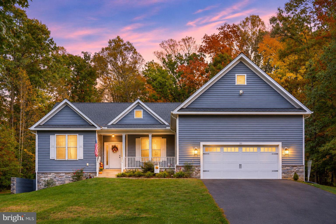
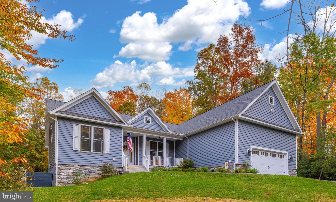
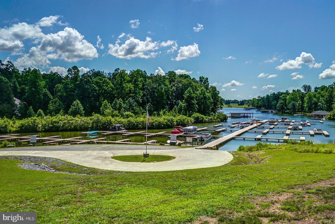
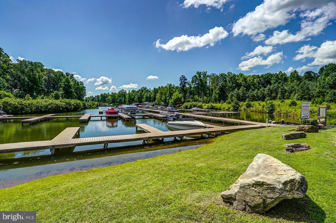
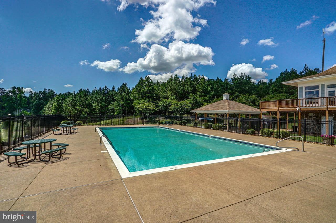
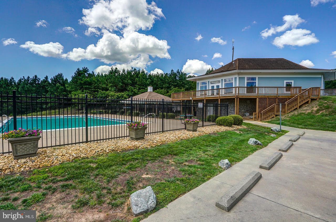
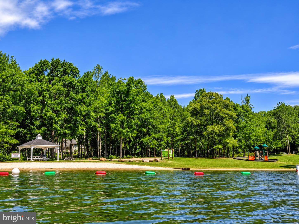
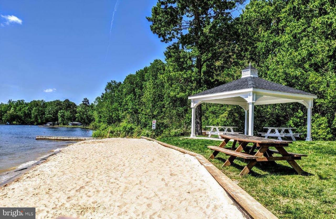
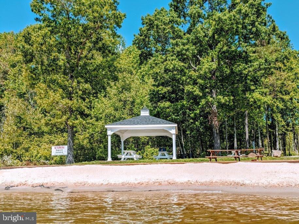
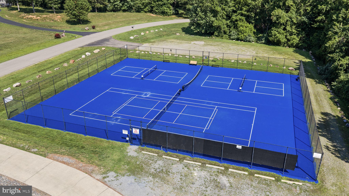
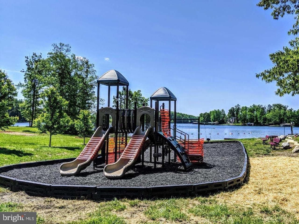
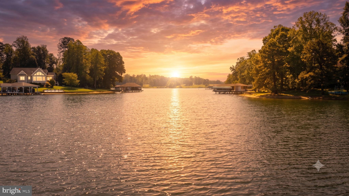
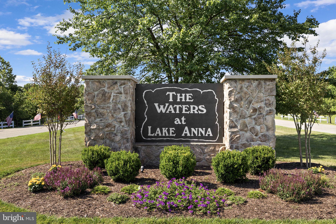
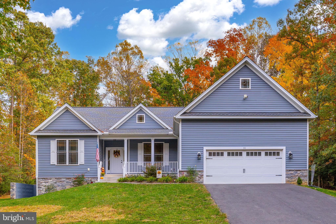
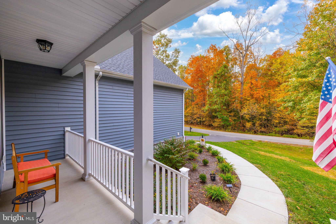
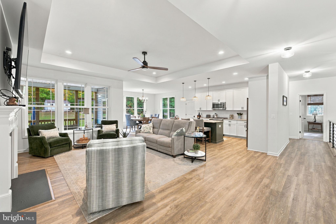
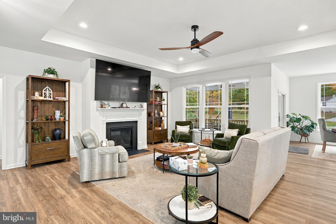
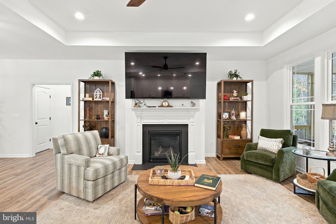
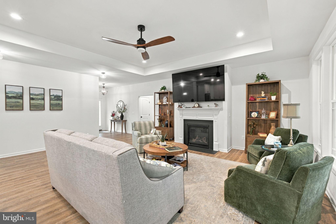
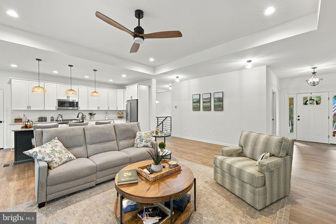
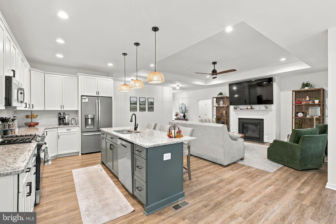
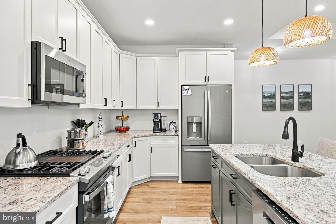
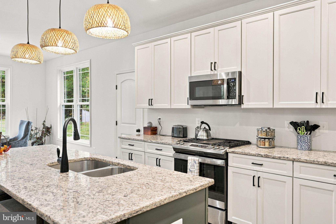
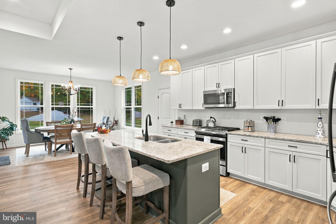
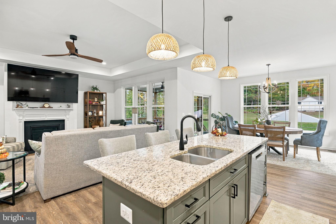
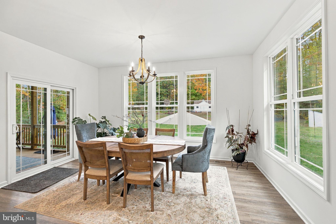
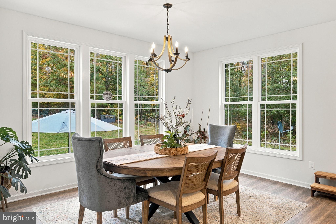
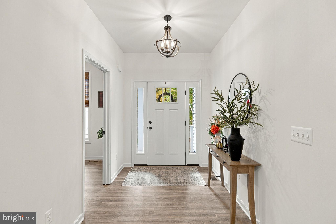
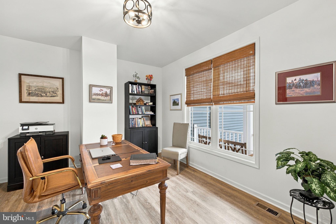
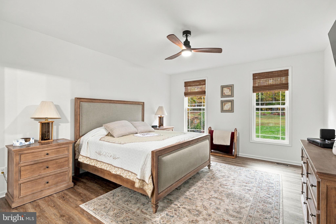
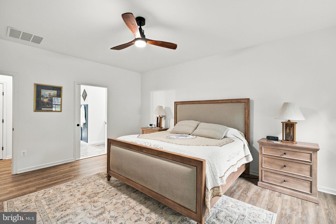
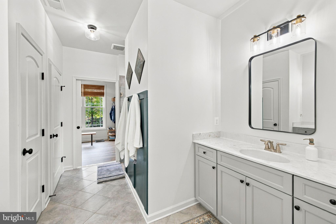
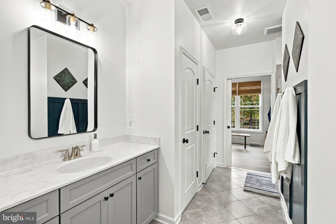
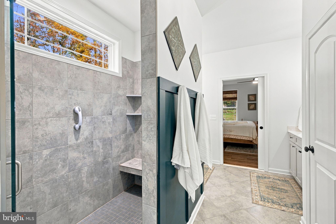
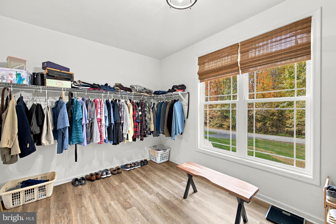
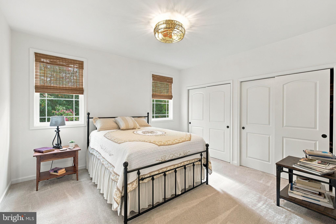
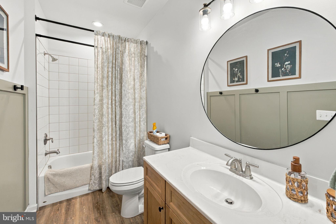
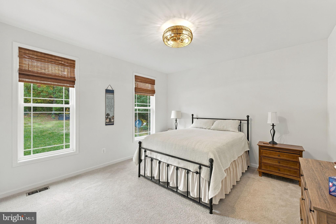
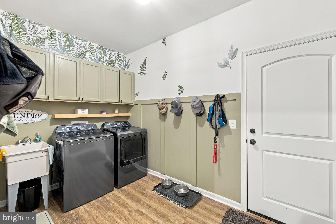
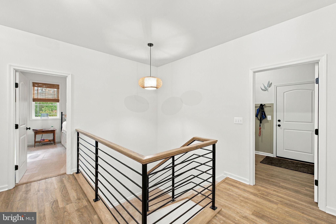
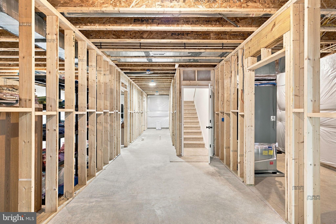
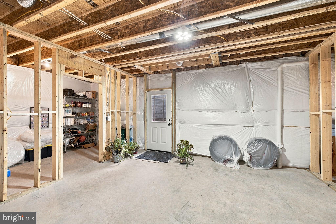
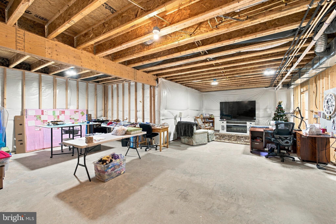
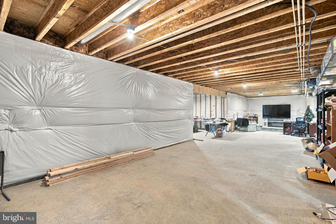
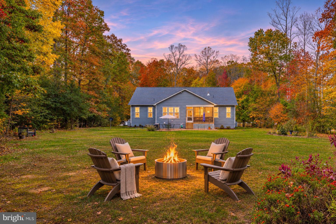
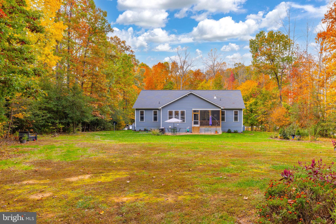
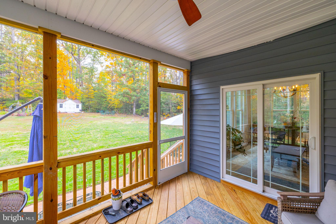
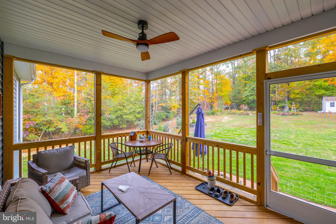
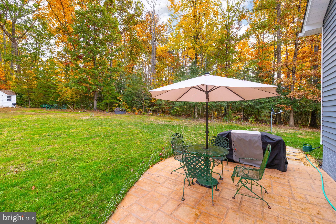
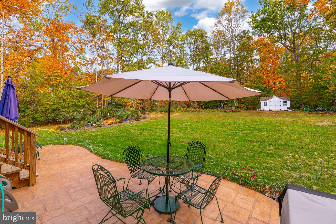
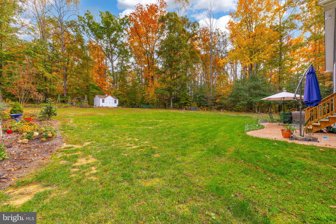
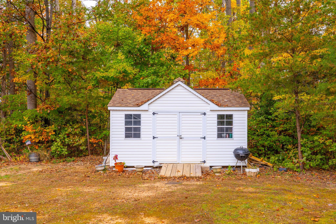
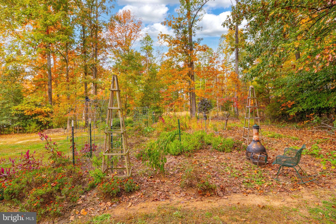
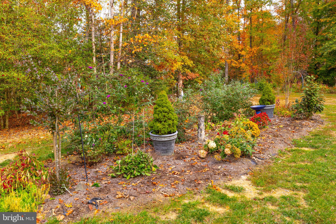
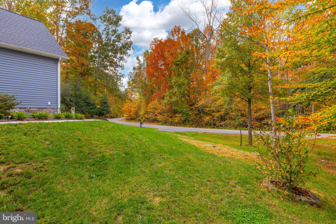
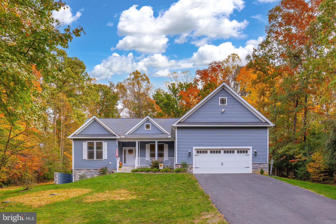
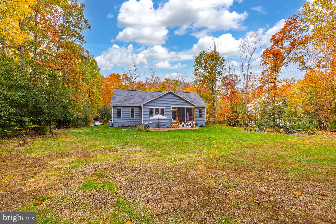
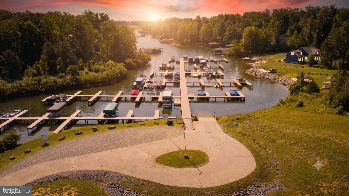
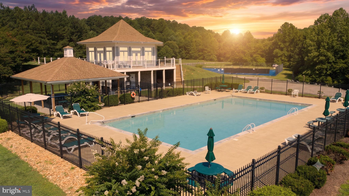
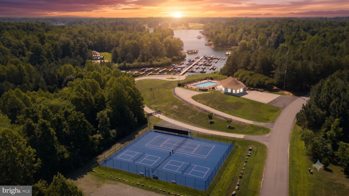
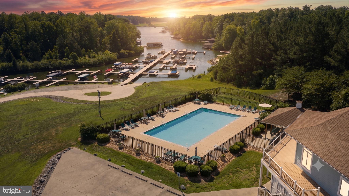
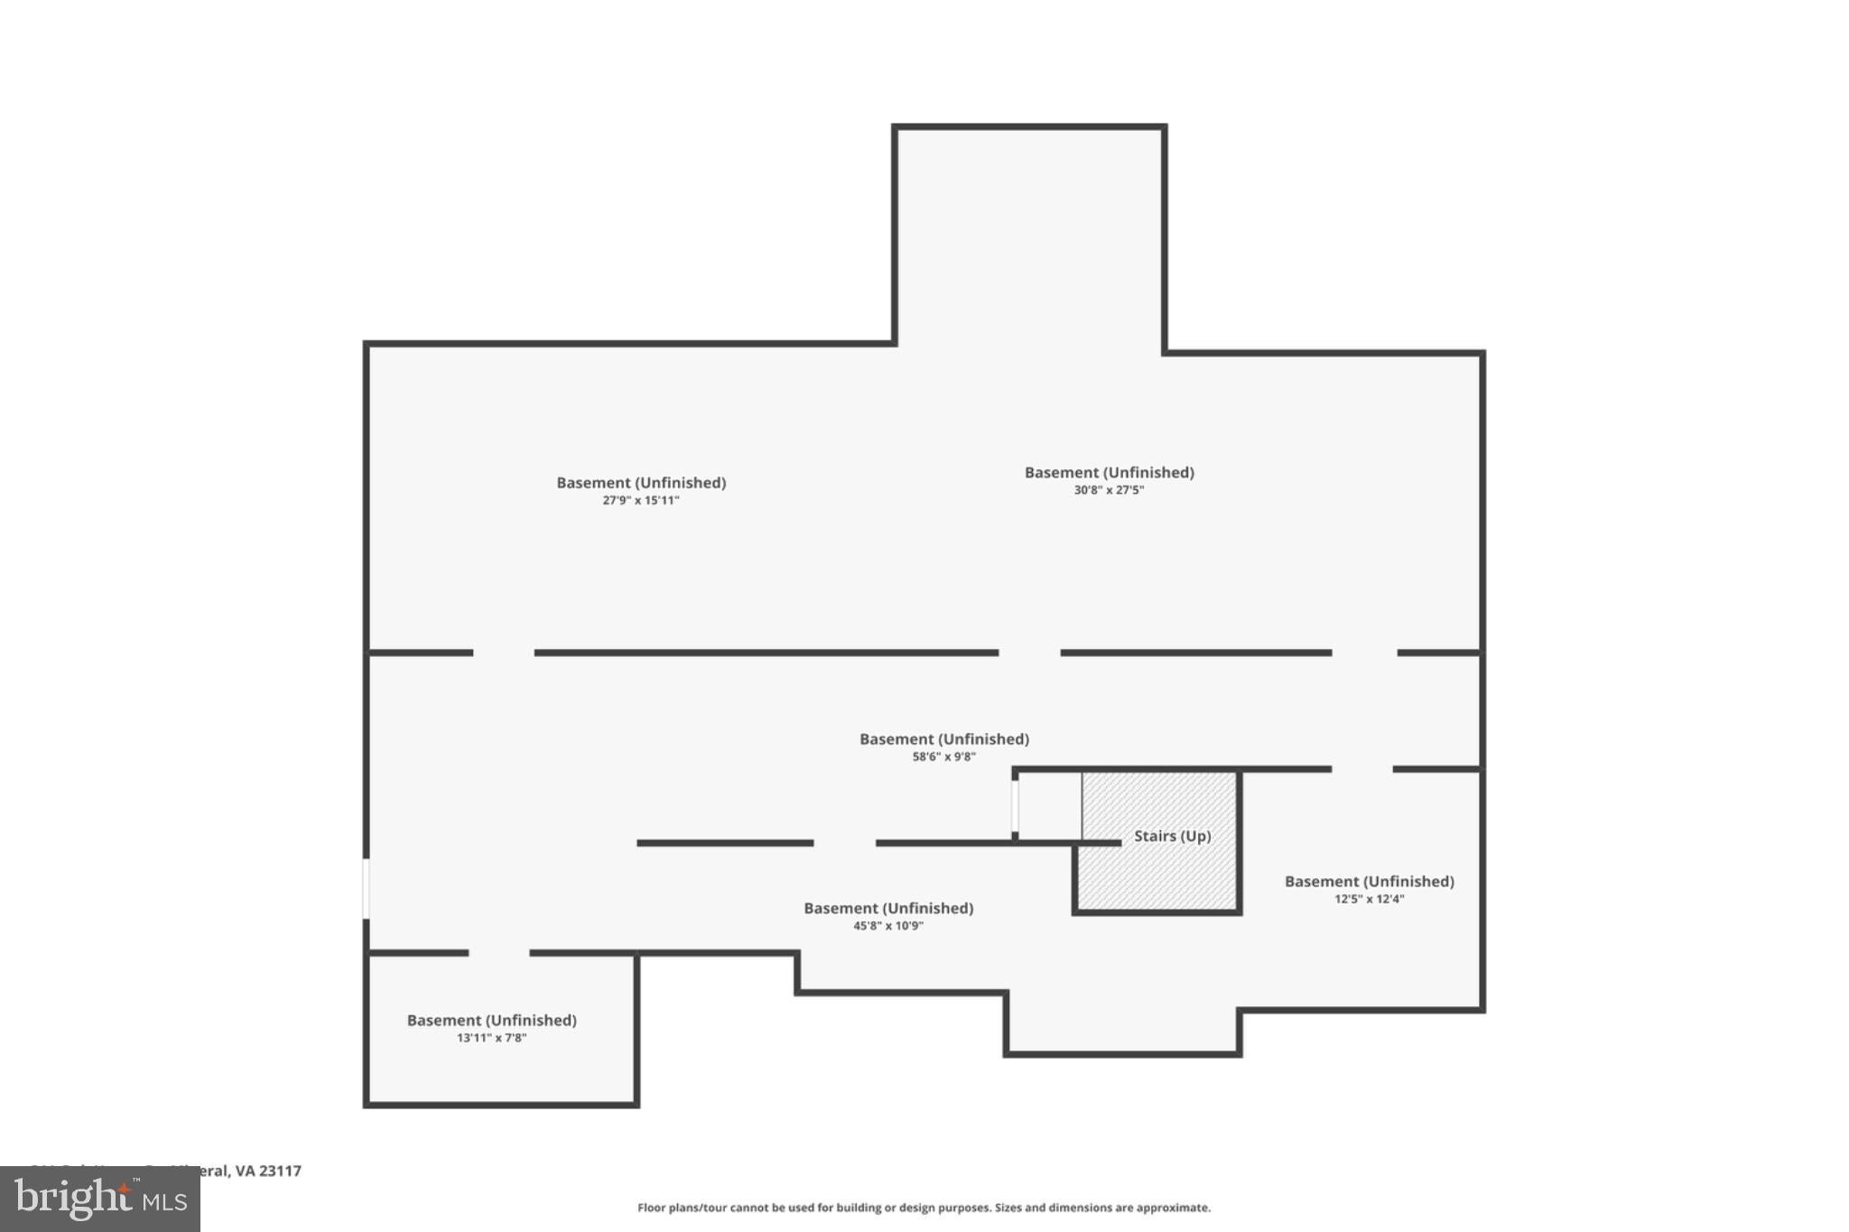
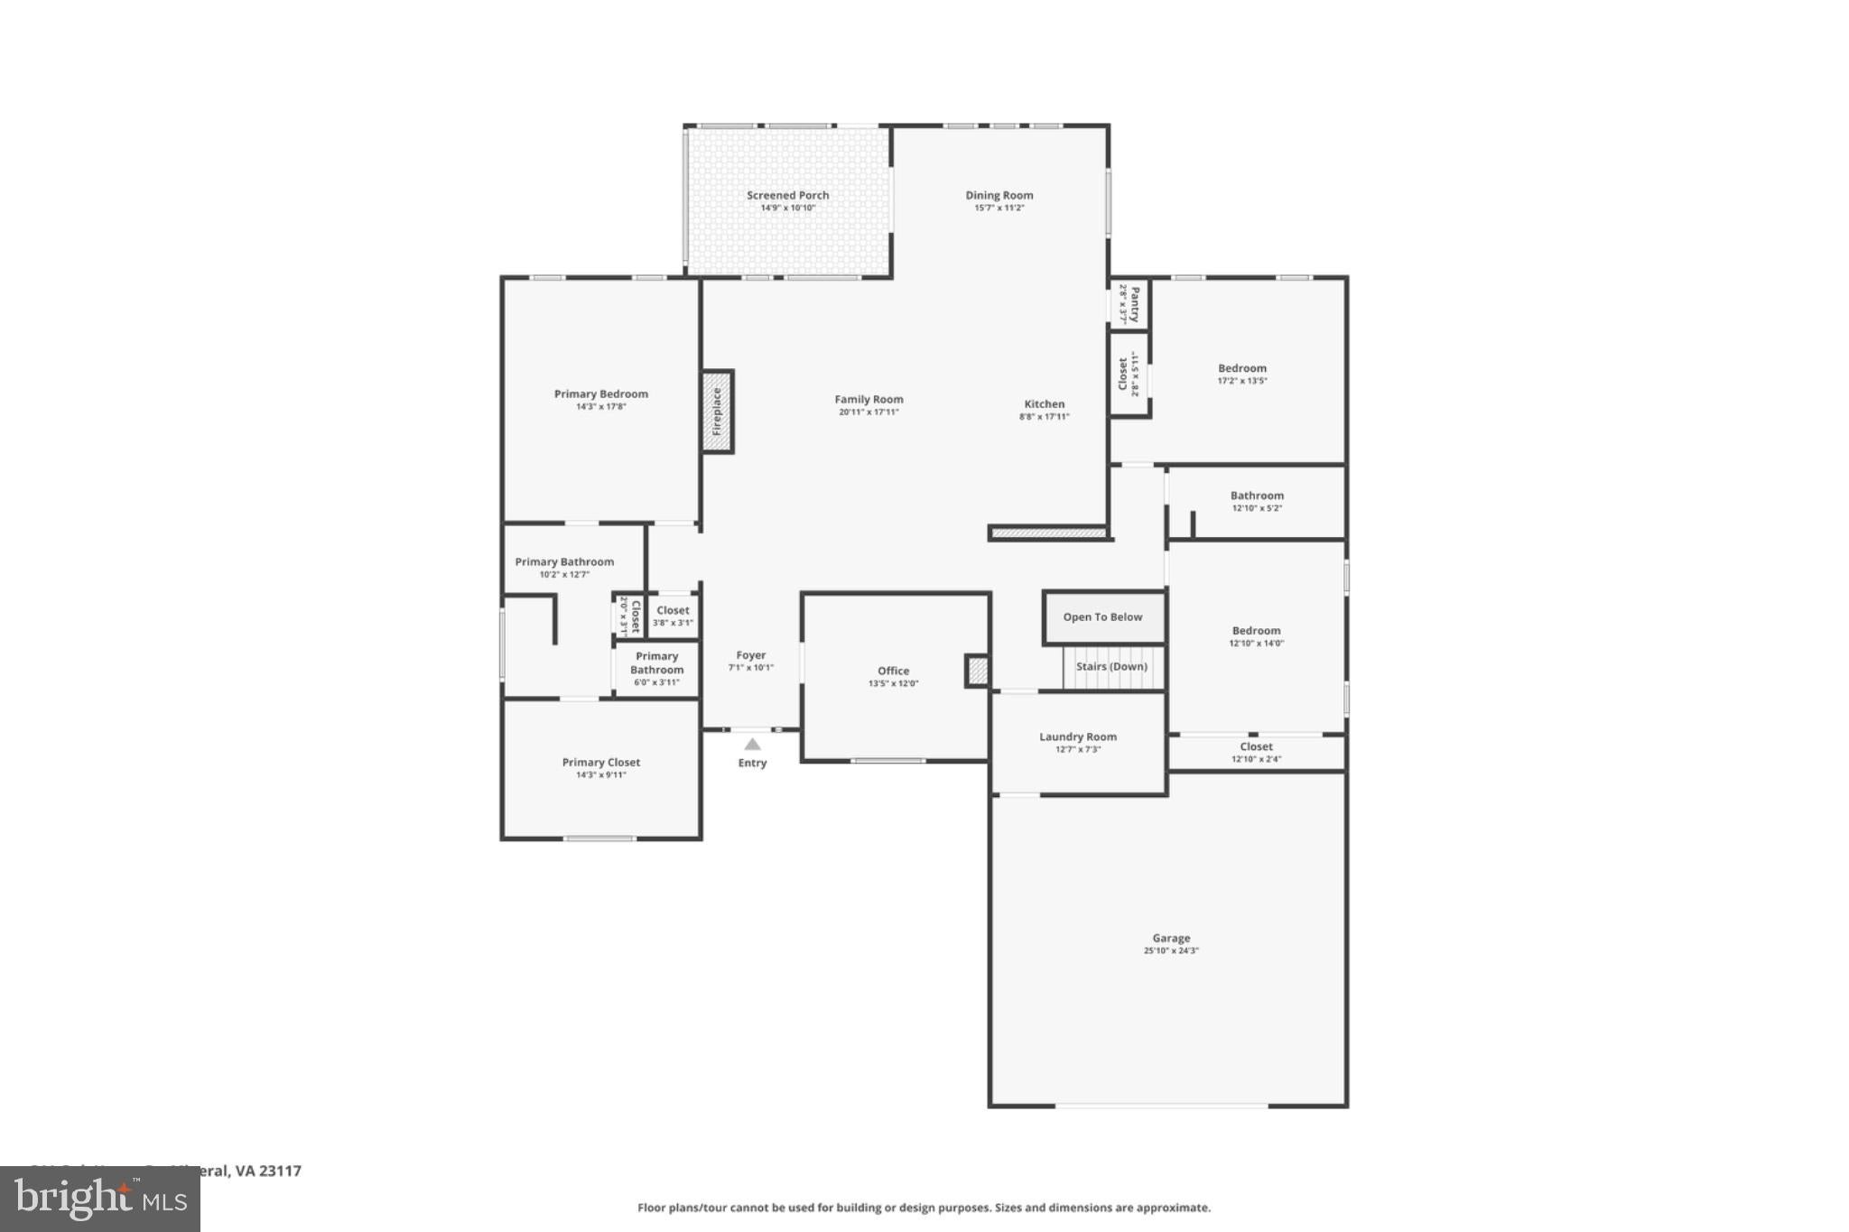
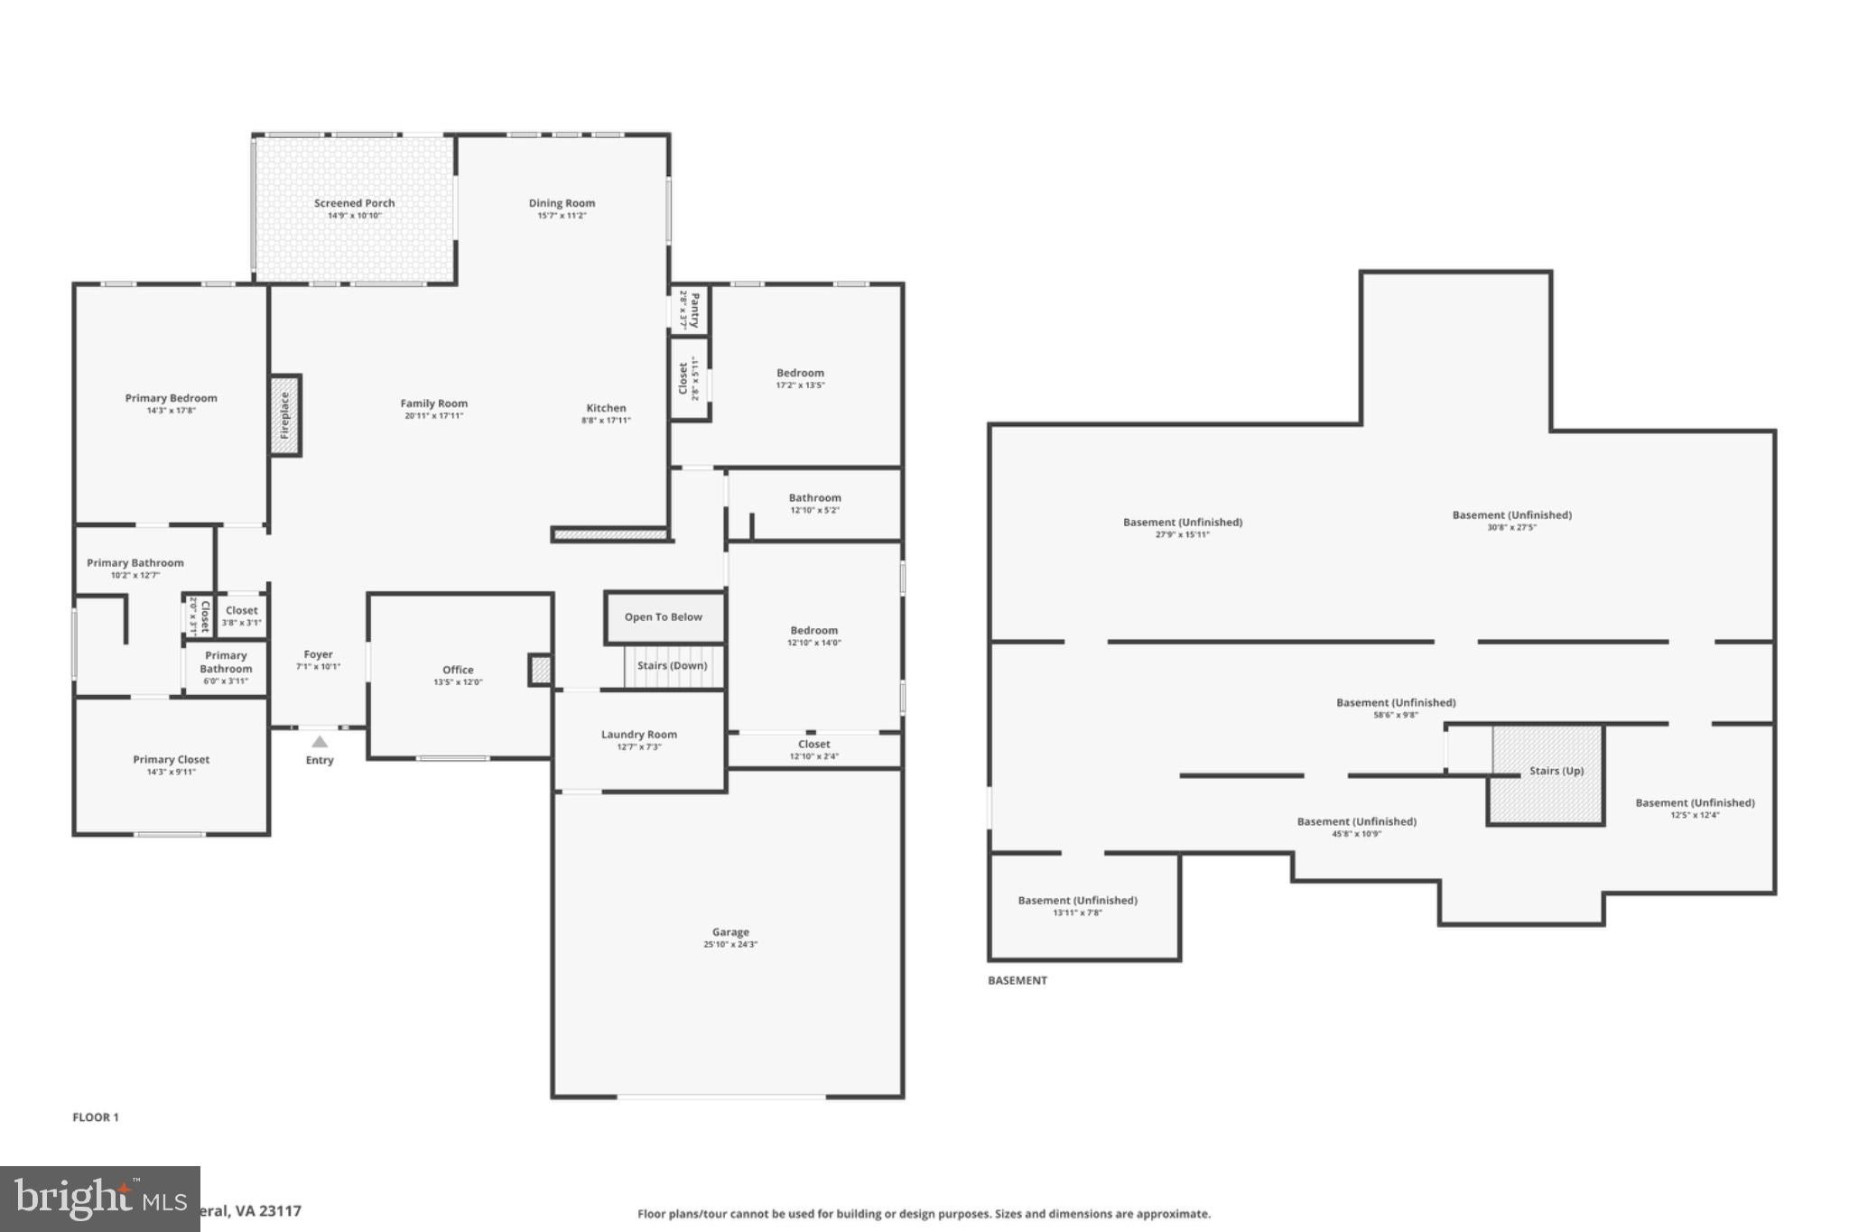
*DISCOUNTED MONTHLY PAYMENT AVAILABLE. Savings up to $458 per month* Welcome to your dream Lake Anna retreat! Built in 2024 and loaded with upgrades, this stunning Craftsman-style home sits on a peaceful 1acre lot in The Waters at Lake Anna, one of the most sought-after communities on the private side of the lake, this beautiful home features over 2,400 finished square feet, 3 bedrooms, 2 full baths, a home office, and an incredible 2,400+ square feet of unfinished basement space just waiting for your personal touch! From the moment you step inside, you'll fall in love with the bright, inviting open floor plan, 9-foot ceilings, gorgeous LVP flooring, and cozy gas fireplace that creates the perfect gathering space for family and friends. The spacious kitchen is designed for both everyday living and entertaining, featuring beautiful granite countertops, a large center island with seating, GE stainless steel appliances, and a 4-burner gas range with griddle. Just off the kitchen, the sun-filled breakfast room offers a wonderful place to enjoy morning coffee, casual meals, and dinners overlooking your peaceful backyard. The main-level primary suite is complete with a generous walk-in closet and a beautifully appointed bathroom featuring separate vanities and a tiled walk-in shower with built-in bench. Two additional spacious bedrooms, a full bathroom, dedicated home office, and convenient laundry room complete the thoughtfully designed main level, offering the ease and comfort of one-level living! Need more space? The massive unfinished basement offers over 2,400 additional square feet of possibilities! With framing already in place and rough-in plumbing for a future bathroom, much of the groundwork has been started for creating additional living space, a recreation room, home theater, guest accommodations, or whatever fits your lifestyle! Step outside and enjoy the fresh air from your screened-in porch, fire up the grill on the patio, or take advantage of the spacious 1 acre yard with plenty of room for gardening, outdoor games, entertaining, and making memories. The roof has a 60 year shingle and also has gutters and gutter guards. An attached 2-car garage and paved driveway add even more convenience. And the best part? The incredible resort-style amenities of The Waters at Lake Anna! Spend your summer days lounging by the community's in-ground swimming pool, relaxing on the sandy beach, or heading out on the lake for a day of boating, fishing, and watersports! Residents enjoy a beautiful clubhouse, boat ramp, tennis courts, pickleball, basketball, playground, 9 day-use boat slips, and 11 additional boat slips available for annual lease. It's like being on vacation without ever leaving home! Located in a golf cart-friendly community with high-speed fiber internet available, you'll enjoy the peacefulness of lake living while being just minutes from grocery shopping, restaurants, coffee shops, and popular local destinations including Lake Anna Taphouse and The Yacht Club.This nearly new home offers the space, style, and lifestyle you've been dreaming of. Move right in and start making Lake Anna memories! *Discounted monthly payment with seller's preferred lender. Savings up to $458 per month. Contact listing agent or see MLS document section for more details.*
| Date | Event | Price | Source |
|---|---|---|---|
| listed (Active) | $725,000 | Bright #VALA2010828 |
Hi there — ask anything about this property or the area and the team will get right back to you.
Local real estate advisory services provided by agent with The Southside Group
Listed by Ashley Hoffman with Lake Anna Island Realty
The data relating to real estate for sale on this website appears in part through the BRIGHT Internet Data Exchange program, a voluntary cooperative exchange of property listing data between licensed real estate brokerage firms in which Ashley Hoffman participates, and is provided by BRIGHT through a licensing agreement. The information provided by this website is for the personal, non-commercial use of consumers and may not be used for any purpose other than to identify prospective properties consumers may be interested in purchasing. Some properties which appear for sale on this website may no longer be available because they are under contract, have closed or are no longer being offered for sale. Information Deemed Reliable But Not Guaranteed. Copyright © 2026 Bright MLS. All rights reserved.
You agree to The Southside Group Terms of Use and Privacy Policy. By choosing to contact a property, you also agree that The Southside Group and its associates may call, text, or email you regarding any inquiries or activities you submit through our website. This may involve the use of automated means and prerecorded or artificial voices.
Step 1 of 2
You've reached the free preview limit. Create a free account to see this listing and everything else on the site.
Step 2 of 2
Tell us how to reach you about homes you like.
Enter your password to sign in as
You've reached the free preview limit. Create a free account to see this listing and everything else on the site.
Already have an account? Sign in
Sign in to your account.
New here? Create an account