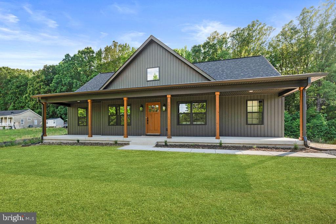
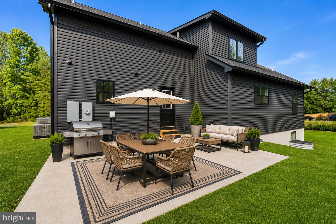
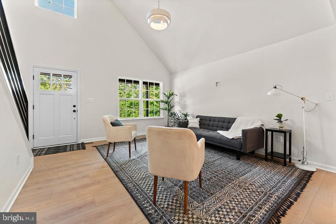
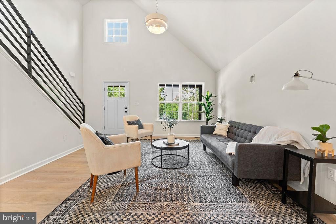
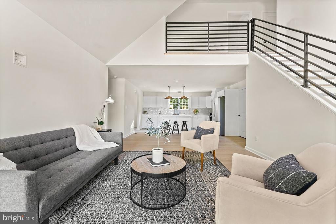
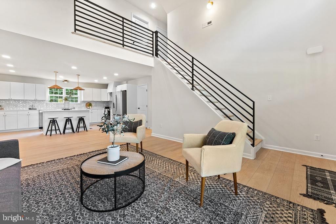
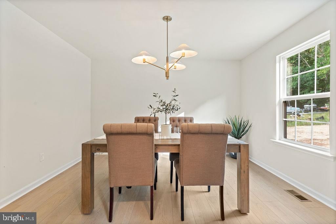
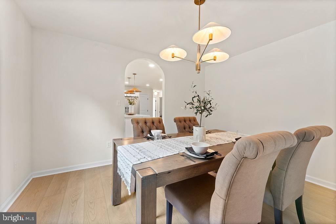
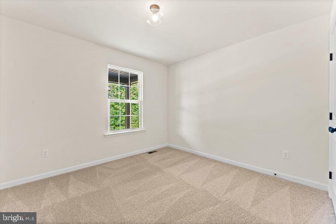
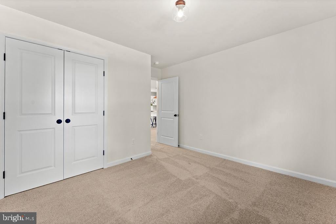
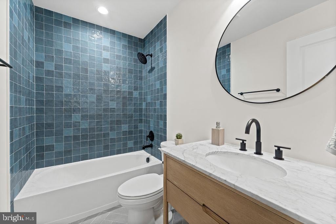
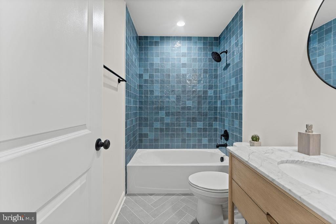
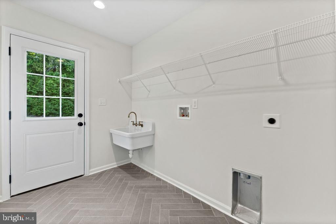
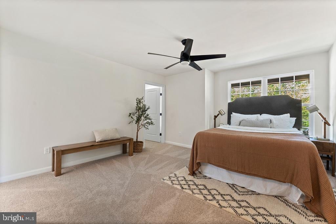
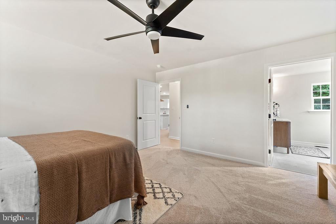
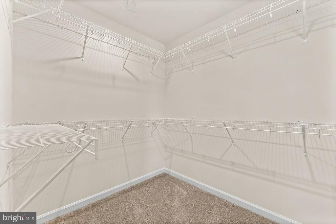
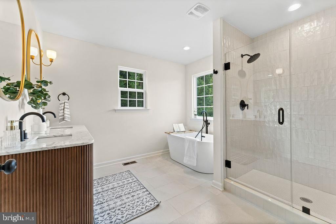
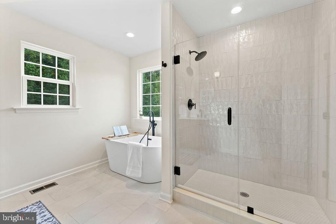
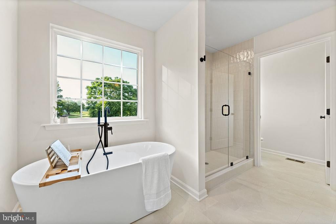
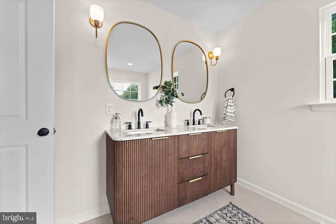
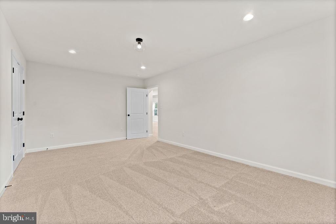
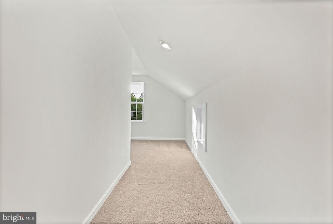
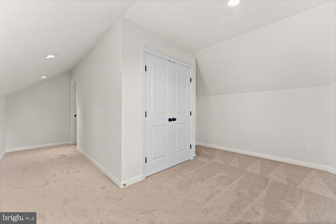
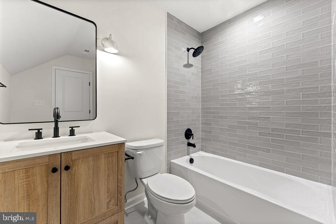
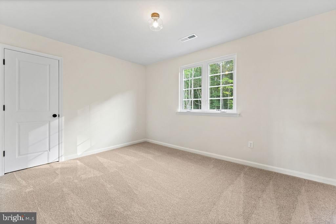
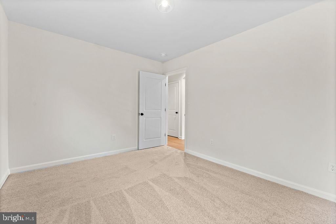
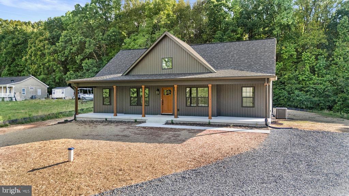
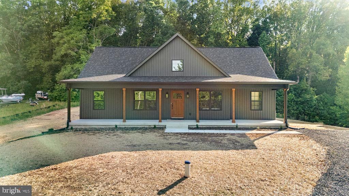
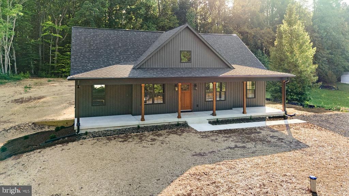
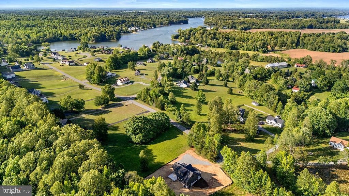
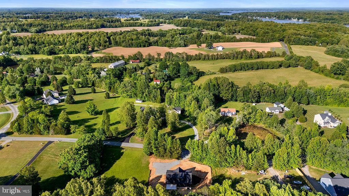
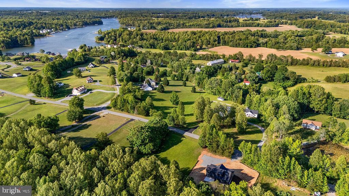
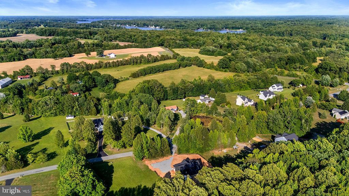
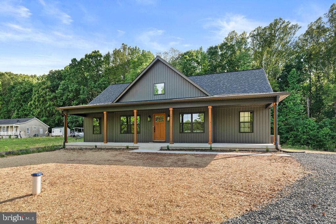
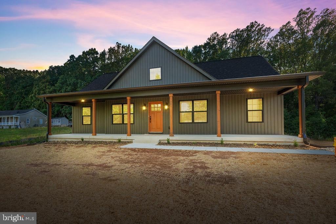
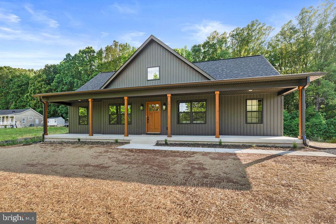
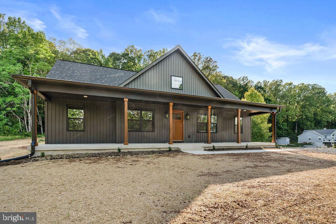
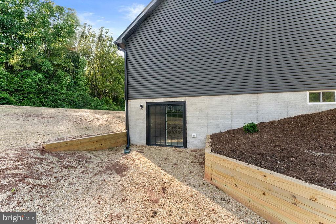
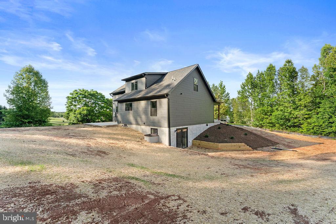
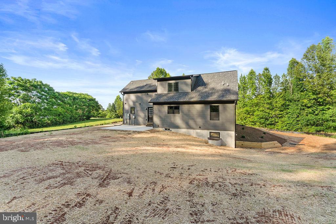
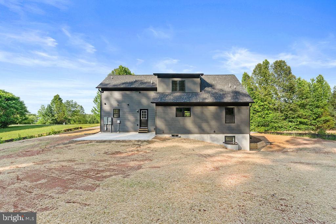
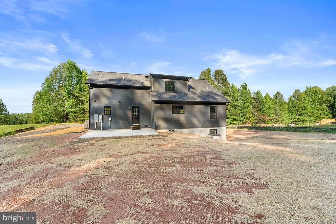
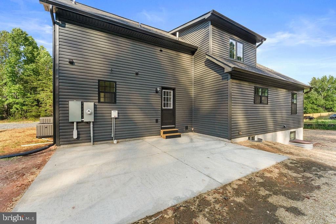
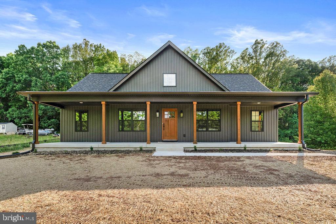
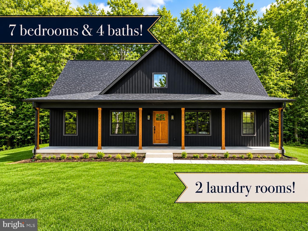
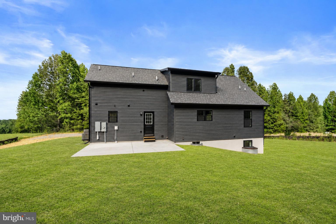
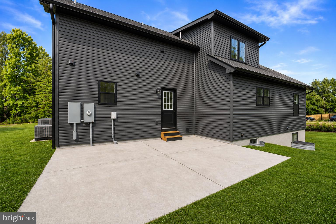
Introducing The Willow by Ironwood Homes in Seclusion Shores, a beautifully designed Cape Cod-style home offering over 3,600 finished square feet in one of Lake Anna's desirable lake-access communities. With 7 bedrooms, 4 full bathrooms, and two laundry rooms, this spacious floor plan provides exceptional flexibility for a primary residence, vacation home, or short-term rental.
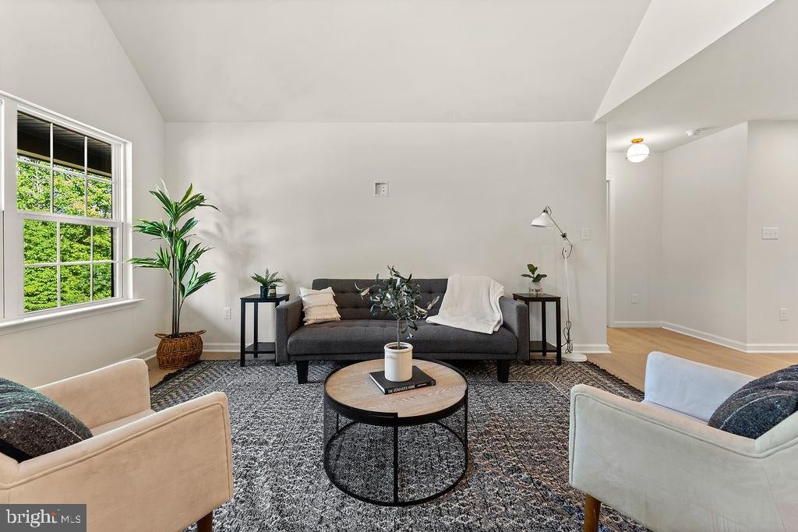
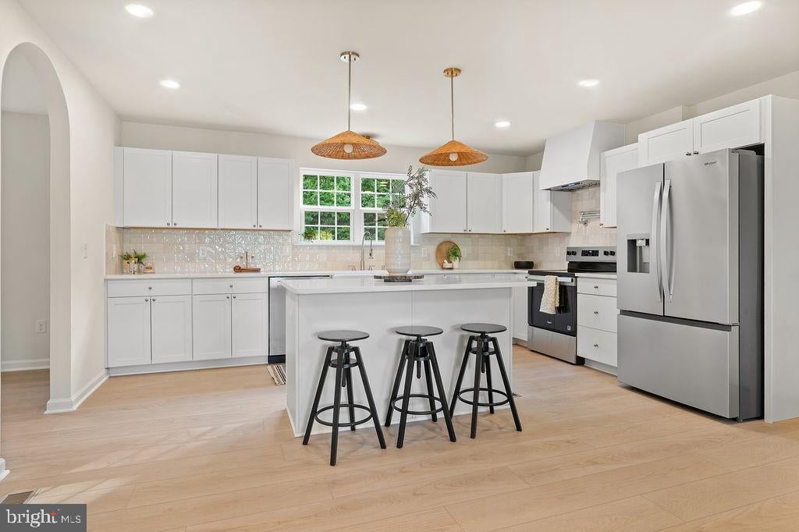
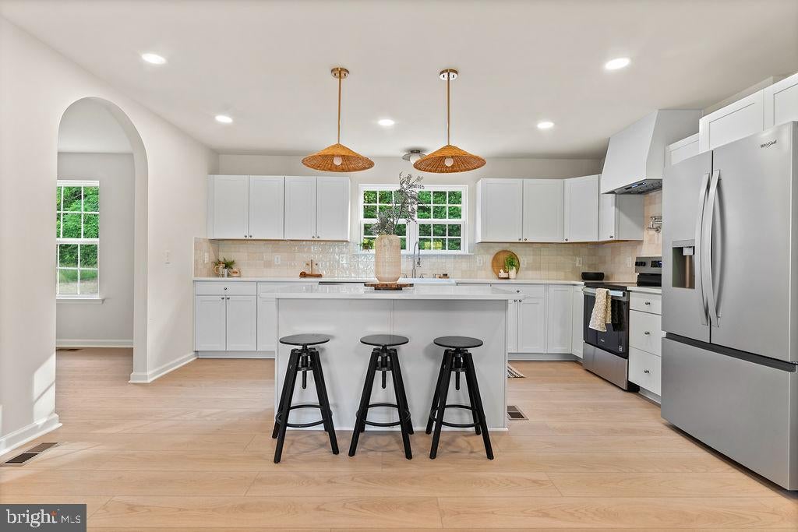
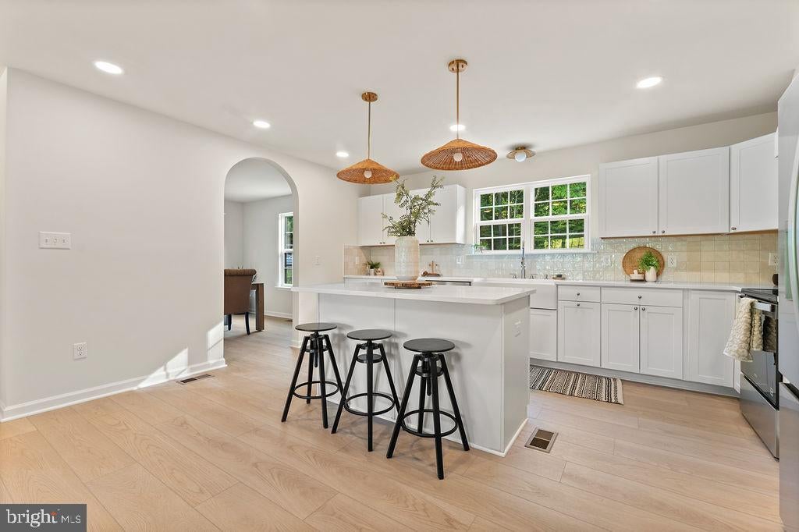
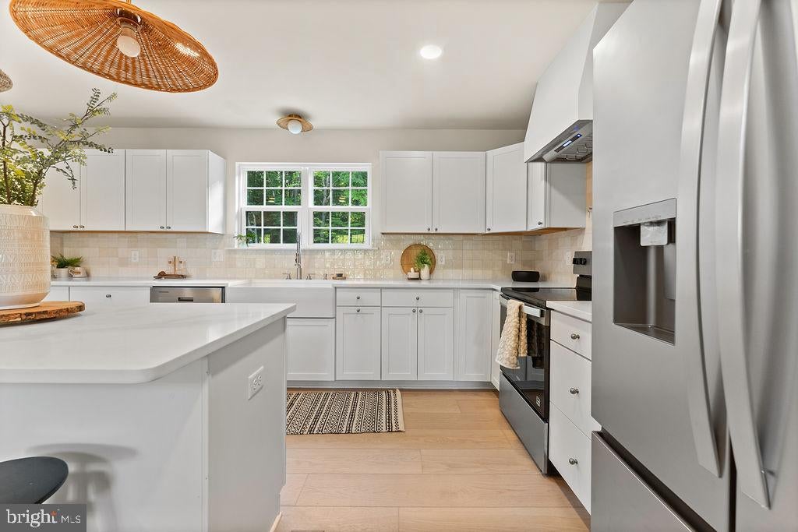
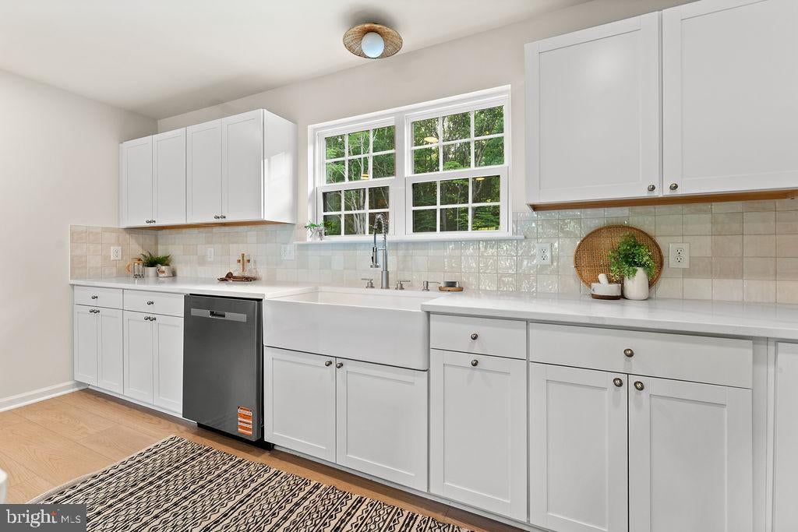
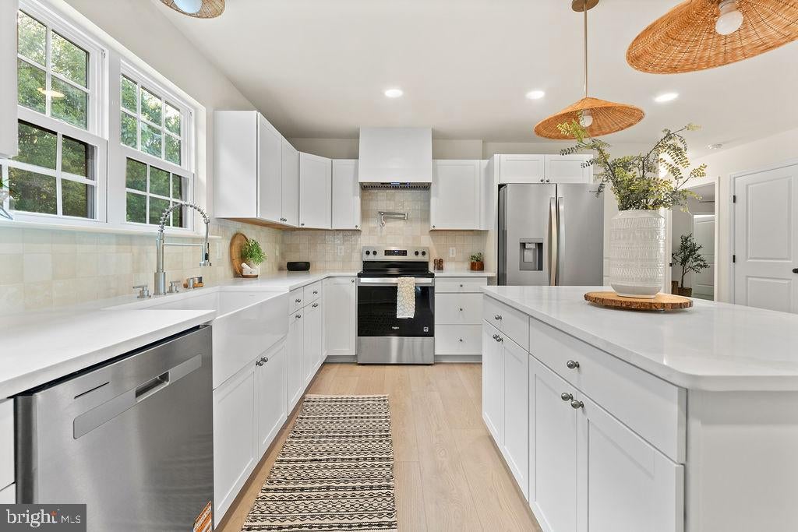
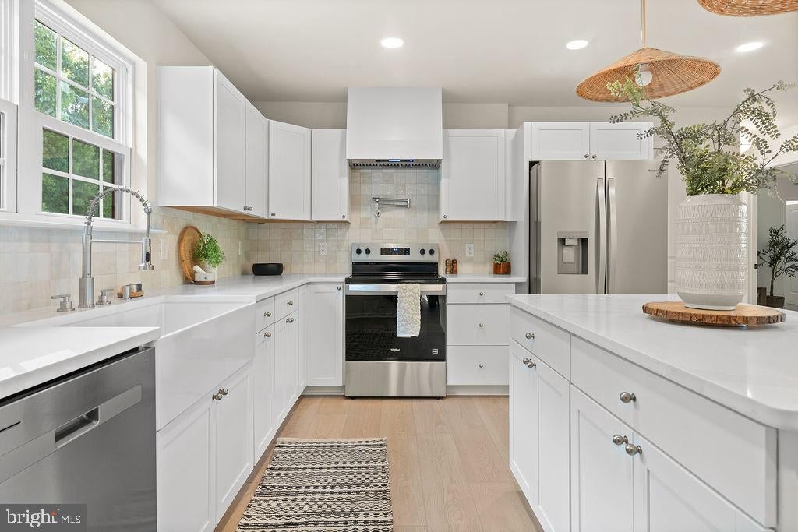
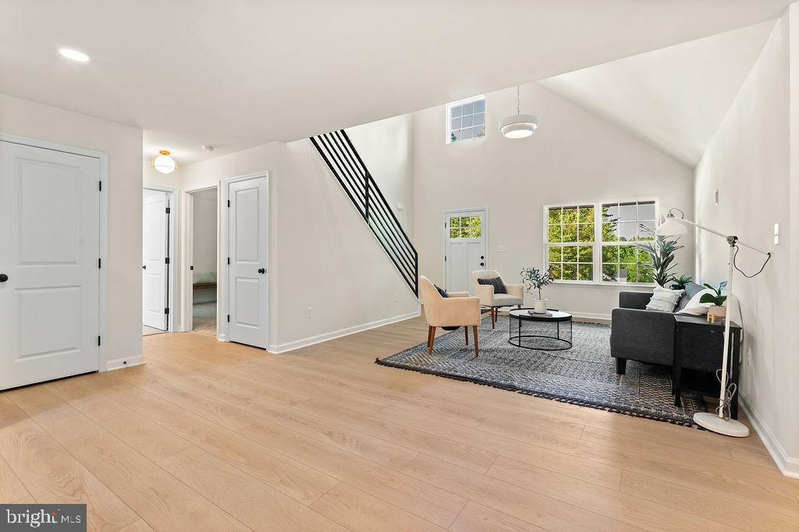
The main level features a spacious primary suite, an additional bedroom, two full bathrooms, a separate dining room, and an open-concept living area perfect for gathering and entertaining. The kitchen is beautifully appointed with quartz countertops, stainless steel appliances, abundant cabinetry, and a large center island. A convenient mudroom with a utility sink is located just off the garage.
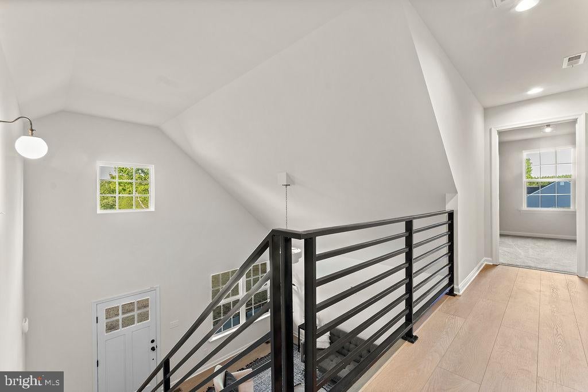
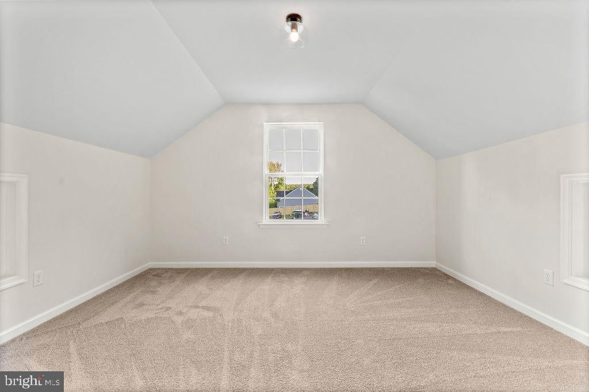
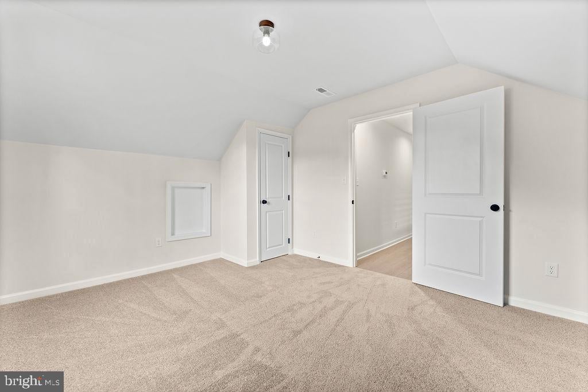
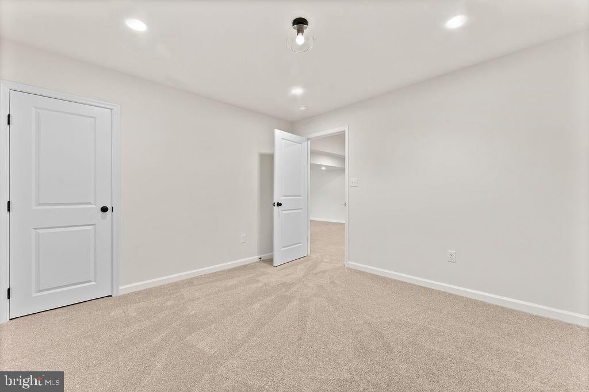
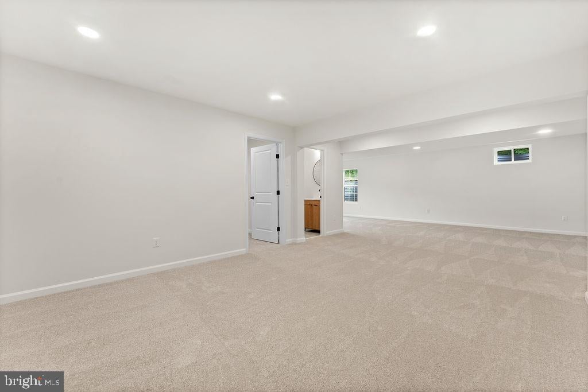
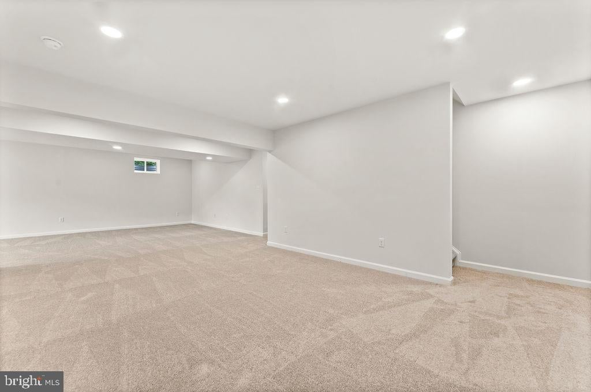
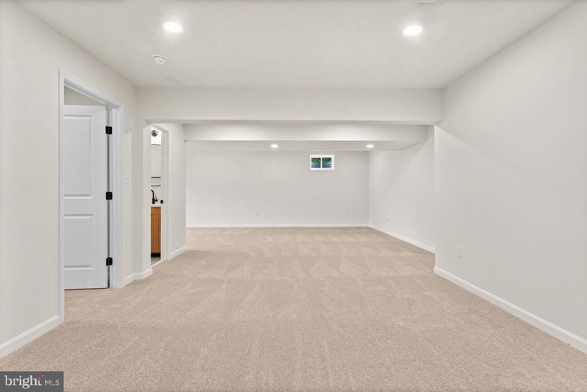
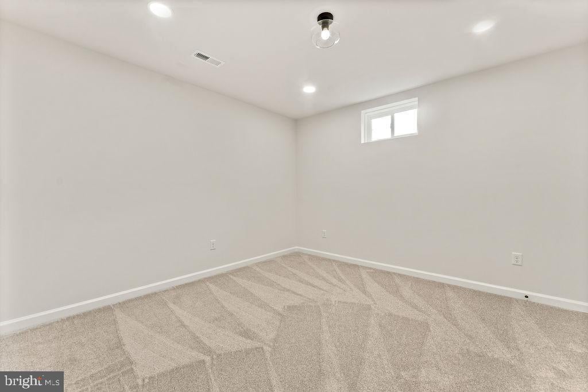
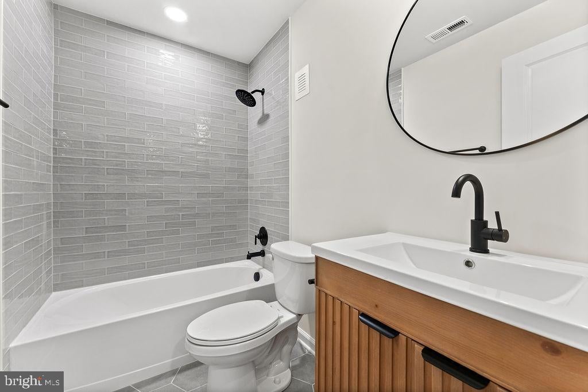
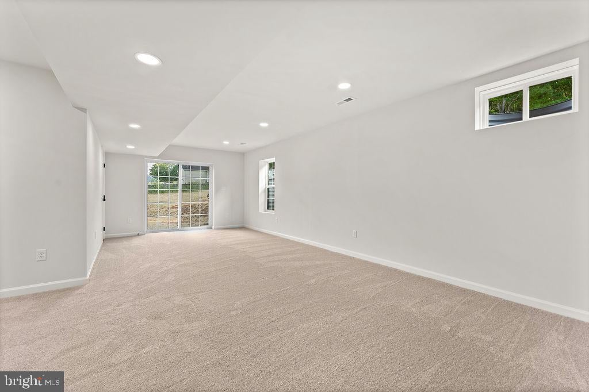
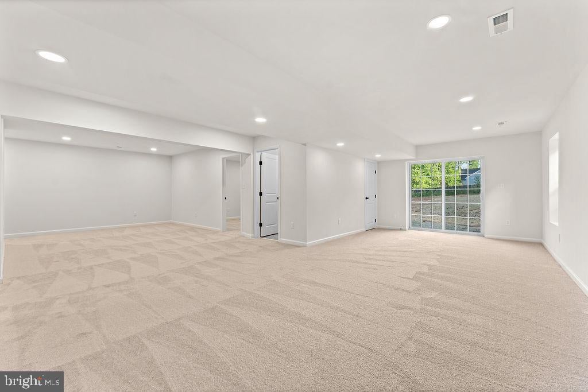
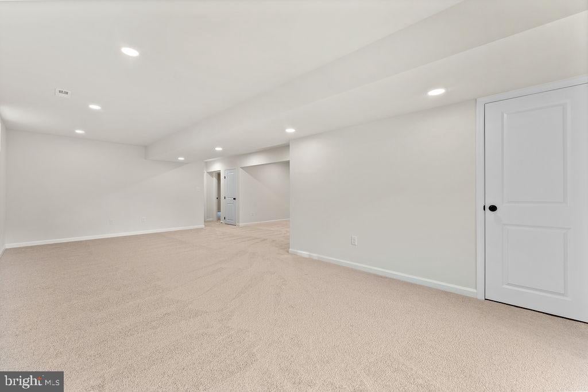
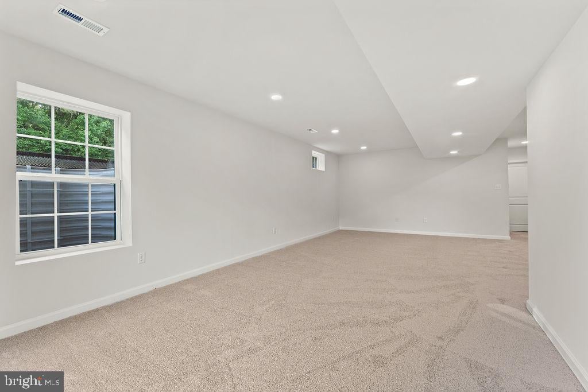
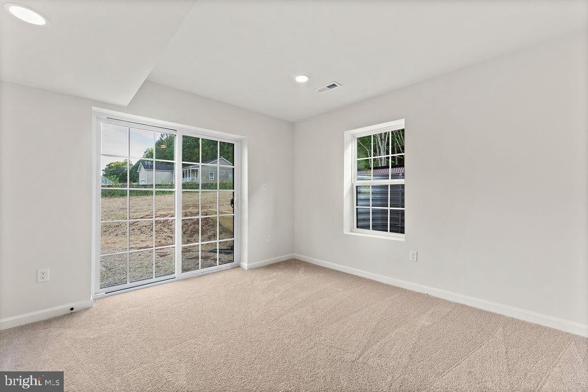
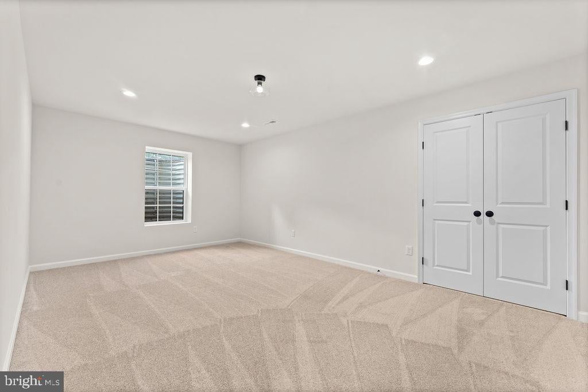
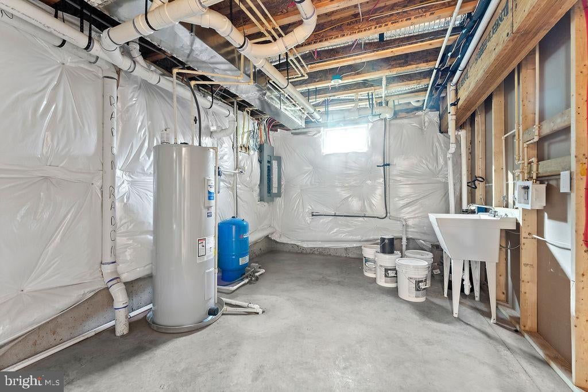
Upstairs, you'll find three additional bedrooms and a full bathroom, providing plenty of space for family and guests. The fully finished walkout basement adds even more living space with two additional bedrooms, a full bathroom, a large recreation room, and a second laundry room—ideal for extended stays, multi-generational living, or maximizing vacation rental potential. Dual-zone HVAC provides added comfort throughout the home.
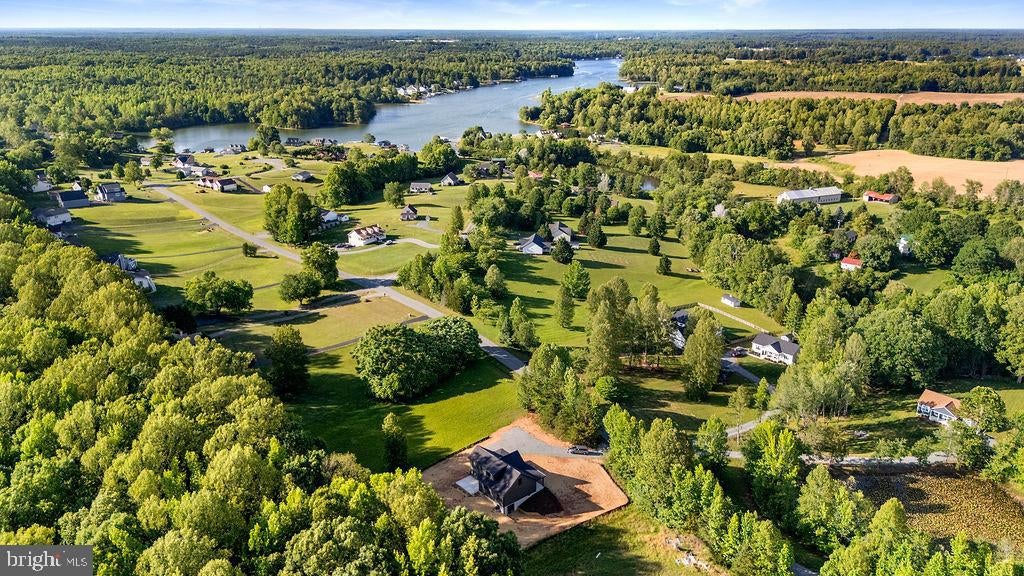
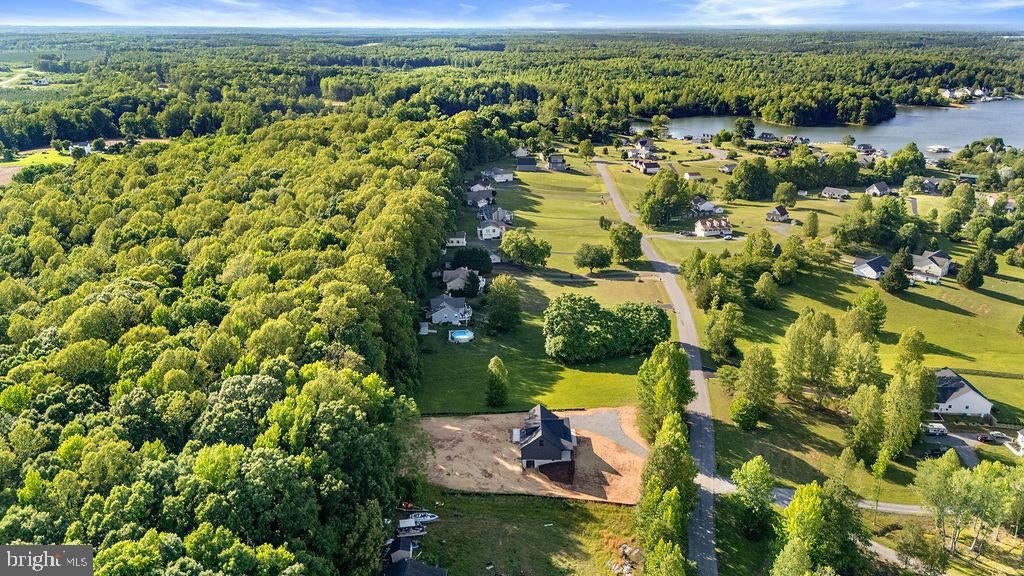
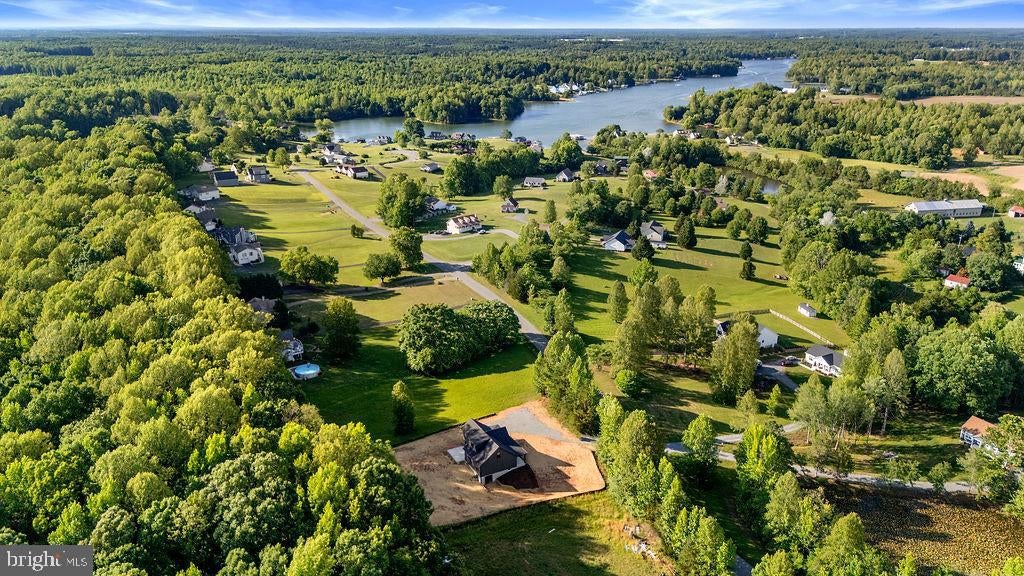
Located in Seclusion Shores on the private side of Lake Anna, residents enjoy community lake access, a sandy beach, picnic area, boat ramp, and boat slips available through the HOA. Whether you're looking for a full-time home, weekend retreat, or investment property, The Willow offers an incredible combination of space, versatility, and lake-area living.
Landscaping has been virtually enhanced.
| Date | Event | Price | Source |
|---|---|---|---|
| listed (Active) | $594,900 | Bright #VALA2010290 | |
| price changed | $590,000 | Bright #VALA2010290 | |
| price changed | $575,000 | Bright #VALA2010290 | |
| price changed | $570,000 | Bright #VALA2010290 | |
| price changed | $560,000 | Bright #VALA2010290 | |
| price changed | $559,800 | Bright #VALA2010290 | |
| price changed | $559,600 | Bright #VALA2010290 | |
| price changed | $559,400 | Bright #VALA2010290 | |
| price changed | $550,000 | Bright #VALA2010290 |
Hi there — ask anything about this property or the area and the team will get right back to you.
Local real estate advisory services provided by agent with The Southside Group
Listed by Micah Susanne Dianda with Samson Properties
The data relating to real estate for sale on this website appears in part through the BRIGHT Internet Data Exchange program, a voluntary cooperative exchange of property listing data between licensed real estate brokerage firms in which Micah Susanne Dianda participates, and is provided by BRIGHT through a licensing agreement. The information provided by this website is for the personal, non-commercial use of consumers and may not be used for any purpose other than to identify prospective properties consumers may be interested in purchasing. Some properties which appear for sale on this website may no longer be available because they are under contract, have closed or are no longer being offered for sale. Information Deemed Reliable But Not Guaranteed. Copyright © 2026 Bright MLS. All rights reserved.
You agree to The Southside Group Terms of Use and Privacy Policy. By choosing to contact a property, you also agree that The Southside Group and its associates may call, text, or email you regarding any inquiries or activities you submit through our website. This may involve the use of automated means and prerecorded or artificial voices.
Step 1 of 2
You've reached the free preview limit. Create a free account to see this listing and everything else on the site.
Step 2 of 2
Tell us how to reach you about homes you like.
Enter your password to sign in as
You've reached the free preview limit. Create a free account to see this listing and everything else on the site.
Already have an account? Sign in
Sign in to your account.
New here? Create an account