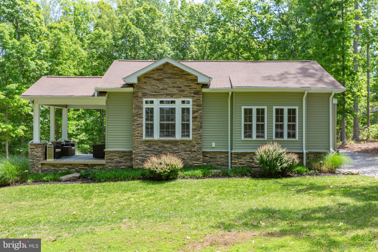
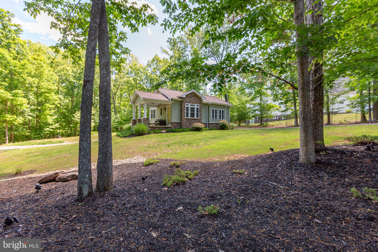
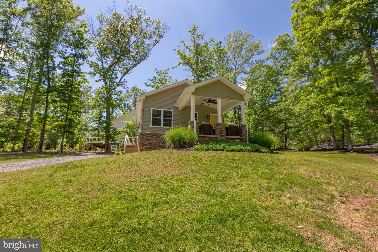
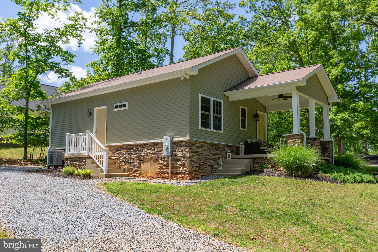
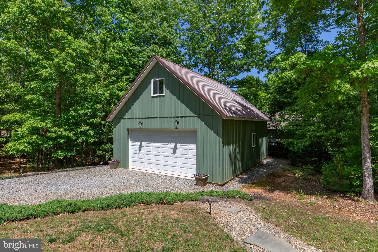
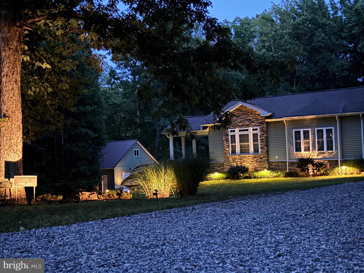
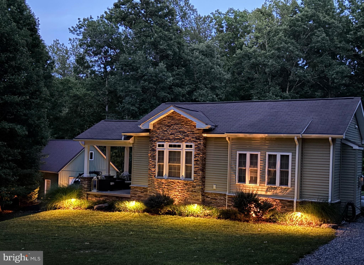
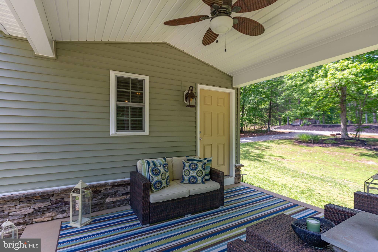
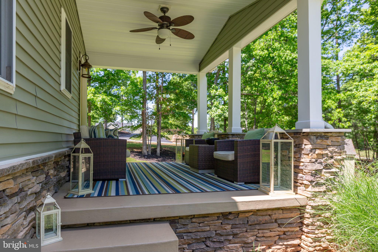
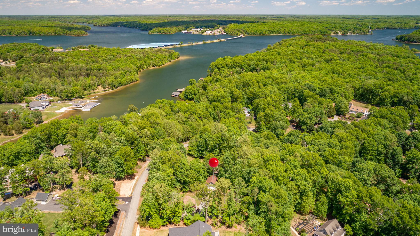
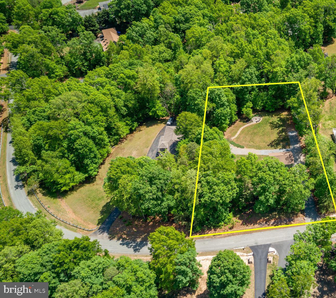
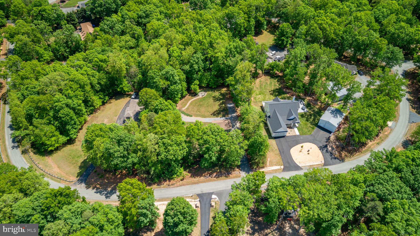
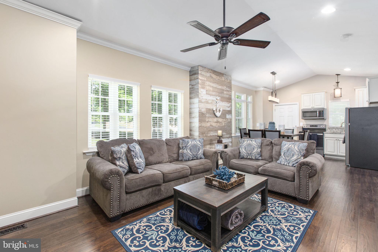
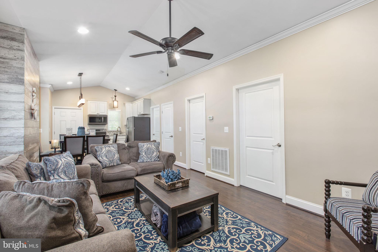
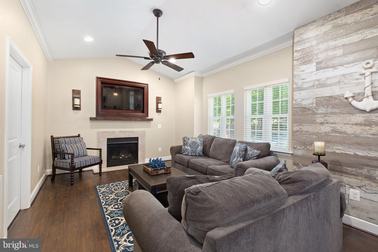
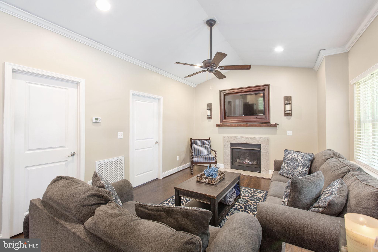
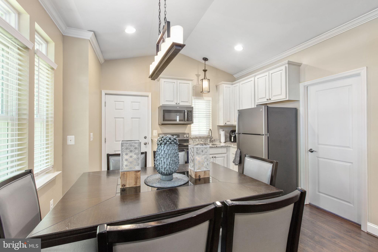
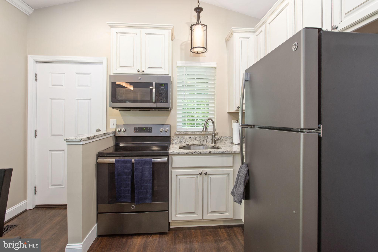
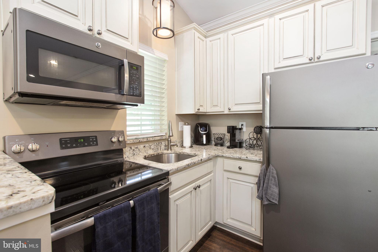
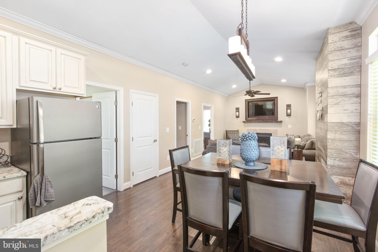
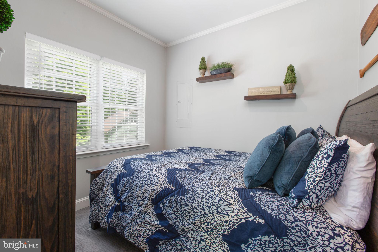
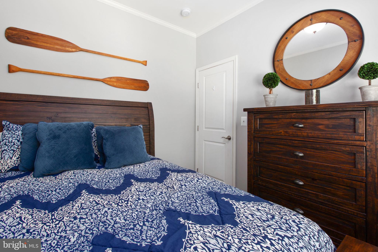
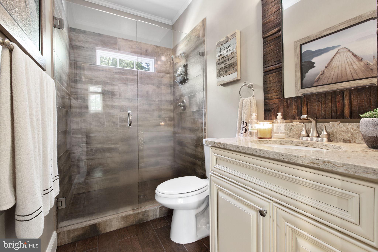
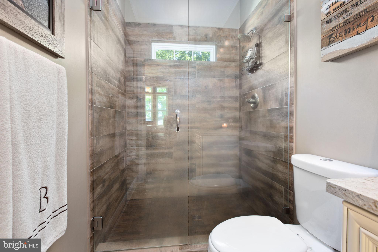
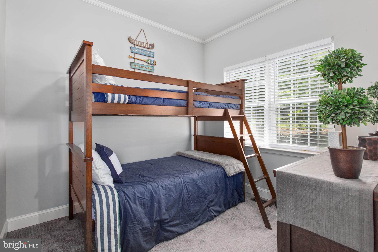
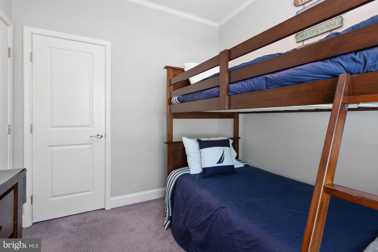
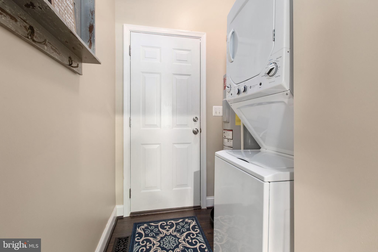
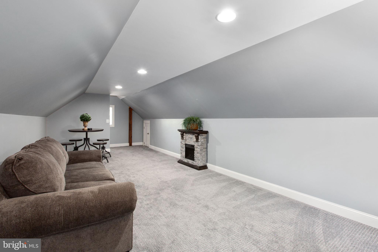
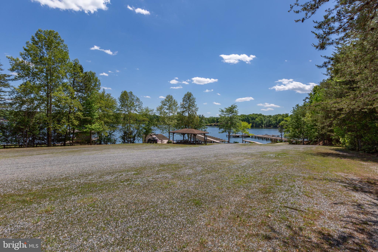
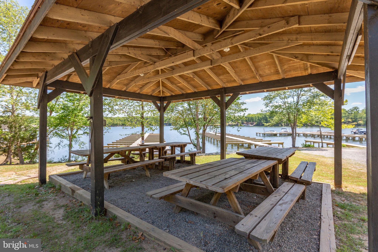
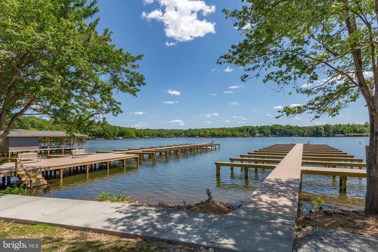
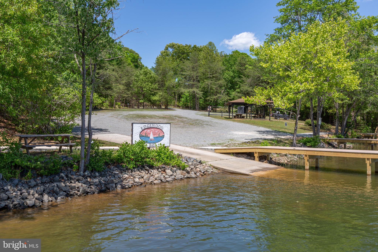
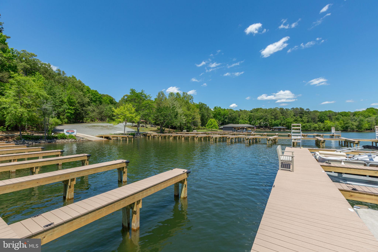
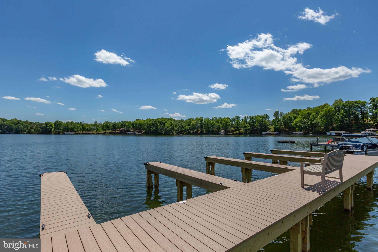
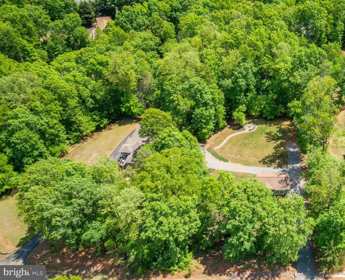
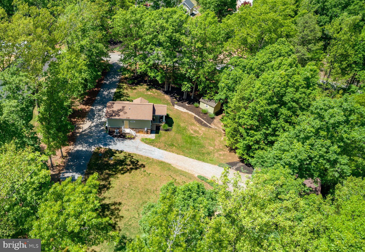
Fully Furnished Home! Lake Access with BRAND NEW DOCKS. BOAT SLIP available! Perfect home for full-time living or great opportunity for your investment portfolio- only 30 minutes from the NEW Kalahari Resort & Convention Center! Total living space at 1100 sqft (Main home is 768 sqft with approx 342sqft in loft, above detached garage)
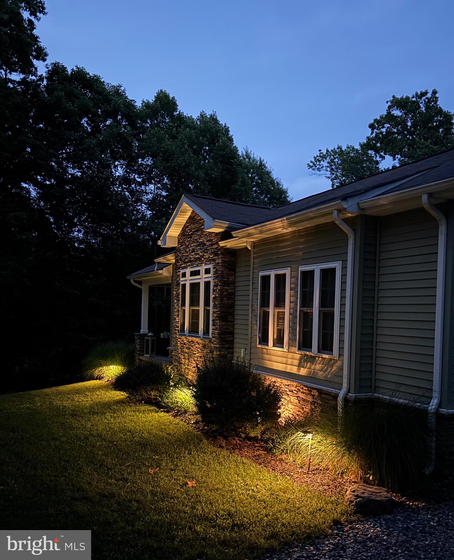
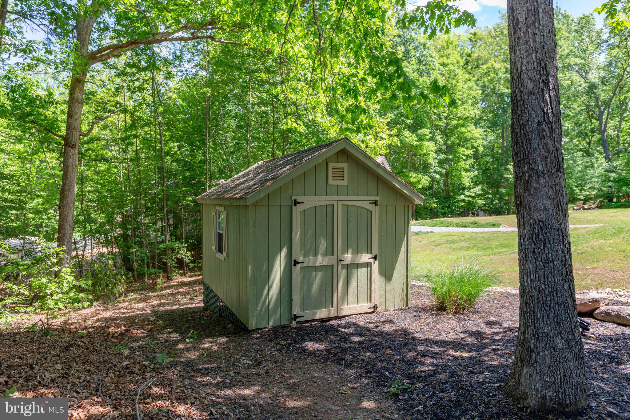
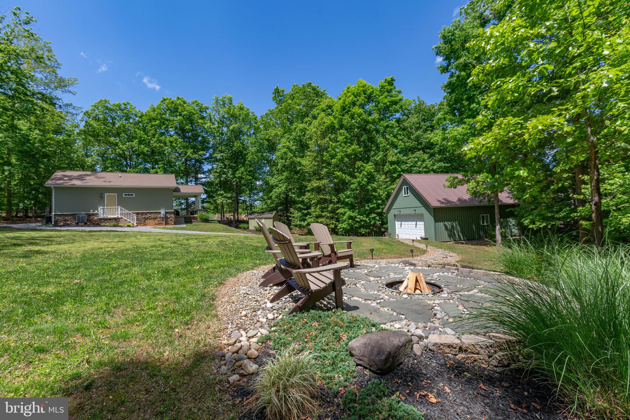
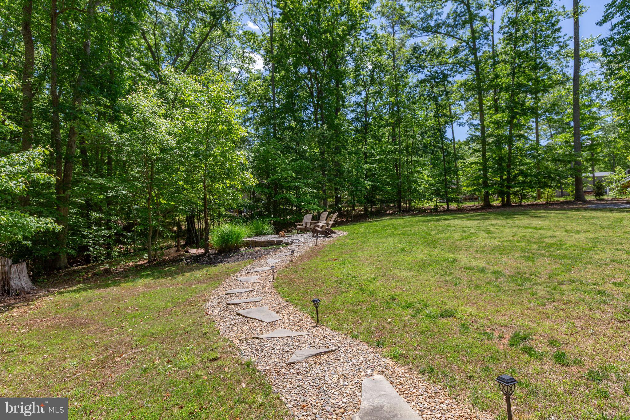
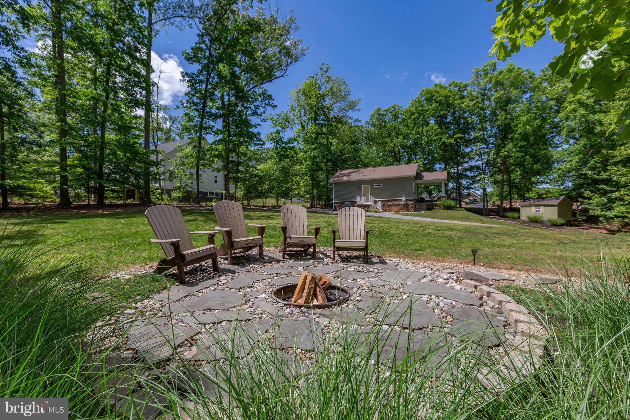
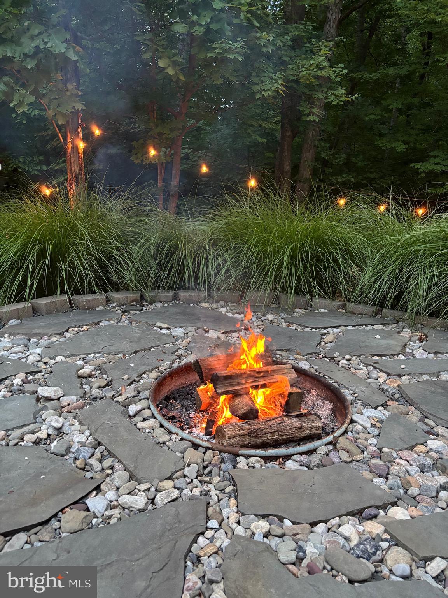
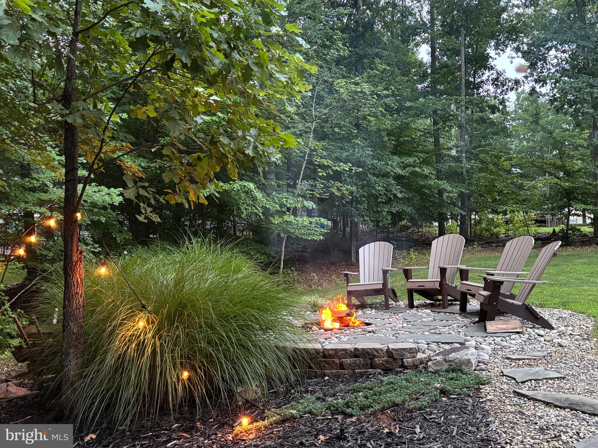
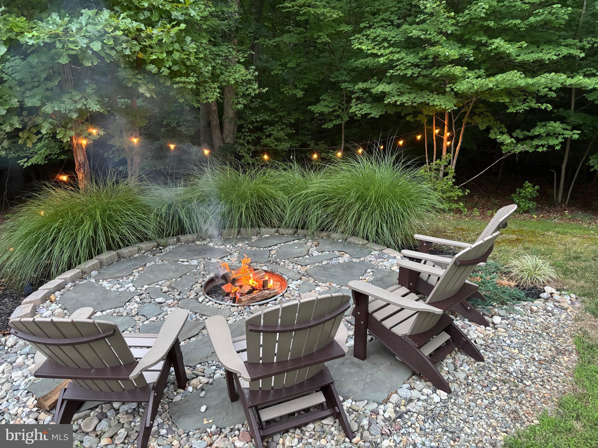
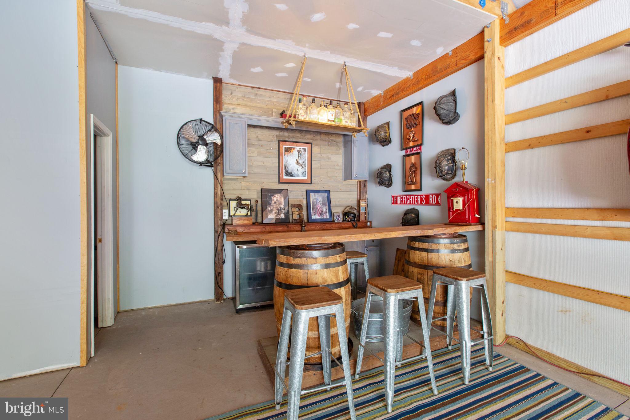
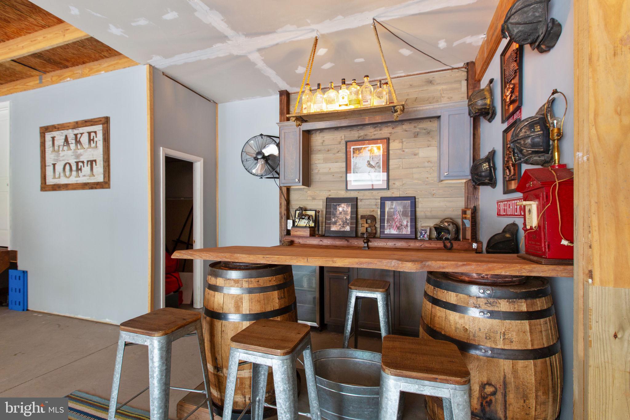
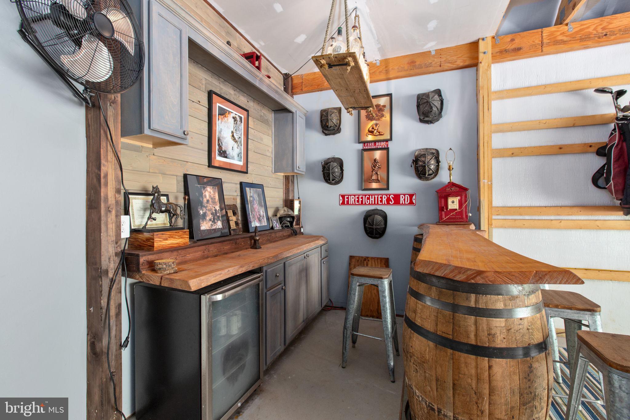
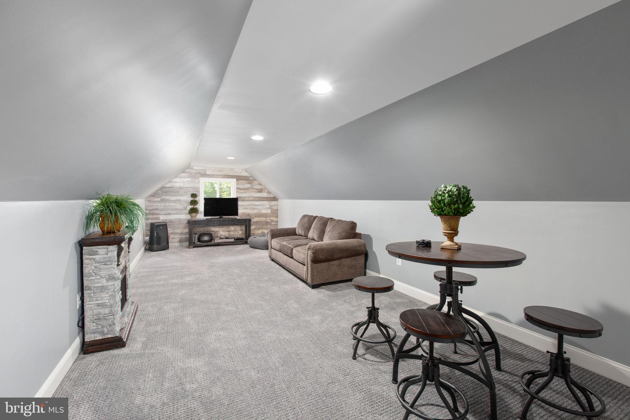
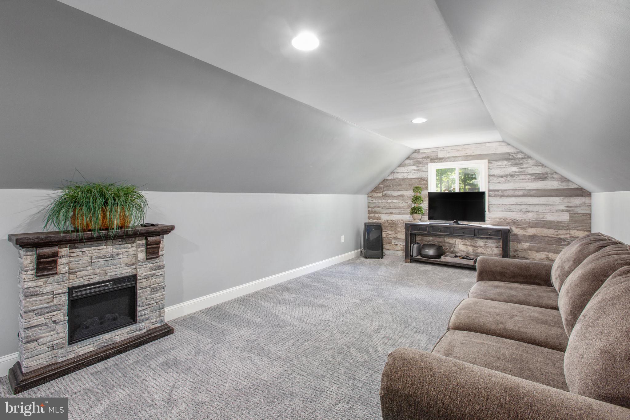
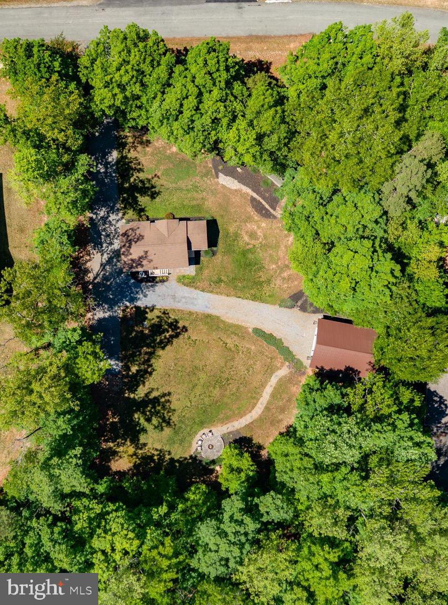
Start enjoying the lake life with this turnkey, fully furnished Lake Anna escape! This move-in ready retreat is being offered as a complete turnkey opportunity, with all indoor and outdoor furniture, décor, and appliances conveying, allowing you to start enjoying the home or generating rental income from day one. Whether you're searching for a full-time residence, weekend getaway, or investment property, this home is ready for its next chapter. Built in 2016 and thoughtfully designed with modern finishes throughout, the main home offers comfortable one-level living with two bedrooms, one full bath, beautiful Pergo flooring, fresh paint, a cozy gas fireplace, and stylish fixtures that leave a lasting impression. This homes gives guests the "WOW" factor when they step inside, easily captivated by the home's unique layout, attention to detail, and warm, inviting atmosphere. What truly sets this property apart is the incredible detached garage featuring a custom-built entertainment space on the main level with a built-in bar, plus a finished loft above offering approximately 350 square feet of additional heated and cooled living space. Complete with carpet, heating/electric fireplace, and air conditioning window unit, this versatile area is perfect for guests, a recreation room, home office, or future in-law suite, with the potential to add a bathroom, if desired. Situated on nearly an acre of beautifully landscaped property, you'll enjoy your own private backyard oasis featuring attractive hardscaping, a cozy firepit gathering area, a spacious patio, and a storage shed. Sip your morning coffee outdoors and unwind in the evenings around the fire while taking in the peaceful wooded surroundings and abundant wildlife. Located in a sought-after, golf cart-friendly Lake Anna community, you'll love the convenience of riding your golf cart to the lake. Community boat slips may be available for annual lease or purchase (subject to availability), making it even easier to embrace the lake lifestyle. Surrounded by local wineries, restaurants, outdoor recreation, and the excitement of one of Virginia's fastest-growing lake destinations, this property offers the perfect balance of relaxation and adventure. Unique, unforgettable, and unlike anything else in the neighborhood, this fully furnished, move-in ready Lake Anna retreat is equally suited as a personal getaway, full-time residence, or exceptional turnkey investment opportunity! ***NOTE: Total square footage is approx 1100 sqft combined with Main Home at 768 sqft & approx 342sqft in loft, above detached garage. ***
| Date | Event | Price | Source |
|---|---|---|---|
| listed (Active) | $464,999 | Bright #VALA2010232 | |
| price changed | $449,999 | Bright #VALA2010232 | |
| price changed | $444,000 | Bright #VALA2010232 | |
| price changed | $435,000 | Bright #VALA2010232 | |
| price changed | $420,000 | Bright #VALA2010232 | |
| price changed | $400,000 | Bright #VALA2010232 |
Hi there — ask anything about this property or the area and the team will get right back to you.
Local real estate advisory services provided by agent with The Southside Group
Listed by Shelley A Johnson with Berkshire Hathaway Homeservices Penfed Realty
The data relating to real estate for sale on this website appears in part through the BRIGHT Internet Data Exchange program, a voluntary cooperative exchange of property listing data between licensed real estate brokerage firms in which Shelley A Johnson participates, and is provided by BRIGHT through a licensing agreement. The information provided by this website is for the personal, non-commercial use of consumers and may not be used for any purpose other than to identify prospective properties consumers may be interested in purchasing. Some properties which appear for sale on this website may no longer be available because they are under contract, have closed or are no longer being offered for sale. Information Deemed Reliable But Not Guaranteed. Copyright © 2026 Bright MLS. All rights reserved.
You agree to The Southside Group Terms of Use and Privacy Policy. By choosing to contact a property, you also agree that The Southside Group and its associates may call, text, or email you regarding any inquiries or activities you submit through our website. This may involve the use of automated means and prerecorded or artificial voices.
Step 1 of 2
You've reached the free preview limit. Create a free account to see this listing and everything else on the site.
Step 2 of 2
Tell us how to reach you about homes you like.
Enter your password to sign in as
You've reached the free preview limit. Create a free account to see this listing and everything else on the site.
Already have an account? Sign in
Sign in to your account.
New here? Create an account