$2,805,500

38780 Chelten Lane, Middleburg, VA 20117

4beds
6baths
4,859sqft
Quick facts
Single Family Residence Built in 2009 $577.38/sqft 1,306,800 sq ft

Back on market for no fault of owners. House is ready to Show.

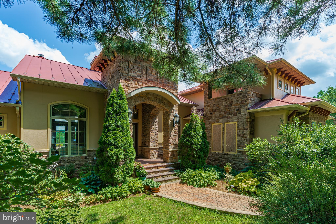
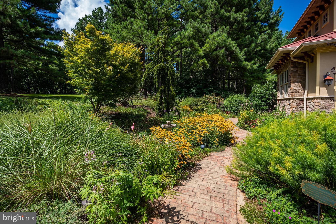
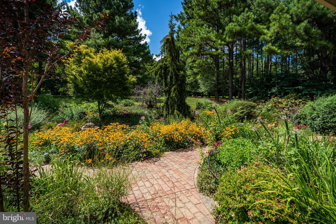
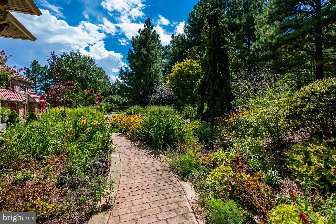
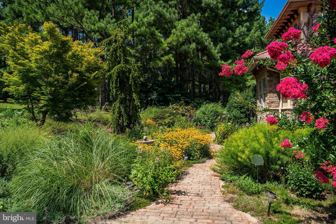
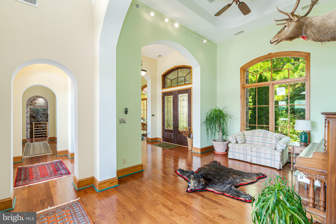
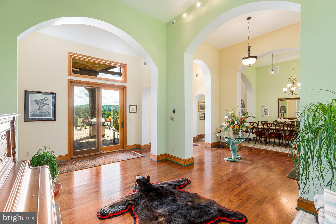
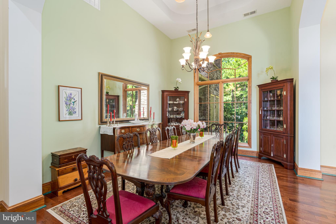
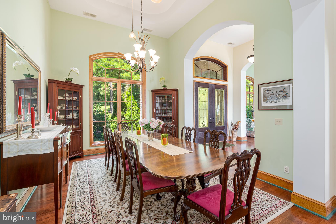
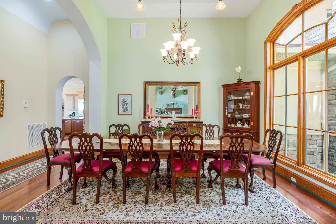
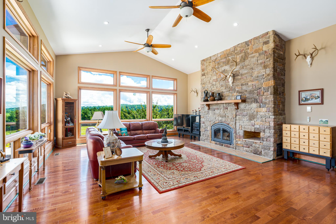
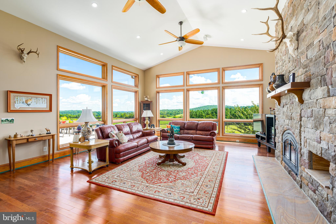
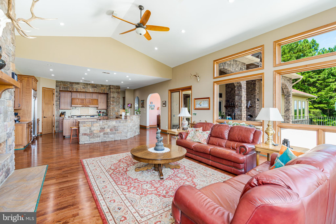
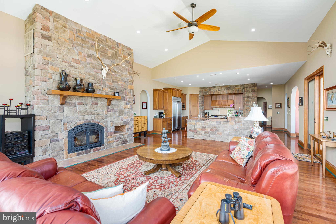
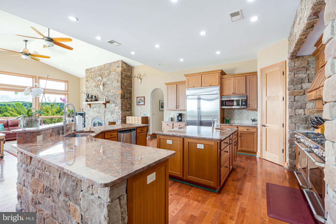
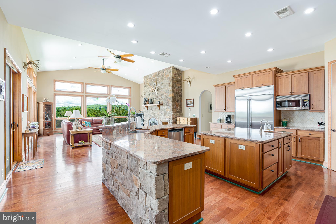
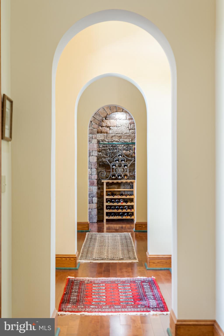
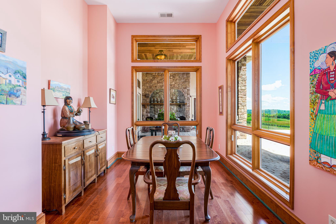
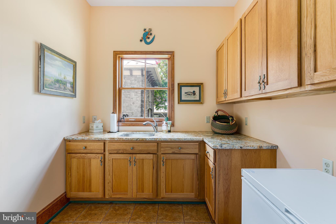
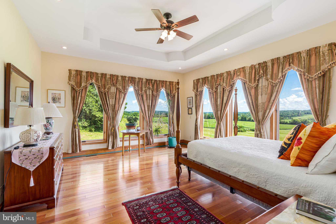
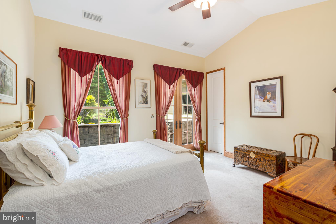
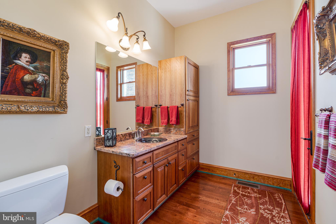
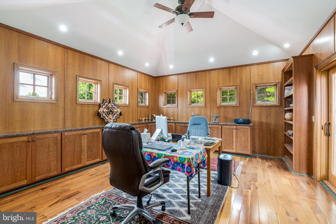
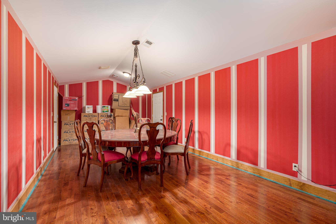
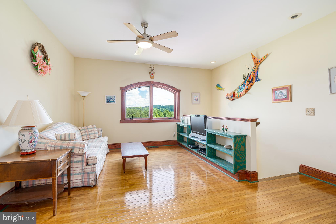
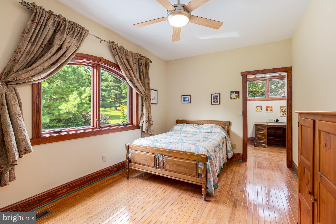
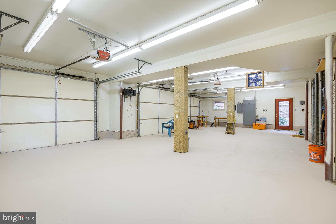
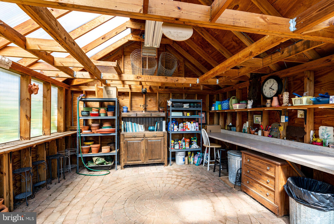
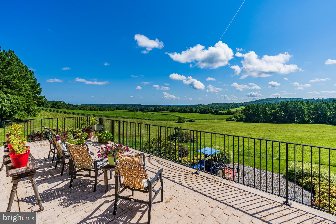
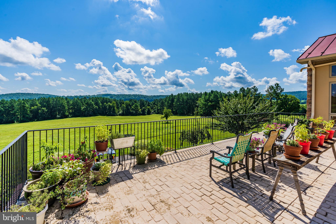
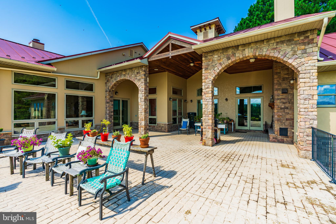
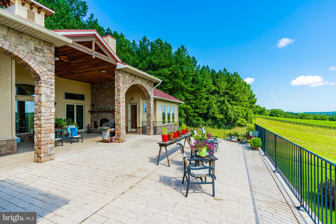
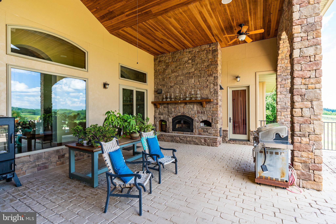
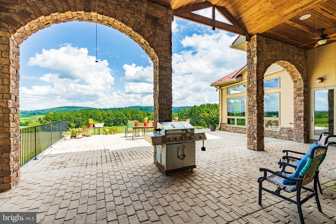
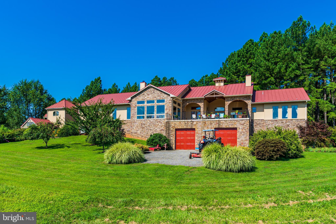
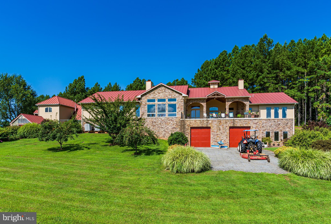
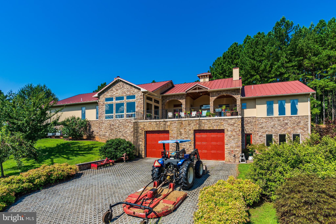
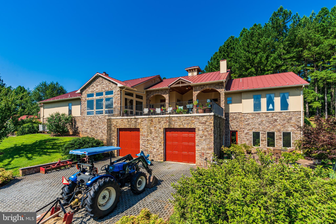
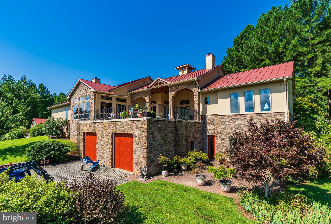
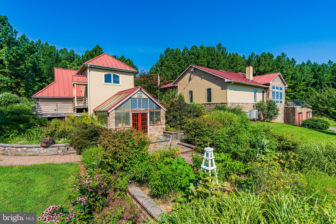
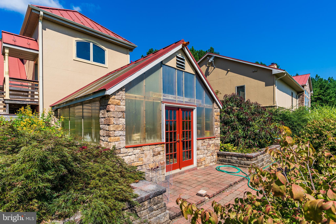
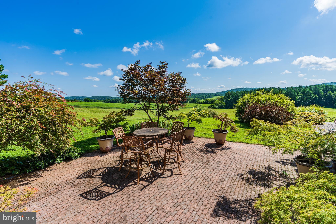
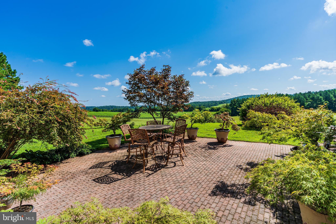
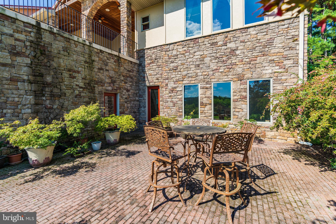
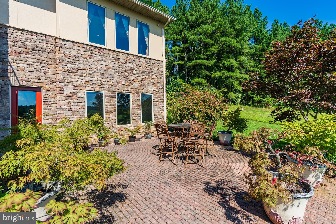
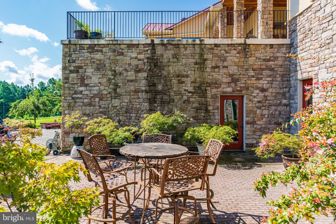
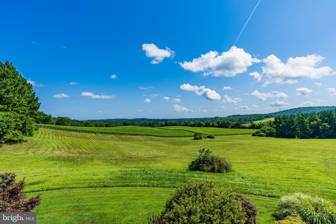
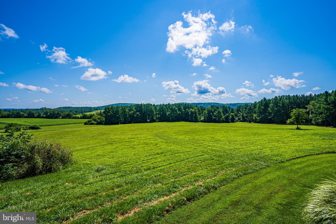
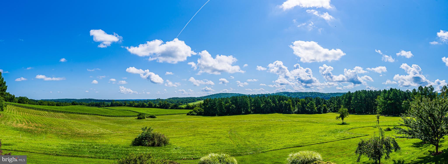
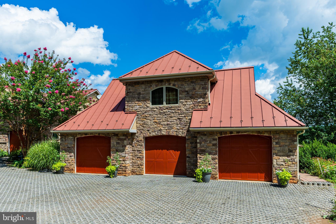
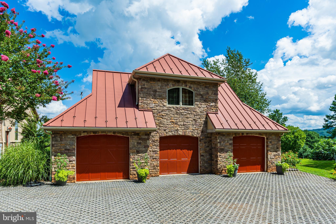
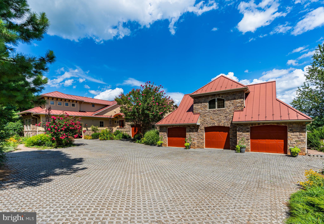
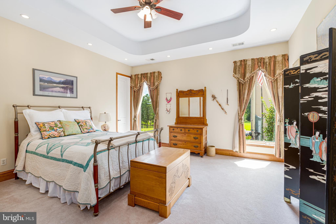
Very quiet oasis in a very private valley on the east side of Middleburg. 30 minutes to Dulles Airport. Lush gardens surround this fully custom home which also features a separate guest house above a 3.5 car garage. An astounding wildlife and bird habit compliments this estate. A beautiful greenhouse and separate vegetable garden are to the rear of the guest house. Counting the guest house there are 5 bedrooms, 5 full baths and 5 halfbaths. This property is surrounded by even larger tracts of land of which many are in easement and will remain undeveloped. This property is also in Orange County Fox hunt territory and every year they will hunt through in all their revelry. It is a fantastic sight to see and be a small part of. Plenty of room for a pool if wanted with partial infrastructure in place. Have your agent contact for a private showing.
Location of 38780 Chelten Lane

Map showing 38780 Chelten Lane, Middleburg, VA 20117 $2,805,500
See more listings in Middleburg

38780 Chelten Lane property details

Interior

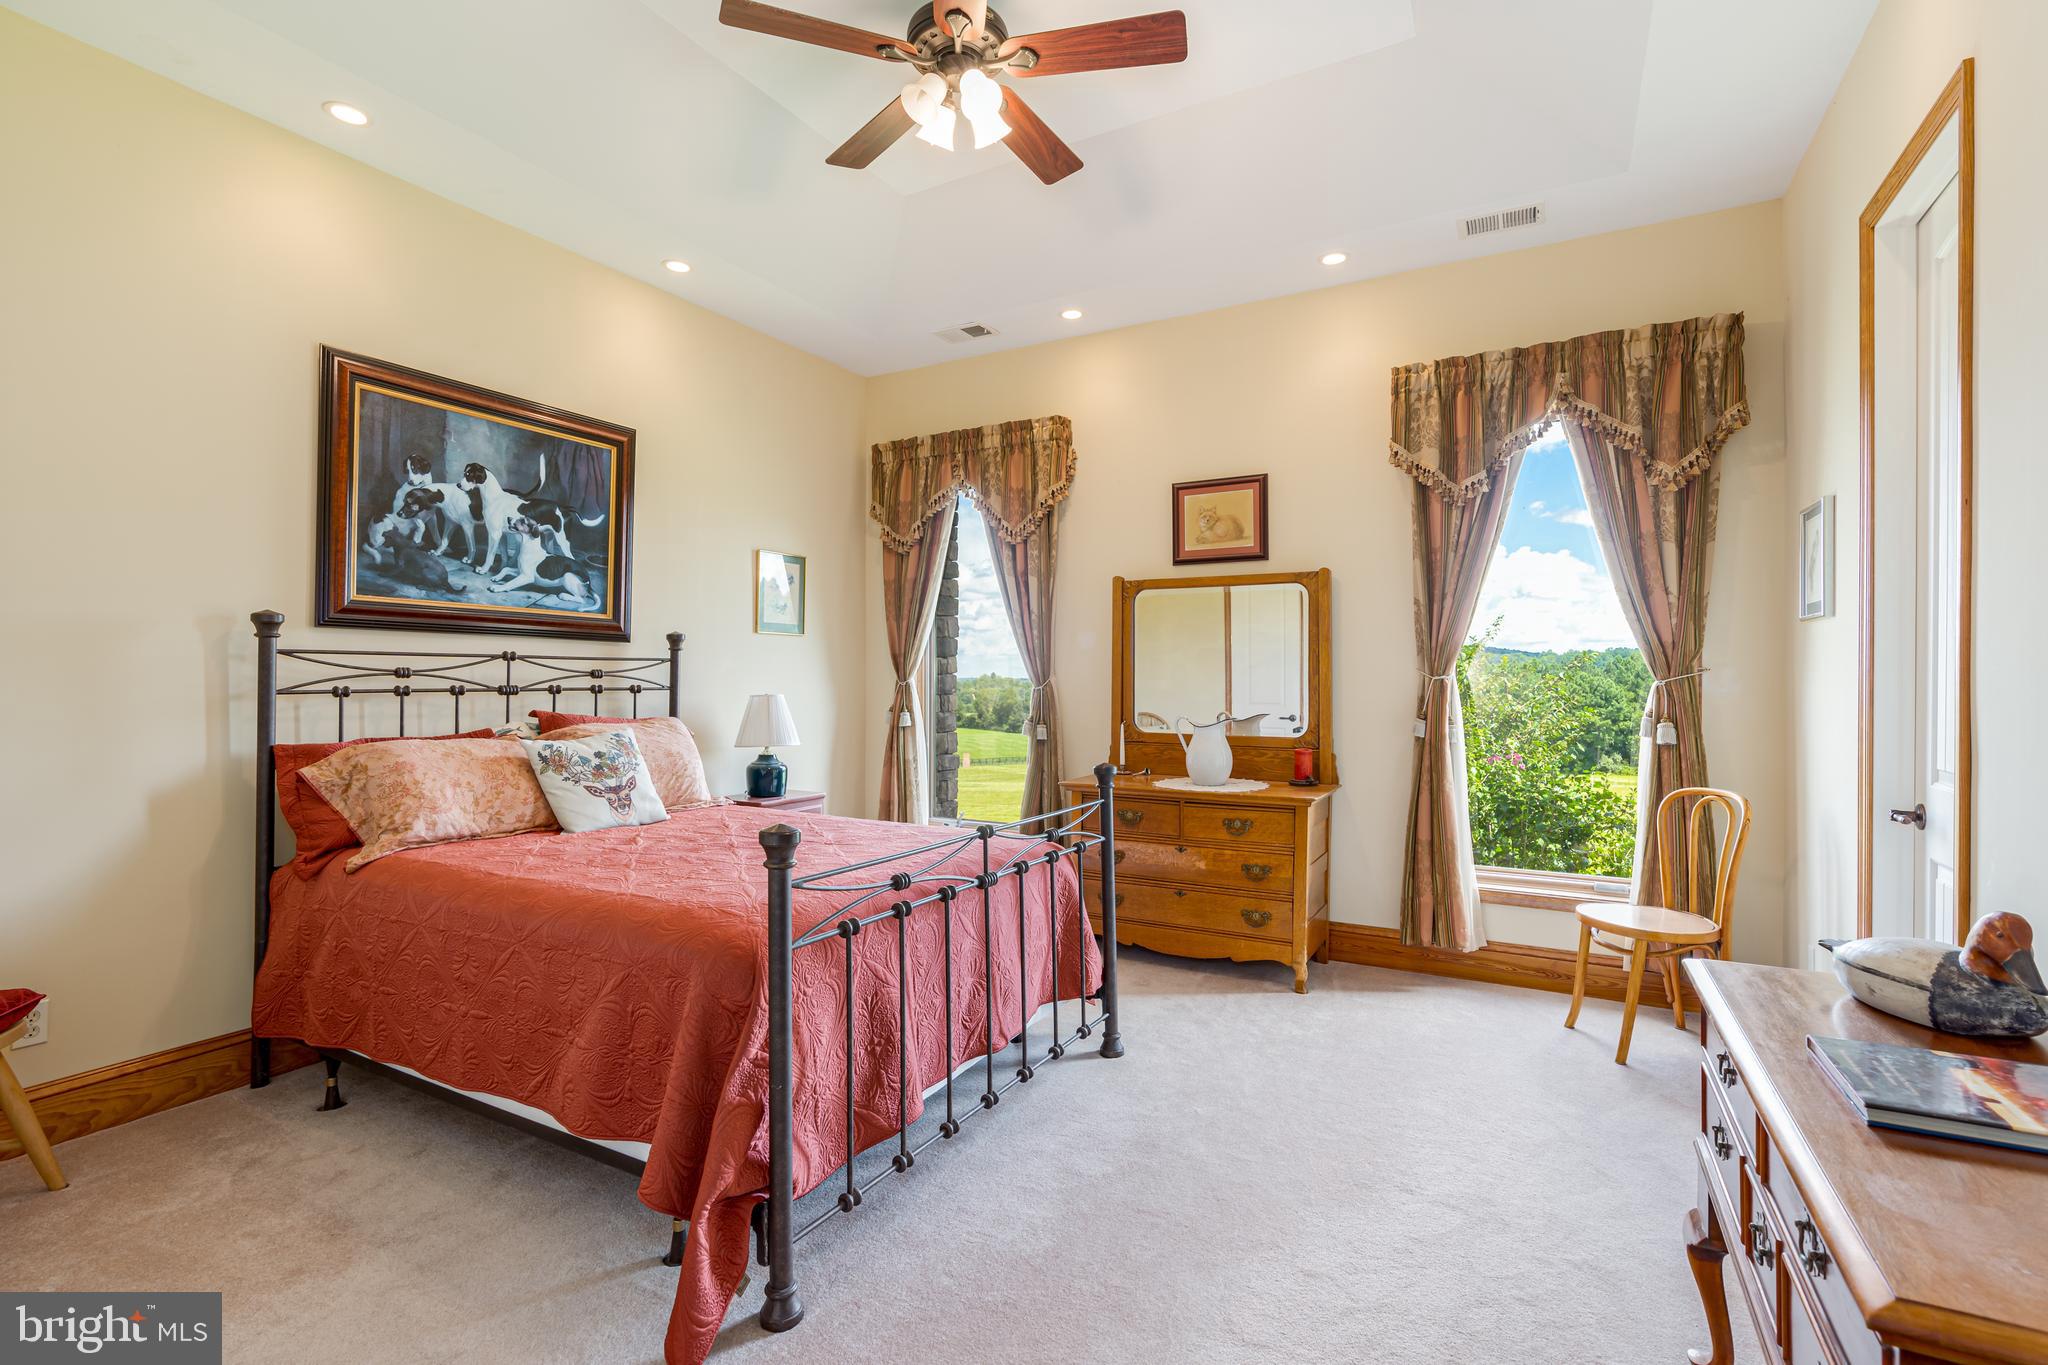
Bedrooms & Bathrooms

  • Bedrooms: 4
  • Bathrooms: 8
  • Full Bathrooms: 4
  • Main Level Bedrooms: 4
  • Main Level Bathrooms: 4

Appliances

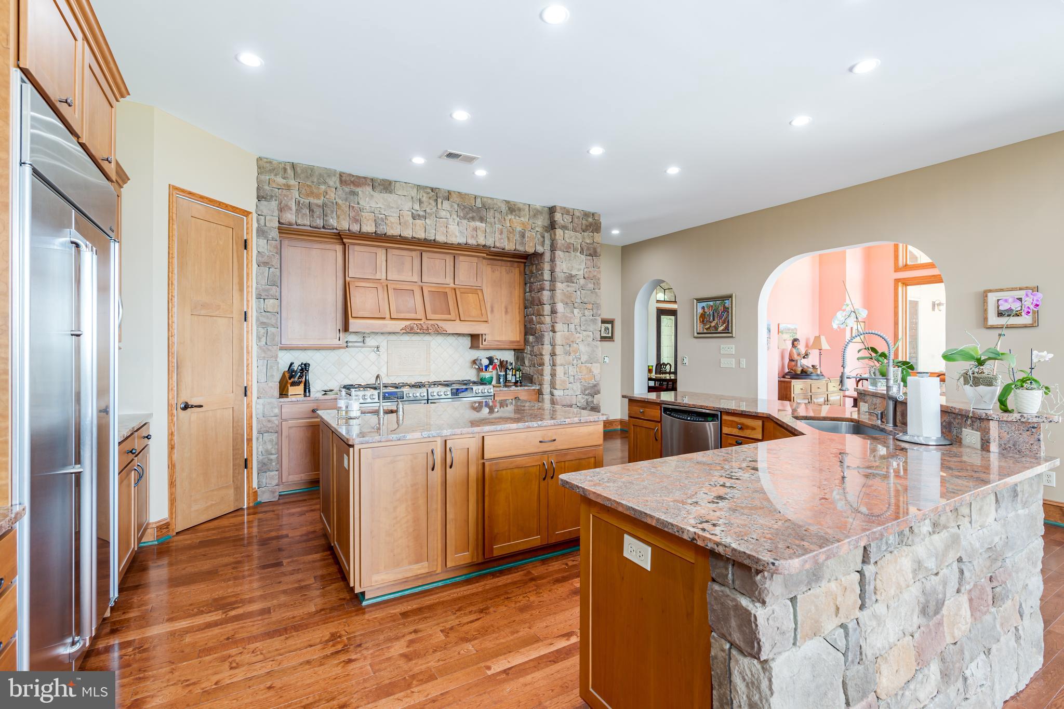
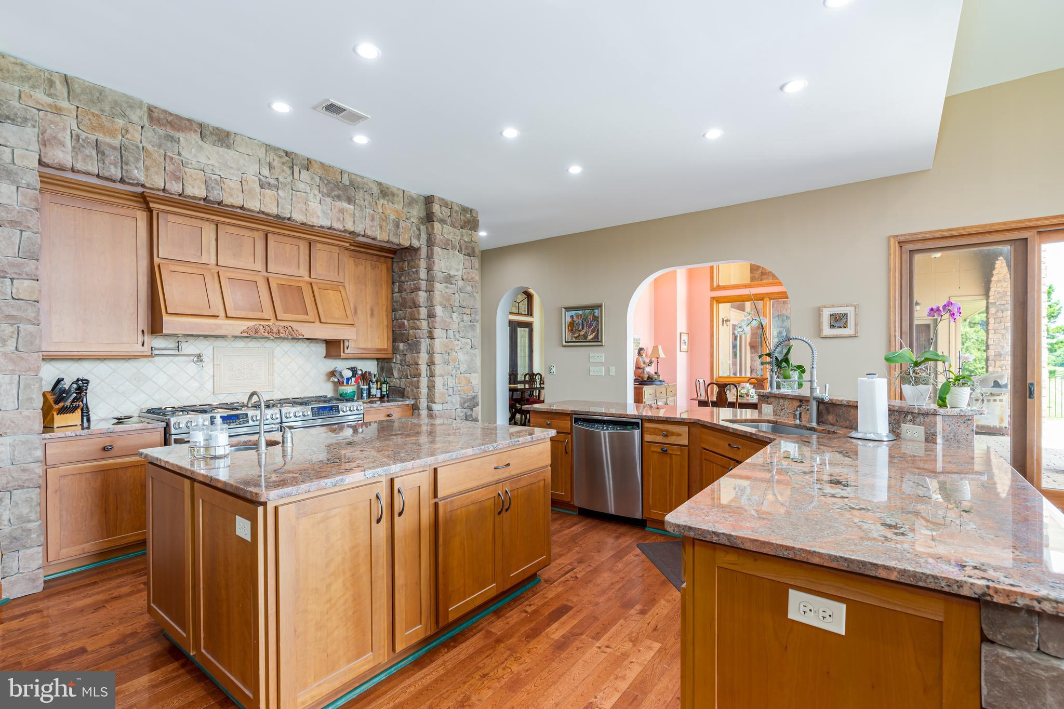
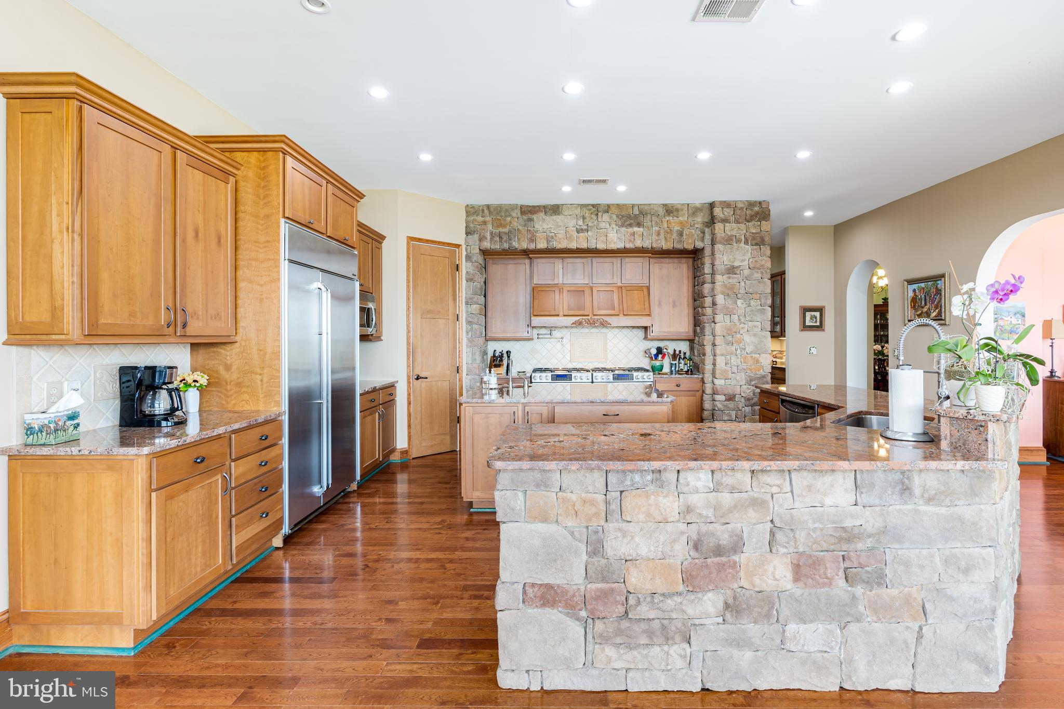
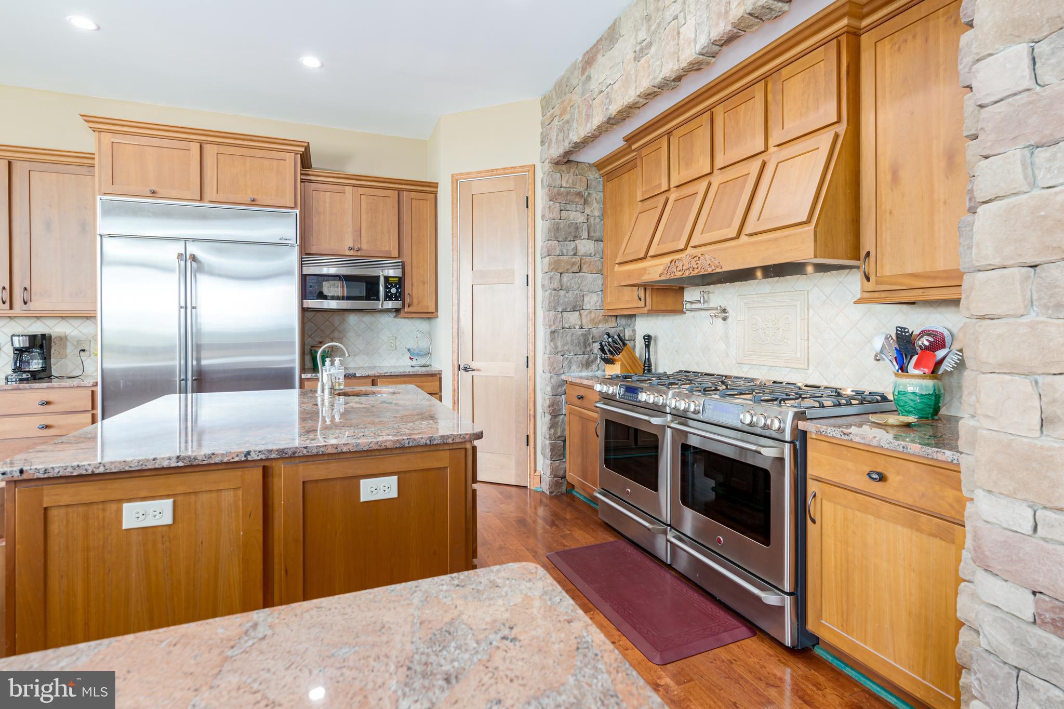
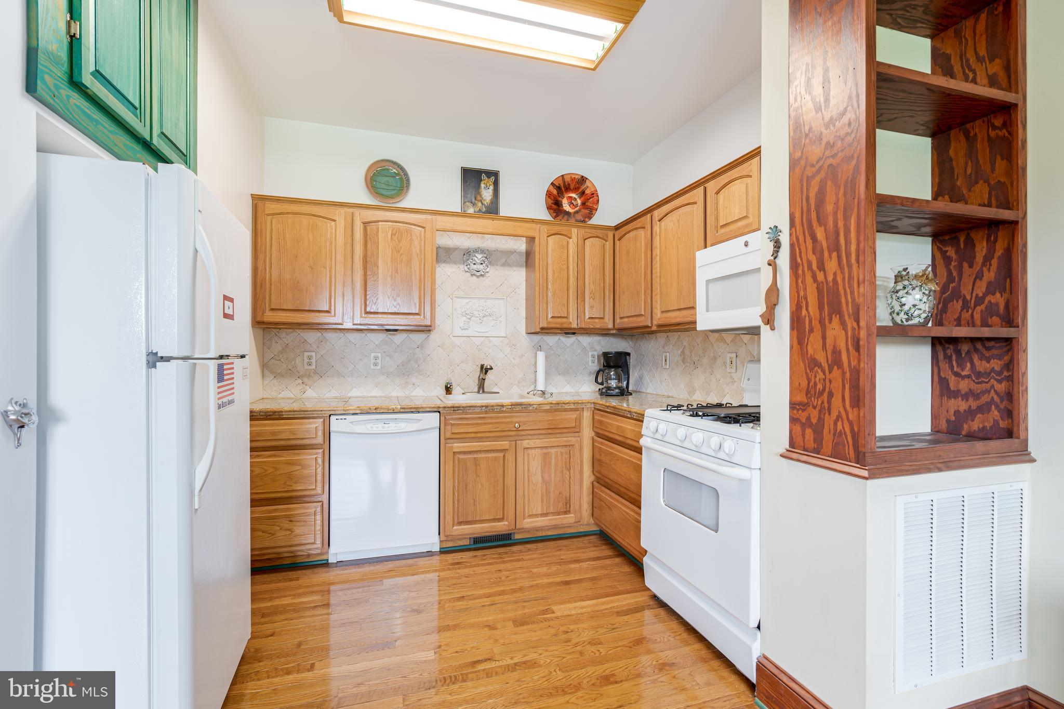
  • Included: Gas Range, Gas Oven, Cooktop, Gas Water Heater, Dishwasher, Dryer, Exhaust Fan, Instant Hot Water, Range Hood, Refrigerator, Stainless Steel Appliance(s), Washer, Microwave, ENERGY STAR Qualified Refrigerator, ENERGY STAR Qualified Appliances, Tankless Water Heater
  • Laundry: Main Level

Heating

  • Heating: Exhaust Fan, Propane, Central, Forced Air

Cooling

  • Cooling: Central Air, Ceiling Fan(s), Electric, Attic Fan

Features

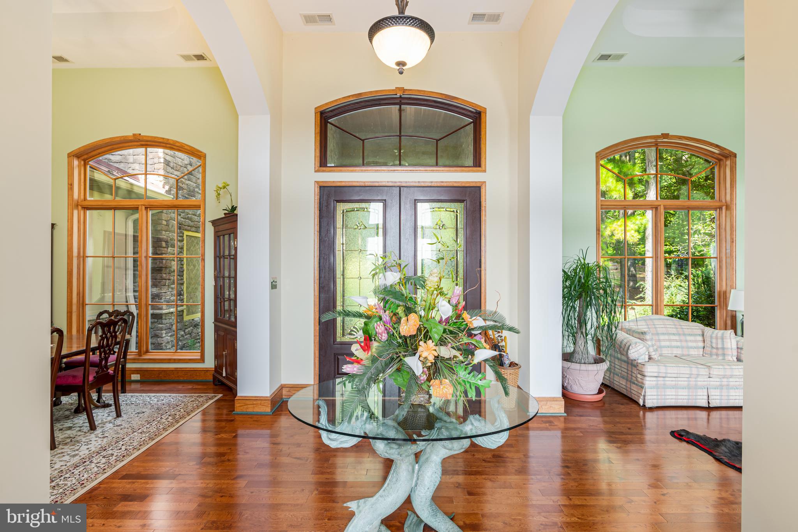
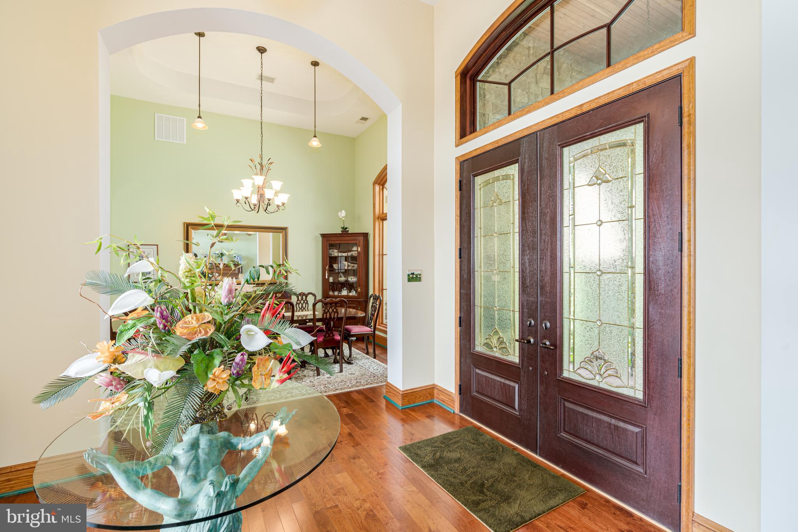
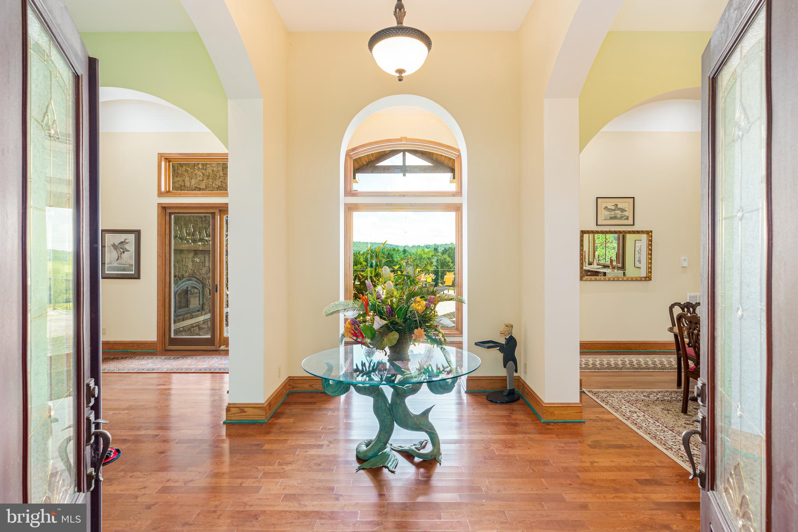
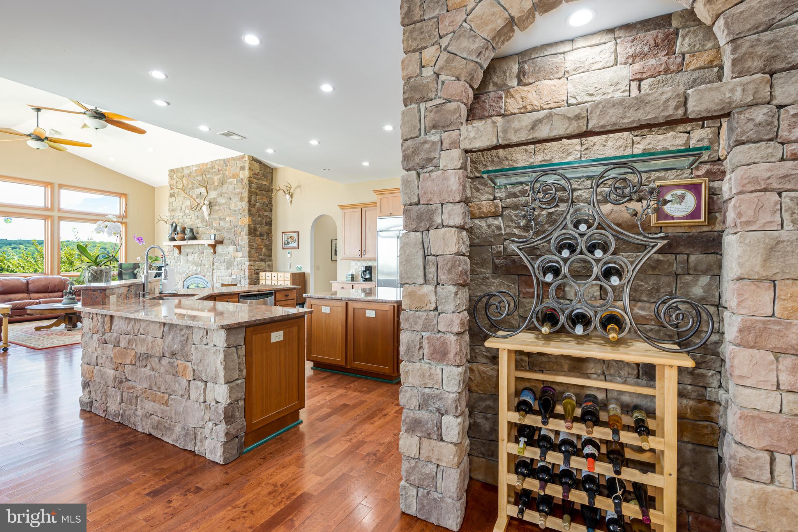
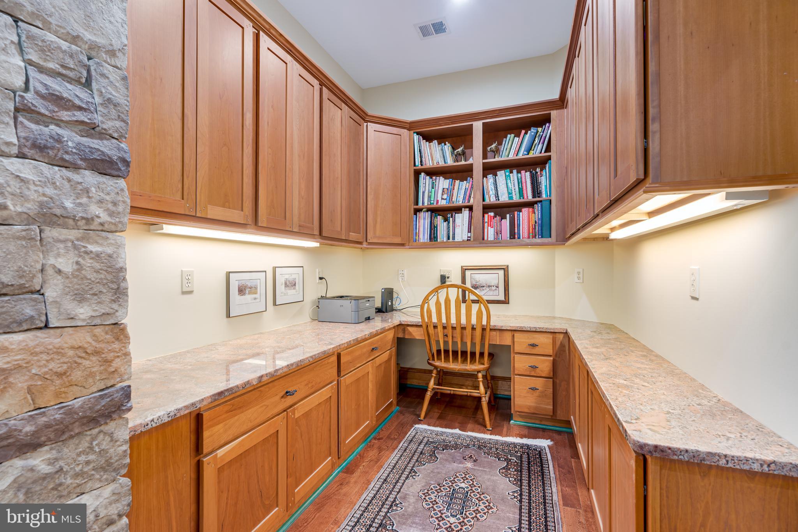
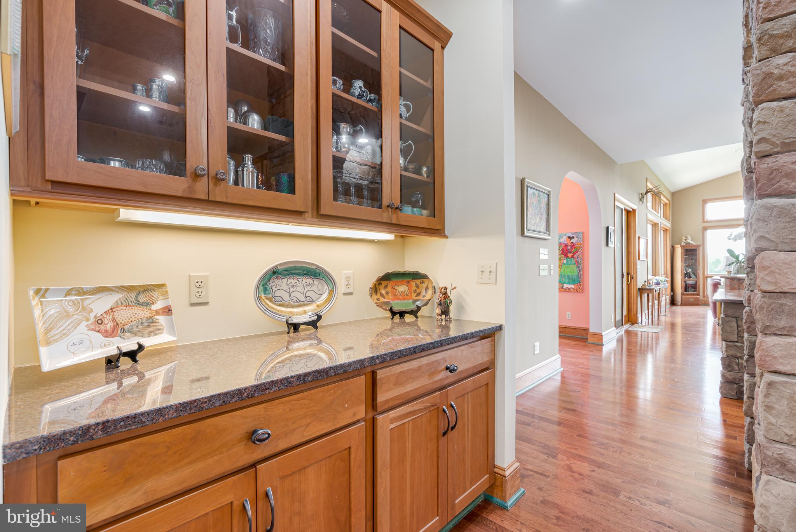
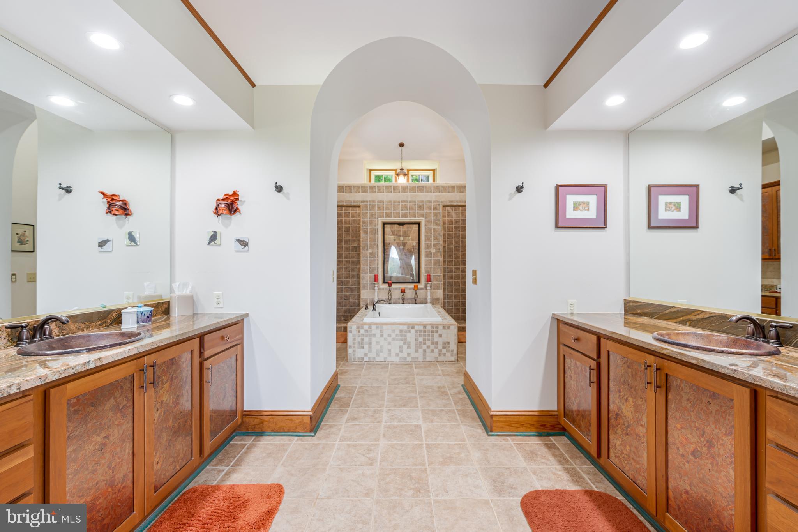
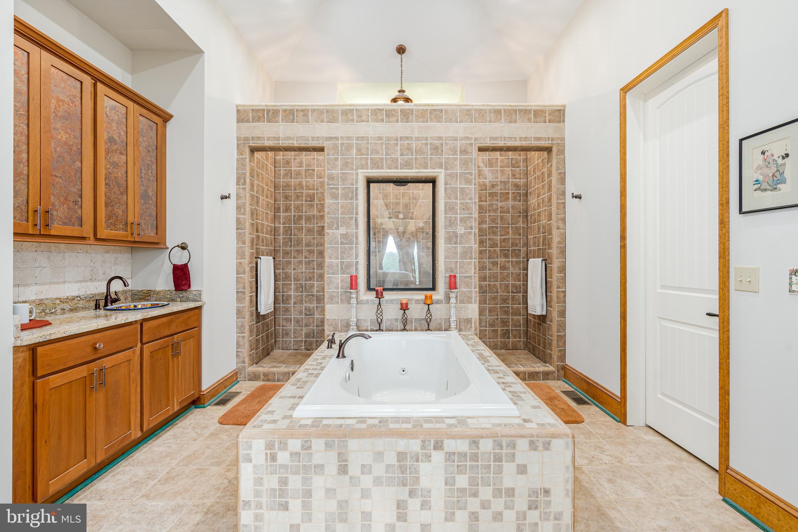
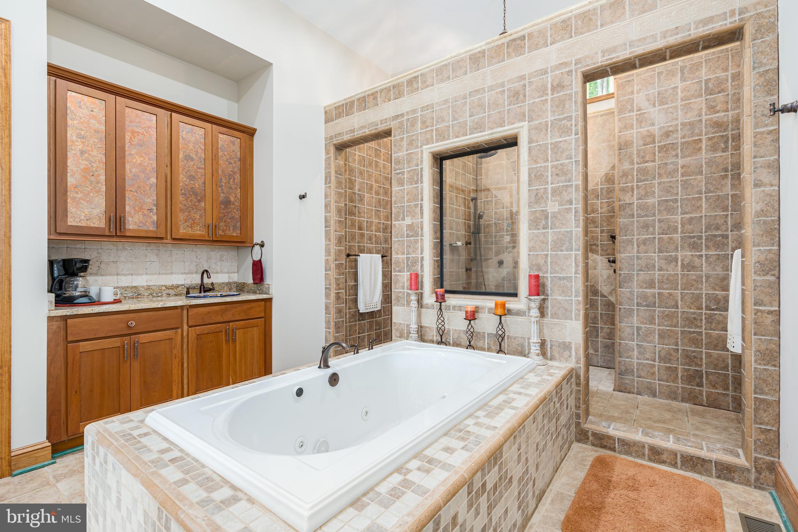
  • Interior Features: Ceiling Fan(s), Kitchen Island, Pantry, Recessed Lighting, Walk-In Closet(s), Vaulted Ceiling(s), Cathedral Ceiling(s), High Ceilings, Tray Ceiling(s), Built-in Features, Open Floorplan, Soaking Tub
  • Window Features: Window Coverings, Double Pane Windows, ENERGY STAR Qualified Windows, Low Emissivity Windows, Window Treatments
  • Flooring: Hardwood, Carpet, Wood, Ceramic Tile
  • Fireplace: Yes
  • Fireplaces Total: 2
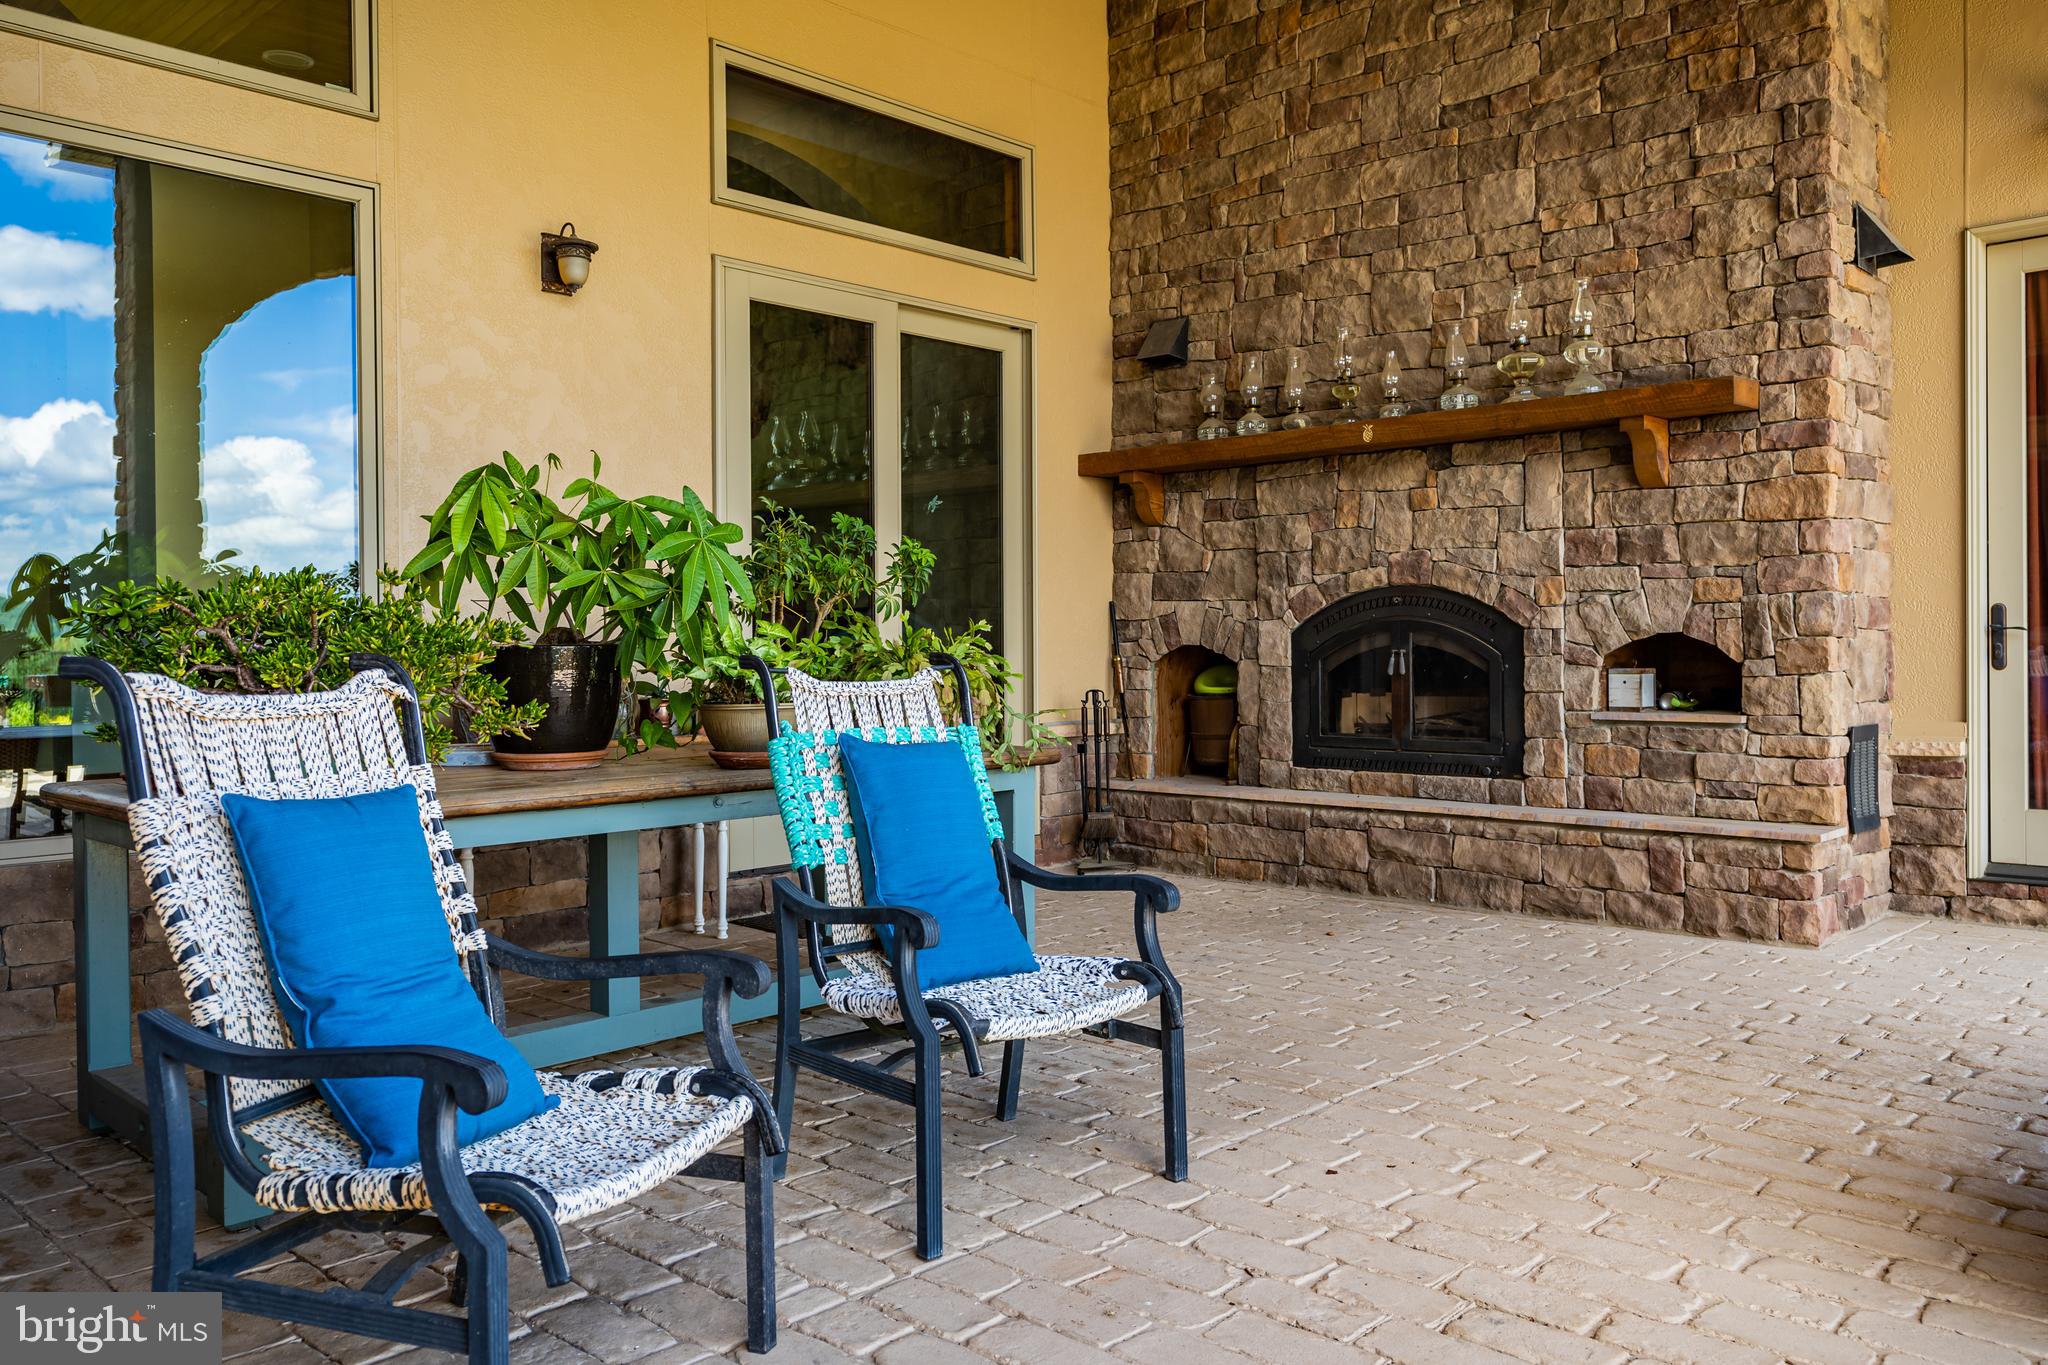
  • Fireplace Features: Stone, Other, Glass Doors

Interior Area

  • Total Living Area: 4859
  • Source: Assessor

Property

Features

  • Patio & Porch: Deck, Patio
  • Security Features: Carbon Monoxide Detector(s)
  • Has Private Pool: No
  • Pool Features: None
  • Has Spa: No
  • Fencing: Wood
  • Horses: Yes
  • Horse Amenities: Riding Trail
  • Other: Negotiable

View

  • Has View: Yes
  • View: Mountain(s), Panoramic, Pasture, Trees/Woods, Valley, Garden, Scenic

Lot

  • Size: 1,306,800 sq ft
  • Acres: 30
  • Features: Wooded, Private, Secluded, Cleared, Few Trees

Accessibility

  • Levels: Three Or More
  • Stories: 2
  • Accessibility Features: Accessible Hallway(s)

Parking

  • Garage: Yes
  • Total Spaces: 10
  • Parking Features: Garage Door Opener, Off Street, Garage, Driveway, Attached
  • Carport: No
  • Open Parking: No

Waterfront

  • Has Waterfront: No

Basement

  • Basement: Yes
  • Features: Walk-Out Access, Daylight, Full
  • Below Grade Units: Square Feet
  • Below Grade Source: Assessor

Mobile Home

  • Mobile Home Remains: No

Construction

Type & Style

  • Home Type: Residential
  • Architectural Style: Dwelling w/Separate Living Area, Other
  • Property Sub Type: Single Family Residence
  • Structure Type: House

Materials

  • Construction Materials: Blown-In Insulation, Cement Siding, Concrete, Frame, HardiPlank Type, Low VOC Insulation, Spray Foam Insulation, Stone
  • Foundation: Concrete Perimeter
  • Roof: Metal

Builder / Condition

  • Year Built: 2009
  • New Construction: No

Building

  • Building Area Total: 4859
  • Building Area Source: Assessor
  • Building Exposure: West

Utilities & Green Energy

Utilities

  • Electric on Property: No
  • Water: Well
  • Utilities: Propane
  • Road Surface Type: Gravel

Green Energy

  • Energy Efficient: Appliances, Construction, Exposure/Shade, HVAC, Lighting

Community & HOA

Community

HOA

  • Has HOA: No
  • Senior Community: No

Pets

  • Pets Allowed: Yes

Location

  • Longitude: -77.664902
  • Latitude: 38.963274
  • Directions: east from Town of Middleburg to route 629 to south. 1 mile to Chelten Lane on left

Land Lease

  • Land Lease: No

School

School District

Tax, Financial & Listing Details

Listing Details

  • List Price: $2,805,500
  • Price Per Square Foot: $577.38
  • Furnished: Unfurnished
  • Home Warranty: No
  • Rent Control: No
  • Status: Active

MLS Details

  • MLS: Bright
  • Listing ID: VALO2050694

Tax Details

  • Tax Assessed Value: 2260830
  • Annual Tax Amount: $19,095
  • Tax Year: 2024

Price history for 38780 Chelten Lane

DateEventPriceSource
listed (Active)$2,805,500Bright #VALO2050694Source

Ask a question about 38780 Chelten Lane

Hi there — ask anything about this property or the area and the team will get right back to you.

Last checked Source: BrightMLS# VALO2050694

Local real estate advisory services provided by agent with The Southside Group

Listed by Bradley E. Clarke with United Real Estate Horizon

The data relating to real estate for sale on this website appears in part through the BRIGHT Internet Data Exchange program, a voluntary cooperative exchange of property listing data between licensed real estate brokerage firms in which Bradley E. Clarke participates, and is provided by BRIGHT through a licensing agreement. The information provided by this website is for the personal, non-commercial use of consumers and may not be used for any purpose other than to identify prospective properties consumers may be interested in purchasing. Some properties which appear for sale on this website may no longer be available because they are under contract, have closed or are no longer being offered for sale. Information Deemed Reliable But Not Guaranteed. Copyright © 2026 Bright MLS. All rights reserved.

You agree to The Southside Group Terms of Use and Privacy Policy. By choosing to contact a property, you also agree that The Southside Group and its associates may call, text, or email you regarding any inquiries or activities you submit through our website. This may involve the use of automated means and prerecorded or artificial voices.

Listings near 38780 Chelten Lane