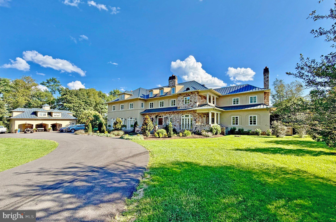
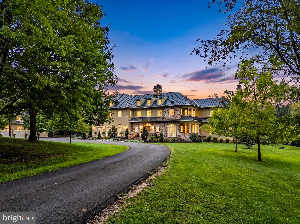
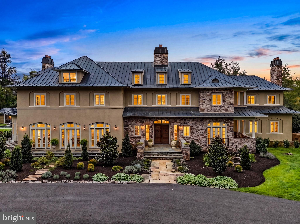
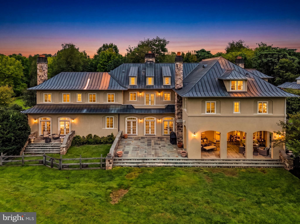
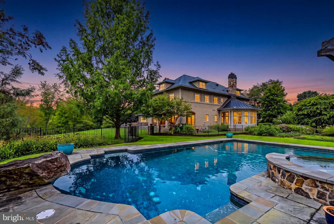
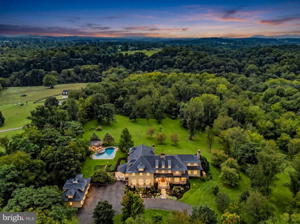
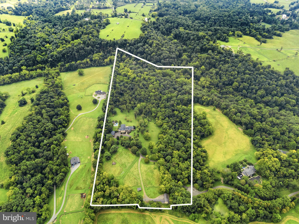
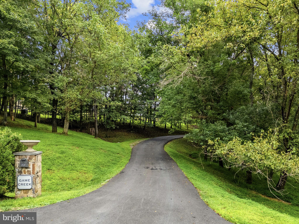
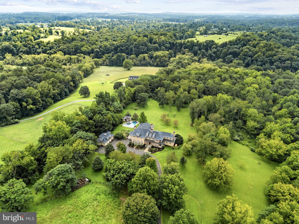
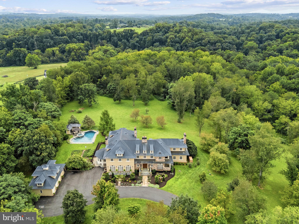
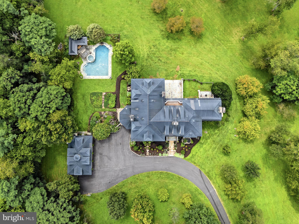
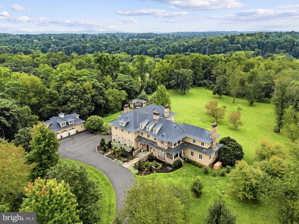
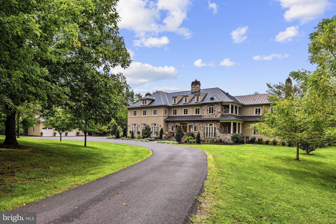
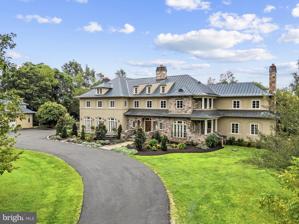
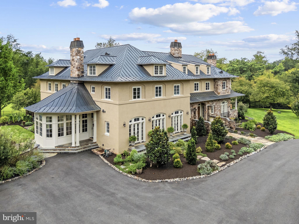
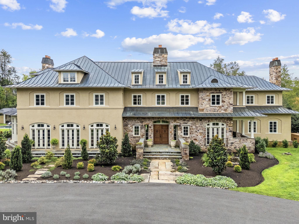
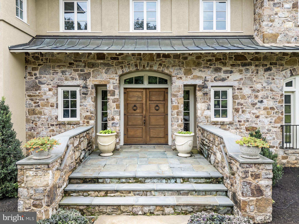
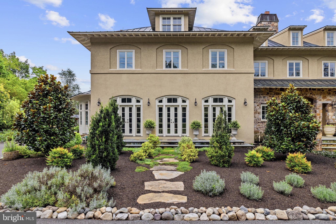
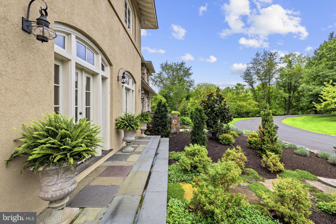
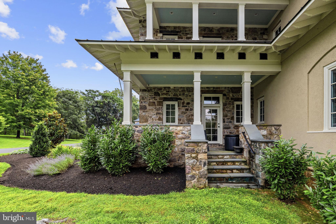
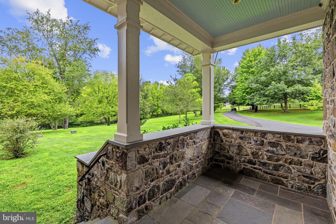
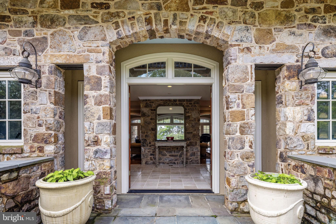
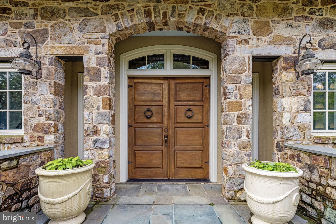
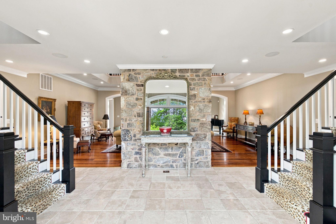
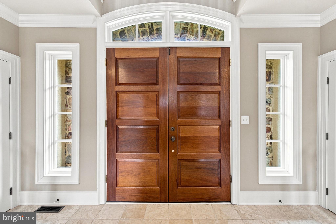
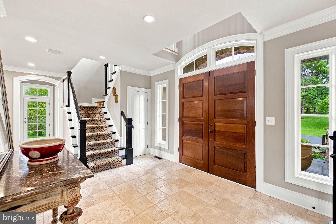
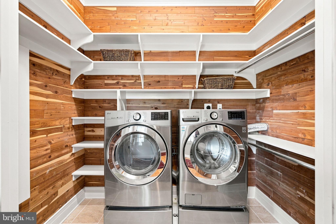
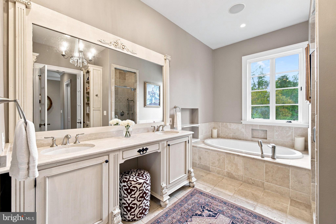
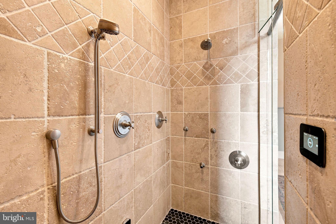
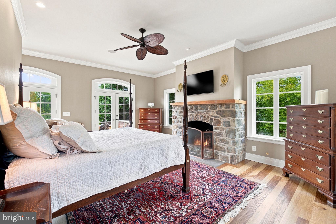
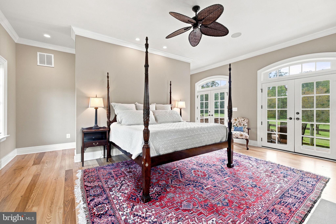
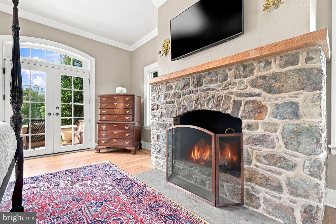
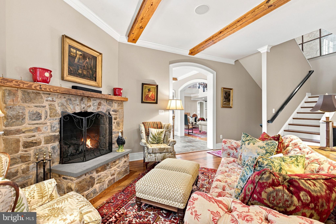
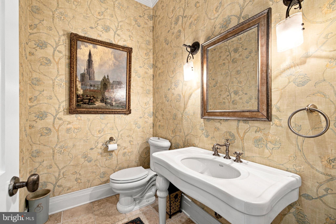
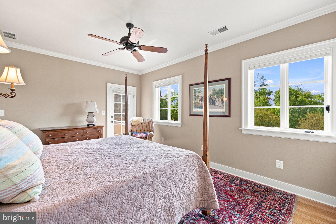
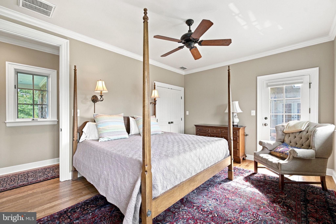
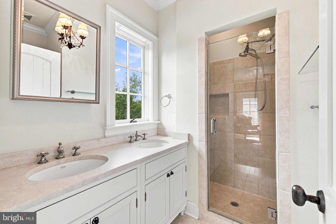
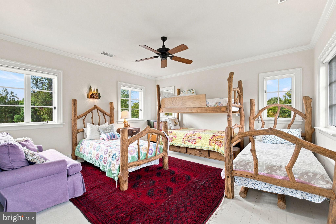
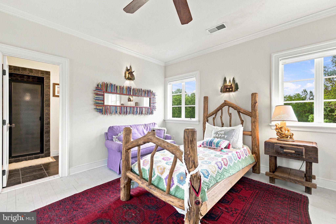
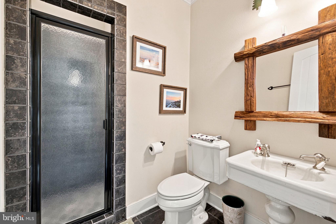
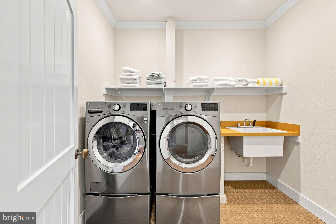
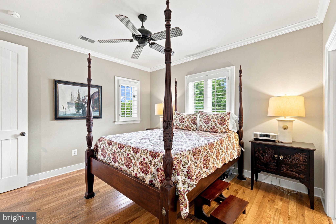
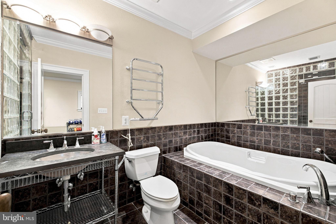
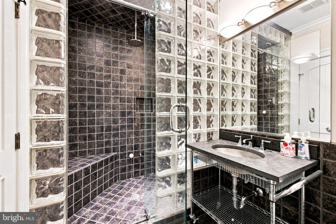
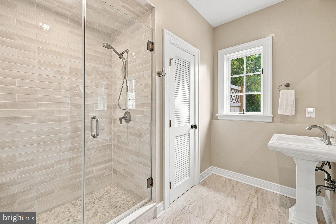
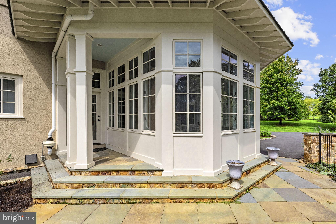
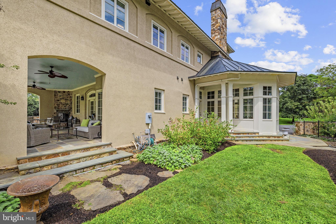
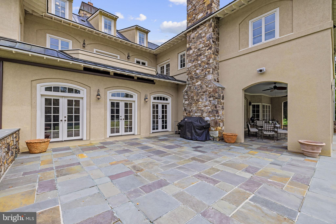
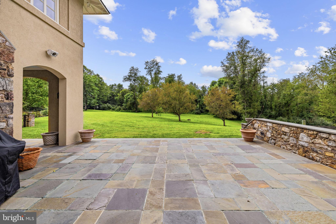
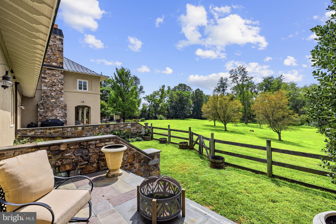
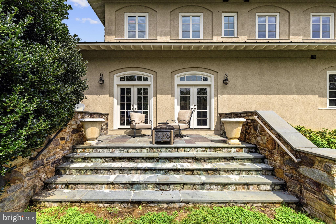
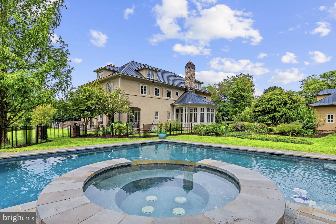
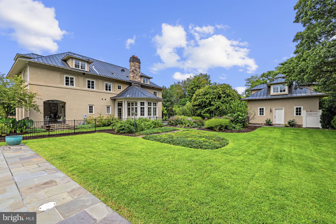
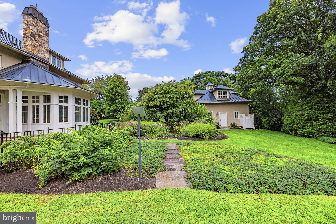
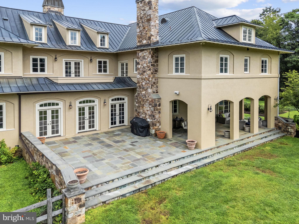
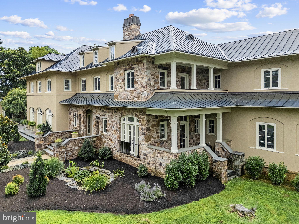
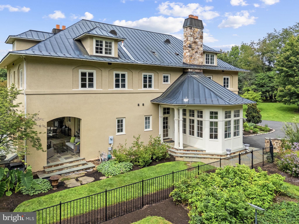
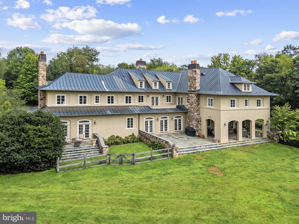
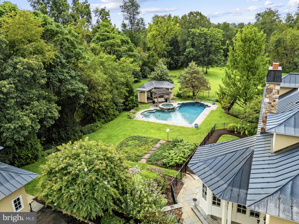
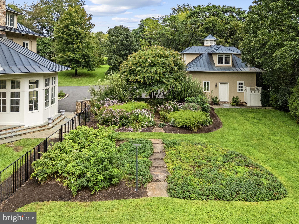
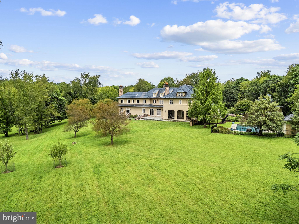
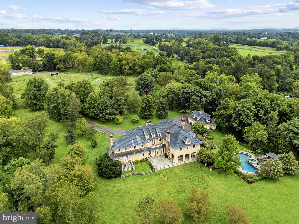
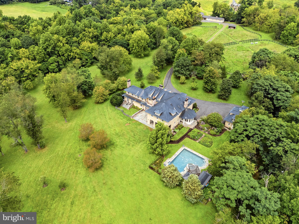
"Game Creek", imposing, 10,000 sq.ft., grand country house very privately situated on 31 acres in a sought-after location, seven minutes to the town of Middleburg and ten minutes to Foxcroft School. This home offers 7 bedrooms, 8 full and 2 half baths, 5 fireplaces, 12 foot ceilings on the ground floor, and a dream first floor primary bedroom suite including a sitting room with stone patio, a yoga parlor, private laundry room, large bath with a soaking tub and shower with 5 shower heads and steam bath, his and hers walk-in closets, and a bed chamber with fireplace and French doors to a second stone patio.
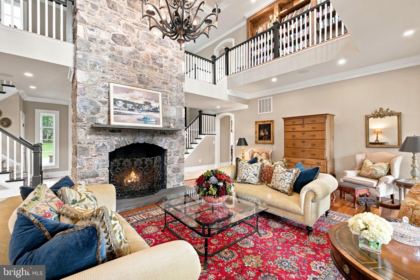
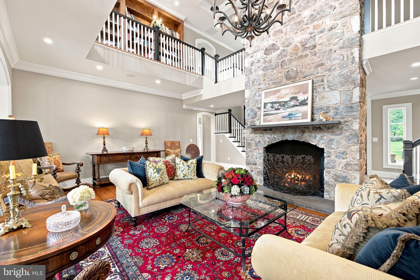
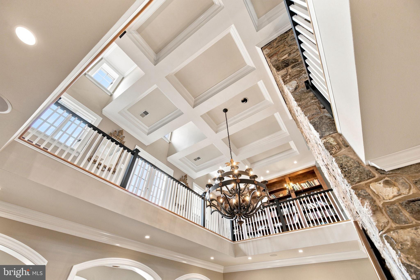
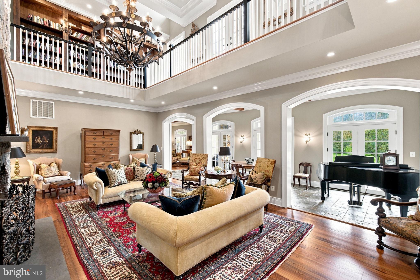
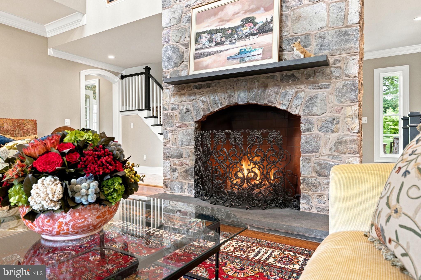
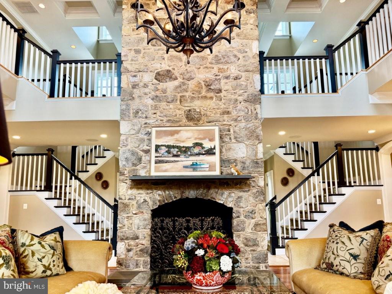
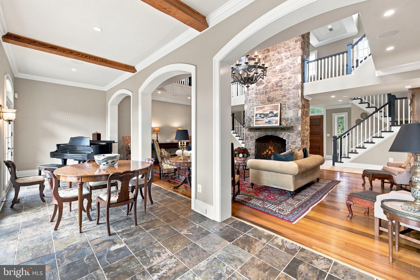
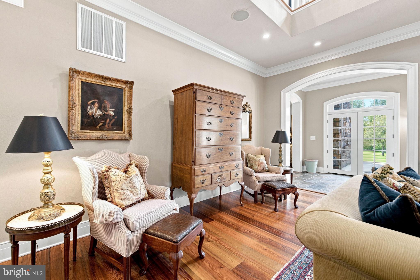
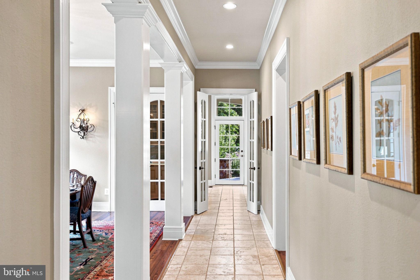
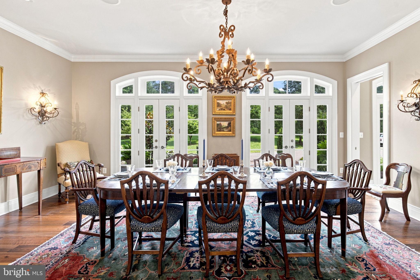
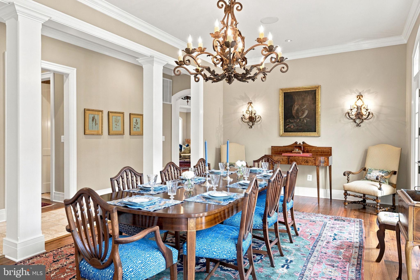
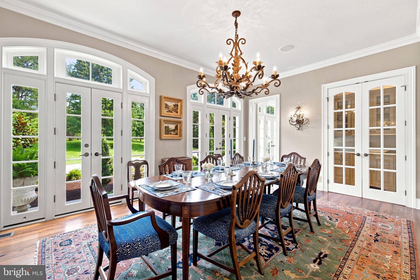
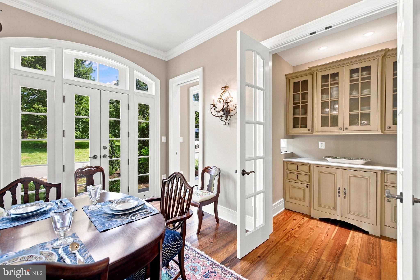
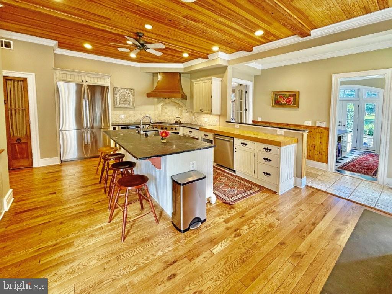
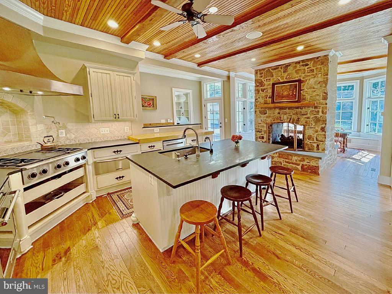
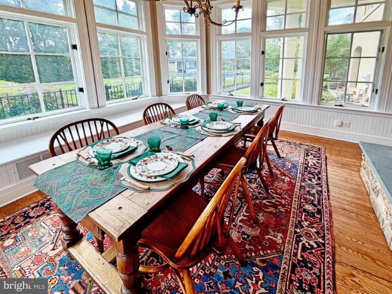
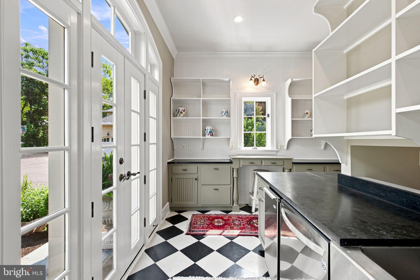
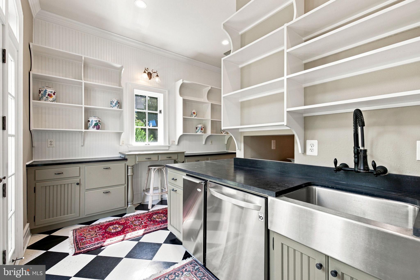
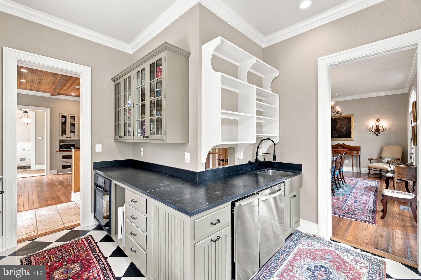
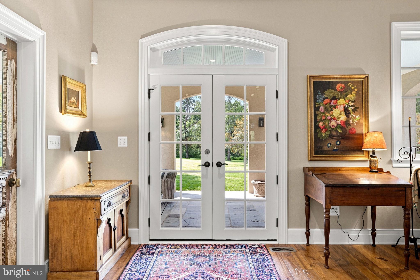
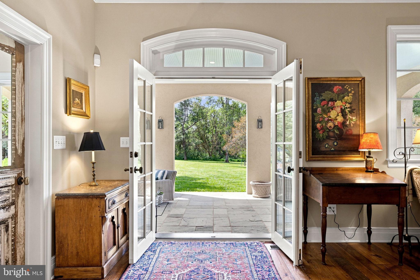
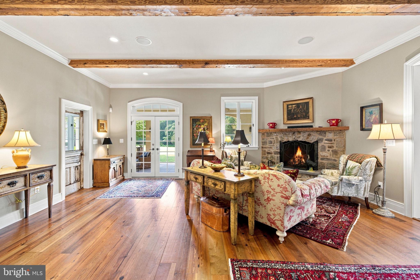
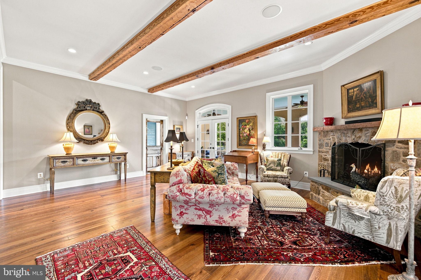
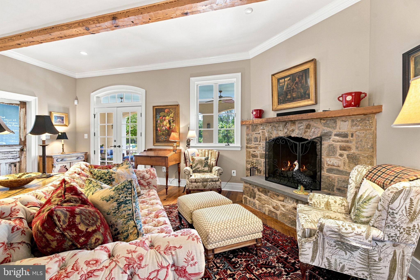
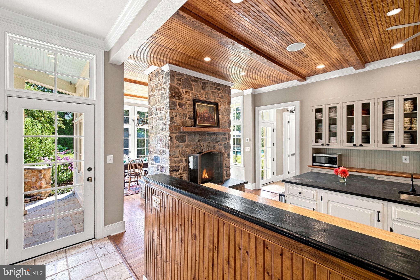
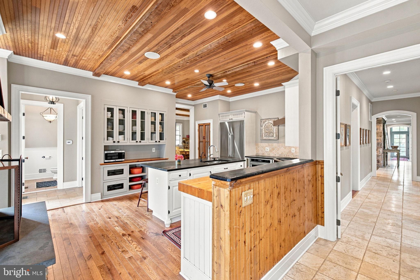
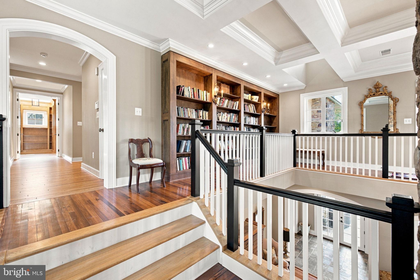
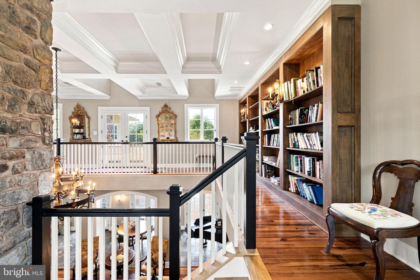
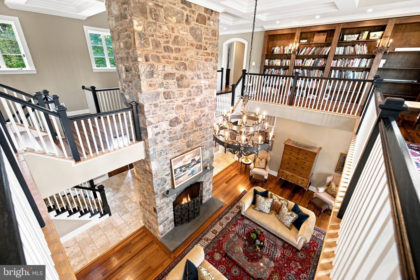
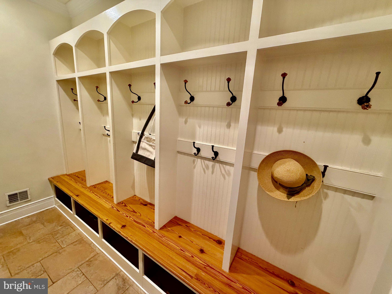
The Baronial-style living room has striking features with 20 plus foot ceilings and a massive stone fireplace, pub beams, three French doors to a terrace and a wrap-around library on the second level overlooking the living room. The dining room features a serving alcove served by a walk-through pantry from the kitchen and three French doors to the garden. The fully fitted kitchen has a center island and a see-thru fireplace to a bright and airy breakfast room. A well-planned mud room for coats and boots and a half bath are off the kitchen.
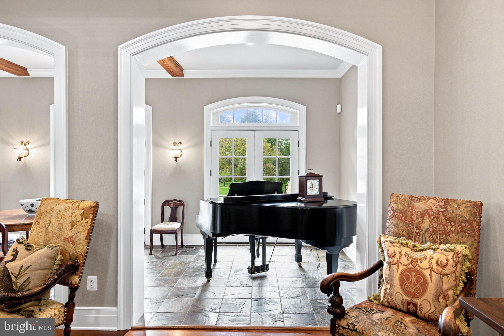
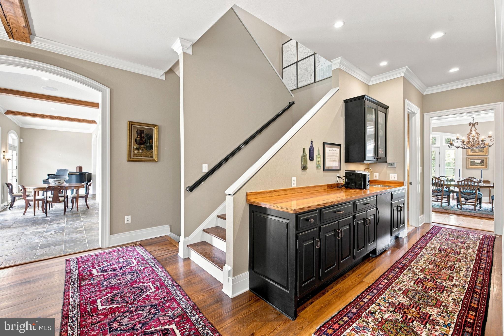
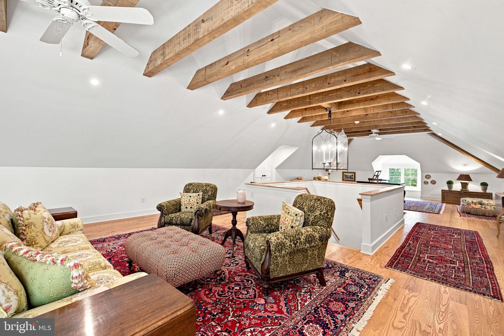
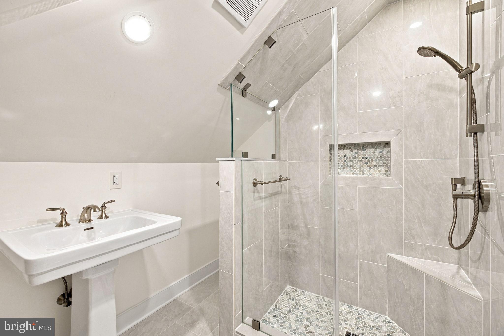
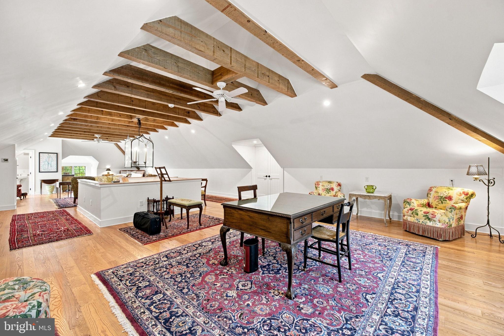
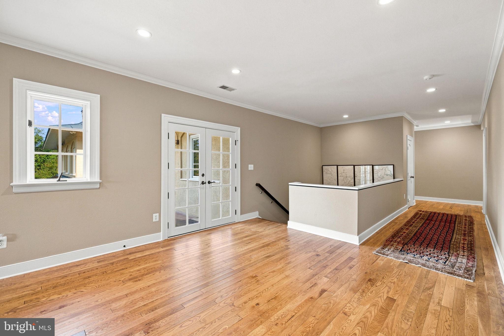
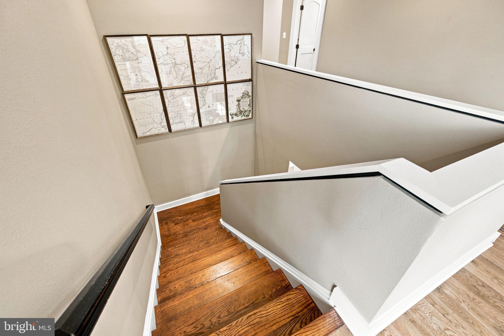
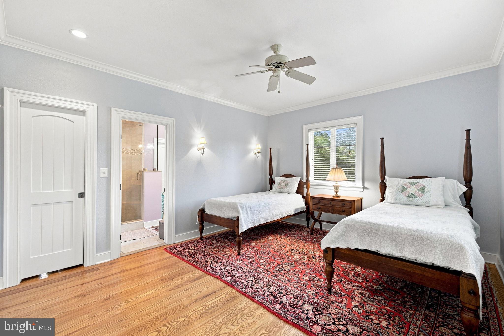
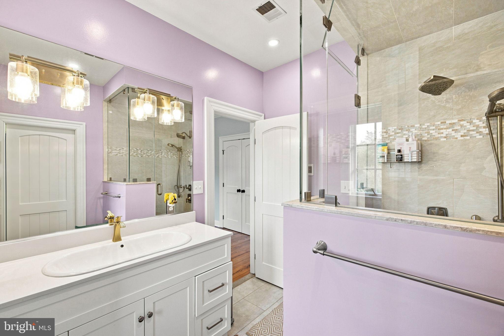
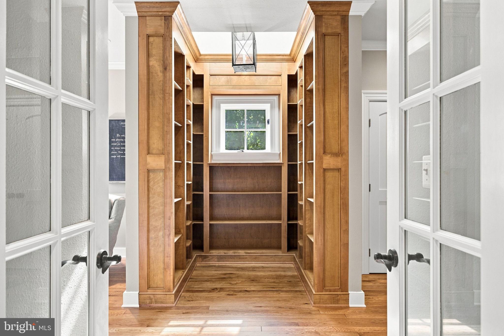
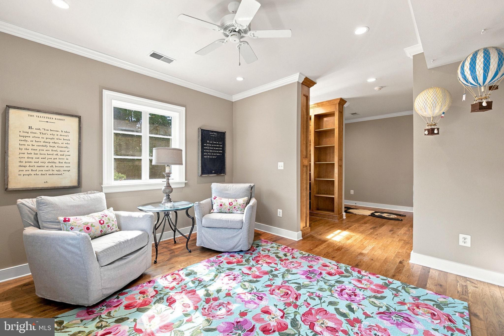
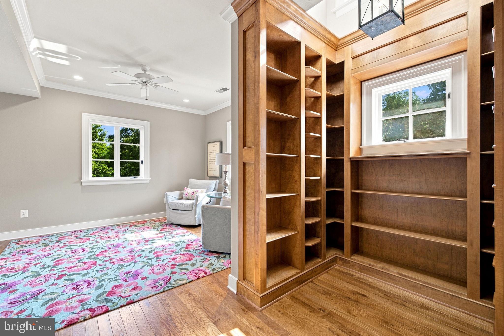
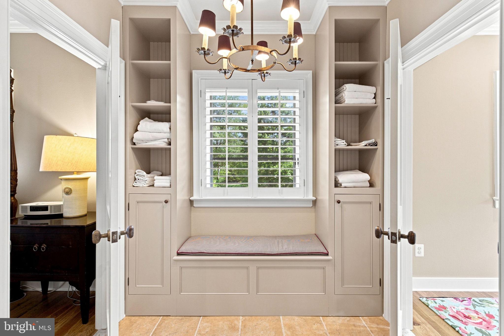
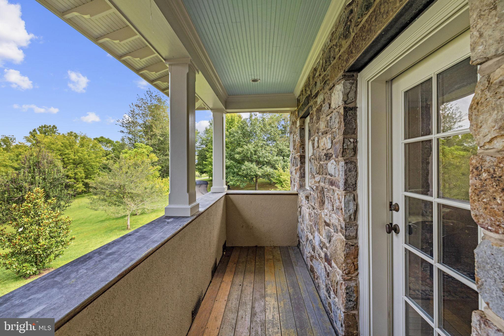
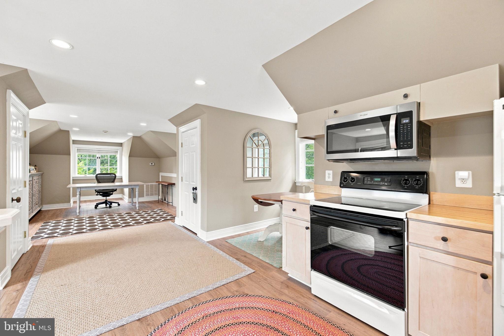
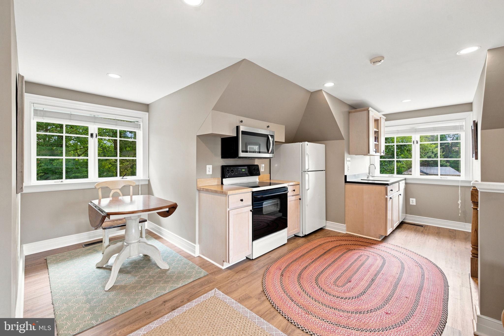
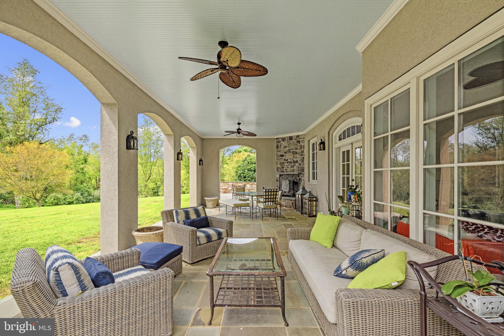
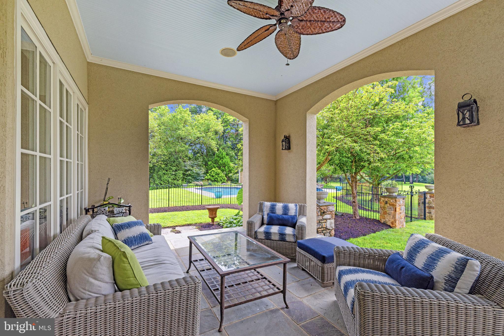
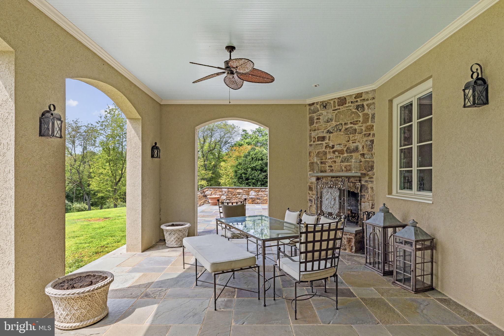
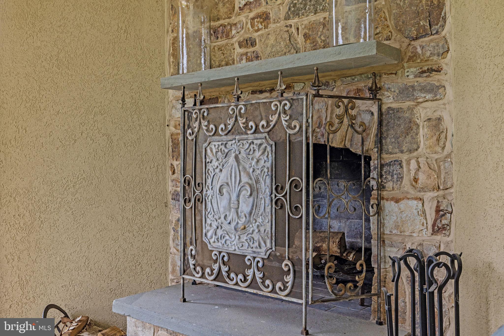
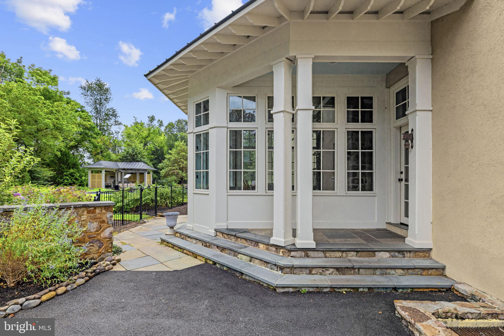
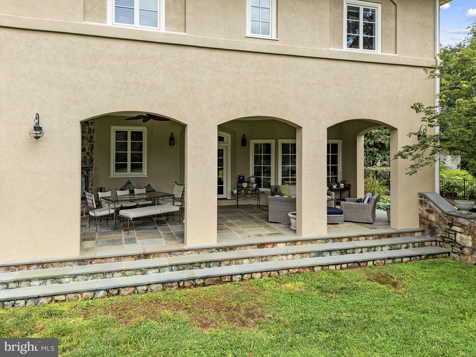
A hall featuring a wet bar, mini refrigerator and half bath leads to the family room, again with a fireplace, which also connects to the living room and opens to a long covered patio with fireplace, and a back staircase that leads up to the children's wing offering a playroom, 3 bedrooms and 2 baths. Also on this level is a fourth bedroom with bath, sitting room, a child's library and second laundry room. From this level, one can access the 3rd level which can be a home office, studio, bonus room, etc. with a full bath. At the other side of the house on the second level is the guest suite featuring a sitting room with wet bar and refrigerator, access to a private, covered porch overlooking the grounds, 2 bedrooms and 2 baths.
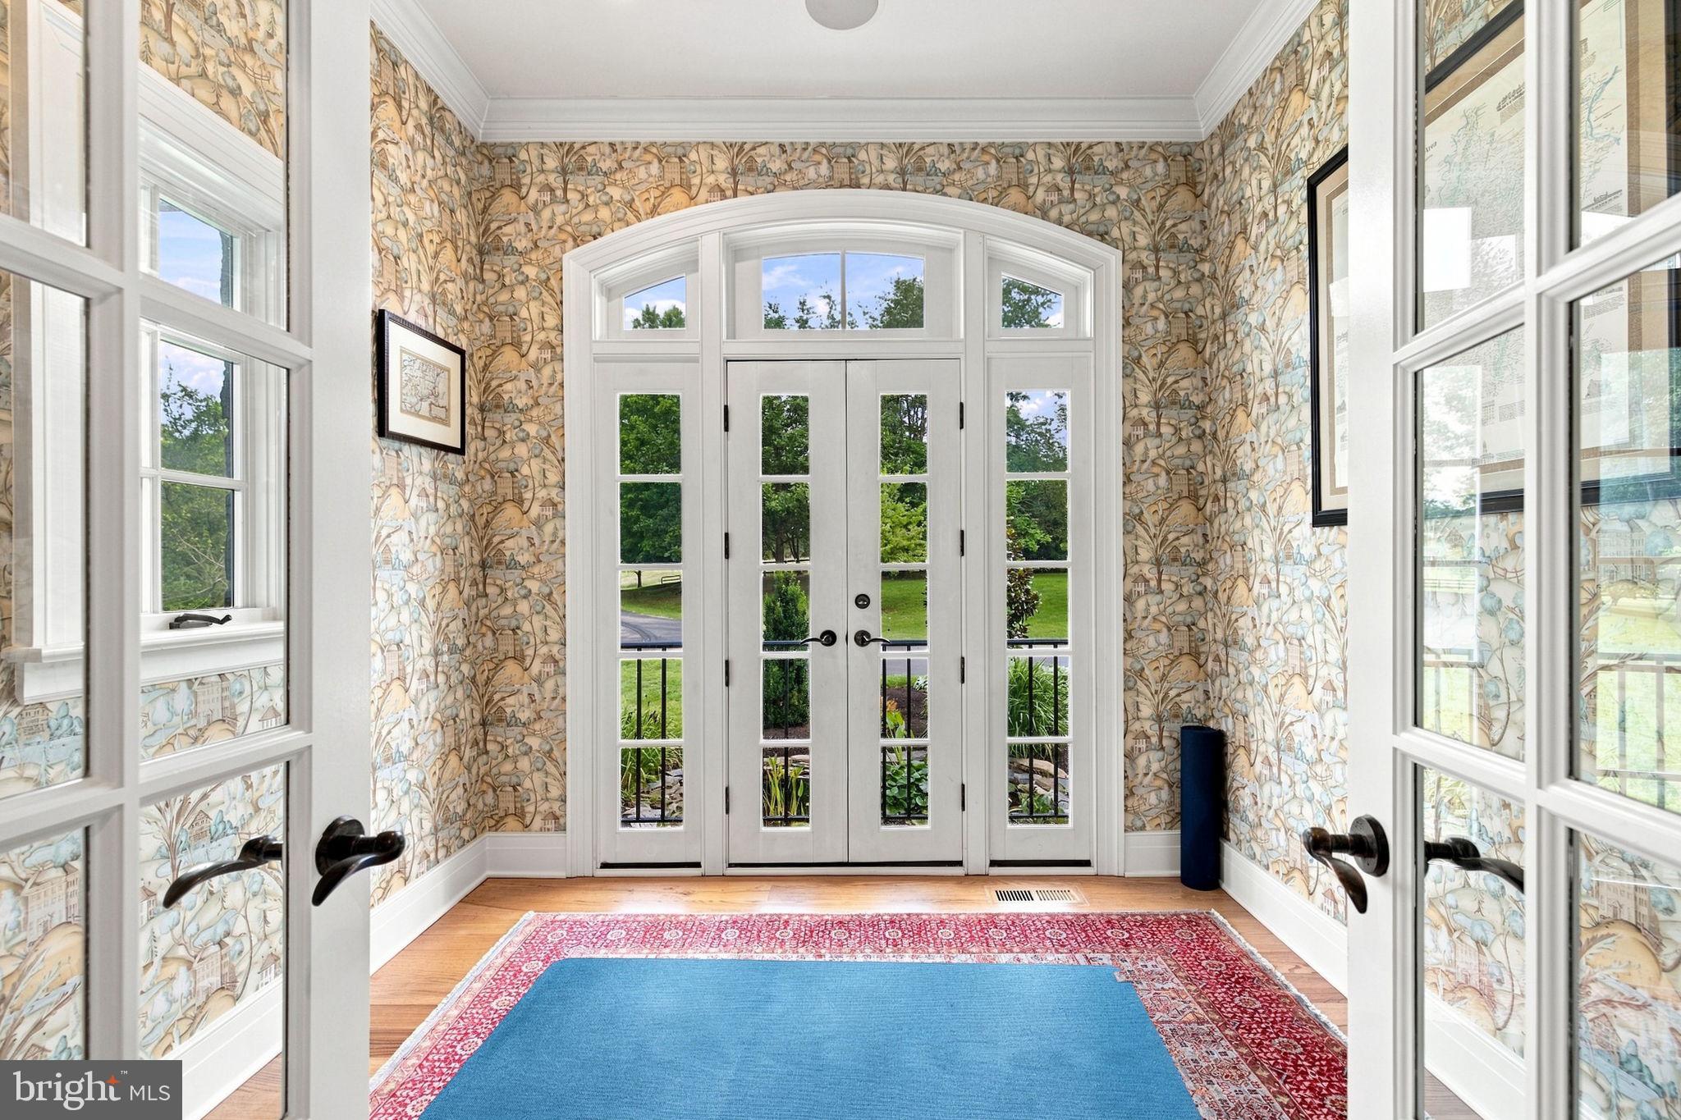
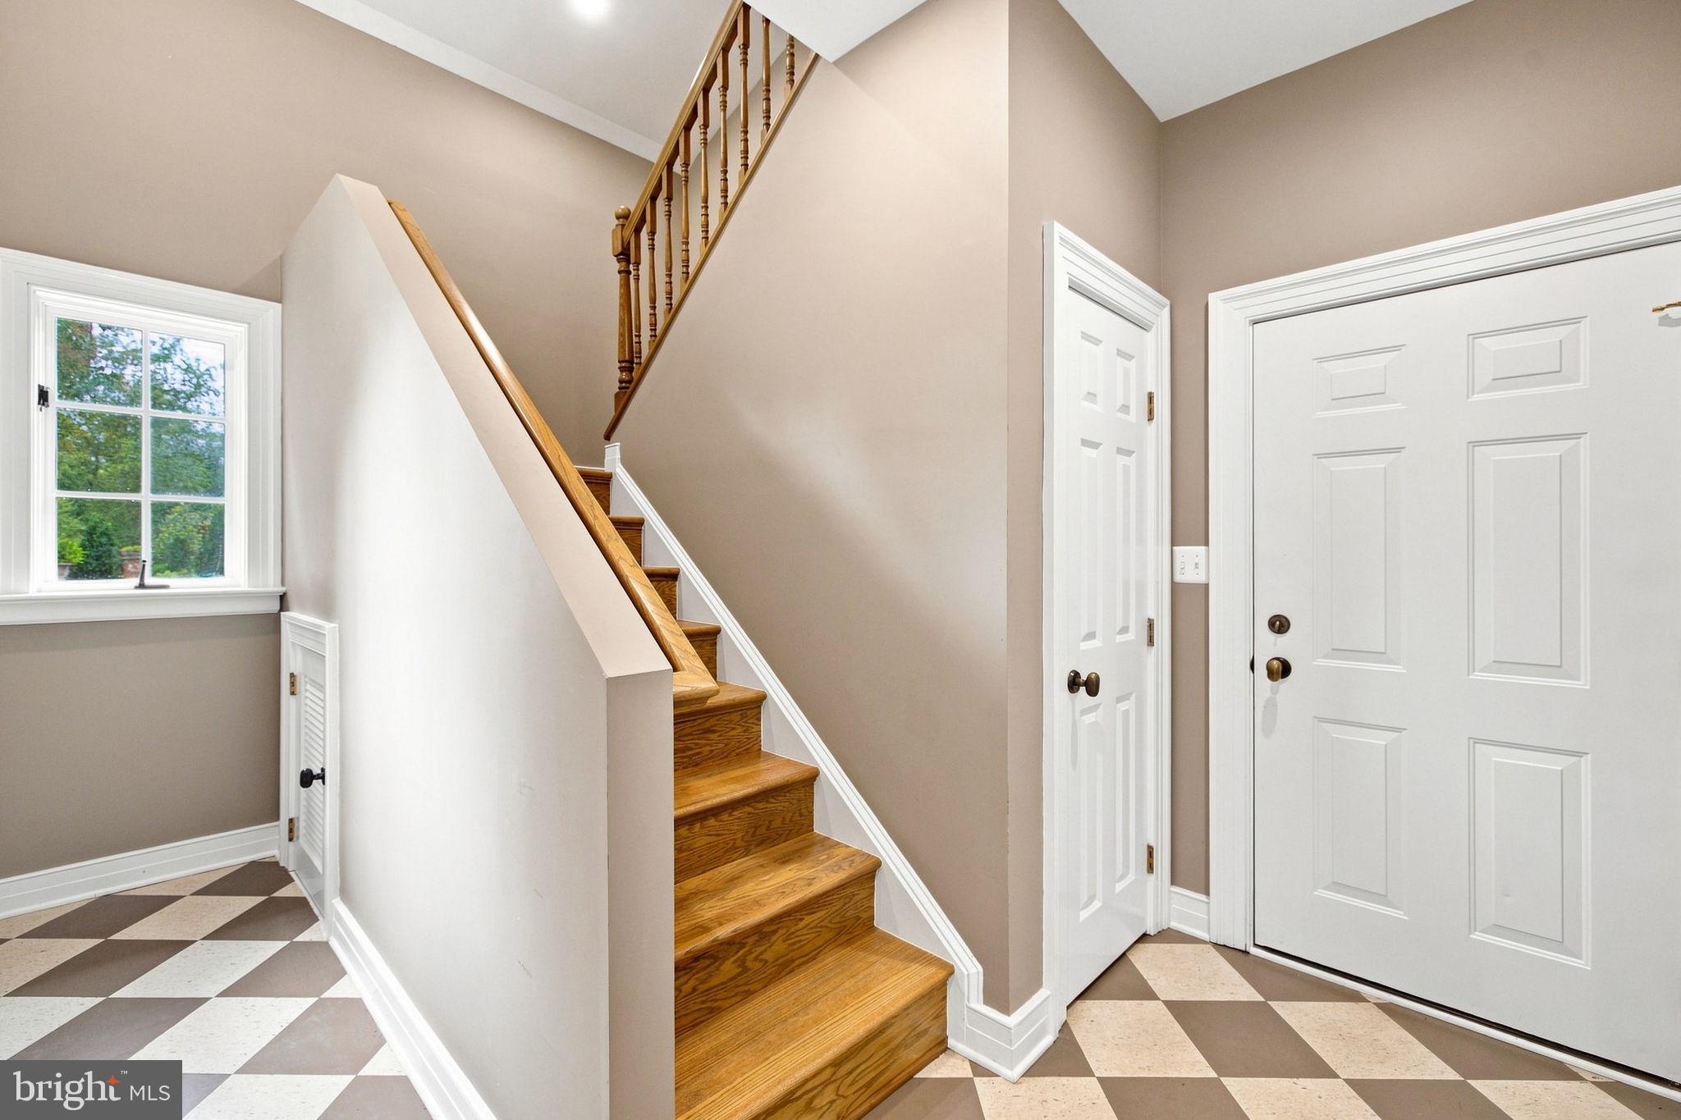
Where one enters the home there are two formal staircases - one on the right leads to the guest suite and on the left, to the children's quarters. At the top of the steps there is an open hall leading from one side to the other.
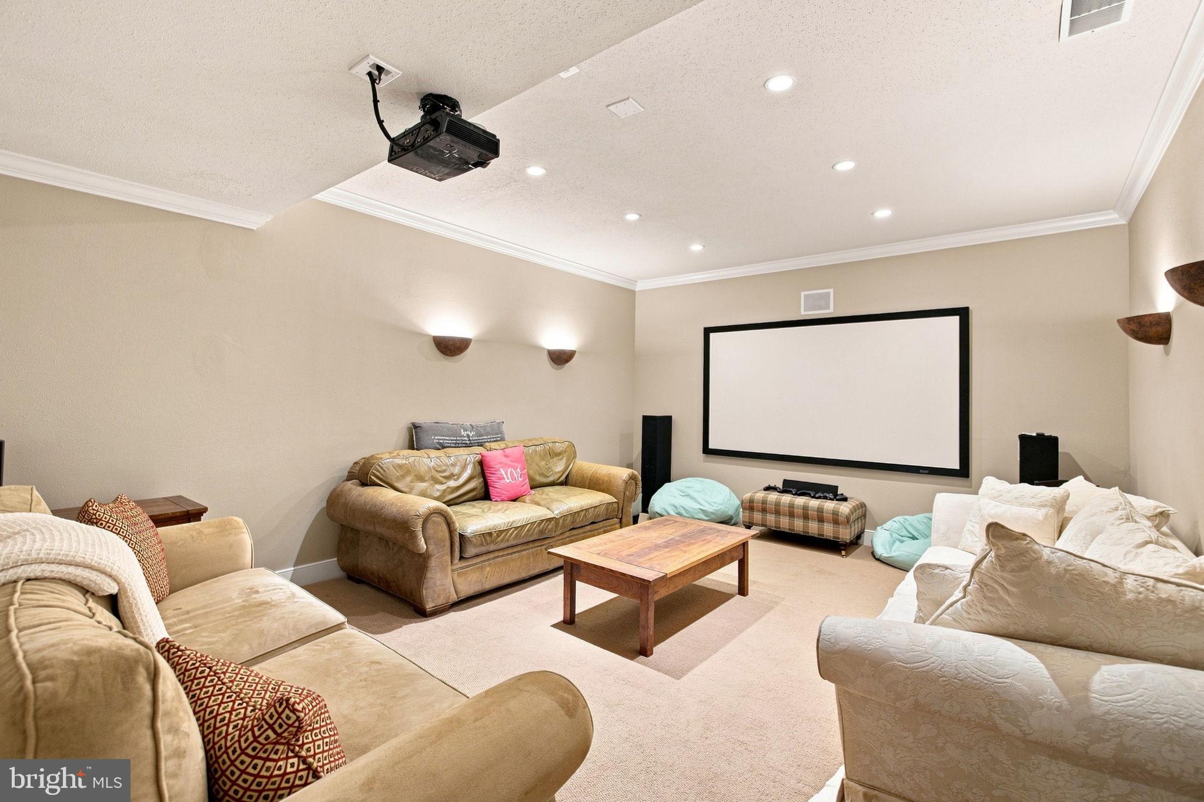
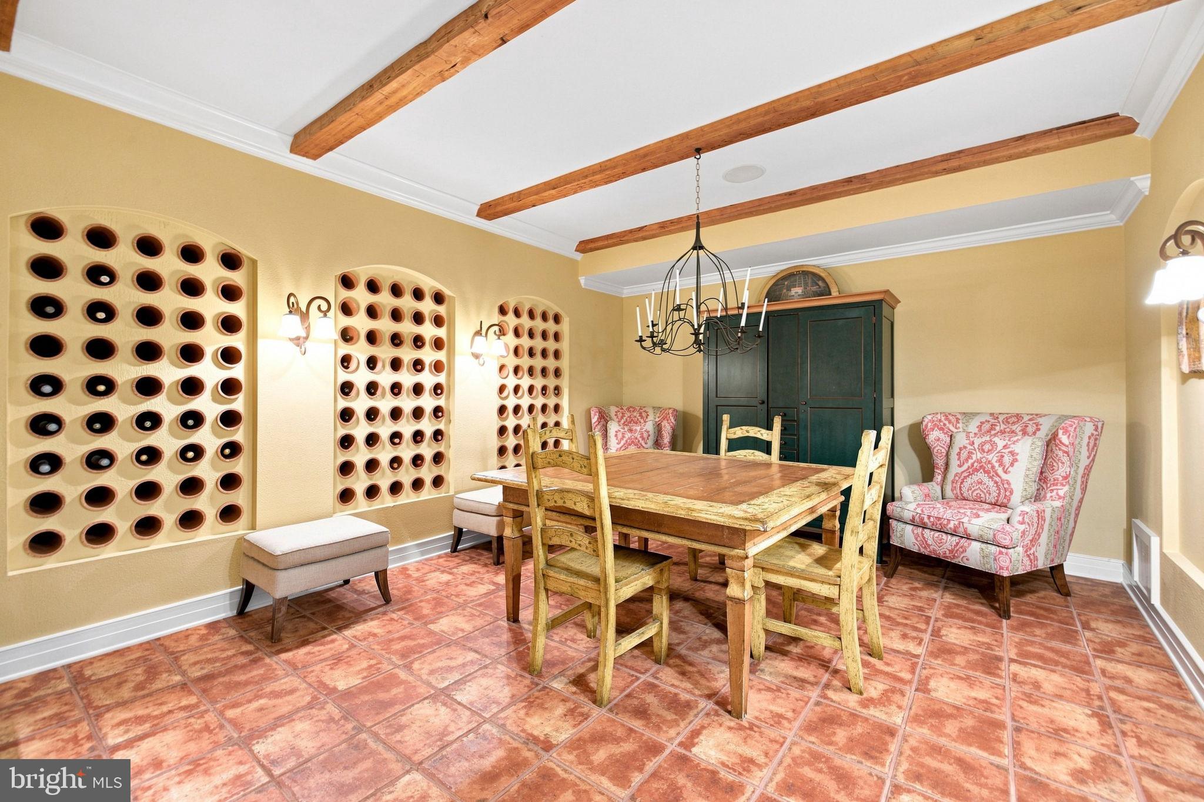
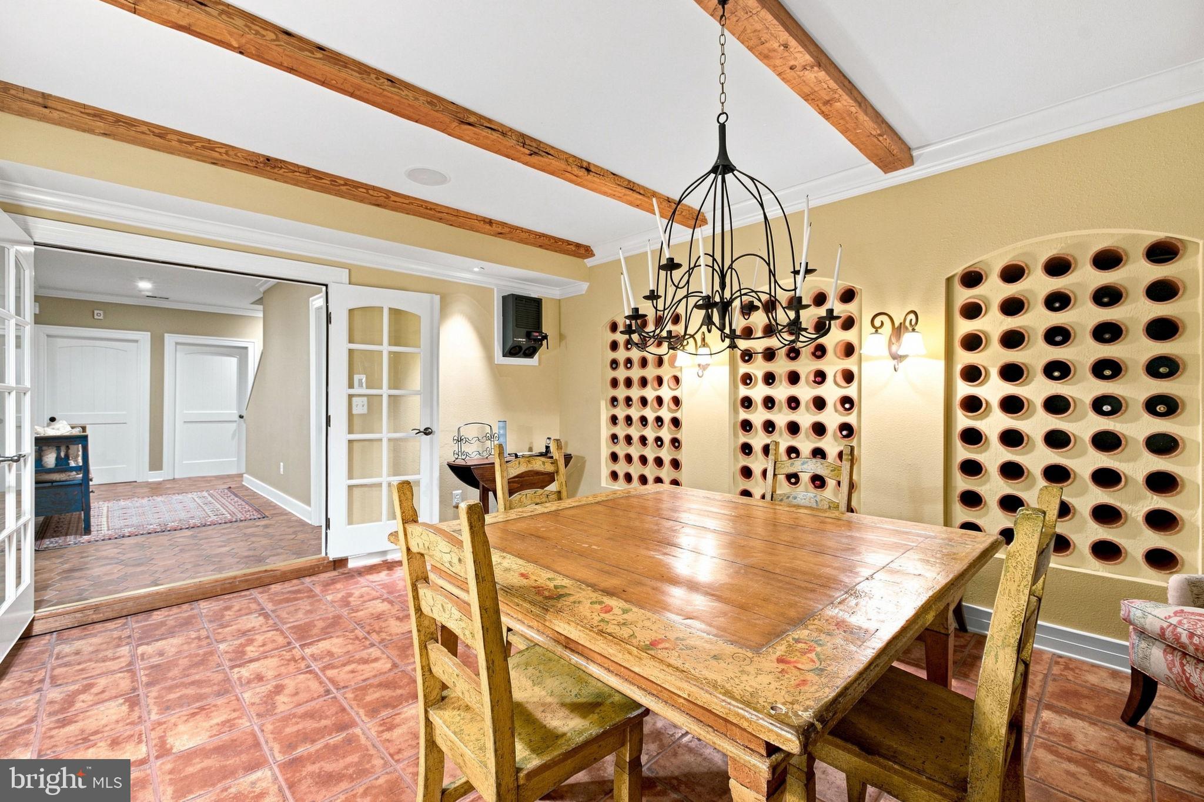
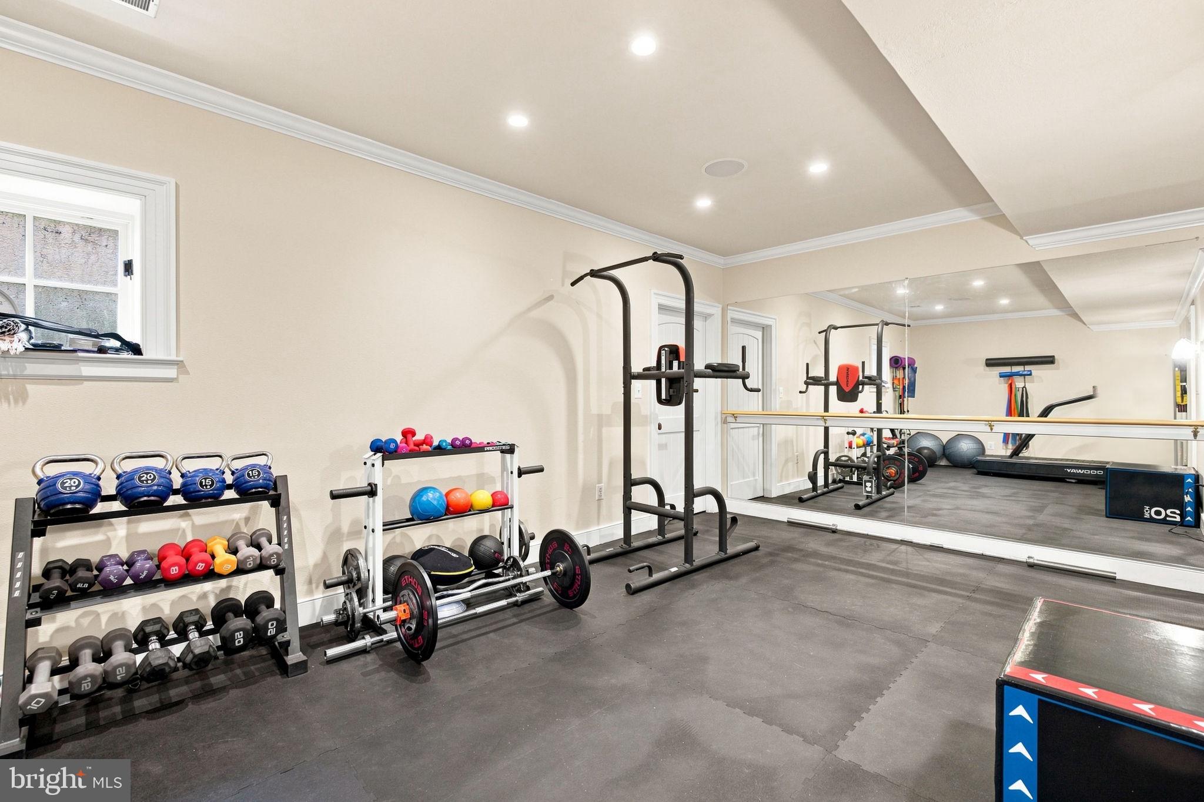
The lower level features a 135 bottle climate-controlled wine cellar, a media room, full bath with steam shower and an exercise room.
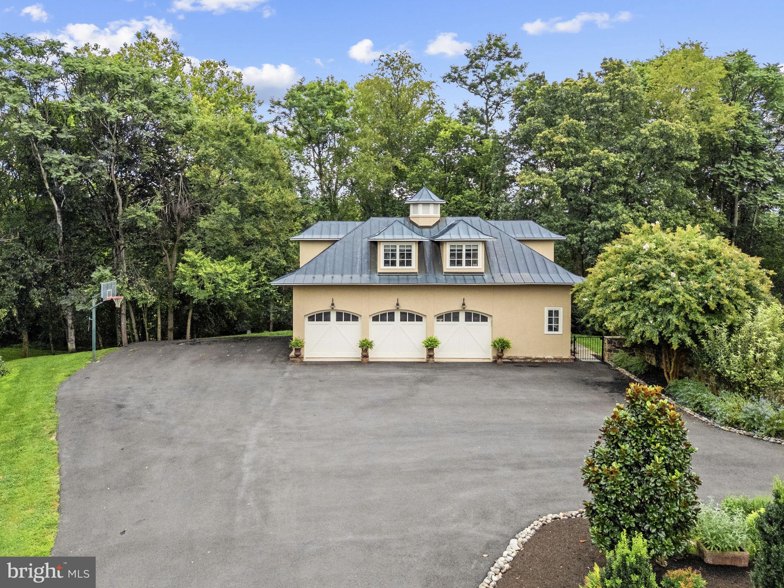
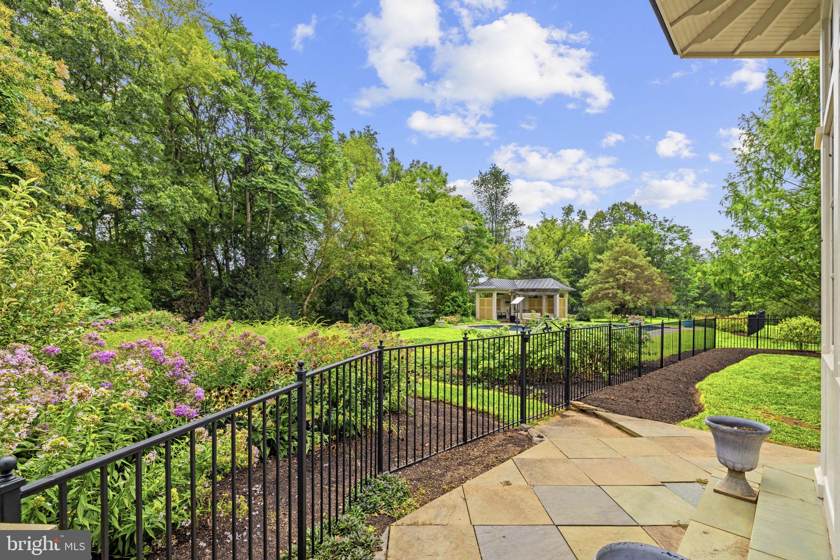
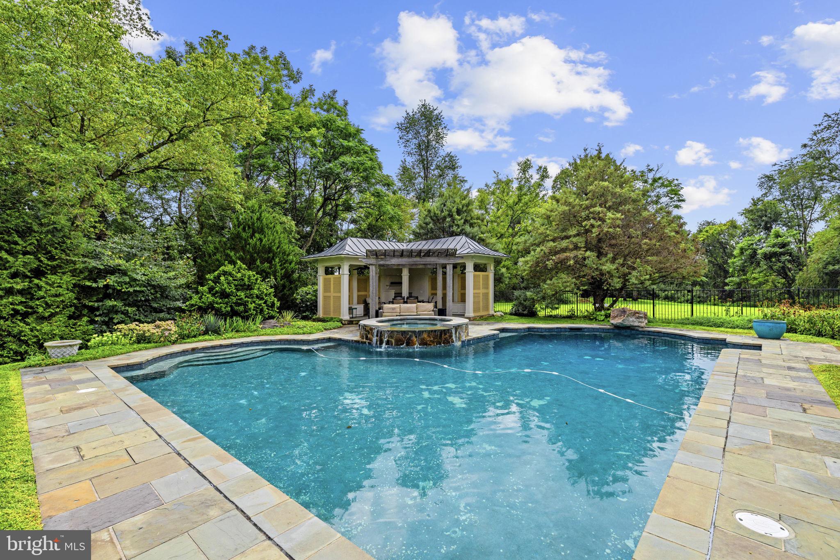
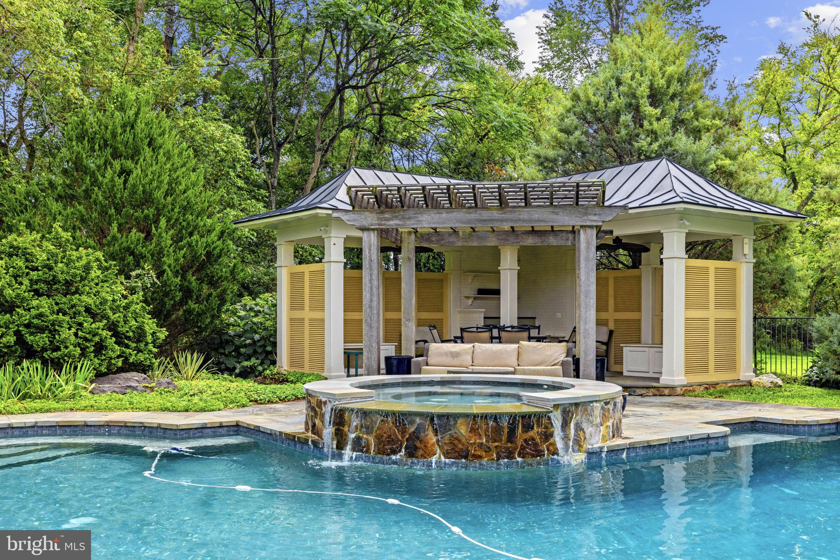
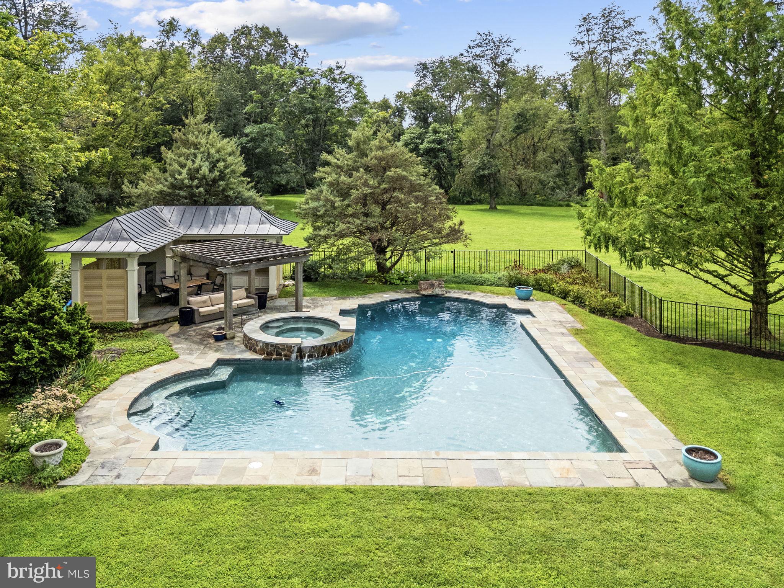
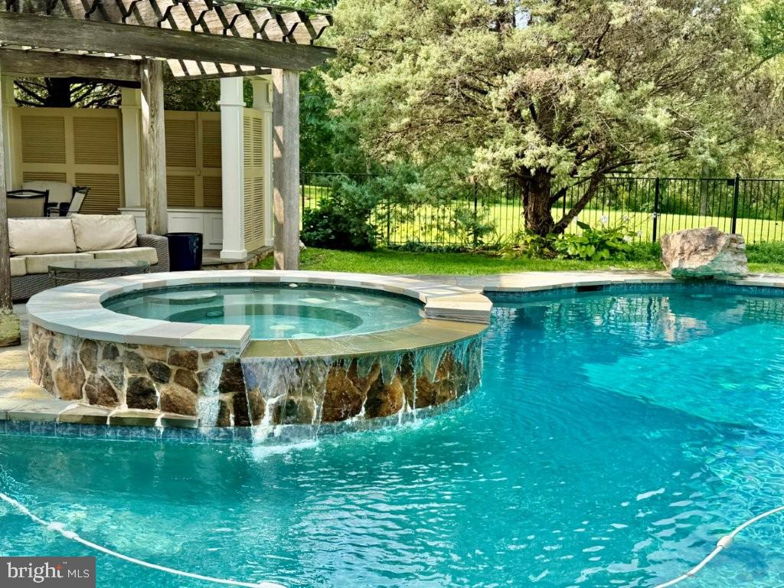
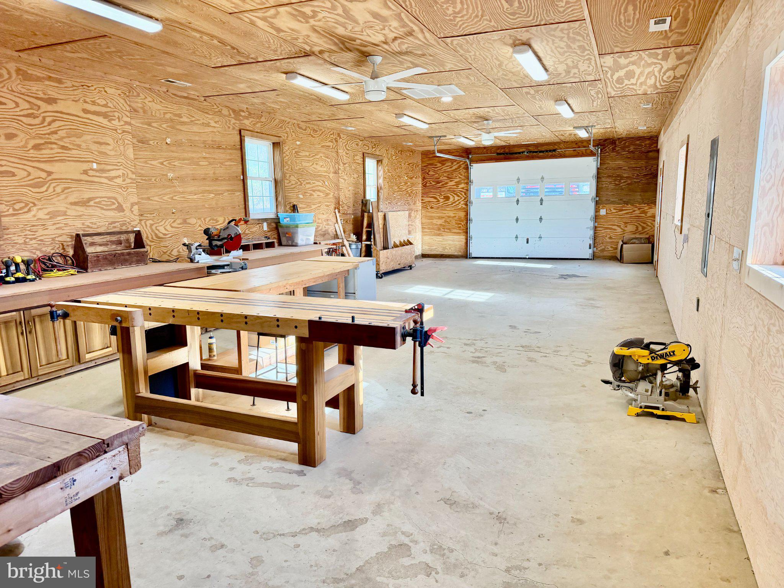
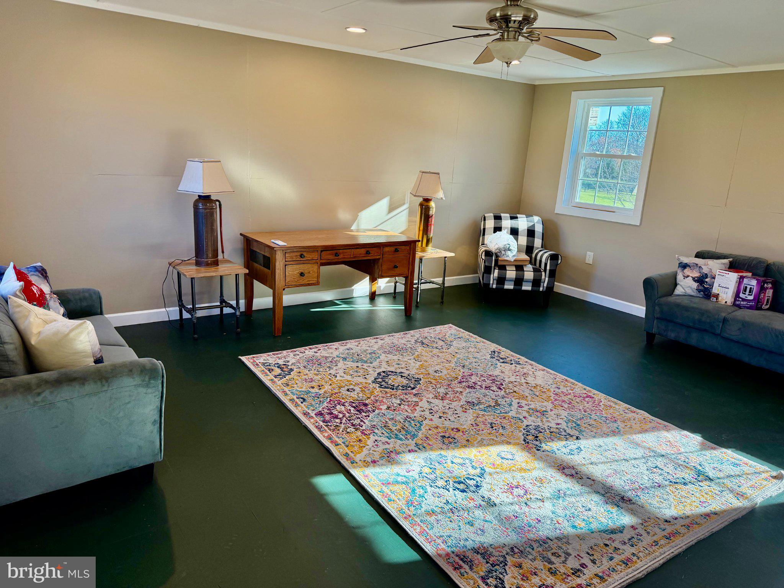
The heart-shaped heated swimming pool and spa includes a cabana, an outdoor shower, and a pool bath is available. The upstairs of the 3 car garage is an all-purpose space with kitchenette.
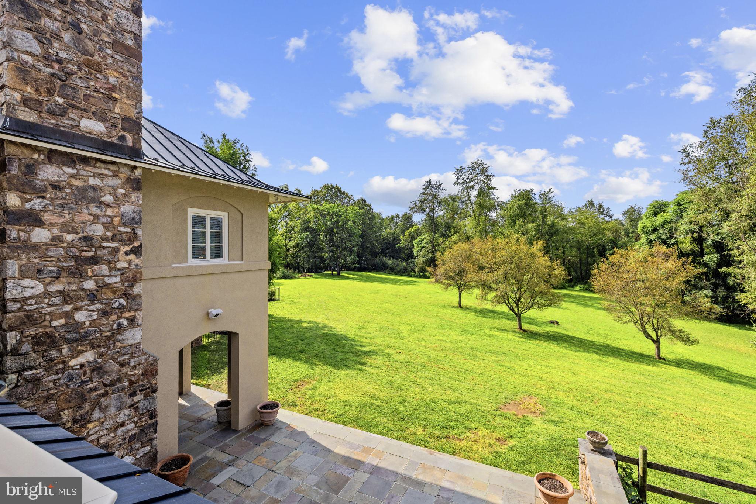
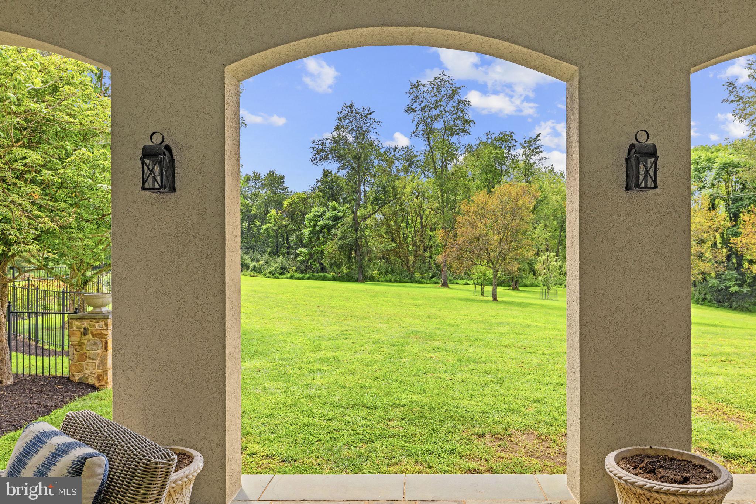
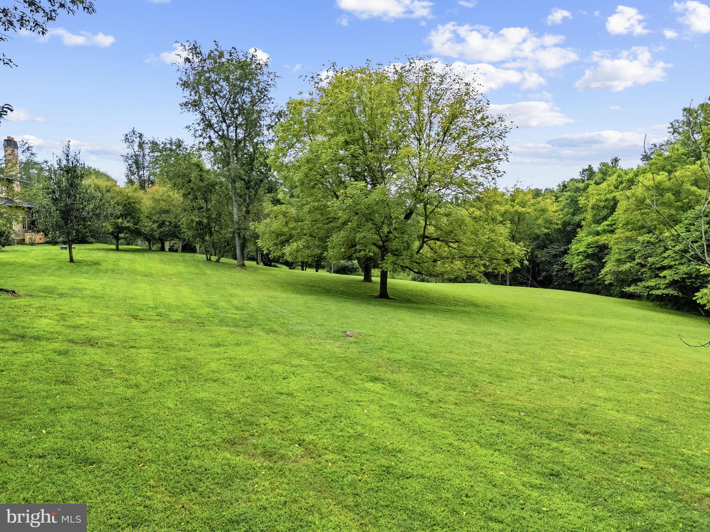
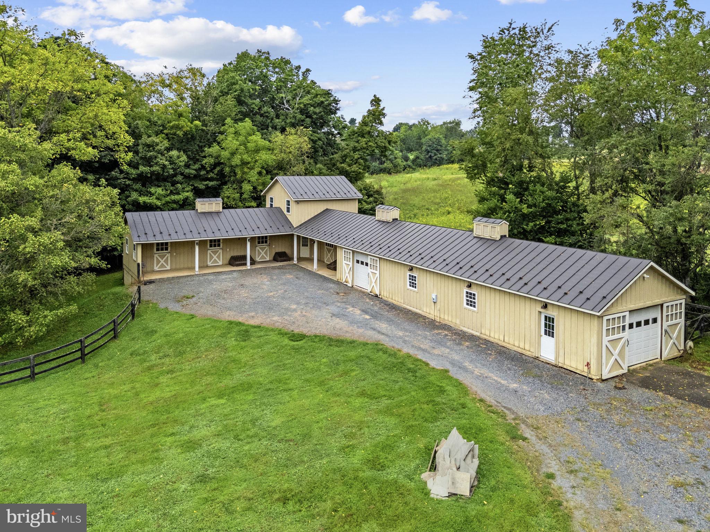
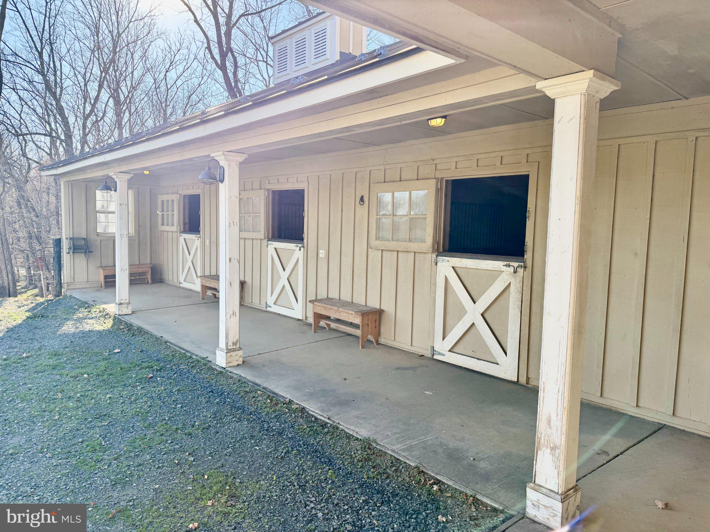
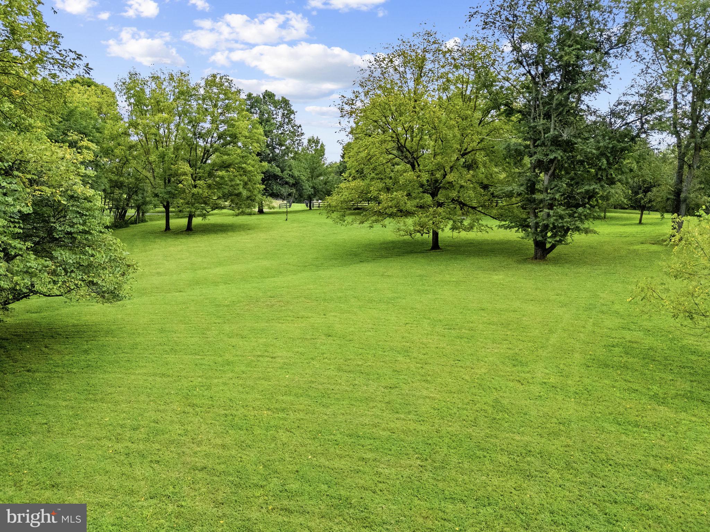
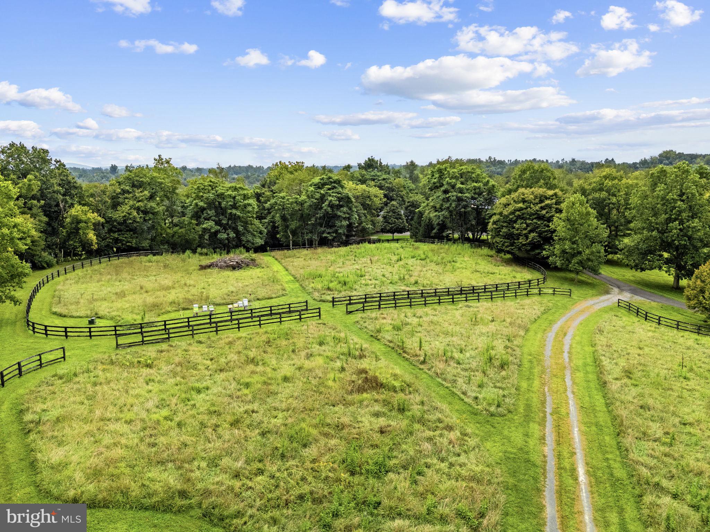
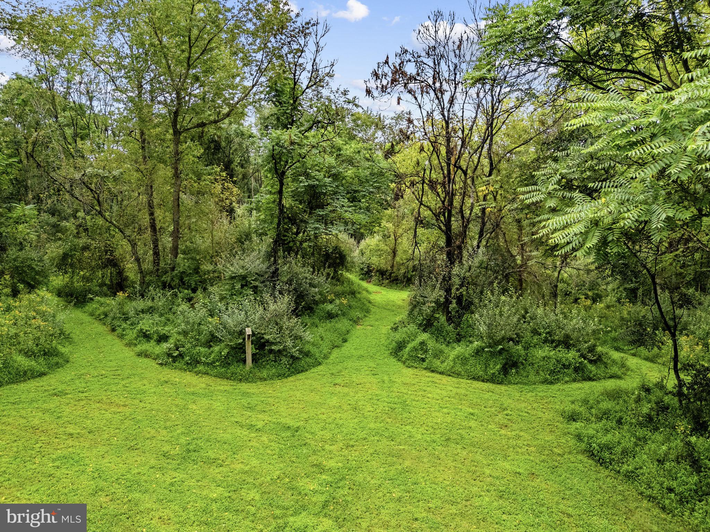
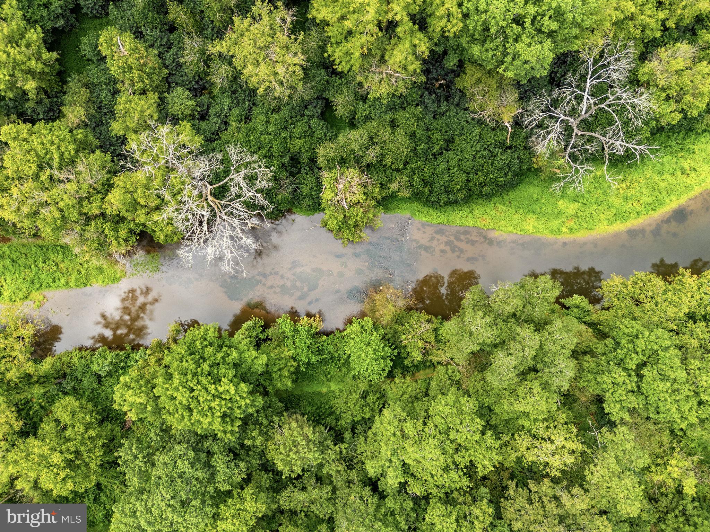
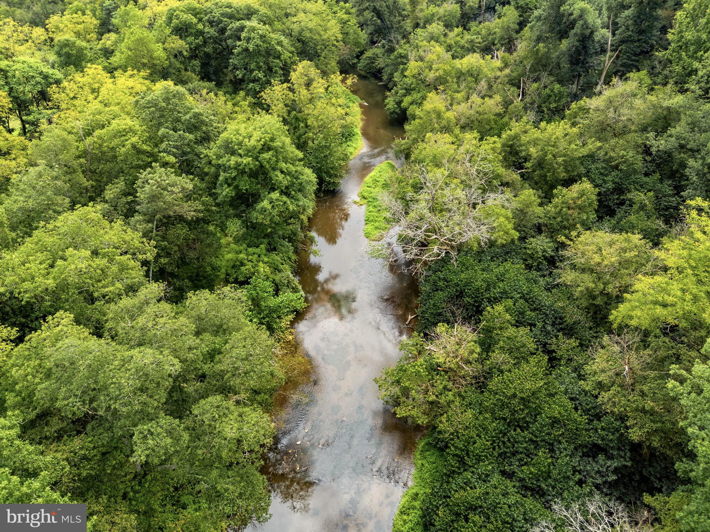
The 31 acres offers long frontage on Goose Creek (considered a river by Virginia). A wonderful and historic 20 foot wide waterway offering opportunities to fish, kayak and swim. For more information on Goose Creek, visit Goose Creek Association. Access to the river is by well maintained grassy trails through the forest. There is also a 4 stall stable with paneled tack room, lounge, wash stall and lots of equipment storage. The house is well equipped with two propane gas furnaces on the first floor with electric air conditioning and the rest of the house has four heat pumps. There is also a heat pump for the garage second floor. There is a generator for the house and a generator for the garage. There are 3 fresh air ventilator systems that serve the house. The house has a full security system. Starlink is available. The roof is copper and the floors are elegantly appointed with tile, ash, oak and old pine. The property is in the land use tax program. Interested parties should verify dimensions and square footage. Covenants are in documents.
| Date | Event | Price | Source |
|---|---|---|---|
| listed (Coming Soon) | $4,850,000 | Bright #VALO2134242 | |
| status changed (Active) | — | Bright #VALO2134242 |
Hi there — ask anything about this property or the area and the team will get right back to you.
Local real estate advisory services provided by agent with The Southside Group
Listed by Joseph K Allen Jr. with Allen Real Estate
The data relating to real estate for sale on this website appears in part through the BRIGHT Internet Data Exchange program, a voluntary cooperative exchange of property listing data between licensed real estate brokerage firms in which Joseph K Allen Jr. participates, and is provided by BRIGHT through a licensing agreement. The information provided by this website is for the personal, non-commercial use of consumers and may not be used for any purpose other than to identify prospective properties consumers may be interested in purchasing. Some properties which appear for sale on this website may no longer be available because they are under contract, have closed or are no longer being offered for sale. Information Deemed Reliable But Not Guaranteed. Copyright © 2026 Bright MLS. All rights reserved.
You agree to The Southside Group Terms of Use and Privacy Policy. By choosing to contact a property, you also agree that The Southside Group and its associates may call, text, or email you regarding any inquiries or activities you submit through our website. This may involve the use of automated means and prerecorded or artificial voices.
Step 1 of 2
You've reached the free preview limit. Create a free account to see this listing and everything else on the site.
Step 2 of 2
Tell us how to reach you about homes you like.
Enter your password to sign in as
You've reached the free preview limit. Create a free account to see this listing and everything else on the site.
Already have an account? Sign in
Sign in to your account.
New here? Create an account