Open House Sunday 1 to 3pm! Visit Model Home located at 1803 Dumbarton St McLean, VA 22101 -
Delivery Summer 2027! ELARA HOUSE | Entertainer’s Dream Private Retreat Minutes to Tysons Corner |
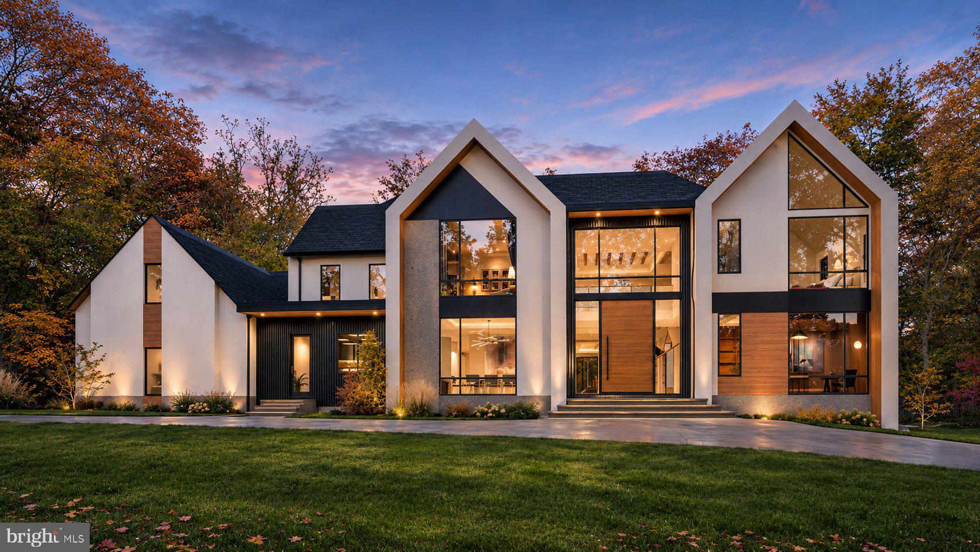
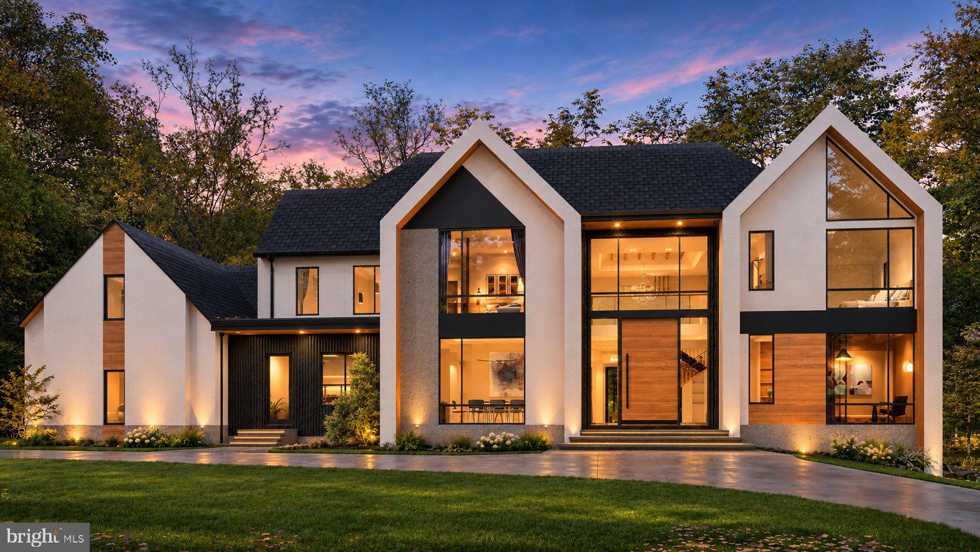
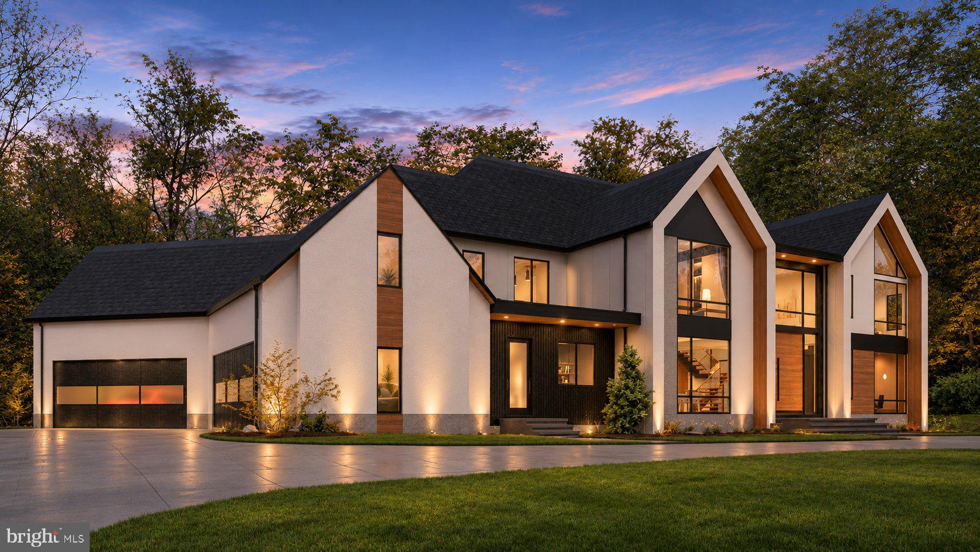
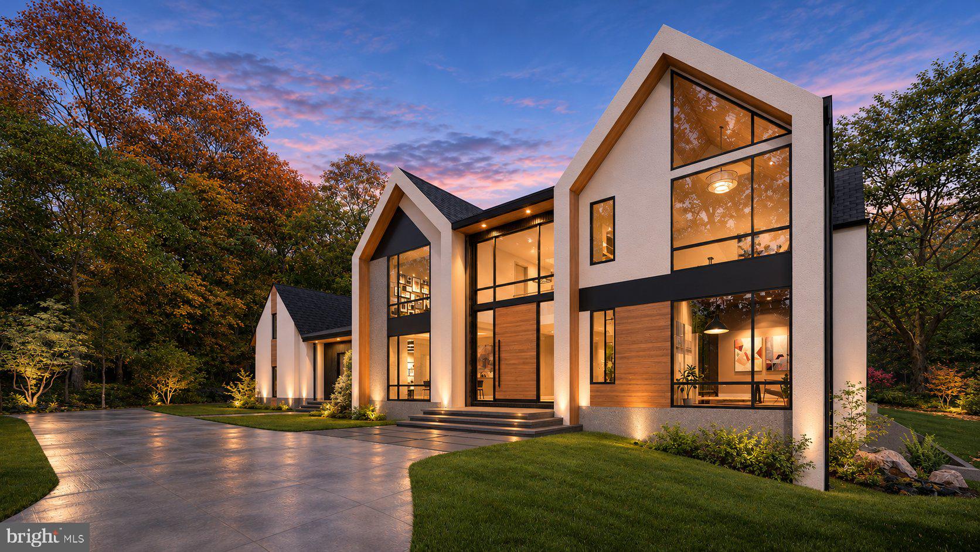
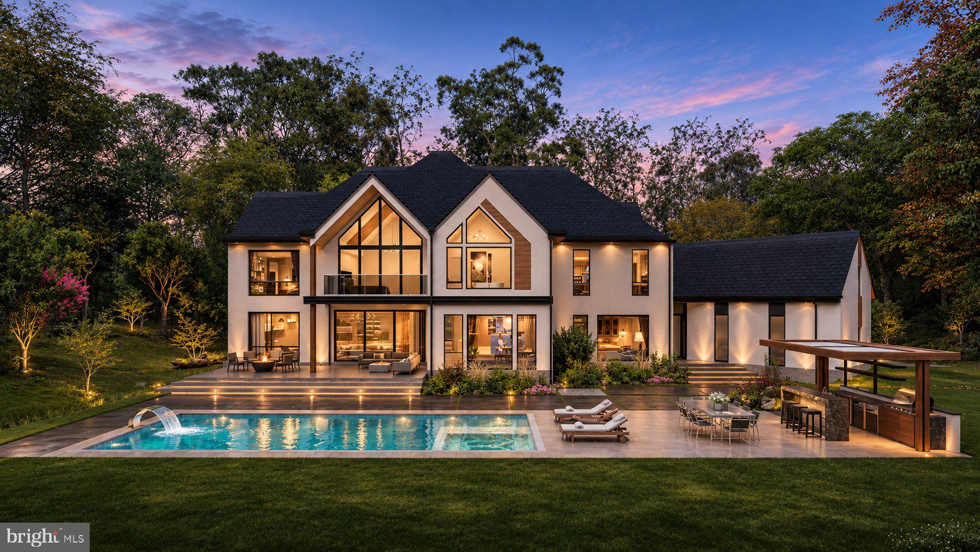
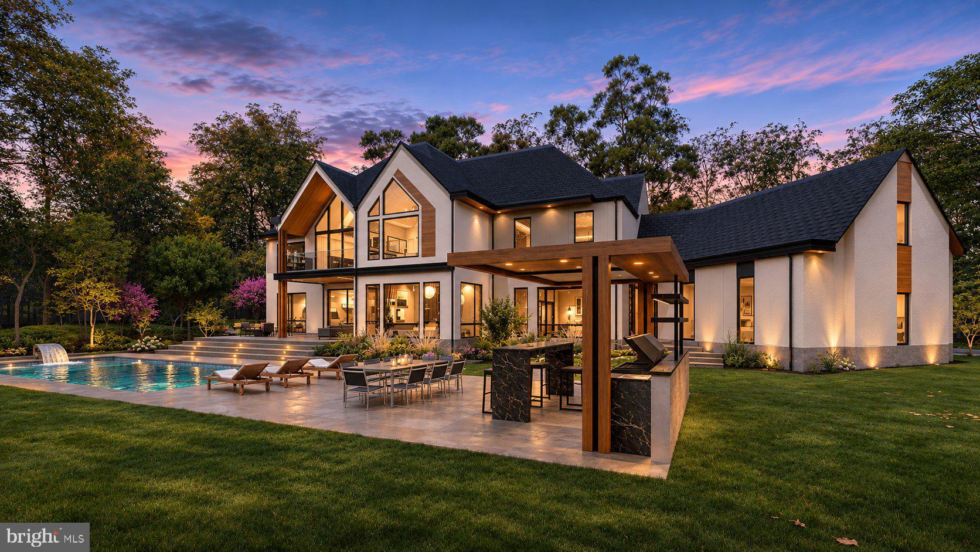
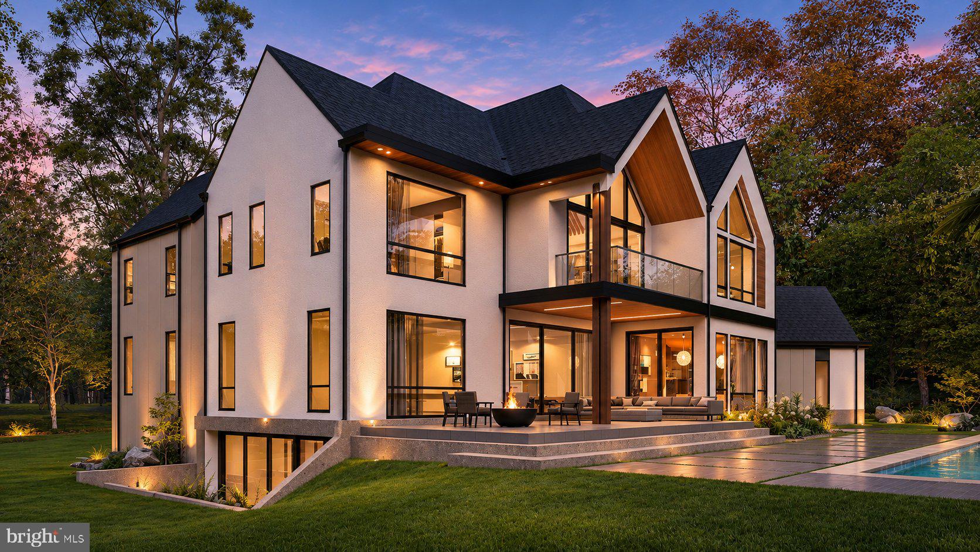
Welcome to ELARA HOUSE — a rare modern estate opportunity in one of McLean’s most desirable residential settings.
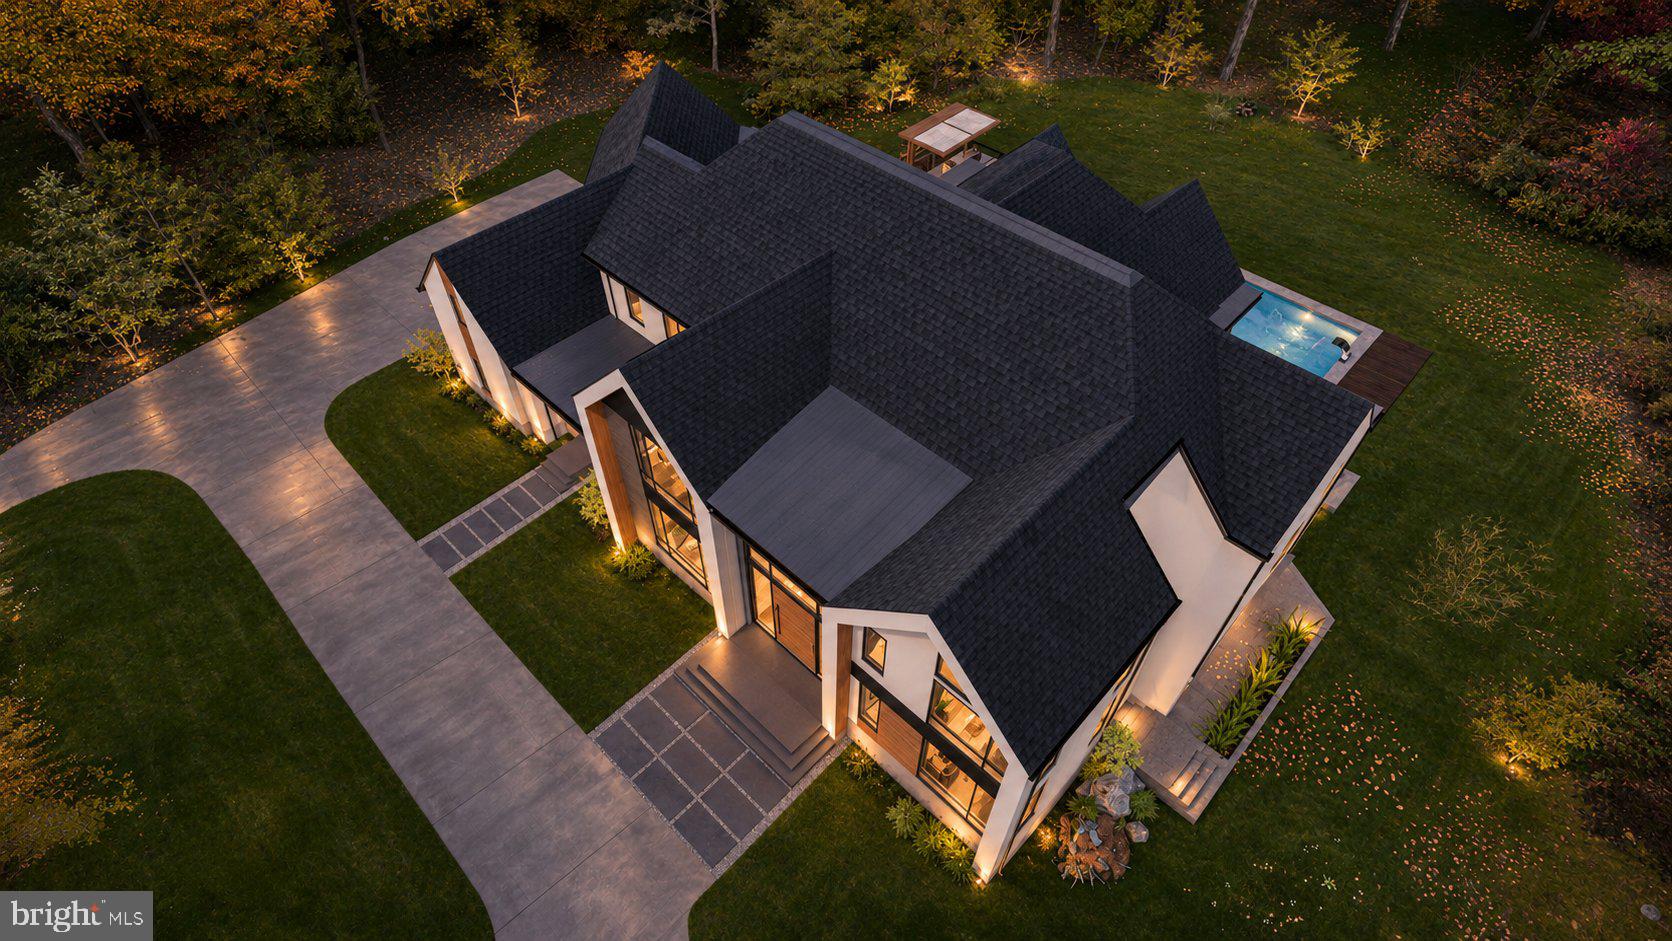
Set on a premium 36,000 square foot flat lot — approximately 0.83 acres — in the highly regarded Summerwood subdivision, ELARA HOUSE is designed to deliver an exceptional blend of scale, sophistication, privacy, and convenience. With public utilities, expansive grounds, and a thoughtfully planned luxury residence, this is a rare opportunity to secure a custom-level home in a premier McLean location.
Offering approximately 11,000± square feet of refined living space, ELARA HOUSE will feature 6 bedrooms and 10 bathrooms, creating a remarkable environment for everyday living, multi-generational comfort, and elevated entertaining.
Perfectly positioned just 5 minutes from Tysons Corner, the home provides quick access to world-class shopping, dining, business centers, major commuter routes, and the best of Northern Virginia, while still offering the peaceful residential feel that makes McLean so highly sought after.
Located within the prestigious Langley High School Pyramid, ELARA HOUSE combines architectural presence, modern luxury, and an unbeatable location in one of the region’s most established and respected communities.
ELARA HOUSE is more than a new construction residence — it is an entertainer’s dream and private McLean retreat designed for those who value space, design, convenience, and timeless luxury.
With delivery anticipated in Early Summer 2027, there is still time for the future owner to be involved in the process and personalize select finishes, allowing the home to reflect their own style, taste, and vision. A model home is available to tour, giving buyers the opportunity to experience the builder’s craftsmanship, design quality, floor plan inspiration, and finish selections firsthand.
Additional lots and properties are available upon request. Owner/Agent
Disclaimer: The floor plans, grading plans, photos, and renderings provided are for informational purposes only and should not be viewed as an exact representation of the final product. Actual designs, materials, and finishes may vary. Availability of options and upgrades depicted may differ. The builder reserves the right to alter, amend, or modify plans at their discretion without prior notice or approval.
| Date | Event | Price | Source |
|---|---|---|---|
| listed (Coming Soon) | $7,495,888 | Bright #VAFX2318732 |
Hi there — ask anything about this property or the area and the team will get right back to you.
Local real estate advisory services provided by agent with The Southside Group
Listed by Alasgar Farhadov with Compass
The data relating to real estate for sale on this website appears in part through the BRIGHT Internet Data Exchange program, a voluntary cooperative exchange of property listing data between licensed real estate brokerage firms in which Alasgar Farhadov participates, and is provided by BRIGHT through a licensing agreement. The information provided by this website is for the personal, non-commercial use of consumers and may not be used for any purpose other than to identify prospective properties consumers may be interested in purchasing. Some properties which appear for sale on this website may no longer be available because they are under contract, have closed or are no longer being offered for sale. Information Deemed Reliable But Not Guaranteed. Copyright © 2026 Bright MLS. All rights reserved.
You agree to The Southside Group Terms of Use and Privacy Policy. By choosing to contact a property, you also agree that The Southside Group and its associates may call, text, or email you regarding any inquiries or activities you submit through our website. This may involve the use of automated means and prerecorded or artificial voices.
Step 1 of 2
You've reached the free preview limit. Create a free account to see this listing and everything else on the site.
Step 2 of 2
Tell us how to reach you about homes you like.
Enter your password to sign in as
You've reached the free preview limit. Create a free account to see this listing and everything else on the site.
Already have an account? Sign in
Sign in to your account.
New here? Create an account