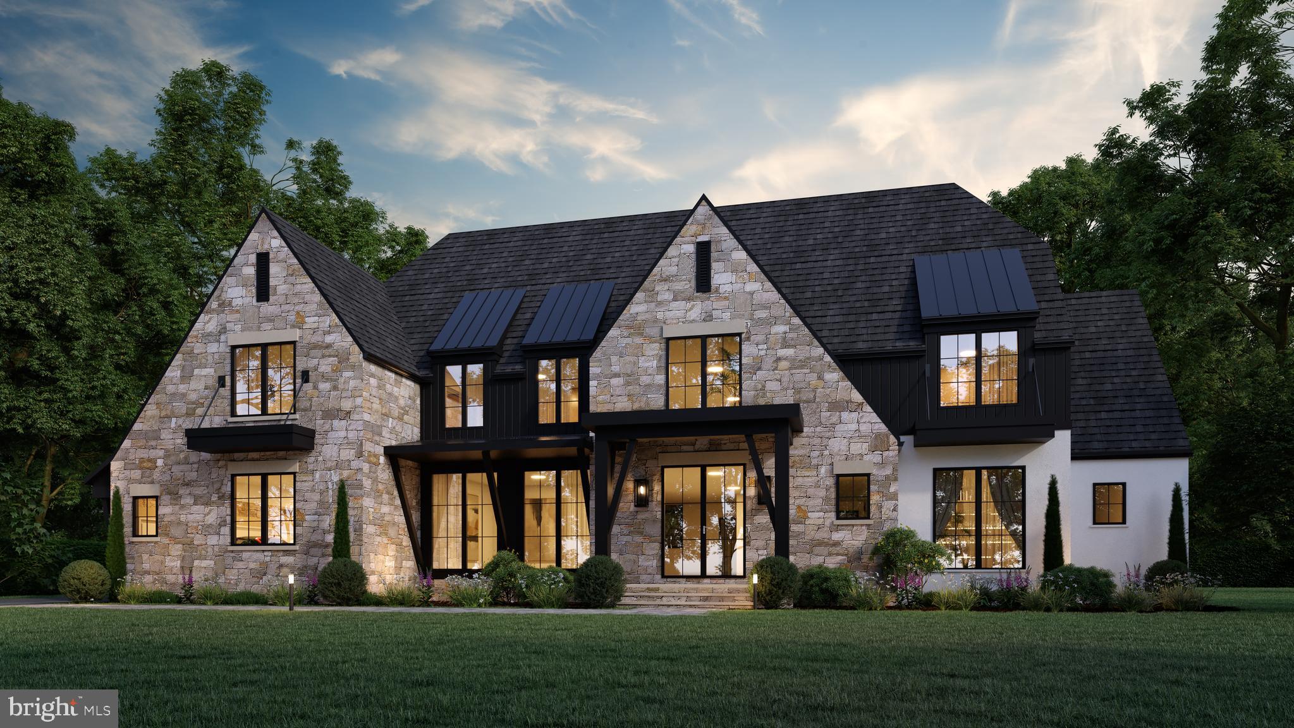
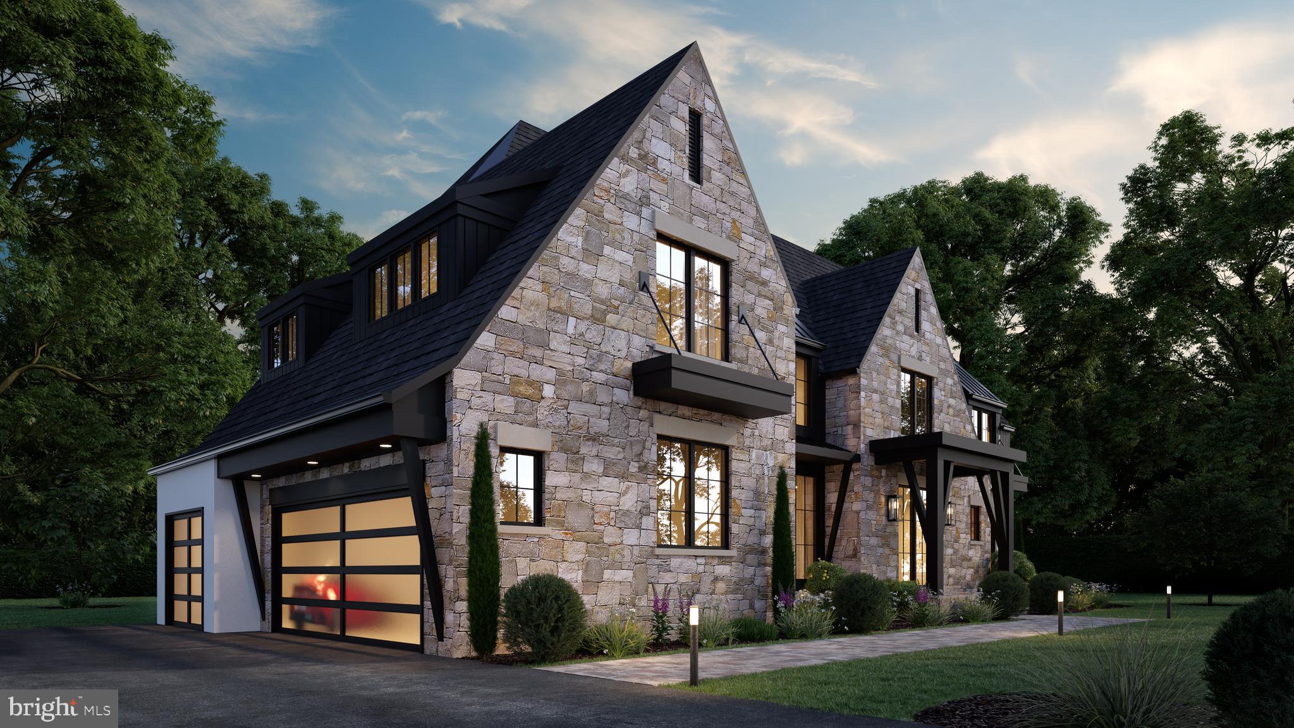
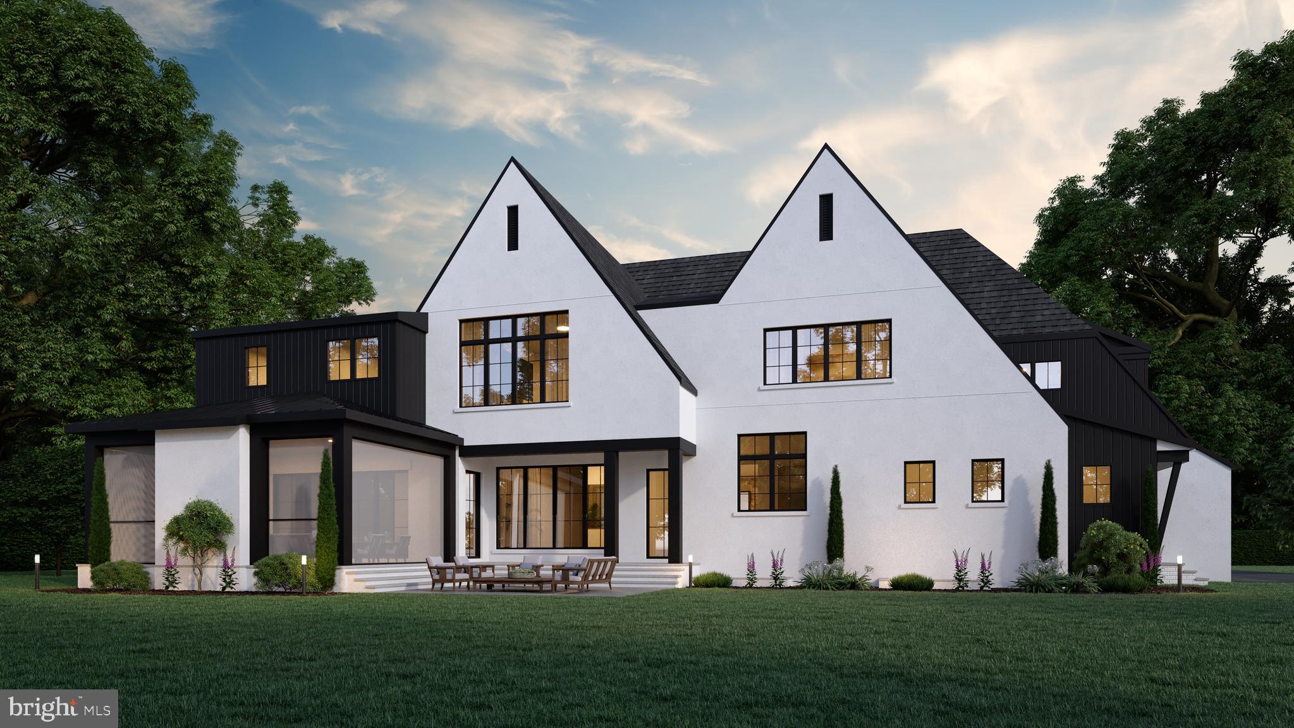
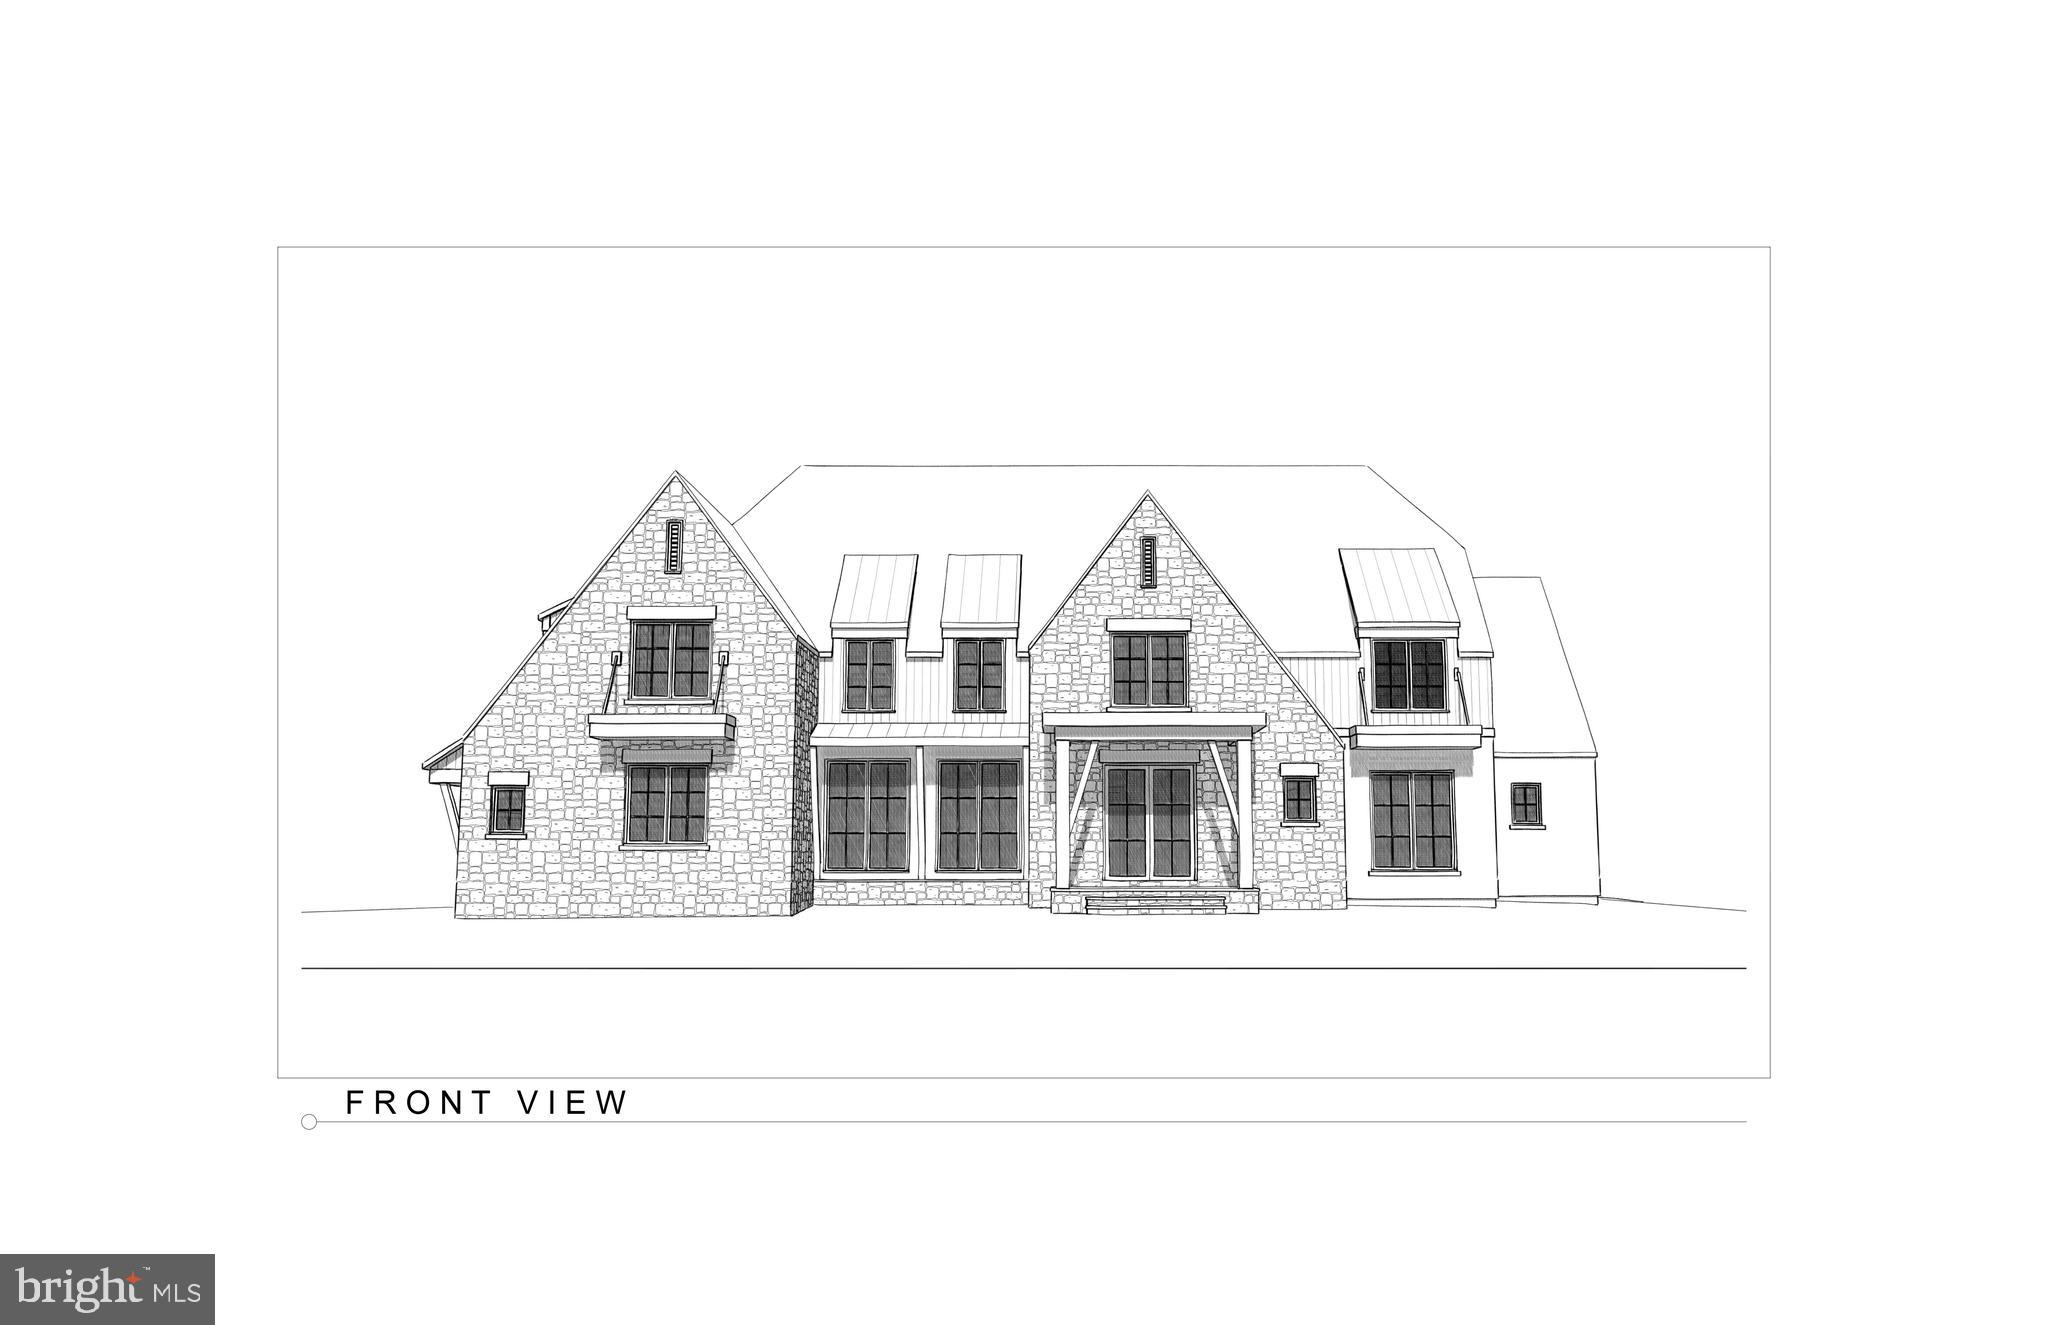
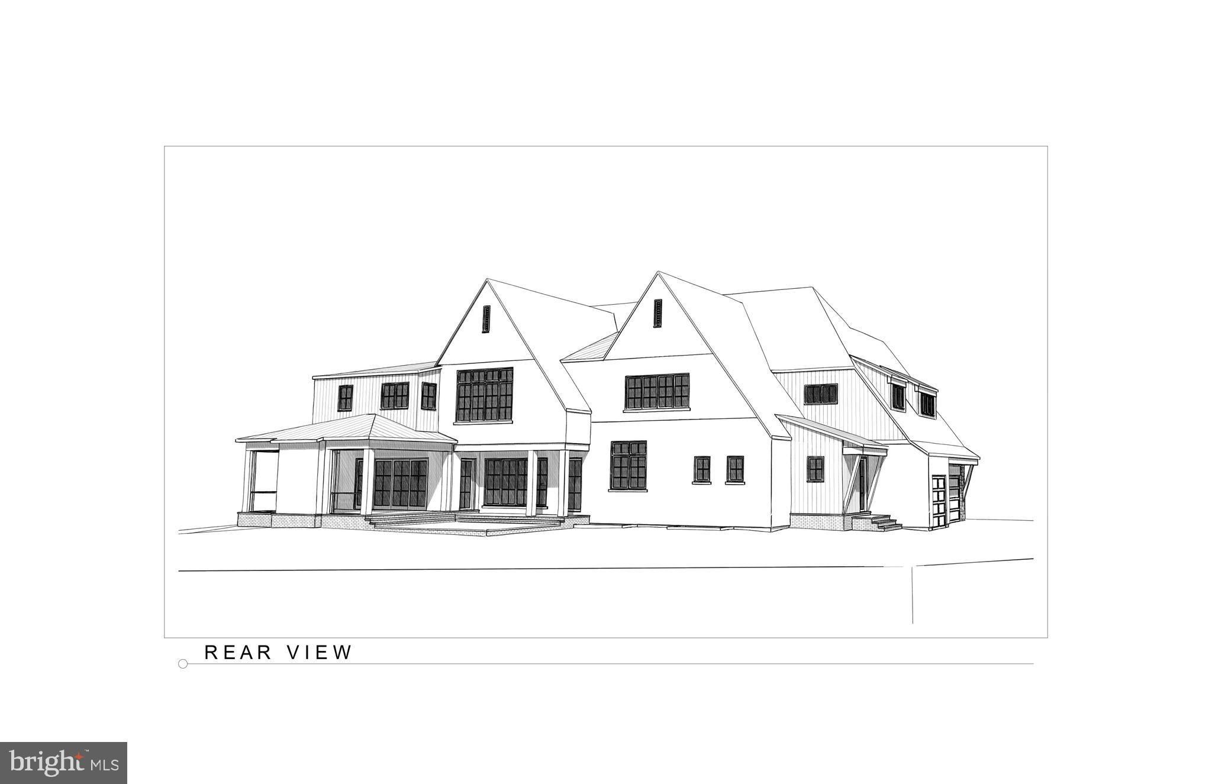
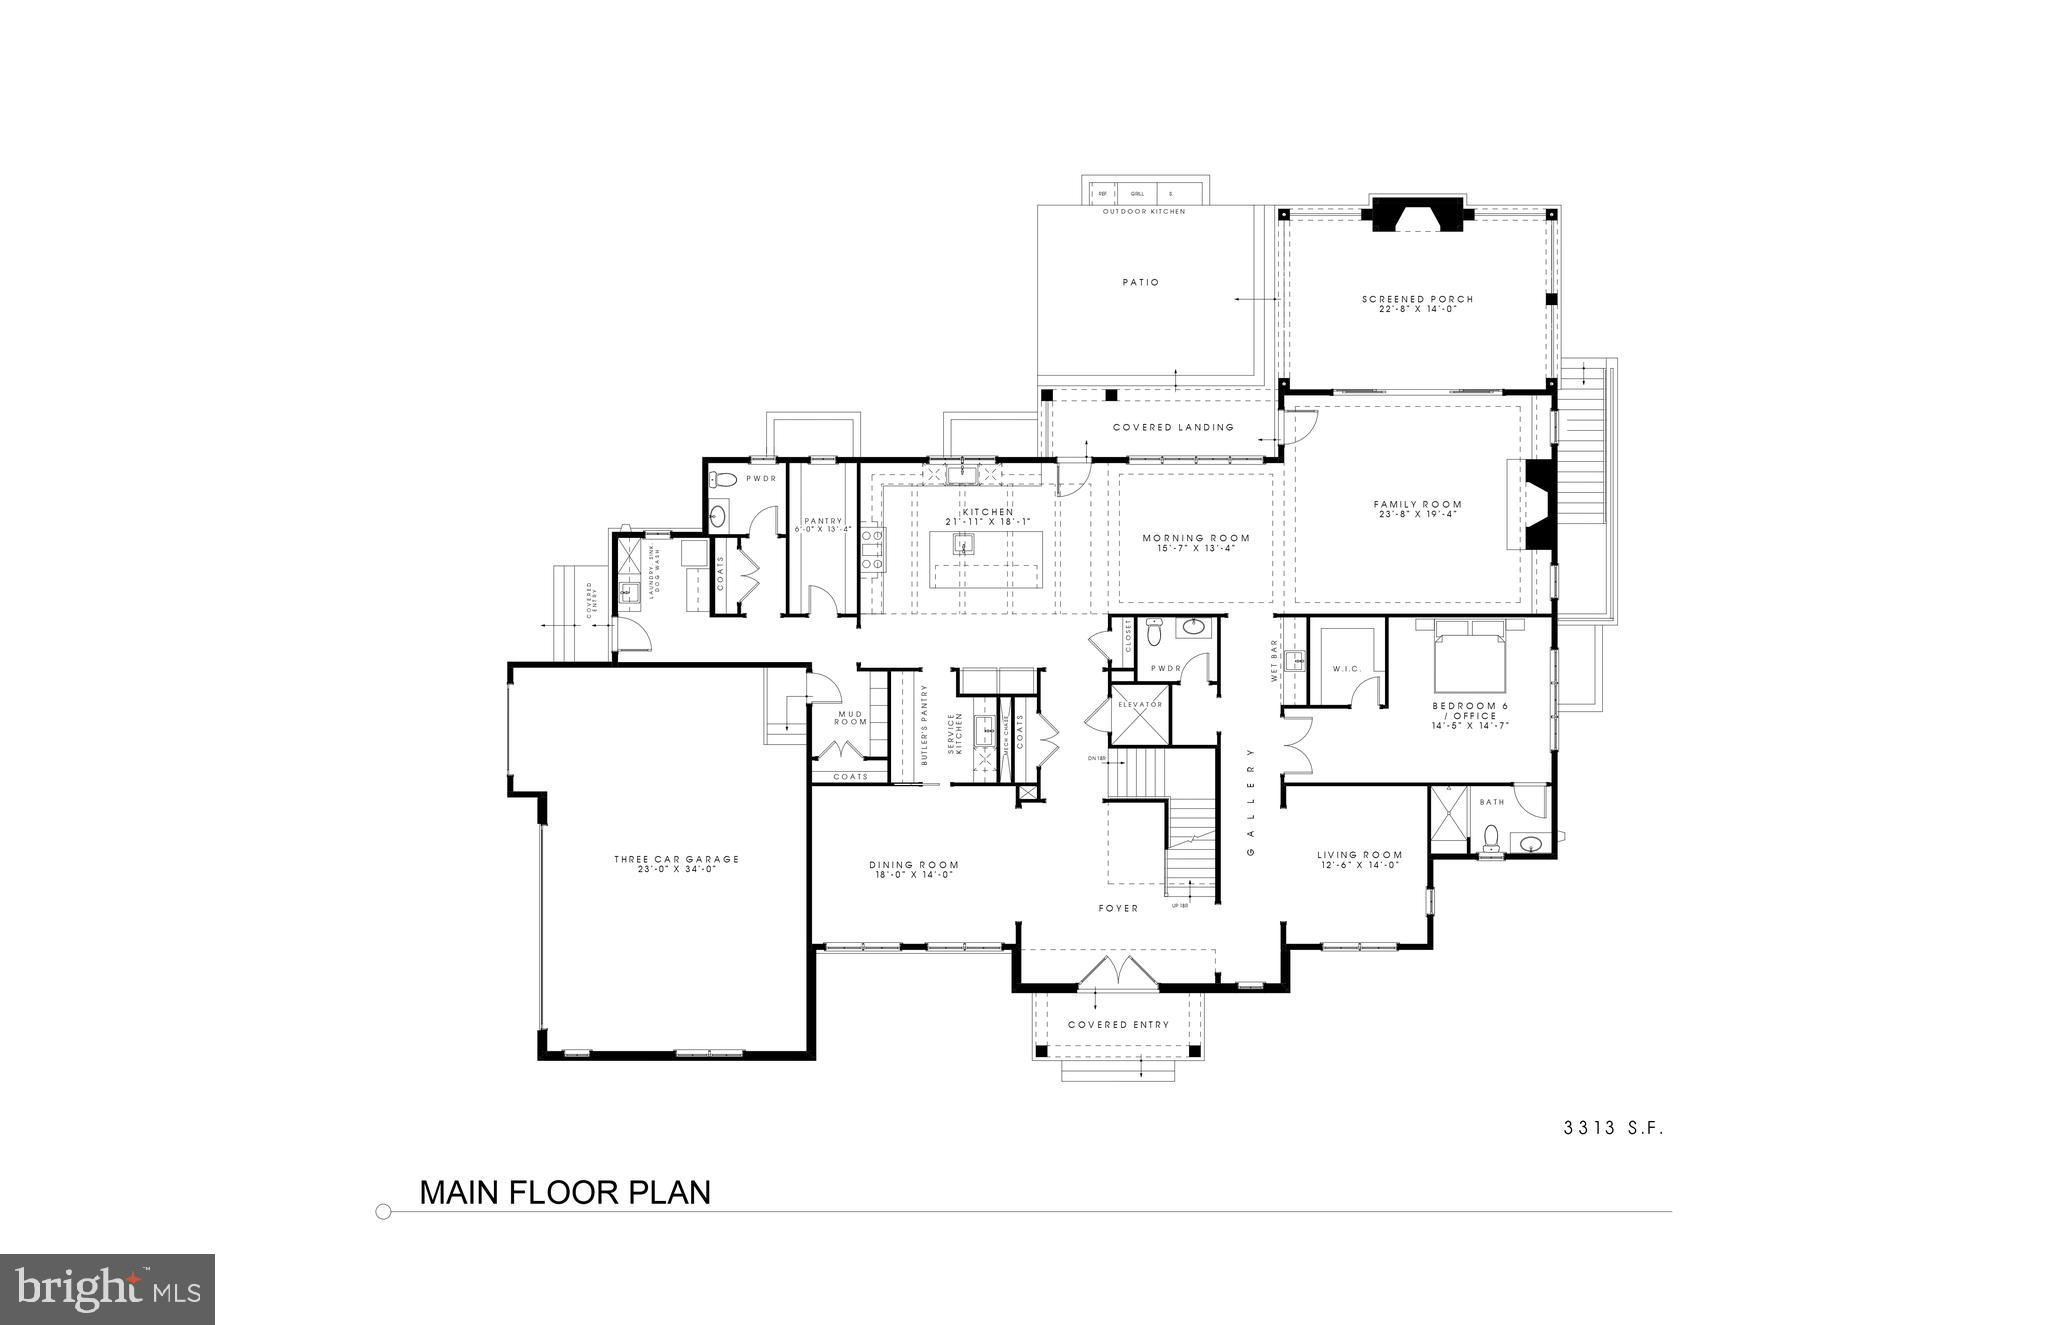
To Be Built - Builder can customize to buyers taste at this time. Currently addressed as 1313 Ingleside Avenue presents a rare opportunity to own a brand-new luxury residence in the heart of McLean, blending timeless architectural elegance with modern craftsmanship. This striking stone-and-stucco transitional Tudor showcases a façade of South Bay building stone and Boral True Exterior trim, accented by black standing-seam metal details and 30-year architectural shingles. A welcoming motor court and asphalt driveway lead to a three-car garage and natural cleft flagstone walkways and patios, all surrounded by thoughtful plantings and a screened porch with motorized panels for year-round enjoyment.
This home features seven bedrooms, seven full bathrooms, and two half bathrooms, boasting an open floor plan with numerous luxurious amenities.
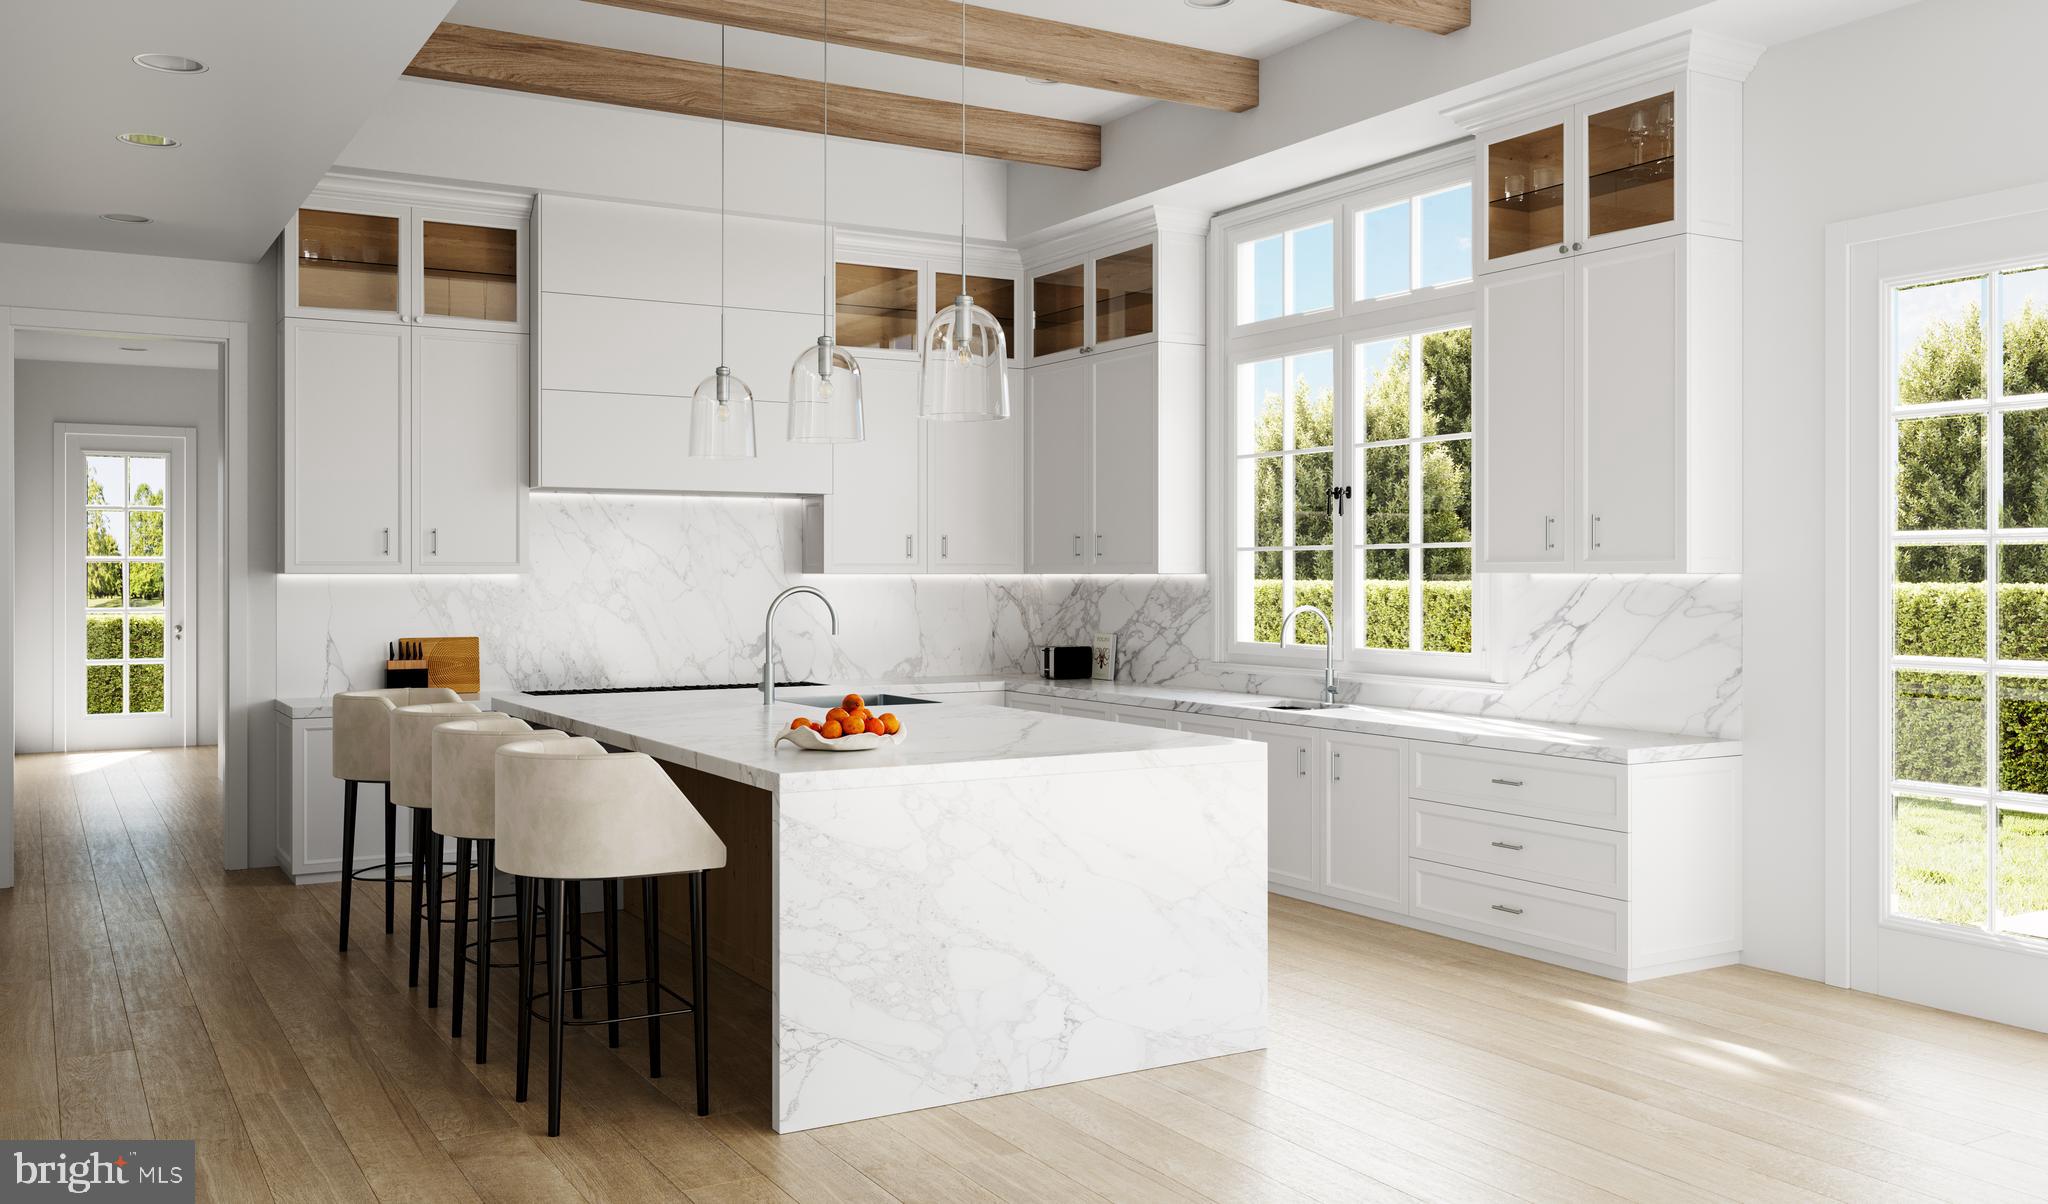
The main level includes an expansive family room that seamlessly connects to a large screened-in porch, creating an ideal space for indoor/outdoor living and entertaining. The gourmet kitchen is complemented by an additional service kitchen, perfect for catering or large gatherings.
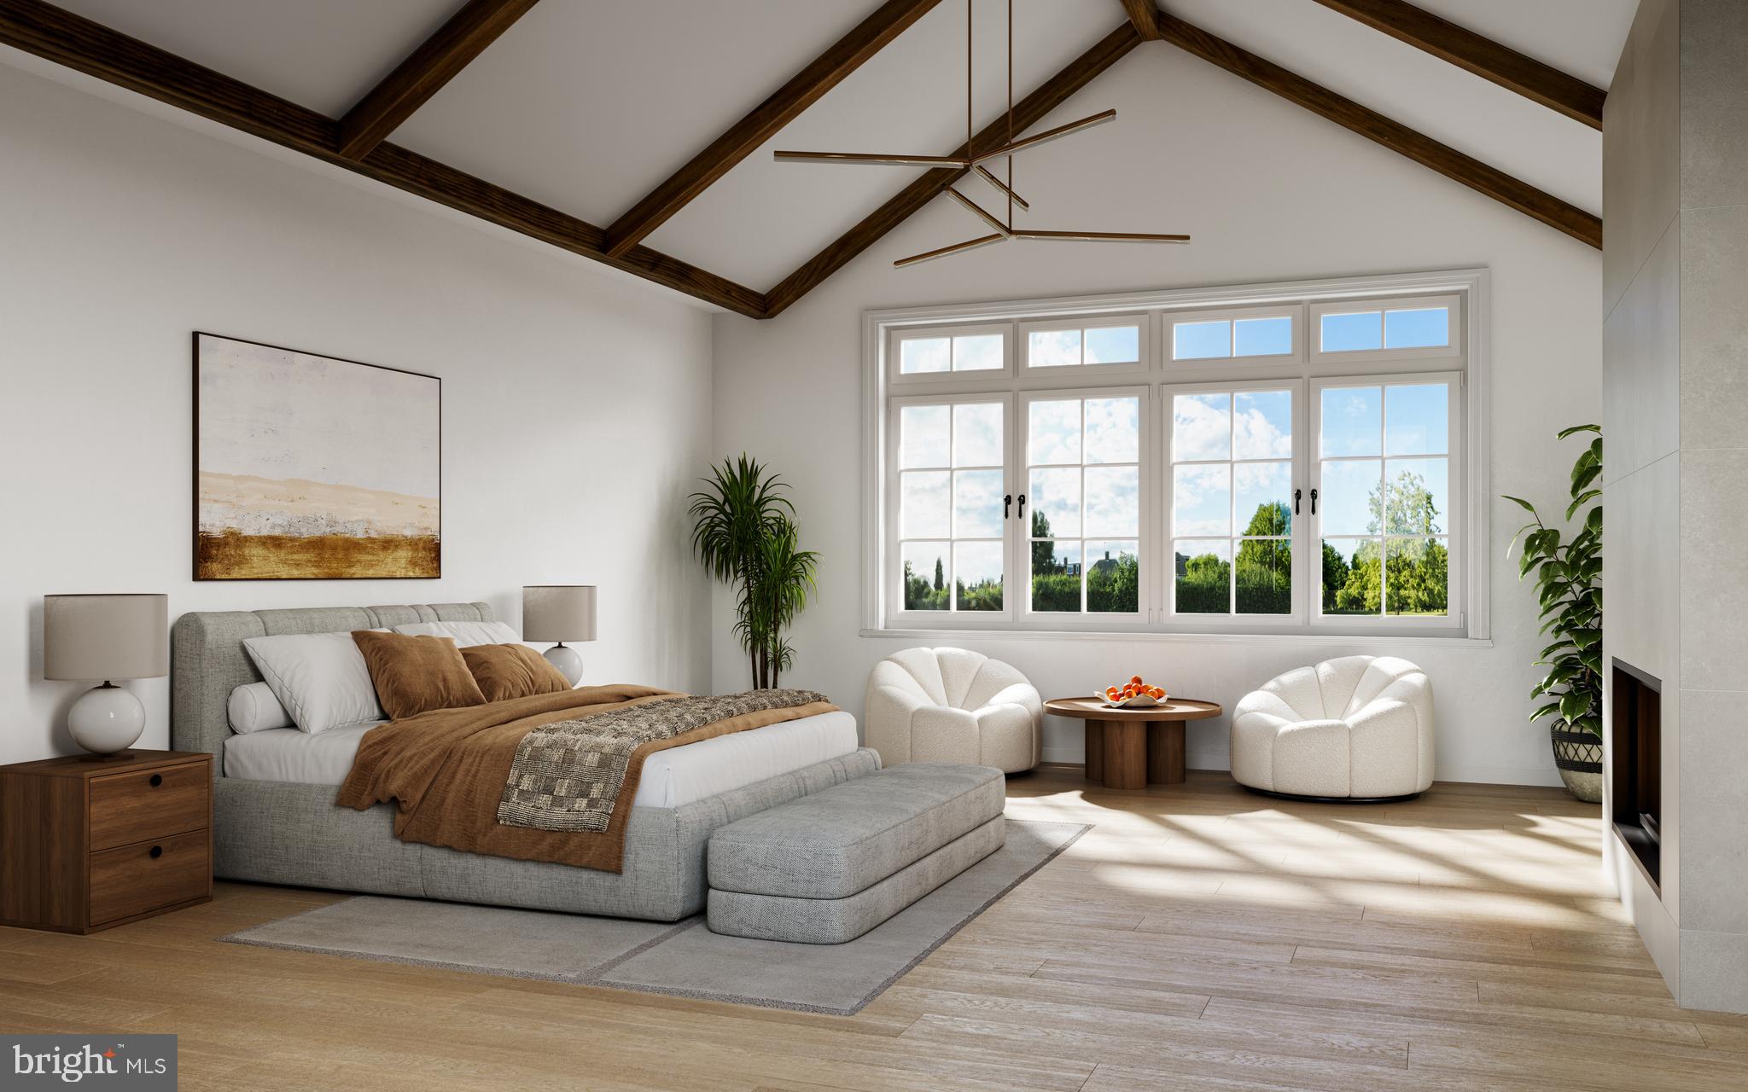
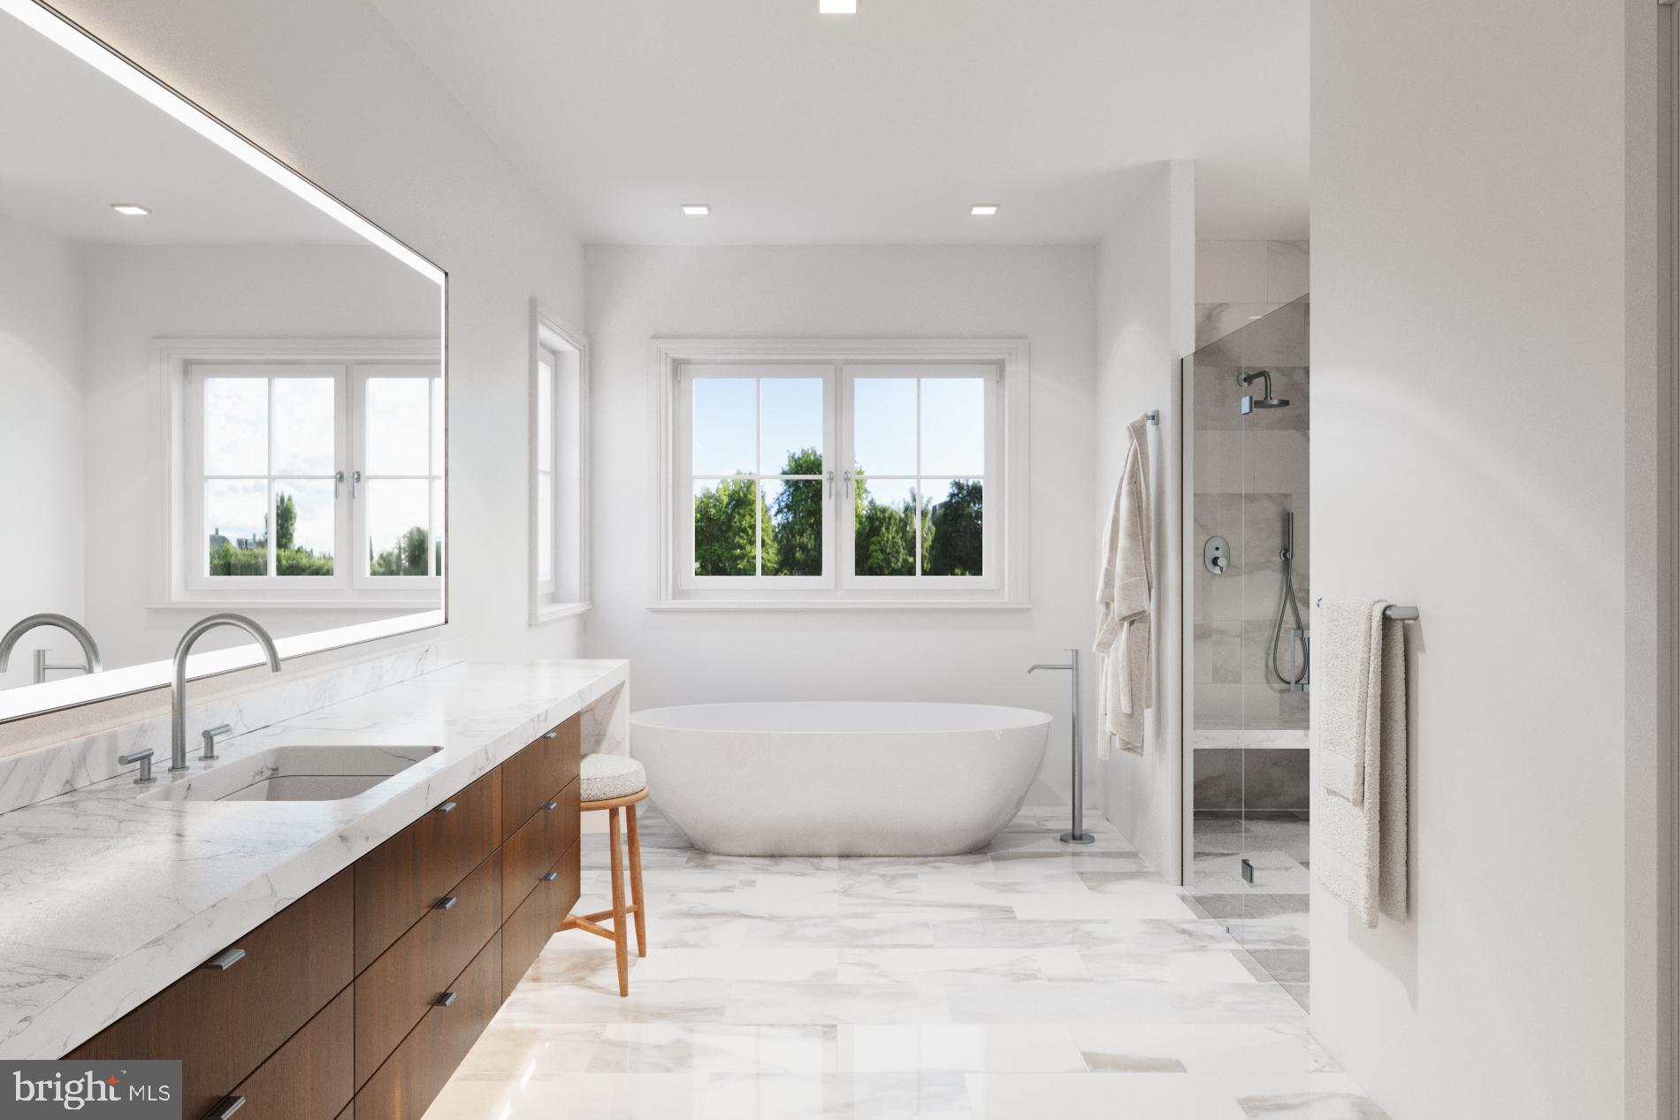
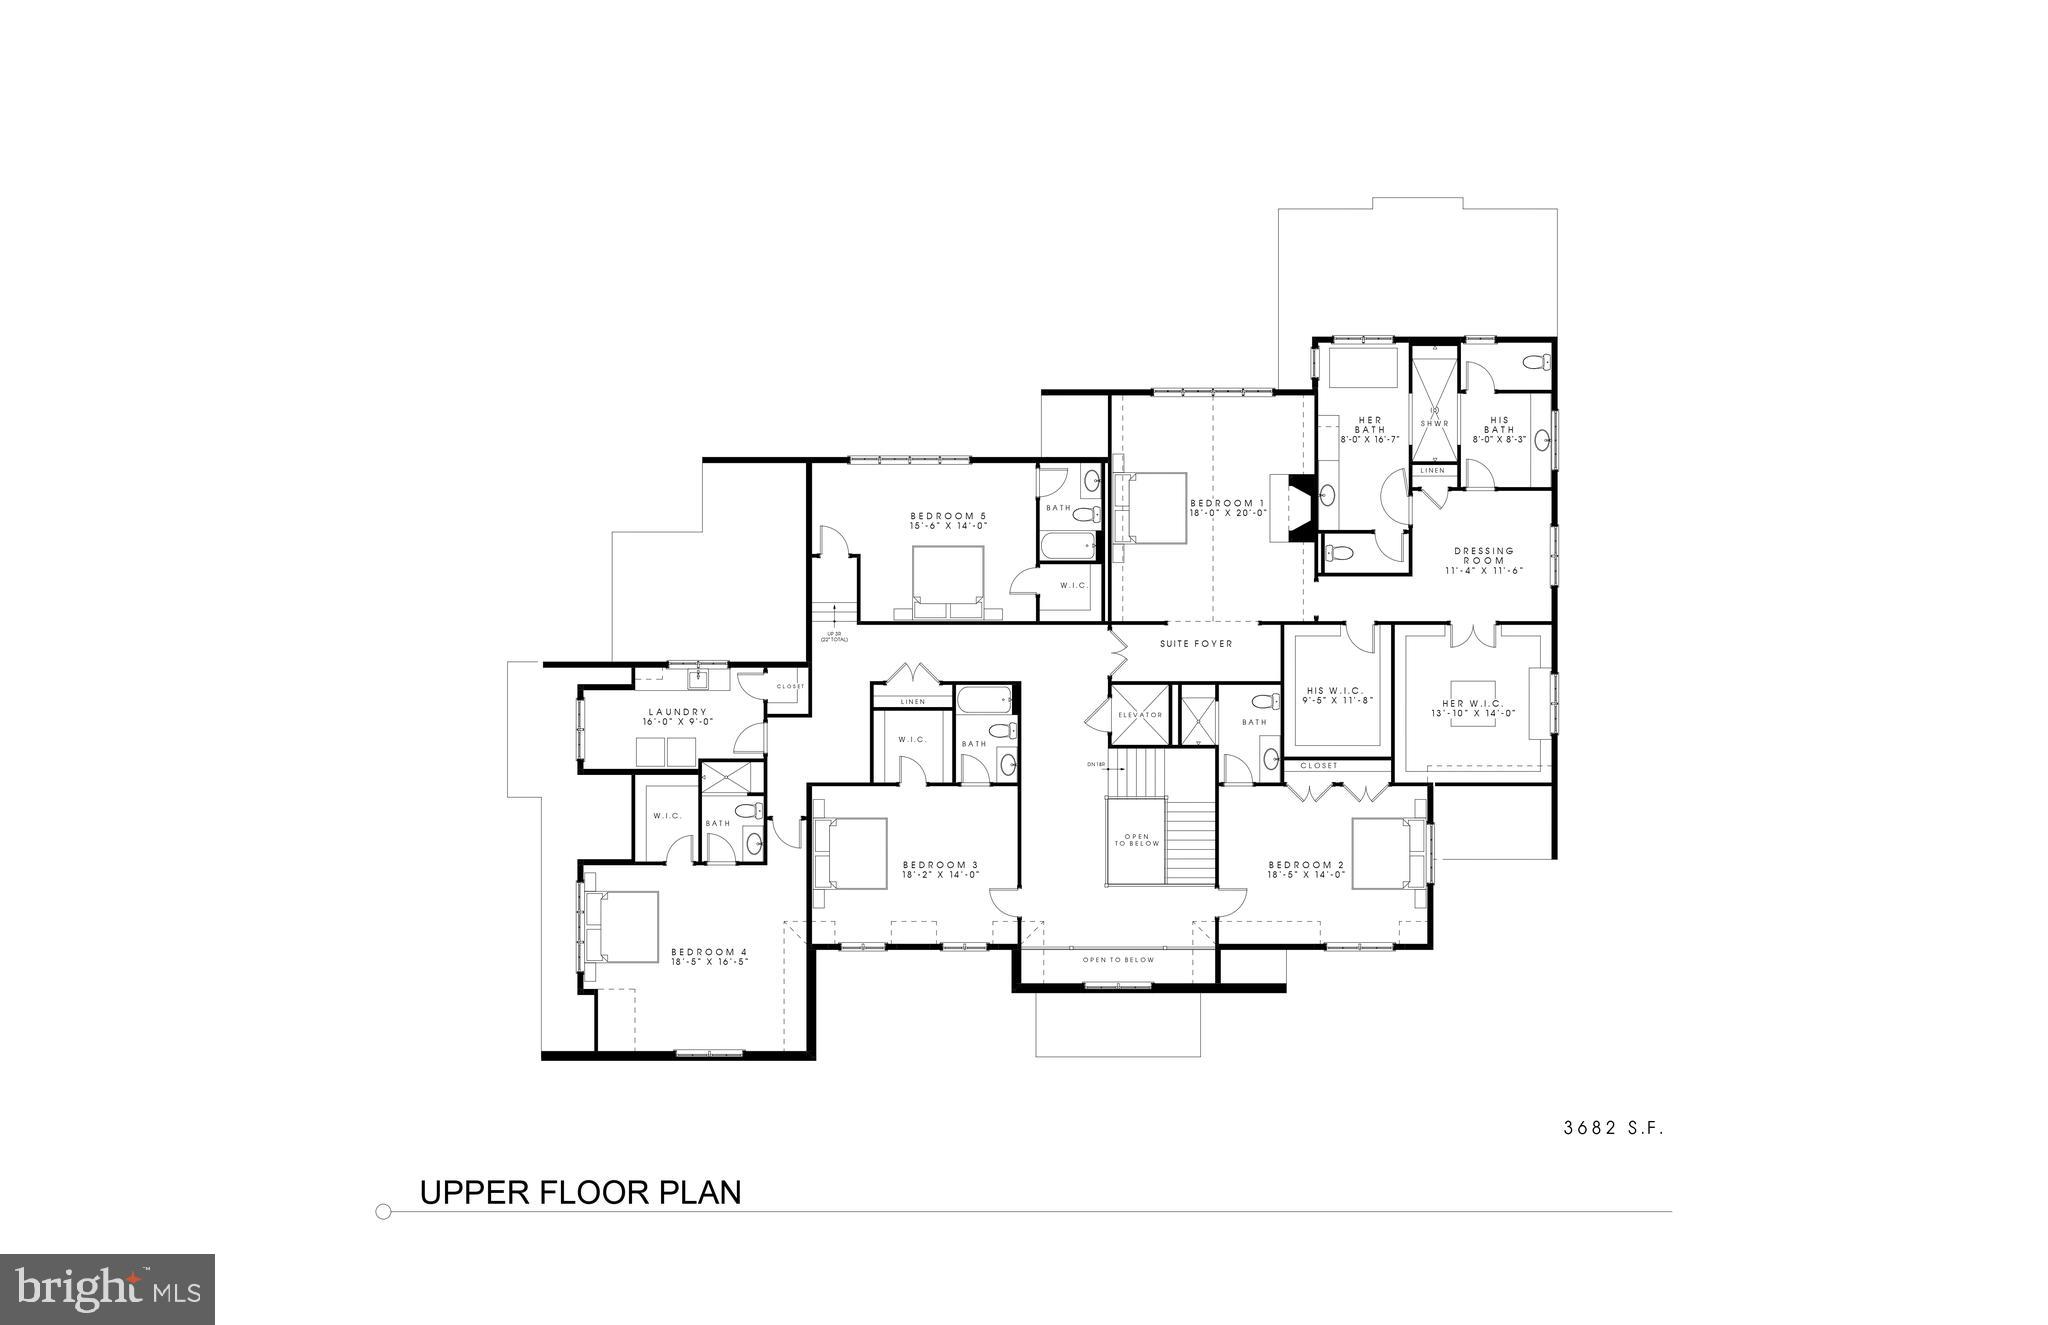
Upstairs, you'll find five bedrooms, each with an en suite bathroom. The primary suite features a "his and hers" style bathroom, adjoined by a spacious shared shower, and expansive walk-in closets. For convenience, there are two laundry rooms in the home (one on the main level and one upstairs).
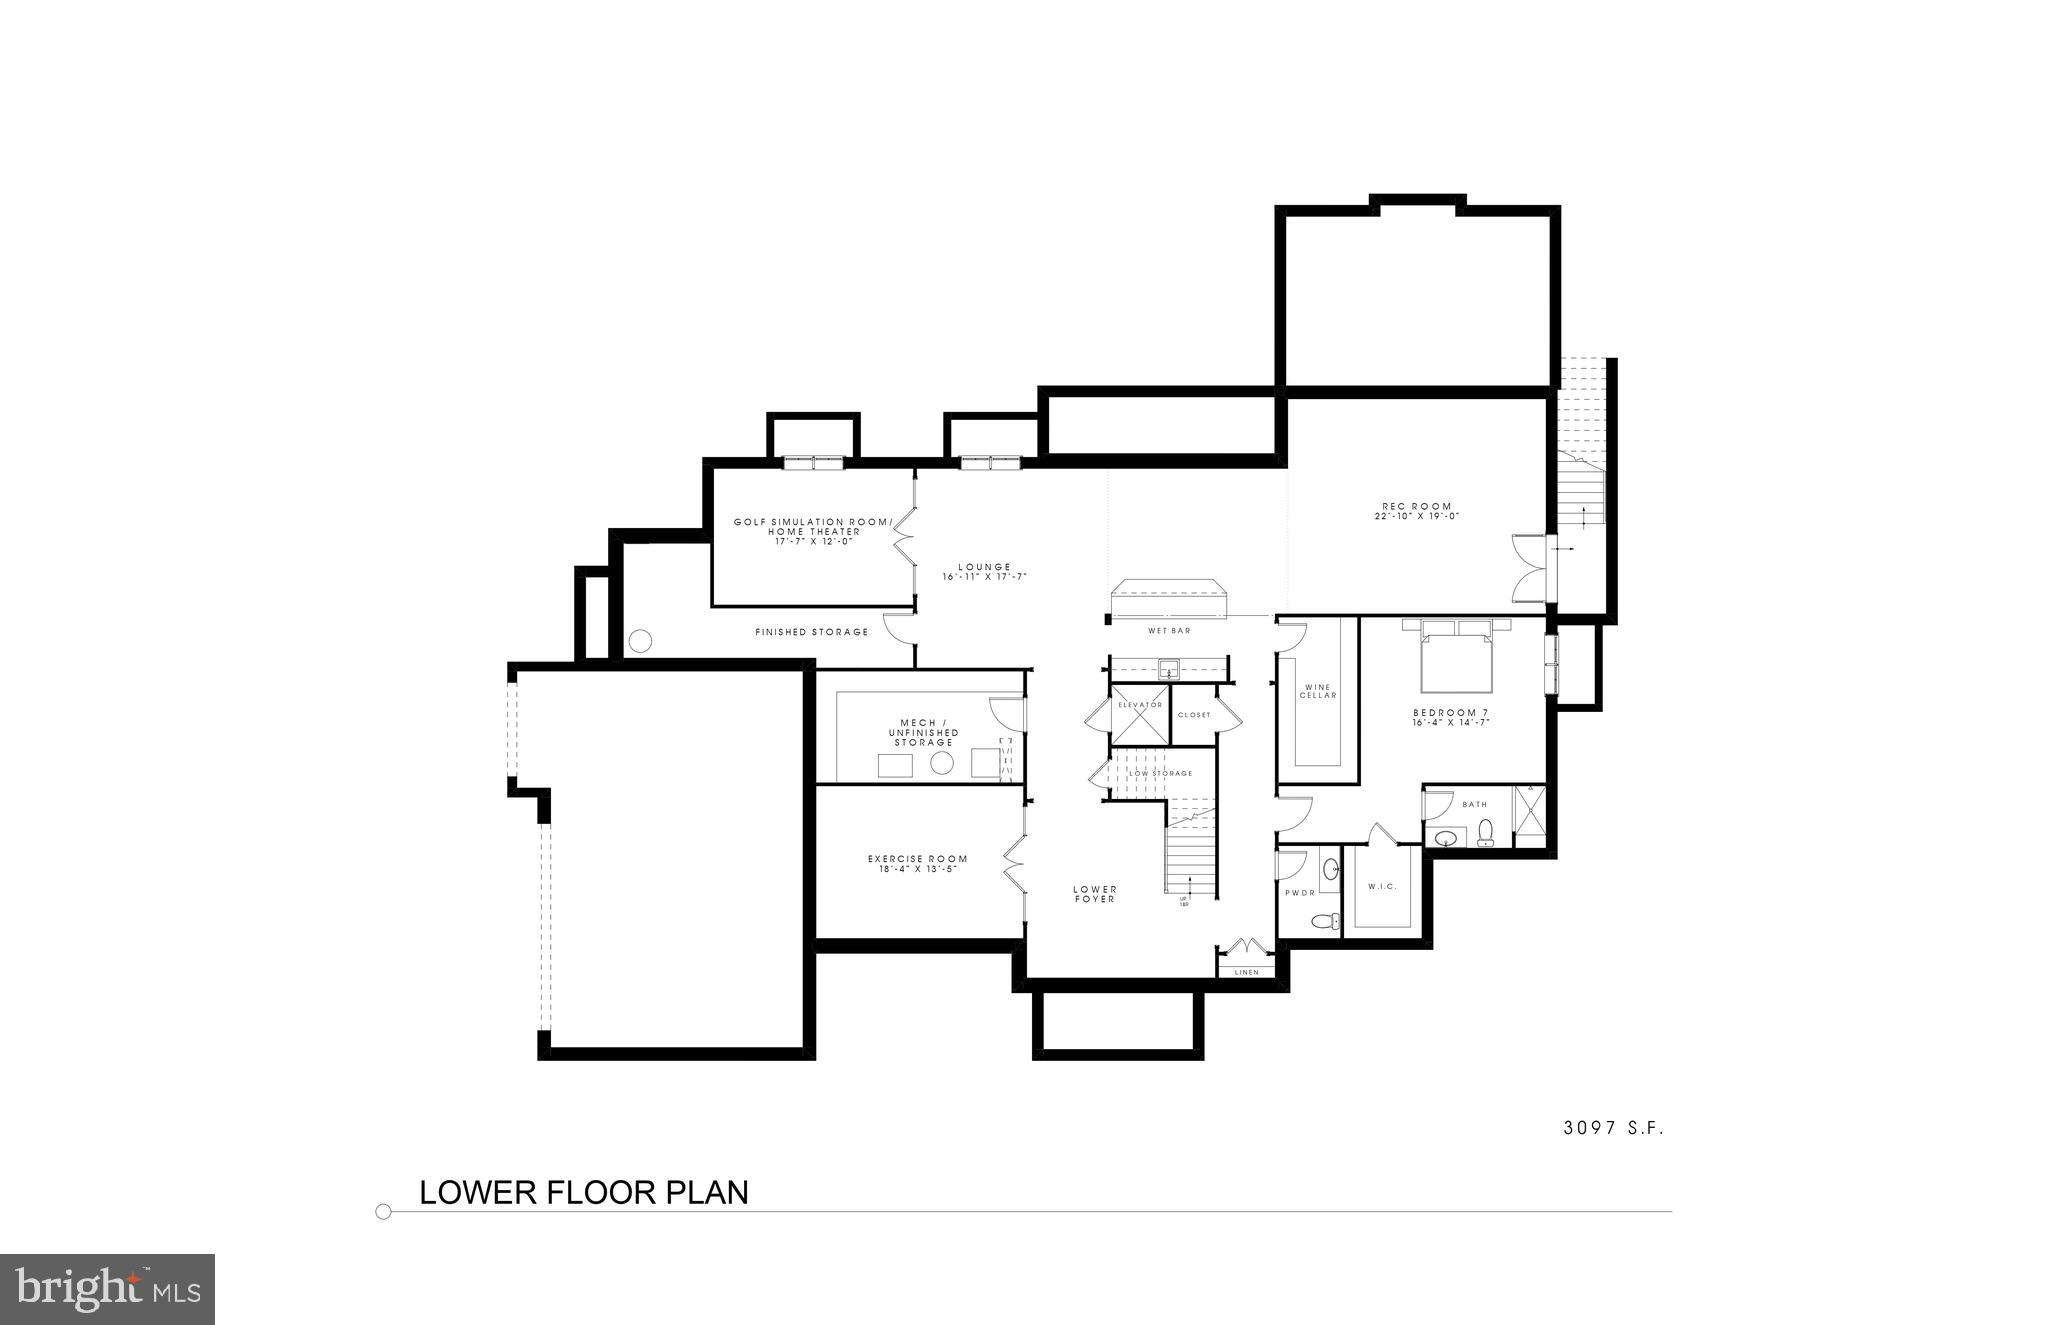
The basement level offers a private en suite bedroom, a separate powder room, a wet bar, and a versatile lounge/recreation room with a walk-up exit. This level also includes a dedicated space for an optional home theater or golf simulator.
Additionally, the home will be equipped with an elevator.
The location provides easy access to McLean Central Park, McLean Library, McLean Community Center, Restaurants, all of the downtown McLean conveniences, only 1.7 miles to the McLean Metro Station and less than 14 miles to two airports!
| Date | Event | Price | Source |
|---|---|---|---|
| listed (Coming Soon) | $5,250,000 | Bright #VAFX2269678 |
Hi there — ask anything about this property or the area and the team will get right back to you.
Local real estate advisory services provided by agent with The Southside Group
Listed by Crystal L Sheehan with Keller Williams Realty
The data relating to real estate for sale on this website appears in part through the BRIGHT Internet Data Exchange program, a voluntary cooperative exchange of property listing data between licensed real estate brokerage firms in which Crystal L Sheehan participates, and is provided by BRIGHT through a licensing agreement. The information provided by this website is for the personal, non-commercial use of consumers and may not be used for any purpose other than to identify prospective properties consumers may be interested in purchasing. Some properties which appear for sale on this website may no longer be available because they are under contract, have closed or are no longer being offered for sale. Information Deemed Reliable But Not Guaranteed. Copyright © 2026 Bright MLS. All rights reserved.
You agree to The Southside Group Terms of Use and Privacy Policy. By choosing to contact a property, you also agree that The Southside Group and its associates may call, text, or email you regarding any inquiries or activities you submit through our website. This may involve the use of automated means and prerecorded or artificial voices.
Step 1 of 2
You've reached the free preview limit. Create a free account to see this listing and everything else on the site.
Step 2 of 2
Tell us how to reach you about homes you like.
Enter your password to sign in as
You've reached the free preview limit. Create a free account to see this listing and everything else on the site.
Already have an account? Sign in
Sign in to your account.
New here? Create an account