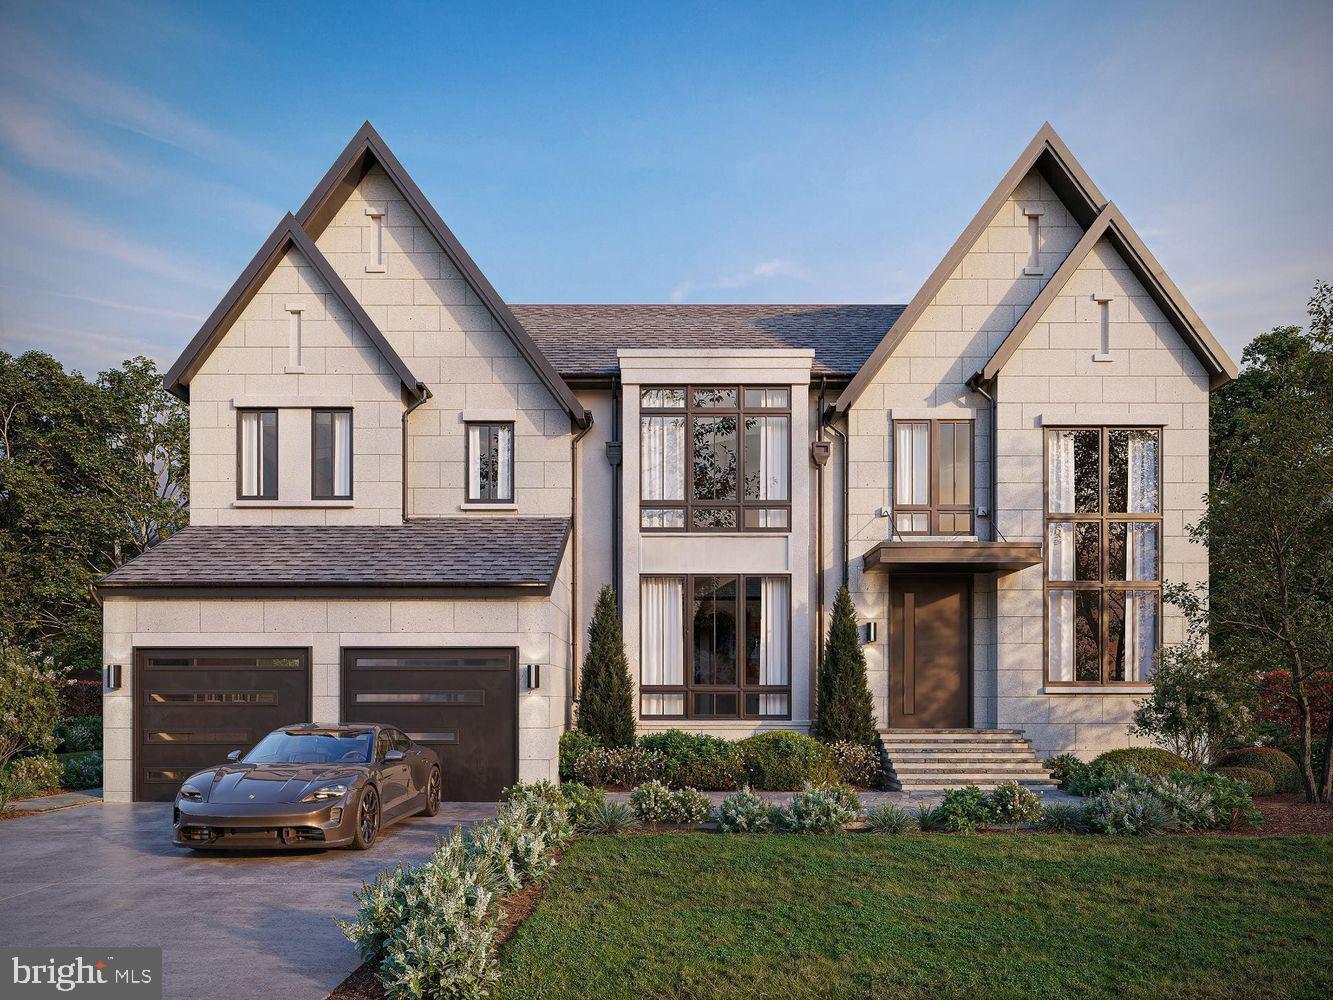
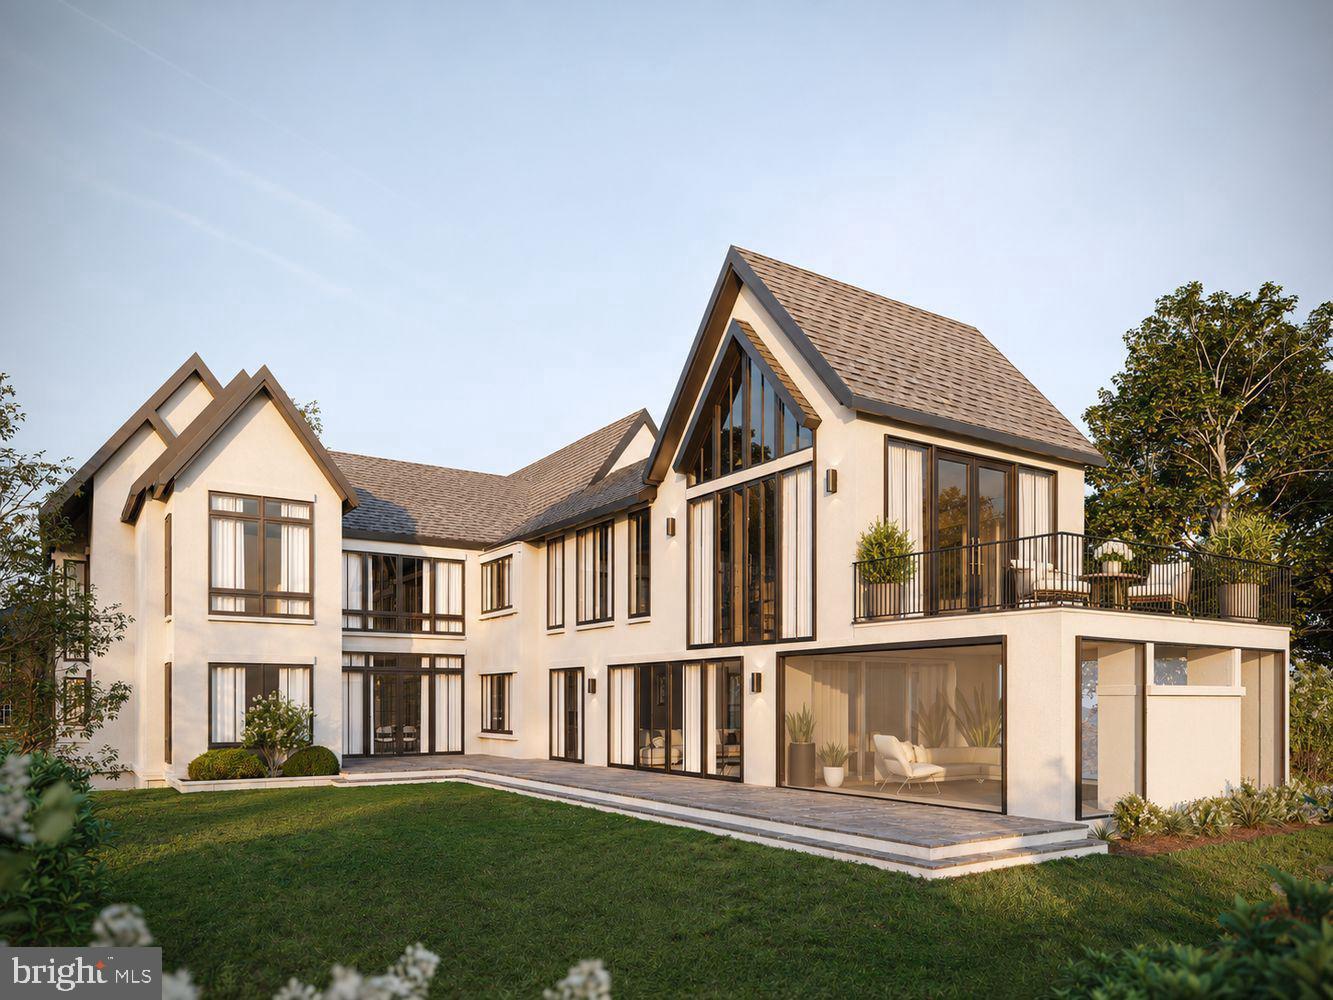
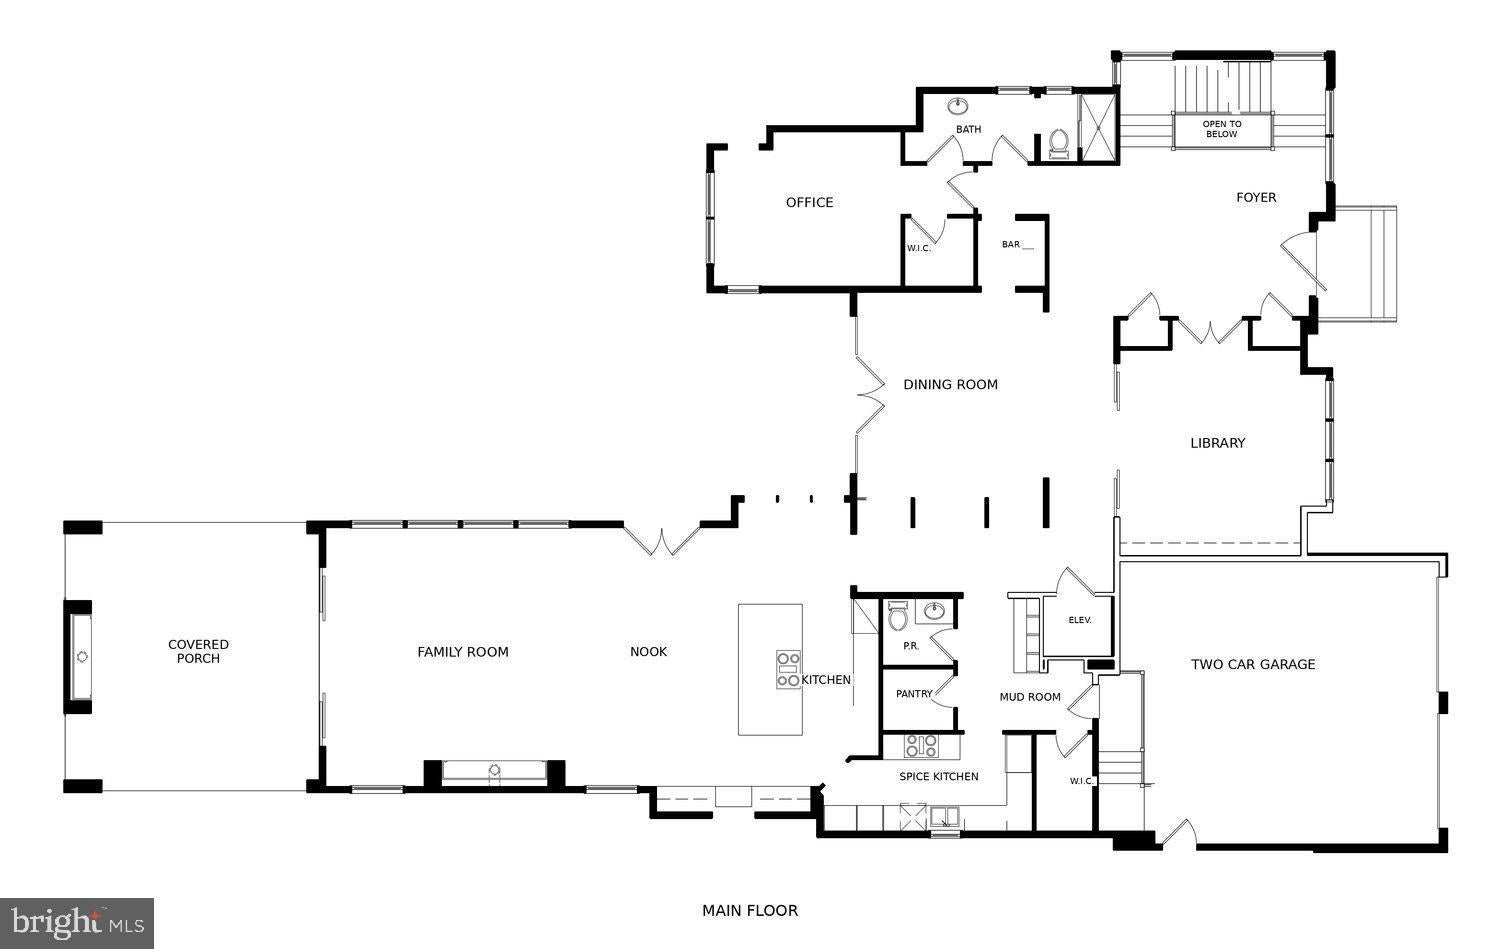
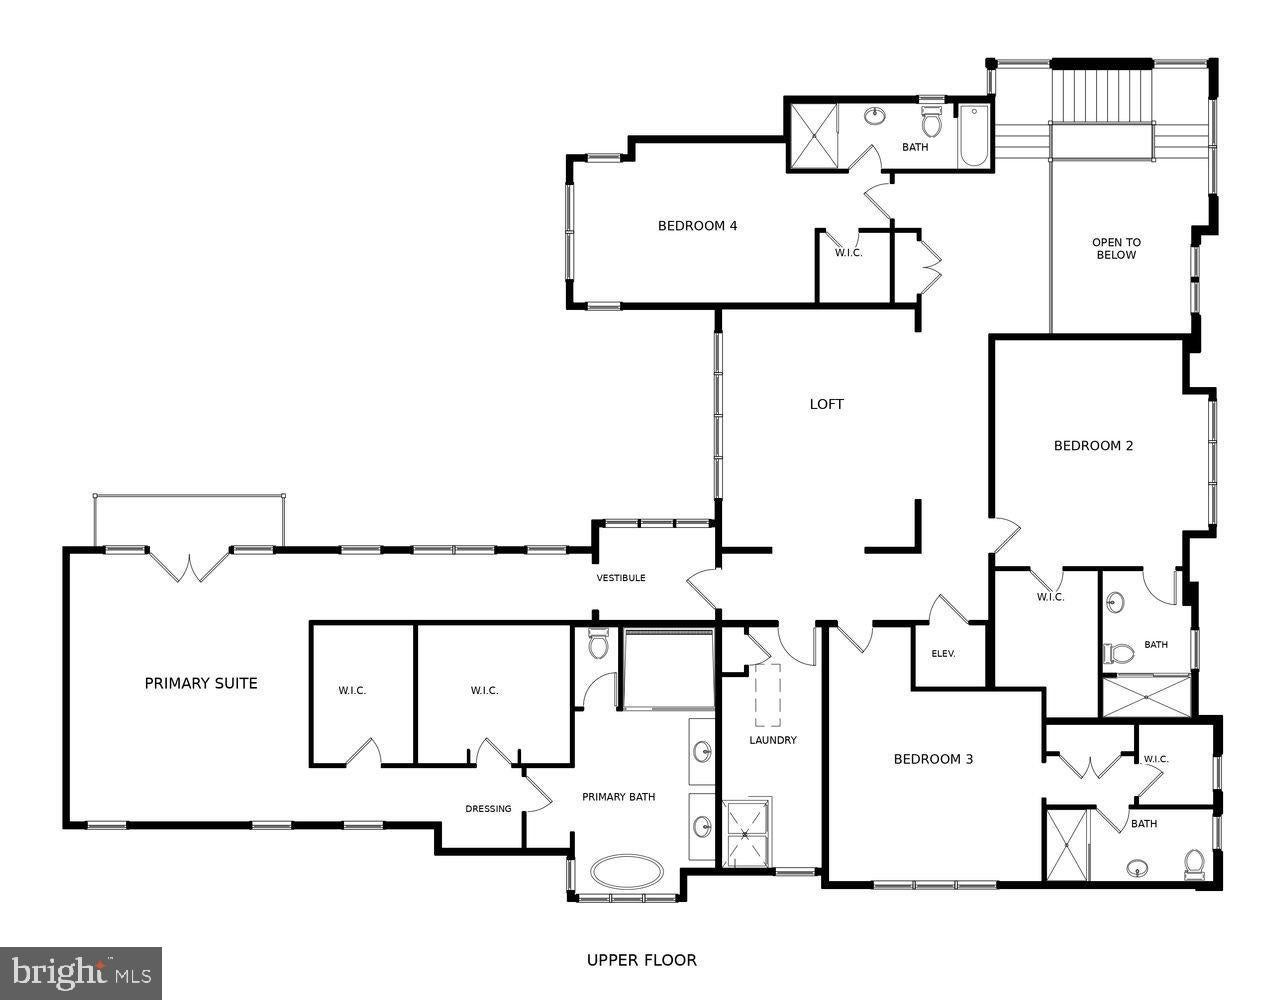
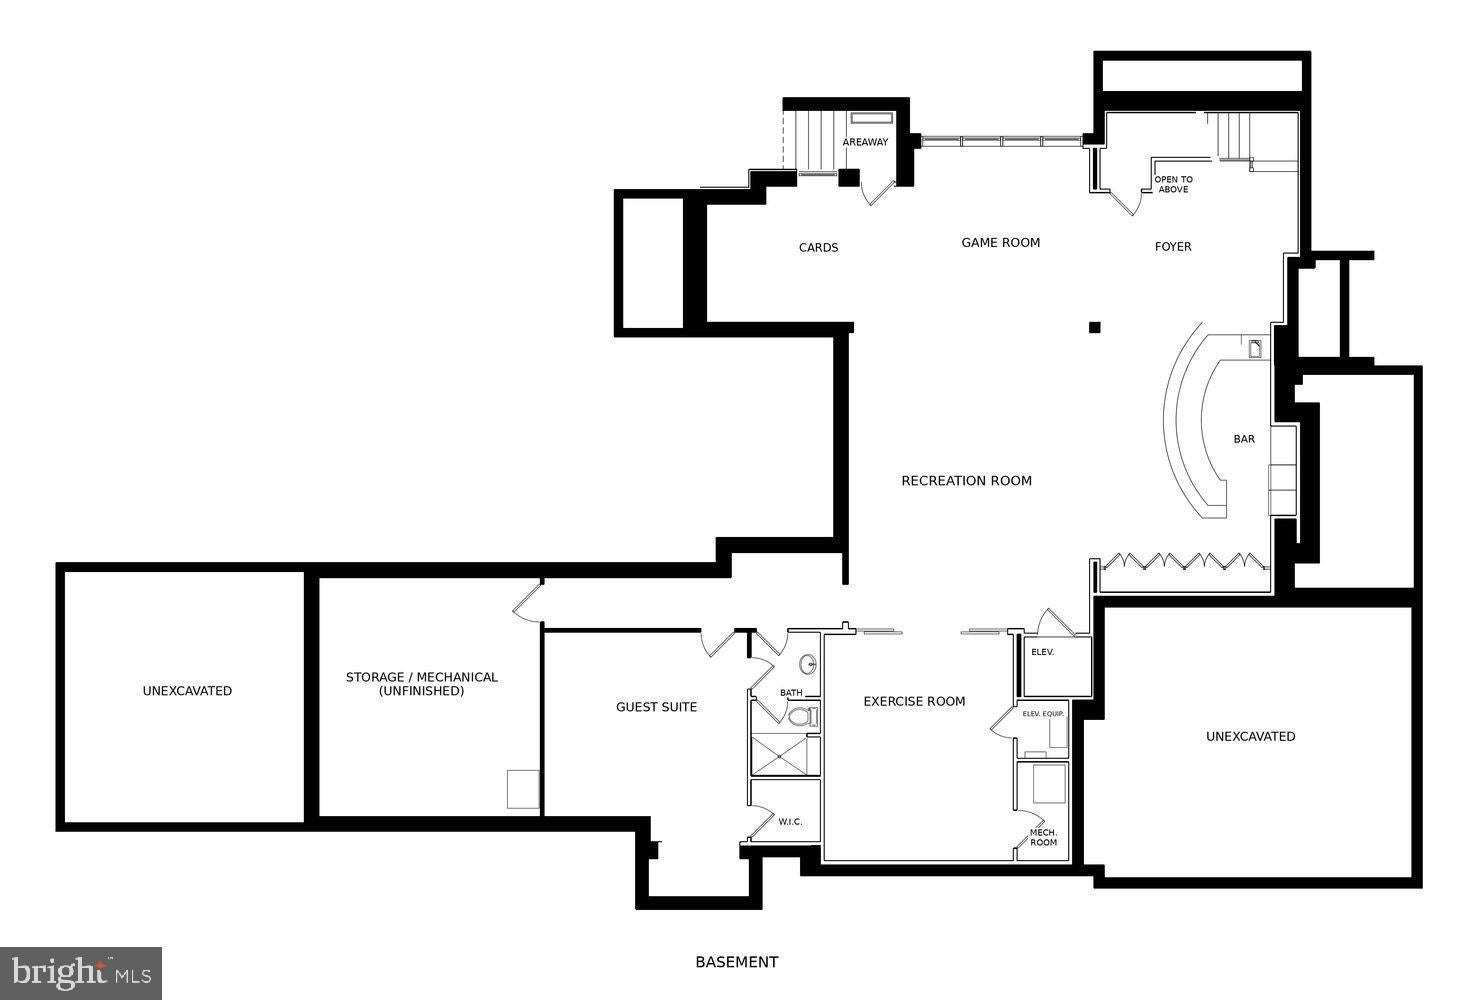
Set on a quiet, picturesque street in the heart of McLean, Dimora on Dryden by Salus Group represents a remarkable expression of Italian-inspired luxury and architectural sophistication. Encompassing approximately 8,500 square feet across three meticulously finished levels, this limestone-clad residence offers six bedrooms, six full bathrooms and one half bath, and an extraordinary level of craftsmanship rarely encountered in new construction.
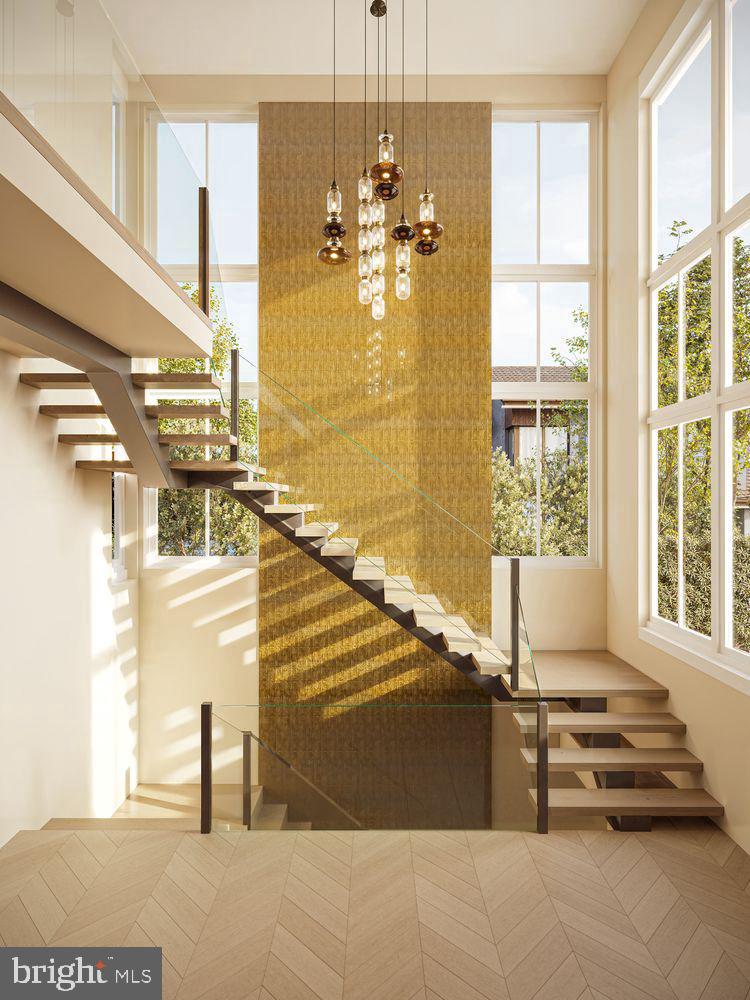
Conceived through a collaboration with a distinguished collective of Italy-based designers, each entrusted with shaping individual spaces, the residence brings together the artistry, materials, and time-honored traditions of Italian craftsmanship in a singular architectural vision. Every detail has been thoughtfully considered, creating interiors that are both visually striking and exceptionally refined. From the moment of entry, a dramatic foyer introduces the home’s distinctive character, with an exquisite floor-to-ceiling feature wall of Italian glass panels rising behind the staircase. Beyond, graciously proportioned living spaces unfold with an effortless sense of elegance, framed by expansive Italian windows and doors that invite natural light and create a seamless connection to the outdoors. A covered loggia and beautifully landscaped garden extend the living experience, offering an idyllic setting for alfresco dining, intimate gatherings, and grand-scale entertaining.
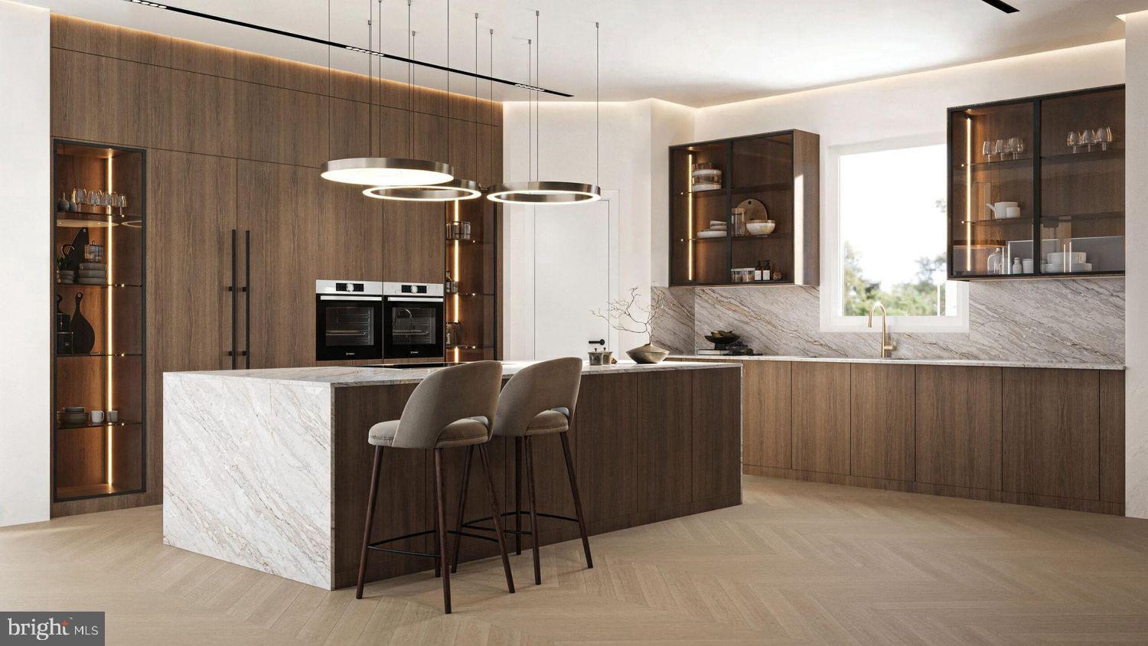
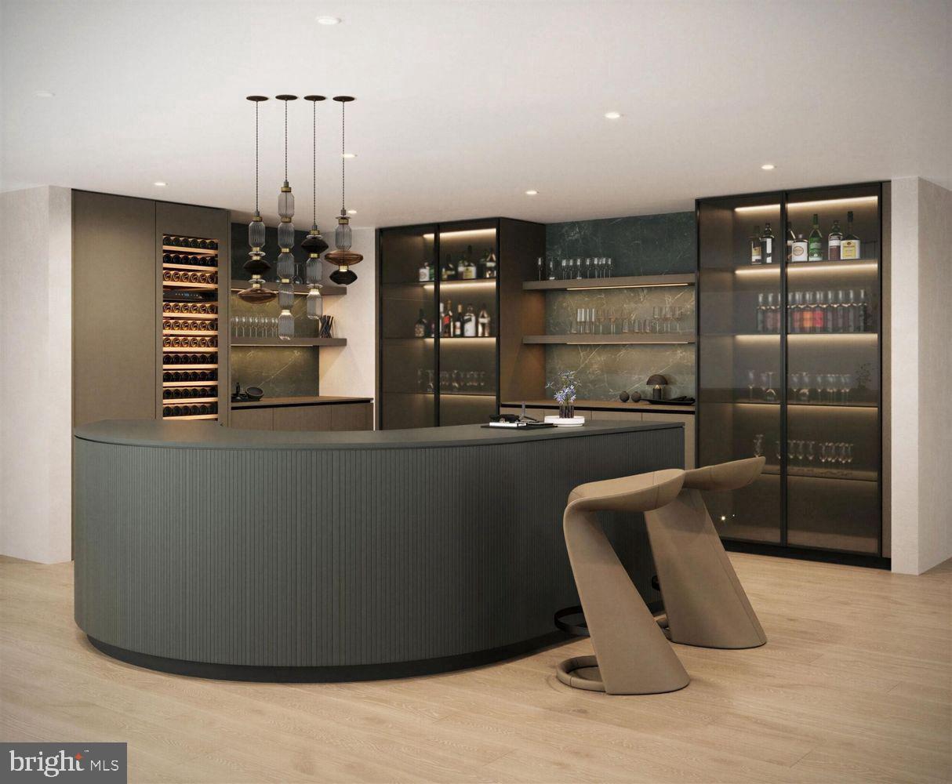
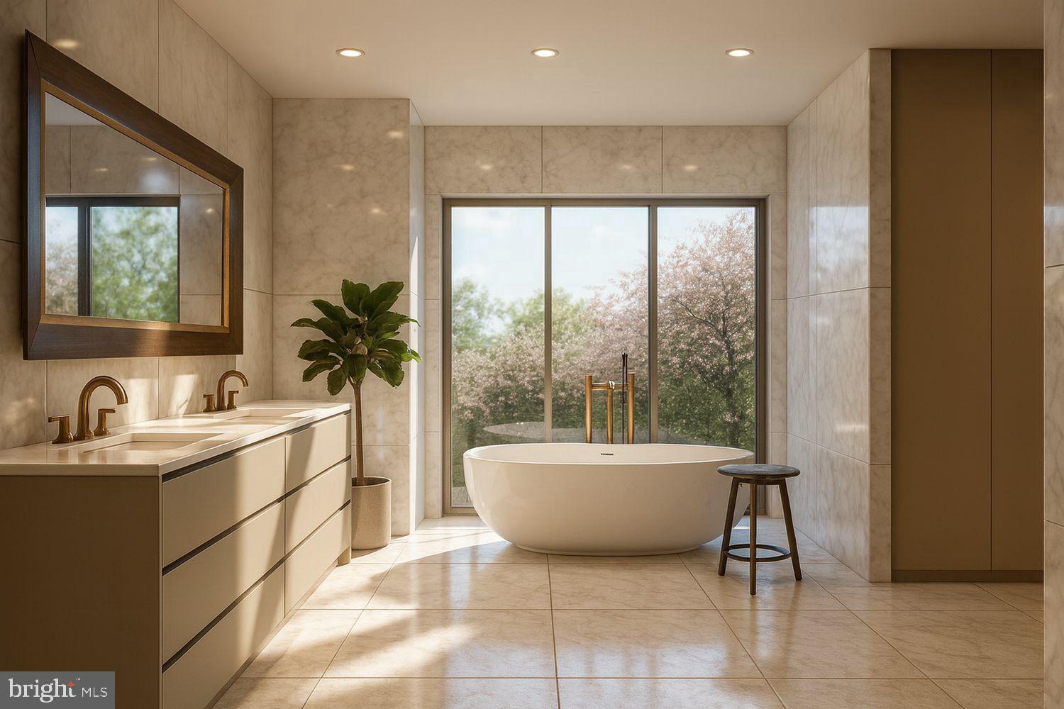
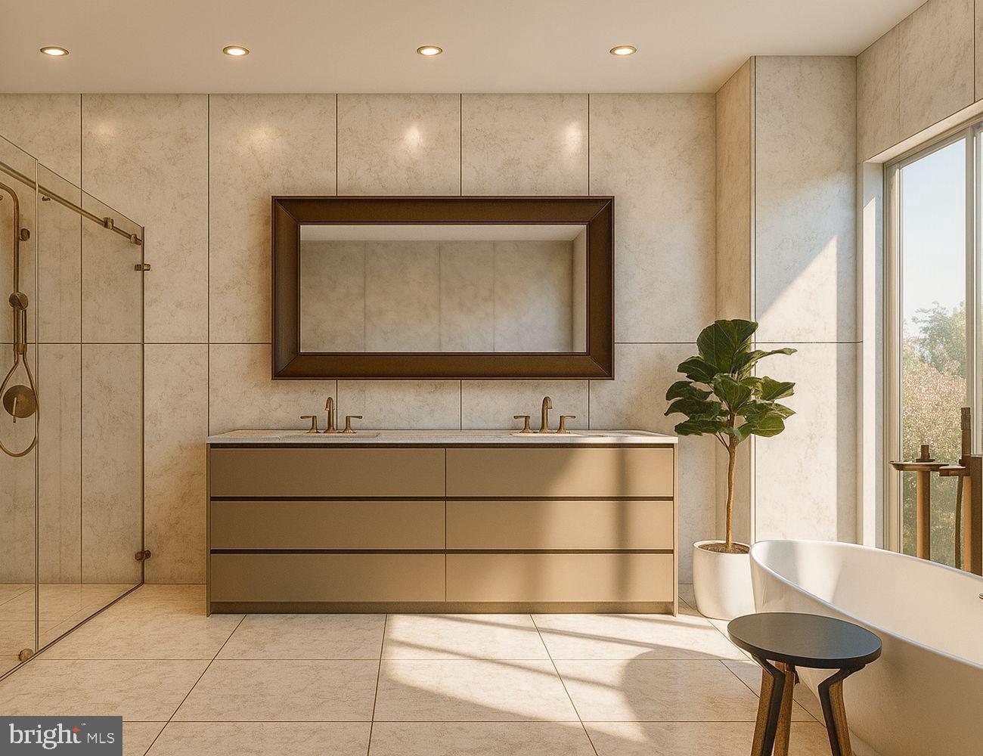
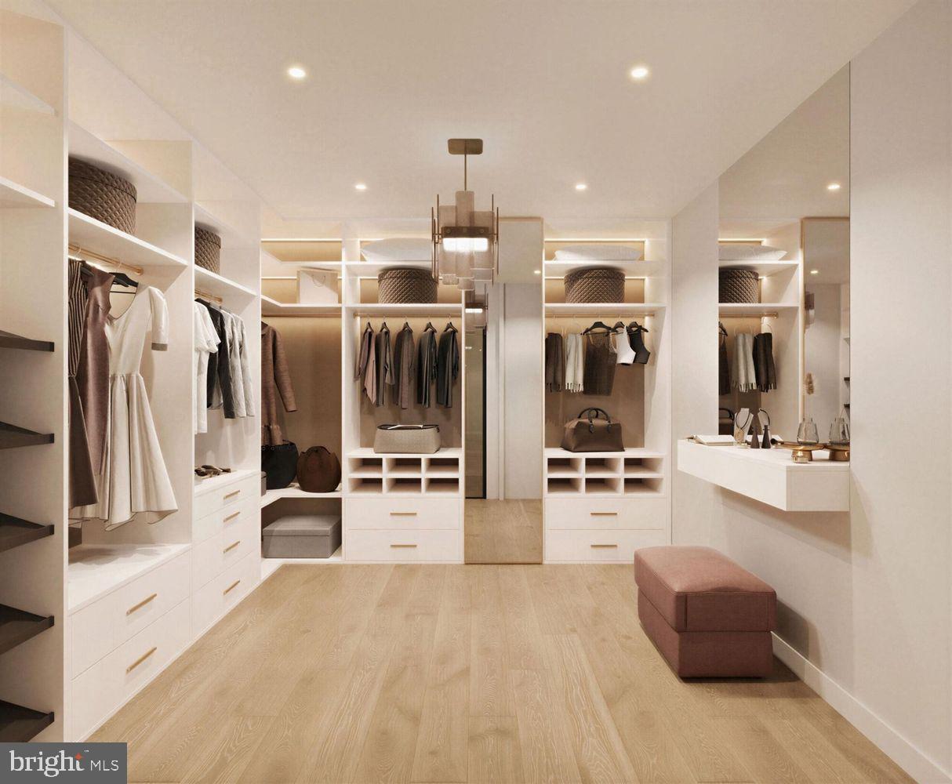
The chef’s kitchen is a study in understated elegance, featuring bespoke Italian cabinetry, premium integrated Miele appliances, and meticulously selected finishes. Throughout the residence, richly detailed Italian millwork, beautifully appointed dressing rooms, spa-inspired baths clad in exquisite Italian marble, and sophisticated architectural lighting reflect an uncompromising commitment to design. A distinguished paneled library provides an intimate retreat, while a custom wet bar and expansive lower-level entertaining spaces offer an equally refined setting for leisure and hospitality.
Every element of Dimora on Dryden has been curated to achieve a harmony of architectural grandeur, contemporary comfort, and timeless sophistication. Rather than simply incorporating European influences, the residence embodies the essence of Italian design, where exceptional materials, masterful craftsmanship, and enduring beauty converge.
A rare offering in McLean’s luxury market, Dimora on Dryden captures the elegance of a grand Italian residence while delivering the comfort and functionality of a modern custom home.
Anticipated delivery February 2027.
| Date | Event | Price | Source |
|---|---|---|---|
| listed (Coming Soon) | $4,895,000 | Bright #VAFX2350904 |
Hi there — ask anything about this property or the area and the team will get right back to you.
Local real estate advisory services provided by agent with The Southside Group
Listed by KAUSHIK RATH with Compass
The data relating to real estate for sale on this website appears in part through the BRIGHT Internet Data Exchange program, a voluntary cooperative exchange of property listing data between licensed real estate brokerage firms in which KAUSHIK RATH participates, and is provided by BRIGHT through a licensing agreement. The information provided by this website is for the personal, non-commercial use of consumers and may not be used for any purpose other than to identify prospective properties consumers may be interested in purchasing. Some properties which appear for sale on this website may no longer be available because they are under contract, have closed or are no longer being offered for sale. Information Deemed Reliable But Not Guaranteed. Copyright © 2026 Bright MLS. All rights reserved.
You agree to The Southside Group Terms of Use and Privacy Policy. By choosing to contact a property, you also agree that The Southside Group and its associates may call, text, or email you regarding any inquiries or activities you submit through our website. This may involve the use of automated means and prerecorded or artificial voices.
Step 1 of 2
You've reached the free preview limit. Create a free account to see this listing and everything else on the site.
Step 2 of 2
Tell us how to reach you about homes you like.
Enter your password to sign in as
You've reached the free preview limit. Create a free account to see this listing and everything else on the site.
Already have an account? Sign in
Sign in to your account.
New here? Create an account