***Ask About Seller Financing*****
****** A Quiet Retreat, Tucked Away from Traffic Near the Heart of McLean*********
****New Home (and 2 Buildable Lots also Available for Purchase)****
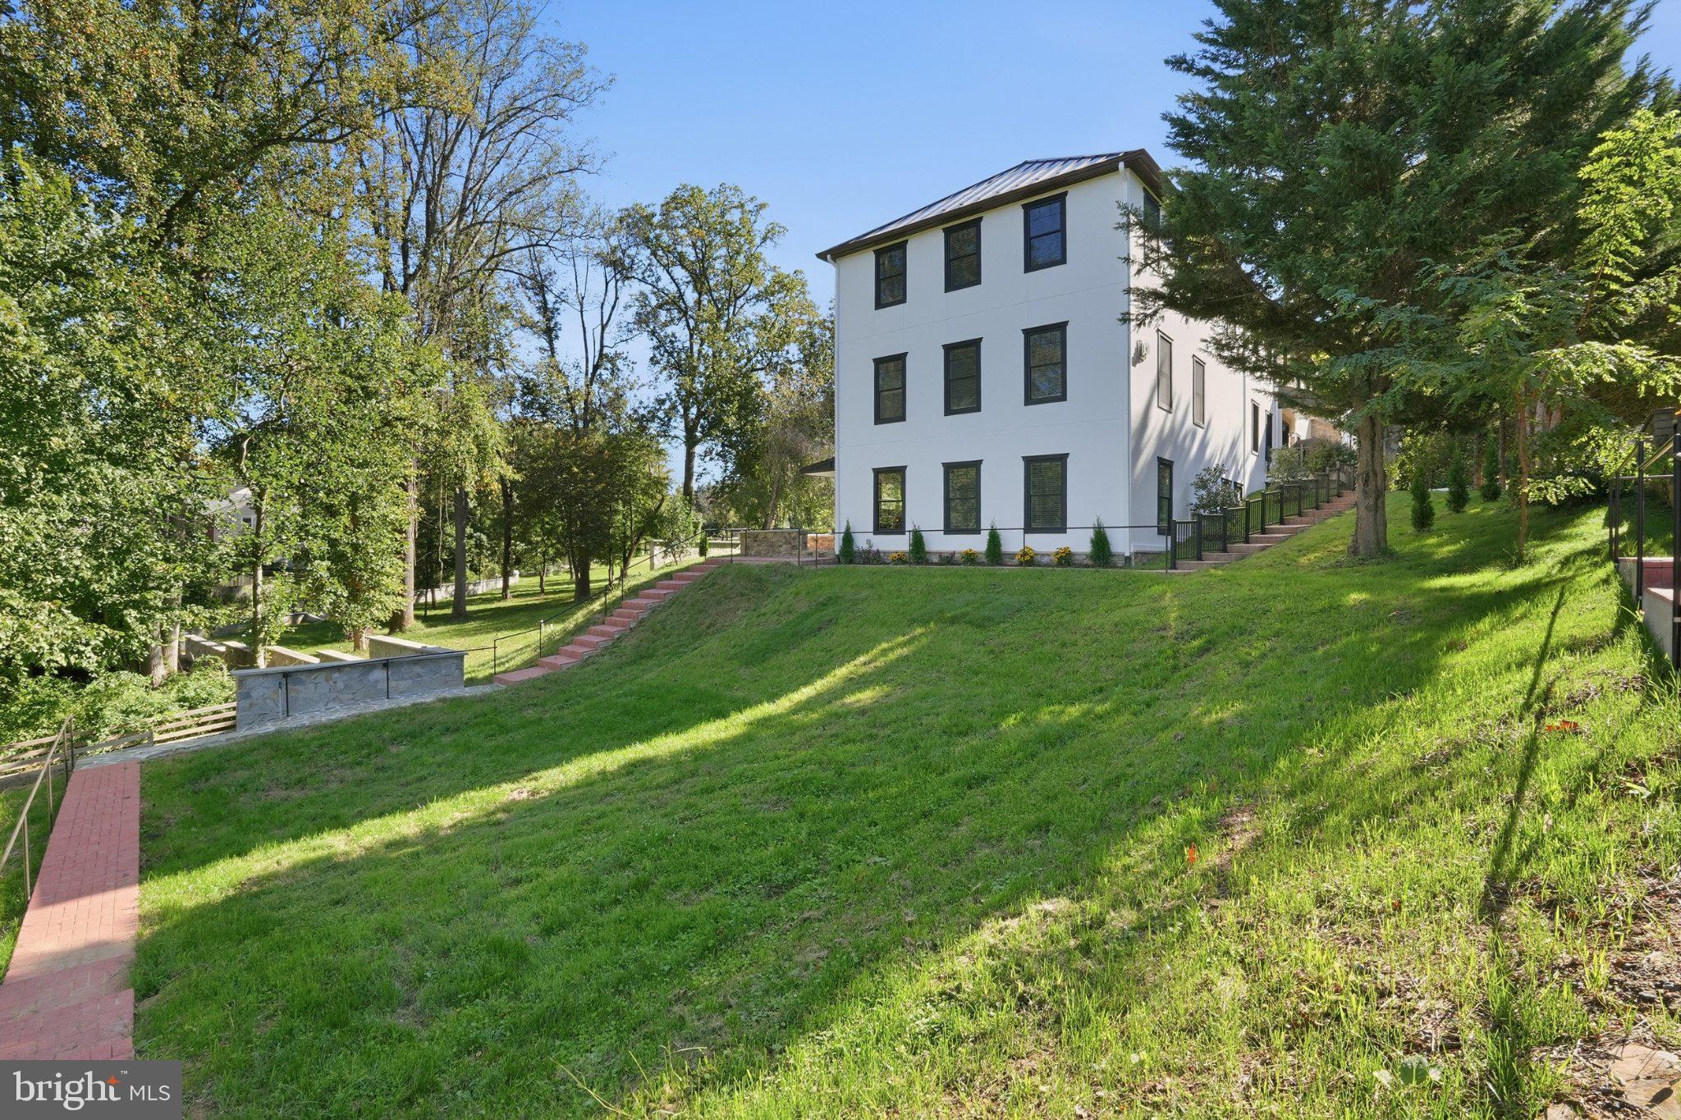
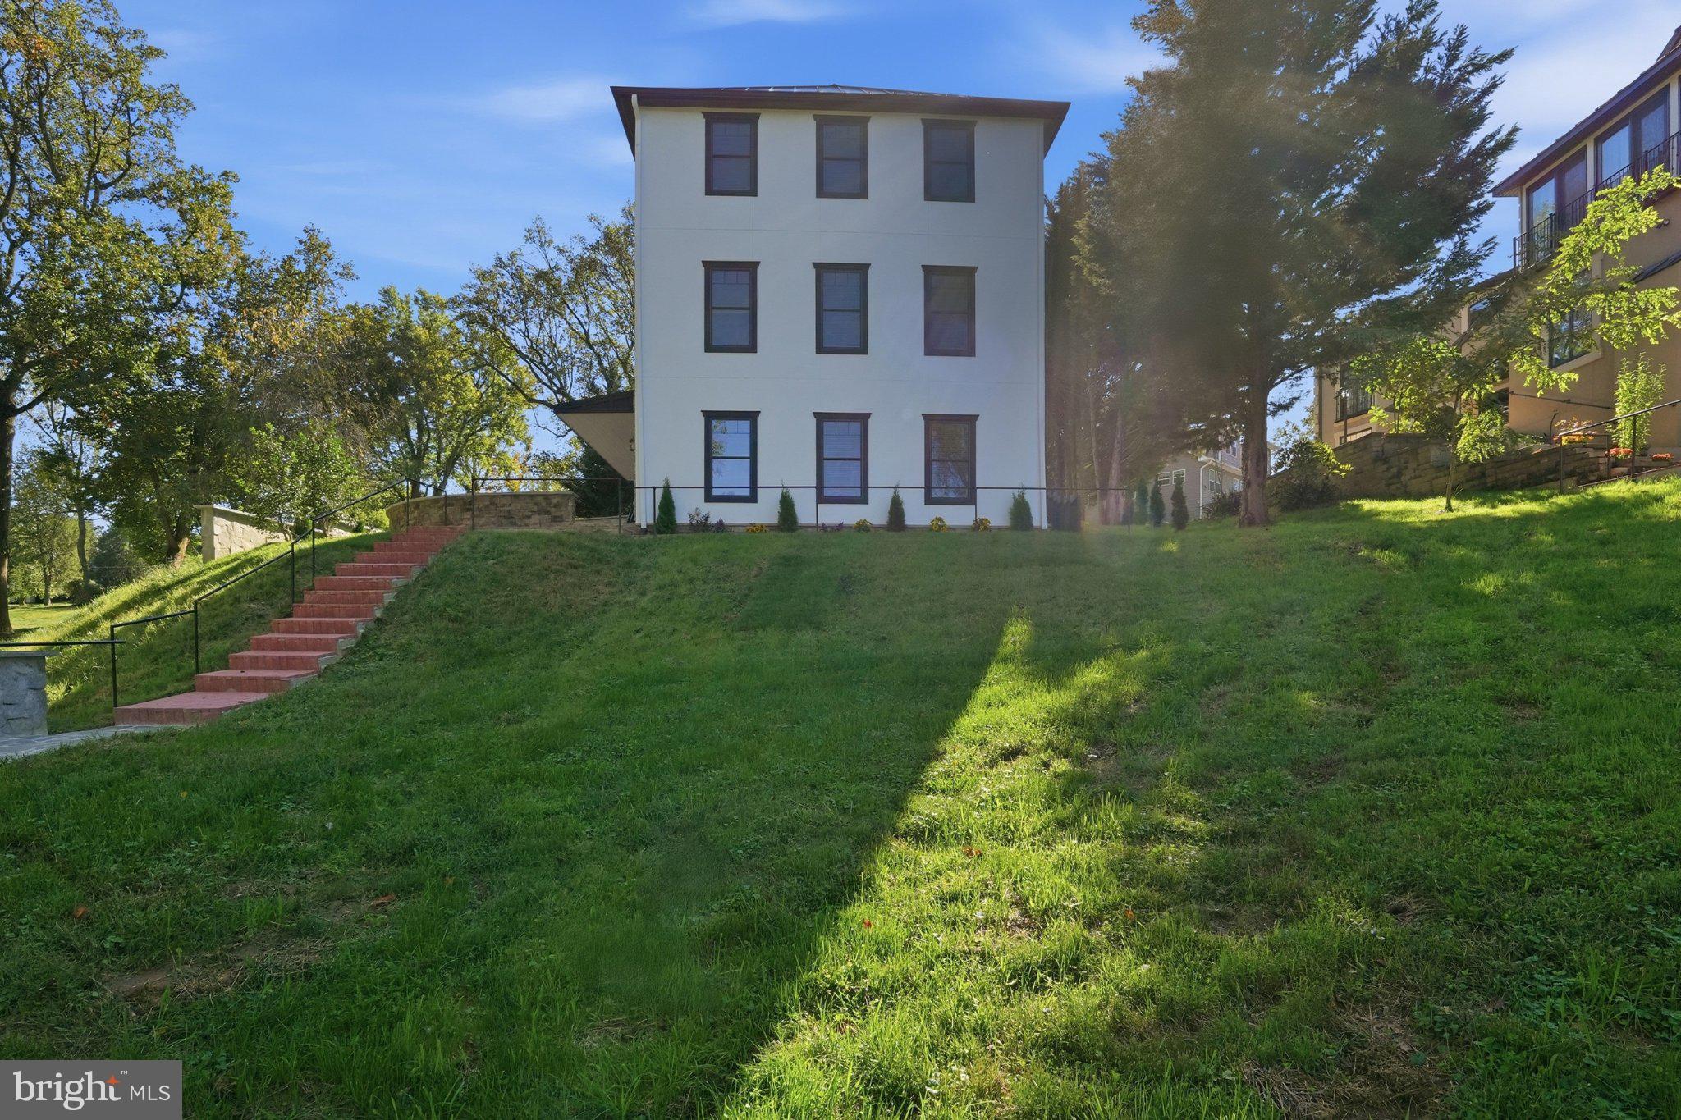
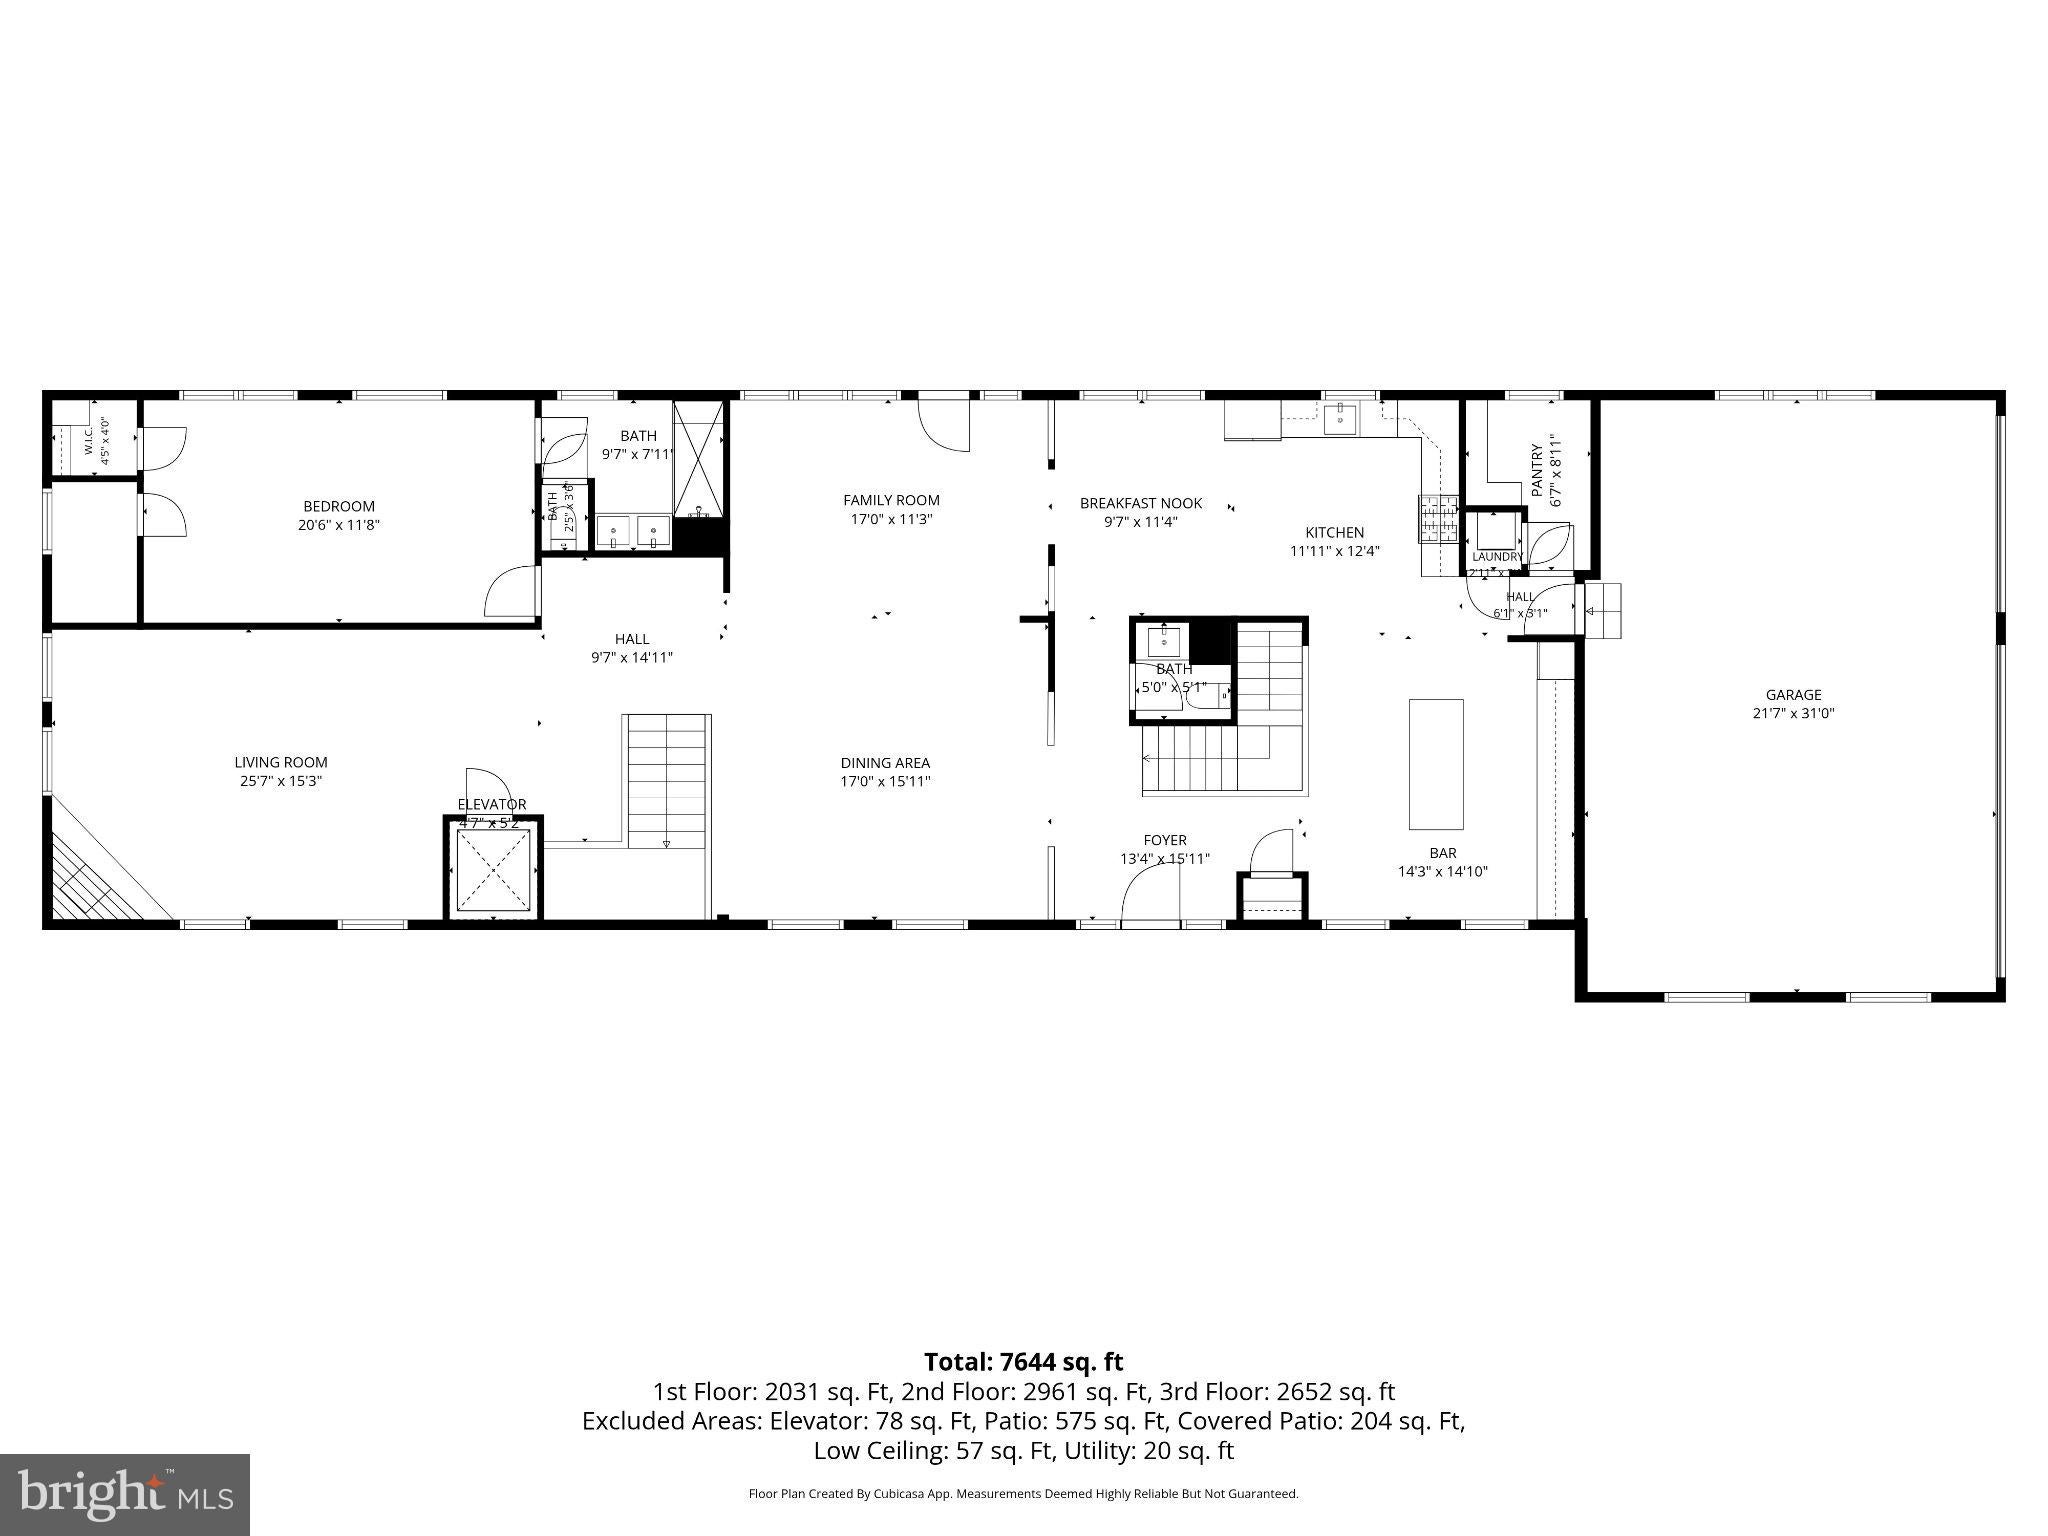
**** "BE THE FIRST TO LIVE IN THIS PRISTINE, EXTENSIVELYEXPANDED AND NEWLY REBUILT (FINISHED OCTOBER 2026) HOME WITH 7,644 SQUARE FEET OF LIVING SPACE ON A NEARLY 1/2 ACRE LOT*****
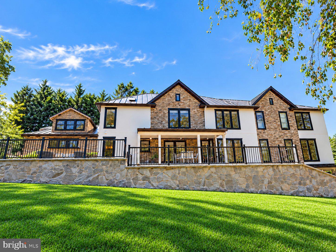
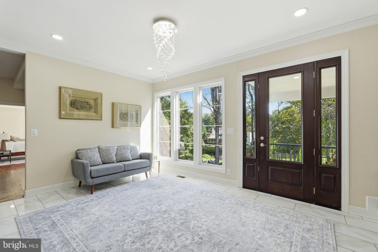
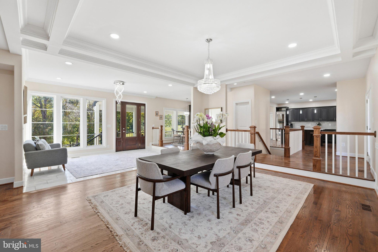
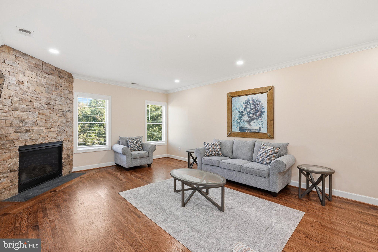
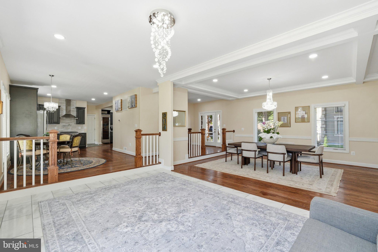
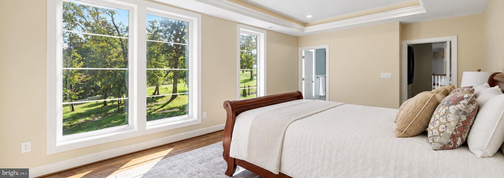
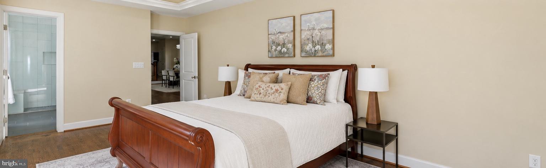
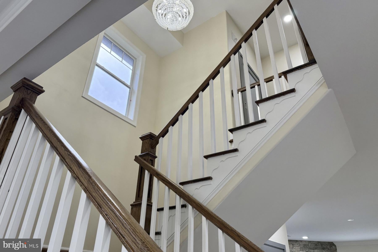
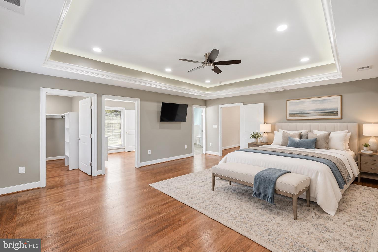
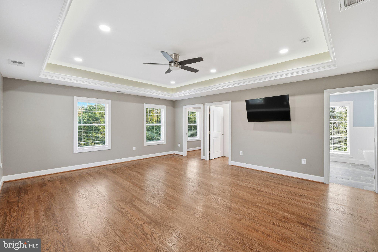
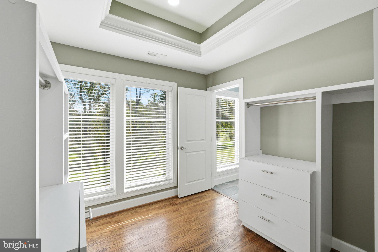
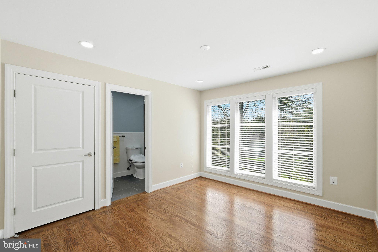
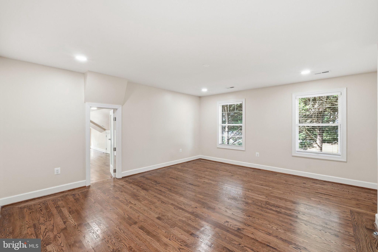
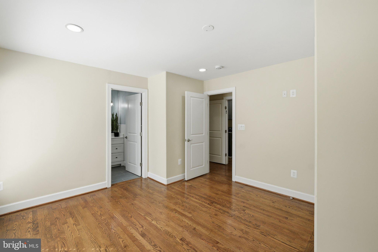
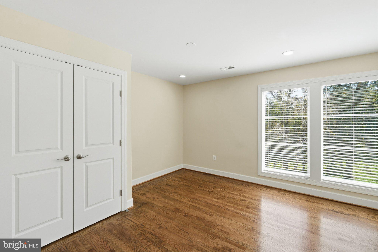
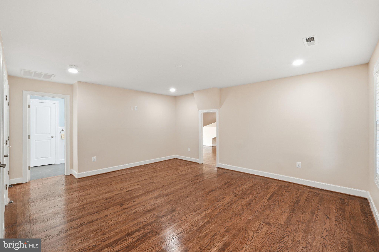
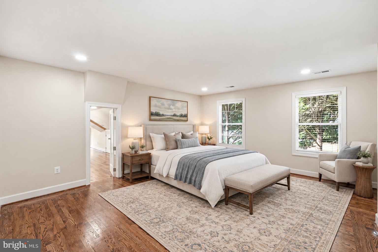
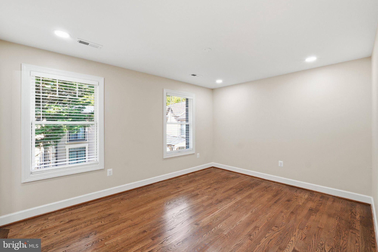
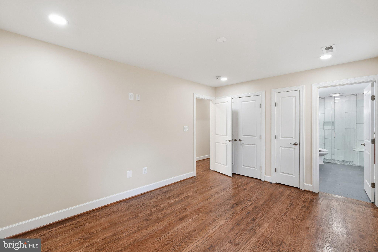
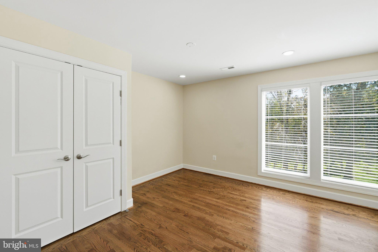
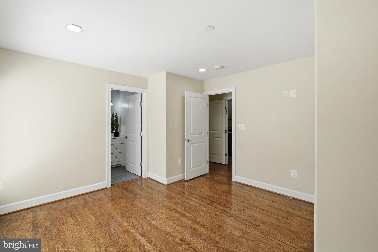
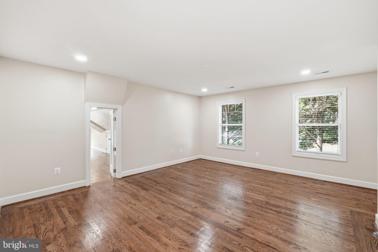
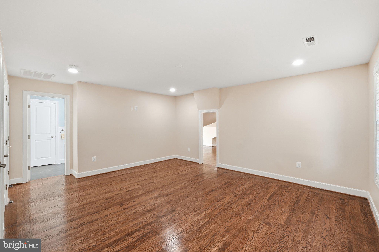
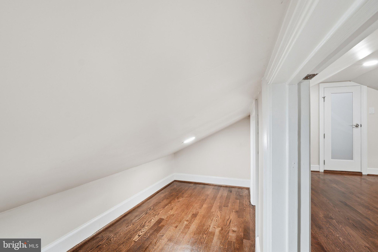
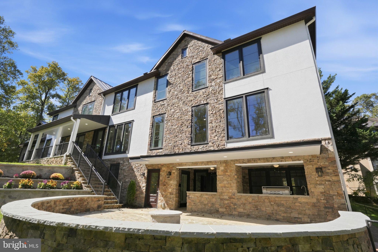
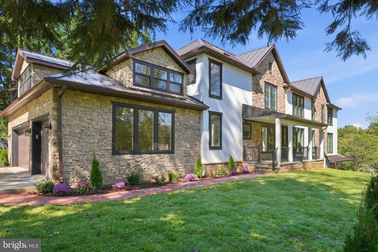
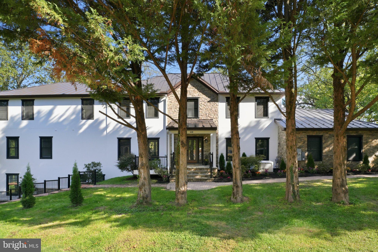
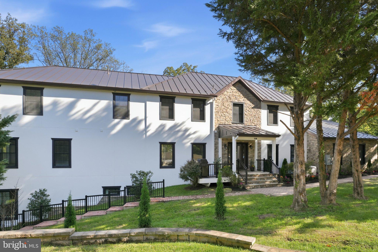
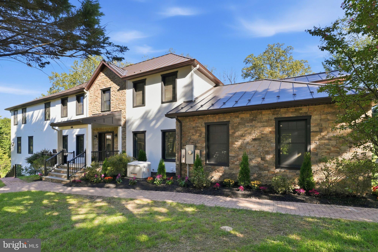
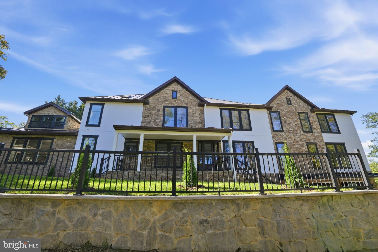
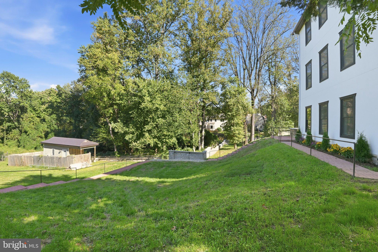
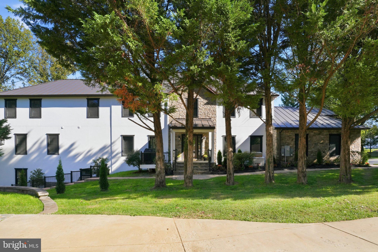
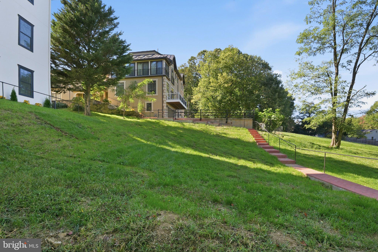
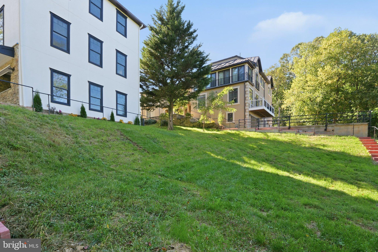
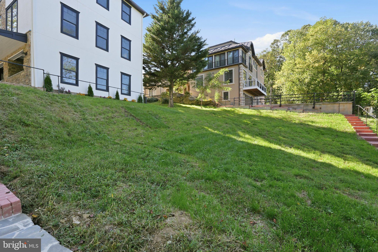
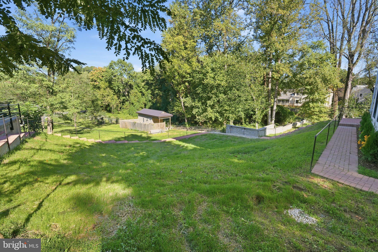
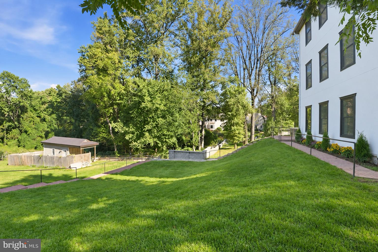
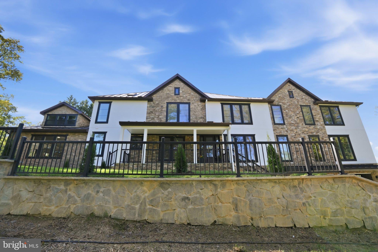
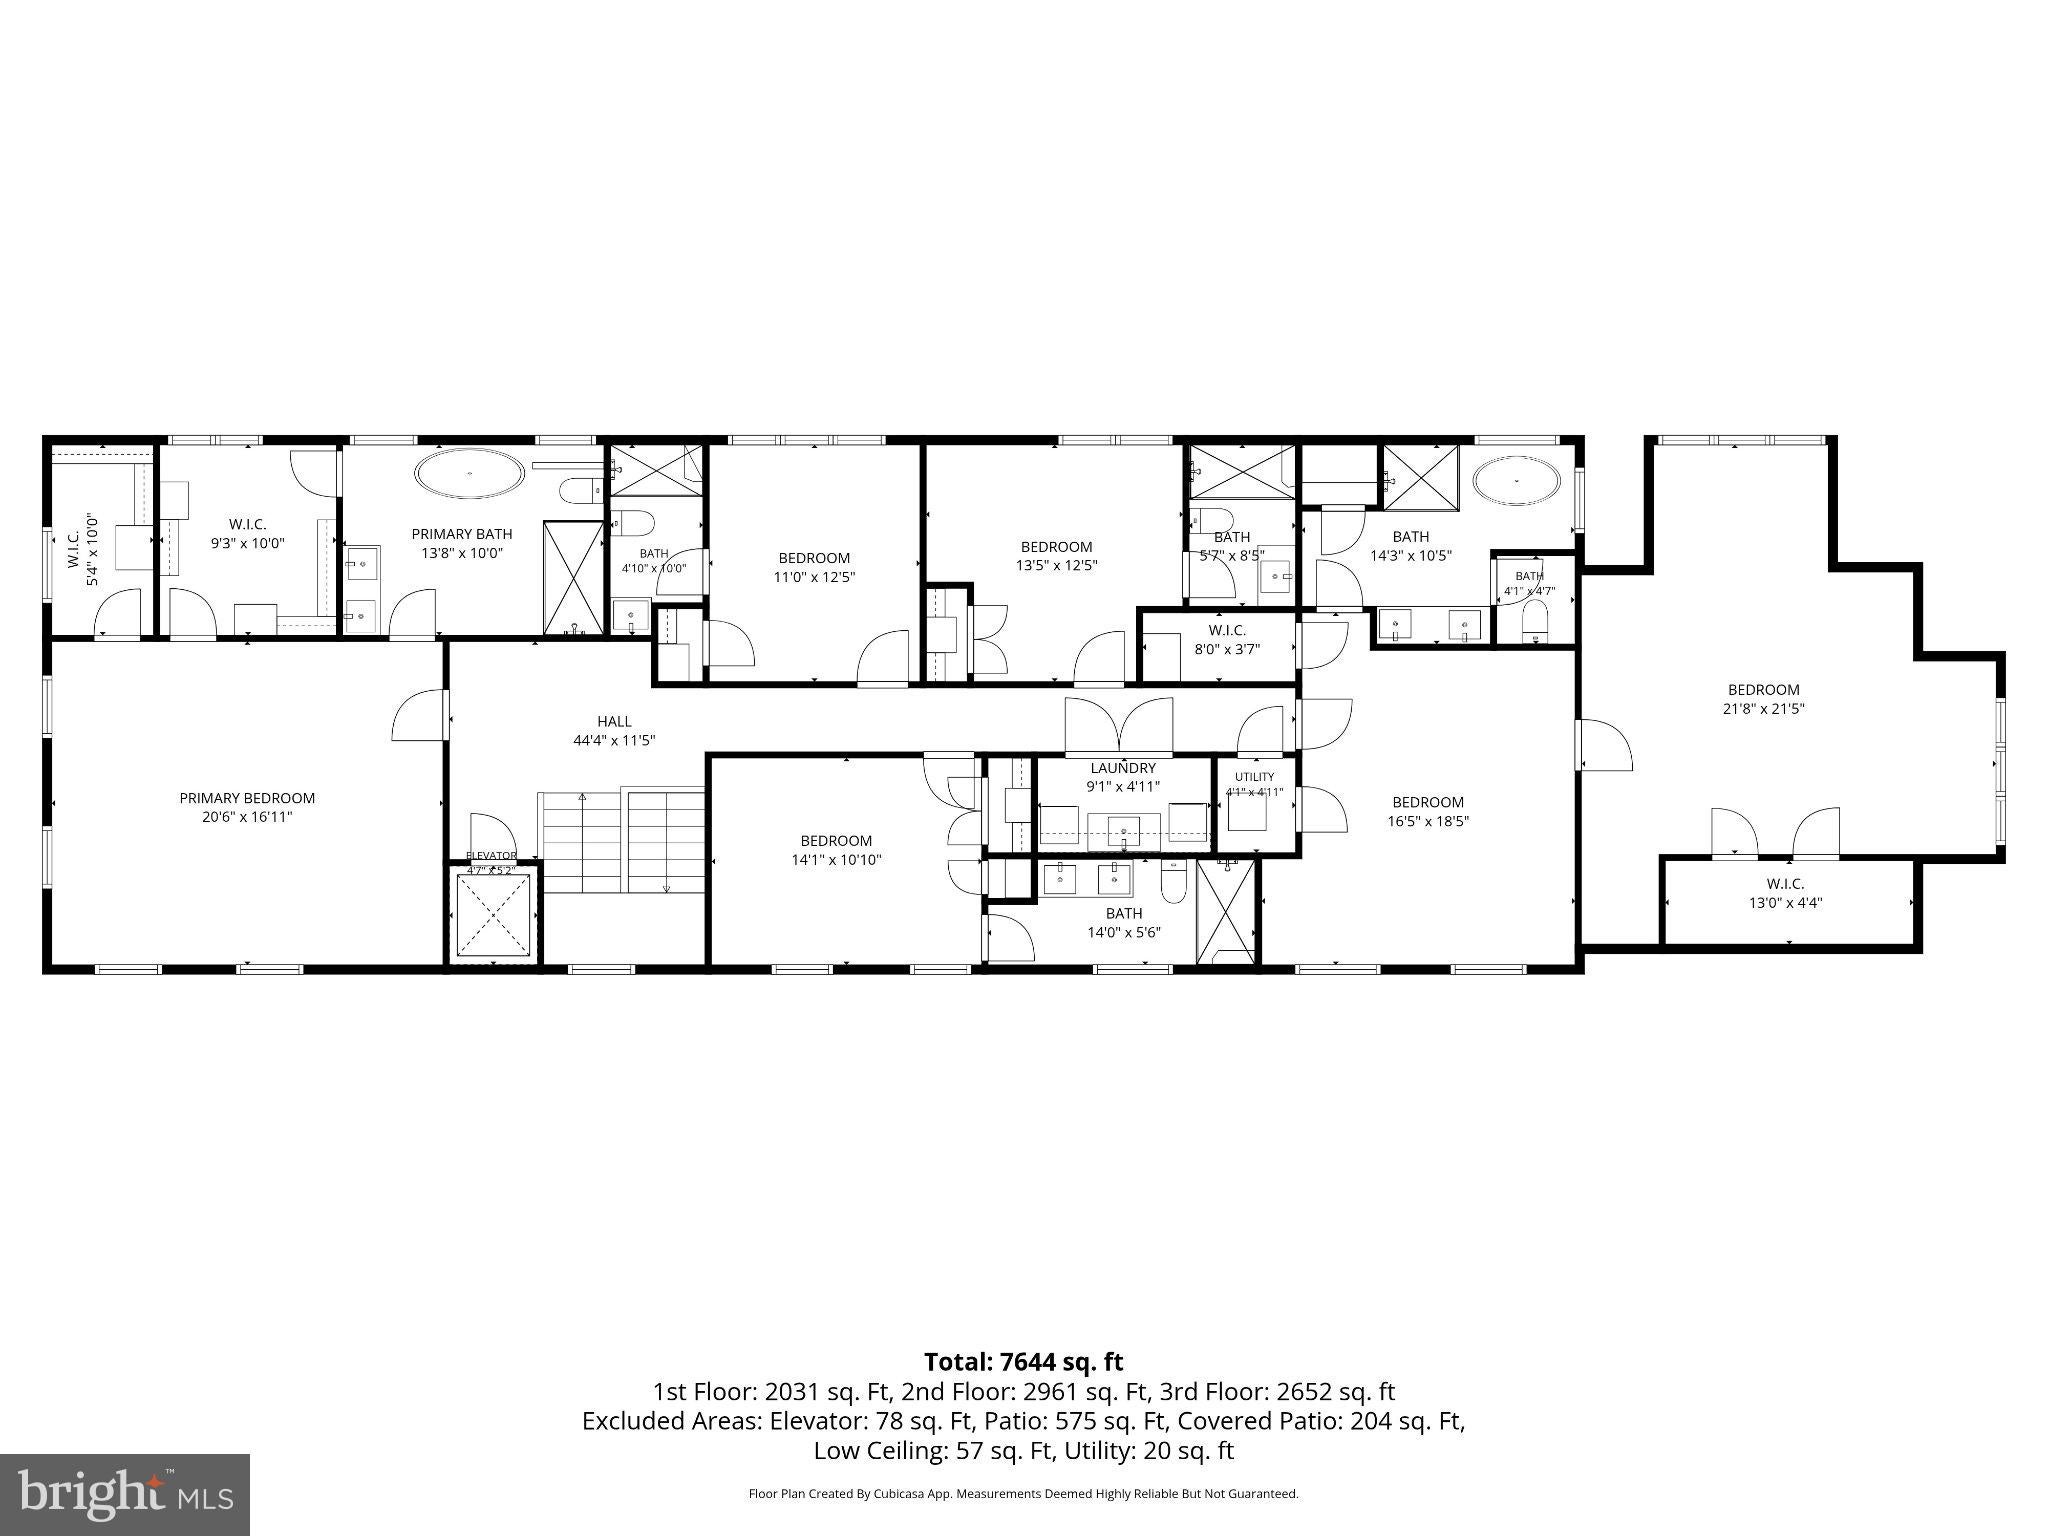
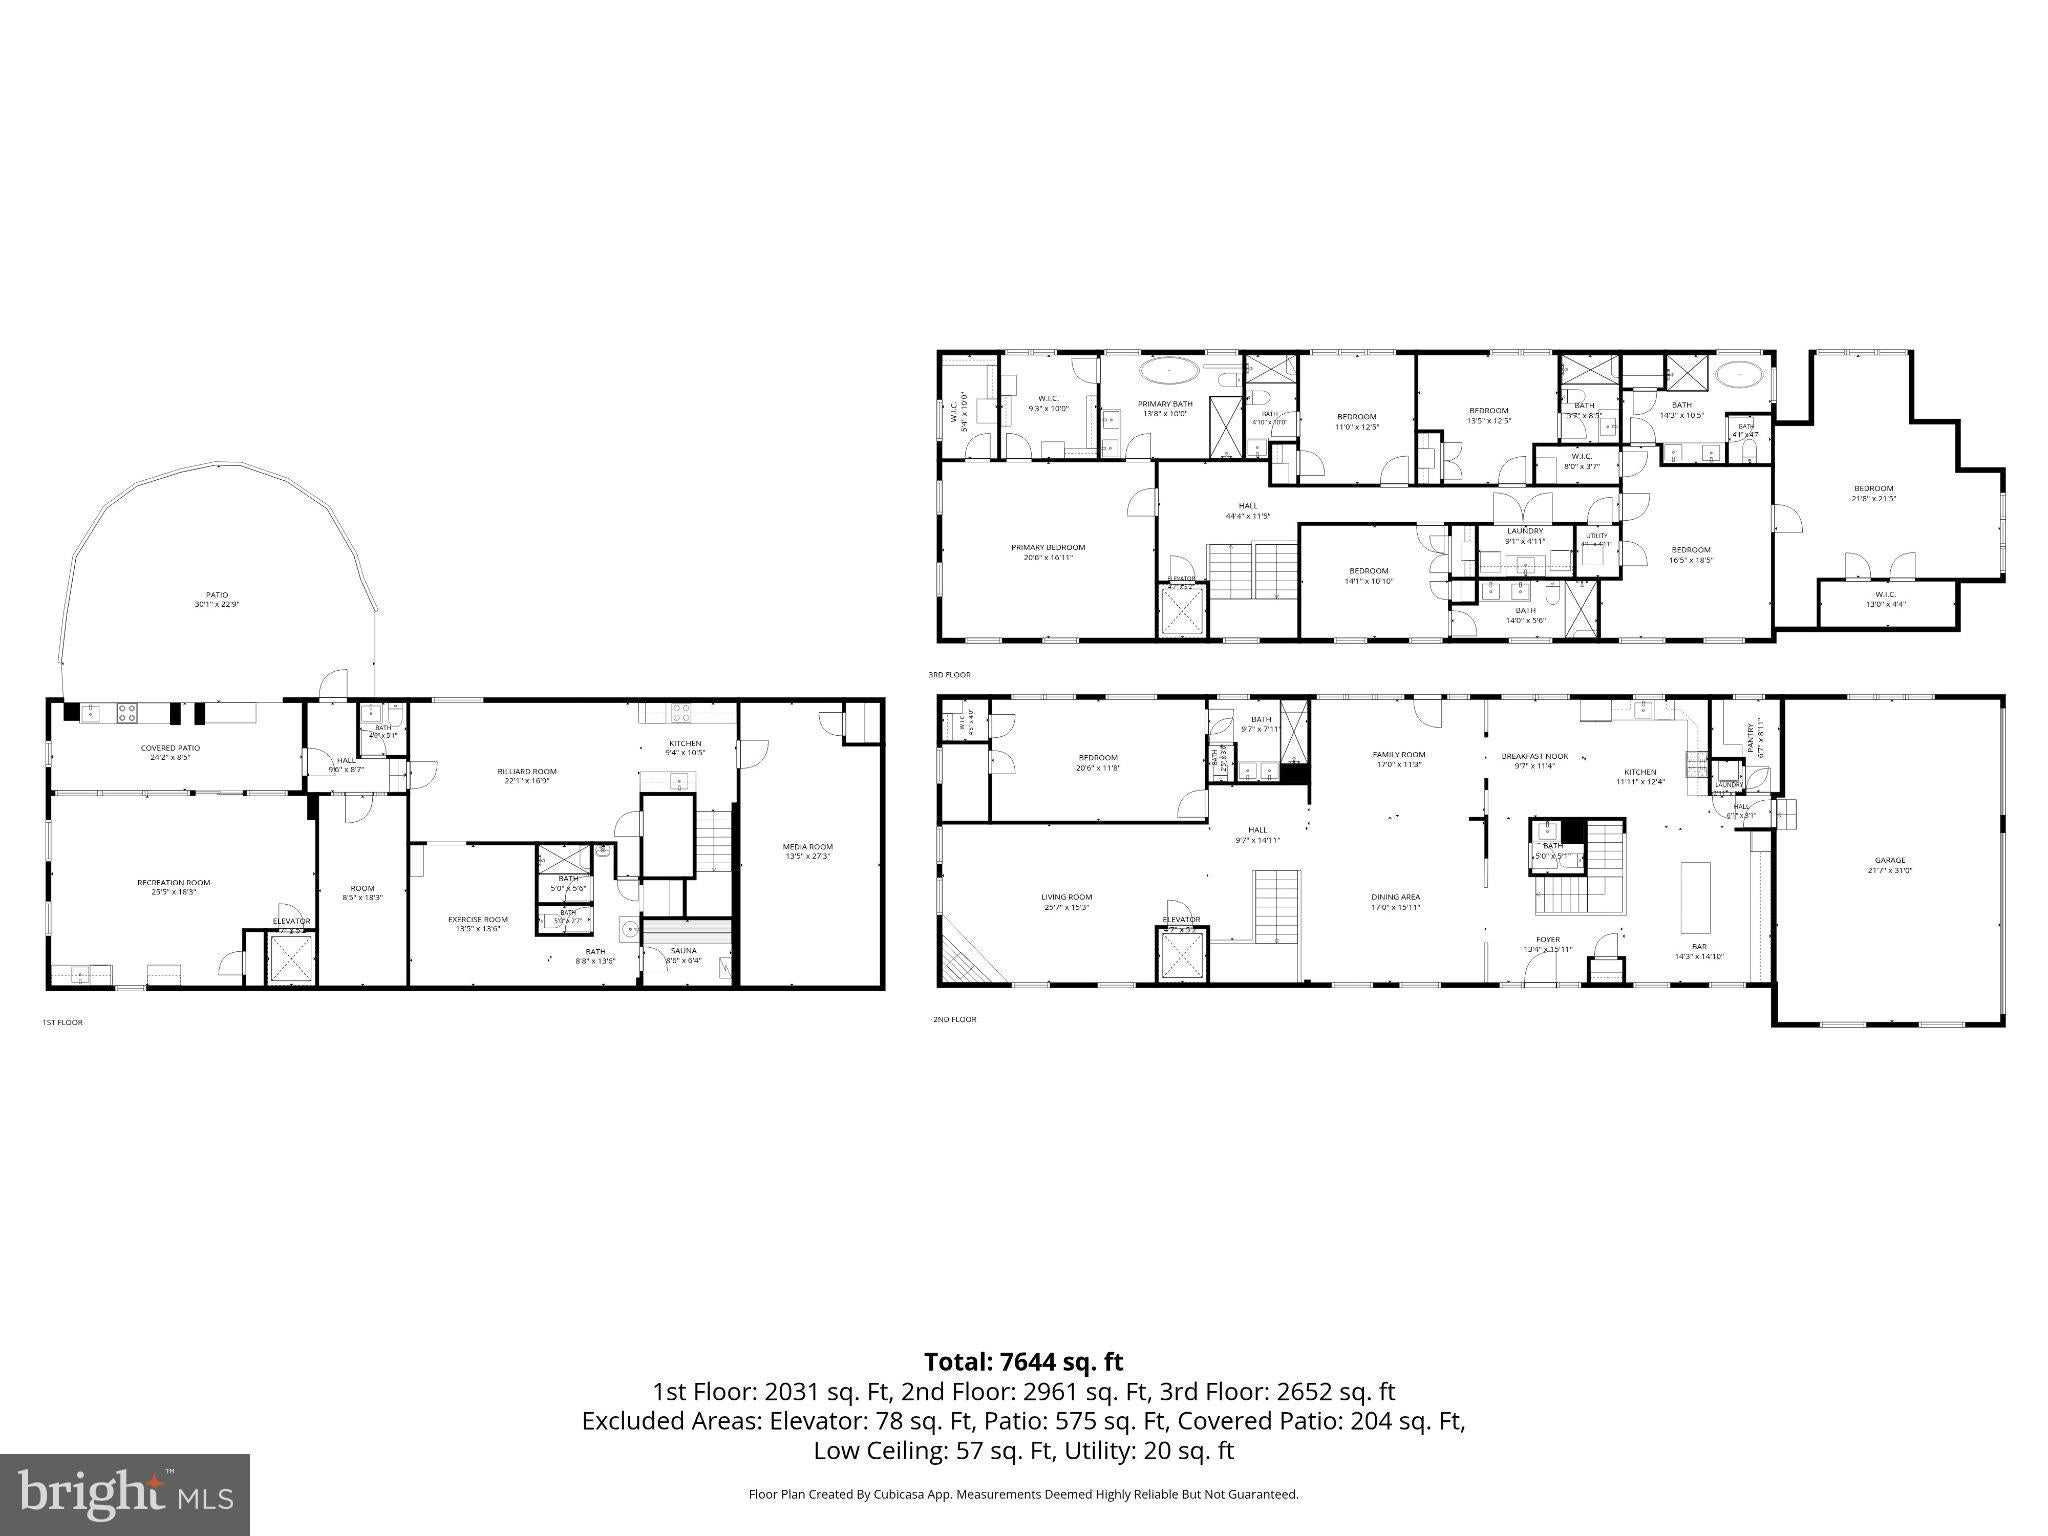
6340 Old Dominion Drive is an extensively expanded (with 7,644 square feet of living space) and newly rebuilt (October of 2026) McLean residence, designed for exceptional living, entertaining, and multigenerational flexibility. Only the foundation and sauna from the original 2002 Colonial remain. The home features expansive Marvin windows that flood the interior with natural light, custom red oak hardwood floors, refined millwork, and elegant architectural details. Geothermal heating and cooling, outdoor living spaces and an elevator are some of this exceptional homes key features.
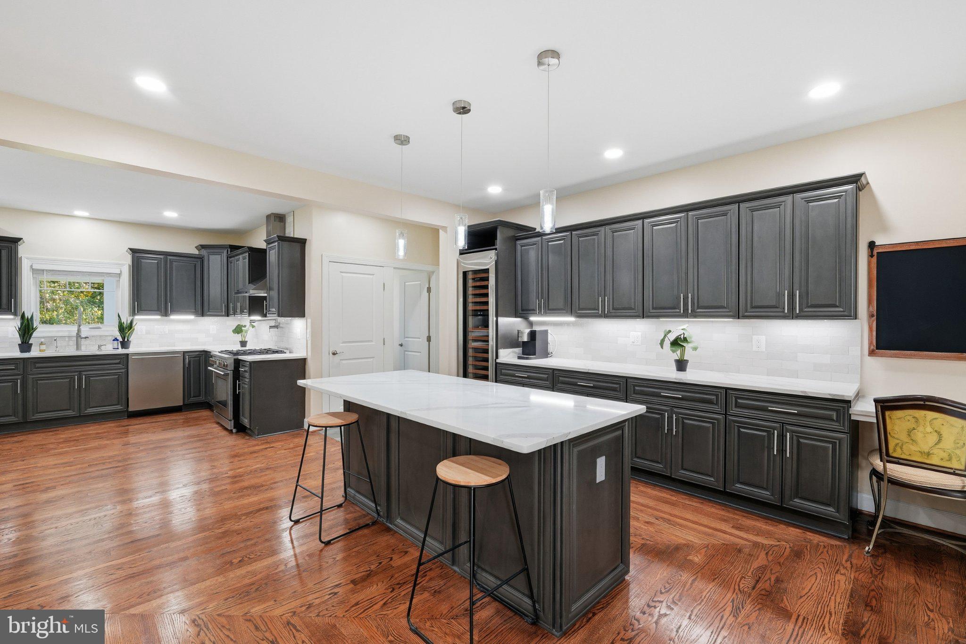
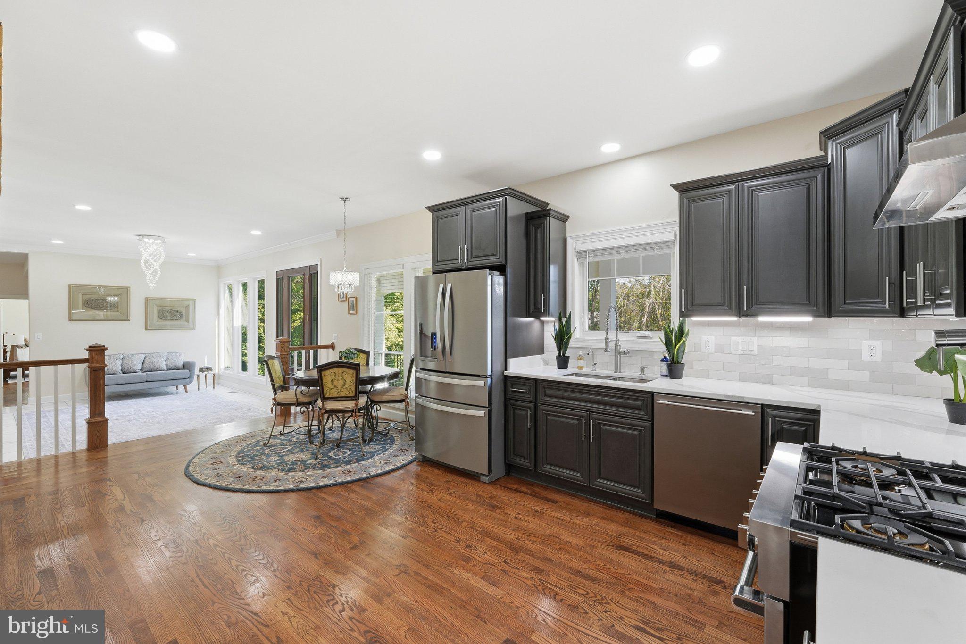
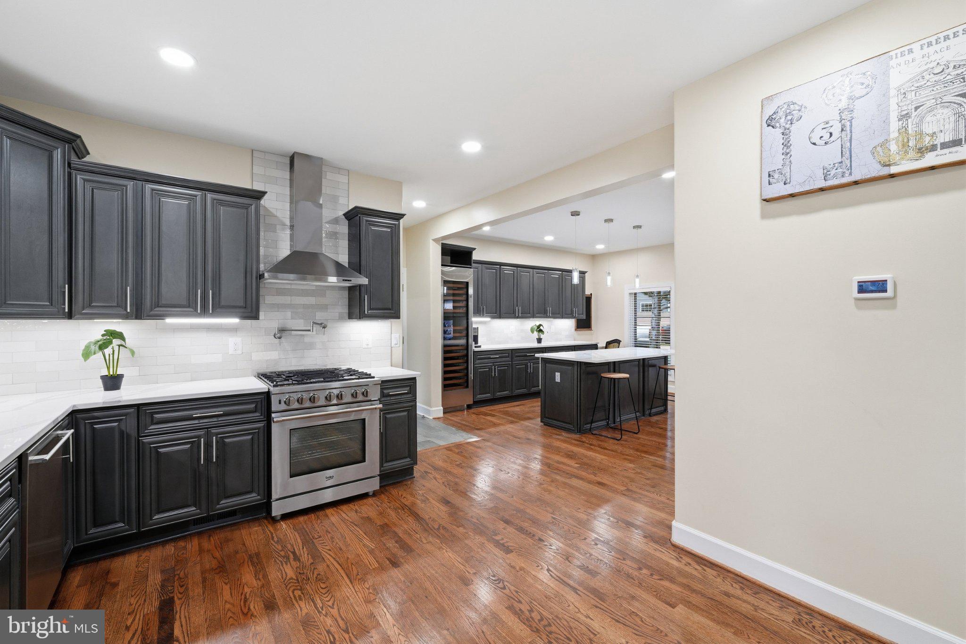
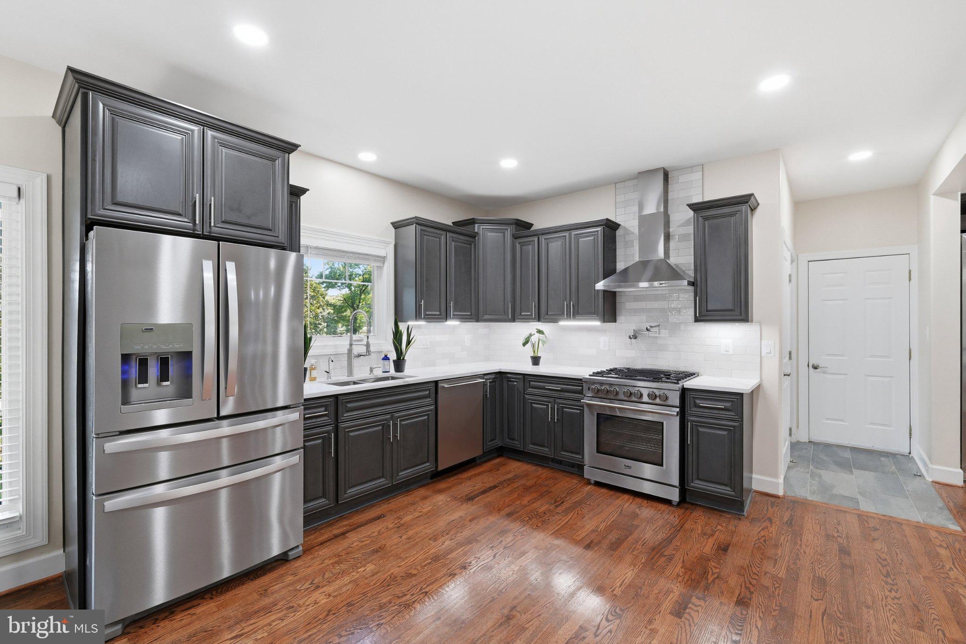
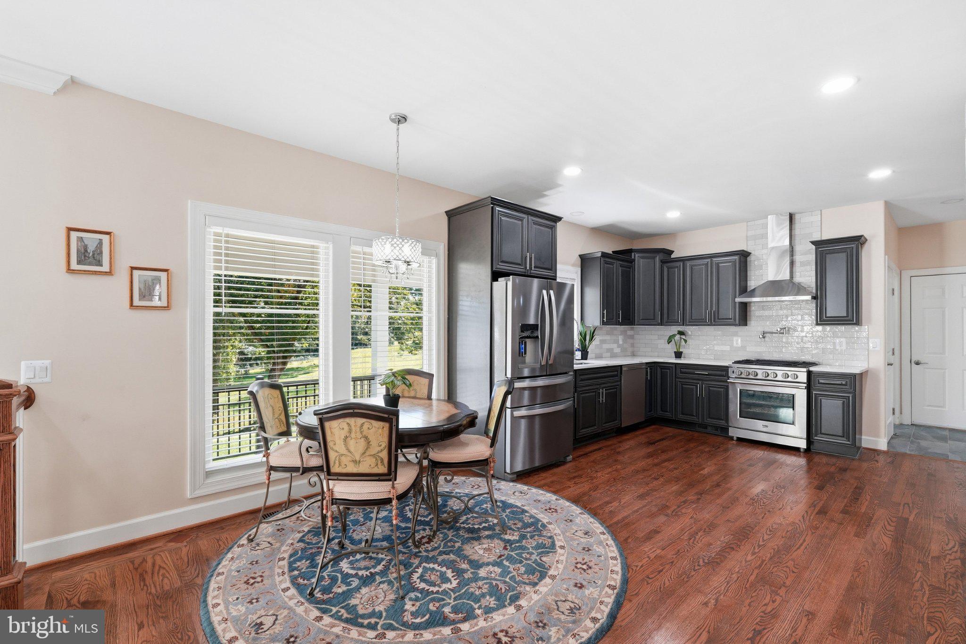
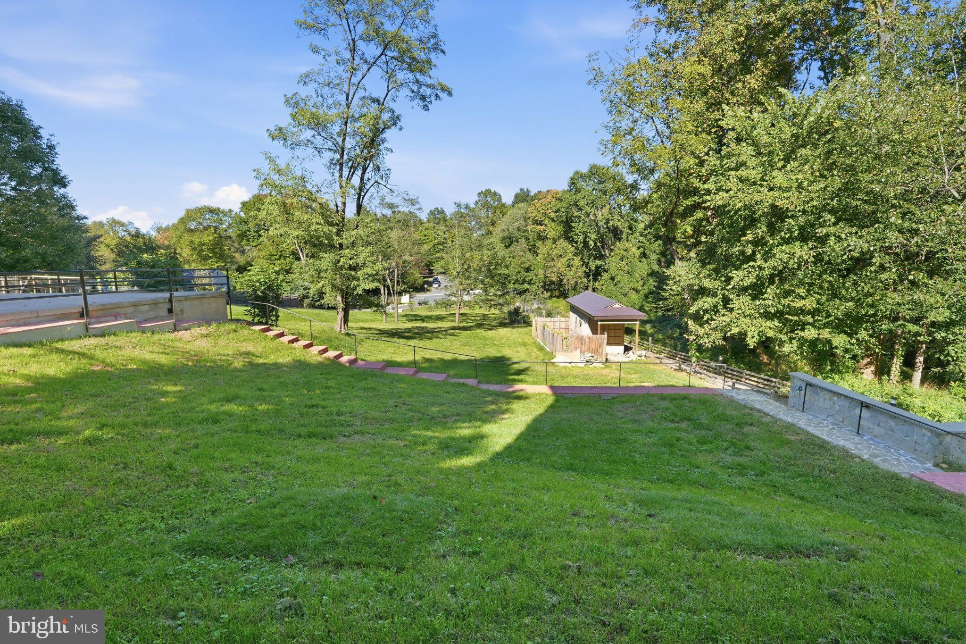
The thoughtfully designed floor plan flows effortlessly between gracious living spaces, private retreats, and spectacular entertaining areas. The main-level kitchen is the heart of the home, perfectly appointed for both everyday living and gatherings, with seamless indoor-outdoor access and space to add a pool. Upgraded, professionally designed and installed pool available. Additional price for the pool would be provided once the design and materials selection have been finalized.
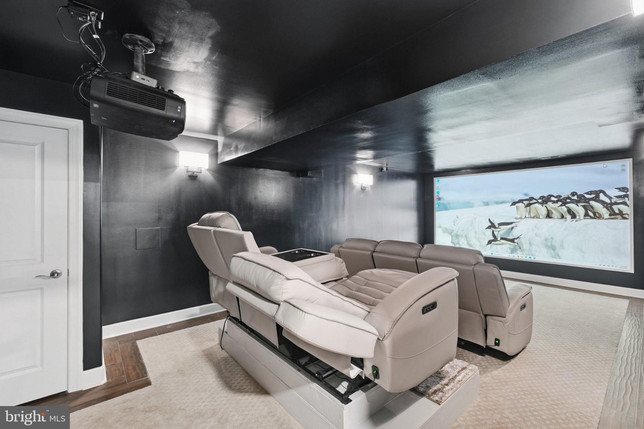
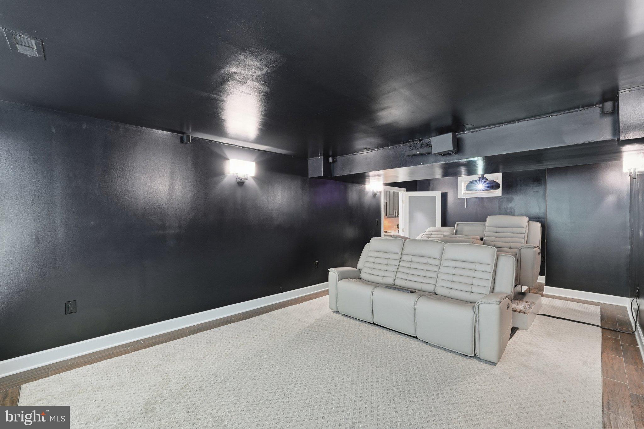
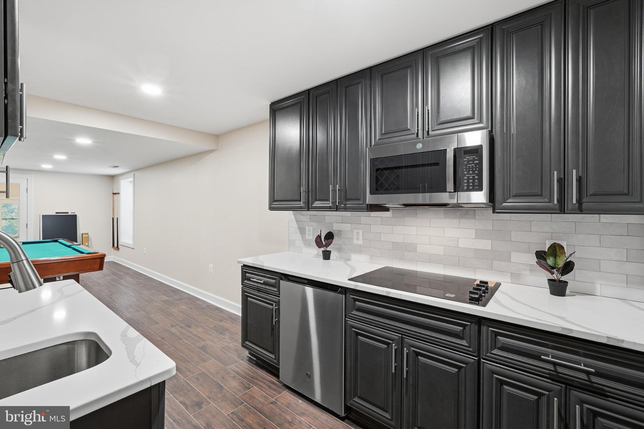
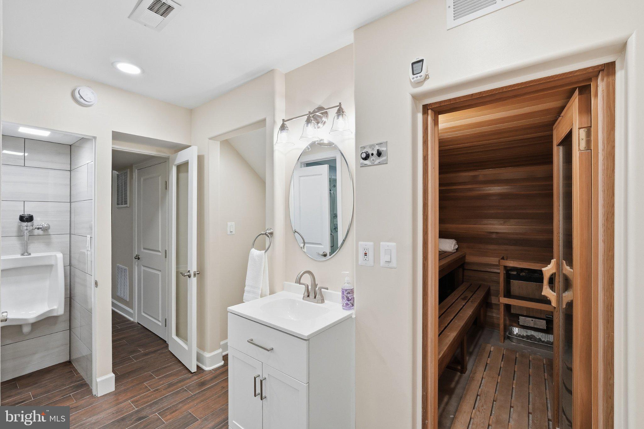
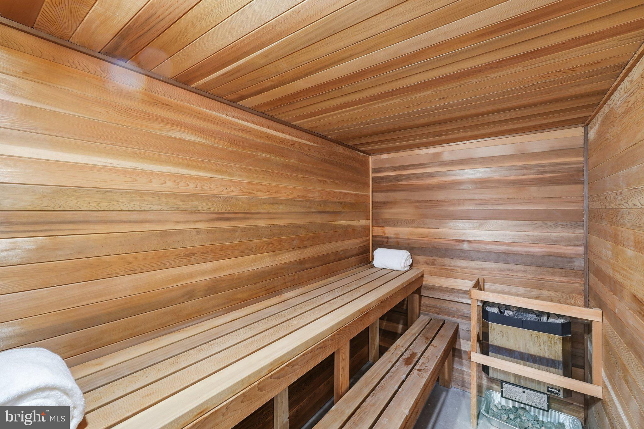
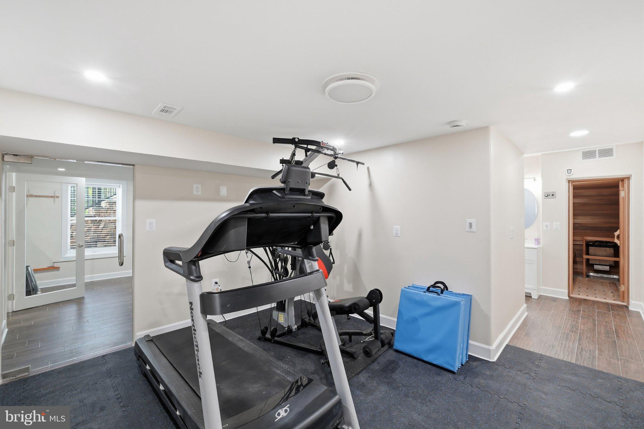
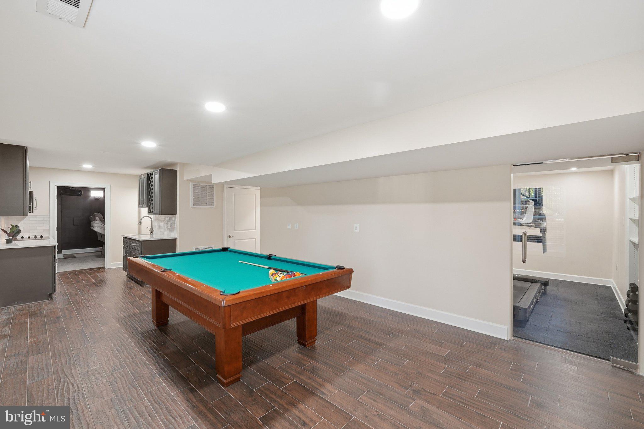
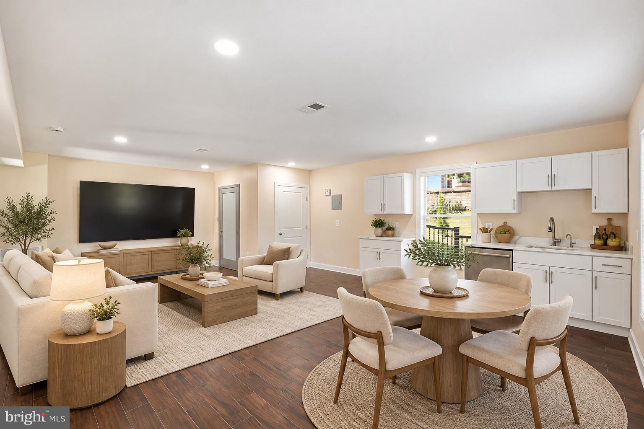
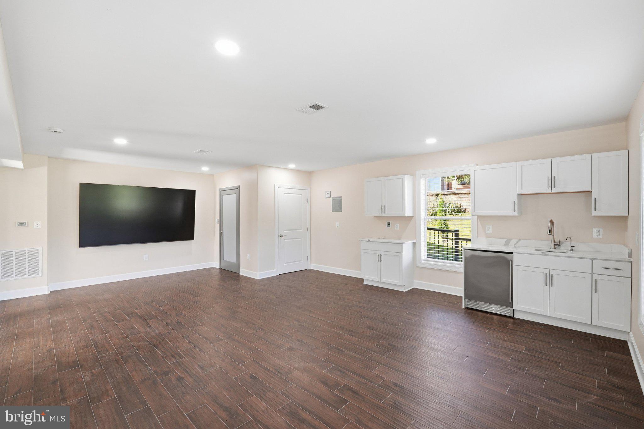
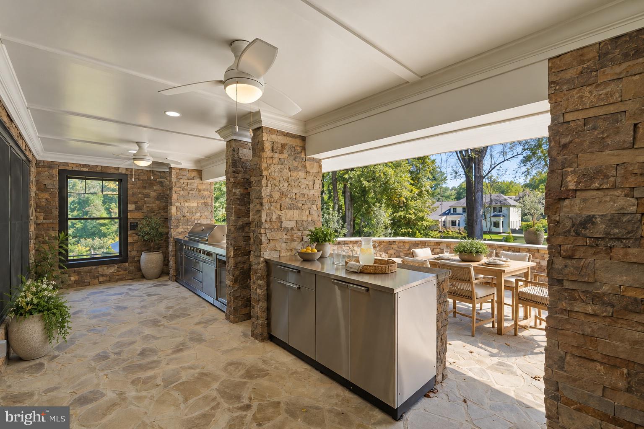
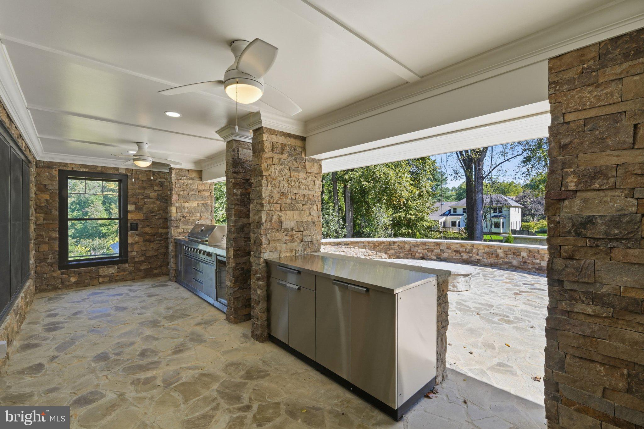
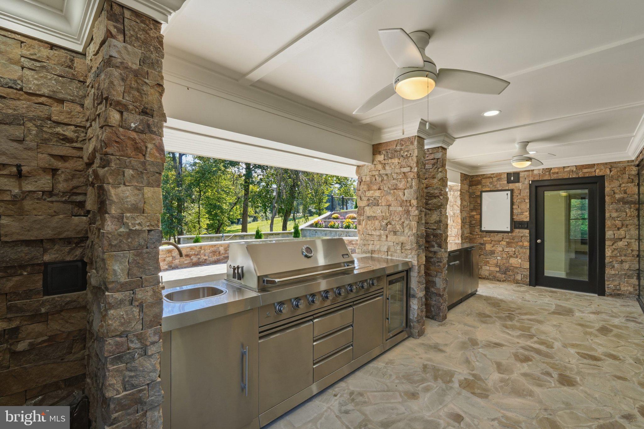
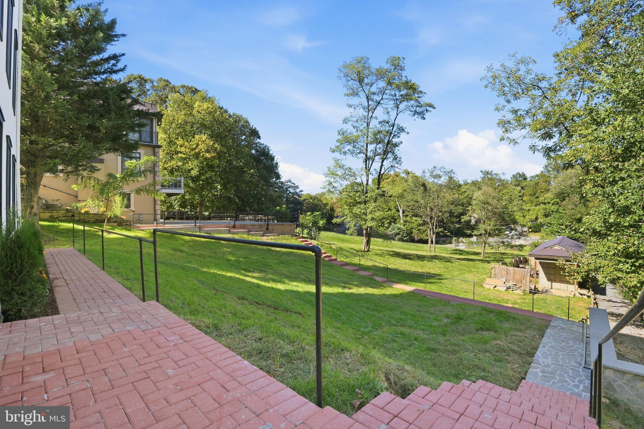
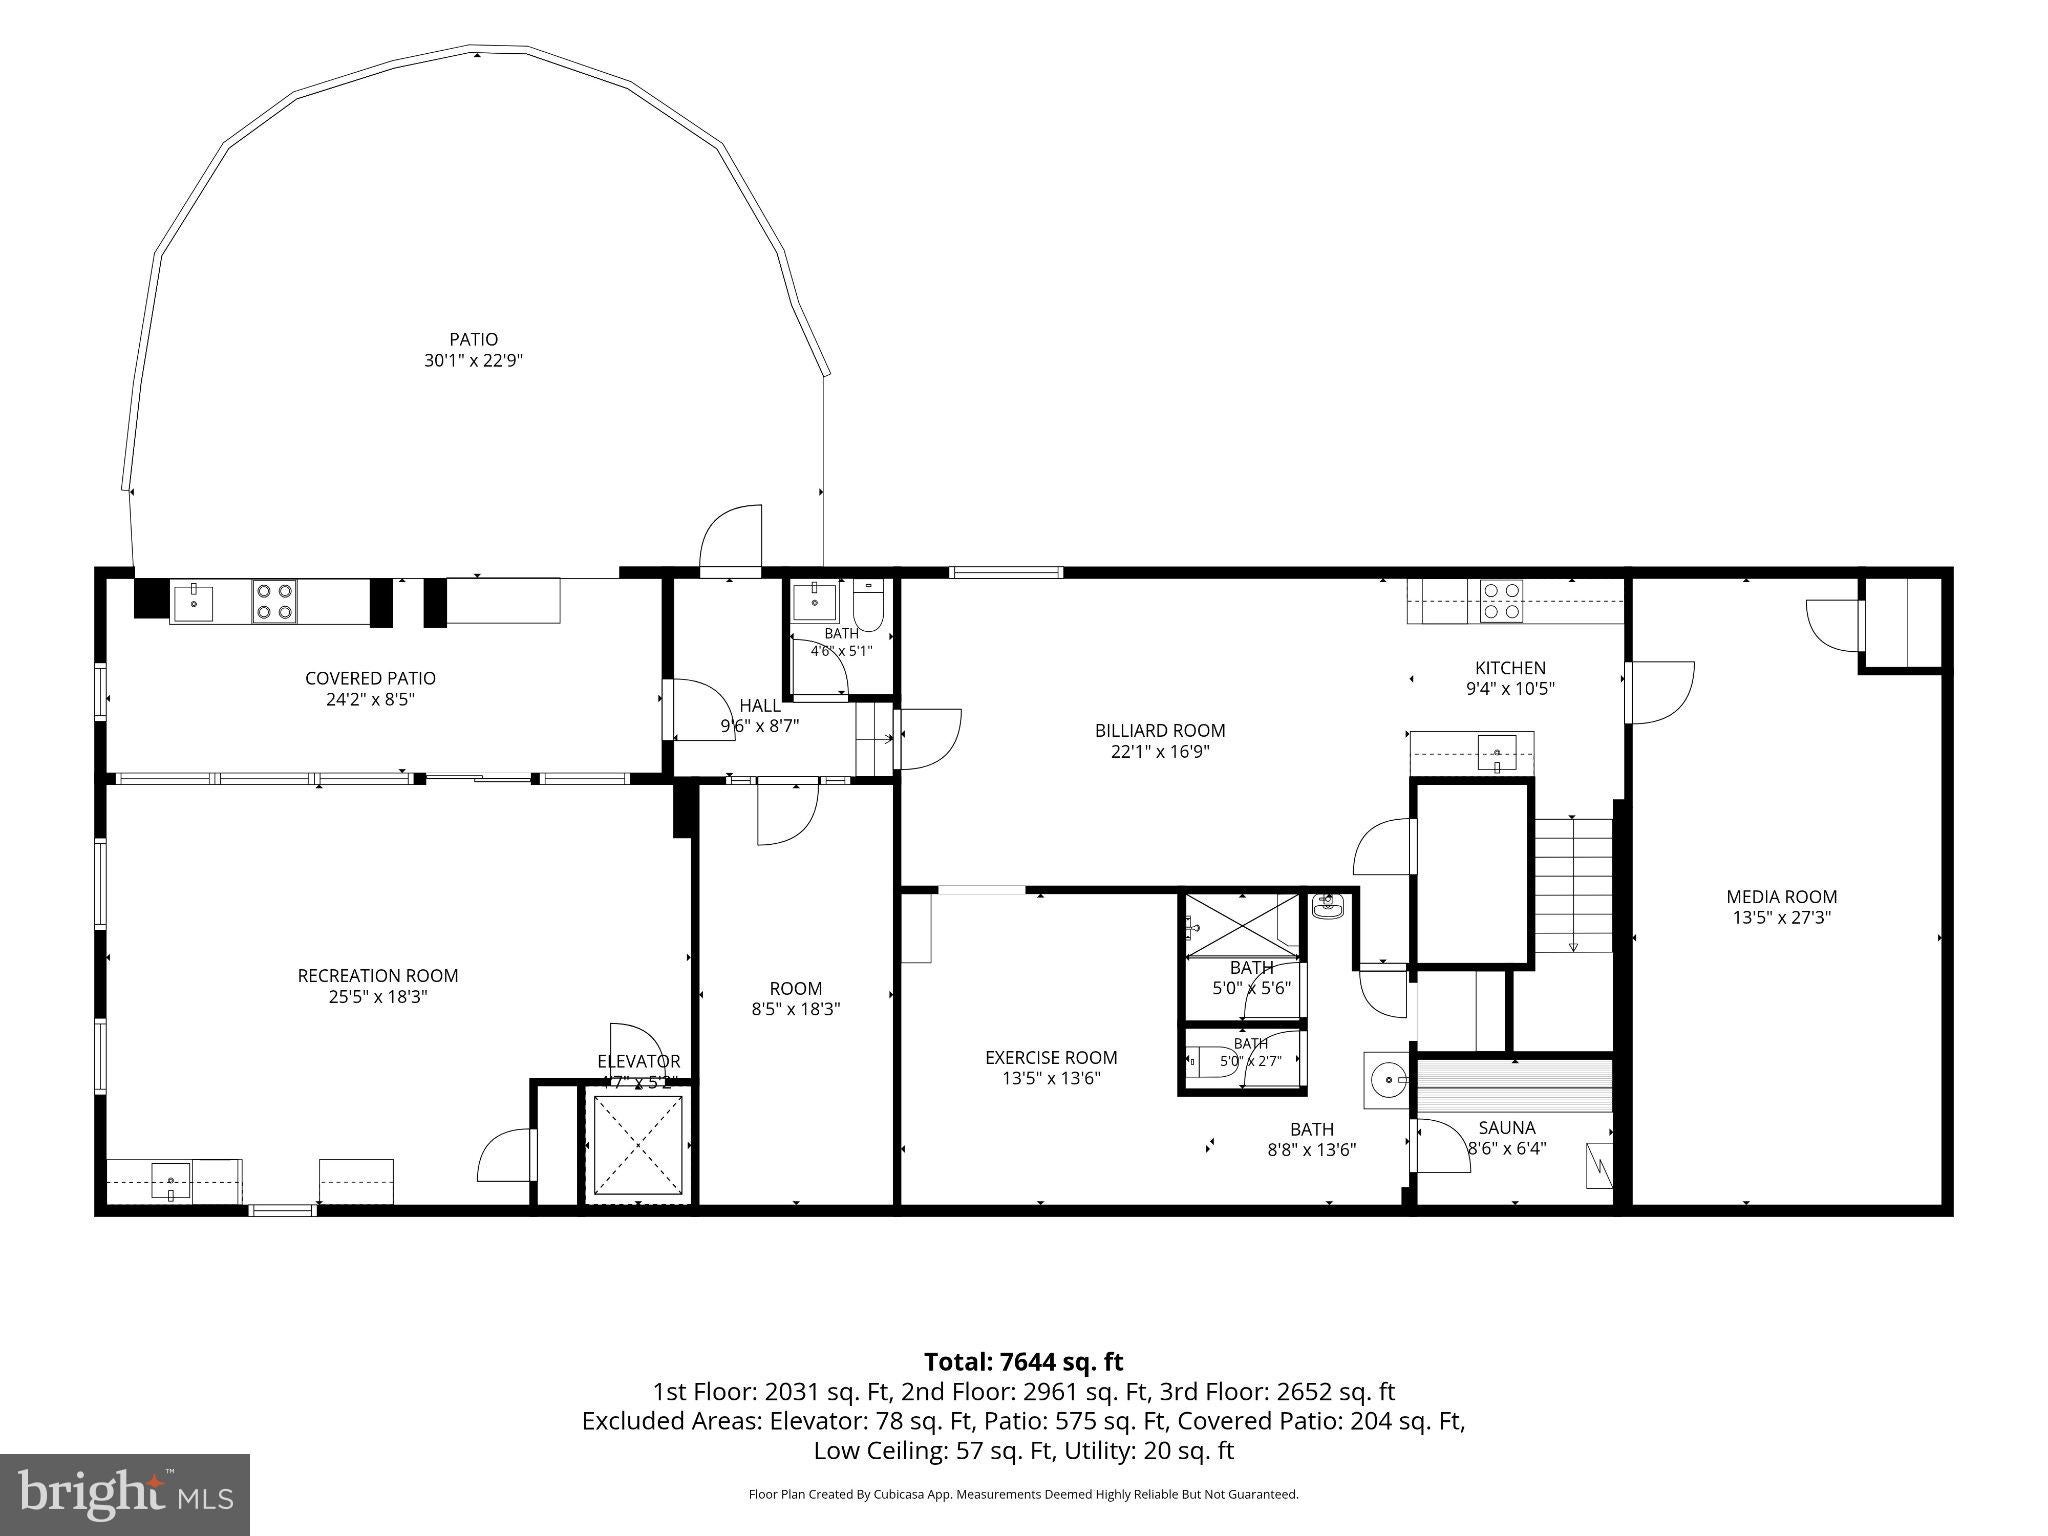
The lower level offers exceptional versatility with a dedicated media room, exercise room, private sauna, and two kitchenettes—ideal for guests or independent living. Outdoor living includes a spacious brick patio and a fully equipped outdoor kitchen, perfect for al fresco dining and entertaining.
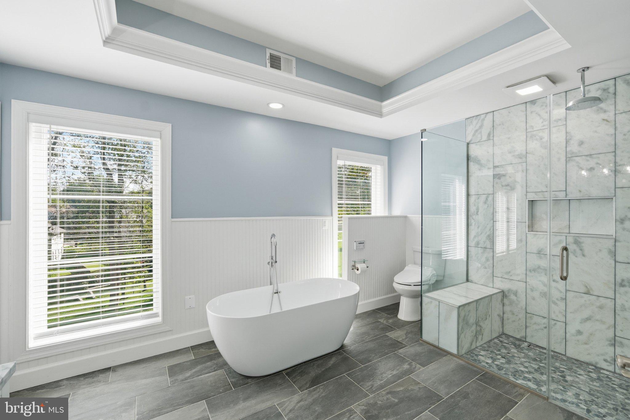
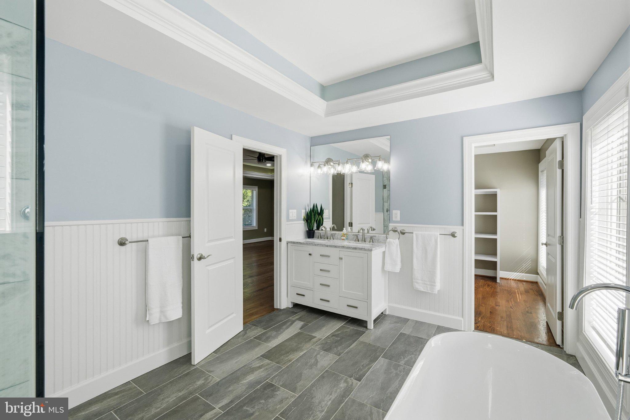
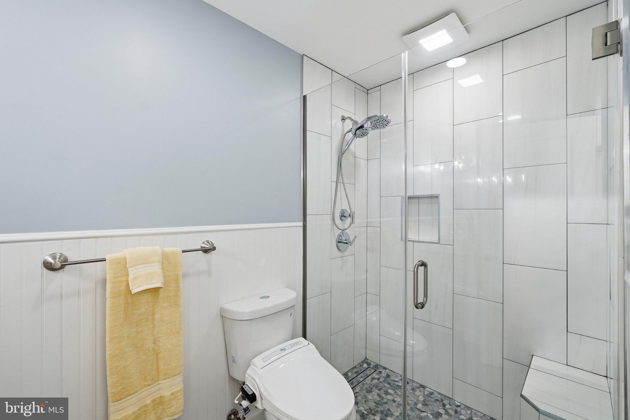
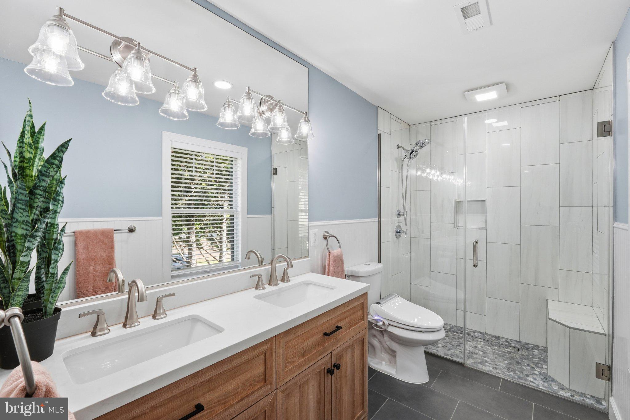
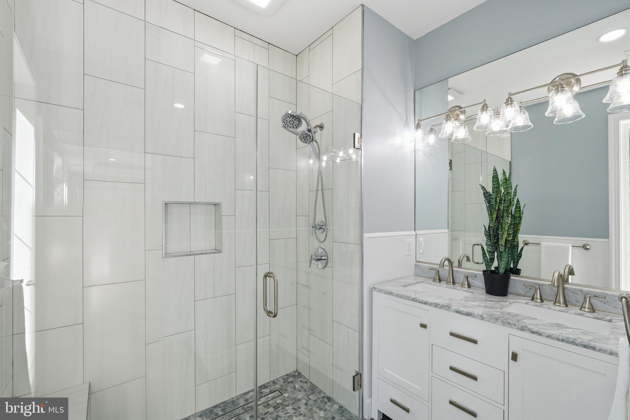
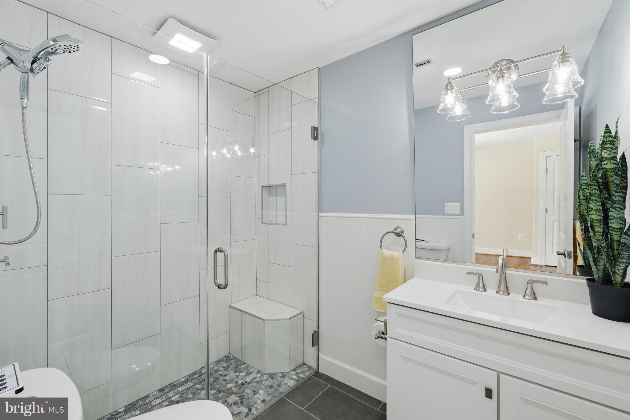
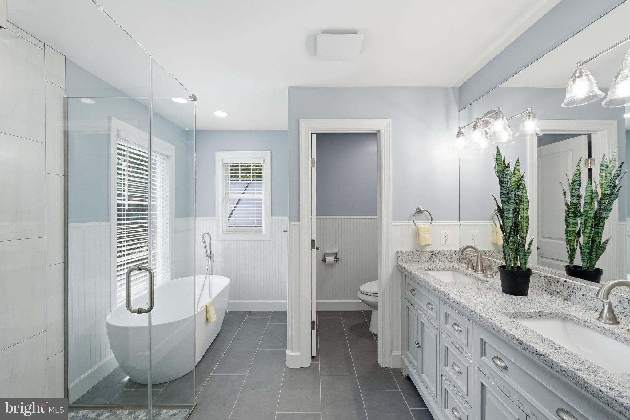
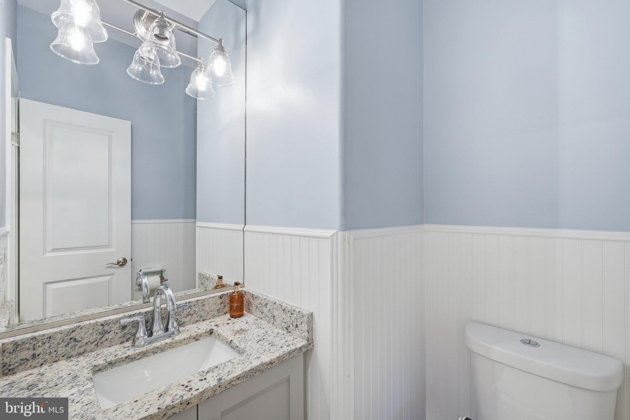
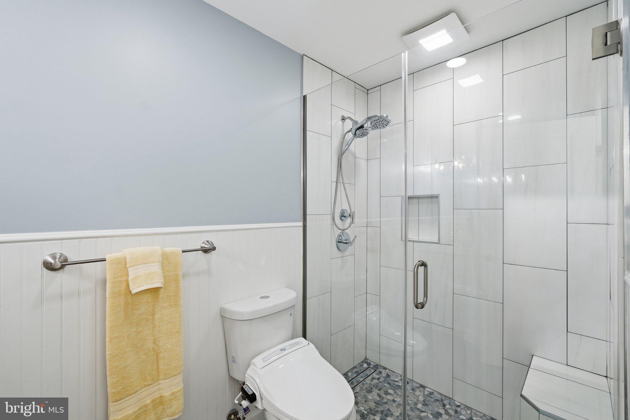
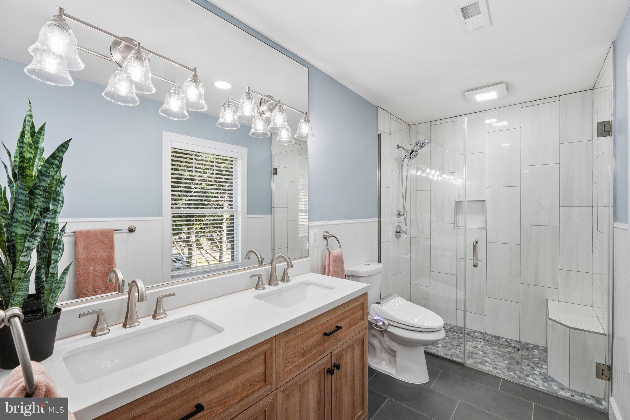
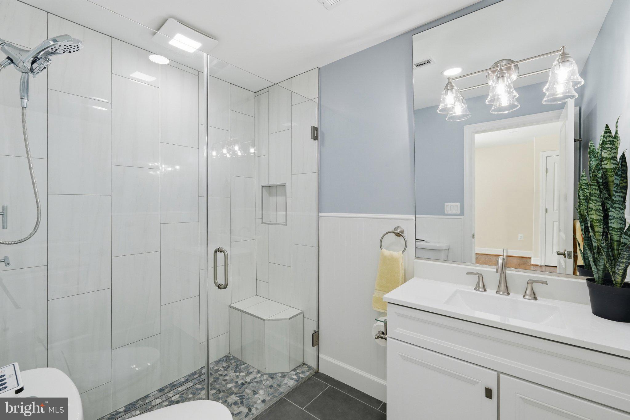
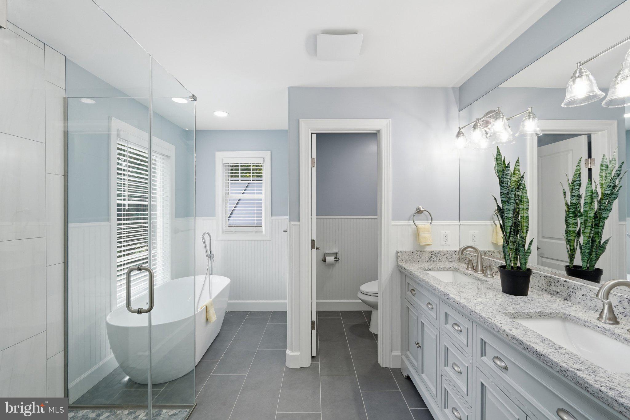
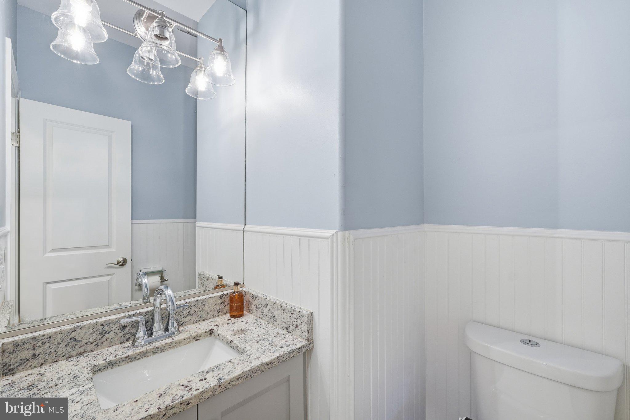
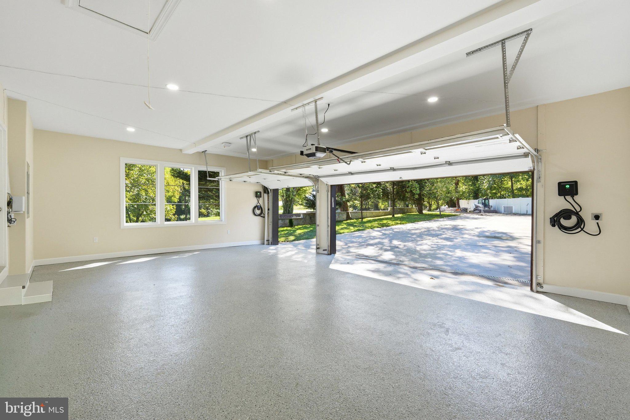
Additional features include a luxury-coated garage floor and spa-inspired bathrooms with freestanding soaking tubs and elegant tilework, creating private retreats throughout.
Located minutes from Great Falls Park, Scott's Run Nature Preserve, Riverbend Park, Clemyjontri Park, and McLean Central Park, the home offers easy access to a variety of outdoor recreation. Nearby shopping and dining destinations include Tysons Corner Center and Tysons Galleria. The property is also conveniently situated near well-regarded independent schools such as The Potomac School, The Langley School, and The Madeira School, as well as nearby Fairfax County public schools (school assignments and enrollment should be independently verified). Additionally, the location provides easy access to the Silver Line Metro, Washington, D.C., Reagan National Airport (approximately 10.8 miles by car), and Dulles International Airport, making commuting and regional travel straightforward.
-High speed fiber optic throughout
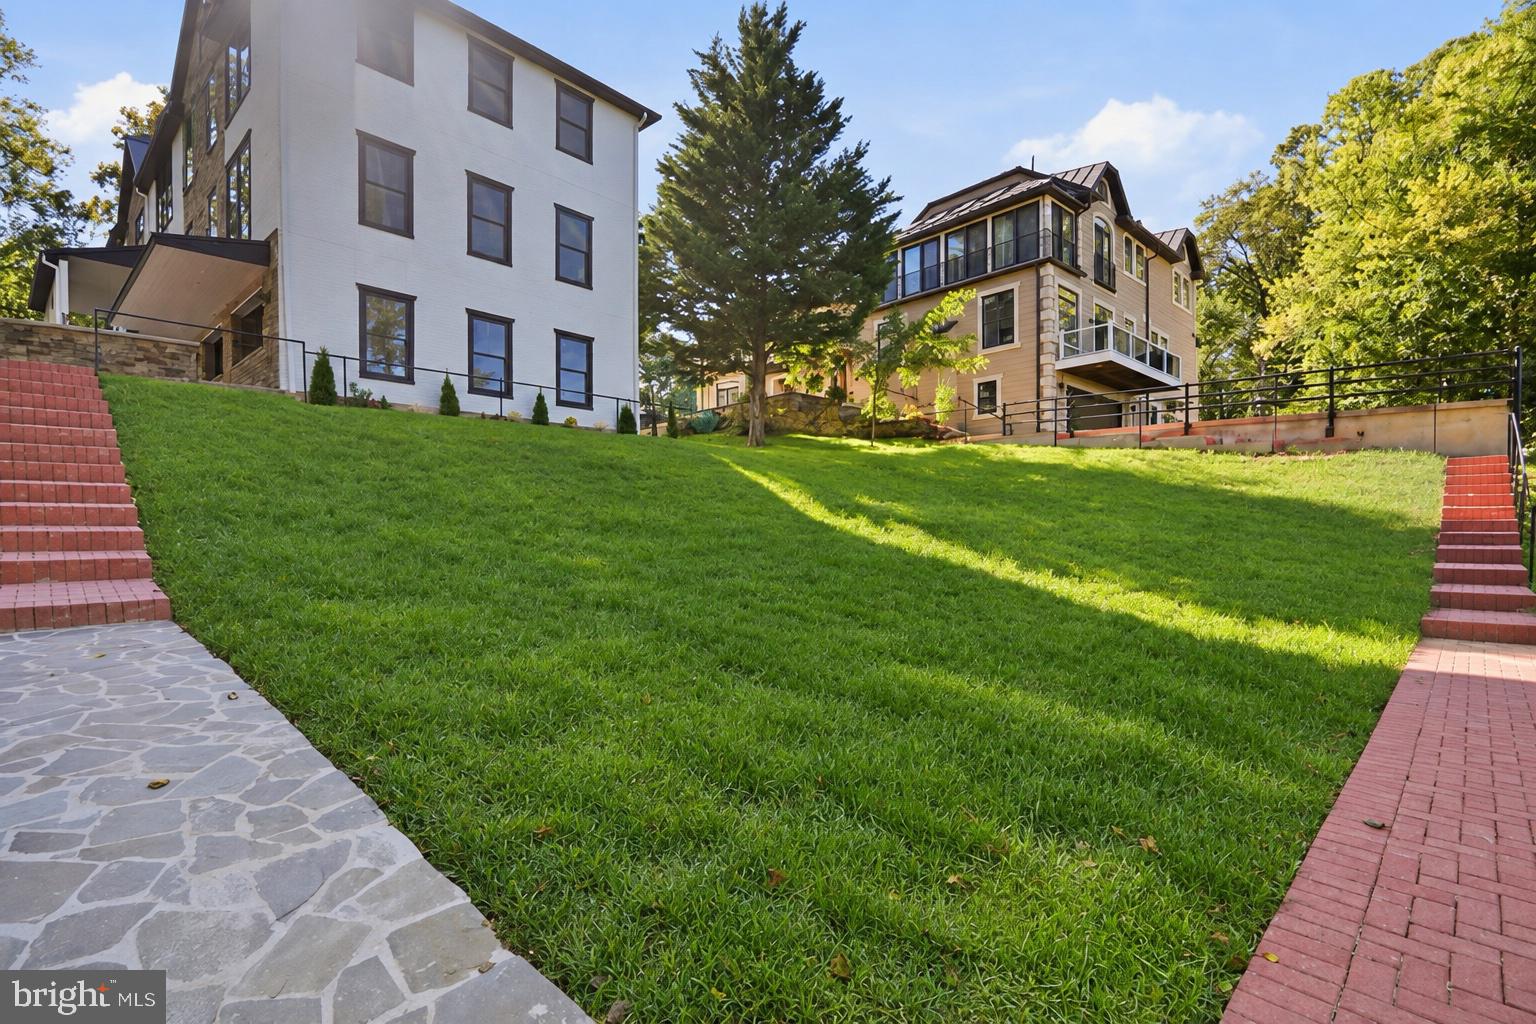
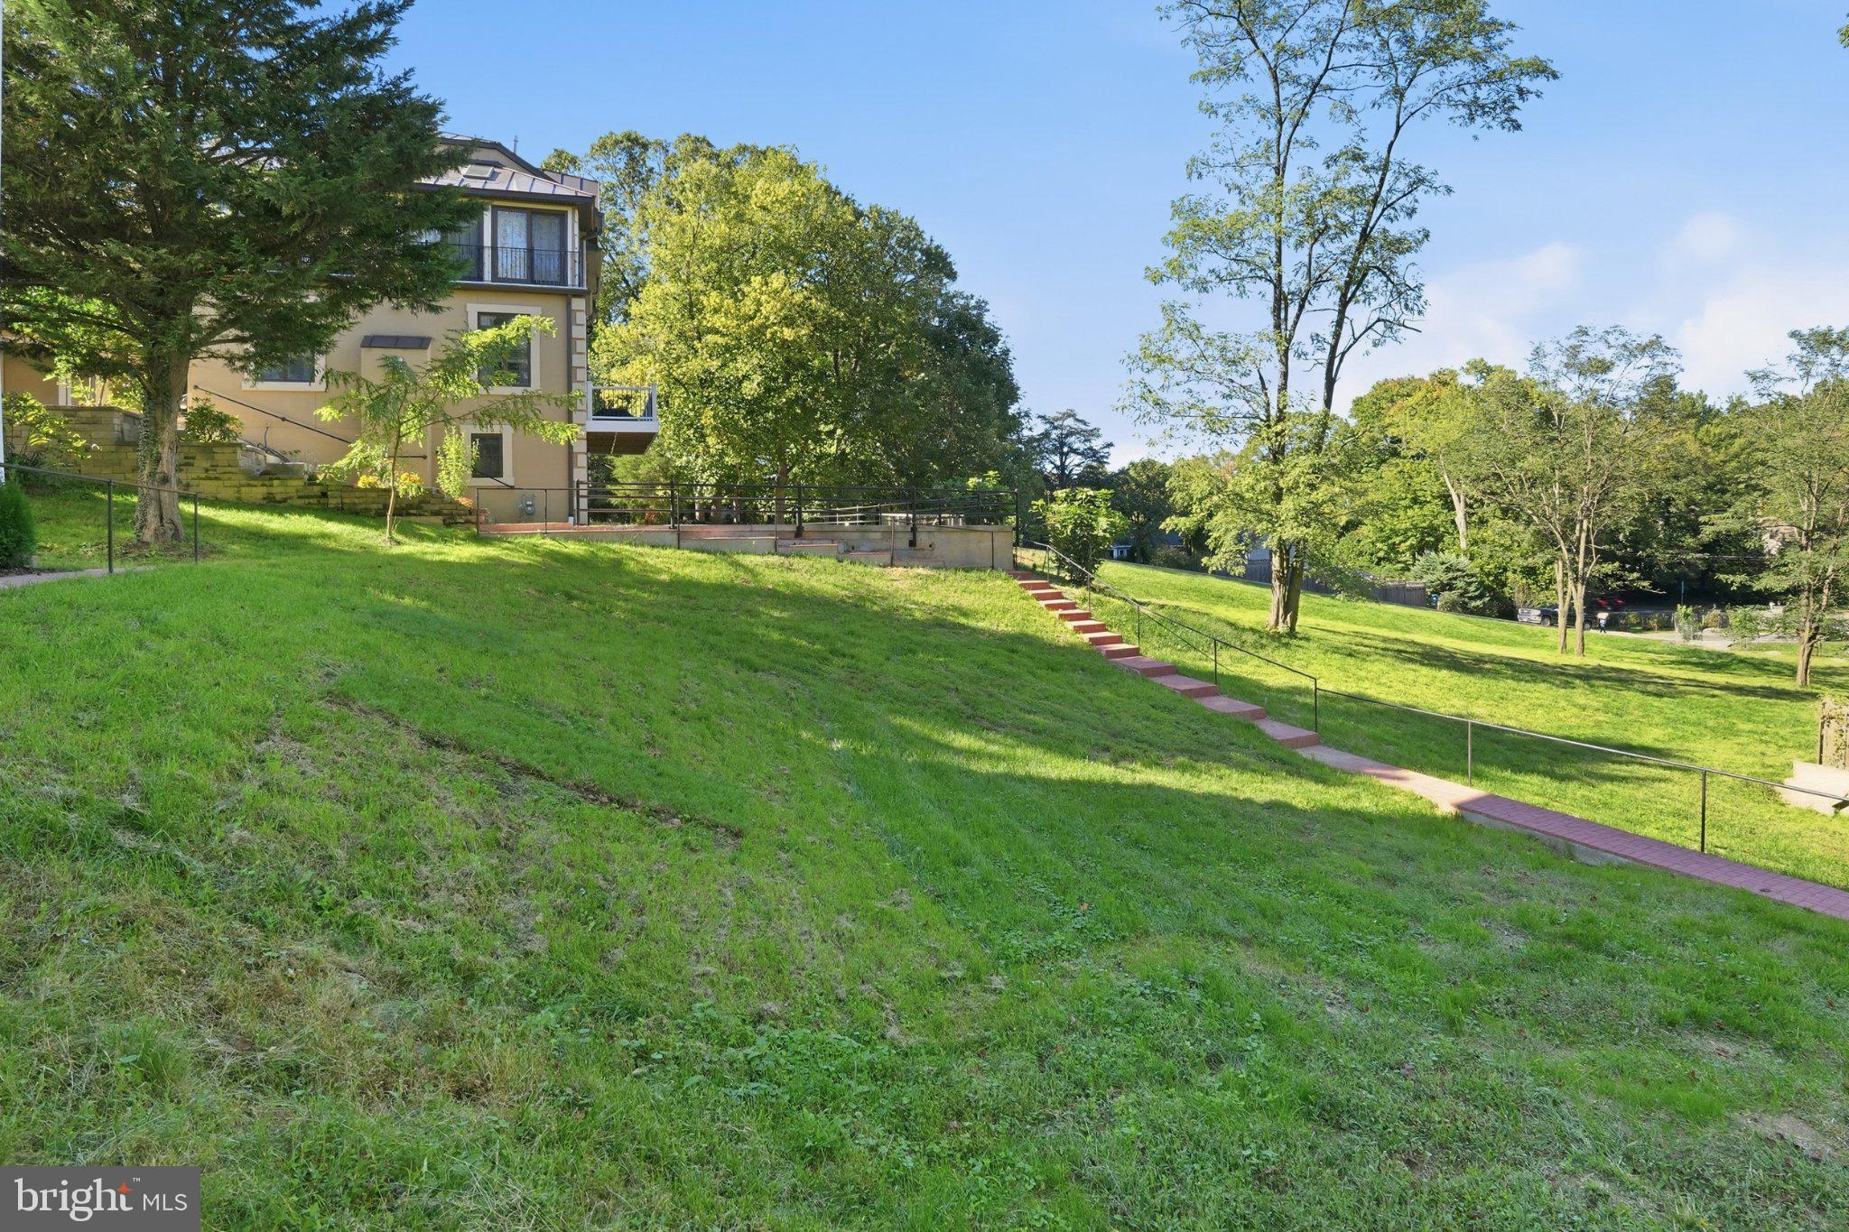
-Stunning landscape
-New energy efficient appliances and fixtures
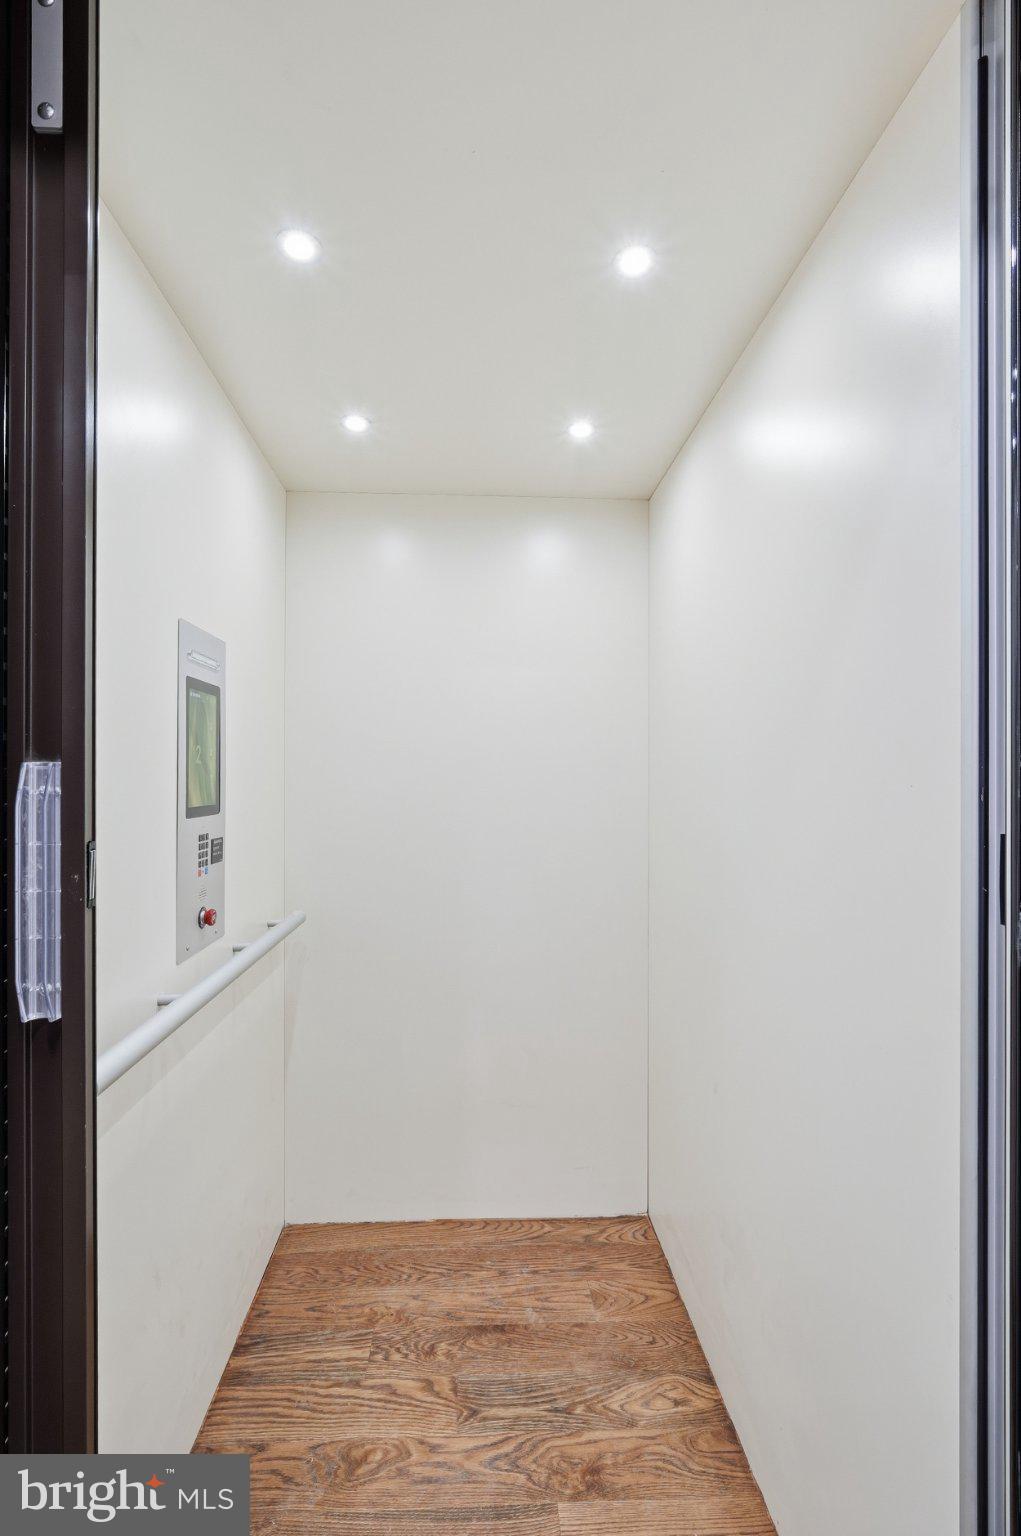
-New three stop elevator
-High-speed Wi-Fi and fiber drops throughout the house
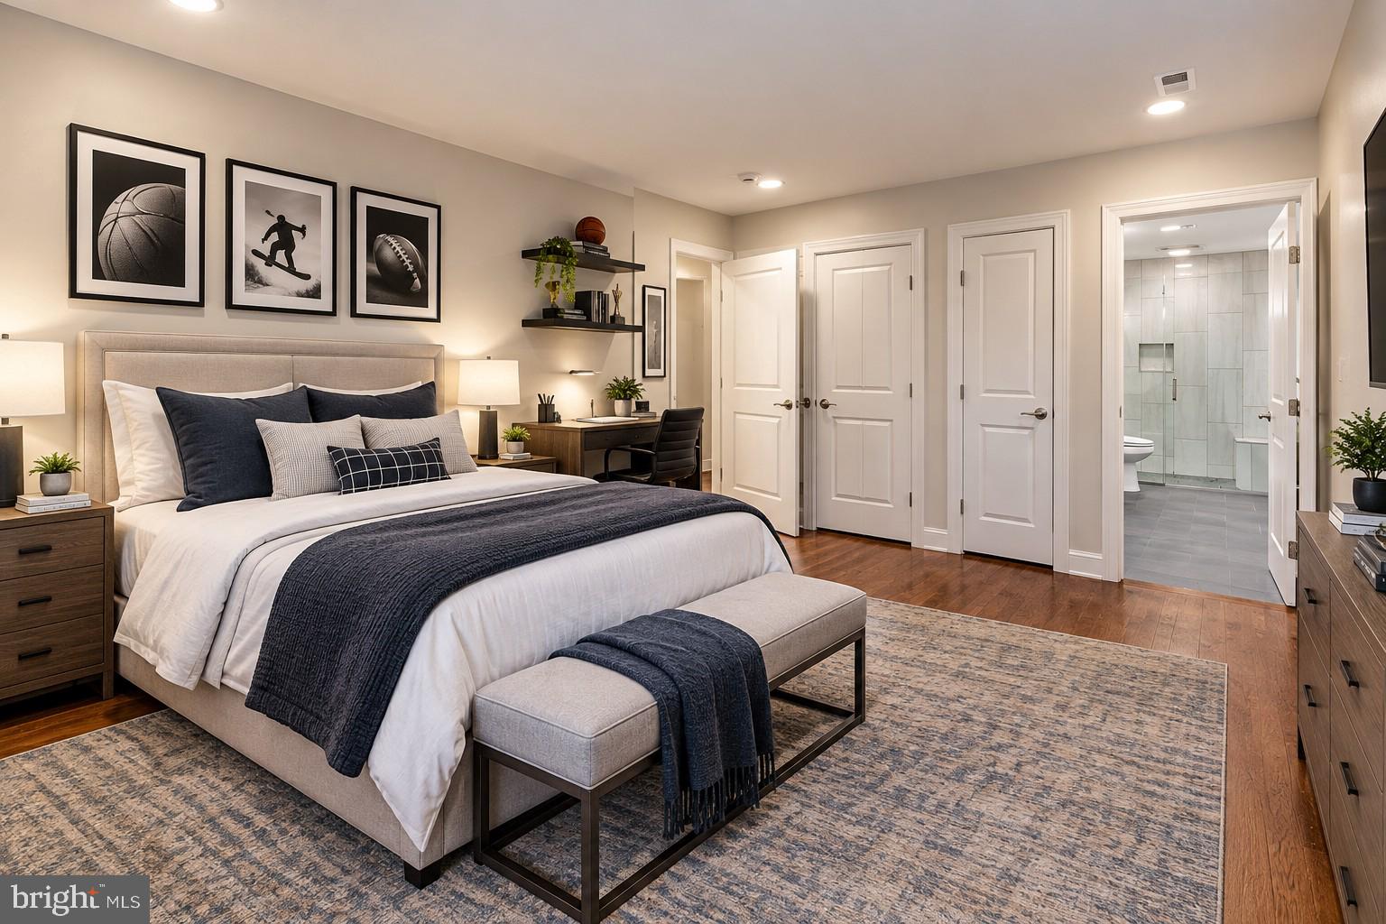
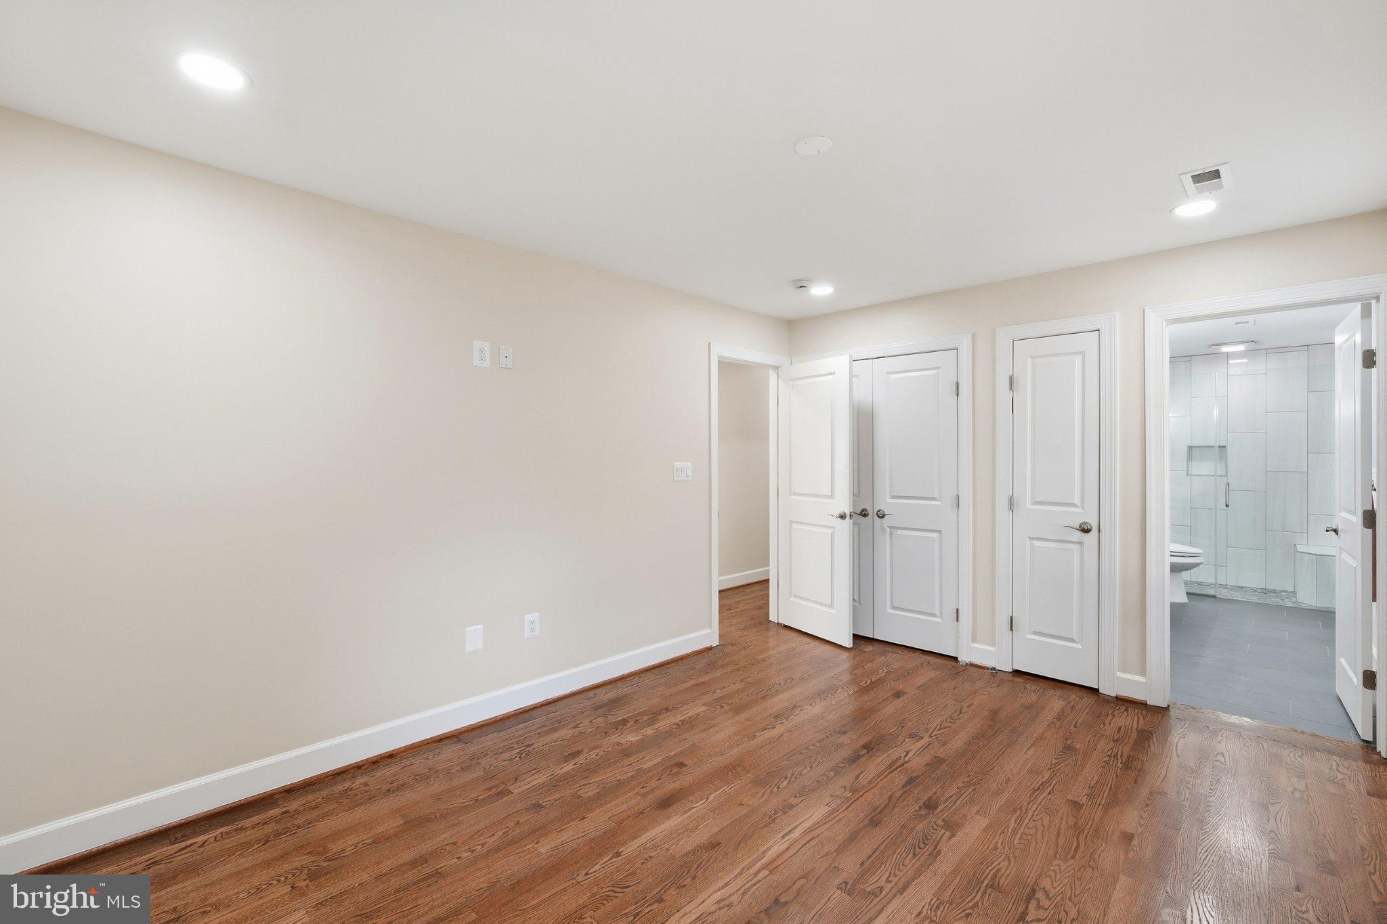
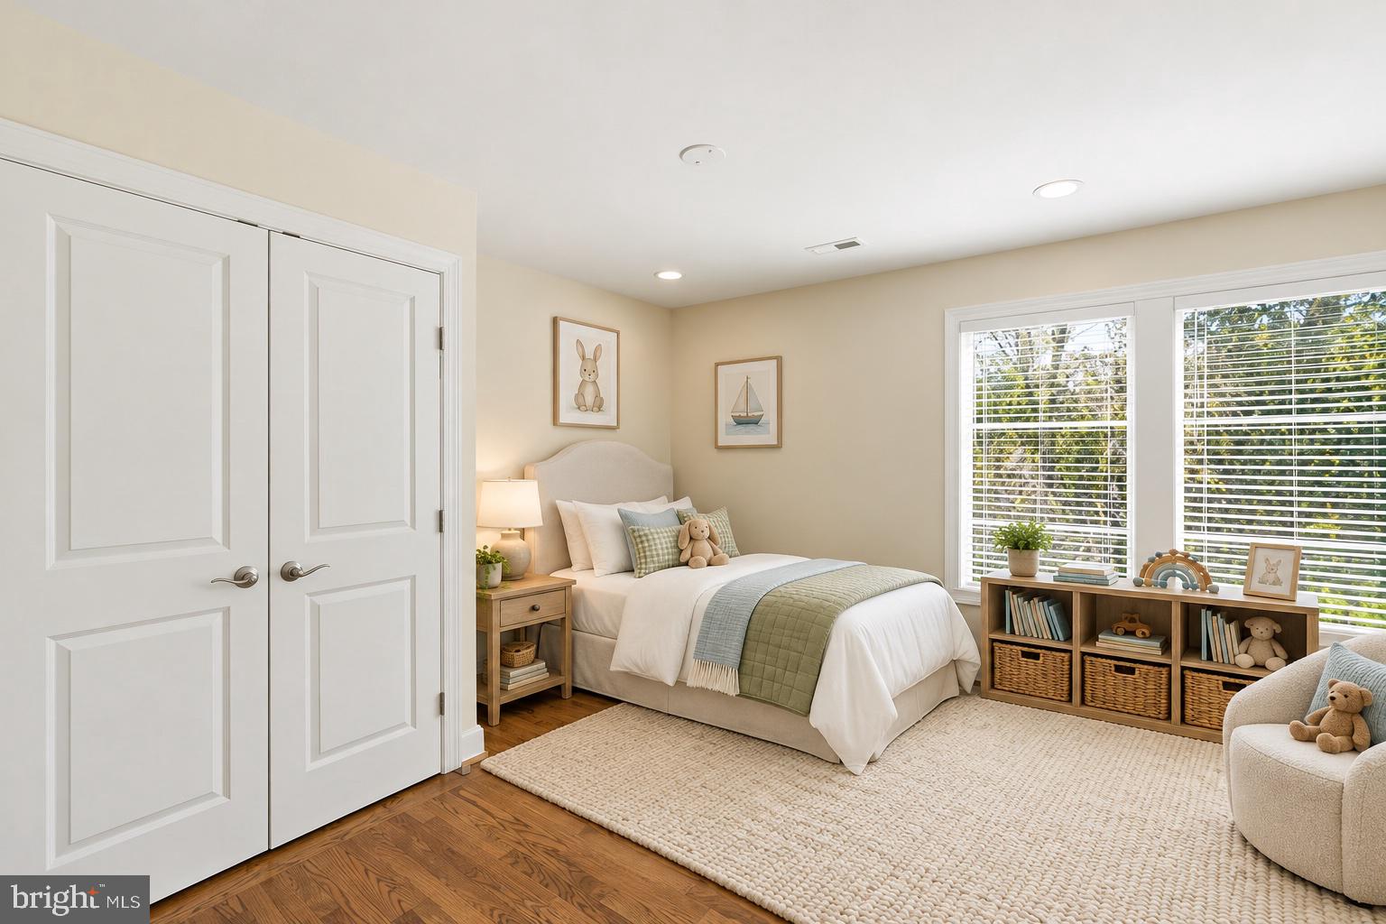
-Six bedrooms with private showers and bathrooms equipped with water saving amenities
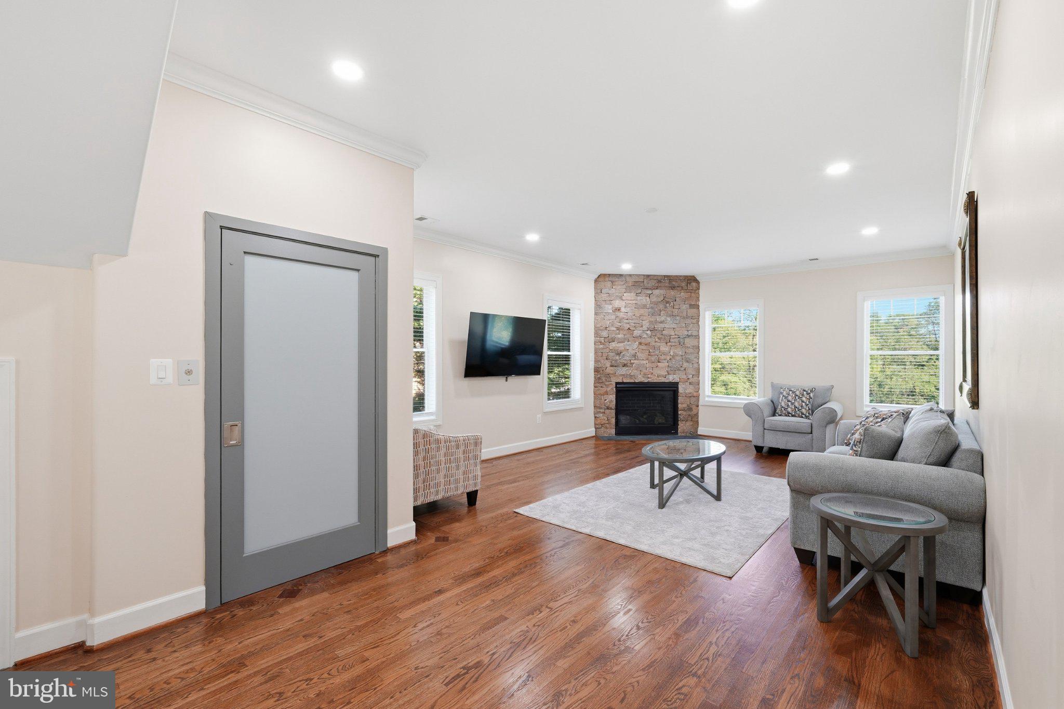
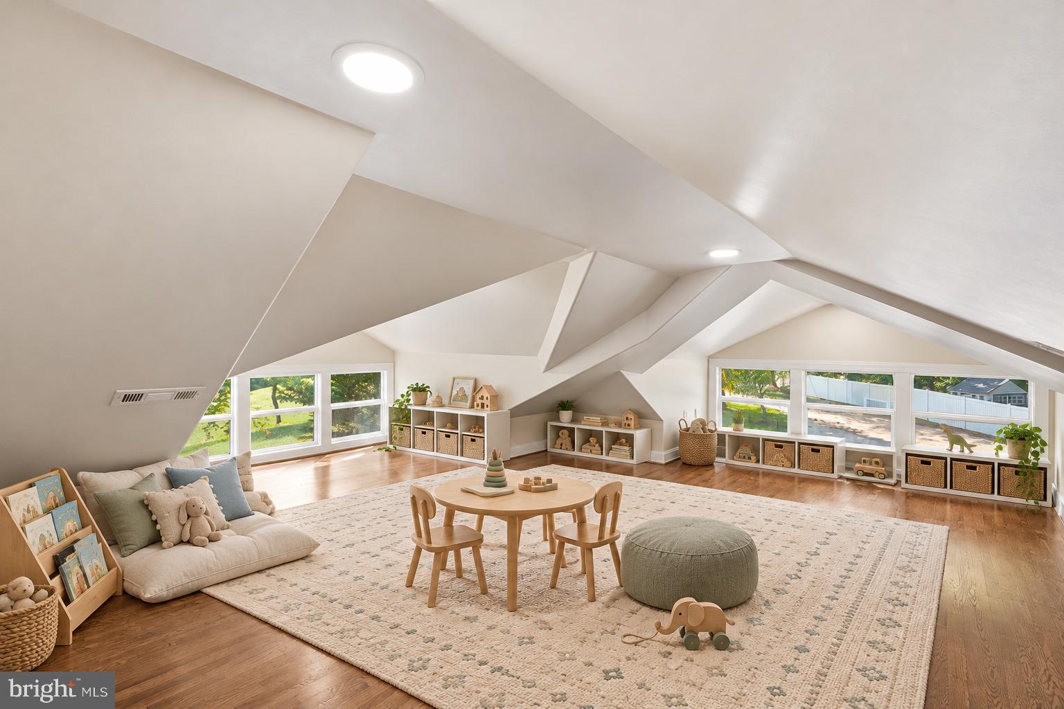
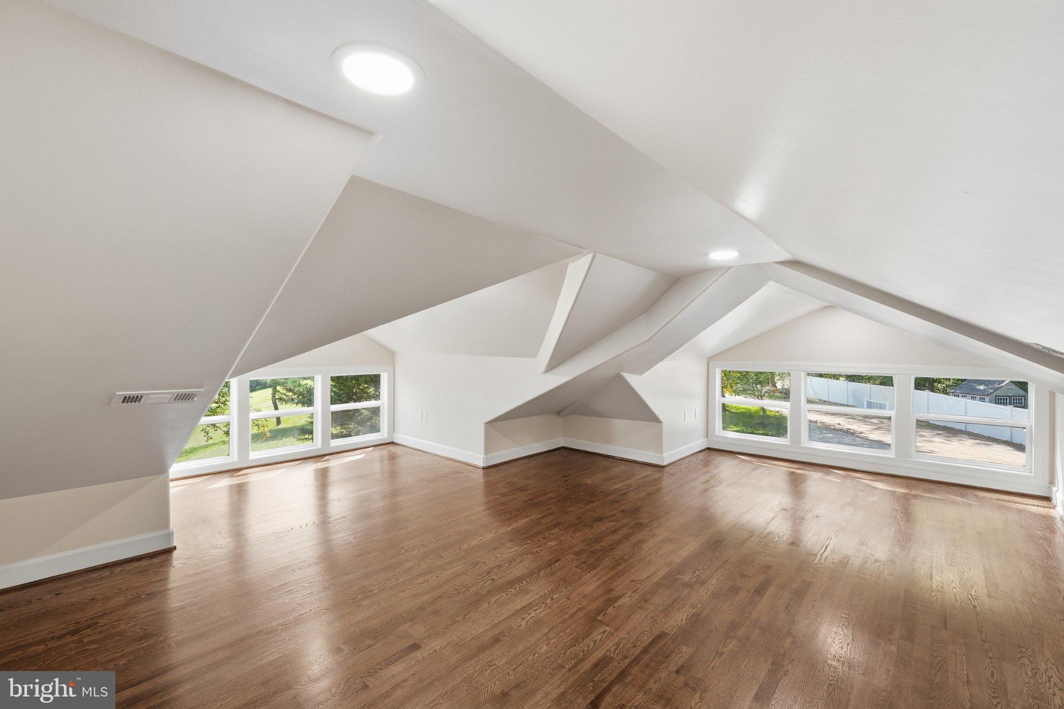
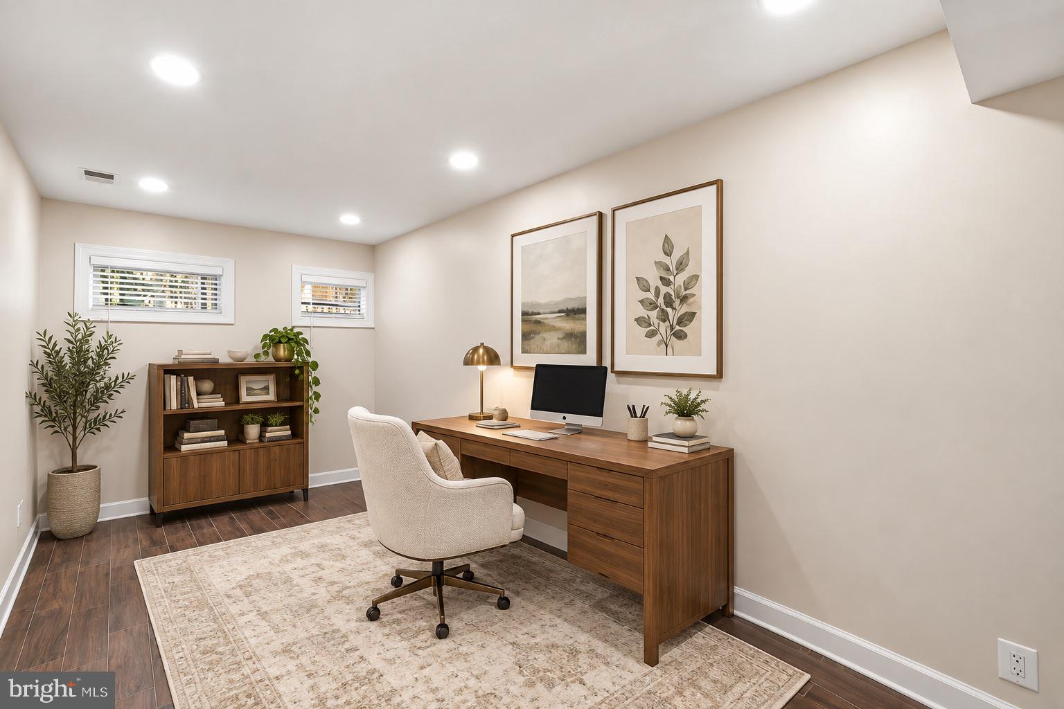
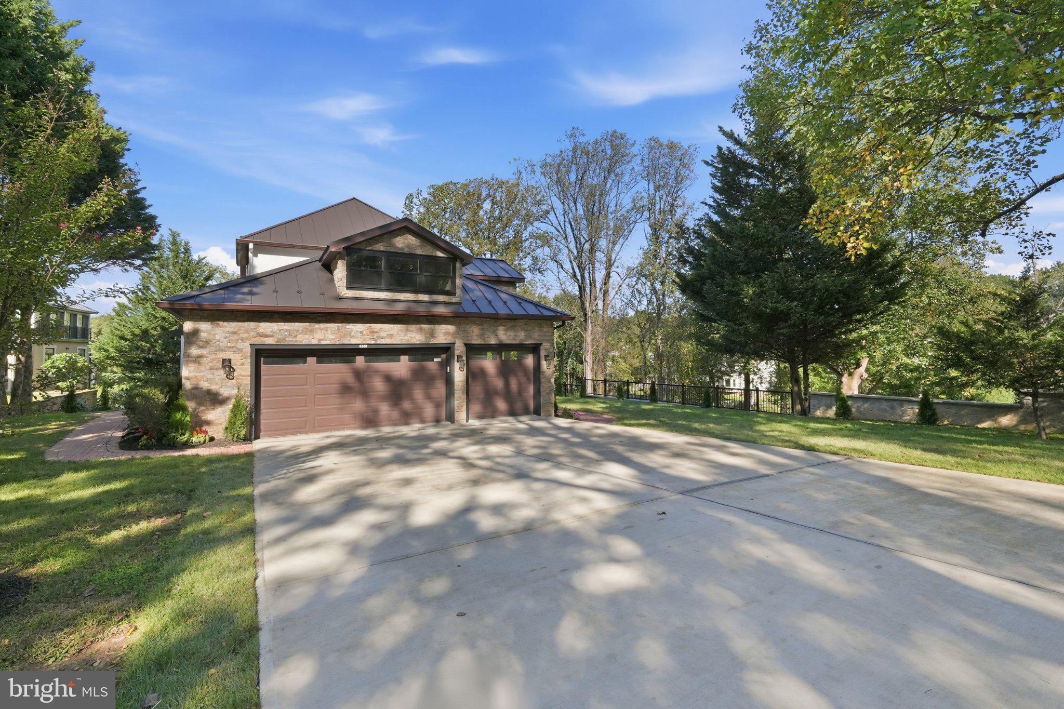
-Loft, Home office, Home theater, gas fireplace, built-in wet bar, new roof, skylights, three-car attached garage with 2 EV chargers
-Back-up generator,
-Geothermal heat/cooling systems ( 3 zones)
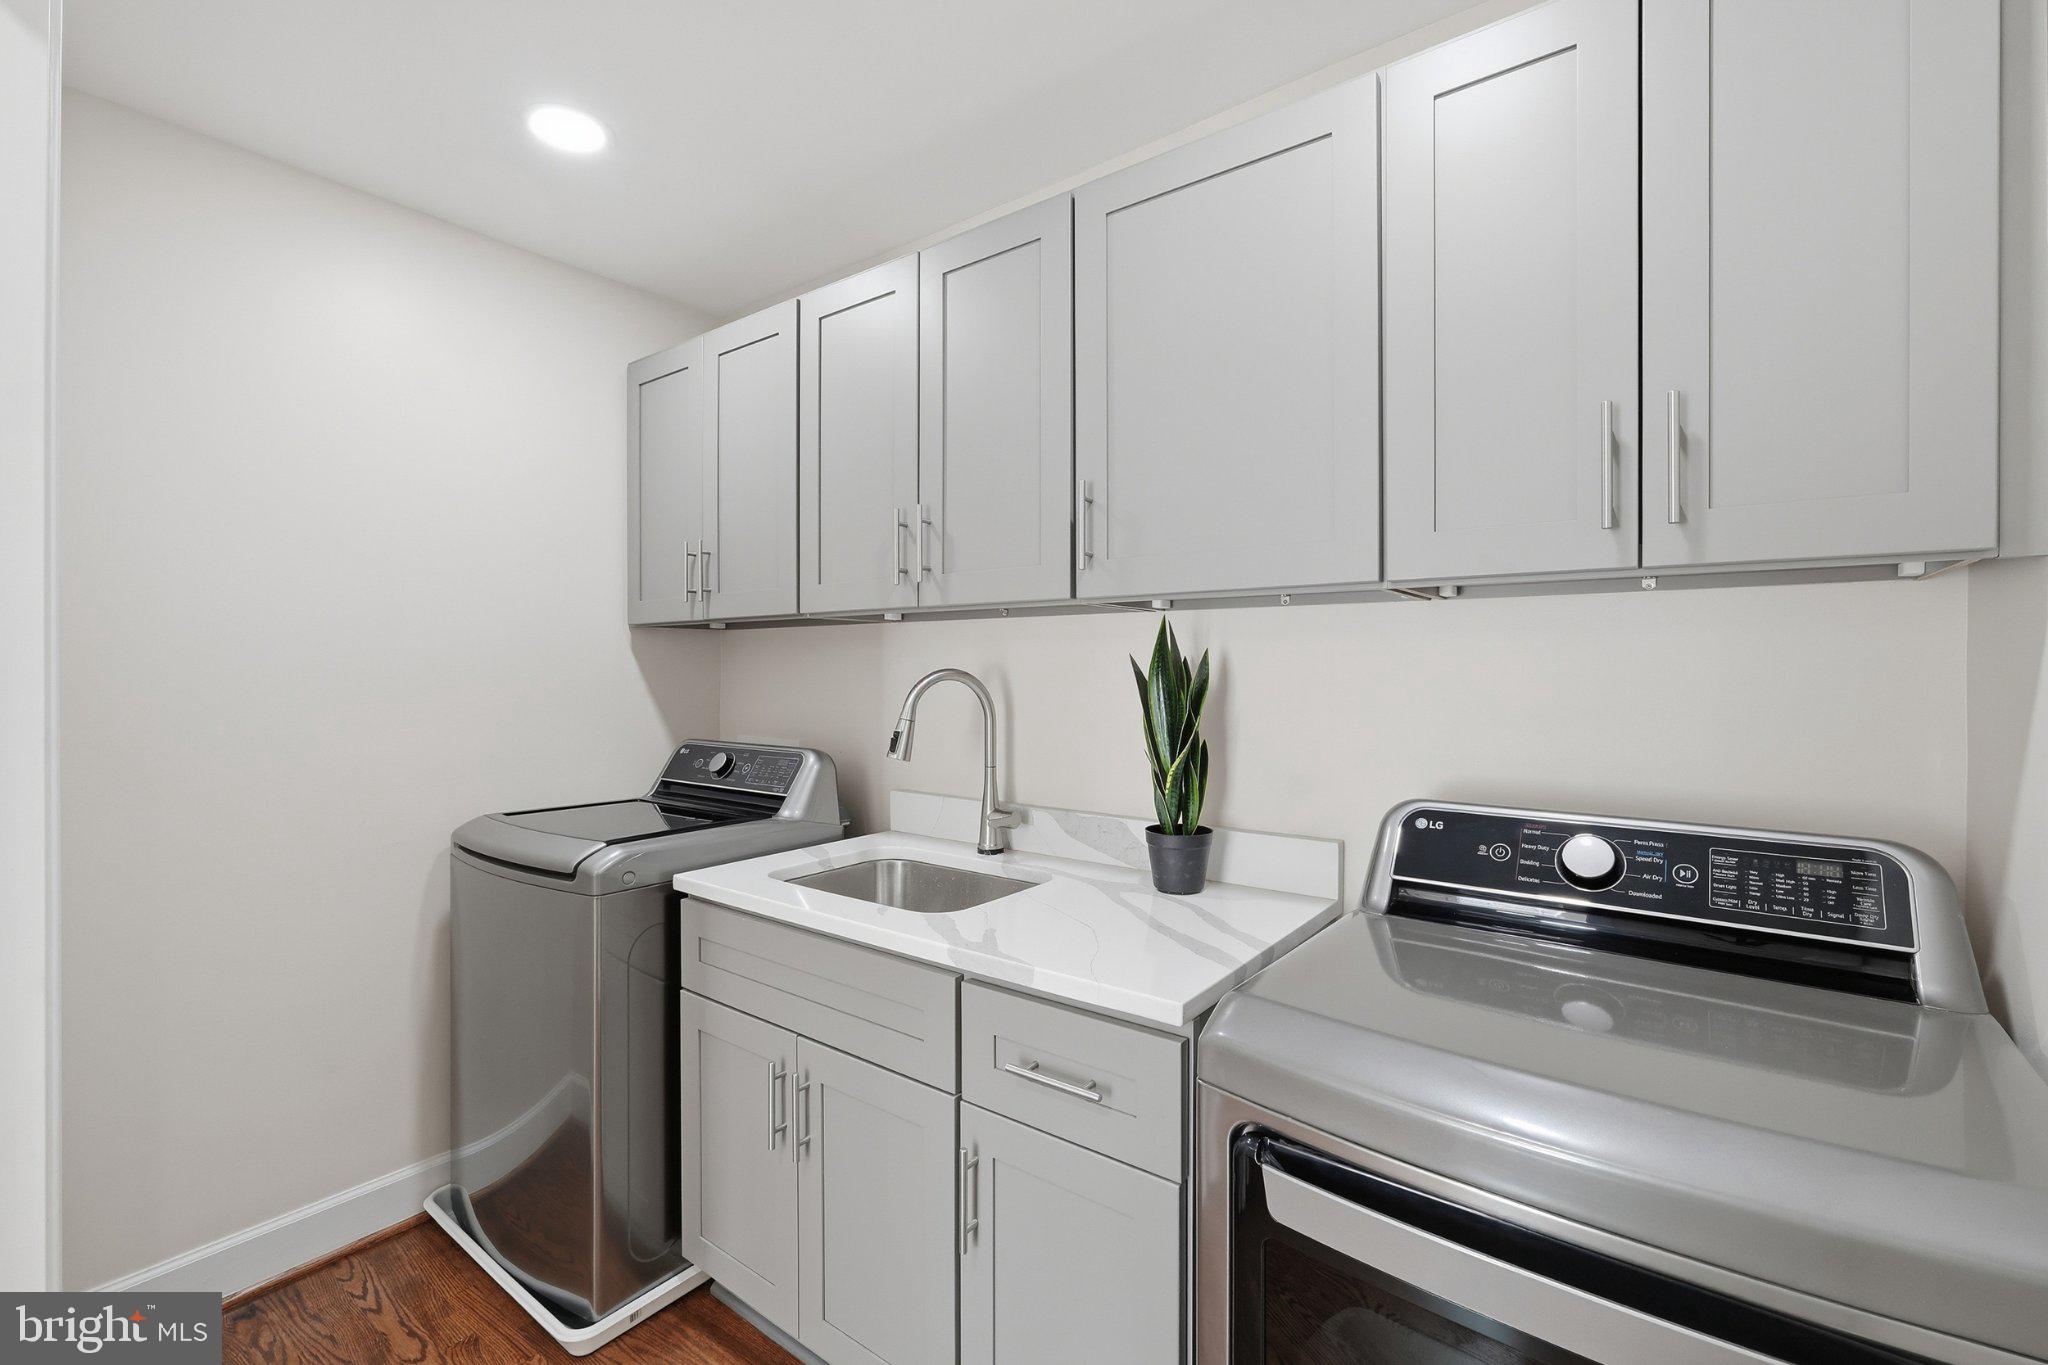
-Two laundry rooms ( main and third floors)
-Large modern kitchen with all new stainless steel appliances, study/recipe nook and more
-Sub-Zero Wine Vault
-Lower lever Kitchenette
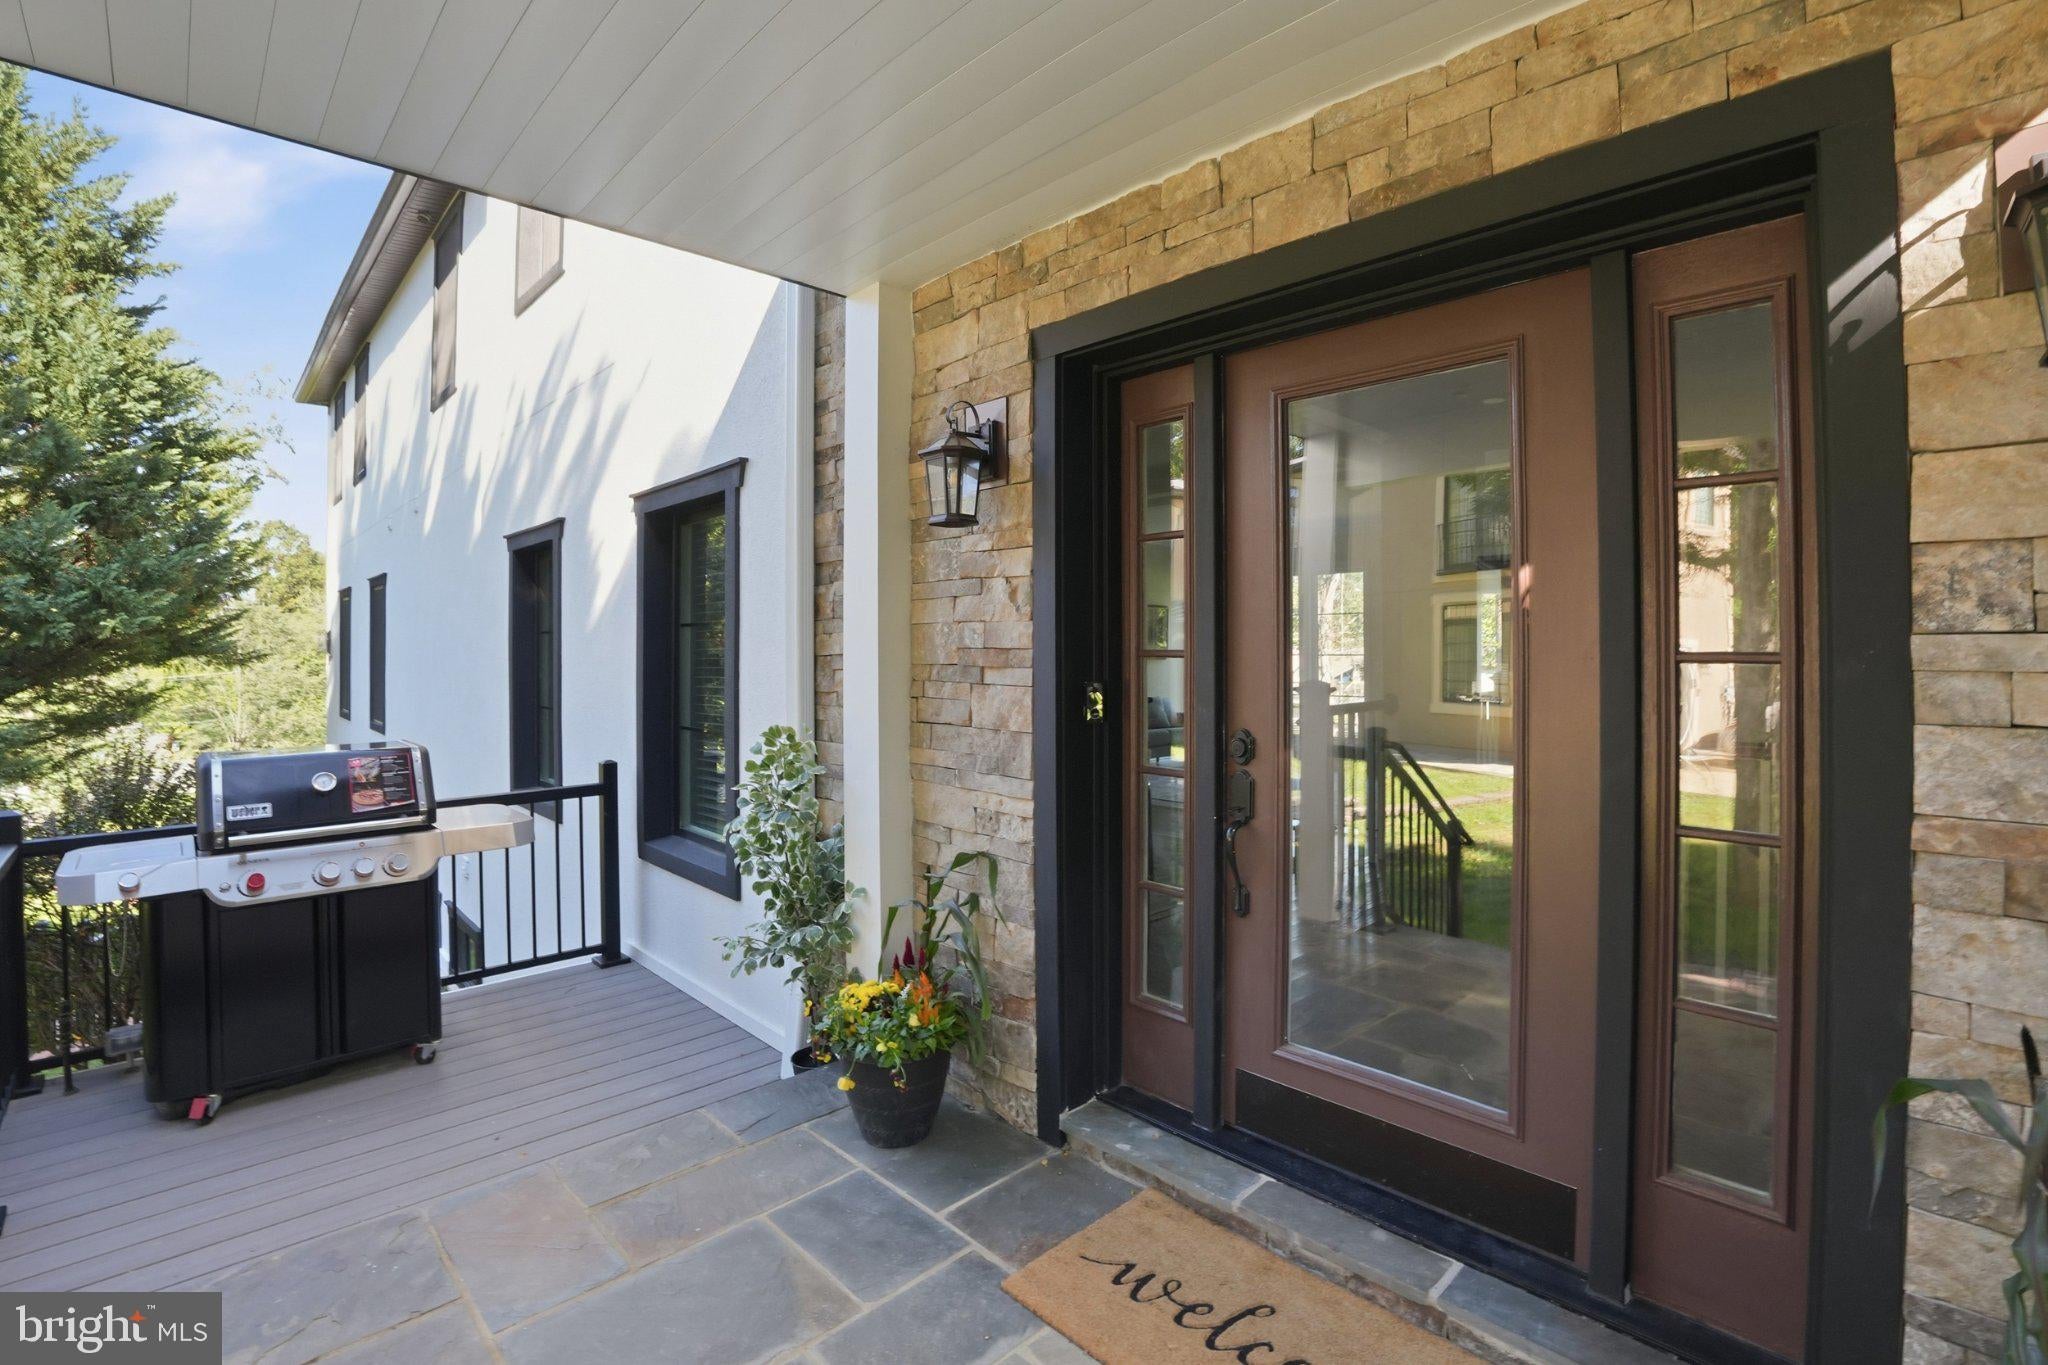
-Indoor sauna with attached gym (new equipment) finished custom red oak hardwood floors, built in gas grill, indoor/outdoor living area, complete with new full outdoor kitchen and more.
******Ask About Seller Financing and/or Lease Purchase******
6340 Old Dominion Drive is more than a renovation—it is a complete transformation blending luxury, space, and location in a coveted McLean neighborhood.
| Date | Event | Price | Source |
|---|---|---|---|
| listed (Coming Soon) | $4,250,000 | Bright #VAFX2341652 | |
| status changed (Active) | — | Bright #VAFX2341652 | |
| price changed | $4,000,000 | Bright #VAFX2341652 | |
| price changed | $3,800,000 | Bright #VAFX2341652 |
Hi there — ask anything about this property or the area and the team will get right back to you.
Local real estate advisory services provided by agent with The Southside Group
Listed by Lorraine Barclay Nordlinger with Ttr Sotheby's International Realty
The data relating to real estate for sale on this website appears in part through the BRIGHT Internet Data Exchange program, a voluntary cooperative exchange of property listing data between licensed real estate brokerage firms in which Lorraine Barclay Nordlinger participates, and is provided by BRIGHT through a licensing agreement. The information provided by this website is for the personal, non-commercial use of consumers and may not be used for any purpose other than to identify prospective properties consumers may be interested in purchasing. Some properties which appear for sale on this website may no longer be available because they are under contract, have closed or are no longer being offered for sale. Information Deemed Reliable But Not Guaranteed. Copyright © 2026 Bright MLS. All rights reserved.
You agree to The Southside Group Terms of Use and Privacy Policy. By choosing to contact a property, you also agree that The Southside Group and its associates may call, text, or email you regarding any inquiries or activities you submit through our website. This may involve the use of automated means and prerecorded or artificial voices.
Step 1 of 2
You've reached the free preview limit. Create a free account to see this listing and everything else on the site.
Step 2 of 2
Tell us how to reach you about homes you like.
Enter your password to sign in as
You've reached the free preview limit. Create a free account to see this listing and everything else on the site.
Already have an account? Sign in
Sign in to your account.
New here? Create an account