$22,220,000

612 Rivercrest Drive, Mclean, VA 22101

5beds
10.5baths10 full baths + 1 half bath
16,000sqft
Quick facts
Single Family Residence Built in 2008 $1388.75/sqft 52,268 sq ft

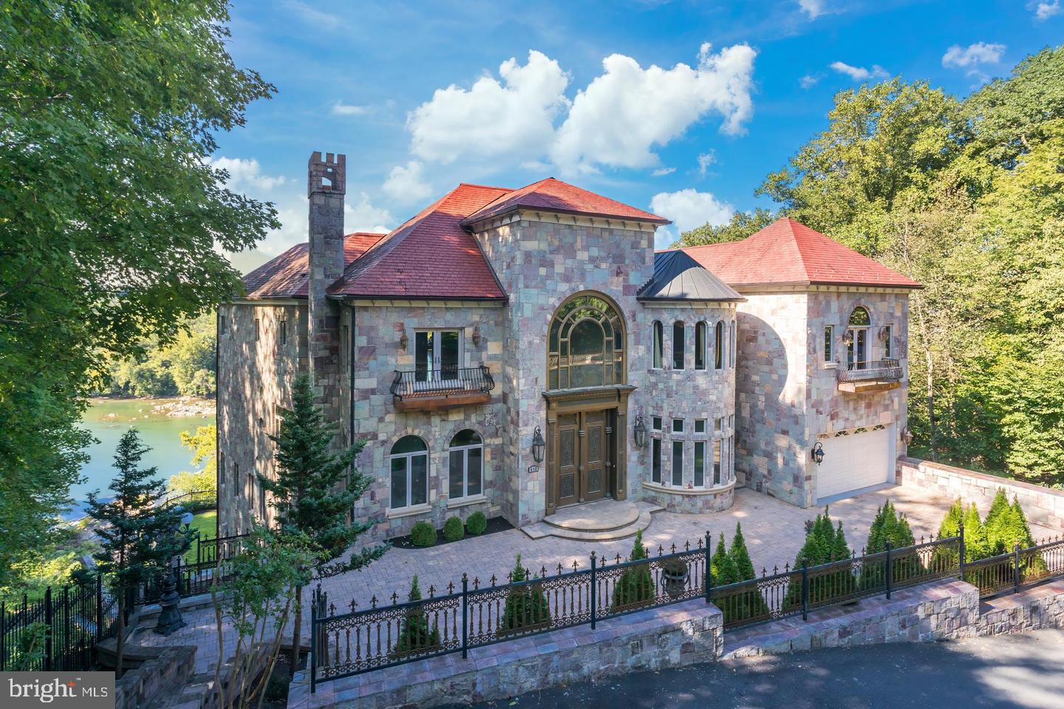
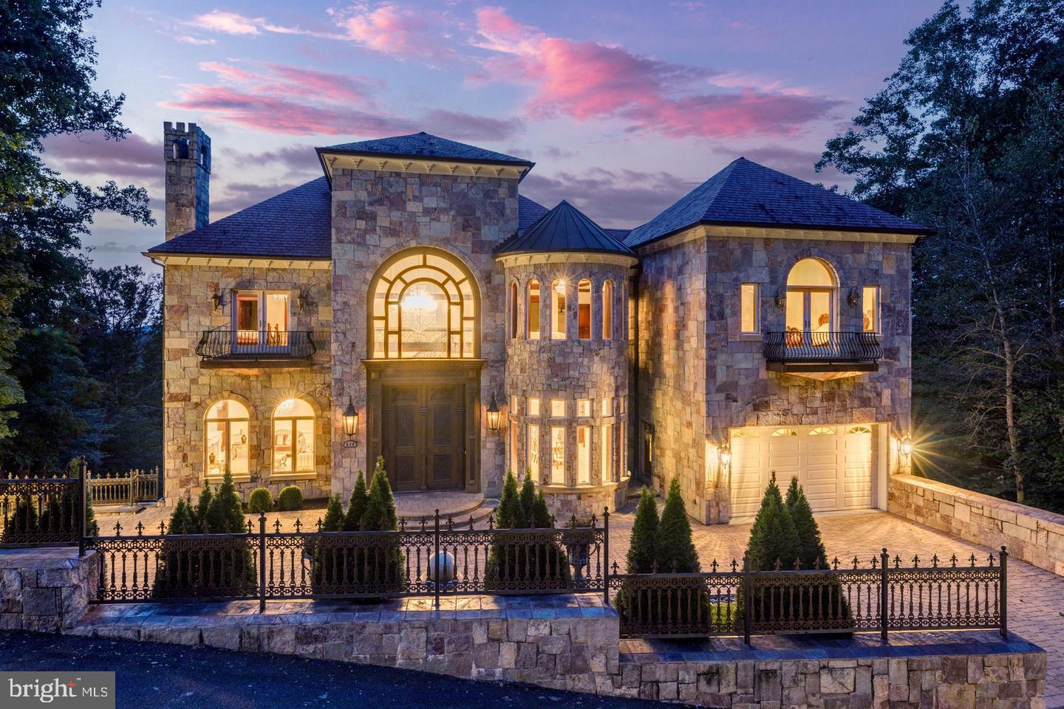
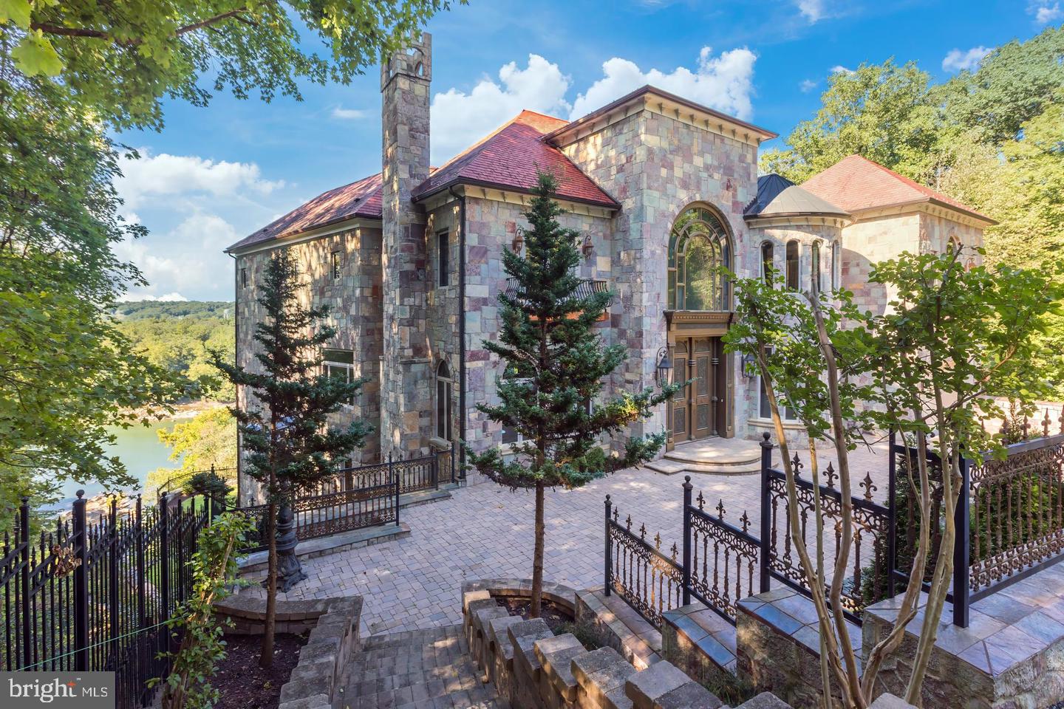
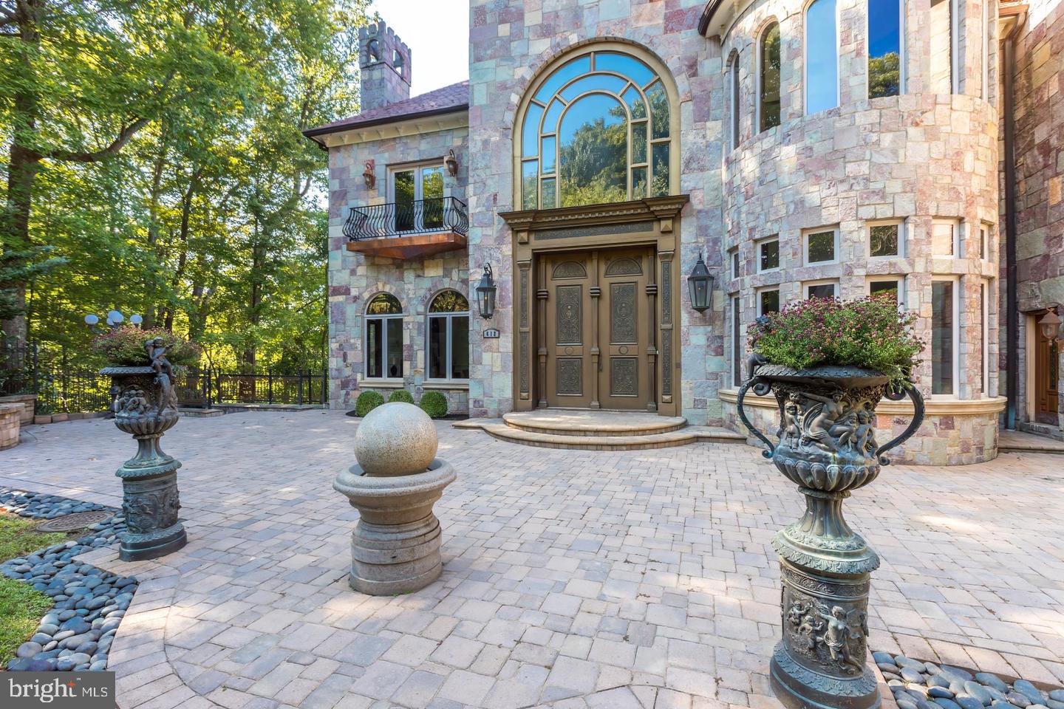
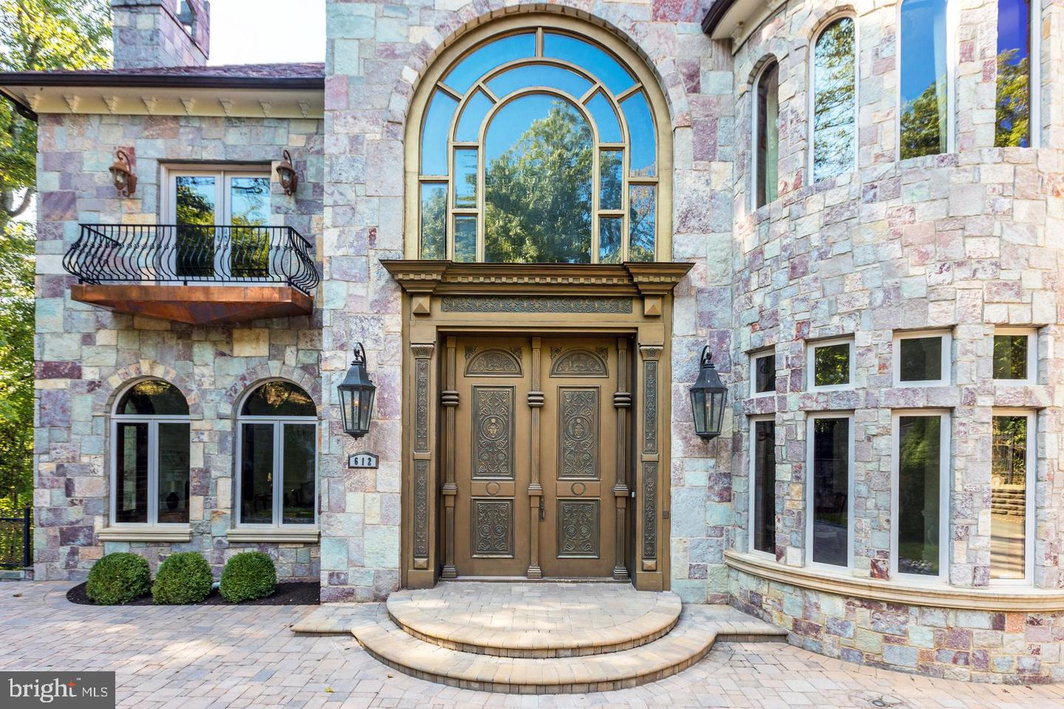
The One, The Only, Stone Castle on the River

Welcome to a truly remarkable riverfront estate, offering approximately

100 feet of unobstructed private Potomac River frontage and spectacular panoramic river views. This unique home, set on a serene 1.2-acre lot, combines refined craftsmanship with modern sophistication and technology as well as providing privacy and tranquility in a highly sought-after non HOA neighborhood.

The elegant exterior exudes timeless character, while inside, nearly 16,000 square feet of freshly updated living space await. At its heart, a chef’s kitchen features a striking centerpiece island, premium appliances, and inspiring views. The grand living spaces, accentuated by gleaming hardwood floors and architectural details, seamlessly blend comfort with grandeur.

The primary suite is a retreat in itself, offering oversized windows with sweeping river views, a intimate seating area with cozy fireplace, and a spa-like luxury bath complete with a soaking tub and expansive vanities. Upstairs, generously sized secondary suites deliver comfort and sophistication.

A glass-lined elevator offers seamless access to all four levels, including a lower level designed for leisure and luxury. Highlights include a resort-style indoor pool, spa, sauna, steam room, fitness area, and two home cinemas—one uniquely designed with a descending projector that transforms the pool space into a private screening room.

Set on a private, tranquil 1.2-acre lot, this estate offers both unparalleled luxury and proximity to the heart of the city. Built to last generations, seven minutes to Tysons Corner, 15 minutes to the Pentagon – your riverfront castle awaits.

Location of 612 Rivercrest Drive

Map showing 612 Rivercrest Drive, Mclean, VA 22101 $22,220,000
See more listings in Mclean

612 Rivercrest Drive property details

Interior

Bedrooms & Bathrooms

  • Bedrooms: 5
  • Bathrooms: 12
  • Full Bathrooms: 9
  • Main Level Bathrooms: 1

Appliances

  • Included: Humidifier, Electric Water Heater, Washer, Freezer, Exhaust Fan, Dryer, Disposal, Dishwasher, Cooktop, Microwave, ENERGY STAR Qualified Freezer, ENERGY STAR Qualified Refrigerator, ENERGY STAR Qualified Dishwasher, ENERGY STAR Qualified Washer, ENERGY STAR Qualified Appliances, Instant Hot Water, Tankless Water Heater
  • Laundry: Upper Level, Main Level

Heating

  • Heating: Exhaust Fan, Electric, Propane, Central, Zoned, Radiant, Heat Pump

Cooling

  • Cooling: Central Air, Heat Pump, Attic Fan, Ceiling Fan(s), Zoned, Electric

Features

  • Interior Features: Central Vacuum, Eat-in Kitchen, Bar, Cedar Closet(s), Elevator, Kitchen Island, Pantry, Recessed Lighting, Sauna, Walk-In Closet(s), Sound System, Vaulted Ceiling(s), Cathedral Ceiling(s), High Ceilings, Tray Ceiling(s), Crown Molding, Open Floorplan
  • Window Features: Window Coverings, Insulated Windows, Storm Window(s), Double Pane Windows, Low Emissivity Windows, Window Treatments, Wood Frames
  • Flooring: Wood, Marble
  • Fireplace: Yes
  • Fireplaces Total: 2
  • Fireplace Features: Masonry, Gas, Wood Burning

Interior Area

  • Total Living Area: 16000
  • Source: Estimated

Property

Features

  • Exterior Features: Barbecue, Other, Balcony, Lighting
  • Security Features: Smoke Detector(s), 24 Hour Security, Security Gate, Security System, Security Lights
  • Has Private Pool: Yes
  • Pool Features: Private
  • Has Spa: Yes
  • Fencing: Wrought Iron
  • Horses: No
  • Other: Dehumidifier

View

  • Has View: Yes
  • View: Water, River, Trees/Woods

Lot

  • Size: 52,268 sq ft
  • Acres: 1.2
  • Features: Cul-De-Sac, Private, Secluded, Few Trees, Back Yard, Waterfront
  • Frontage Length: 100
  • Frontage Type: Waterfront

Accessibility

  • Levels: Three Or More
  • Entry Level: 3
  • Accessibility Features: Therapeutic Whirlpool, Accessible Doors, Accessible Hallway(s), Accessible Elevator Installed

Parking

  • Garage: Yes
  • Total Spaces: 4
  • Parking Features: Oversized, Garage Door Opener, Asphalt, Off Street, Private, Unassigned, Lighted, Paved, Secured, Garage, Driveway, Basement, Inside Entrance, Attached
  • Carport: No
  • Open Parking: No

Waterfront

  • Has Waterfront: Yes
  • Waterfront Features: River Front

Basement

  • Basement: Yes
  • Features: Finished, Exterior Entry, Walk-Out Access, Daylight, Full, Interior Entry
  • Below Grade Units: Square Feet
  • Below Grade Source: Assessor

Mobile Home

  • Mobile Home Remains: No

Construction

Type & Style

  • Home Type: Residential
  • Architectural Style: Chalet, Coastal, Contemporary, Cottage, French, Mediterranean, Victorian
  • Property Sub Type: Single Family Residence
  • Structure Type: House

Materials

  • Construction Materials: Cedar, Concrete, Frame
  • Foundation: Brick/Mortar, Concrete Perimeter, Slab, Stone, Other
  • Roof: Copper, Slate

Builder / Condition

  • Year Built: 2008
  • New Construction: No
  • Builder: Elariny

Building

  • Building Area Total: 16800
  • Building Area Source: Estimated
  • Building Exposure: Southwest

Utilities & Green Energy

Utilities

  • Electric on Property: No
  • Electric: Underground
  • Water: Public
  • Utilities: Underground Utilities, Propane, Phone Connected

Green Energy

  • Energy Efficient: Appliances, HVAC, Construction, Lighting
  • Water Conservation: Efficient Hot Water Distribution, Low-Flow Fixtures

Community & HOA

Community

  • Subdivision: River Oaks
  • Zip/Postal Code: 22101
  • City/Town: Mclean
  • City/Region: MCLEAN-FAIRFAX
  • County/Parish: FAIRFAX
  • State/Province: VA
  • Country Region: US-VA

HOA

  • Has HOA: No
  • Amenities: Playground
  • Senior Community: No

Pets

  • Pets Allowed: No

Location

  • Longitude: -77.183527
  • Latitude: 38.967523
  • Directions: Take Rivercrest to 612

Land Lease

  • Land Lease: No

School

School District

Elementary

Middle or Junior

Highschool

Tax, Financial & Listing Details

Listing Details

  • List Price: $22,220,000
  • Price Per Square Foot: $1388.75
  • Home Warranty: No
  • Rent Control: No
  • Status: Coming Soon

MLS Details

  • MLS: Bright
  • Listing ID: VAFX2347794

Tax Details

  • Tax Assessed Value: 4846310
  • Annual Tax Amount: $57,260
  • Tax Year: 2025
  • Tax Lot: 19R

Price history for 612 Rivercrest Drive

DateEventPriceSource
listed (Coming Soon)$22,220,000Bright #VAFX2347794Source

Ask a question about 612 Rivercrest Drive

Hi there — ask anything about this property or the area and the team will get right back to you.

Last checked Source: BrightMLS# VAFX2347794

Local real estate advisory services provided by agent with The Southside Group

Listed by Fouad Talout with Long & Foster Real Estate, Inc.

The data relating to real estate for sale on this website appears in part through the BRIGHT Internet Data Exchange program, a voluntary cooperative exchange of property listing data between licensed real estate brokerage firms in which Fouad Talout participates, and is provided by BRIGHT through a licensing agreement. The information provided by this website is for the personal, non-commercial use of consumers and may not be used for any purpose other than to identify prospective properties consumers may be interested in purchasing. Some properties which appear for sale on this website may no longer be available because they are under contract, have closed or are no longer being offered for sale. Information Deemed Reliable But Not Guaranteed. Copyright © 2026 Bright MLS. All rights reserved.

You agree to The Southside Group Terms of Use and Privacy Policy. By choosing to contact a property, you also agree that The Southside Group and its associates may call, text, or email you regarding any inquiries or activities you submit through our website. This may involve the use of automated means and prerecorded or artificial voices.

Listings near 612 Rivercrest Drive