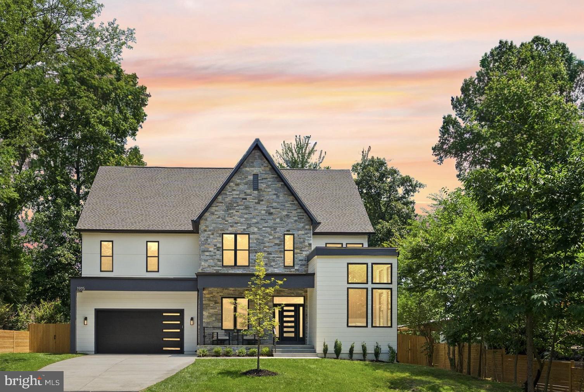
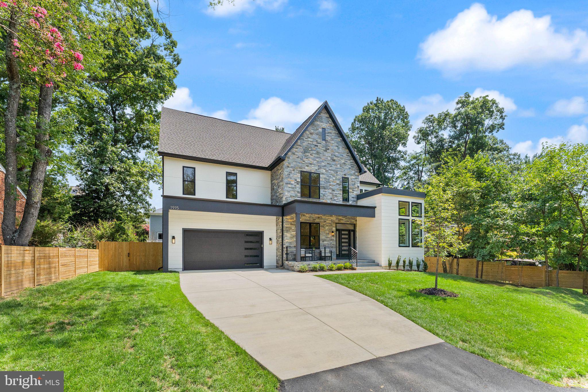
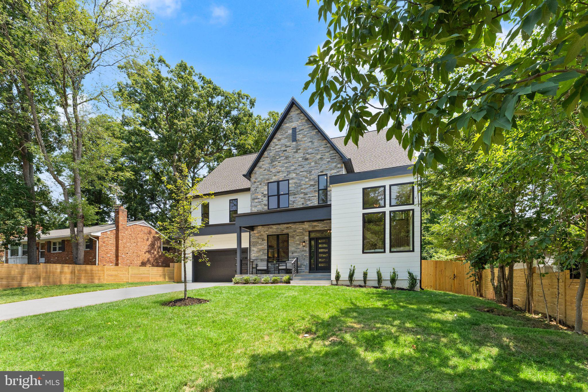
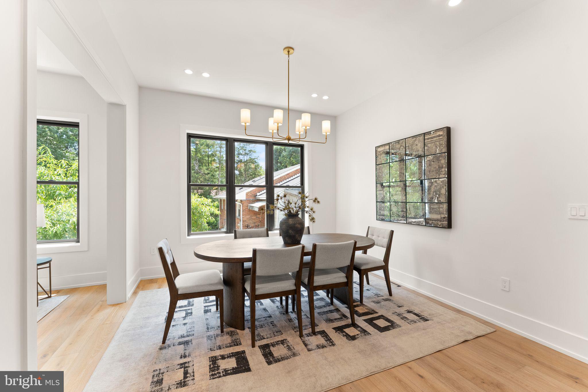
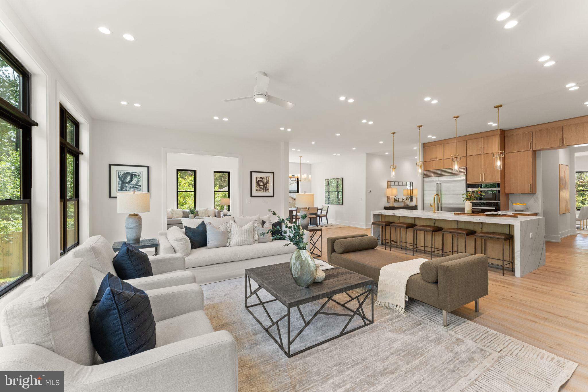
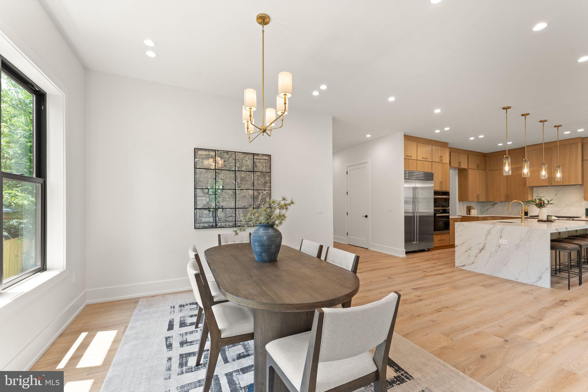
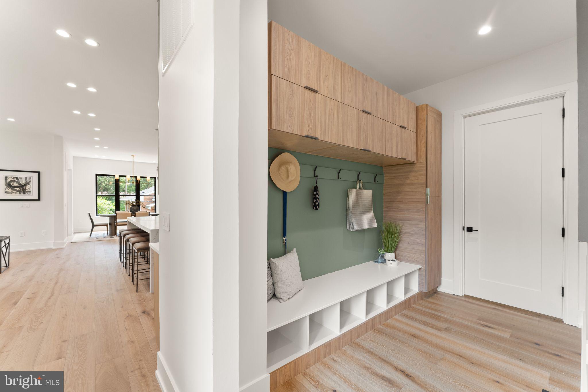
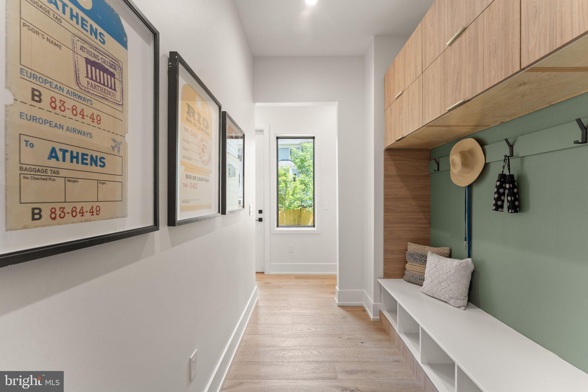
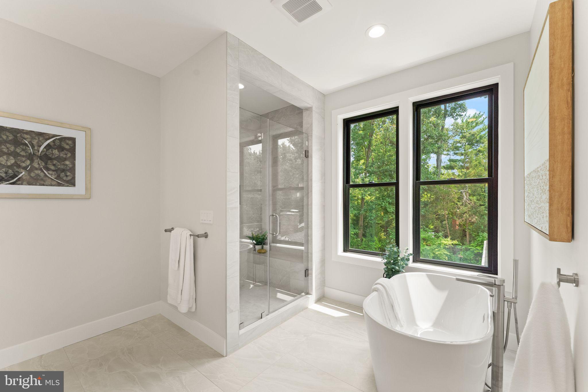
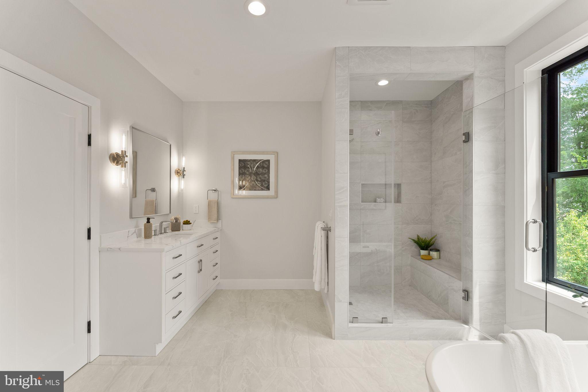
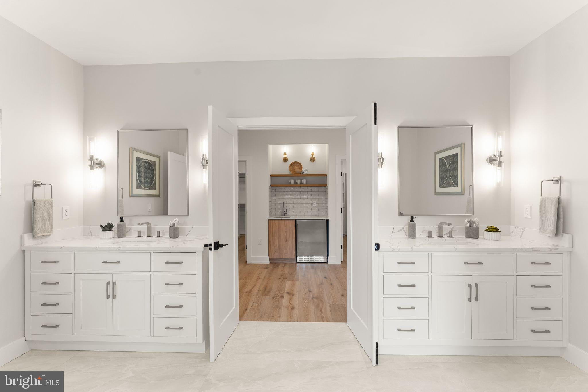
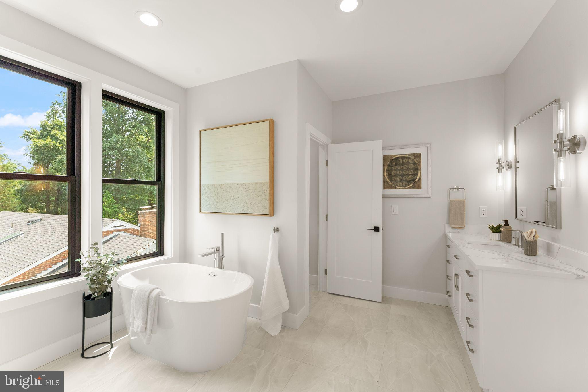
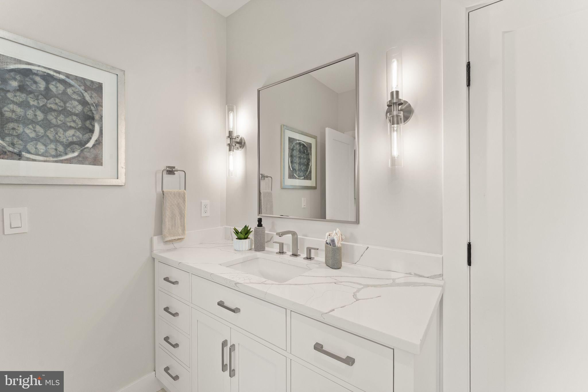
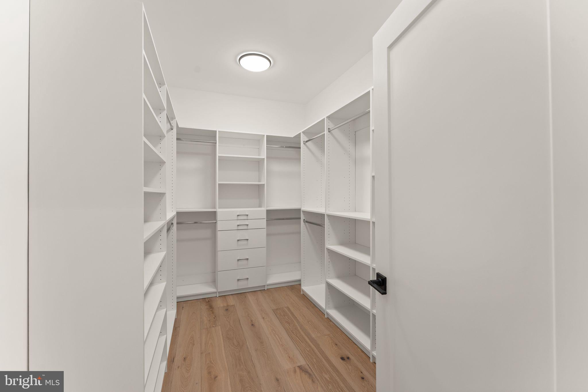
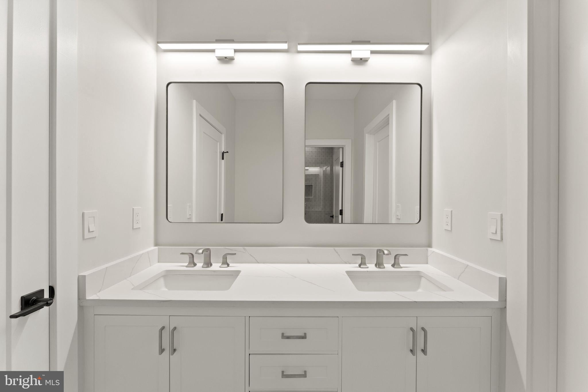
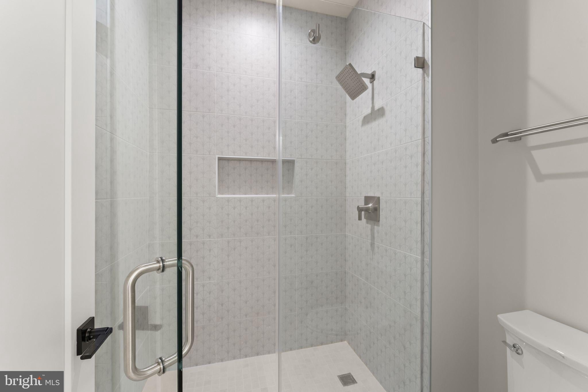
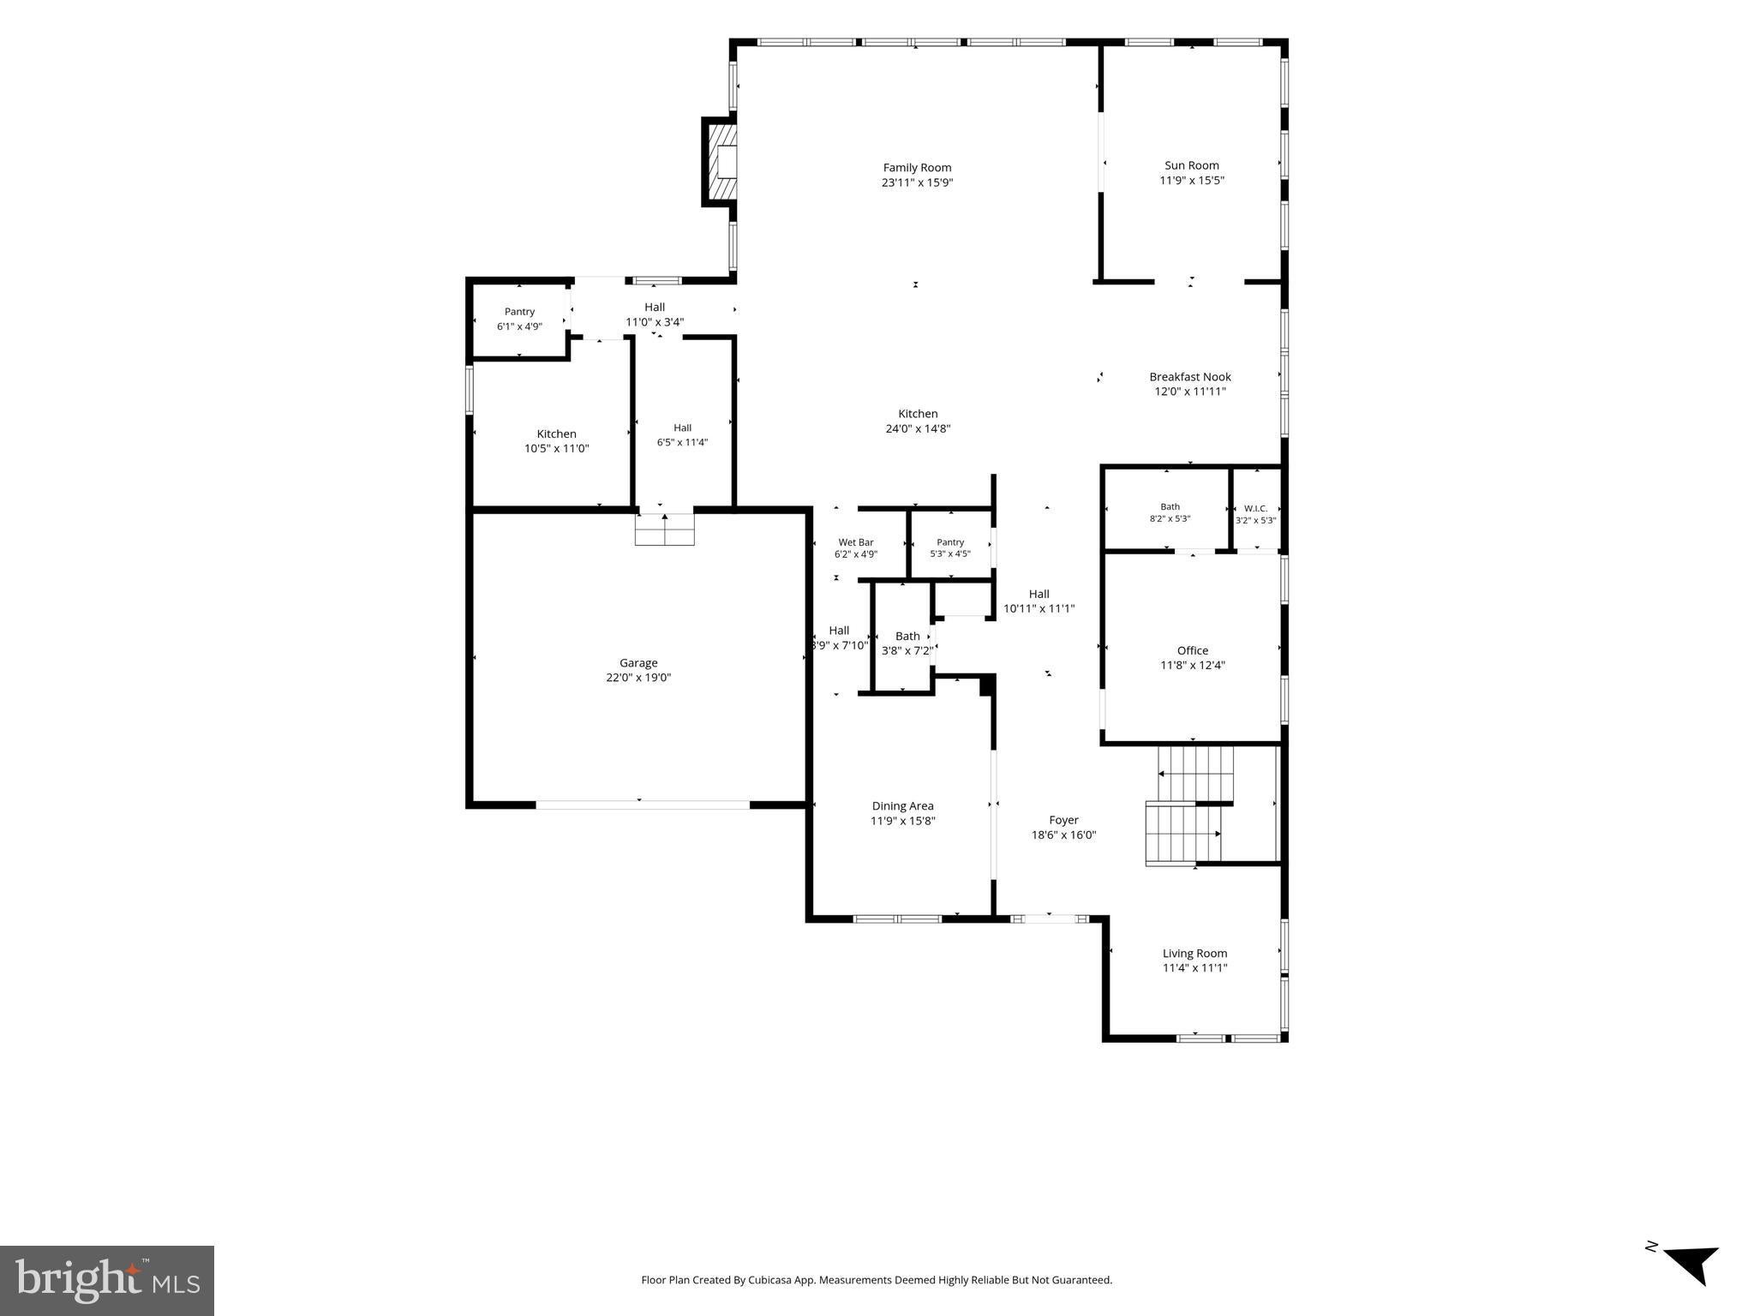
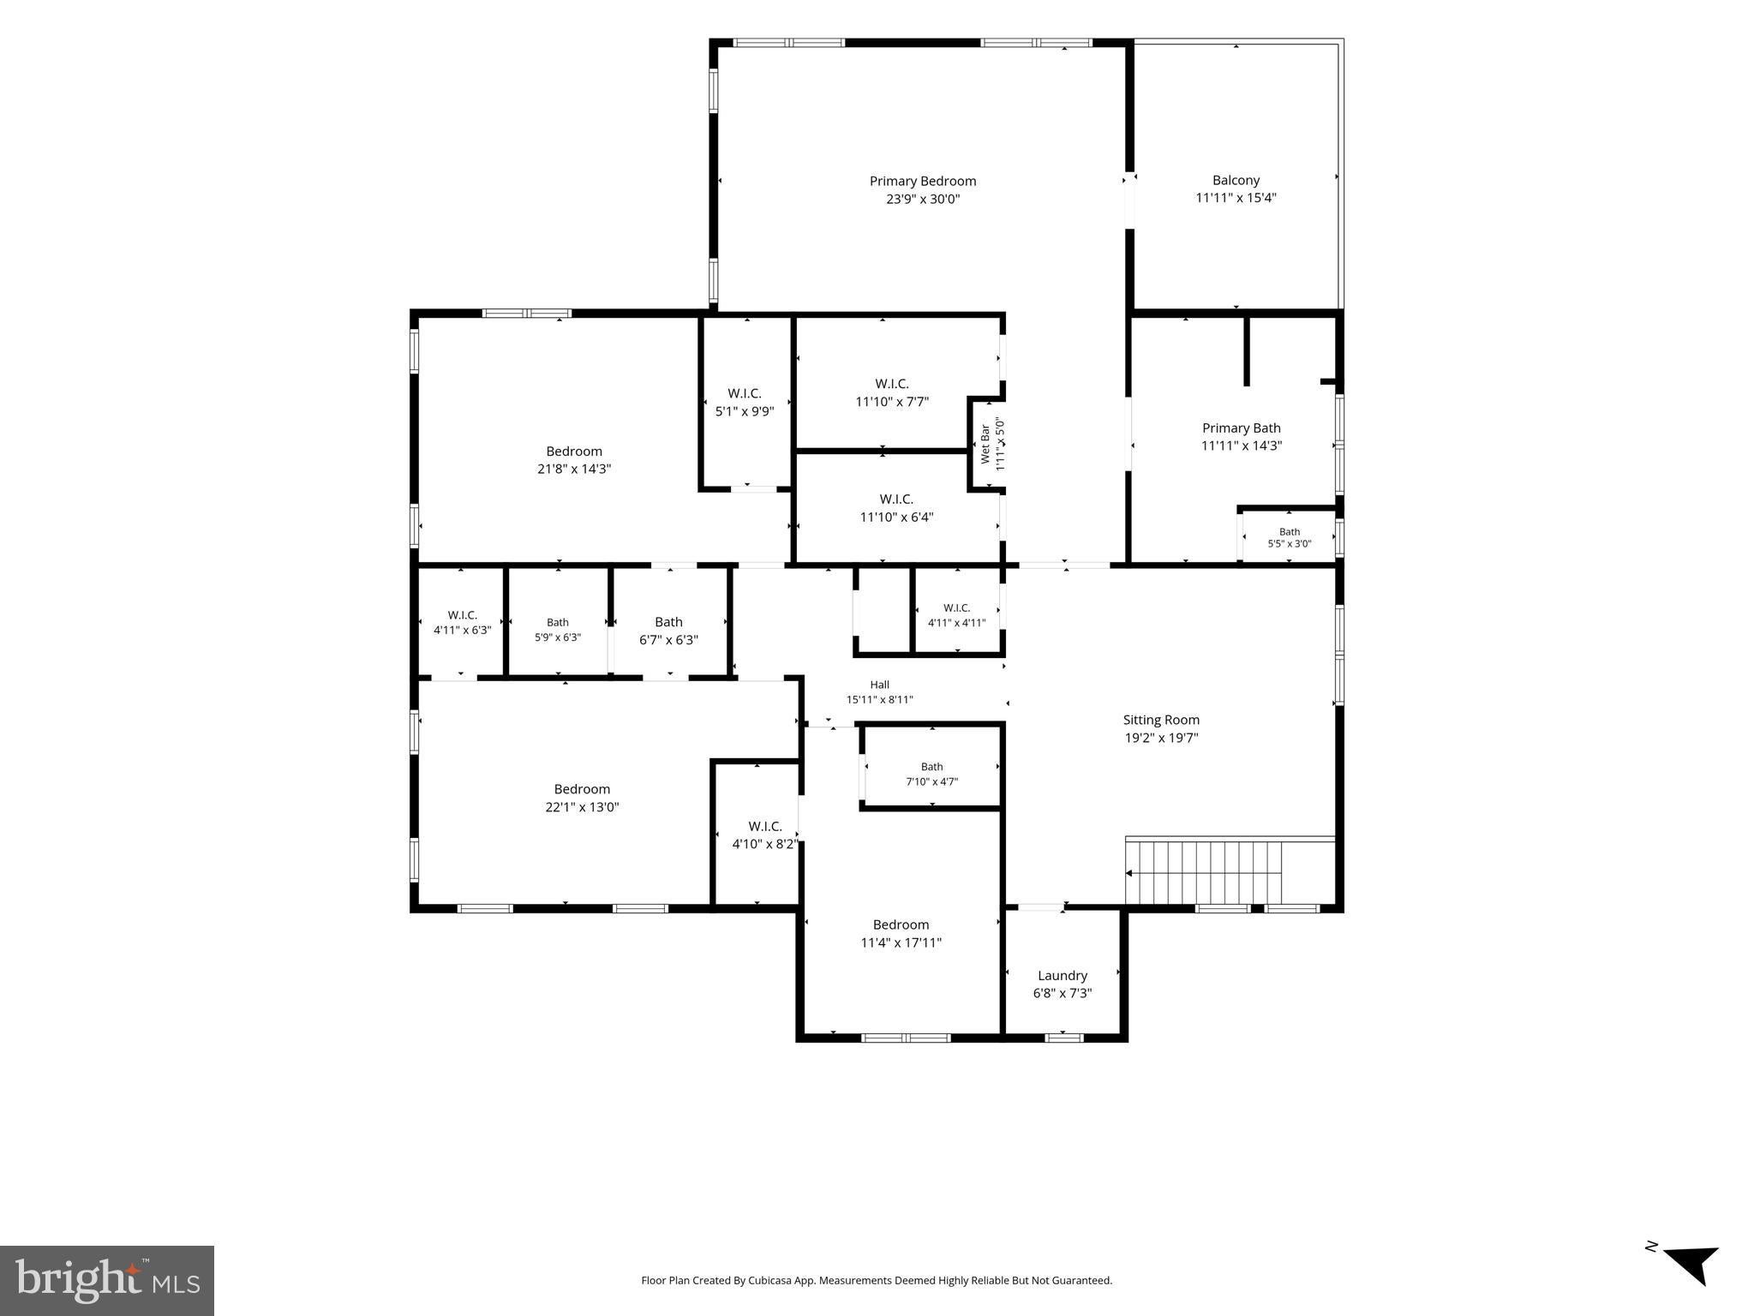
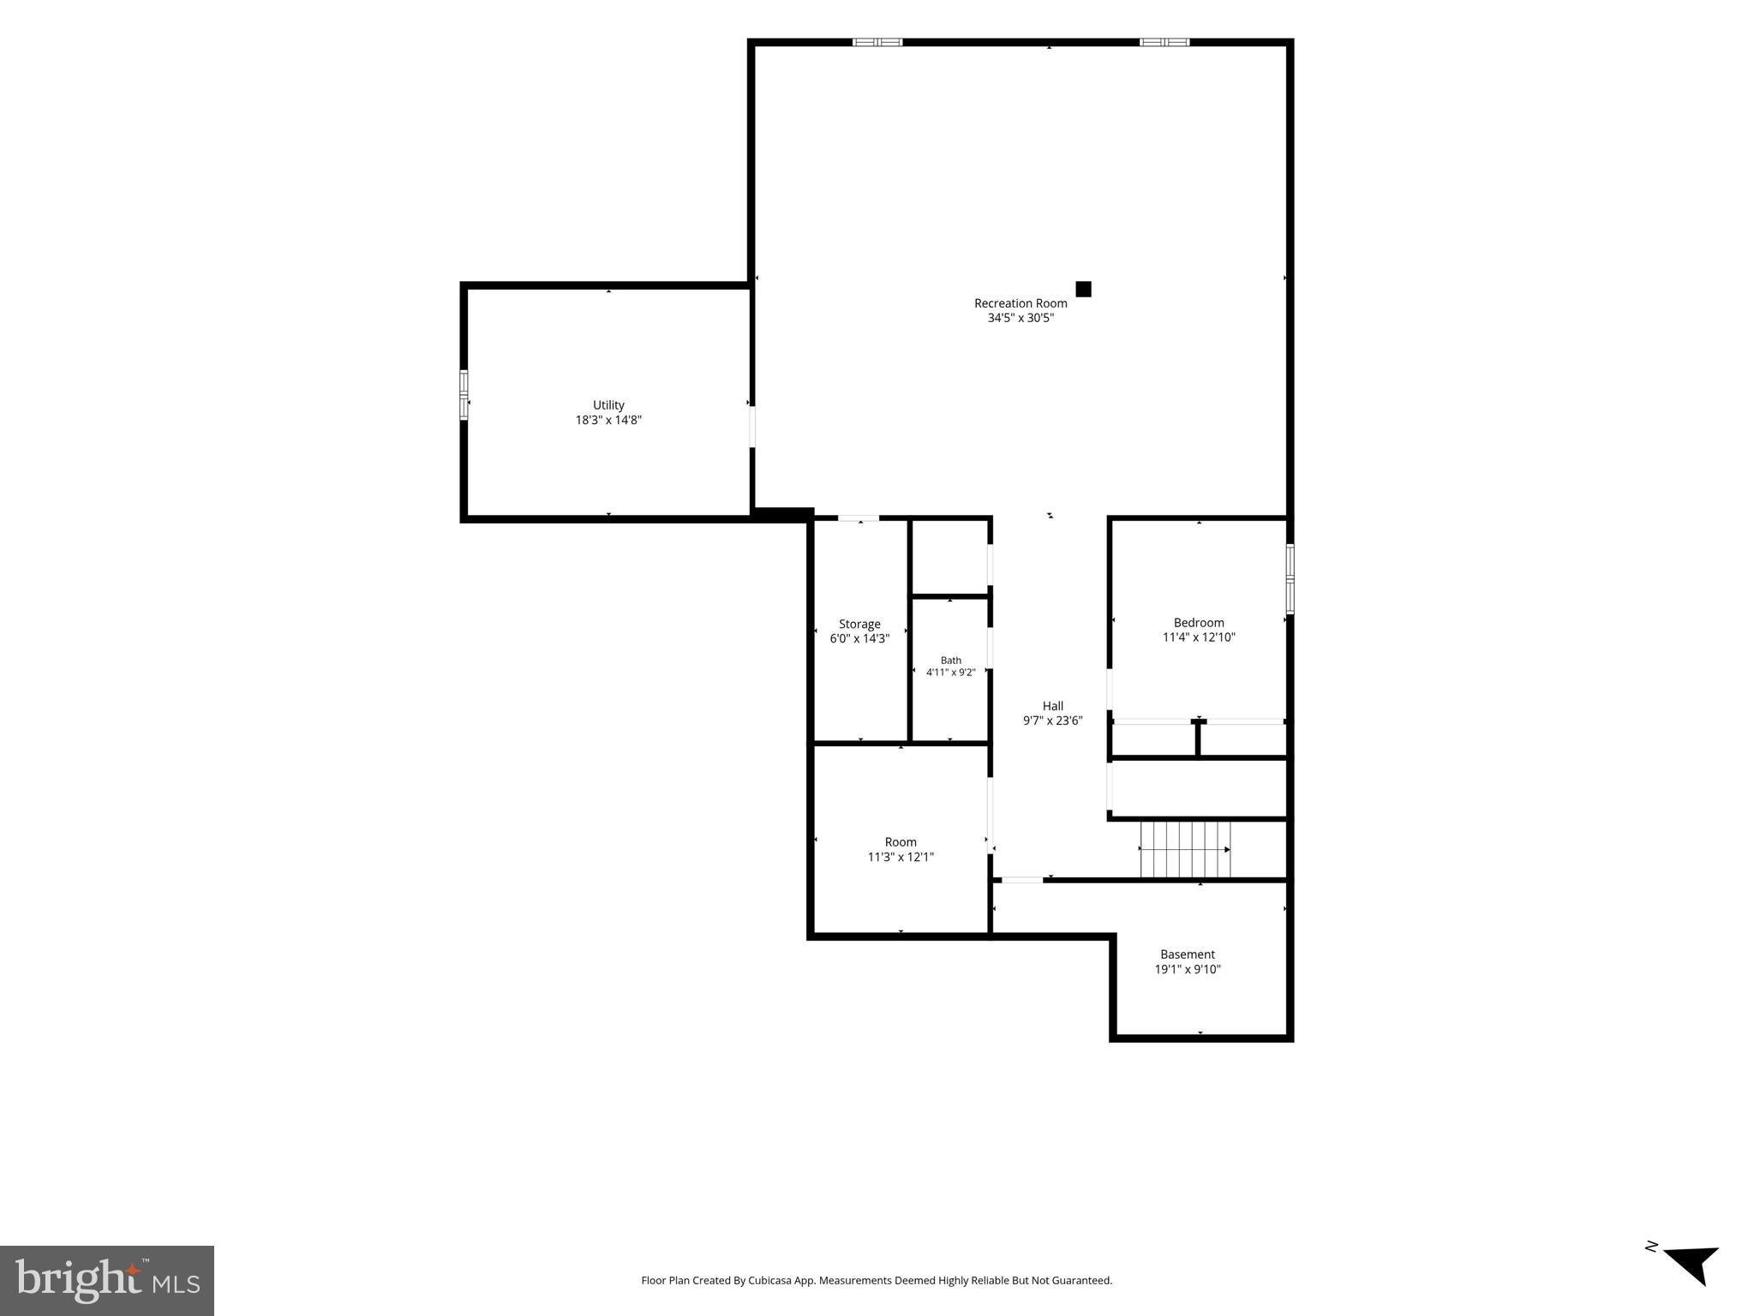
Brand new construction in McLean with a more tailored point of view than most. Built by Amaryllis Homes, a boutique local builder with a hands-on approach to quality, function, and finish, this home balances clean design with spaces that feel both polished and highly usable.
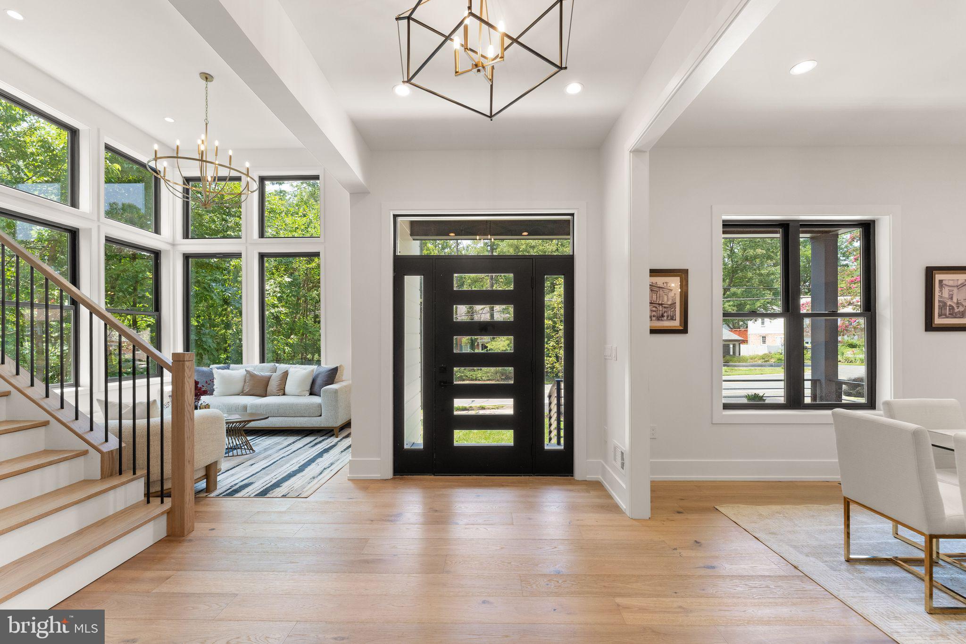
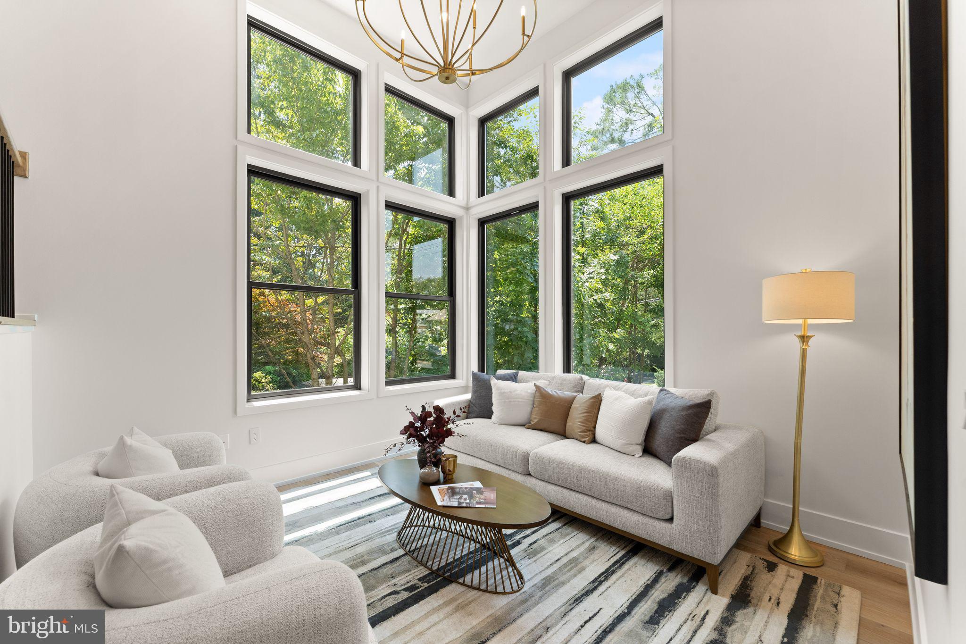
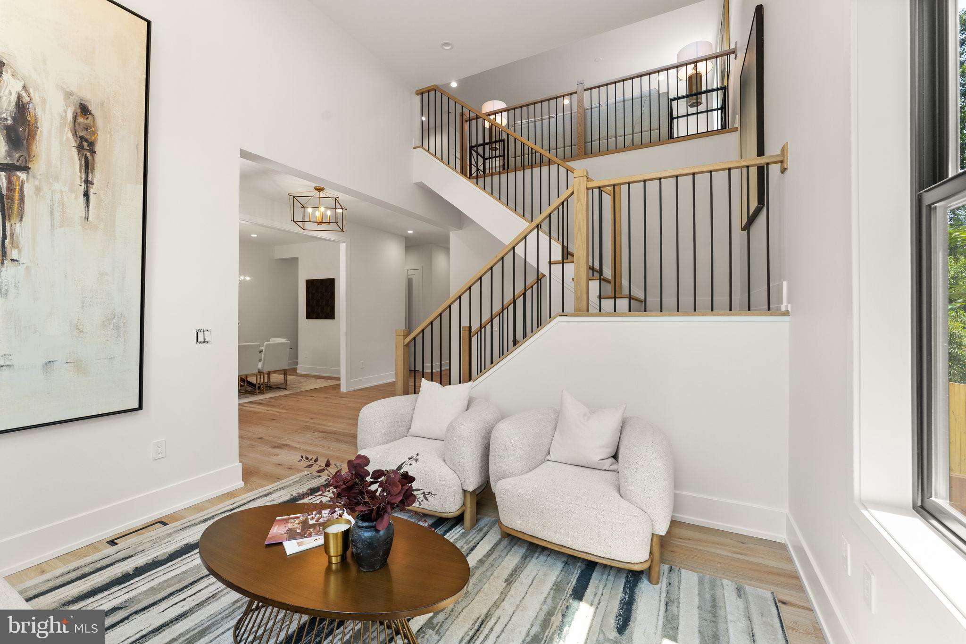
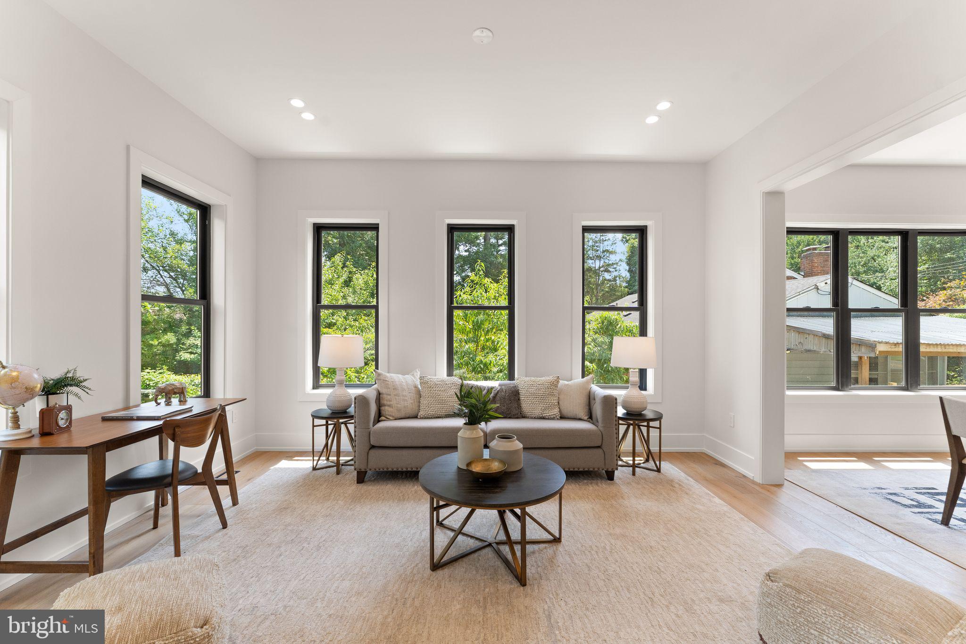
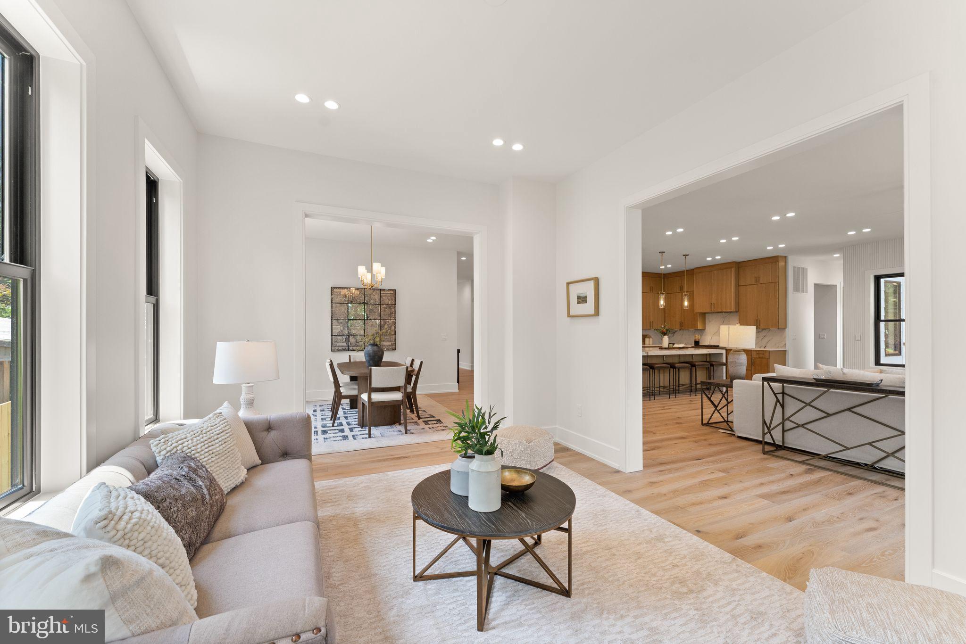
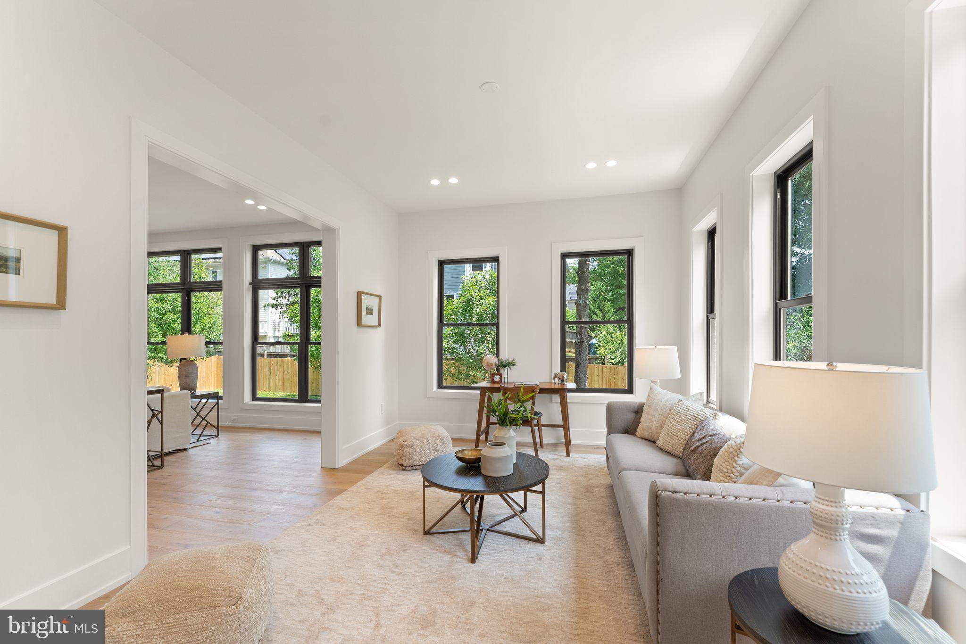
The first impression belongs to the front room, where tall ceilings and a dramatic sweep of windows pull natural light across the space from multiple directions. It is easy to imagine a piano there, but it would be just as compelling as a library, a proper office, or a formal sitting room. Either way, it gives the house something many new builds never quite achieve: a memorable opening.
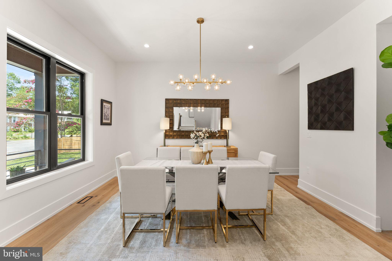
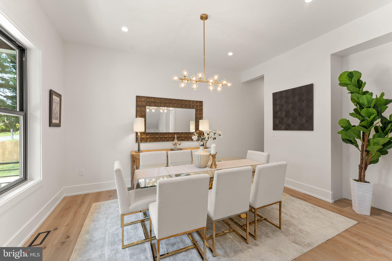
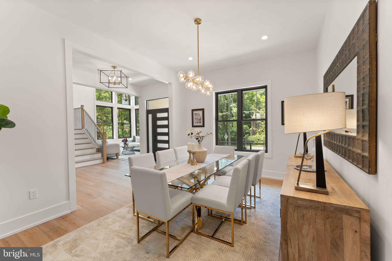
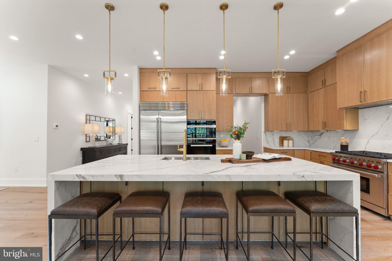
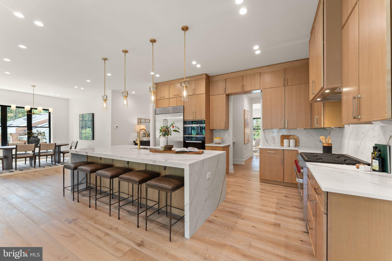
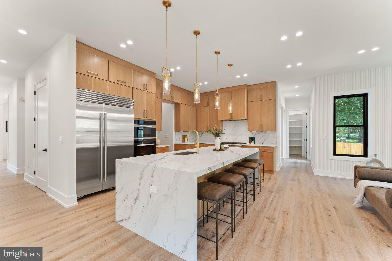
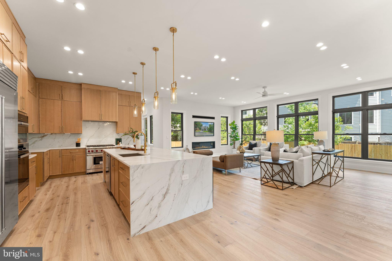
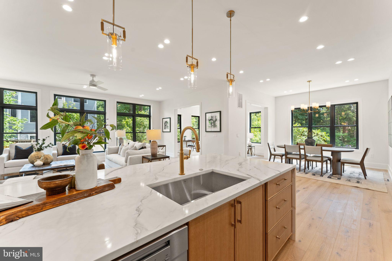
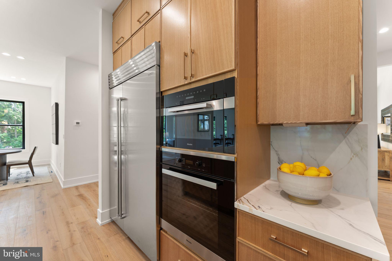
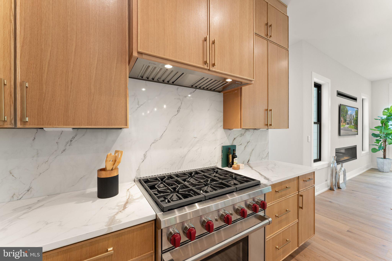
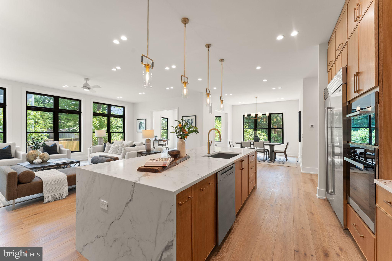
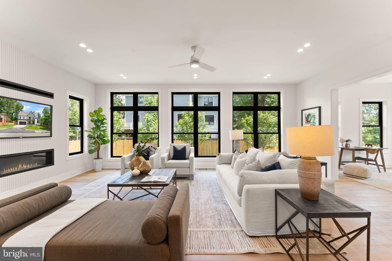
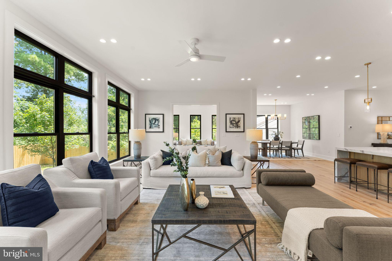
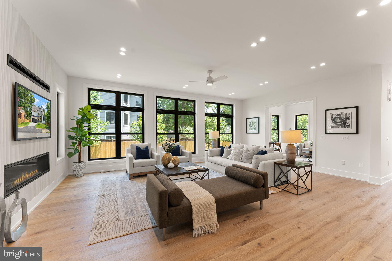
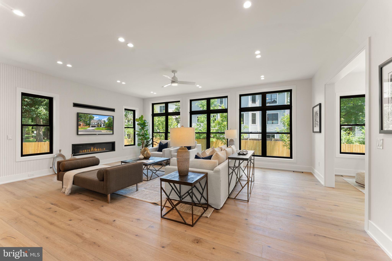
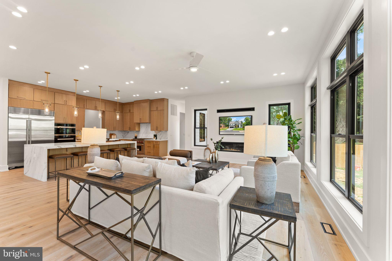
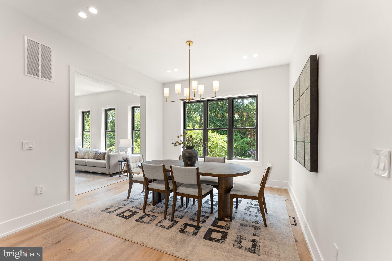
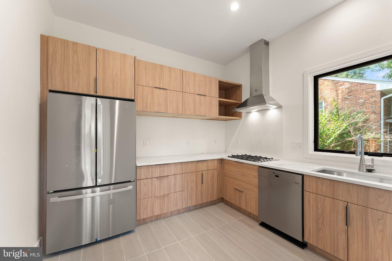
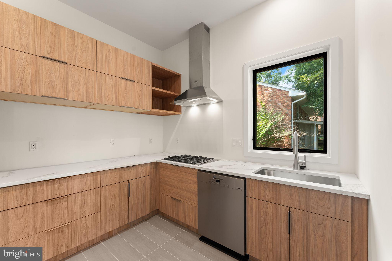
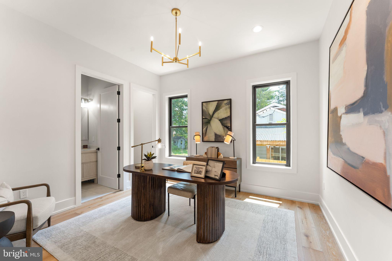
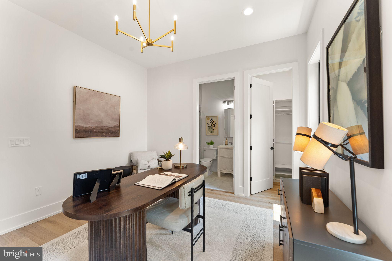
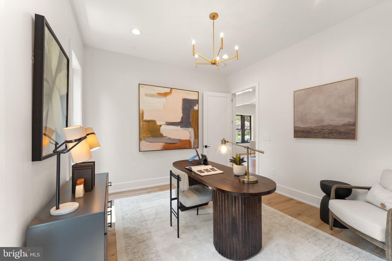
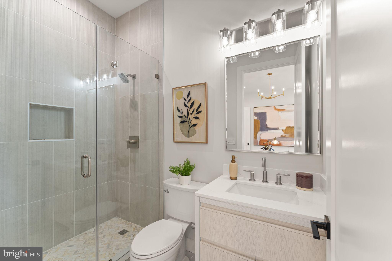
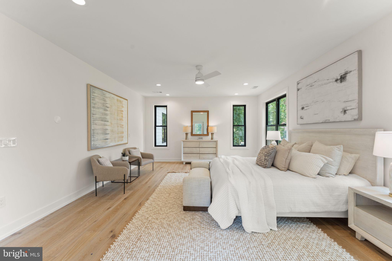
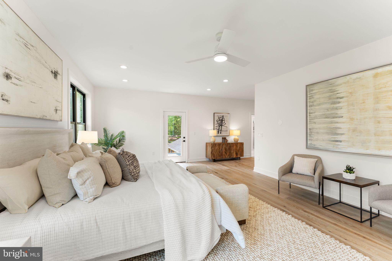
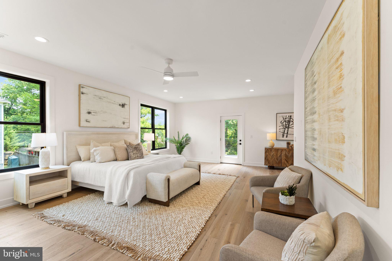
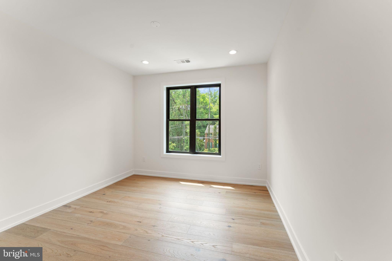
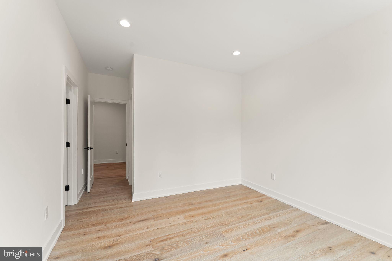
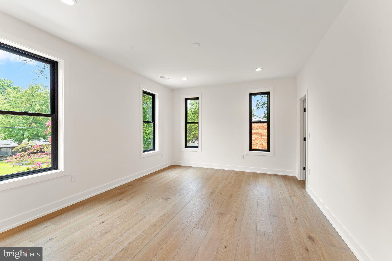
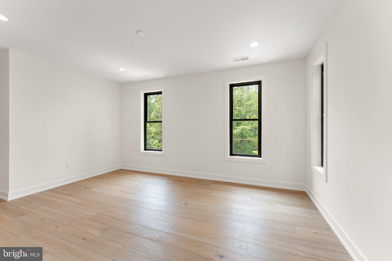
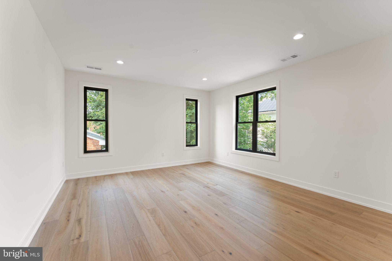
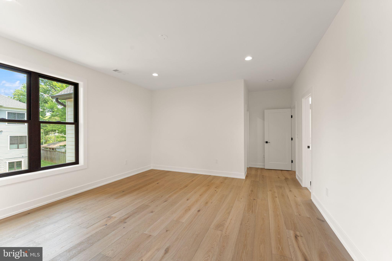
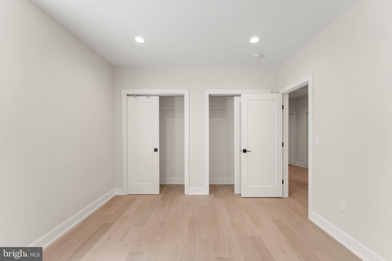
Inside you'll enjoy the 7.5'' wide plank engineered white oak Brentwood Hills flooring that runs throughout the main and upper levels. The kitchen pairs clean-lined cabinetry with a Wolf range, Sub-Zero refrigeration, Miele wall ovens and dishwasher, while a separate spice kitchen—finished with a Bertazzoni cooktop and hood, an additional Miele dishwasher, and GE refrigeration—handles heavier cooking without asking the main space to do everything. The family room is anchored by a heatilator gas fireplace, and a main-level bedroom suite offers the flexibility you need, whether for guests, work, or multi-generational living.
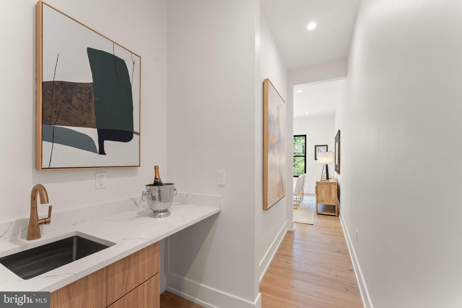
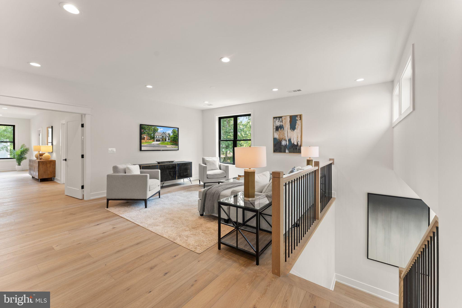
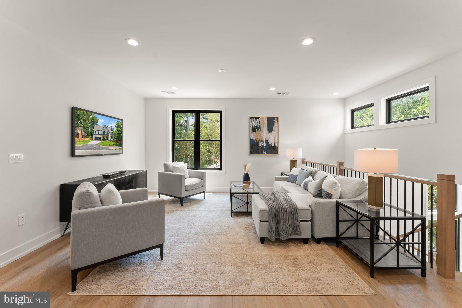
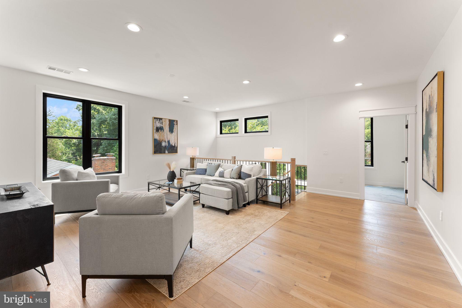
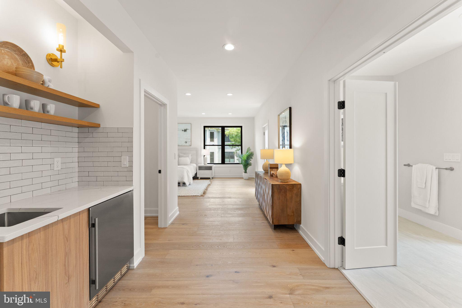
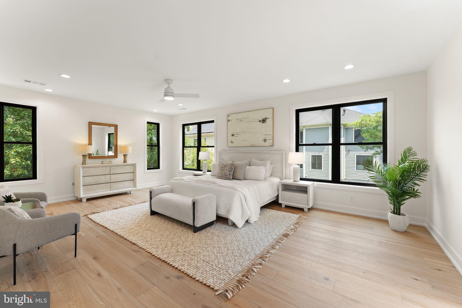
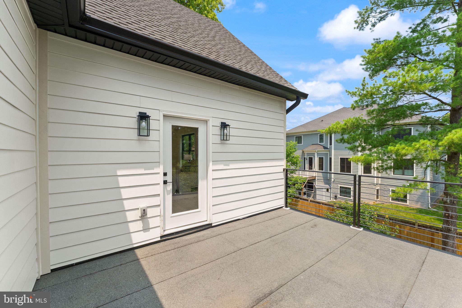
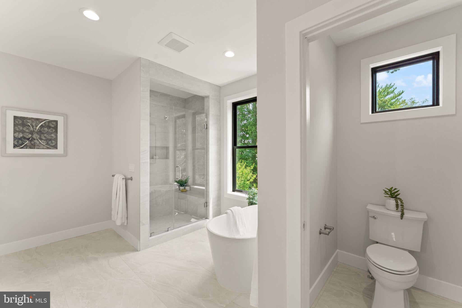
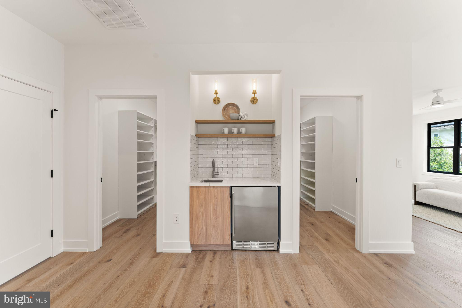
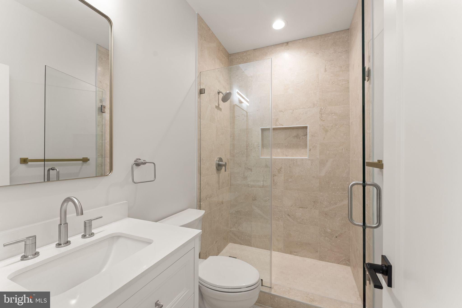
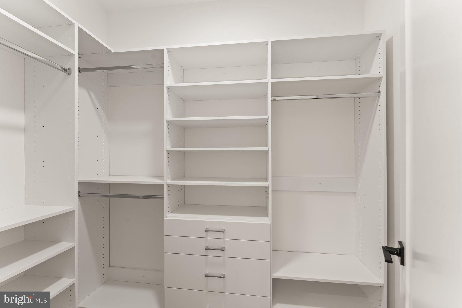
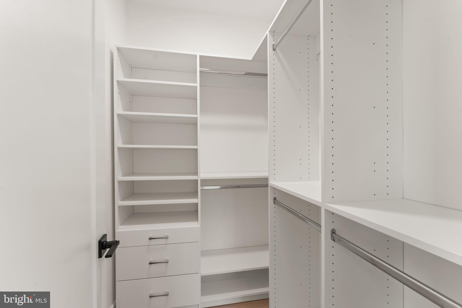
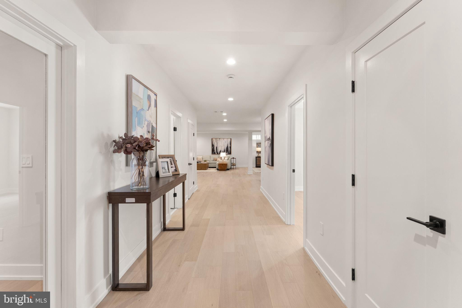
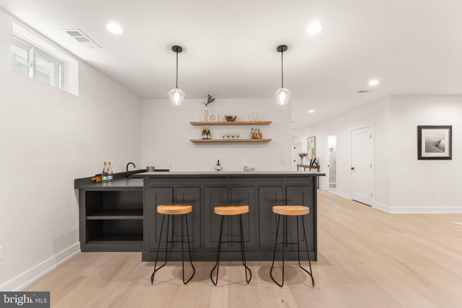
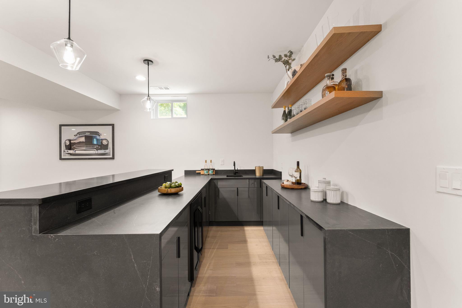
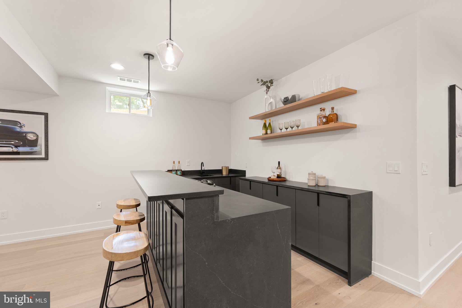
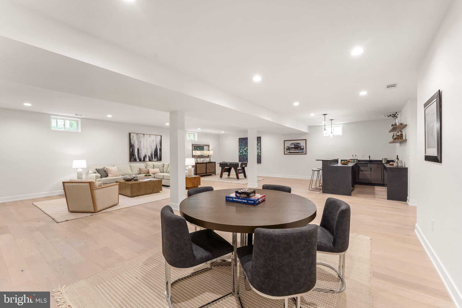
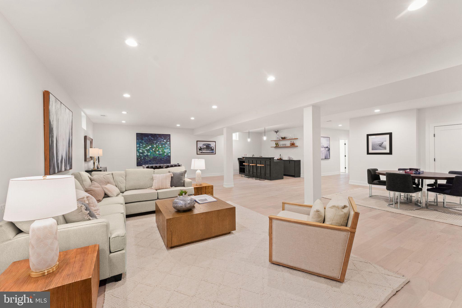
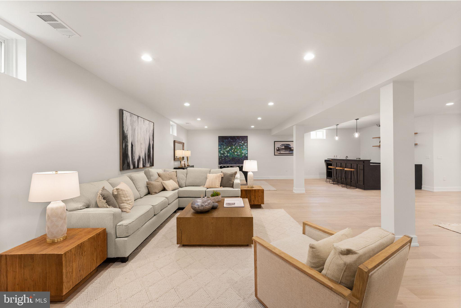
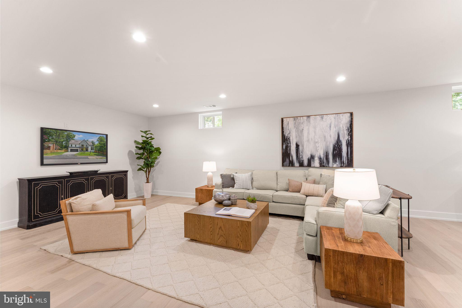
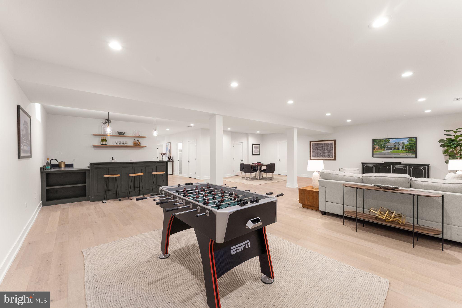
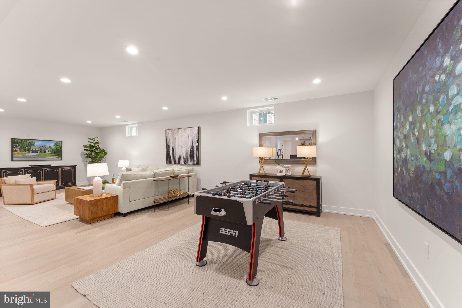
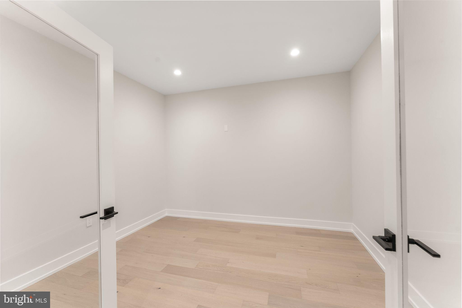
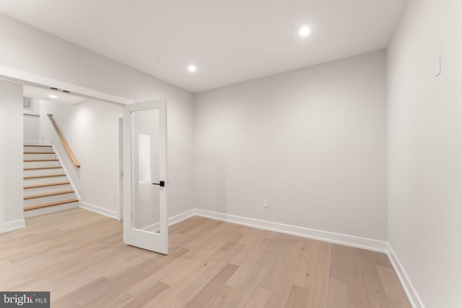
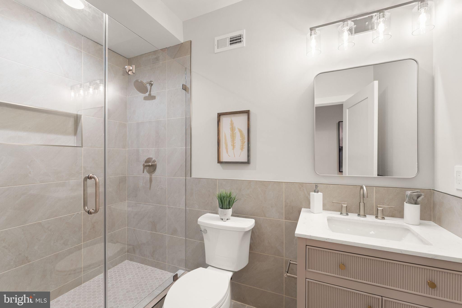
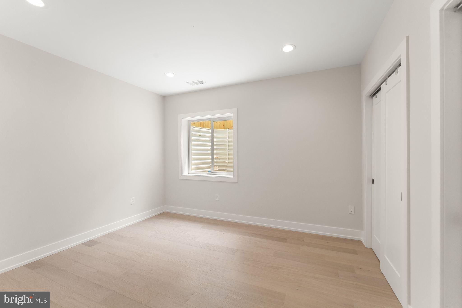
Upstairs, the primary suite opens to a private balcony and feels set apart in the right way. An upper-level loft provides valuable flex space that could work beautifully as a secondary lounge, playroom, home office, reading area, or fitness/yoga space. An elevator shaft already runs through the house for future use, and the lower level adds the kind of square footage people genuinely live in: a spacious recreation room designed for movie nights, gaming, or entertaining, along with a large wet bar and additional beverage refrigerator that make the space feel ready for real use. A dedicated gym, bedroom, and full bath add even more versatility, whether for guests or an au pair.
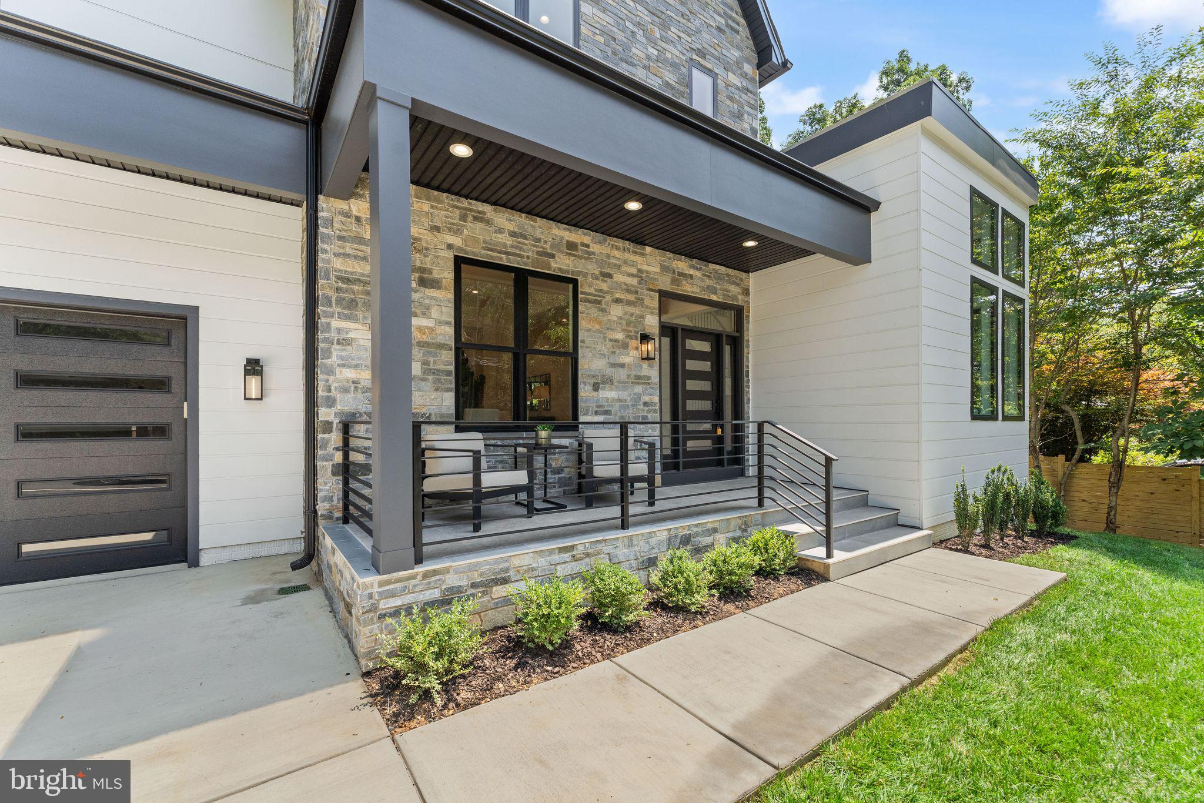
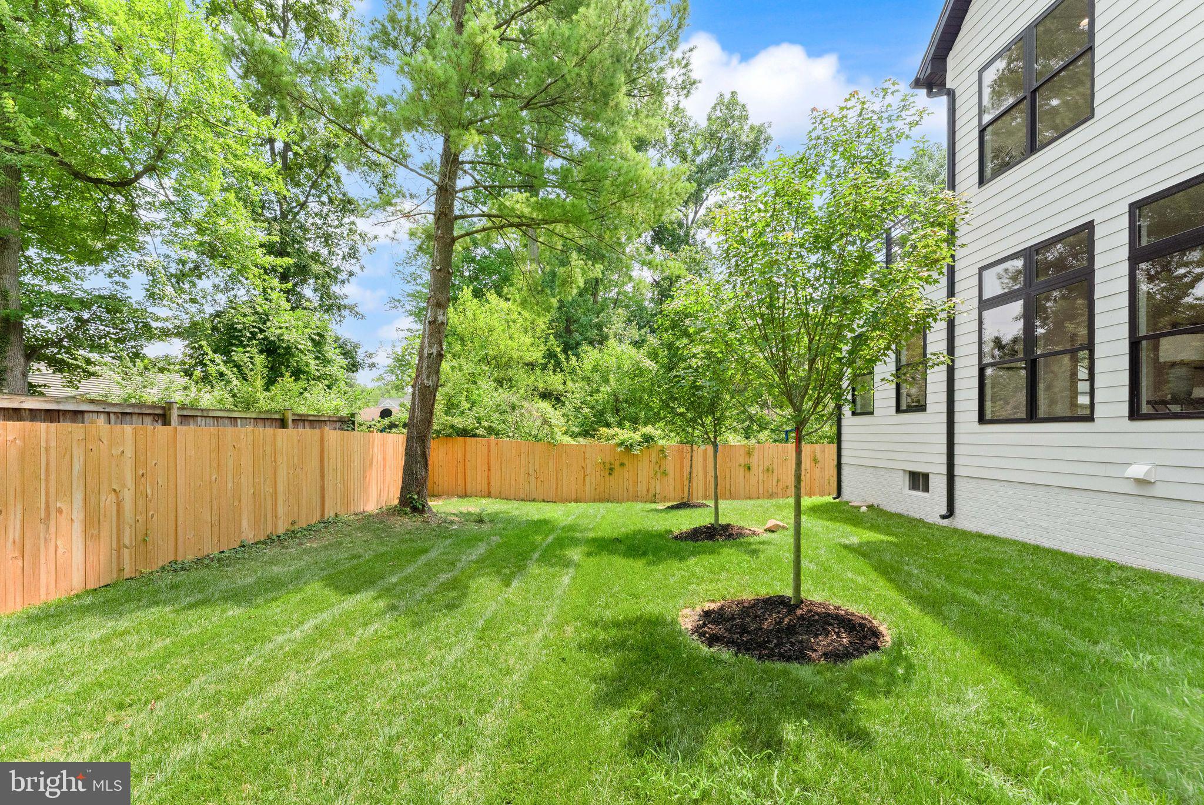
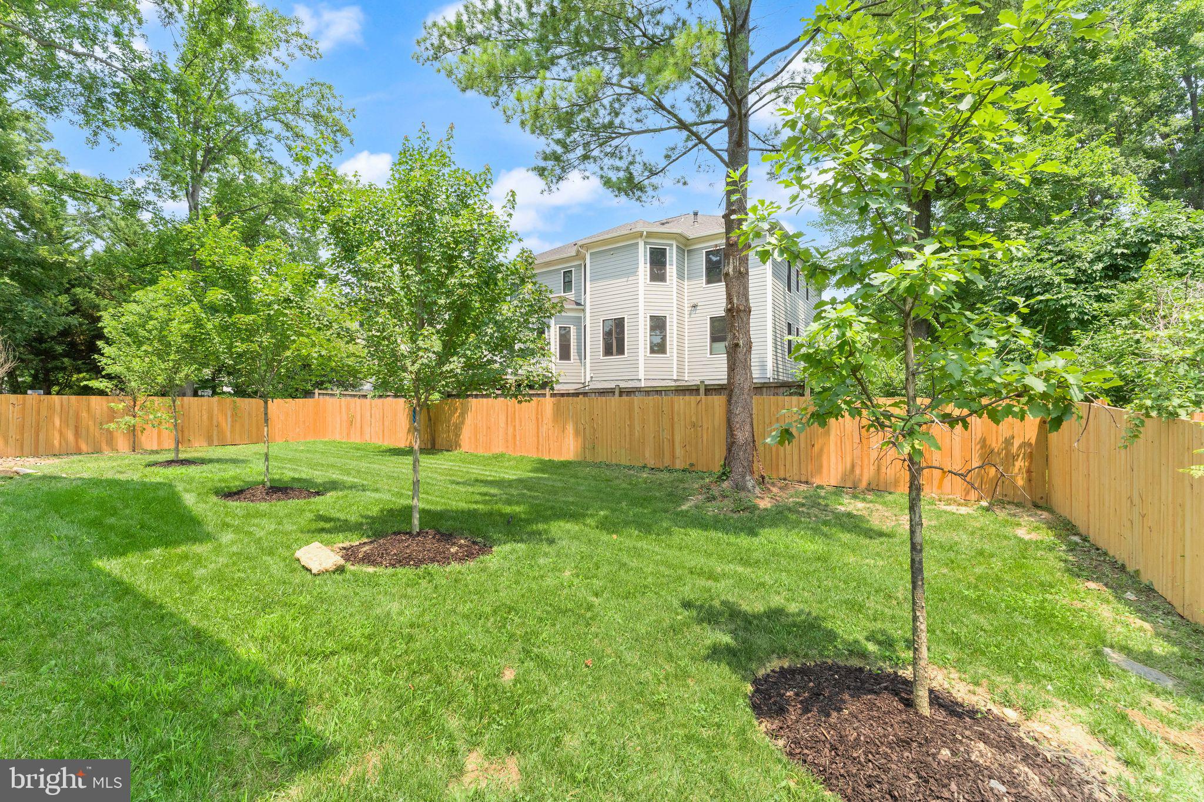
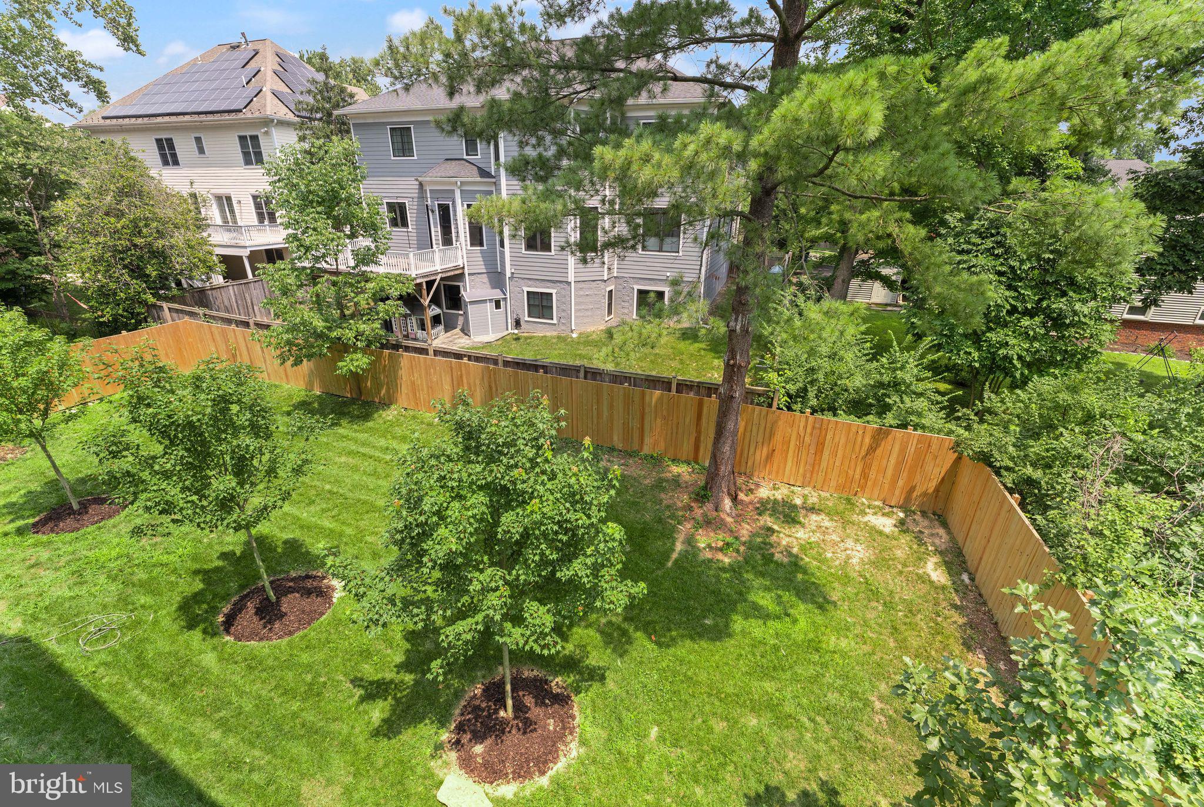
Throughout the house, the details were chosen with both appearance and longevity in mind, from Andersen windows, a HardiPlank and stone exterior to the waterproofed 10-inch concrete foundation, Carrier HVAC systems, high-capacity tankless Rinnai water heater, insulated garage doors with side-mounted openers, an EV charger, and a fully fenced back yard with a deck (to be completed by end of August 2026).
Just as important is the setting. The home is within the Kent Gardens, Longfellow, and McLean High pyramid, with easy access to Lewinsville Park, McLean Central Park, and Clemyjontri Park, along with a quick commute into Tysons, Arlington, and Washington DC. This home also stands out for its value—offering a rare opportunity to purchase brand-new construction in McLean at a price point that is becoming increasingly difficult to find.
| Date | Event | Price | Source |
|---|---|---|---|
| listed (Active) | $2,741,000 | Bright #VAFX2306594 | |
| price changed | $2,699,999 | Bright #VAFX2306594 | |
| price changed | $2,599,888 | Bright #VAFX2306594 |
Hi there — ask anything about this property or the area and the team will get right back to you.
Local real estate advisory services provided by agent with The Southside Group
Listed by Nadia F Khan with Exp Realty, Llc
The data relating to real estate for sale on this website appears in part through the BRIGHT Internet Data Exchange program, a voluntary cooperative exchange of property listing data between licensed real estate brokerage firms in which Nadia F Khan participates, and is provided by BRIGHT through a licensing agreement. The information provided by this website is for the personal, non-commercial use of consumers and may not be used for any purpose other than to identify prospective properties consumers may be interested in purchasing. Some properties which appear for sale on this website may no longer be available because they are under contract, have closed or are no longer being offered for sale. Information Deemed Reliable But Not Guaranteed. Copyright © 2026 Bright MLS. All rights reserved.
You agree to The Southside Group Terms of Use and Privacy Policy. By choosing to contact a property, you also agree that The Southside Group and its associates may call, text, or email you regarding any inquiries or activities you submit through our website. This may involve the use of automated means and prerecorded or artificial voices.
Step 1 of 2
You've reached the free preview limit. Create a free account to see this listing and everything else on the site.
Step 2 of 2
Tell us how to reach you about homes you like.
Enter your password to sign in as
You've reached the free preview limit. Create a free account to see this listing and everything else on the site.
Already have an account? Sign in
Sign in to your account.
New here? Create an account