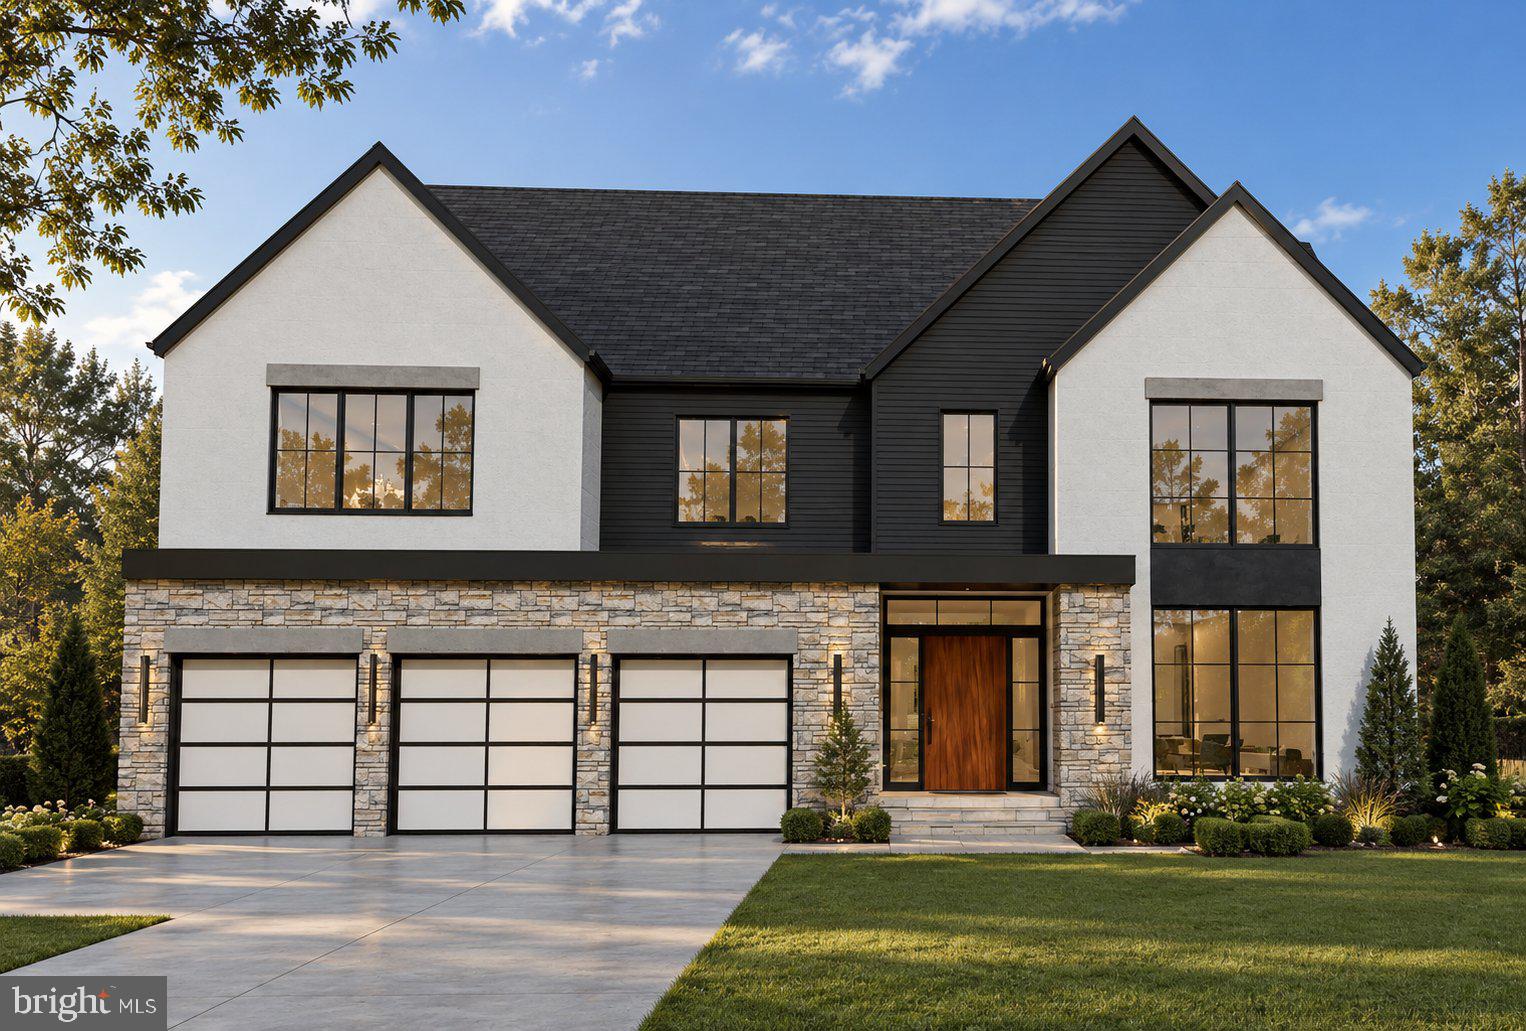
Introducing Morbill Custom Homes' newest creation, a striking transitional contemporary residence offering nearly 8,000 square feet of thoughtfully designed living space in a desirable close-in McLean neighborhood. Situated on a flat, rectangular lot, the home combines sophisticated architecture, expansive interiors, and seamless indoor-outdoor living, with generous walls of glass opening to a spacious backyard.
Designed for both everyday living and entertaining, the home features seven bedrooms, seven full baths, two half baths, and a three-car garage. The main level offers generous living and entertaining spaces, including a spacious gourmet kitchen with a separate scullery, a private guest suite with an adjoining full bath, and an expansive rear screened porch that provides a natural extension of the interior living areas.
Throughout the residence, carefully considered architectural details, distinctive ceiling treatments, custom built-ins, designer lighting, and premium finishes reflect Morbill's commitment to quality craftsmanship and thoughtful design.
With construction and selections still in progress, prospective purchasers have the opportunity to work directly with the builder to personalize finishes and details, creating a home tailored to their individual tastes, subject to construction timing and builder approval.
| Date | Event | Price | Source |
|---|---|---|---|
| listed (Coming Soon) | $3,750,000 | Bright #VAFX2347890 |
Hi there — ask anything about this property or the area and the team will get right back to you.
Local real estate advisory services provided by agent with The Southside Group
Listed by Maureen S Sloan with Corcoran Mcenearney
The data relating to real estate for sale on this website appears in part through the BRIGHT Internet Data Exchange program, a voluntary cooperative exchange of property listing data between licensed real estate brokerage firms in which Maureen S Sloan participates, and is provided by BRIGHT through a licensing agreement. The information provided by this website is for the personal, non-commercial use of consumers and may not be used for any purpose other than to identify prospective properties consumers may be interested in purchasing. Some properties which appear for sale on this website may no longer be available because they are under contract, have closed or are no longer being offered for sale. Information Deemed Reliable But Not Guaranteed. Copyright © 2026 Bright MLS. All rights reserved.
You agree to The Southside Group Terms of Use and Privacy Policy. By choosing to contact a property, you also agree that The Southside Group and its associates may call, text, or email you regarding any inquiries or activities you submit through our website. This may involve the use of automated means and prerecorded or artificial voices.
Step 1 of 2
You've reached the free preview limit. Create a free account to see this listing and everything else on the site.
Step 2 of 2
Tell us how to reach you about homes you like.
Enter your password to sign in as
You've reached the free preview limit. Create a free account to see this listing and everything else on the site.
Already have an account? Sign in
Sign in to your account.
New here? Create an account