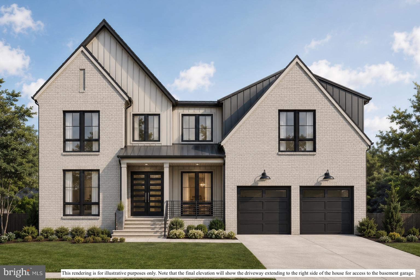
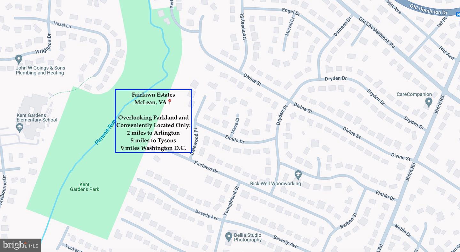
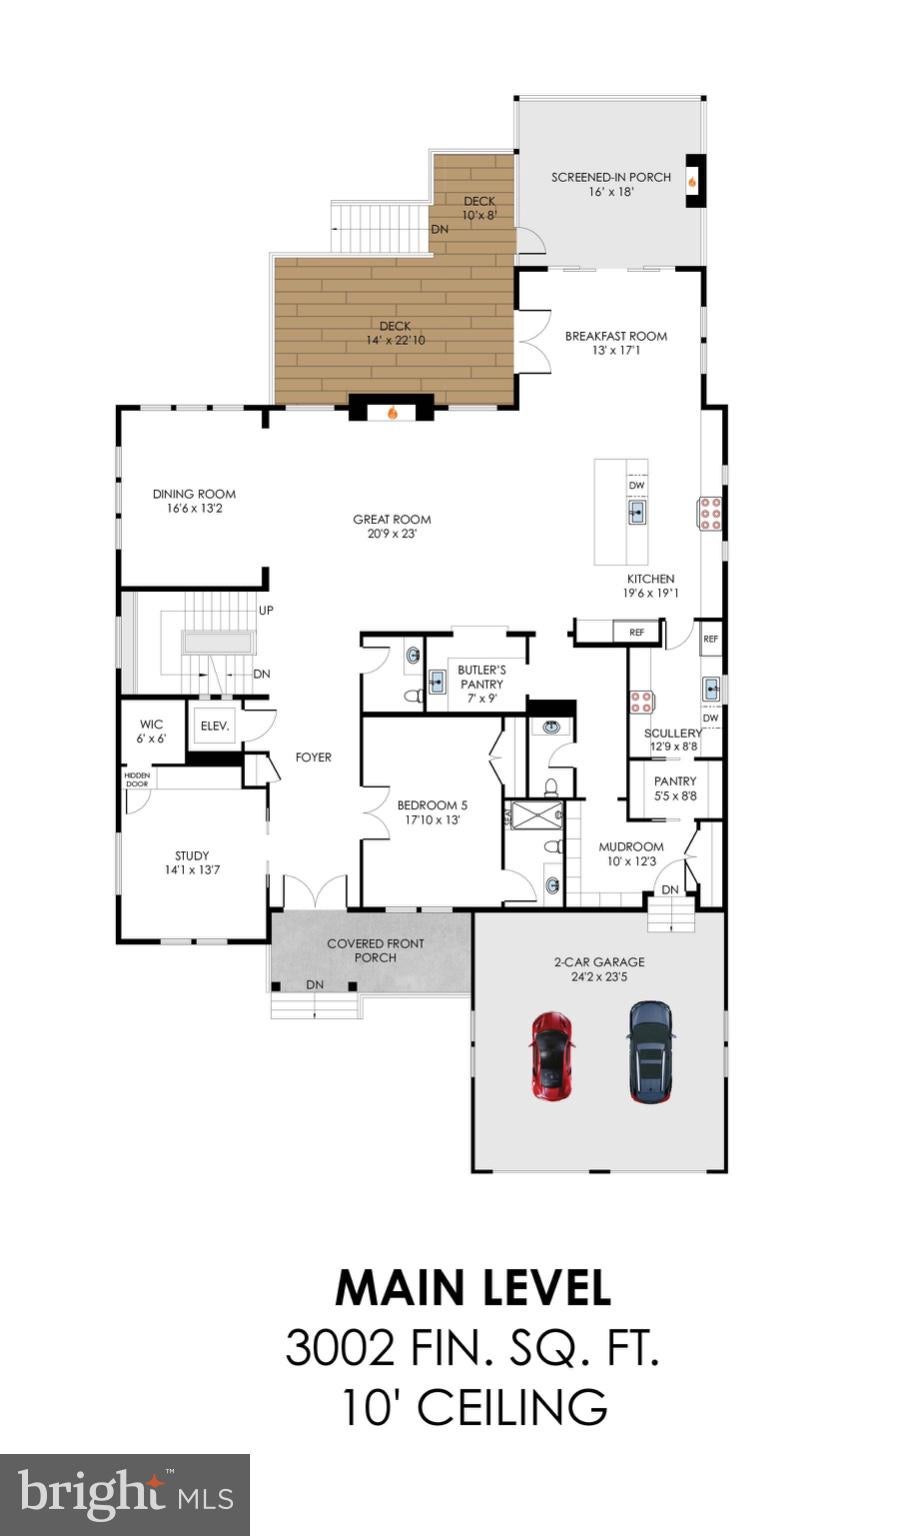
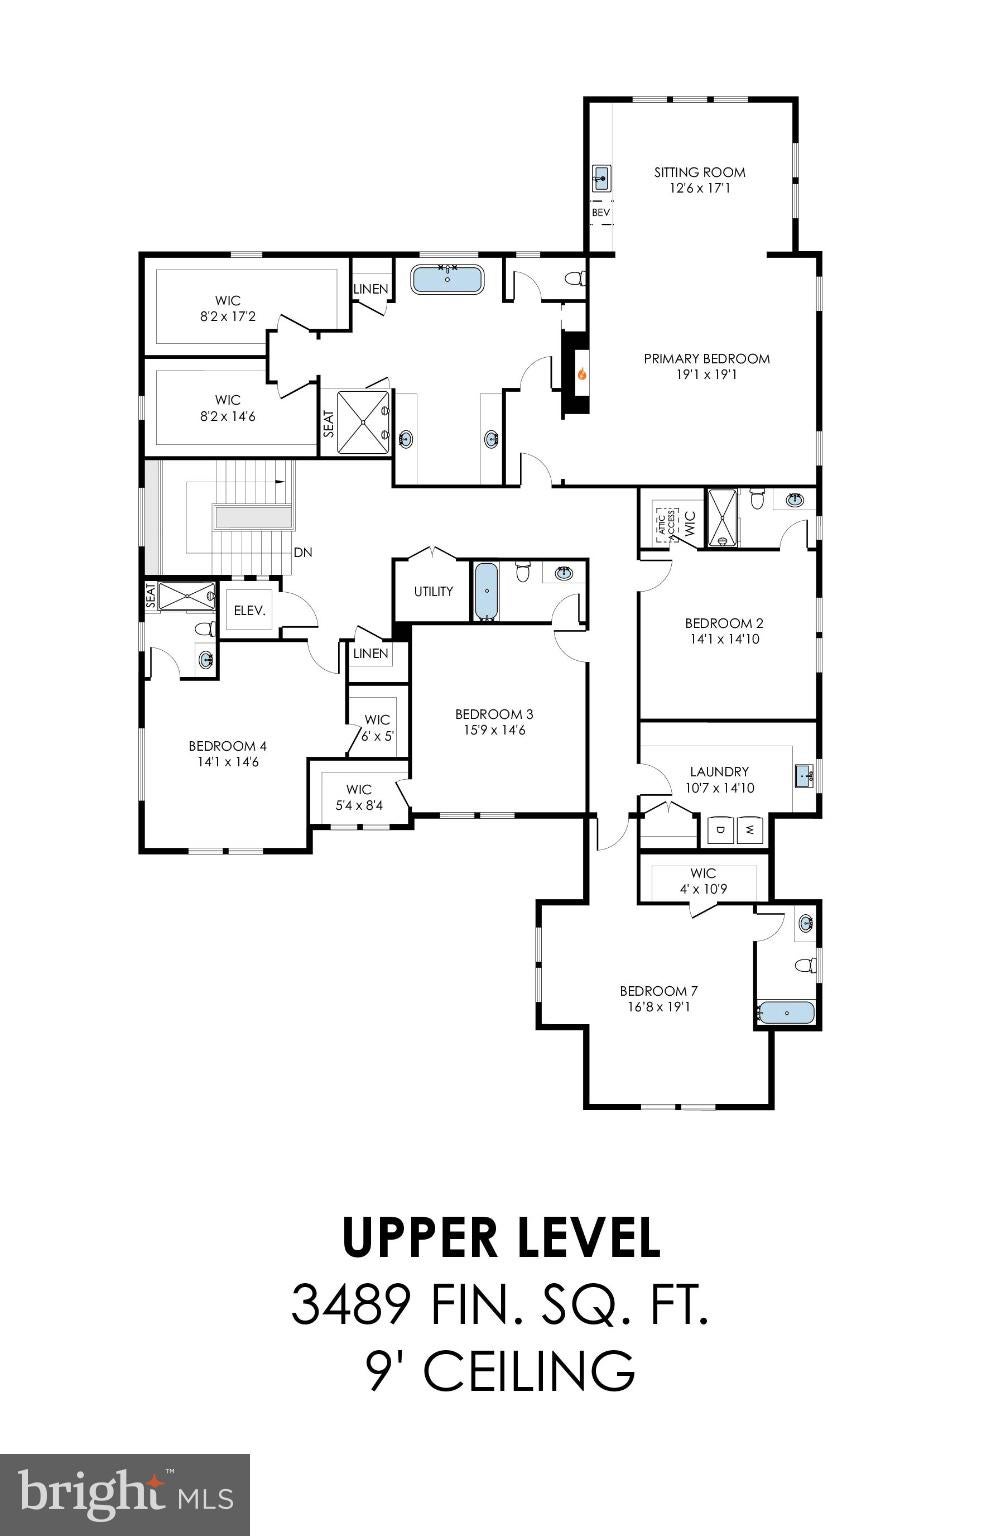
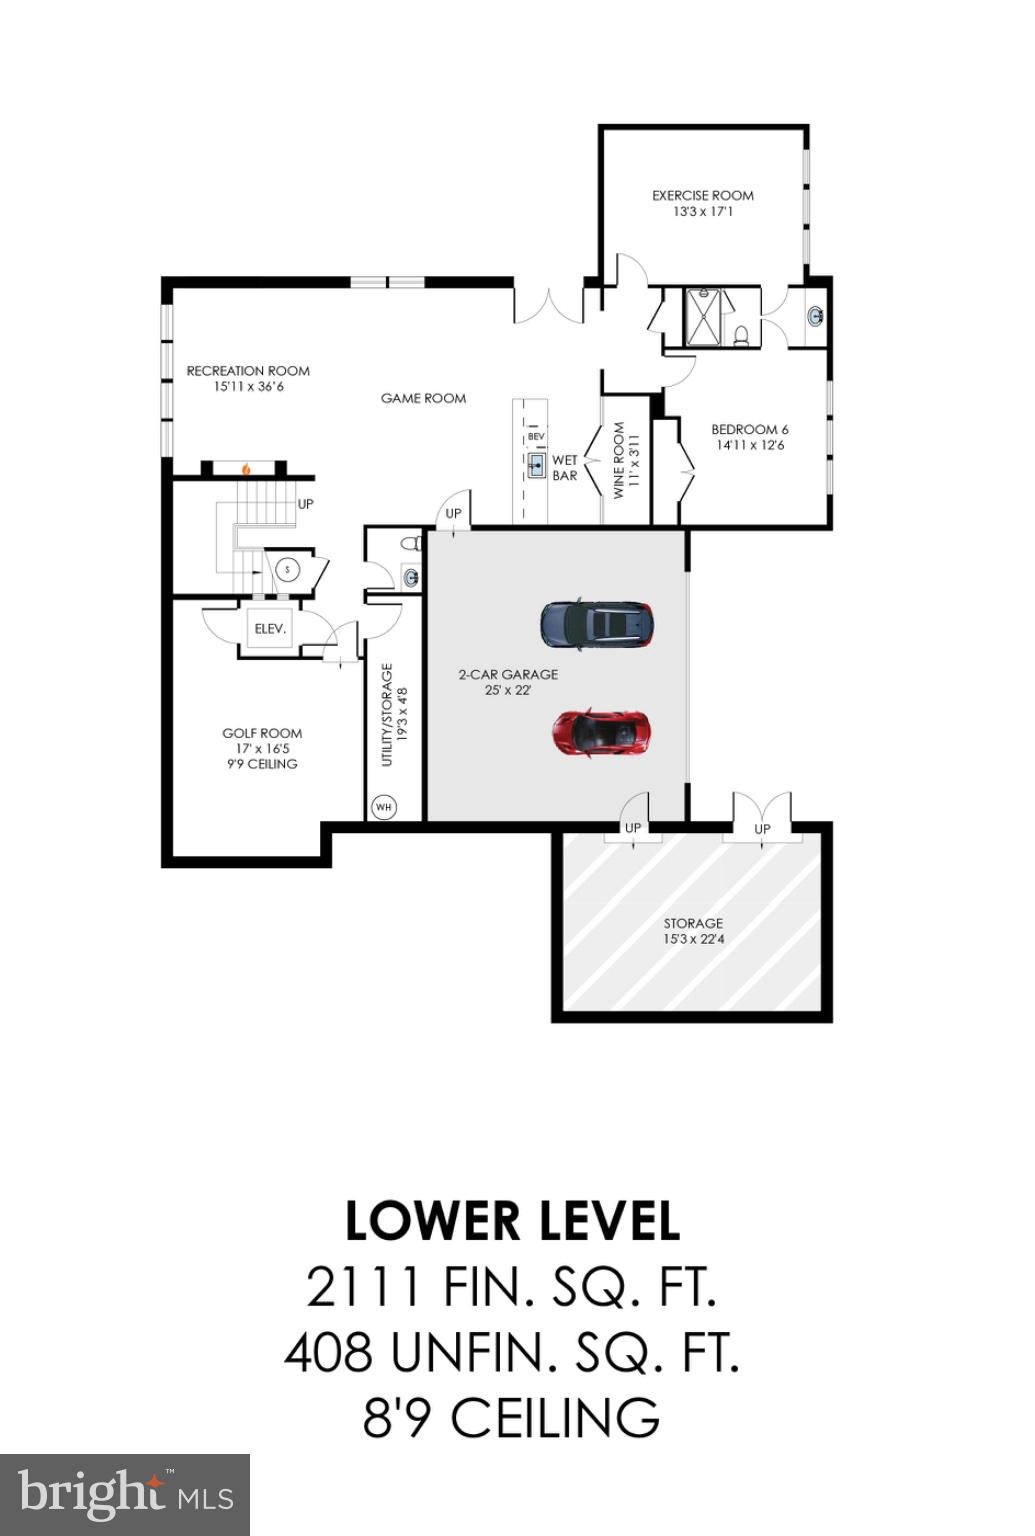
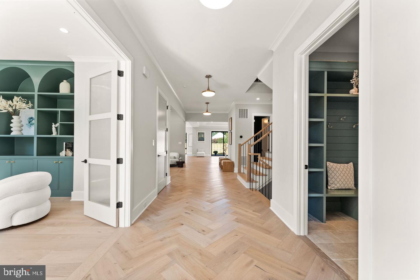
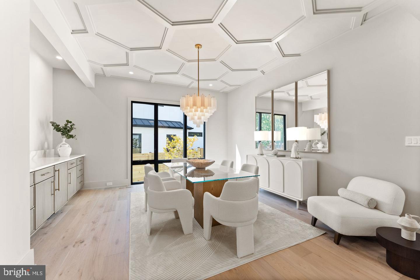
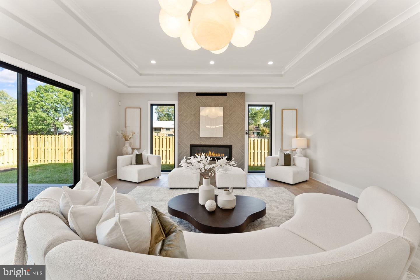
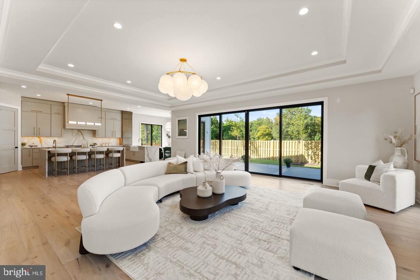
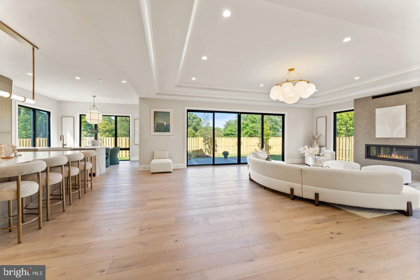
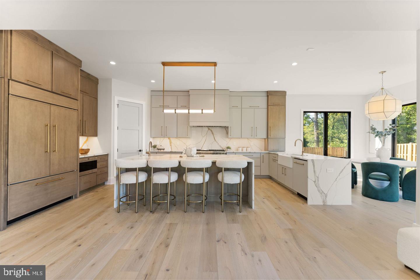
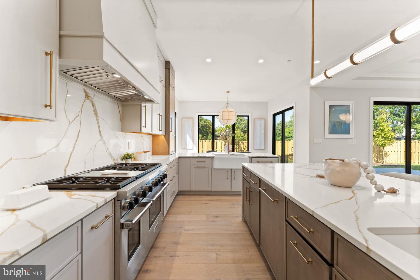
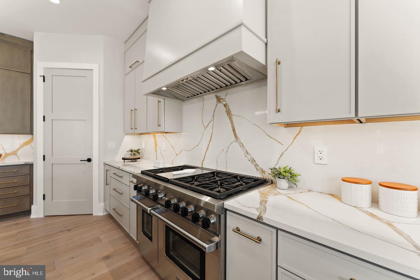
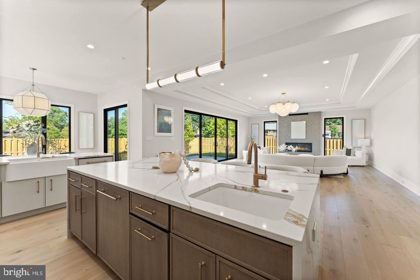
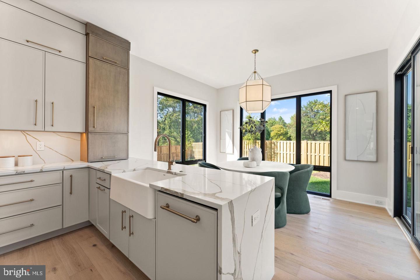
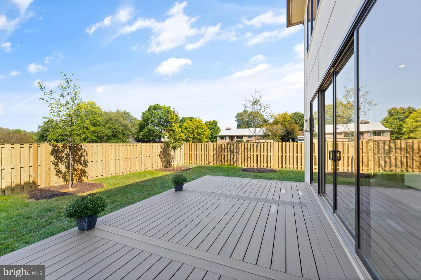
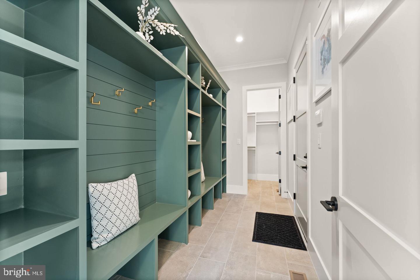
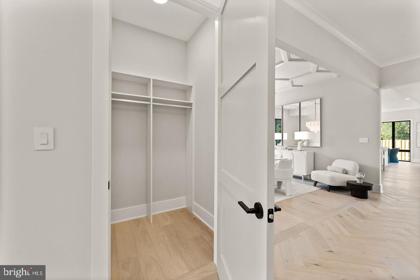
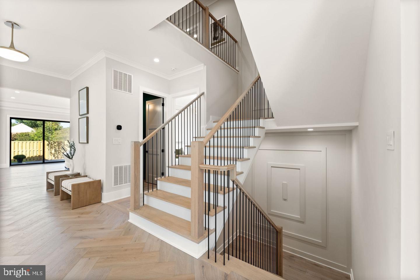
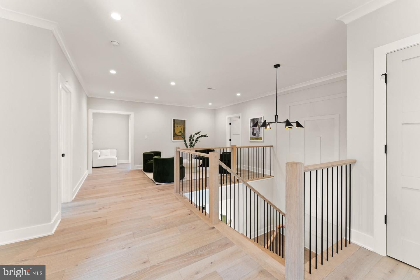
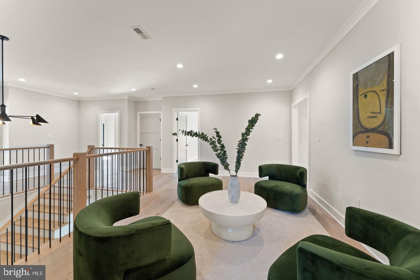
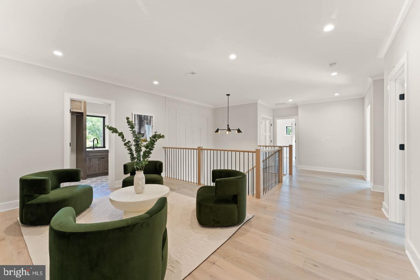
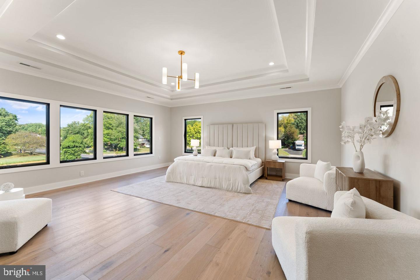
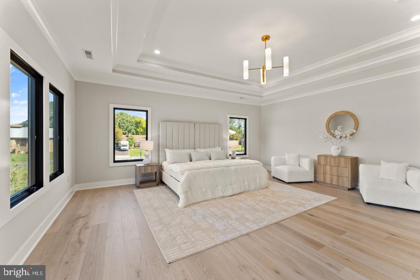
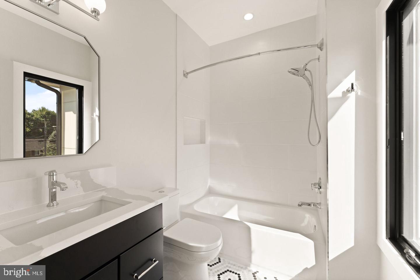
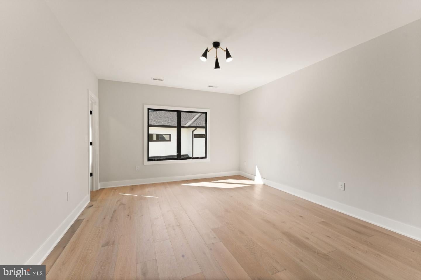
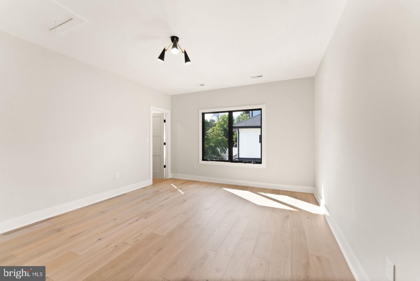
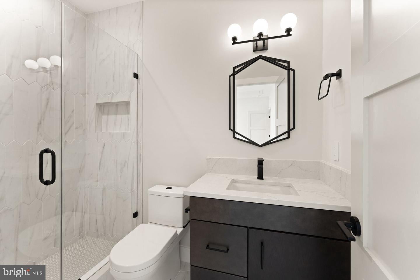
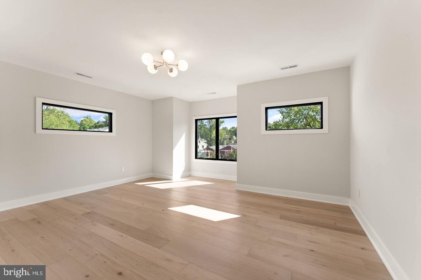
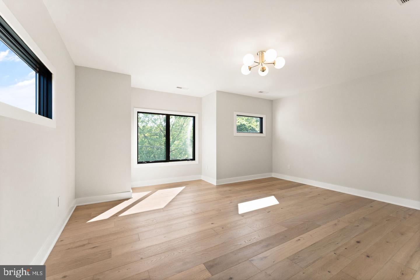
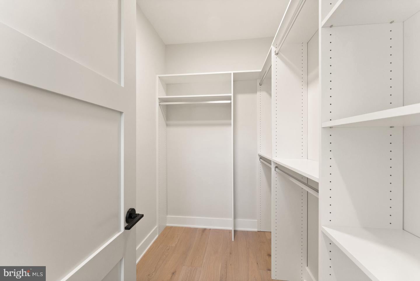
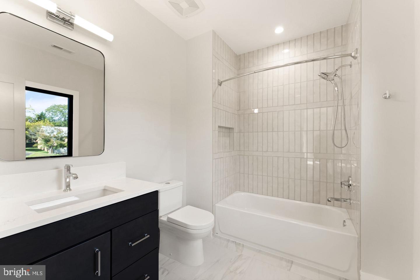
Experience luxury living at its finest, fall in love, make it your forever home. Introducing the Capri, an exciting new 4 car garage custom design in Fairlawn Estates by JDA Custom Homes. Sited on an incredible .55-acre lot backing to parkland, this is a phenomenal opportunity to live in one of the most sought-after neighbordhoods in McLean. See floor plans in photos and also the document section. Buyers may still customize selections for a limited period of time. Summer 2027 delivery.
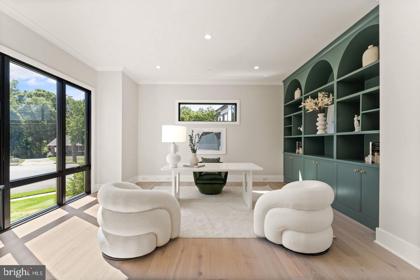
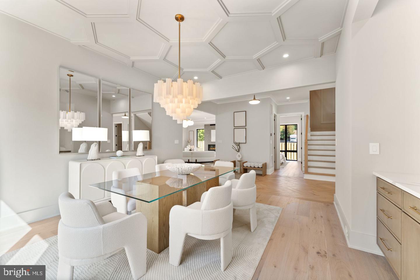
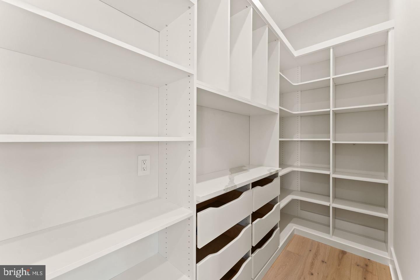
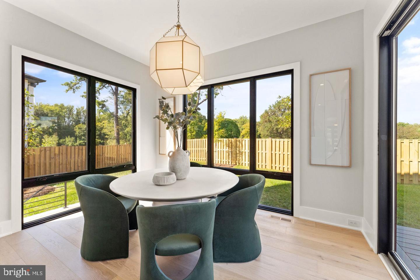
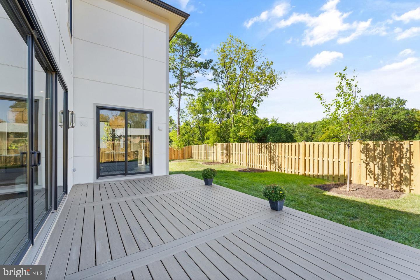
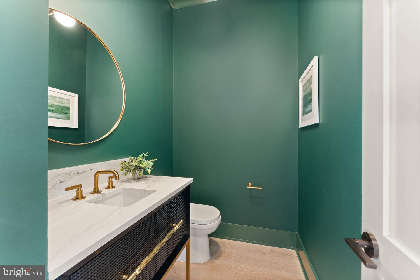
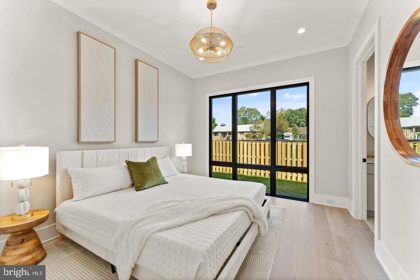
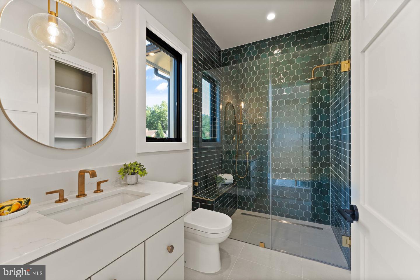
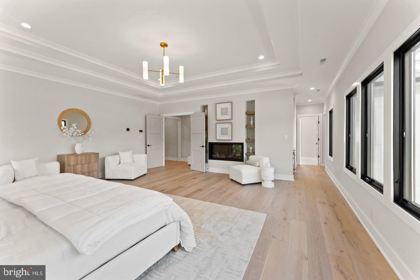
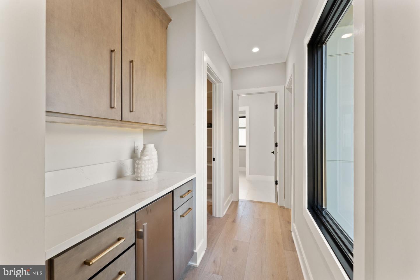
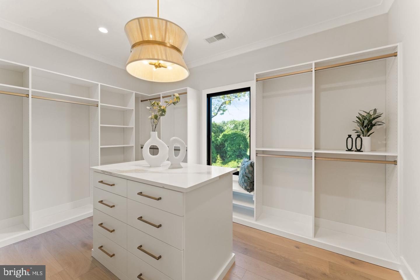
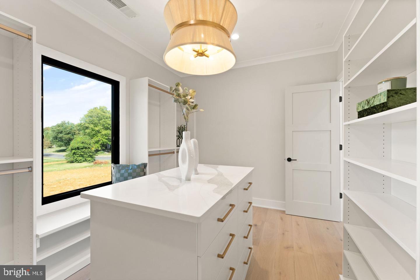
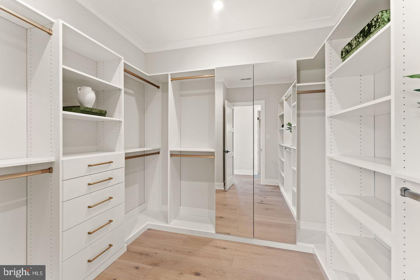
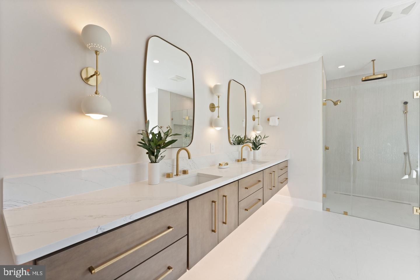
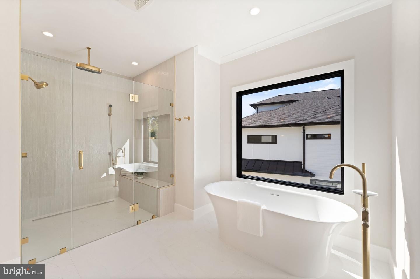
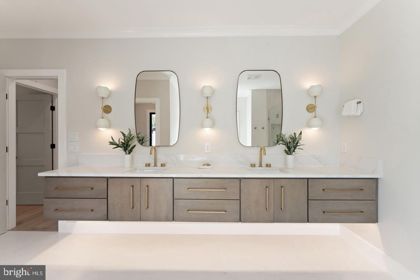
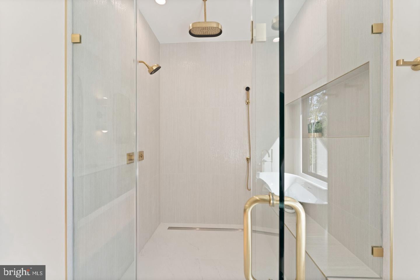
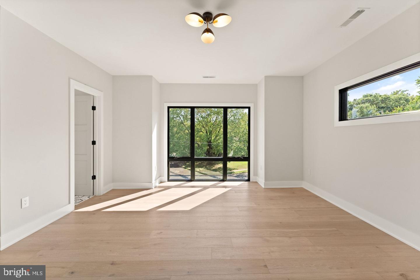
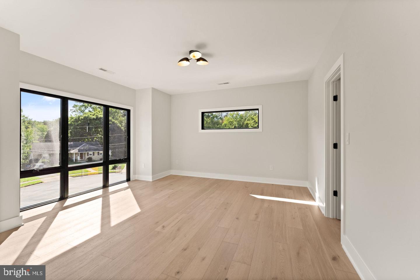
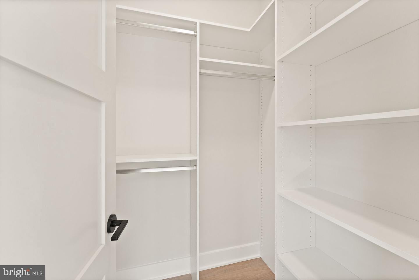
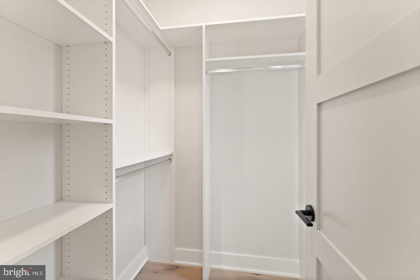
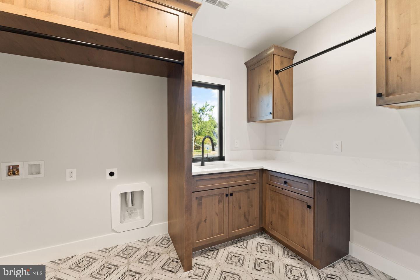
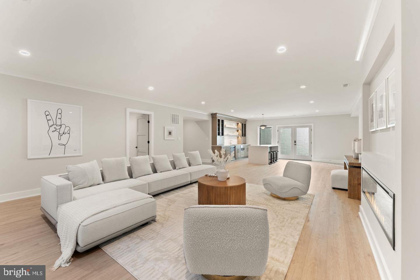
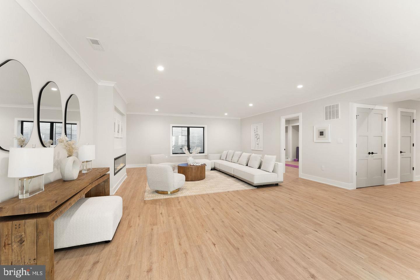
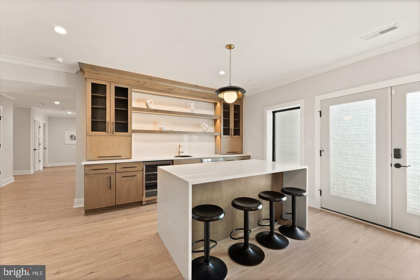
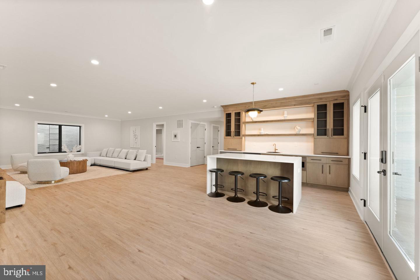
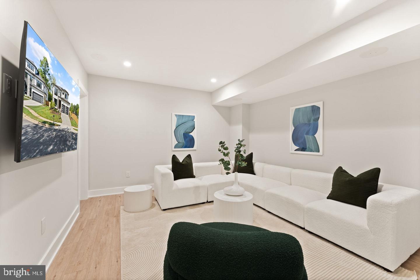
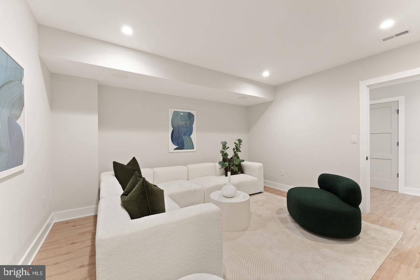
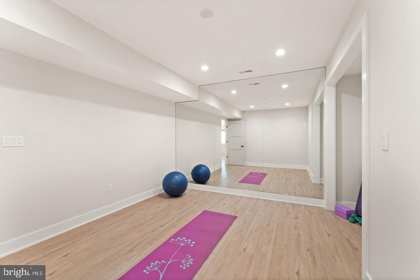
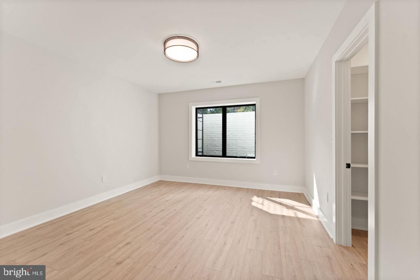
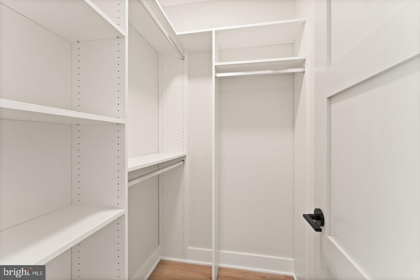
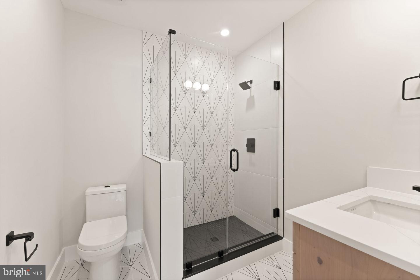
The main level features a magnificent chef's kitchen, a scullery, walk-in pantry, dining room, great room with a gas fireplace, main level ensuite bedroom, study, two powder rooms, mudroom and breakfast room that opens to a large screened porch and an expansive deck. On the upper level, the primary bedroom features a fireplace, a luxurious bath with a large frameless walk-in shower, soaking tub, double vanities, stunning tilework, and two spacious walk in closets. The primary bedroom sitting room with a wet bar overlooks the extensive backyard and parkland beyond. Four secondary bedrooms are generously sized and include a private bath and a walk-in closet. A spacious laundry room completes the upper level. The expansive lower level opens to a light-filled rec room featuring a fabulous wine room, wet bar, game area, fireplace, exercise room, bedroom, full bath, golf room, and powder room. This exciting new model features a main level 2-car garage, a basement level 2-car garage, and an elevator servicing all floors.
This masterful floor plan blends luxury, comfort and everyday living, constructed with the finest custom craftsmanship. Each estate home in this development will be a completely unique model. Only two of the lots, including this lot back to Kent Gardens Park. All interior photos and the virtual tour link showcase the Lucca, model. JDA has been a leading luxury home builder offering complete design build services in Northern Virginia for 34 years.
| Date | Event | Price | Source |
|---|---|---|---|
| listed (Active) | $4,495,000 | Bright #VAFX2344856 |
Hi there — ask anything about this property or the area and the team will get right back to you.
Local real estate advisory services provided by agent with The Southside Group
Listed by Christina Z Rice with Pearson Smith Realty, Llc
The data relating to real estate for sale on this website appears in part through the BRIGHT Internet Data Exchange program, a voluntary cooperative exchange of property listing data between licensed real estate brokerage firms in which Christina Z Rice participates, and is provided by BRIGHT through a licensing agreement. The information provided by this website is for the personal, non-commercial use of consumers and may not be used for any purpose other than to identify prospective properties consumers may be interested in purchasing. Some properties which appear for sale on this website may no longer be available because they are under contract, have closed or are no longer being offered for sale. Information Deemed Reliable But Not Guaranteed. Copyright © 2026 Bright MLS. All rights reserved.
You agree to The Southside Group Terms of Use and Privacy Policy. By choosing to contact a property, you also agree that The Southside Group and its associates may call, text, or email you regarding any inquiries or activities you submit through our website. This may involve the use of automated means and prerecorded or artificial voices.
Step 1 of 2
You've reached the free preview limit. Create a free account to see this listing and everything else on the site.
Step 2 of 2
Tell us how to reach you about homes you like.
Enter your password to sign in as
You've reached the free preview limit. Create a free account to see this listing and everything else on the site.
Already have an account? Sign in
Sign in to your account.
New here? Create an account