
 Coming Soon
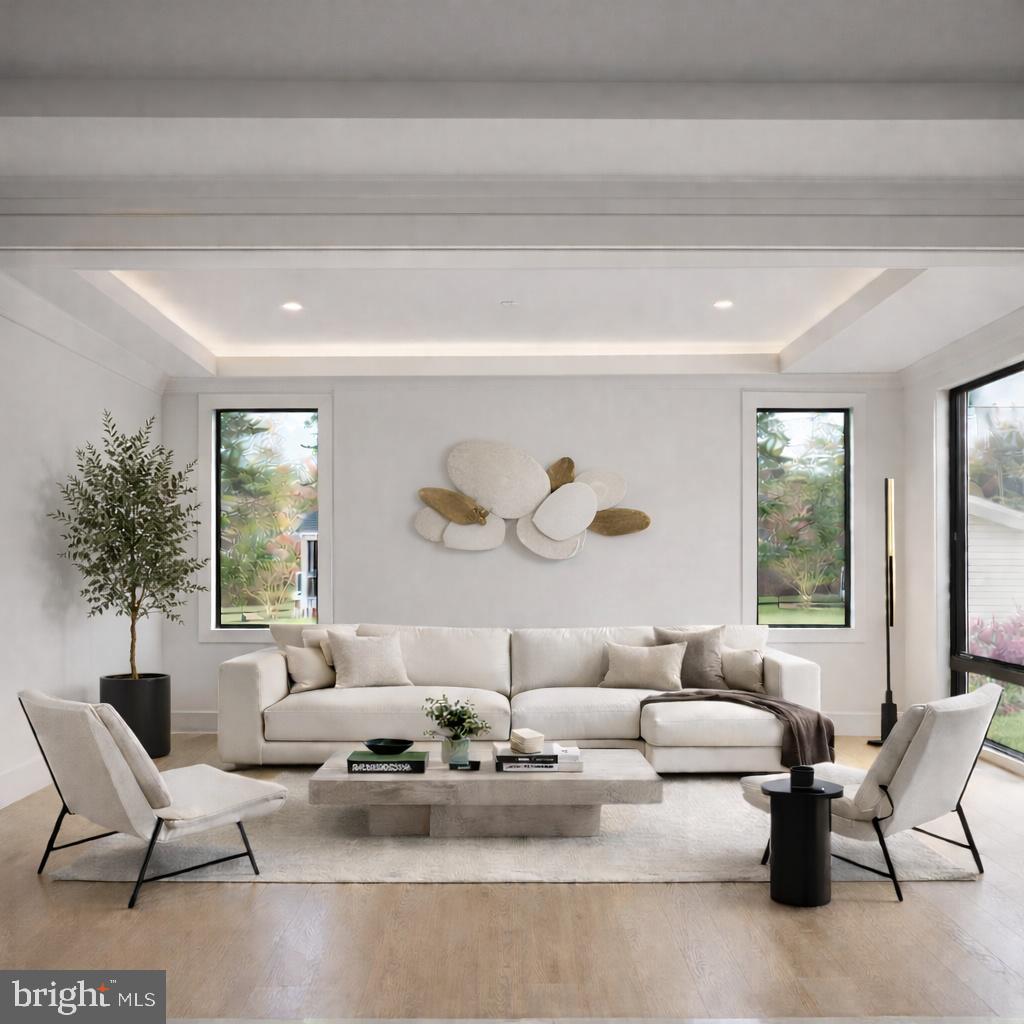


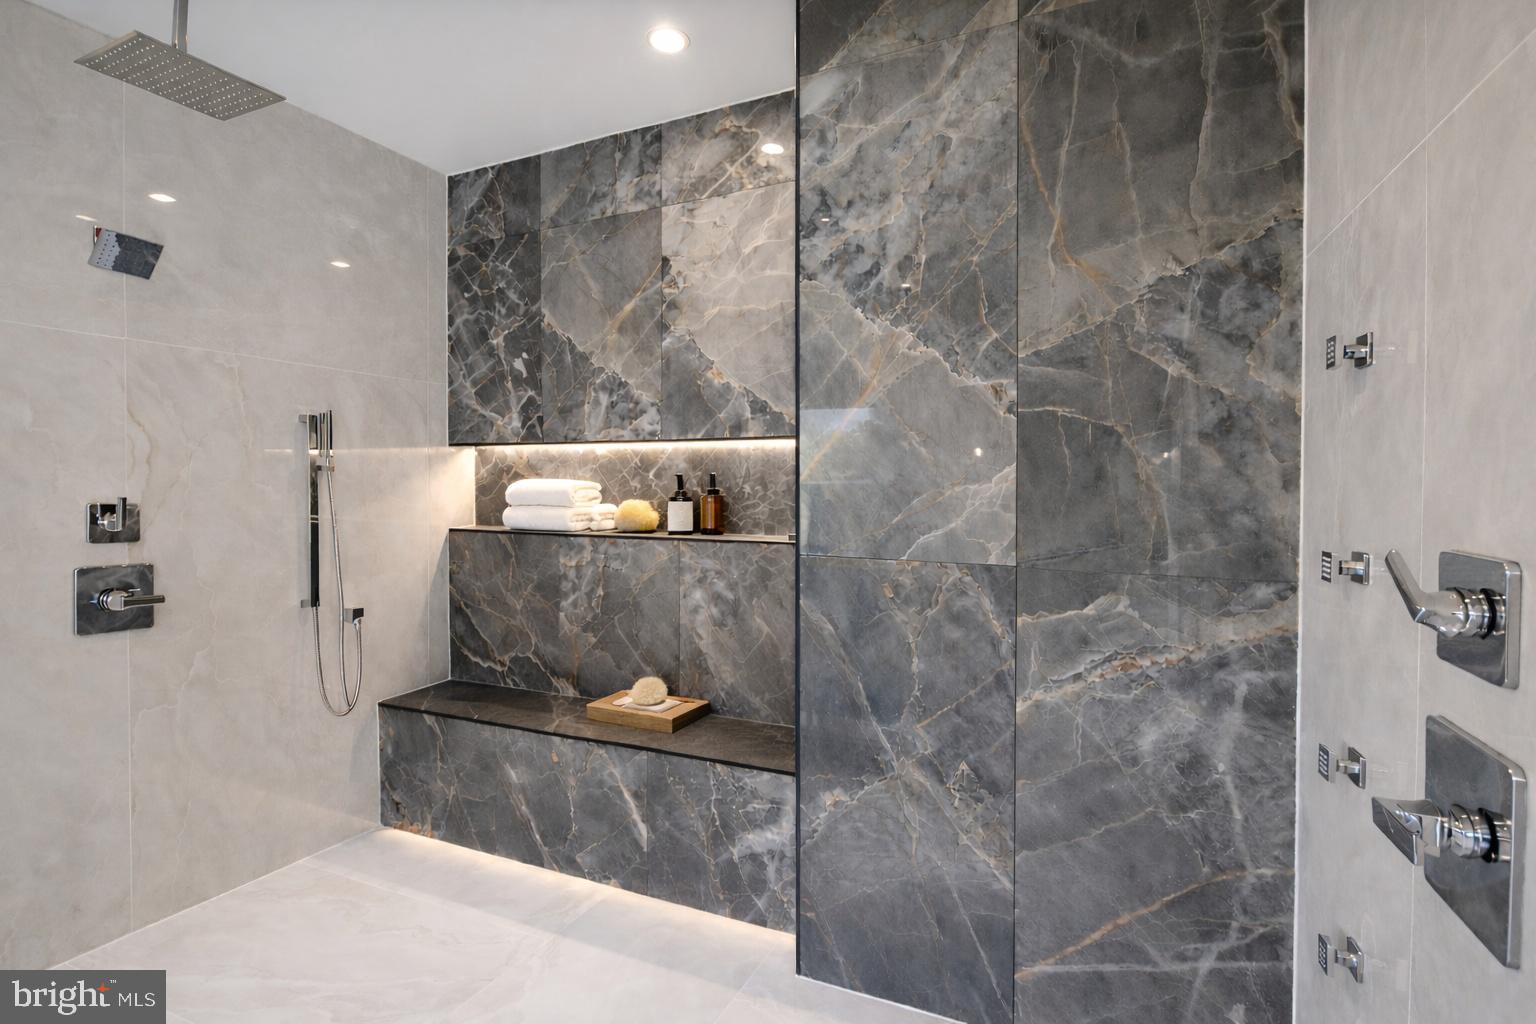


Opulux Homes presents a rare opportunity to personalize an exceptional custom luxury residence currently under construction in the heart of McLean, Virginia. Delivery is anticipated in Fall 2026. Secure the home now and select your finishes before construction is complete.
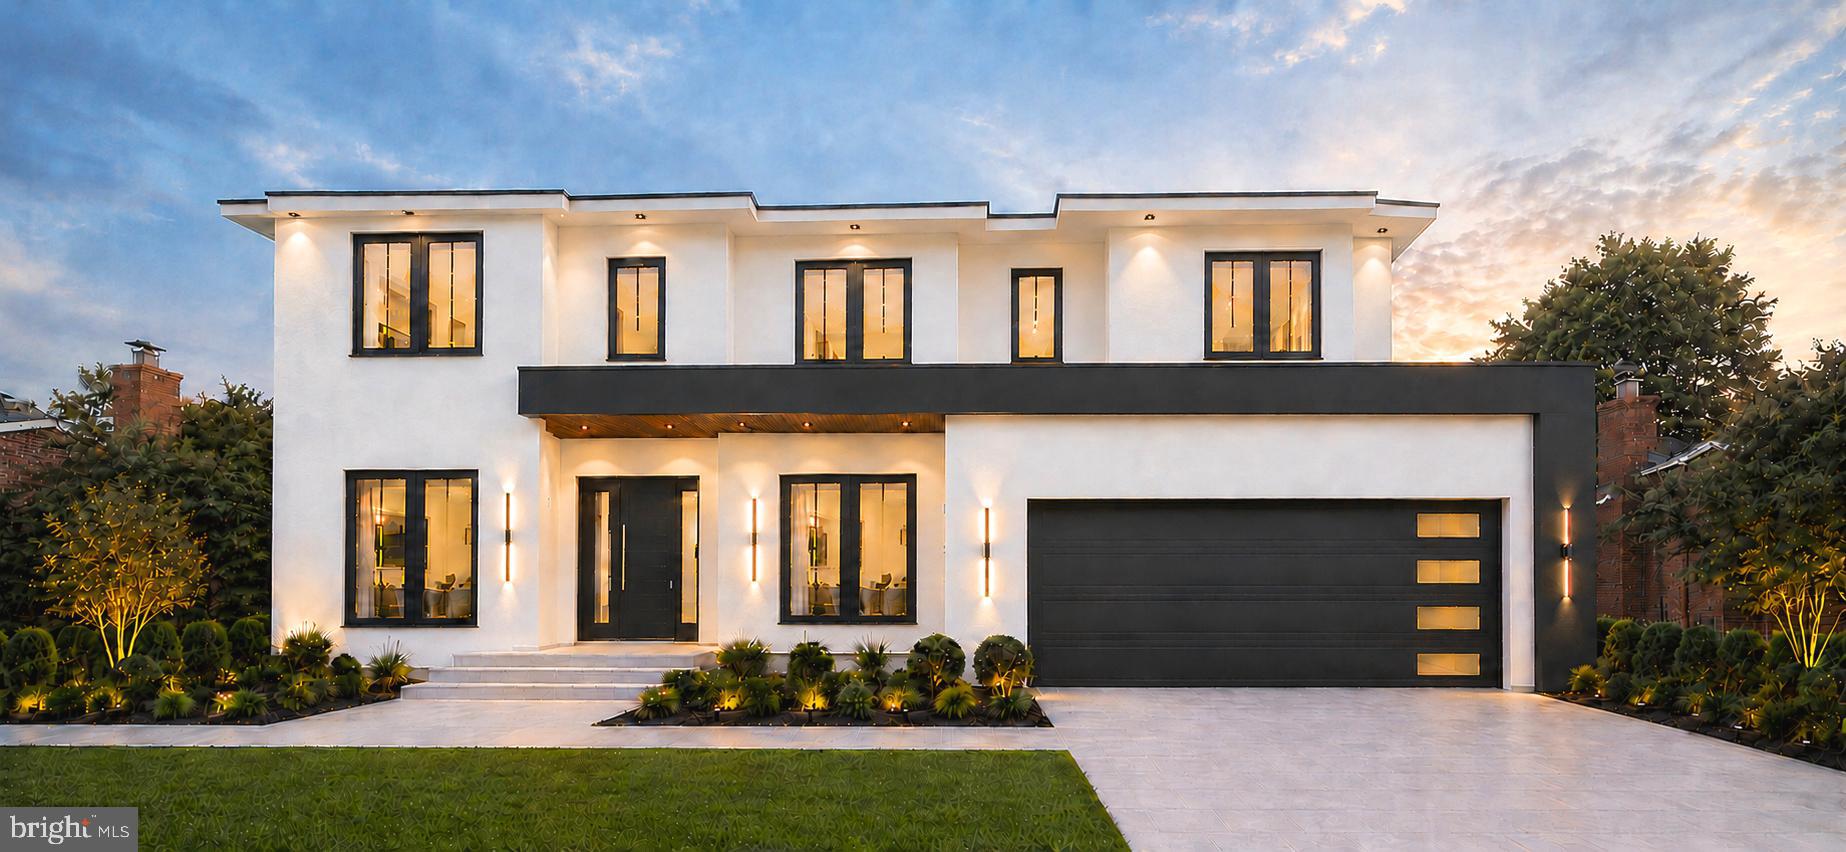
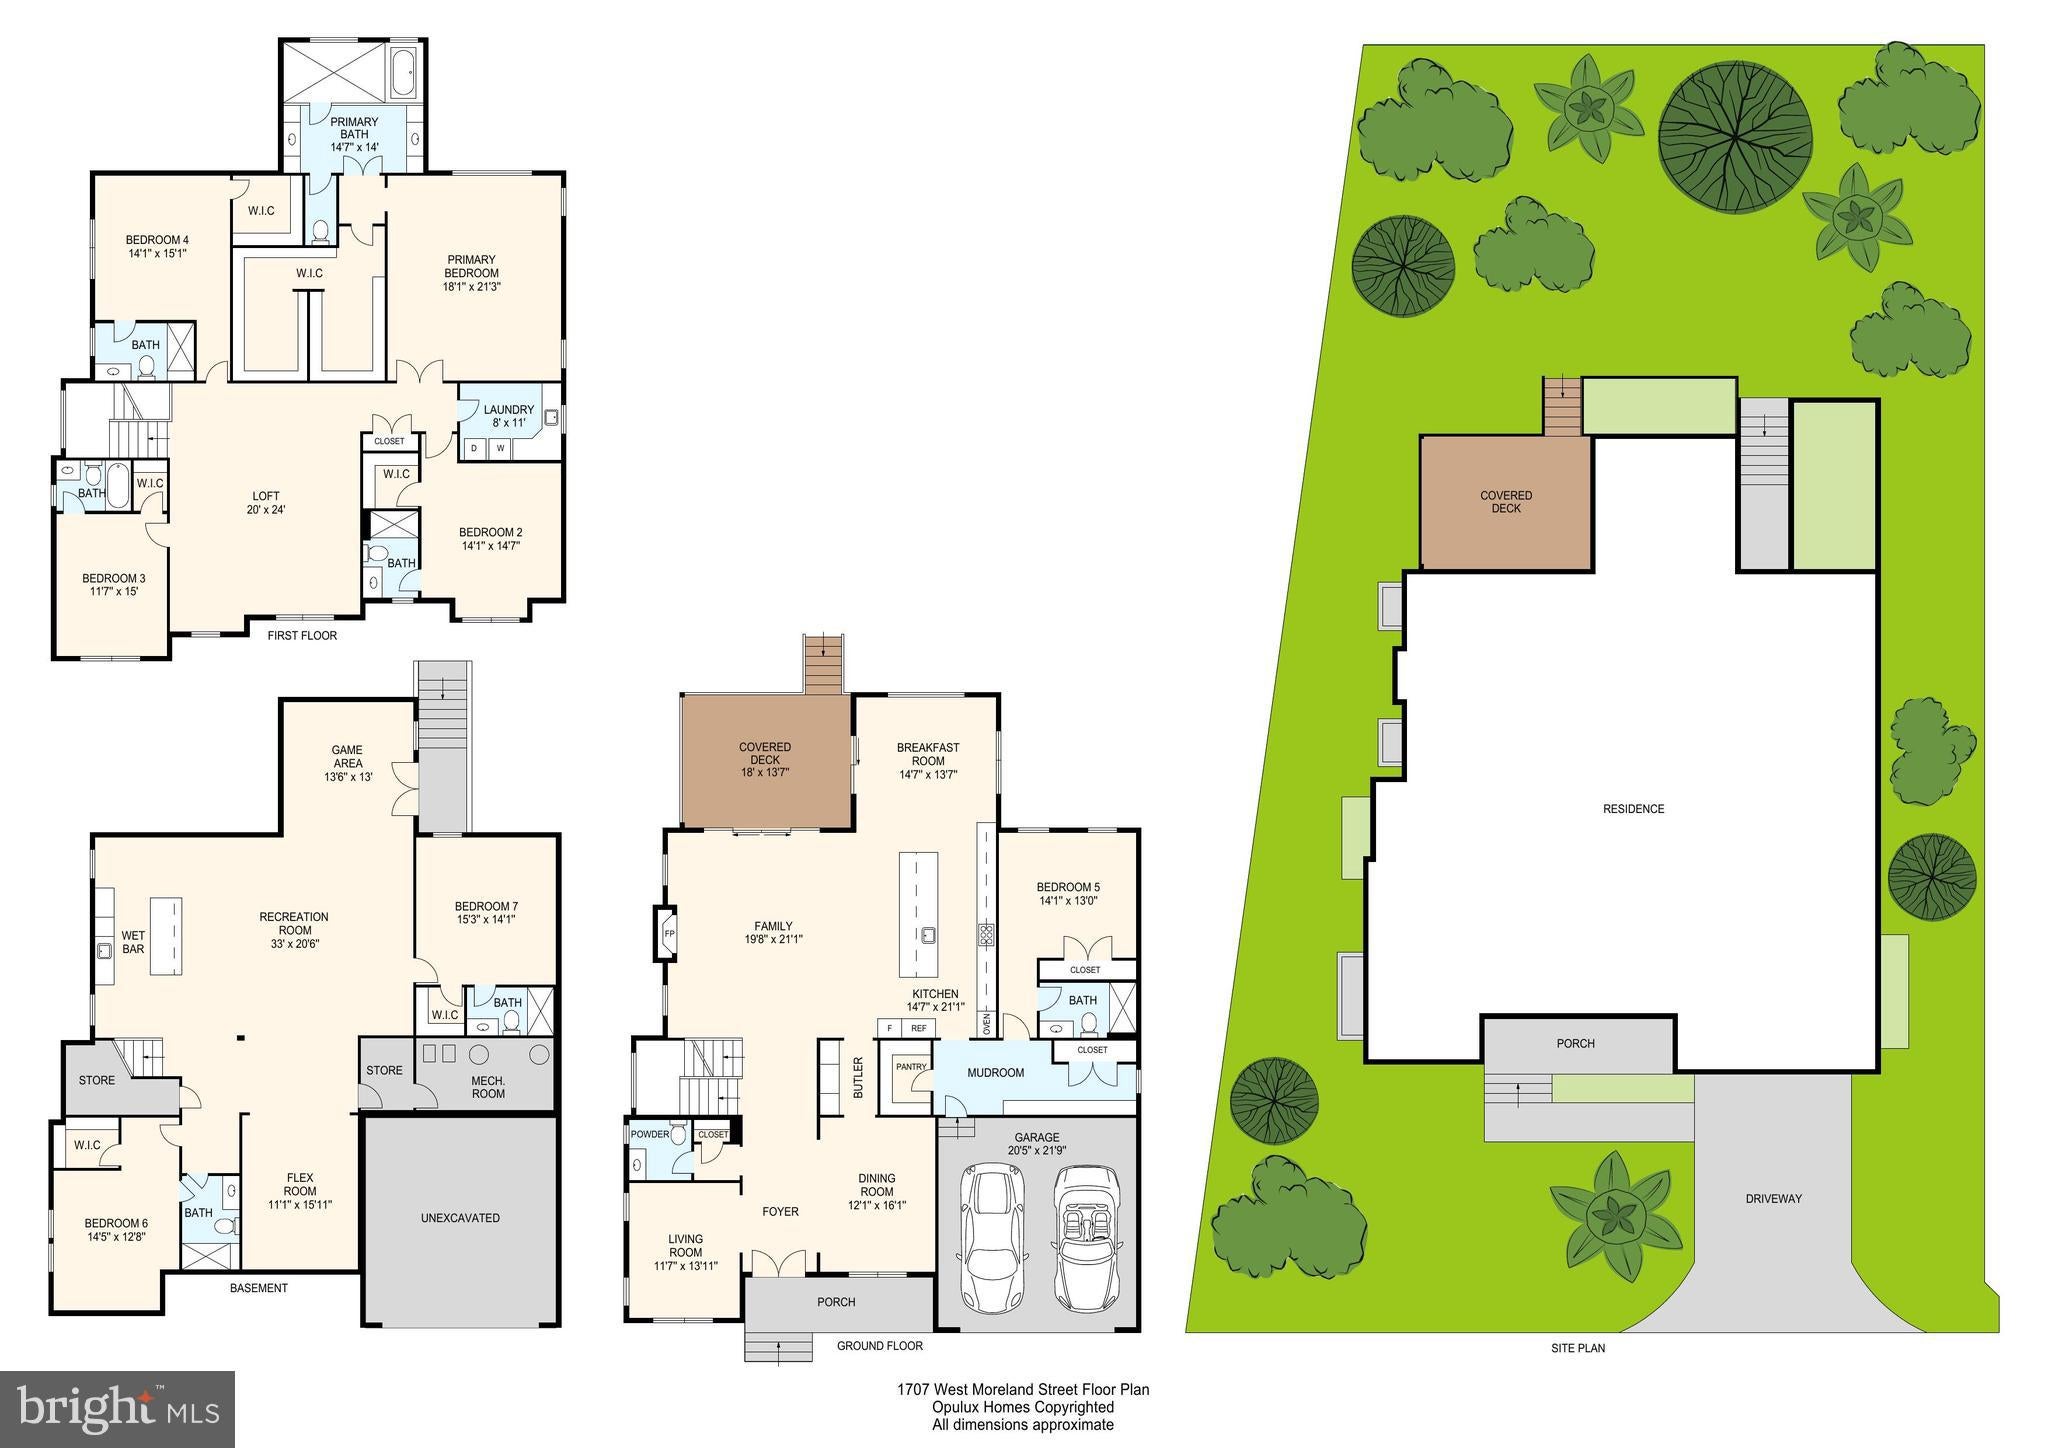
Encompassing approximately 7,600 square feet of finished interior and covered outdoor living space, this striking modern residence offers seven bedrooms, seven-and-a-half baths, an expansive upper-level loft, and an oversized two-car garage. Its sophisticated stucco exterior, dramatic rooflines, and floor-to-ceiling black Andersen windows create a commanding architectural presence while filling the open-concept interior with natural light.
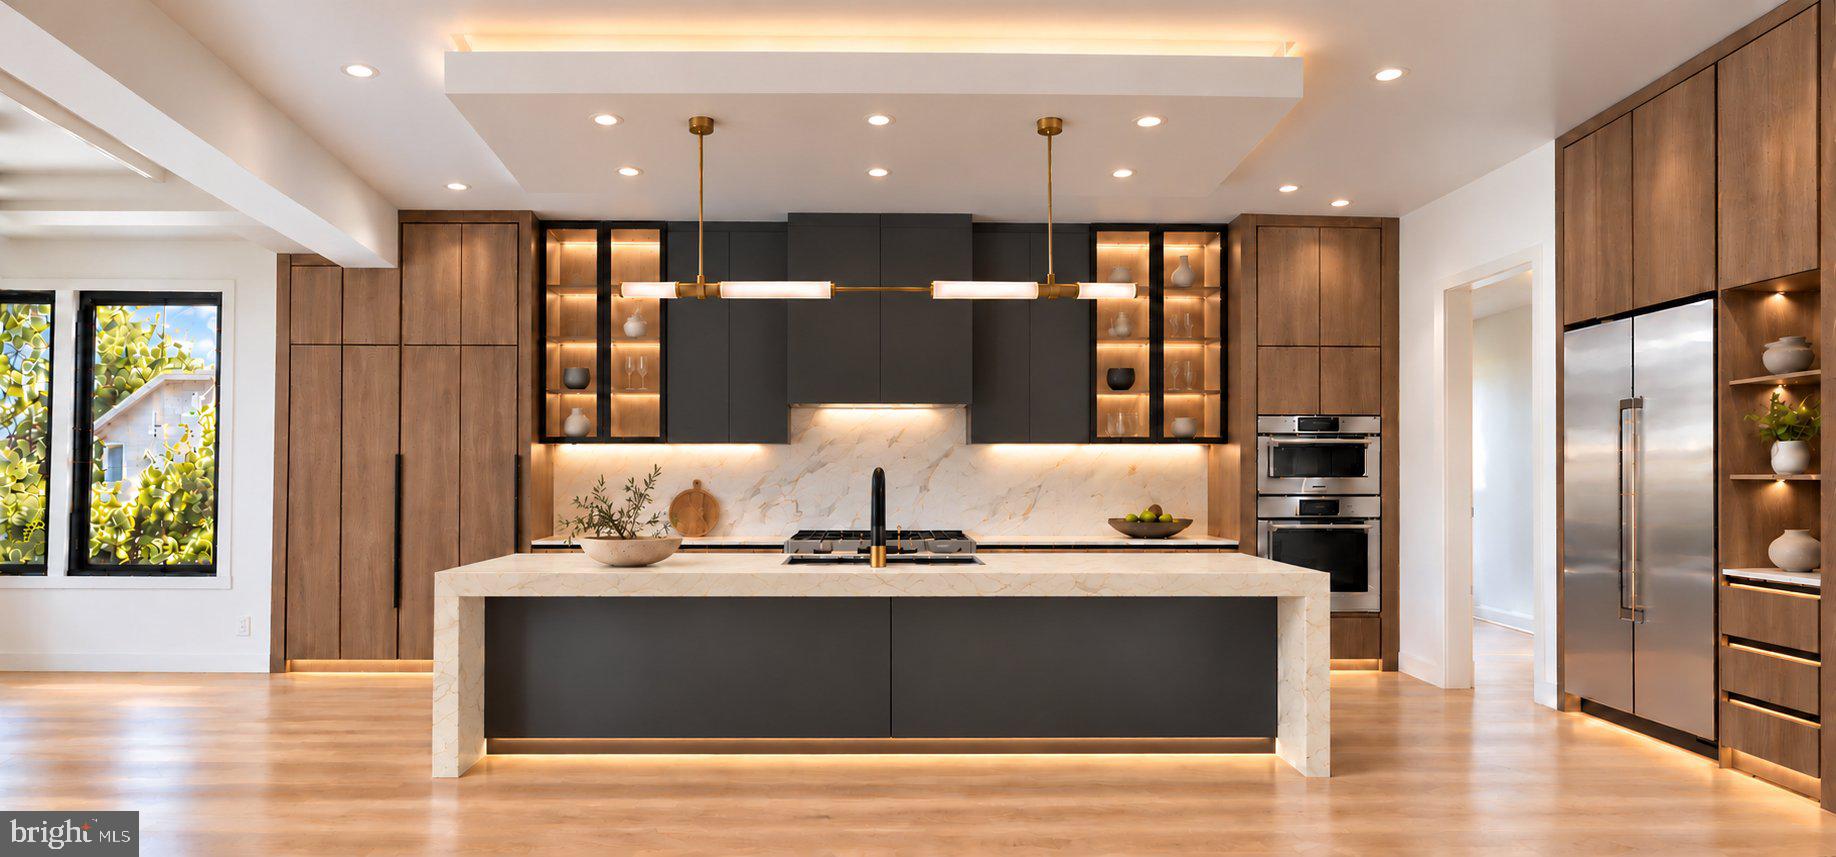
The main level is thoughtfully designed for both elegant entertaining and comfortable everyday living. Highlights include formal living and dining rooms, a spacious family room with a sleek linear fireplace and an impressive 12-foot sliding glass door, a private bedroom suite, and a well-appointed mudroom. The chef-inspired kitchen features custom European cabinetry, an oversized quartz island, and premium Thermador appliances. An adjoining sunlit morning room provides an inviting setting for casual dining and everyday gatherings. The family room’s expansive slider opens to a covered composite deck, creating a seamless connection between the indoor and outdoor entertaining spaces.
Upstairs, four spacious en-suite bedrooms—including a luxurious primary suite—are complemented by an open loft. The primary retreat features a spa-inspired bath with a freestanding soaking tub, an oversized rain shower, custom cabinetry, and designer finishes.
The light-filled lower level offers an expansive recreation room with a fireplace, a wet bar, an exercise or media room, and two private guest suites—ideal for entertaining, extended family, or overnight guests.
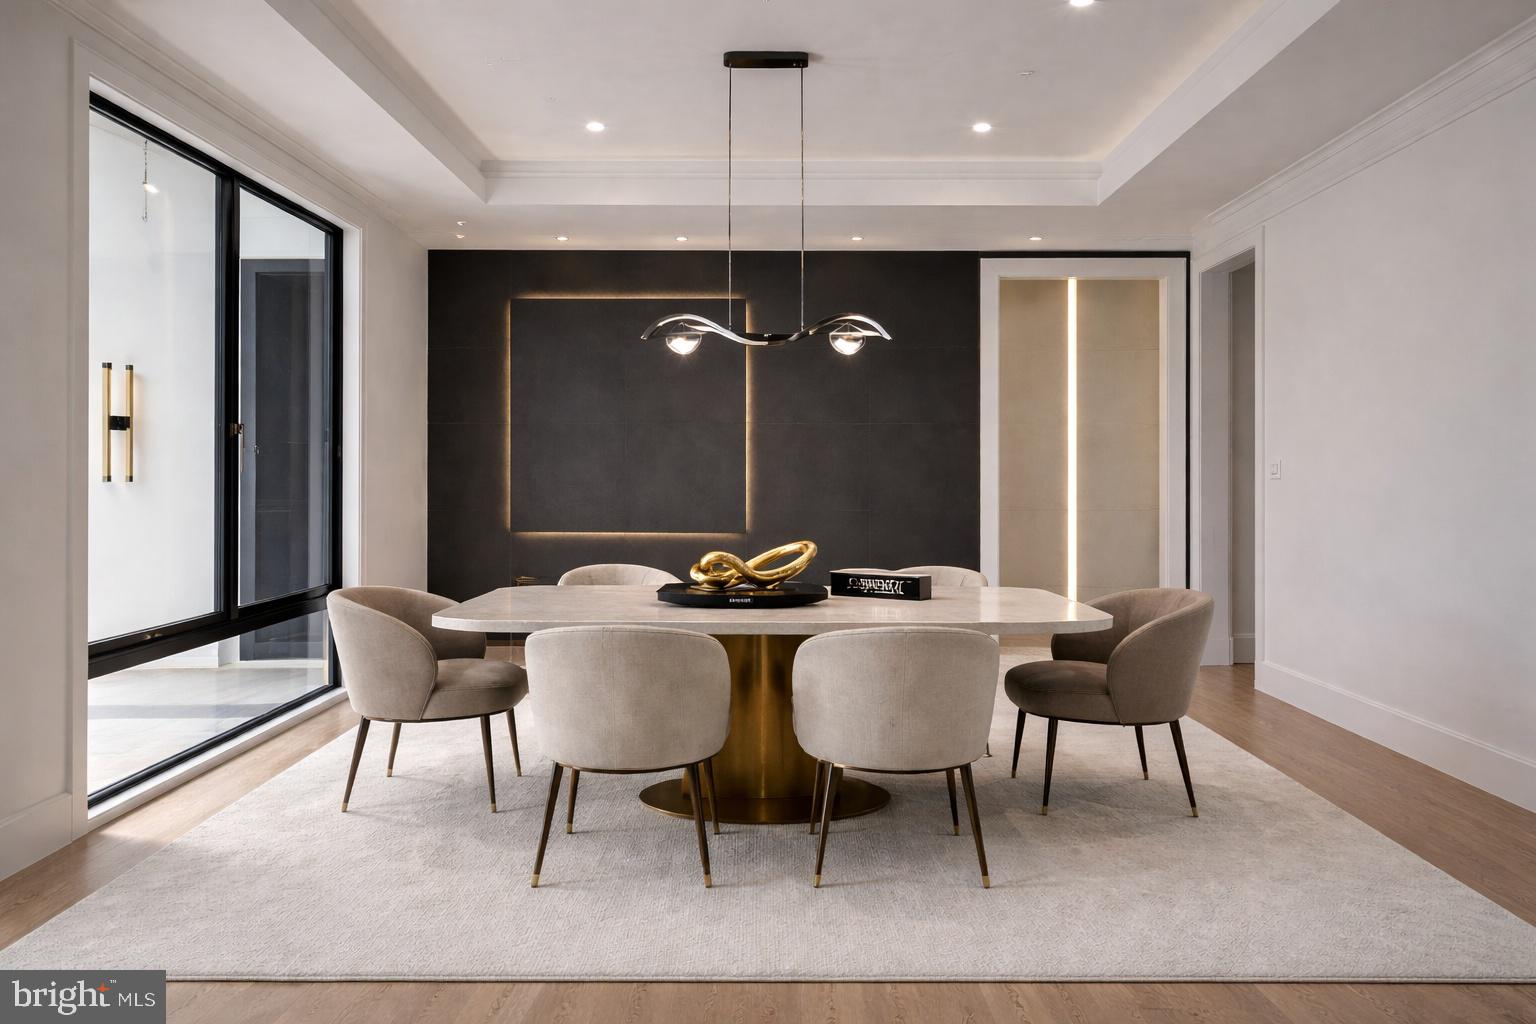
Refined finishes throughout include 10-foot ceilings on the main level, wide-plank oak hardwood flooring, custom porcelain tile in every bath, Kohler plumbing fixtures, custom cabinetry, and elegant tray ceilings. A sophisticated whole-home lighting package elevates the interiors with architectural LED wall accents, illuminated stairways, ambient ceiling lighting, discreet 2-inch recessed accent lights, integrated LED tray lighting, and carefully selected high-quality decorative fixtures.
Built with exceptional attention to quality and longevity, the home features 2x6 exterior-wall construction, upgraded framing and subfloor systems, spray-foam insulation, extra-wide foundation walls, low-maintenance PVC and James Hardie exterior trim, architectural shingles, and an active radon-mitigation system.
Ideally located in sought-after McLean, with convenient access to major commuter routes, Metro, Tysons Corner, and Washington, D.C., this is a rare opportunity to own a truly bespoke luxury home designed for modern living and built to endure. Interior photos of a house just completed by Opulux Homes.
| Date | Event | Price | Source |
|---|---|---|---|
| listed (Coming Soon) | $2,975,000 | Bright #VAFX2273220 |
Hi there — ask anything about this property or the area and the team will get right back to you.
Local real estate advisory services provided by agent with The Southside Group
Listed by Rohit Saran with Samson Properties
The data relating to real estate for sale on this website appears in part through the BRIGHT Internet Data Exchange program, a voluntary cooperative exchange of property listing data between licensed real estate brokerage firms in which Rohit Saran participates, and is provided by BRIGHT through a licensing agreement. The information provided by this website is for the personal, non-commercial use of consumers and may not be used for any purpose other than to identify prospective properties consumers may be interested in purchasing. Some properties which appear for sale on this website may no longer be available because they are under contract, have closed or are no longer being offered for sale. Information Deemed Reliable But Not Guaranteed. Copyright © 2026 Bright MLS. All rights reserved.
You agree to The Southside Group Terms of Use and Privacy Policy. By choosing to contact a property, you also agree that The Southside Group and its associates may call, text, or email you regarding any inquiries or activities you submit through our website. This may involve the use of automated means and prerecorded or artificial voices.
Step 1 of 2
You've reached the free preview limit. Create a free account to see this listing and everything else on the site.
Step 2 of 2
Tell us how to reach you about homes you like.
Enter your password to sign in as
You've reached the free preview limit. Create a free account to see this listing and everything else on the site.
Already have an account? Sign in
Sign in to your account.
New here? Create an account