
 Coming Soon
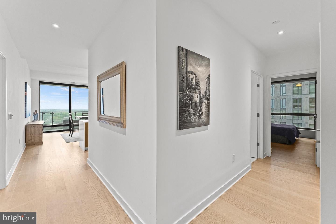
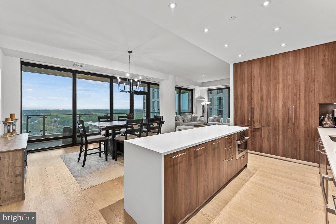
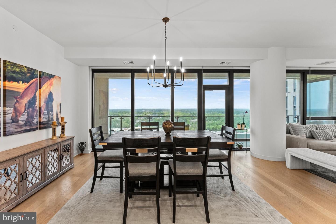
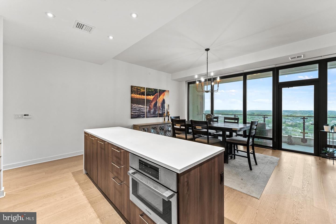
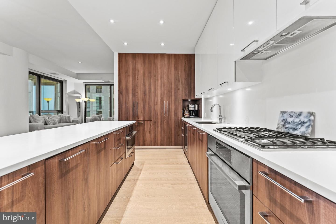
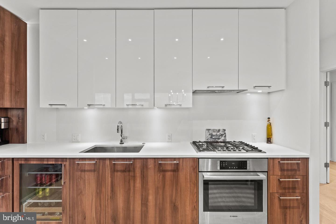
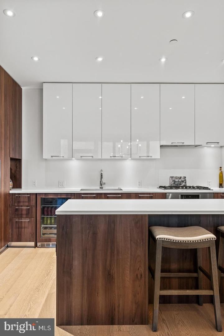
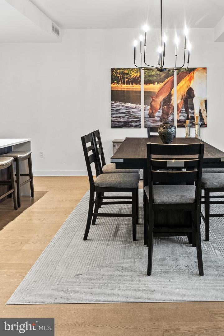
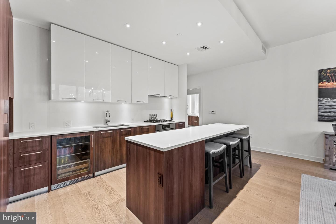
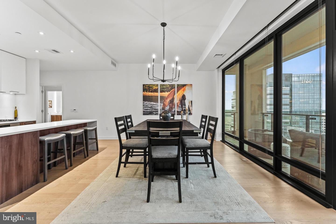
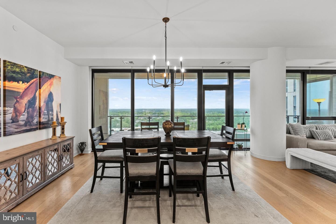
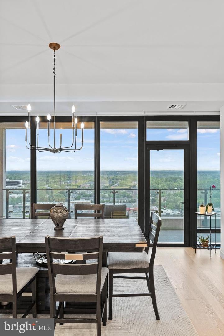
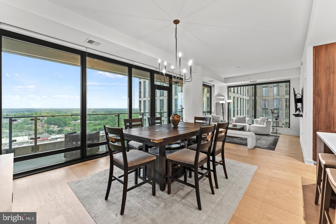
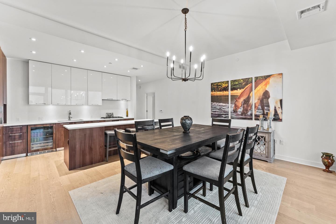
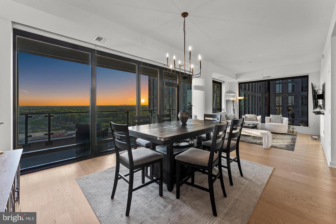
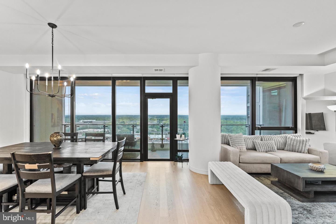
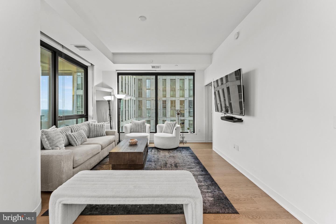
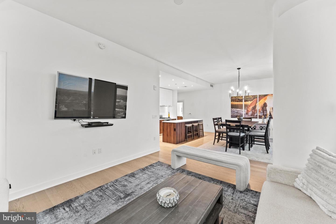
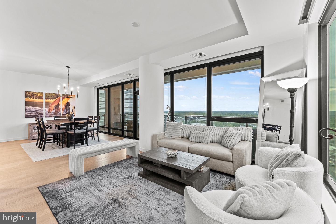
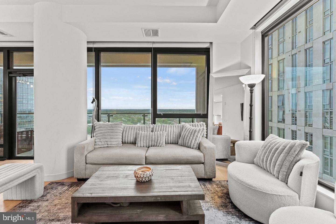
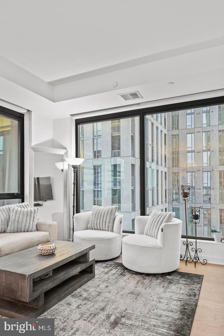
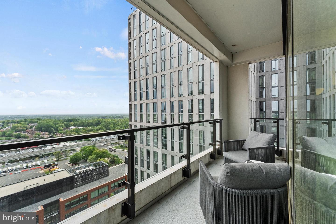
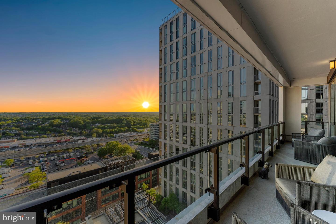
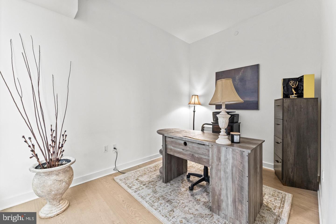
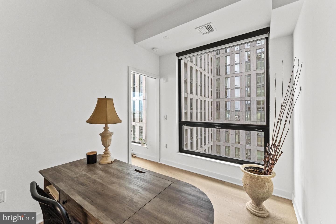
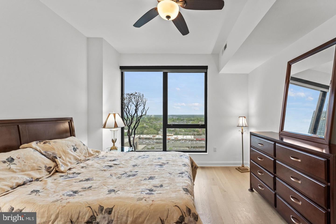
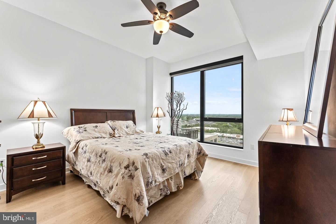
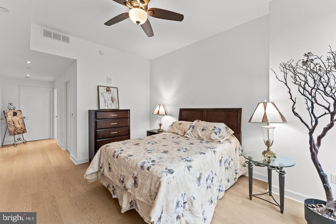
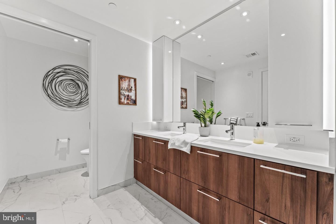
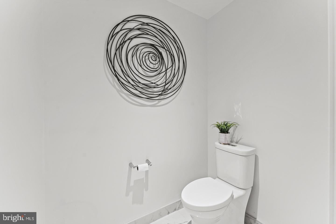
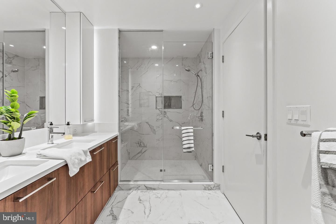
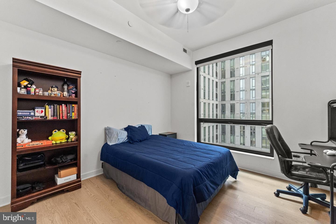
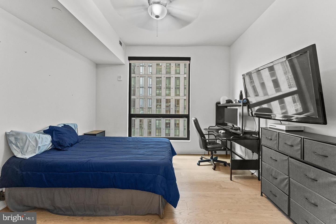
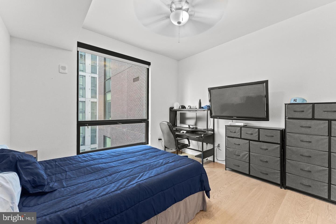
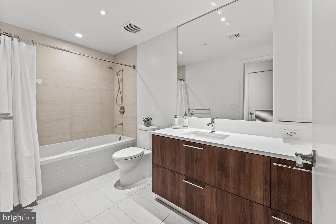
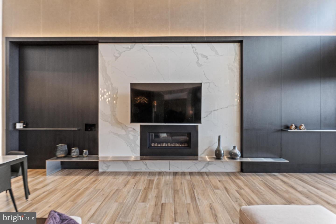
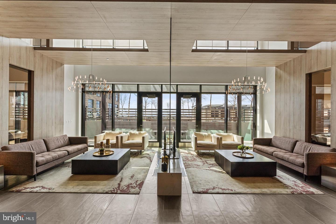
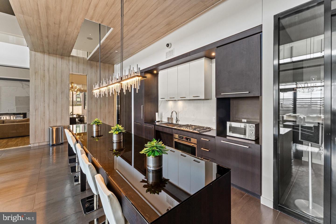
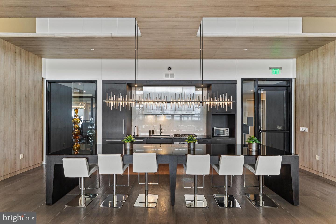
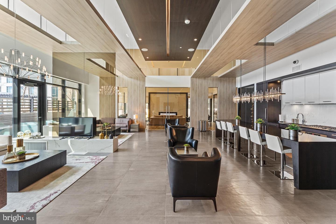
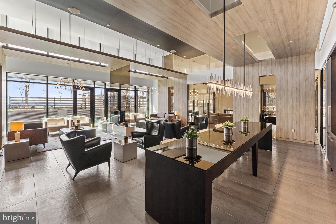
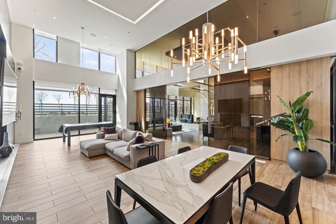
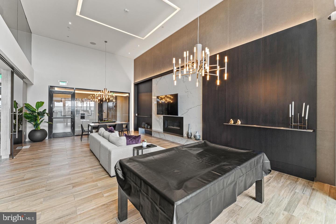
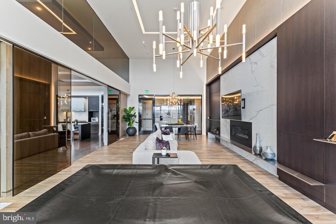
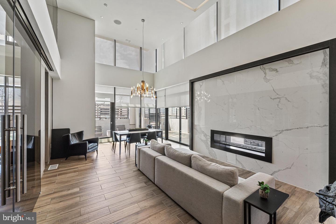
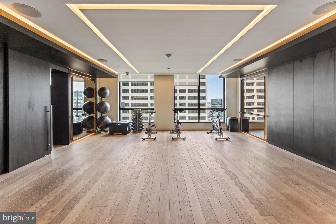
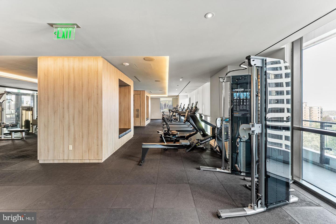
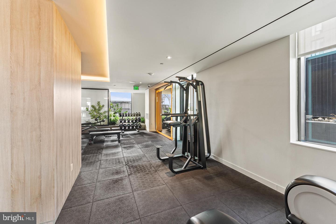
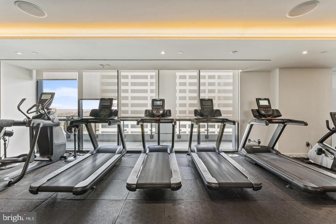
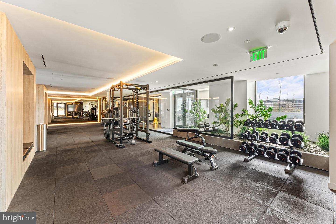
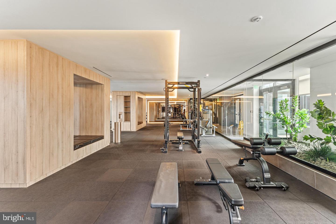
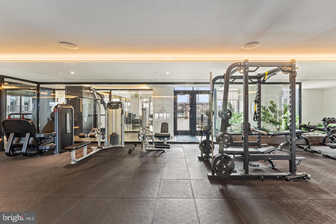
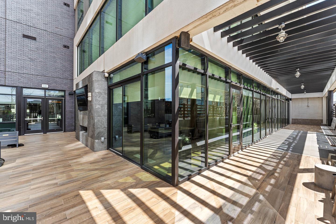
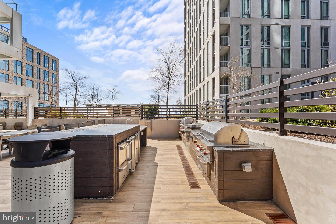
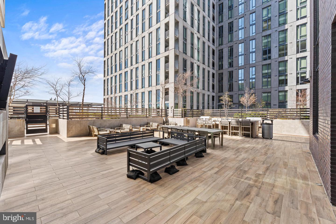
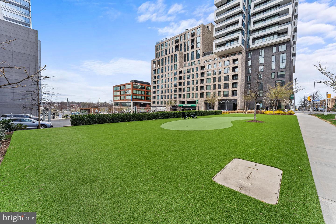
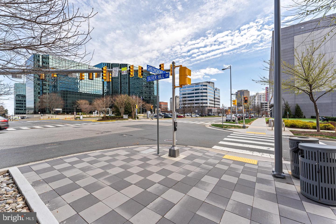
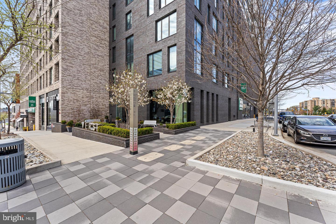
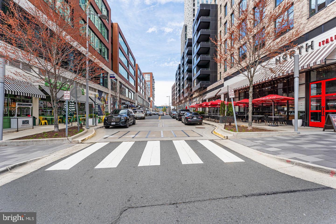
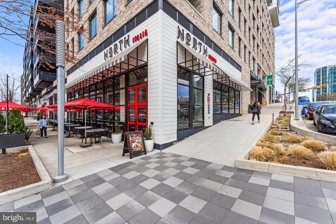
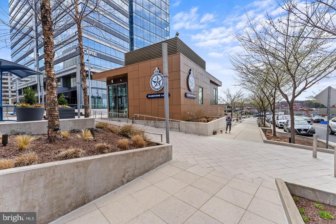
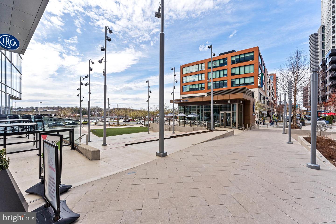
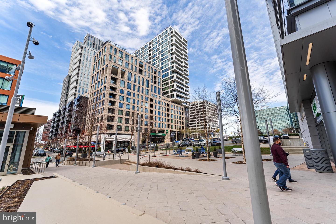
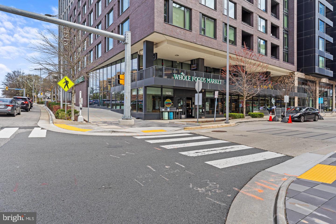
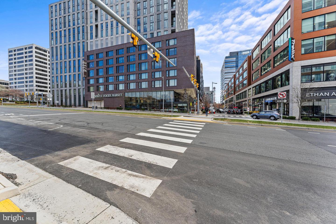
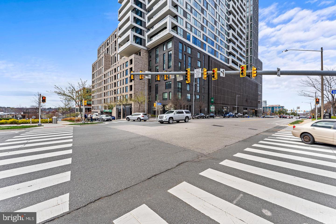
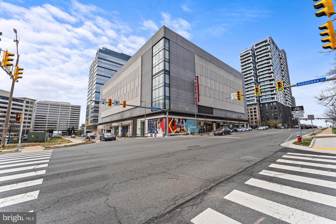
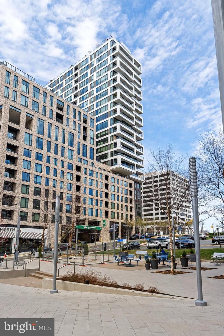
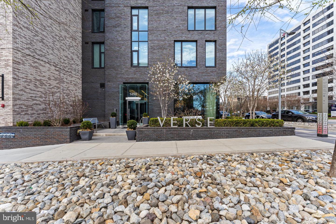
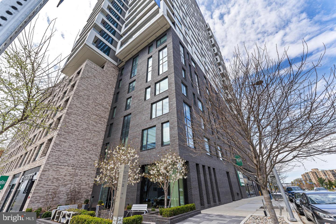
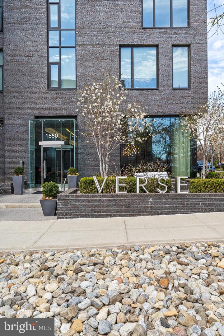
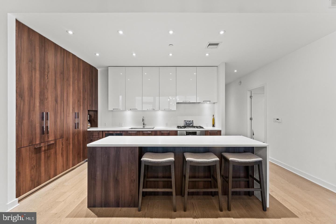
Welcome to luxury living at its finest in this exquisite condo with 2 bedrooms, 2 baths, & Den area at The Verse, Tysons Lux residential building. With 9.5 ft ceilings and floor-to-ceiling windows the natural light floods the open-concept floor plan, creating a spacious and inviting atmosphere. The chef’s kitchen by Cecconi Simone and sizable dining area make both daily living & hosting gatherings a pleasure. Enjoy sunsets on the 32 ft balcony that faces West, with unobstructed views of the mountains that you only get in this section of the building. Tucked off the large living area, the den offers stunning views & privacy for sleeping or working! Retreat to the primary bedroom oasis with a spa-quality bath & 2 walk-in closets. The second bedroom has tons of space to stretch out and a large bathroom. Included with the condo are 2 reserved garage parking spaces. Can you say AMENITIES?!? The Verse offers 24 hour concierge, automated package retrieval, Pet Spa, the BEST condo gym in the DMV, yoga room, Hotel room guest suite, and massive Sky Park for entertaining, relaxing, or grilling out! Convenient to EVERYTHING, the LOOK Movie Theater, Whole Foods, CIRCA, Bluestone Lane Cafe, Flower Child, Fish Taco, North Italia, The Galleria, Greensboro Metro Stop and ALOT more. Don't miss out on all The Boro and this lovely home at THE VERSE has to offer! Welcome & Enjoy!
| Date | Event | Price | Source |
|---|---|---|---|
| listed (Coming Soon) | $1,299,900 | Bright #VAFX2349910 |
Hi there — ask anything about this property or the area and the team will get right back to you.
Local real estate advisory services provided by agent with The Southside Group
Listed by Christine B Brown with Corcoran Mcenearney
The data relating to real estate for sale on this website appears in part through the BRIGHT Internet Data Exchange program, a voluntary cooperative exchange of property listing data between licensed real estate brokerage firms in which Christine B Brown participates, and is provided by BRIGHT through a licensing agreement. The information provided by this website is for the personal, non-commercial use of consumers and may not be used for any purpose other than to identify prospective properties consumers may be interested in purchasing. Some properties which appear for sale on this website may no longer be available because they are under contract, have closed or are no longer being offered for sale. Information Deemed Reliable But Not Guaranteed. Copyright © 2026 Bright MLS. All rights reserved.
You agree to The Southside Group Terms of Use and Privacy Policy. By choosing to contact a property, you also agree that The Southside Group and its associates may call, text, or email you regarding any inquiries or activities you submit through our website. This may involve the use of automated means and prerecorded or artificial voices.
Step 1 of 2
You've reached the free preview limit. Create a free account to see this listing and everything else on the site.
Step 2 of 2
Tell us how to reach you about homes you like.
Enter your password to sign in as
You've reached the free preview limit. Create a free account to see this listing and everything else on the site.
Already have an account? Sign in
Sign in to your account.
New here? Create an account