Fully Reimagined, Top to Bottom — Welcome Home
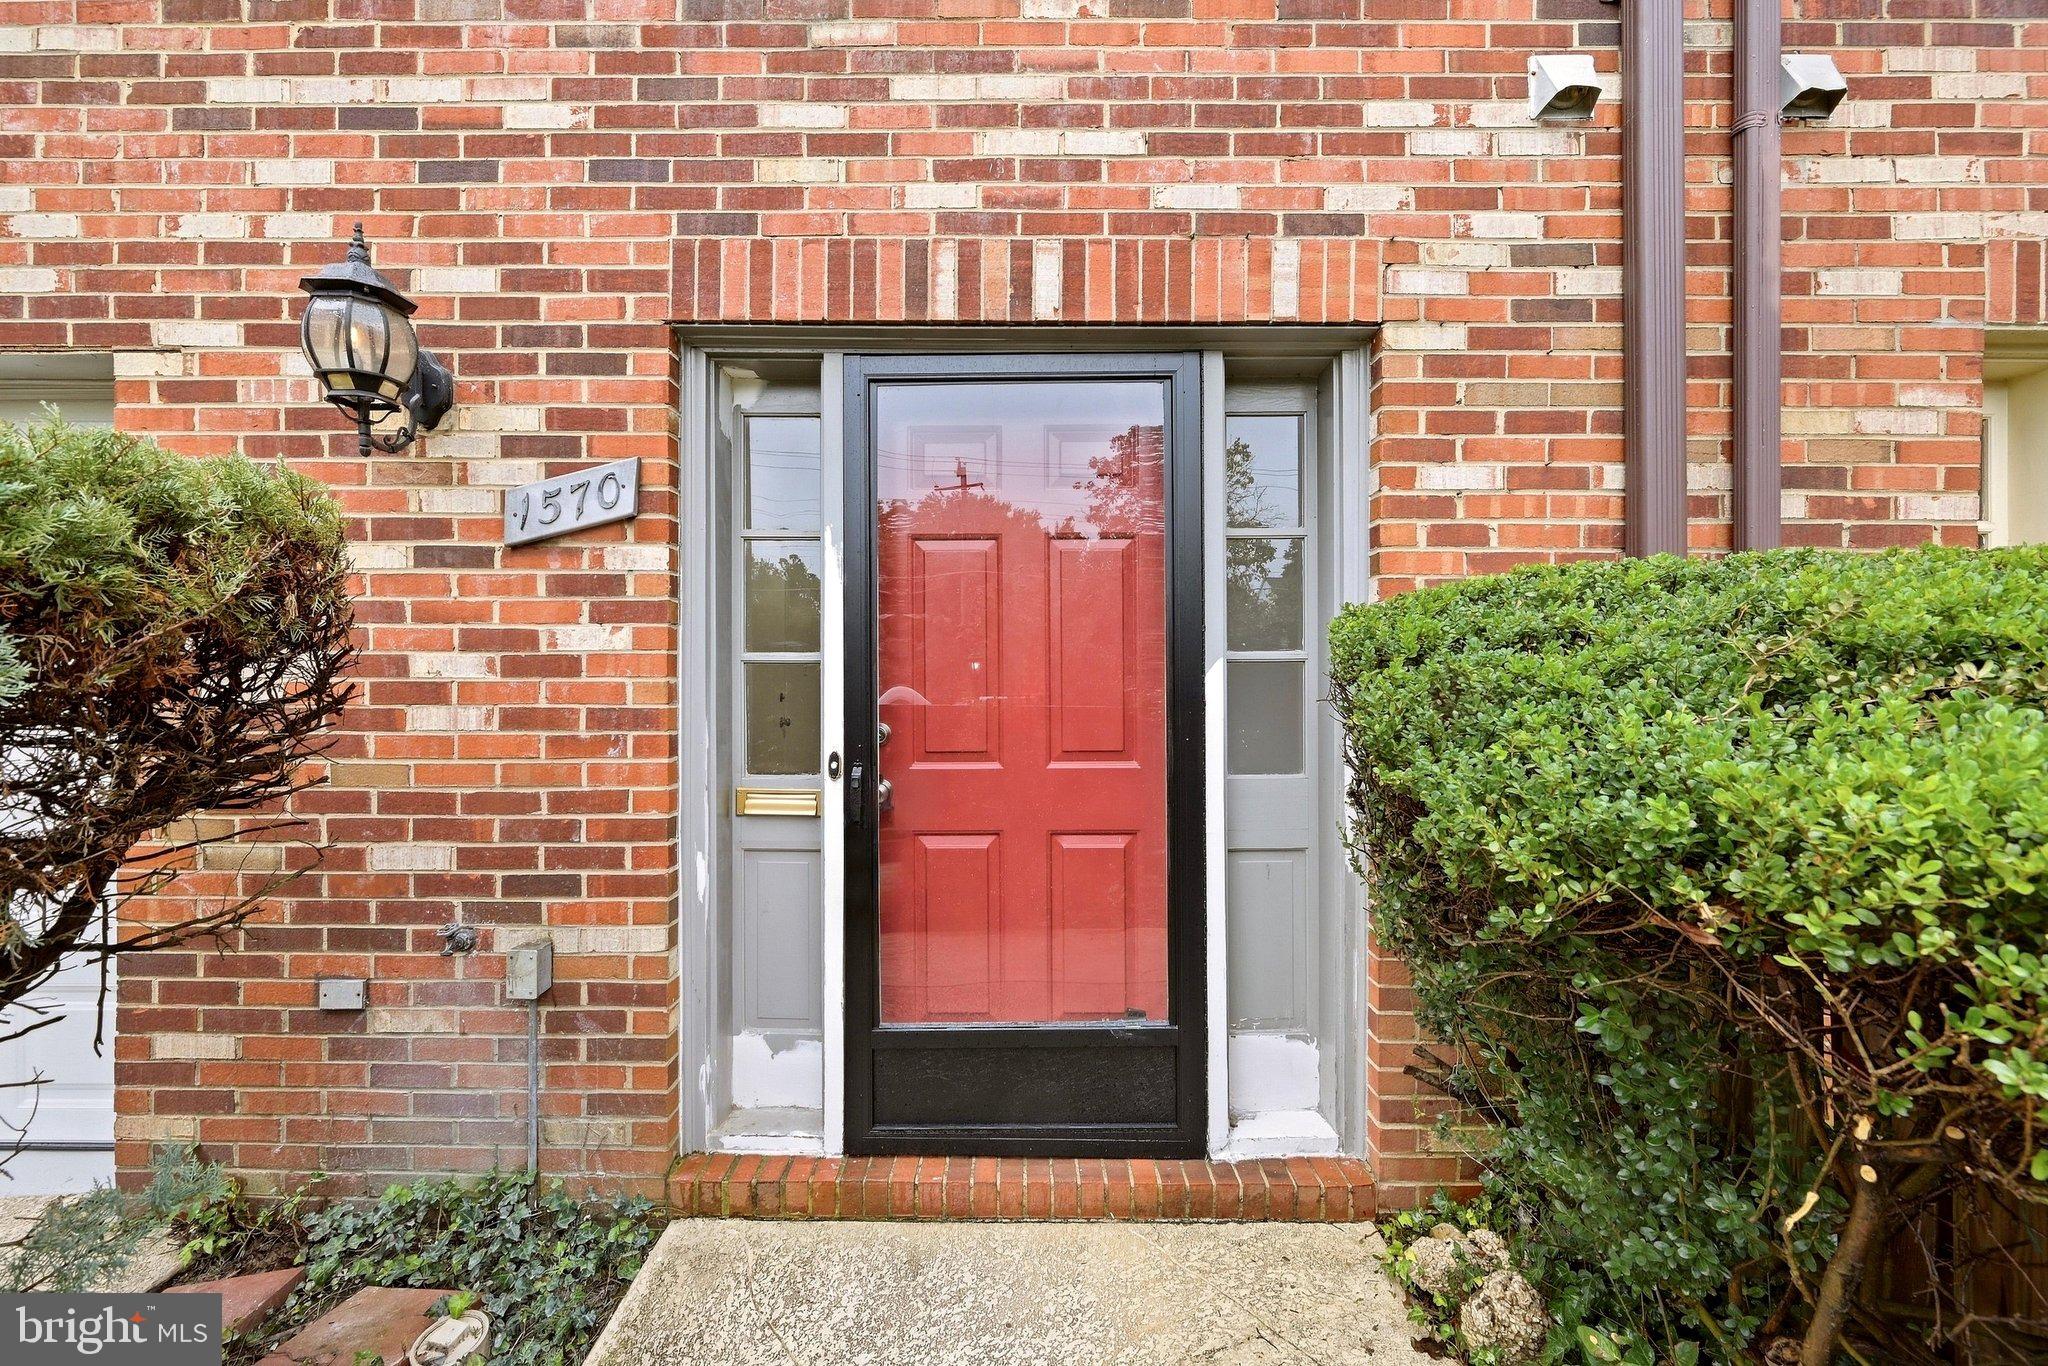
Step into a quintessential, turnkey McLean townhome that doesn't just check boxes — it sets the standard. Every inch has been reimagined with a designer's eye and a craftsman's precision.
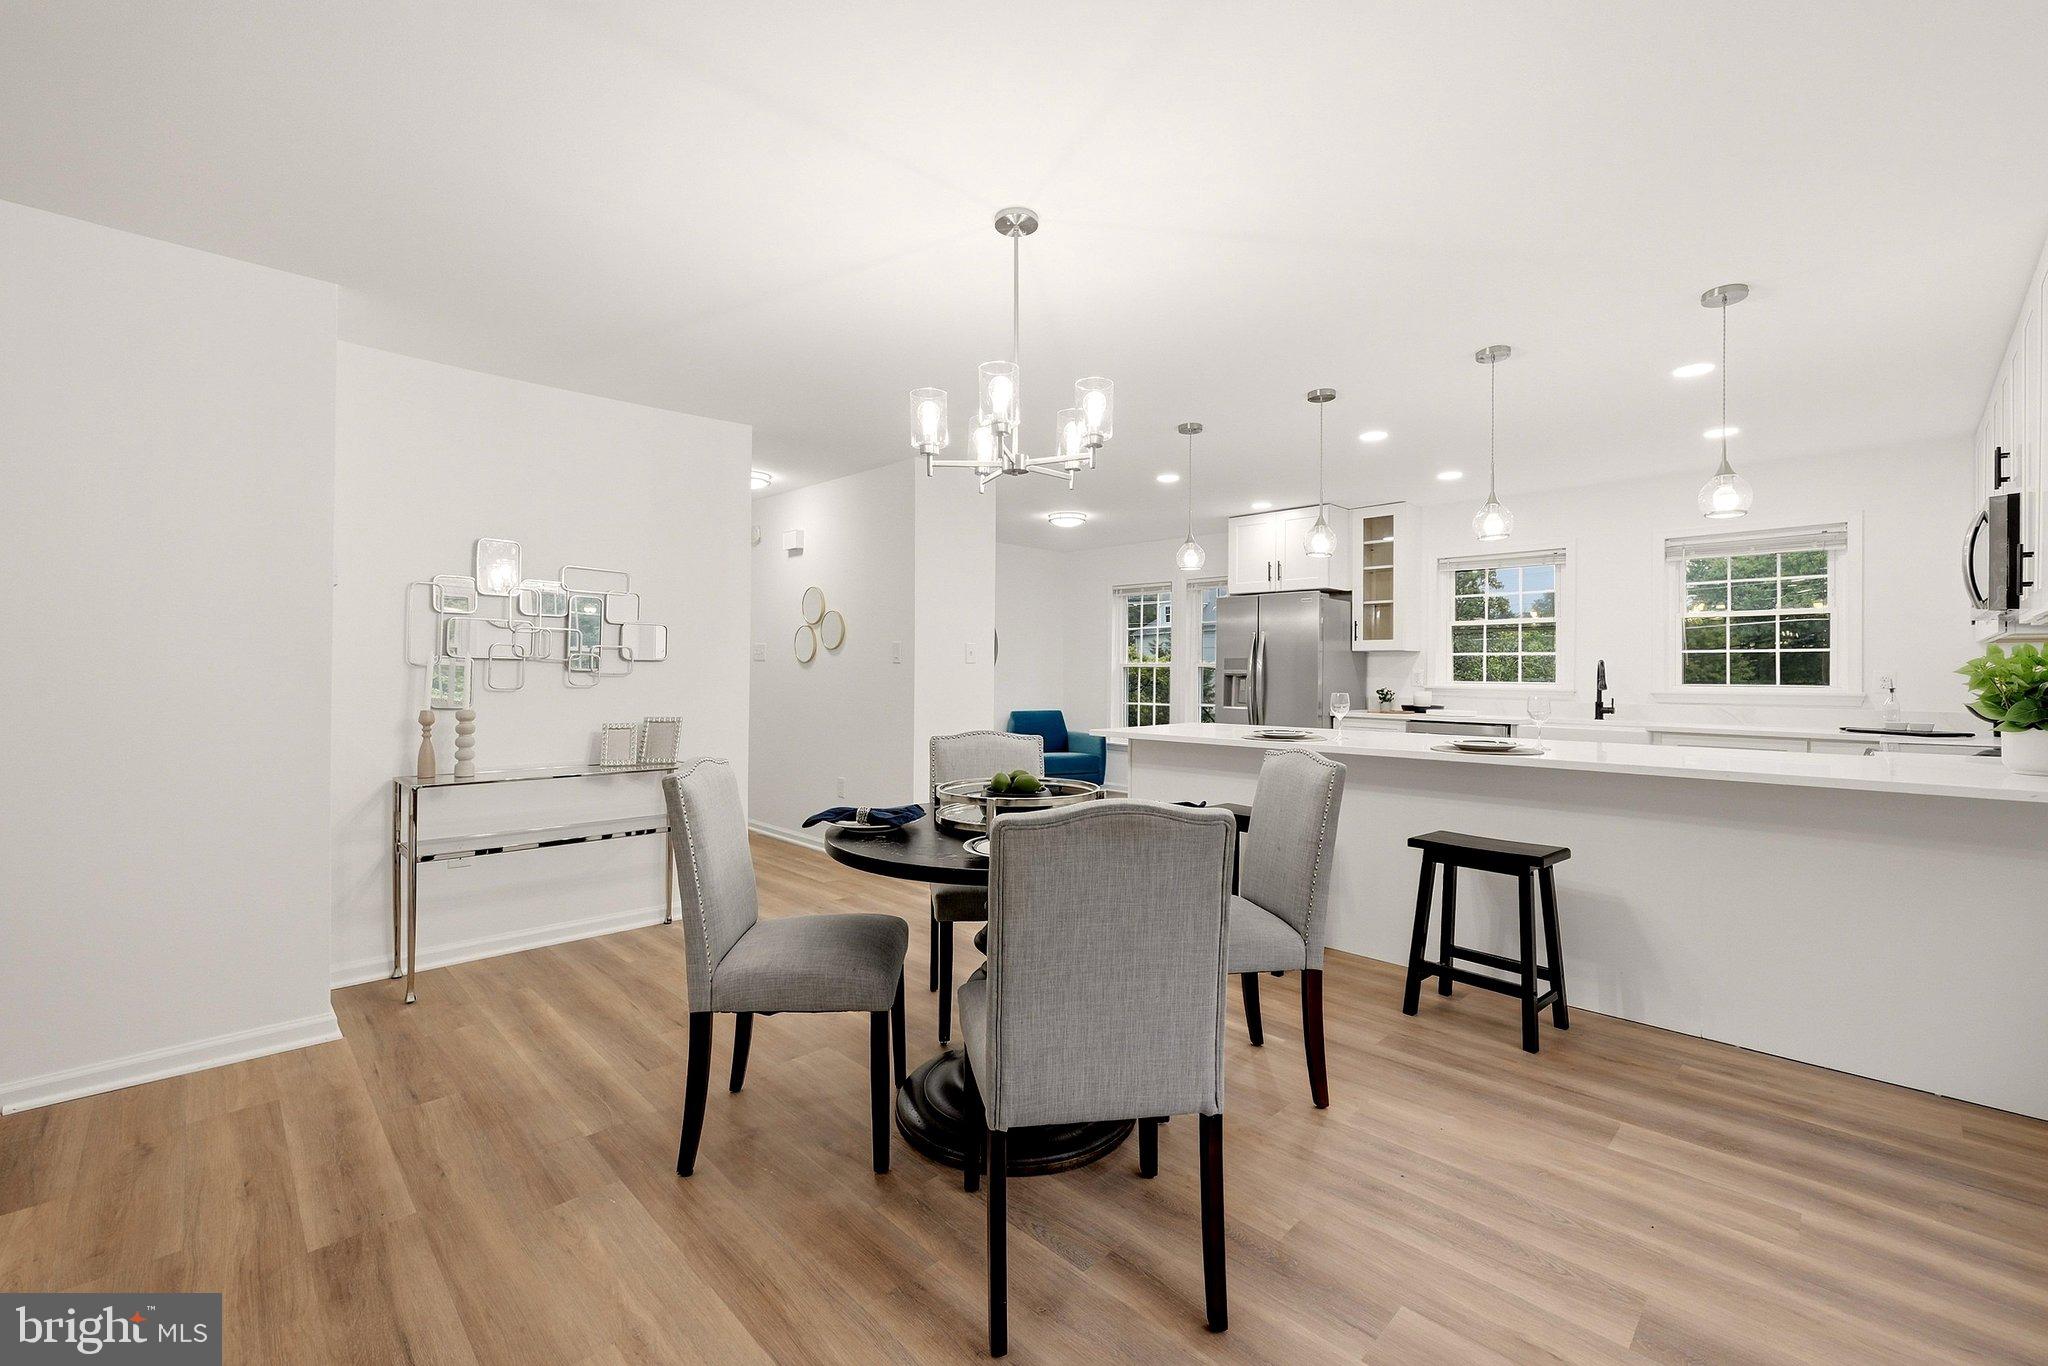
The main level features an open-concept kitchen which commands attention: crisp white shaker cabinetry, luxury quartz counterstops, and matte black hardware anchor a space built for entertaining, while the glass pendants sets the mood over the island. The high end appliances give design and functionality -- complete with an induction burner stove for the chef of the home!!! The kitchen opens to dining and living spaces so you can keep an eye on everything!!!
The bedroom level feature alarge primary space, complete with a spacious walk-in closet, an fully custom bathroom with double vanity, quartz countertops, and a luxurious tile shower with sliding glass door. The secondary bedrooms offer the same luxury, with LVP flooring, and the bathroom is beutiful and modern.
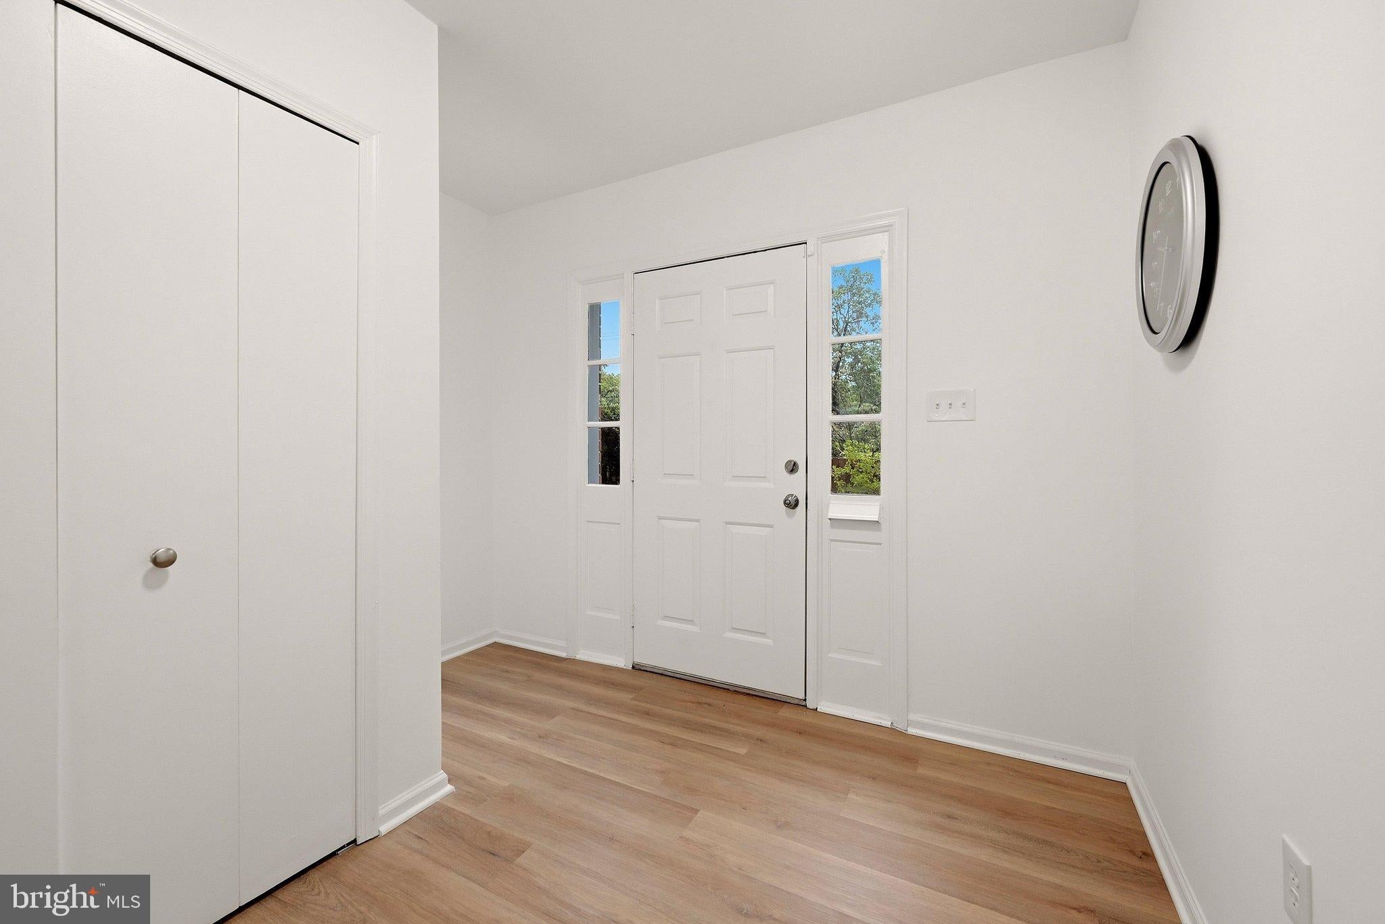
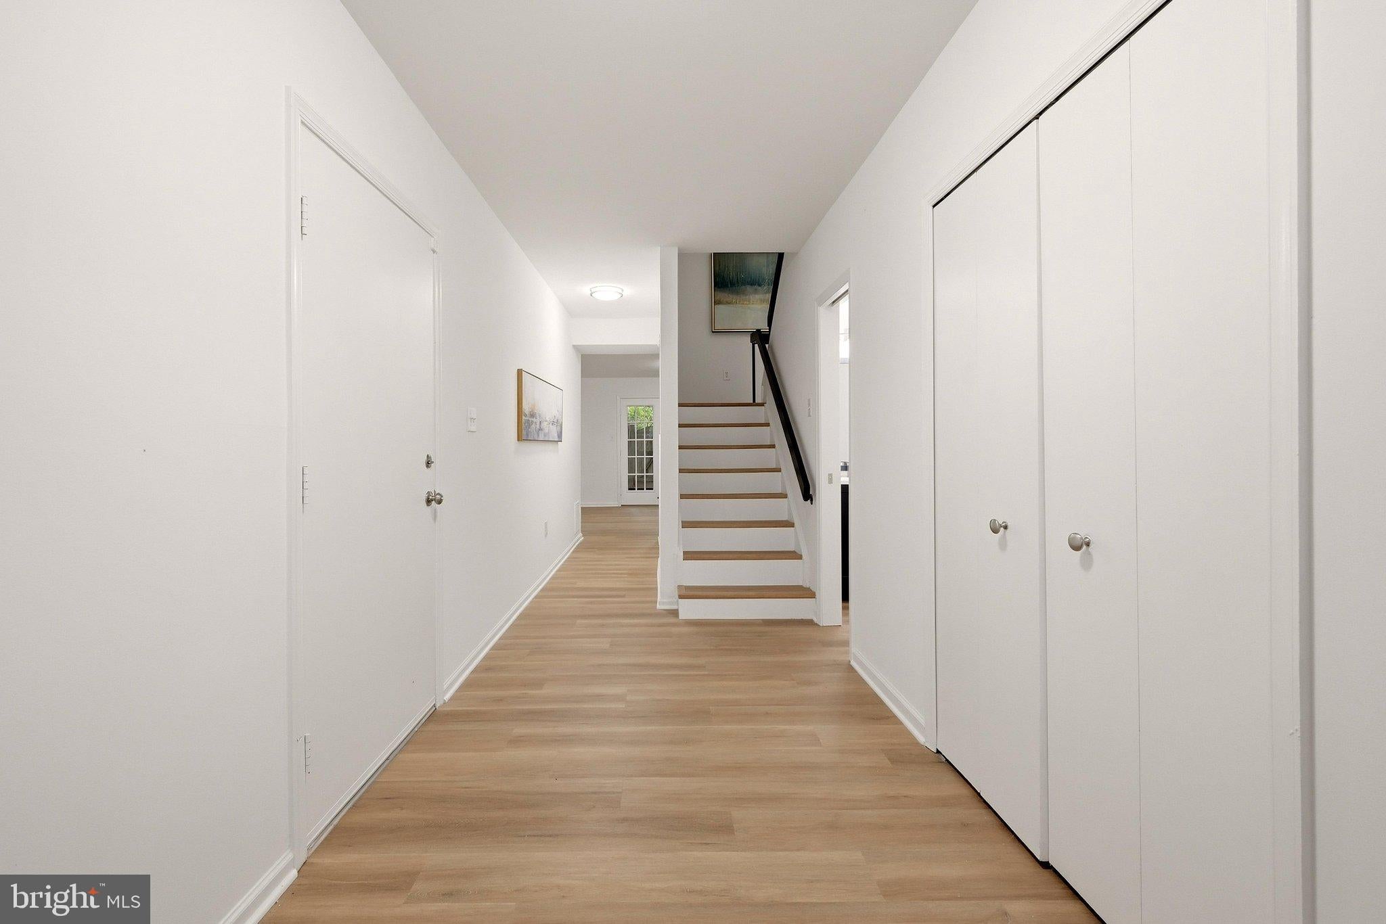
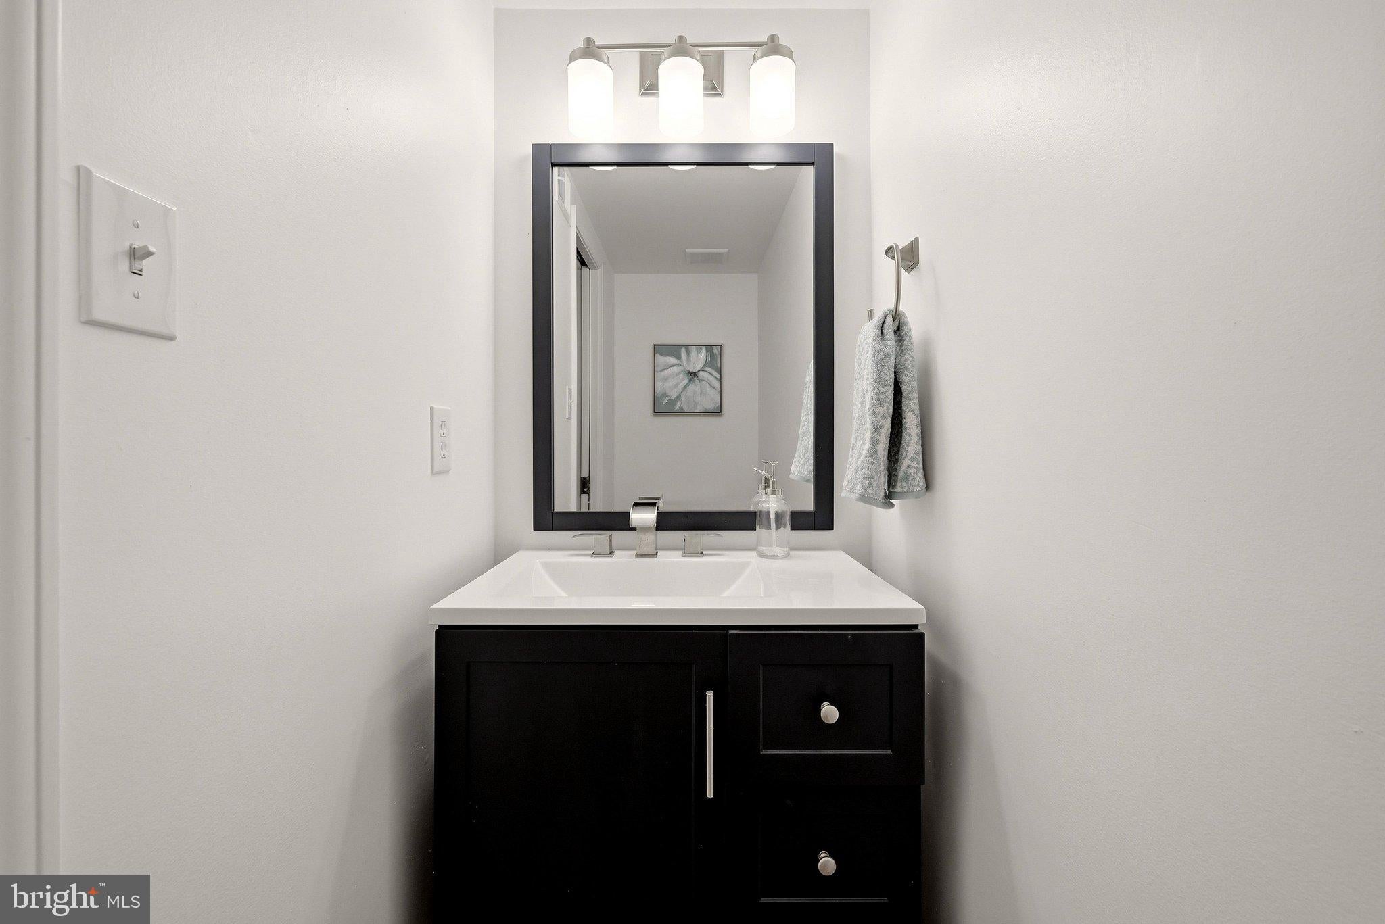
The entry level is bright and inviting, and opens into a large living space with the wow factor: a sleek electric fireplace framed in modern tile, topped by a floating oak mantle and built ins. The first floor remodeled bath is perfect for the space, as well. Rich wide-plank flooring runs throughout, tying every space together with warmth and cohesion. It flows nicely to the outdoor patio, giving you a chance to enjoy this end unit and all its outdoor space.
With a location inside the beltway that puts you minutes from downtown McLean, Tysons, and DC — and a school district that is second to none, this is a home for people who notice details, because every detail here was chosen on purpose.
Sunday, November 22 · 12–2pm
In person · no appointment needed
| Date | Event | Price | Source |
|---|---|---|---|
| listed (Coming Soon) | $1,200,000 | Bright #VAFX2341220 | |
| status changed (Active) | — | Bright #VAFX2341220 |
Hi there — ask anything about this property or the area and the team will get right back to you.
Local real estate advisory services provided by agent with The Southside Group
Listed by Jay V Caputo III with Exp Realty, Llc
The data relating to real estate for sale on this website appears in part through the BRIGHT Internet Data Exchange program, a voluntary cooperative exchange of property listing data between licensed real estate brokerage firms in which Jay V Caputo III participates, and is provided by BRIGHT through a licensing agreement. The information provided by this website is for the personal, non-commercial use of consumers and may not be used for any purpose other than to identify prospective properties consumers may be interested in purchasing. Some properties which appear for sale on this website may no longer be available because they are under contract, have closed or are no longer being offered for sale. Information Deemed Reliable But Not Guaranteed. Copyright © 2026 Bright MLS. All rights reserved.
You agree to The Southside Group Terms of Use and Privacy Policy. By choosing to contact a property, you also agree that The Southside Group and its associates may call, text, or email you regarding any inquiries or activities you submit through our website. This may involve the use of automated means and prerecorded or artificial voices.
Step 1 of 2
You've reached the free preview limit. Create a free account to see this listing and everything else on the site.
Step 2 of 2
Tell us how to reach you about homes you like.
Enter your password to sign in as
You've reached the free preview limit. Create a free account to see this listing and everything else on the site.
Already have an account? Sign in
Sign in to your account.
New here? Create an account