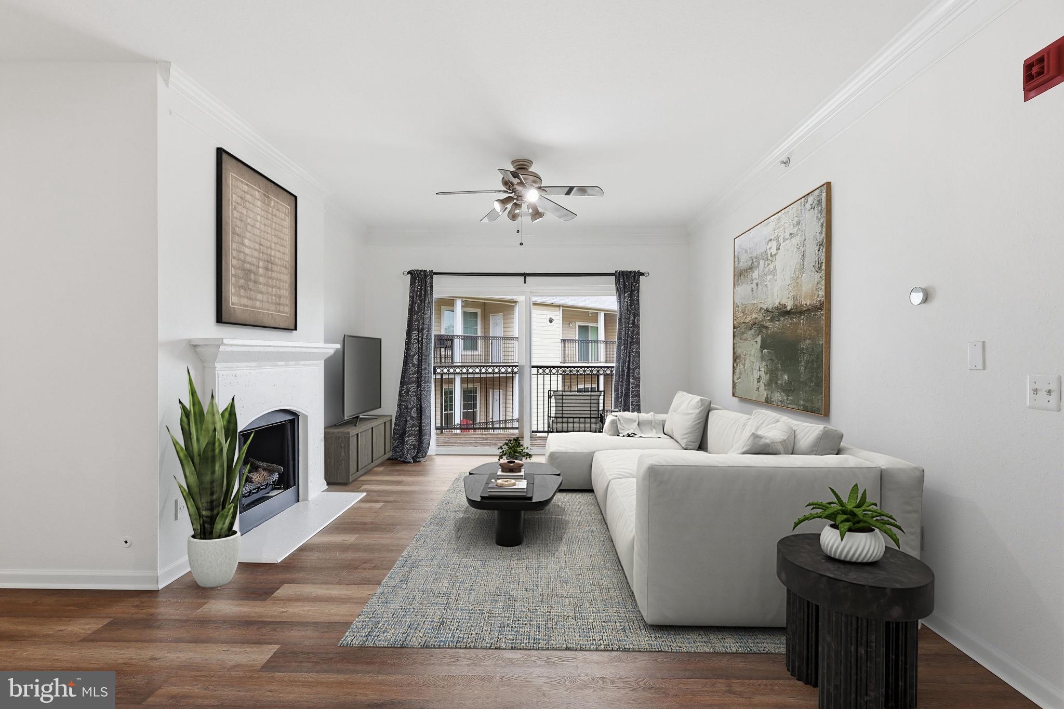
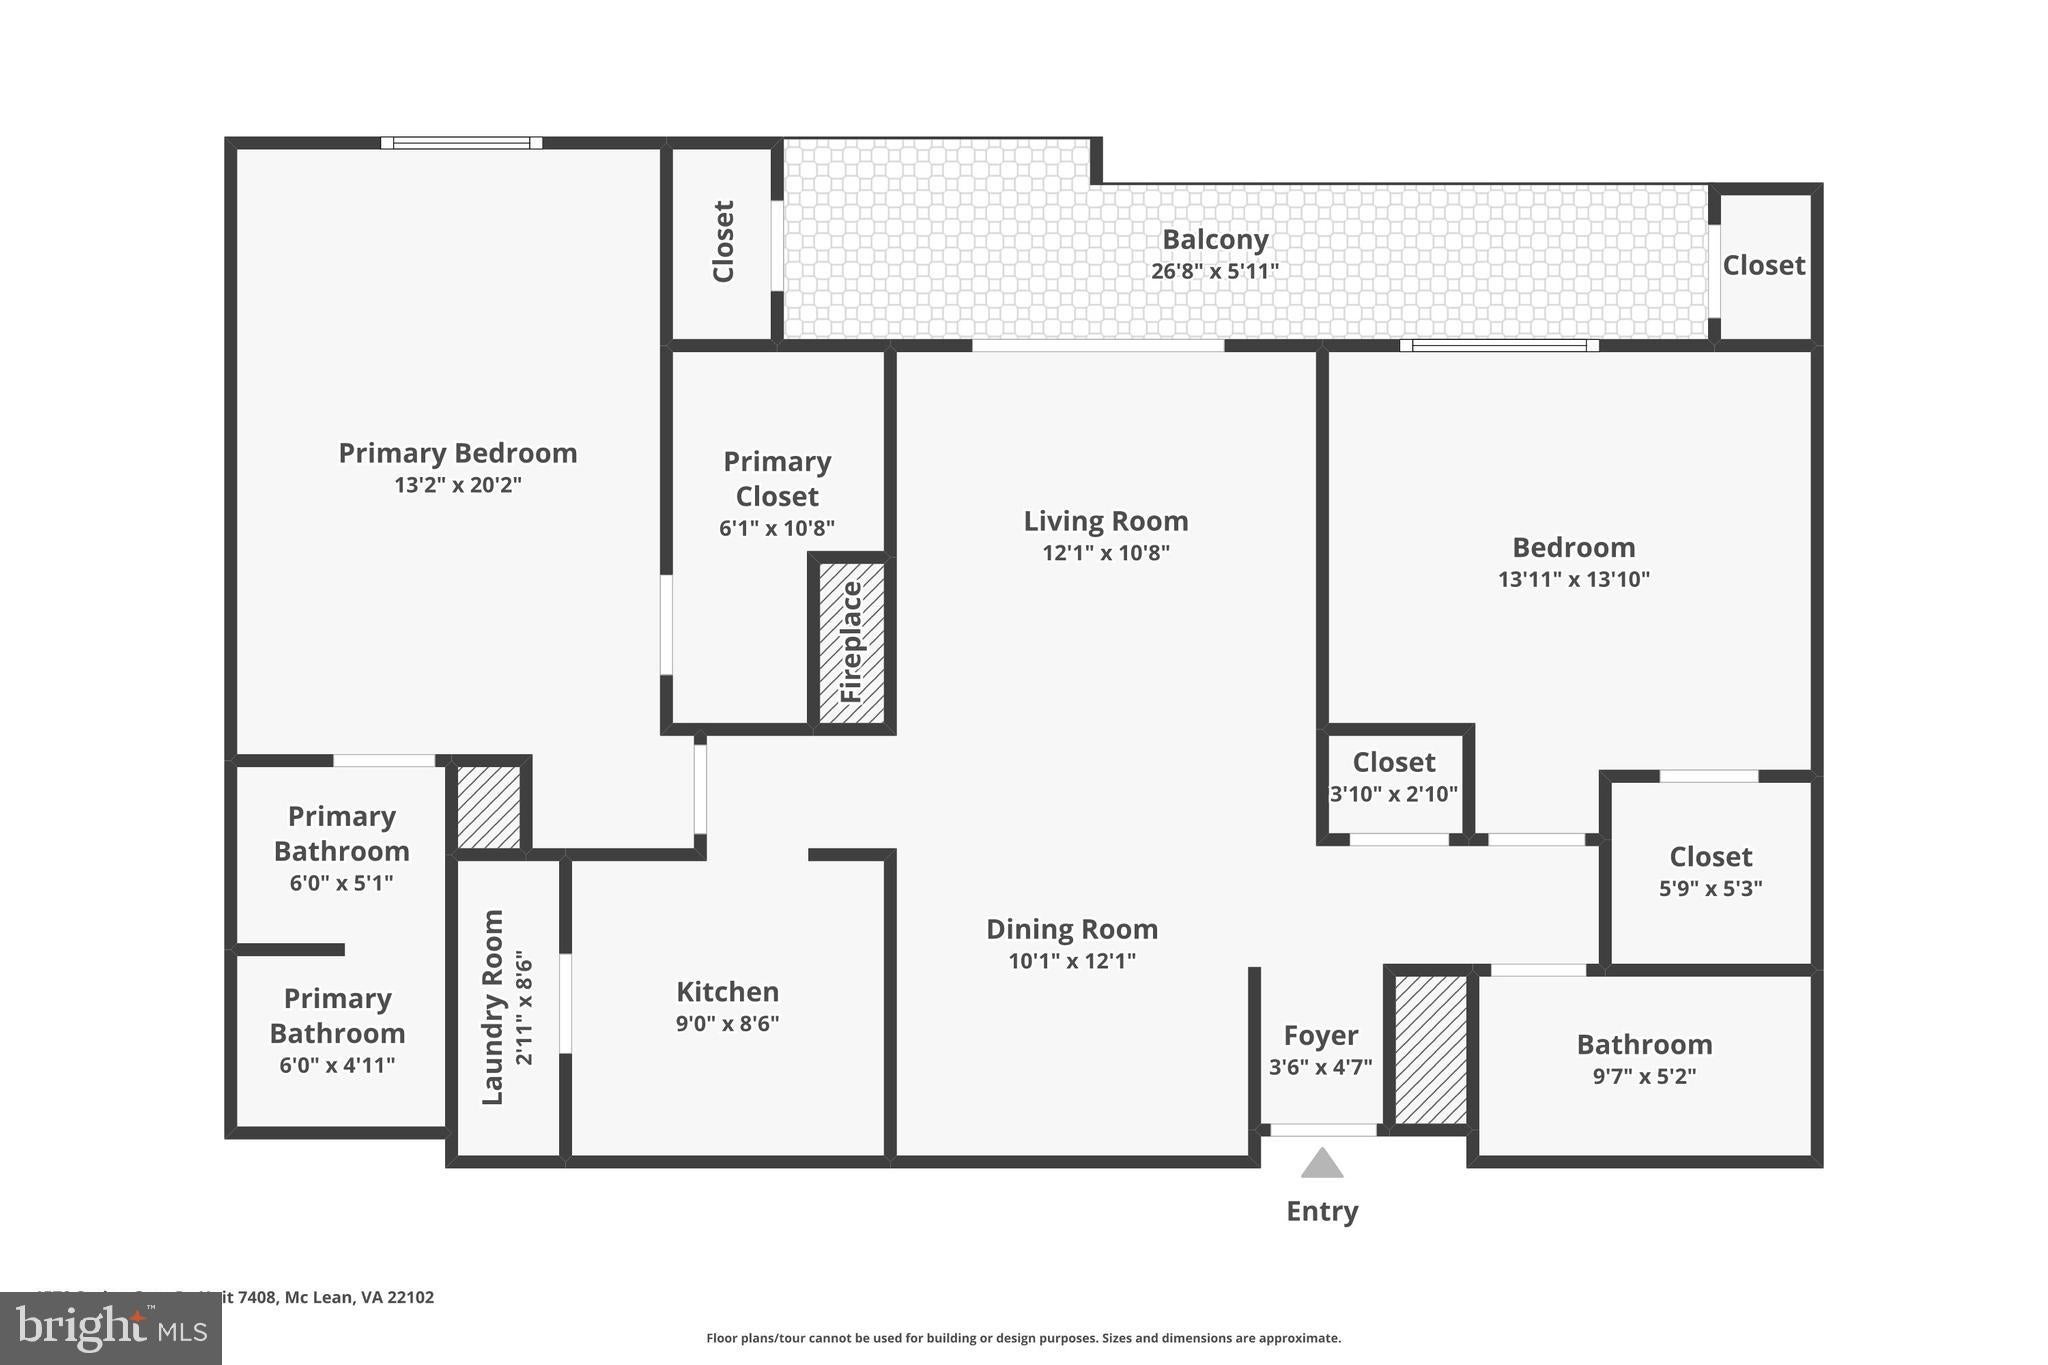
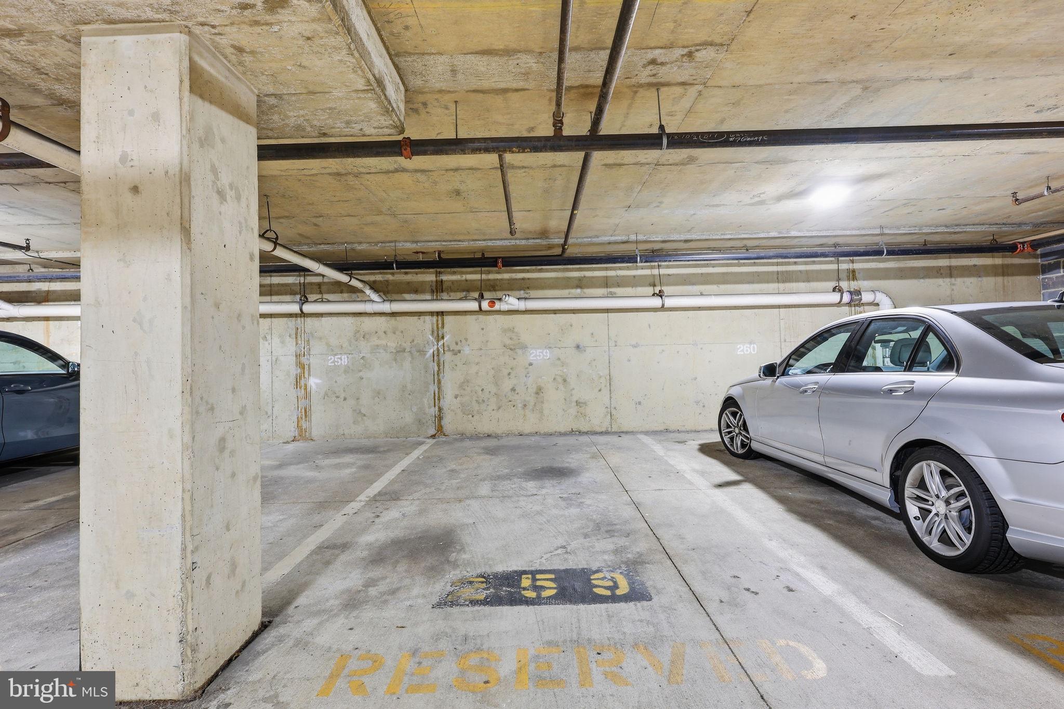
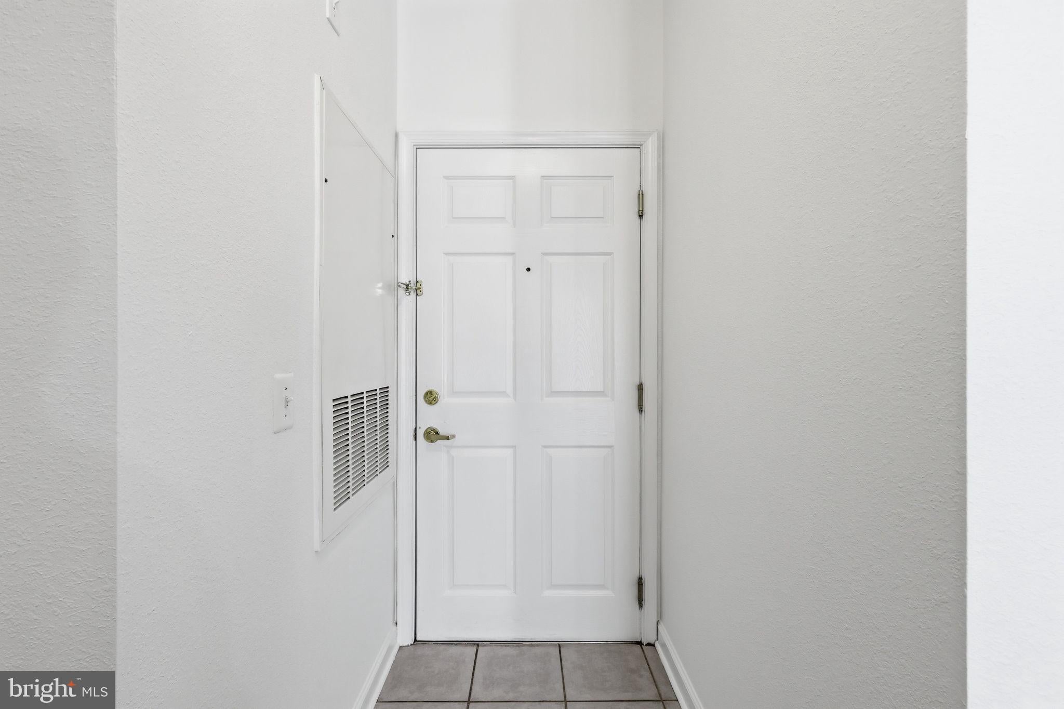
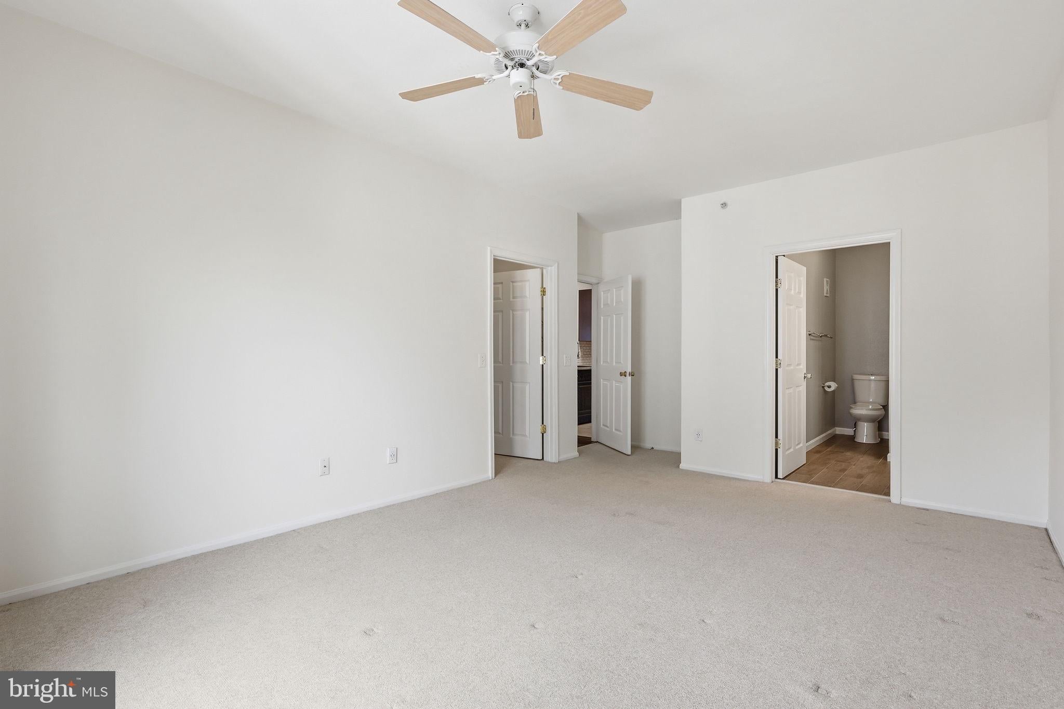
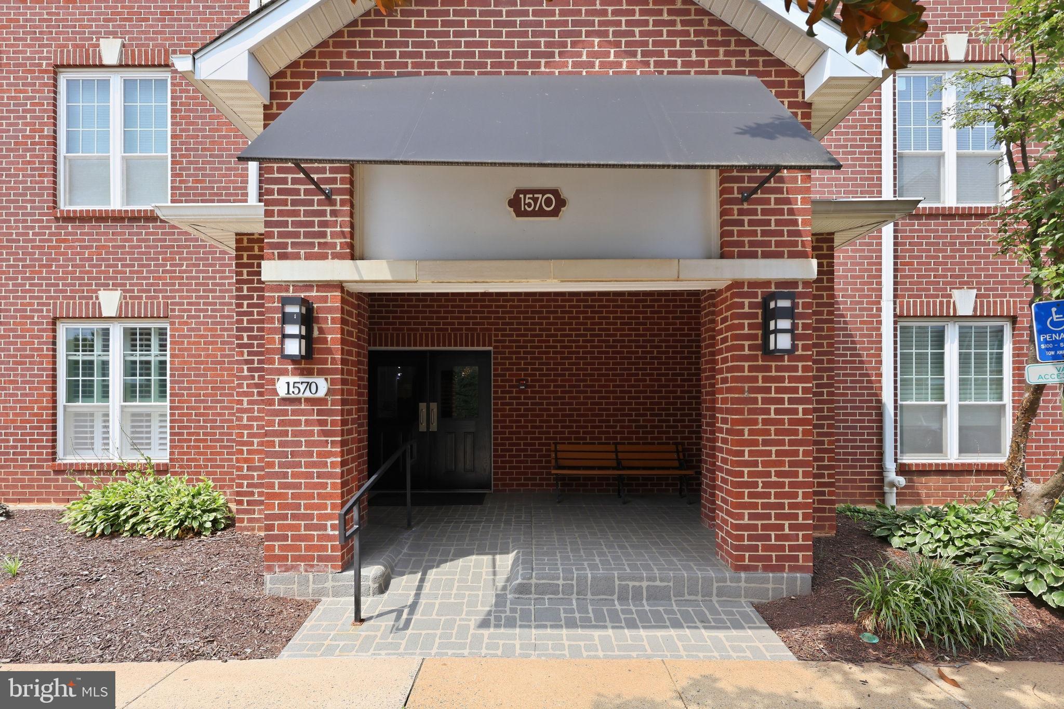
OPEN HOUSE SUNDAY 11/22 FROM 12 TO 1 PM. "TOP FLOOR" unit in a building with an elevator. You'll appreciate the effortless access from your GARAGE PARKING SPACE to your front door—even when the weather isn’t cooperating! Largest floor plan featuring bedrooms on opposite sides of the living room.
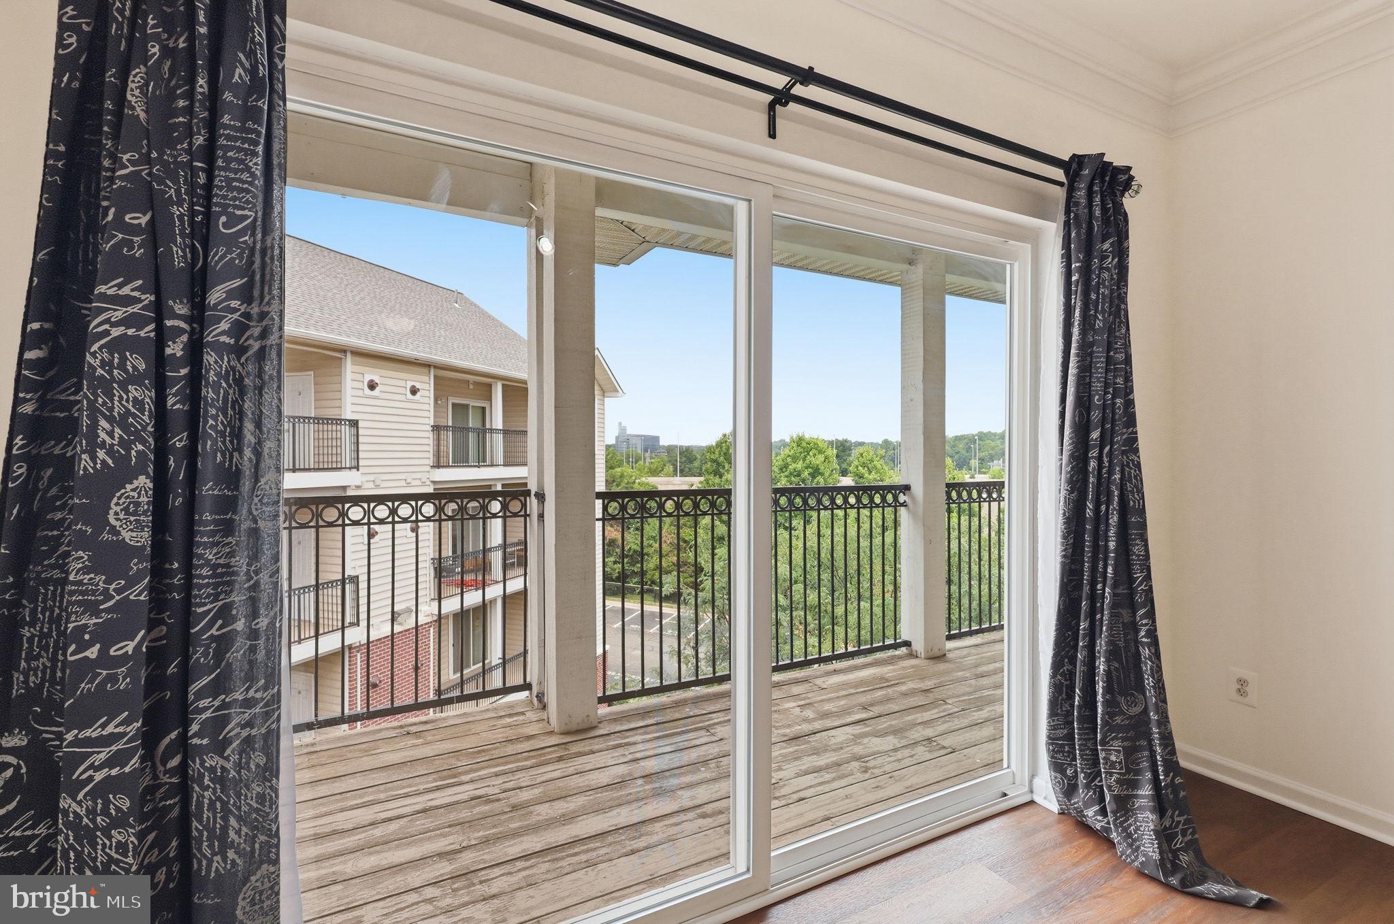
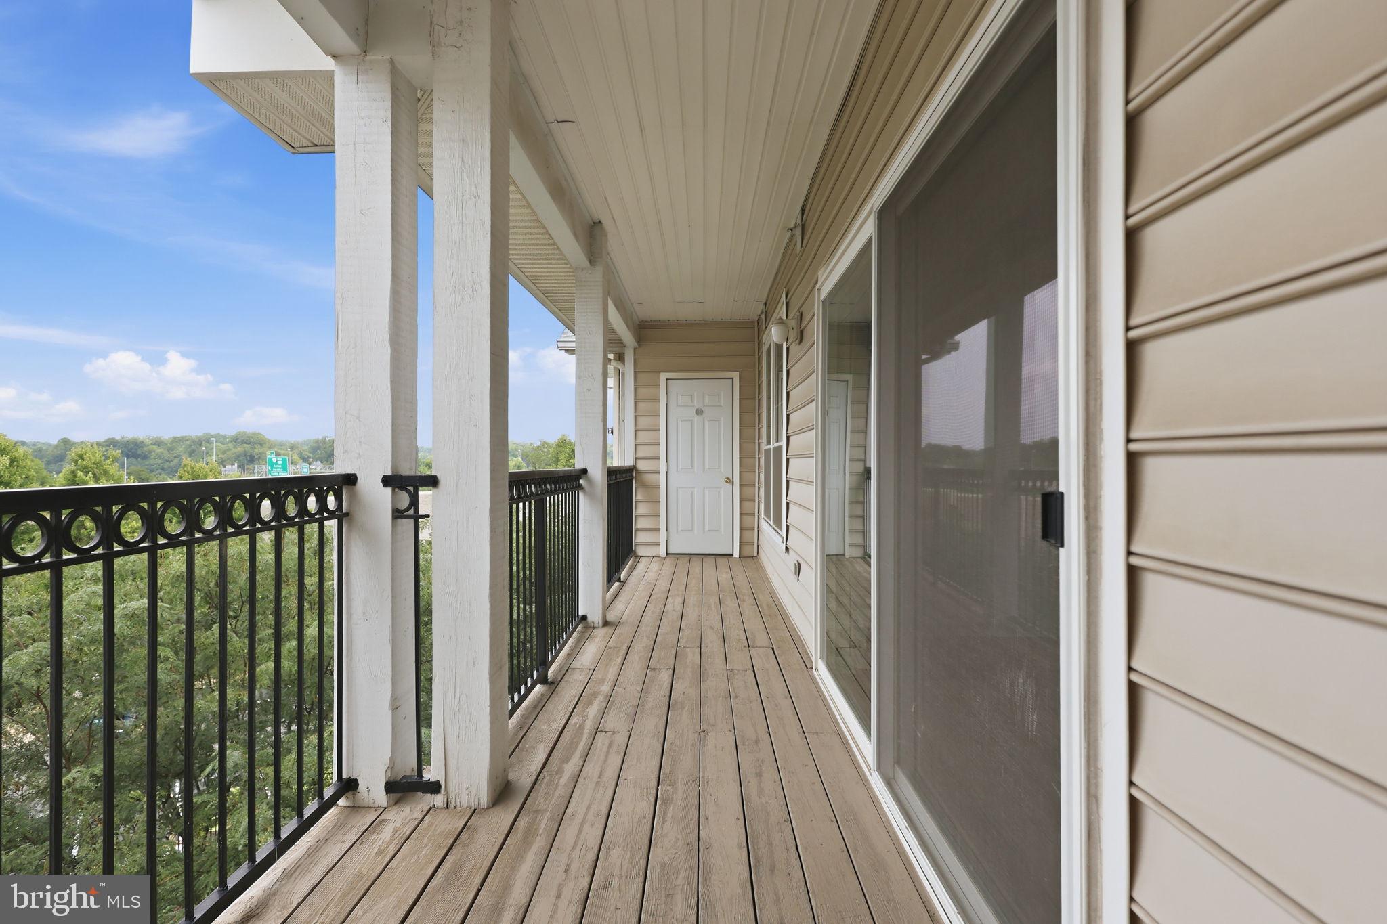
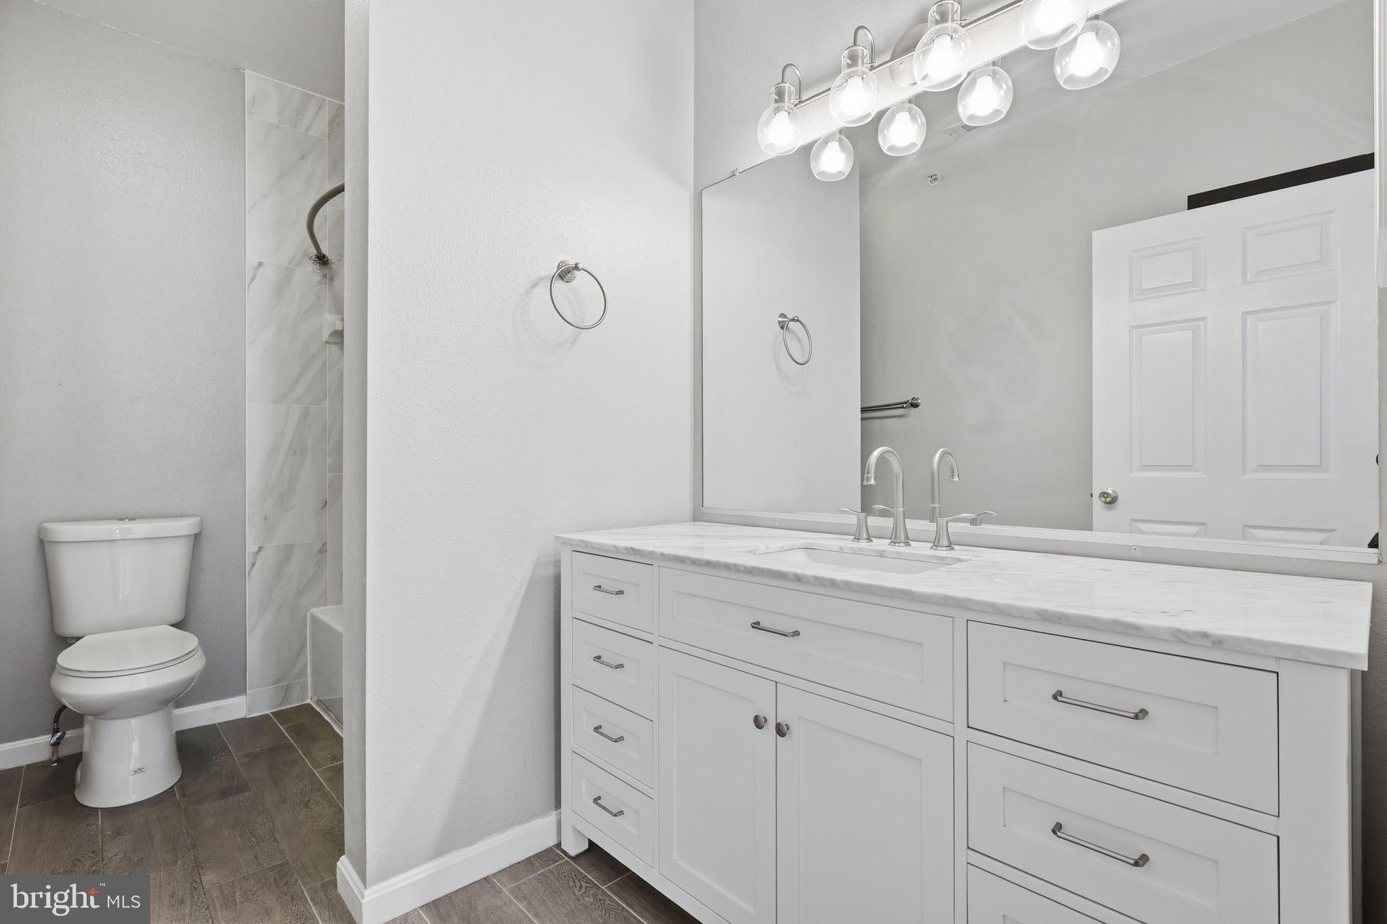
Tastefully renovated kitchen and baths. The new LVP flooring and fresh paint throughout help to make this a turnkey property. The home features a GAS FIREPLACE, an impressive laundry ROOM, and SO MUCH STORAGE—including two walk-in closets, a coat closet, linen closets, and additional balcony storage. The expansive balcony stretches across the entire living room and second bedroom.
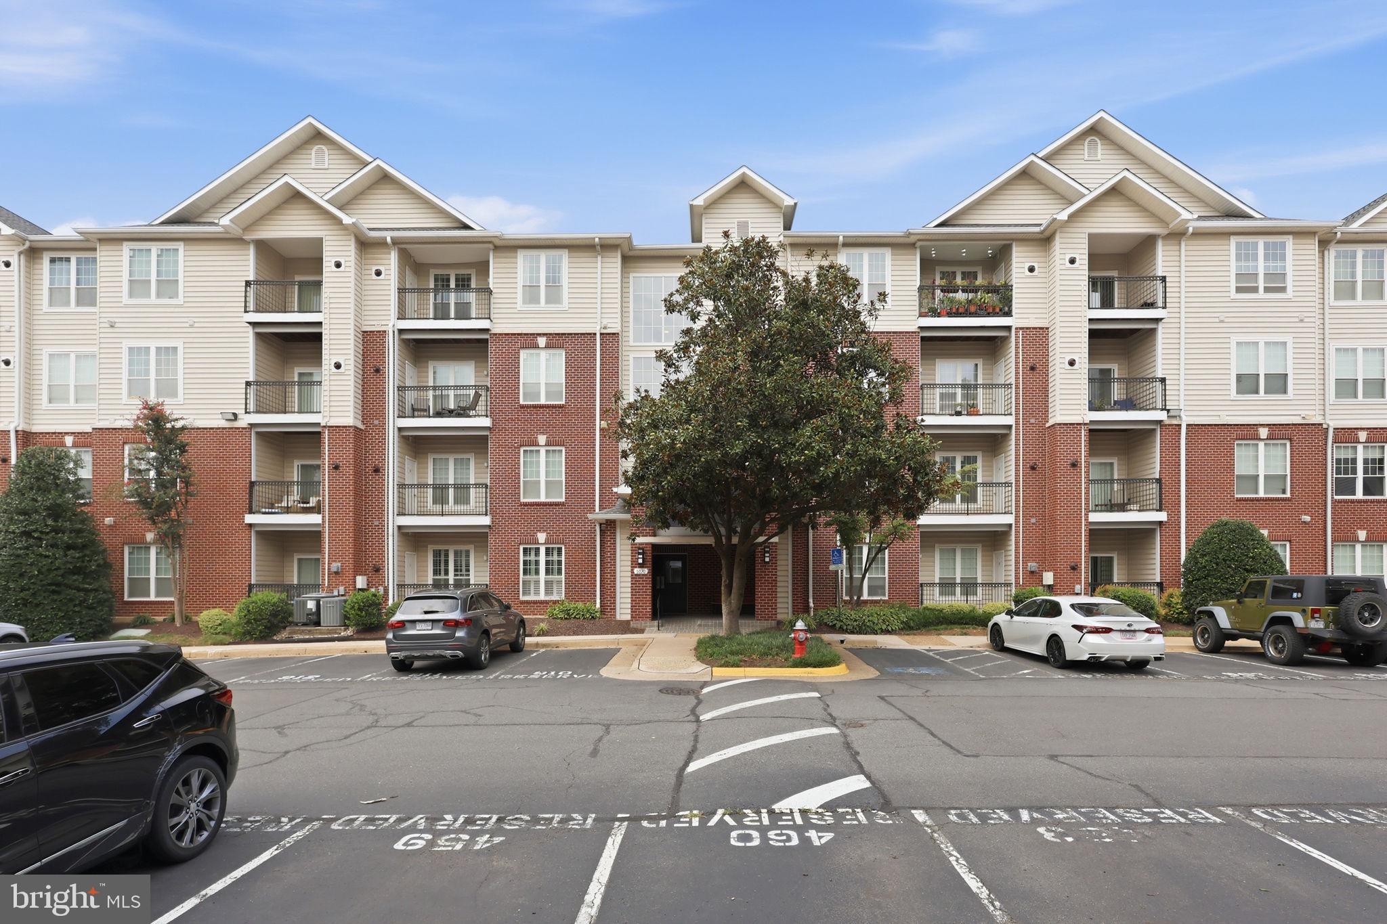
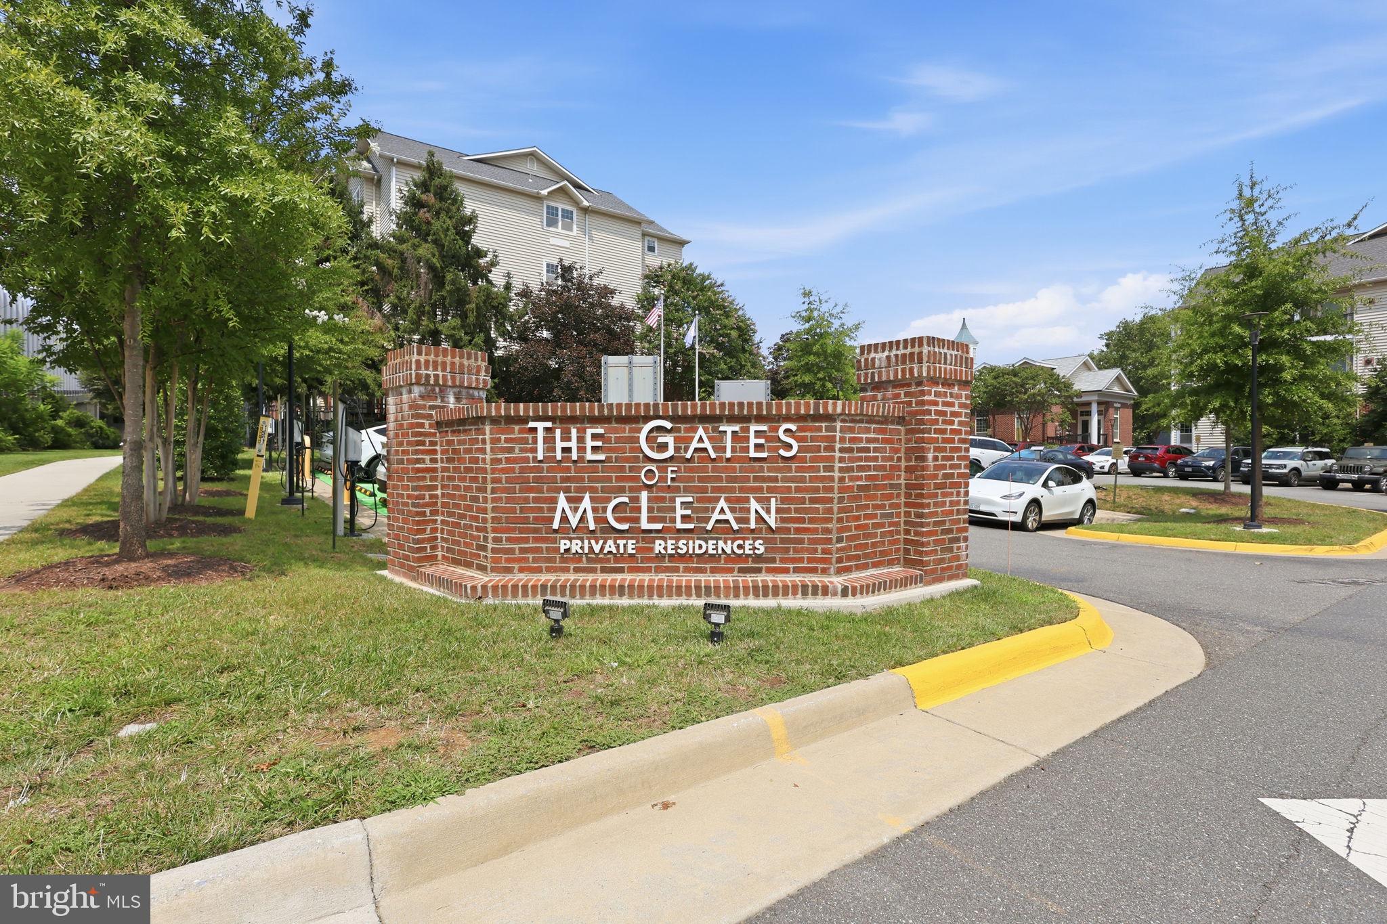
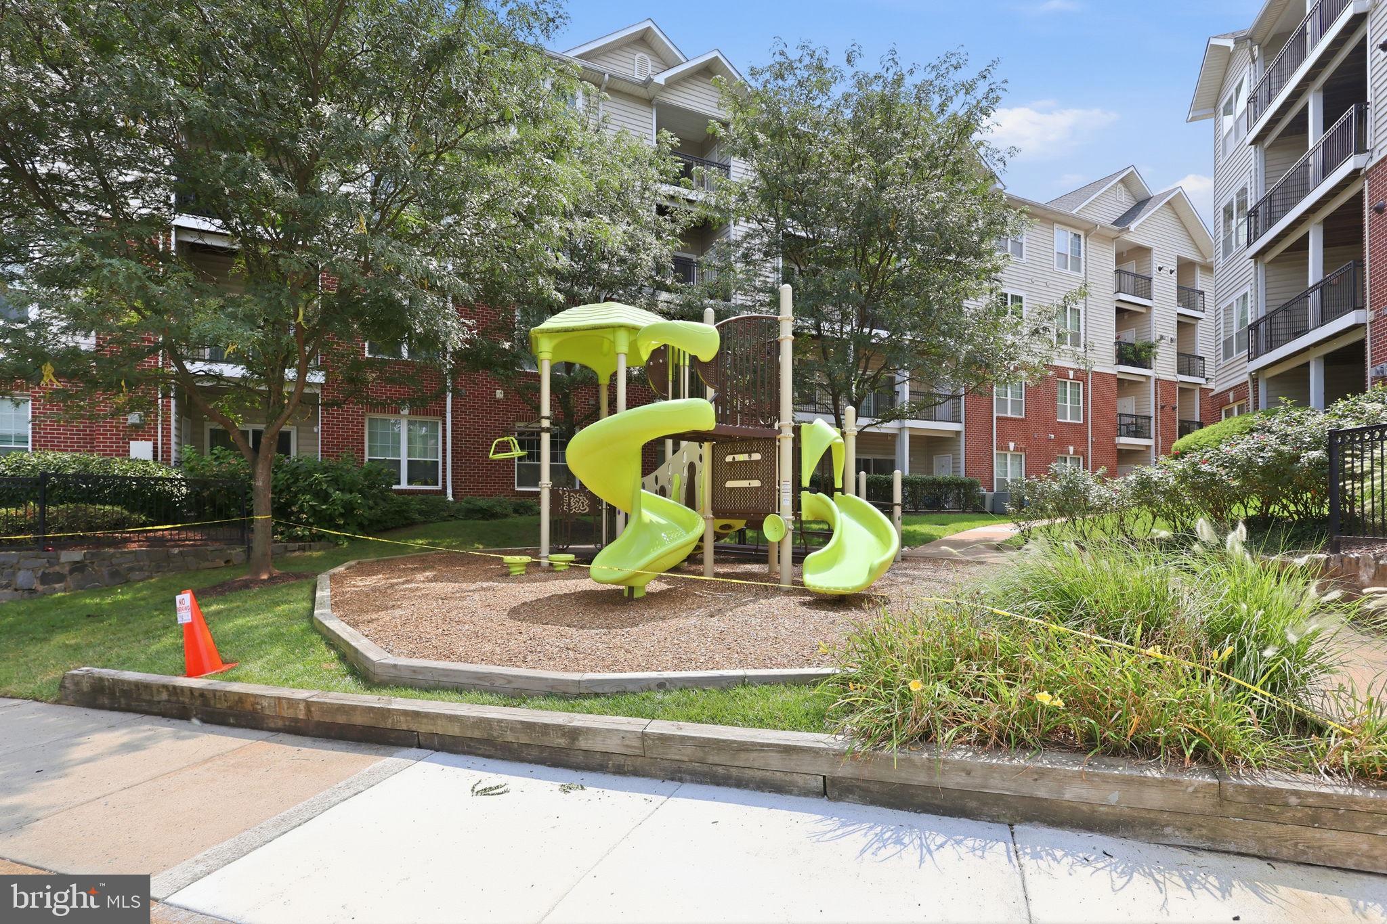
Enjoy a RESORT-LIKE COMMUNITY with an outdoor pool, clubhouse, fitness center, business center, tot lot, basketball courts, party room. The location is unbeatable, with the METRO JUST 1/2 MILE AWAY and an easy 8-minute walk to grocery stores and restaurants, including Wegmans, Trader Joe’s, and Safeway. Capitol One Hall is also nearby!
This WELL-MAINTAINED & FINANCIALLY RESPONSIBLE COMMUNITY continues to invest in itself, with ELEVATORS REPLACED LAST YEAR, RECENT LANDSCAPING UPDATES, and community-managed window and door replacements completed approximately eight years ago. Waterproofing and NEW SIDING also completed recently. Whether as your home or investment property... THIS IS THE ONE!
Sunday, November 22 · 12–1pm
In person · no appointment needed
| Date | Event | Price | Source |
|---|---|---|---|
| listed (Active) | $519,000 | Bright #VAFX2334502 | |
| price changed | $509,000 | Bright #VAFX2334502 | |
| price changed | $499,000 | Bright #VAFX2334502 |
Hi there — ask anything about this property or the area and the team will get right back to you.
Local real estate advisory services provided by agent with The Southside Group
Listed by Timothy Michael Hursen Jr. with Rlah @properties
The data relating to real estate for sale on this website appears in part through the BRIGHT Internet Data Exchange program, a voluntary cooperative exchange of property listing data between licensed real estate brokerage firms in which Timothy Michael Hursen Jr. participates, and is provided by BRIGHT through a licensing agreement. The information provided by this website is for the personal, non-commercial use of consumers and may not be used for any purpose other than to identify prospective properties consumers may be interested in purchasing. Some properties which appear for sale on this website may no longer be available because they are under contract, have closed or are no longer being offered for sale. Information Deemed Reliable But Not Guaranteed. Copyright © 2026 Bright MLS. All rights reserved.
You agree to The Southside Group Terms of Use and Privacy Policy. By choosing to contact a property, you also agree that The Southside Group and its associates may call, text, or email you regarding any inquiries or activities you submit through our website. This may involve the use of automated means and prerecorded or artificial voices.
Step 1 of 2
You've reached the free preview limit. Create a free account to see this listing and everything else on the site.
Step 2 of 2
Tell us how to reach you about homes you like.
Enter your password to sign in as
You've reached the free preview limit. Create a free account to see this listing and everything else on the site.
Already have an account? Sign in
Sign in to your account.
New here? Create an account