
 Active Under Contract
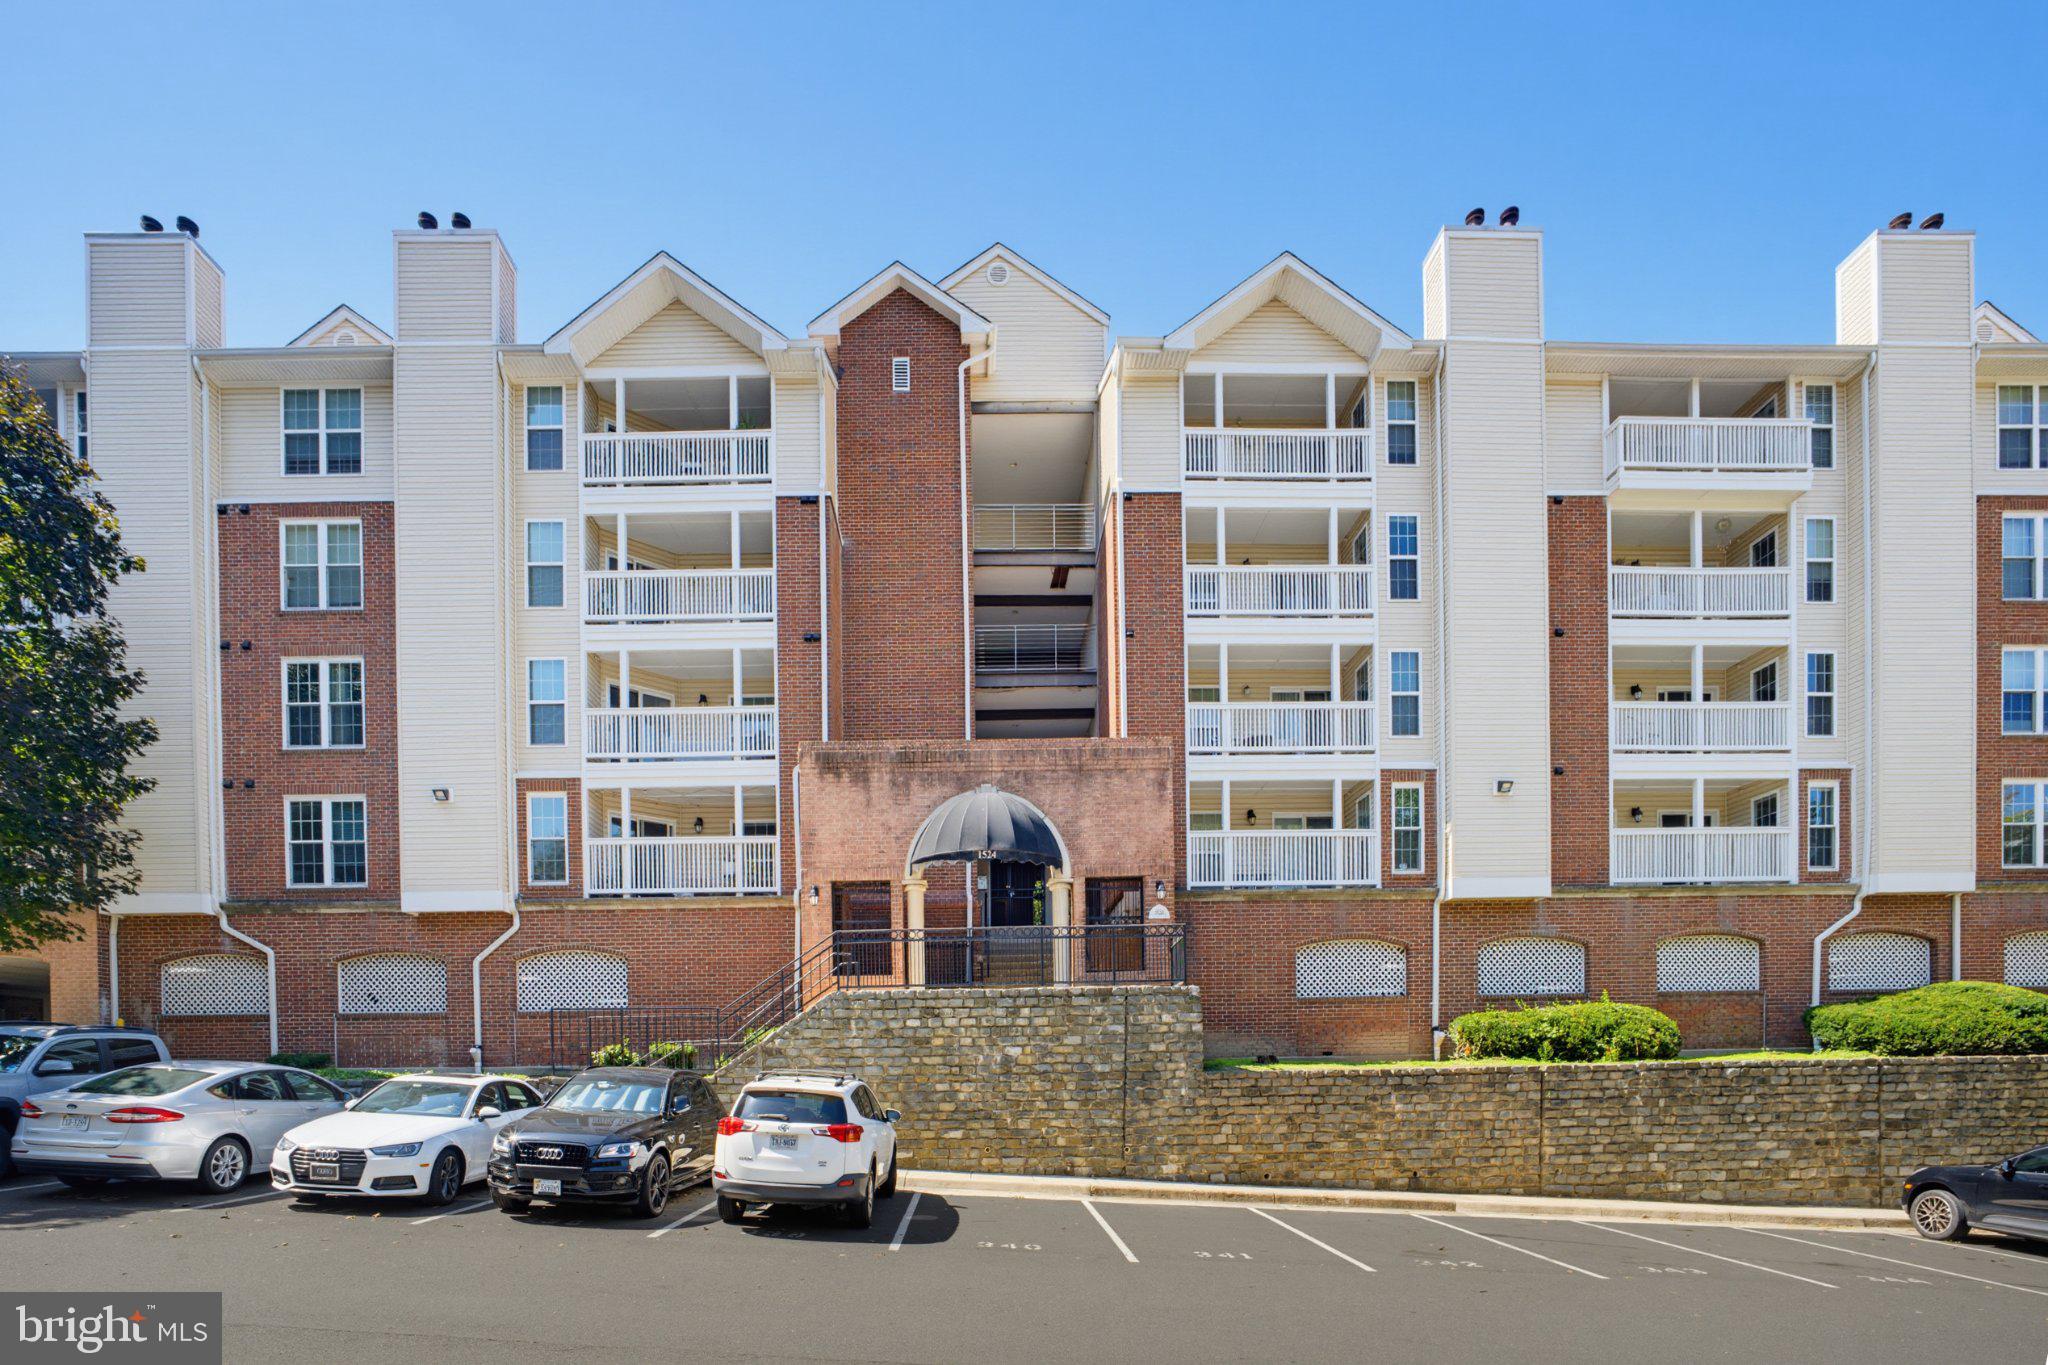






Open House -Secure building requires fob access. Please look for sign to call or text the agent upon arrival. Top-Floor Gem in the Heart of Tysons Corner!
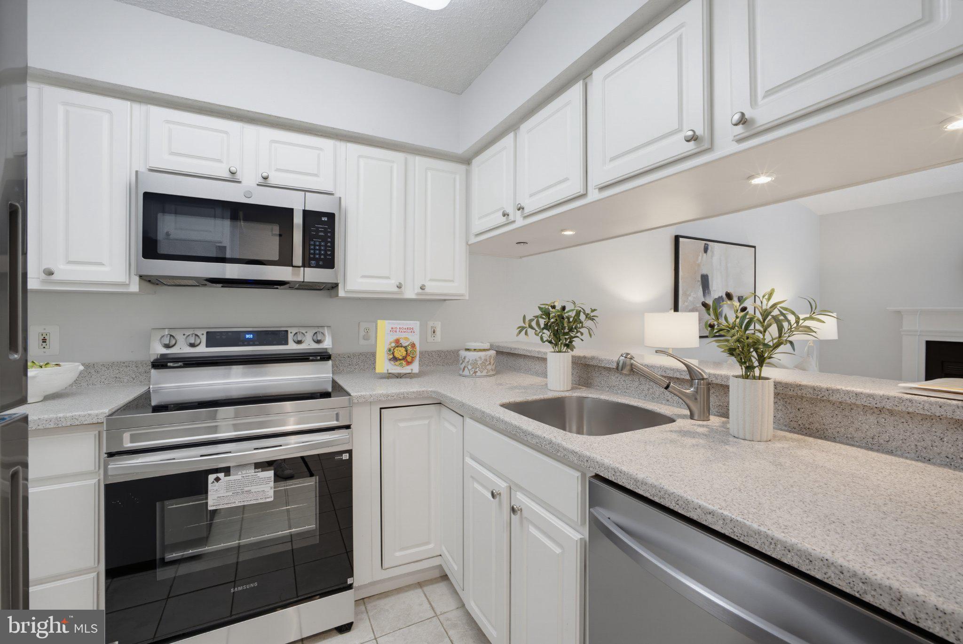
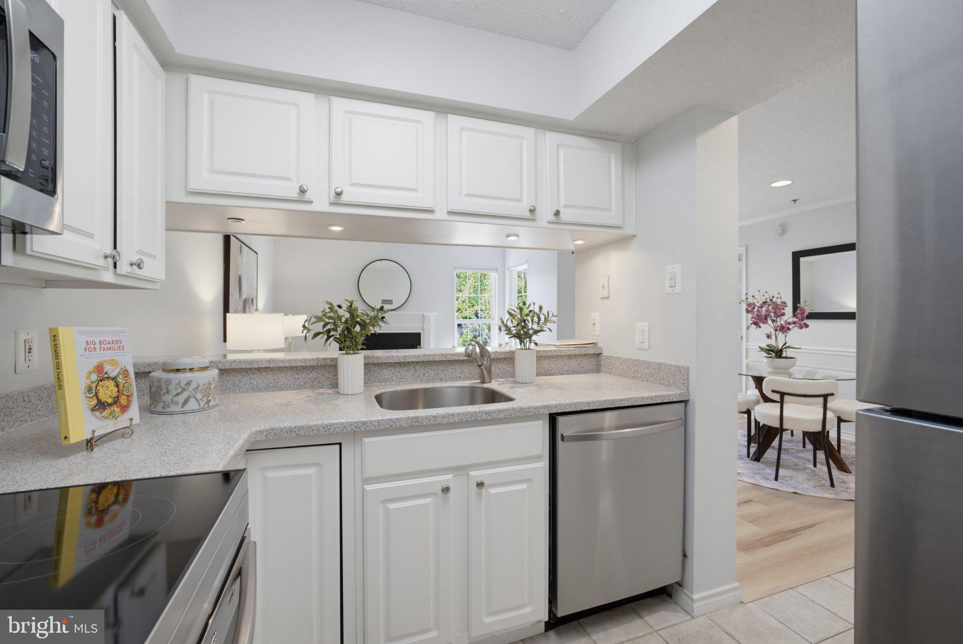
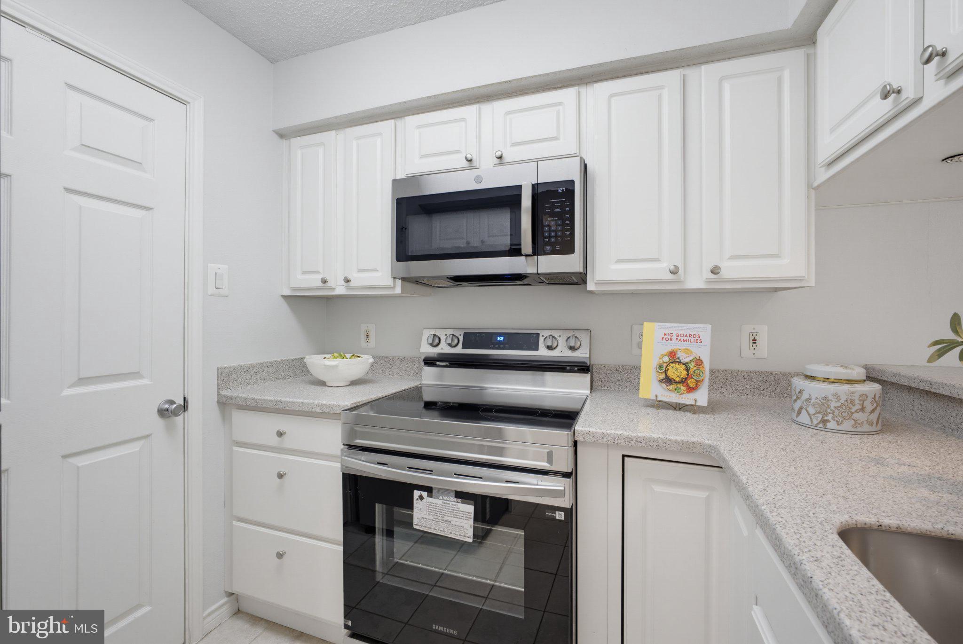
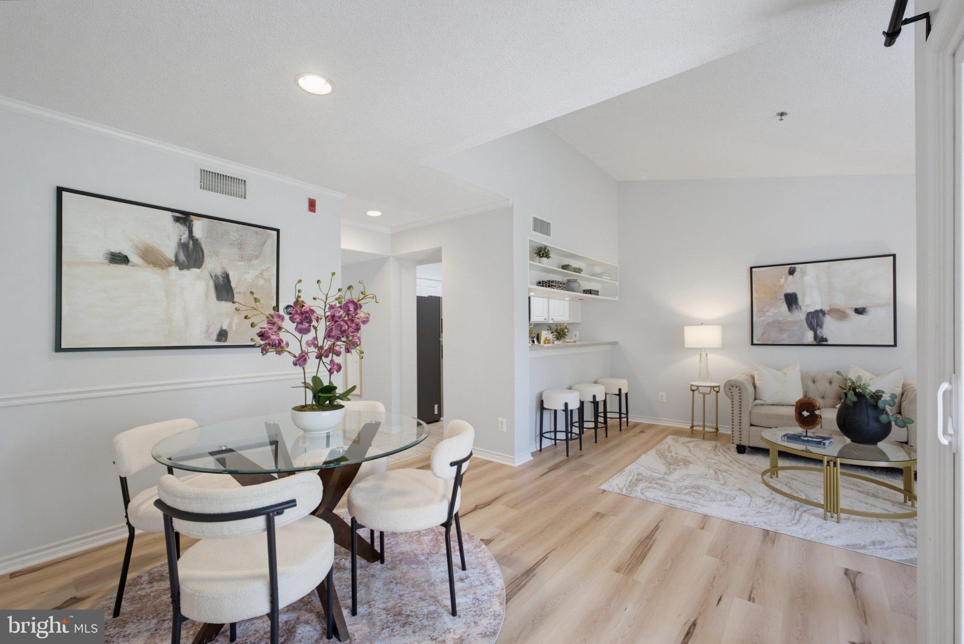
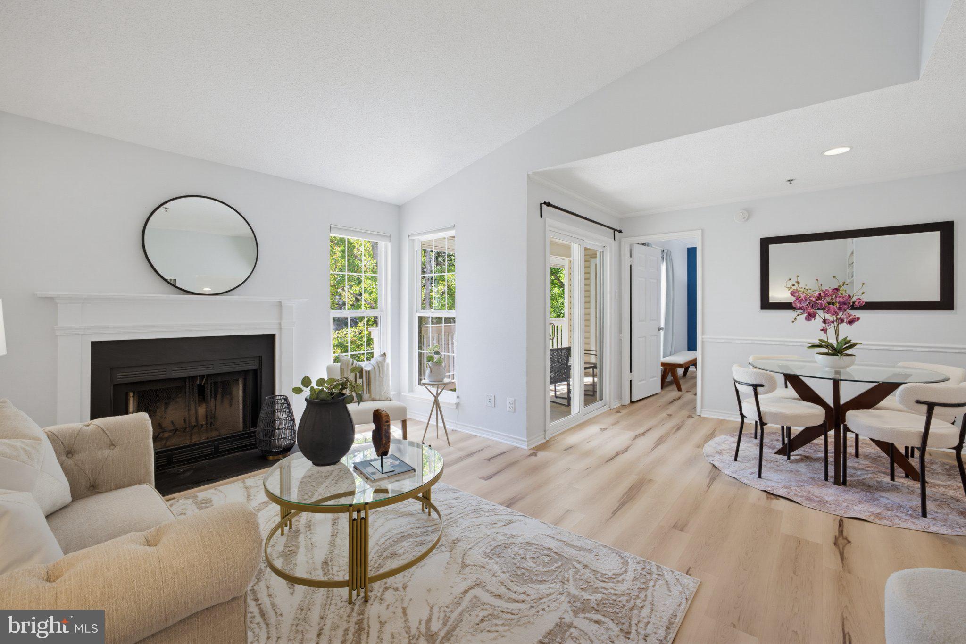
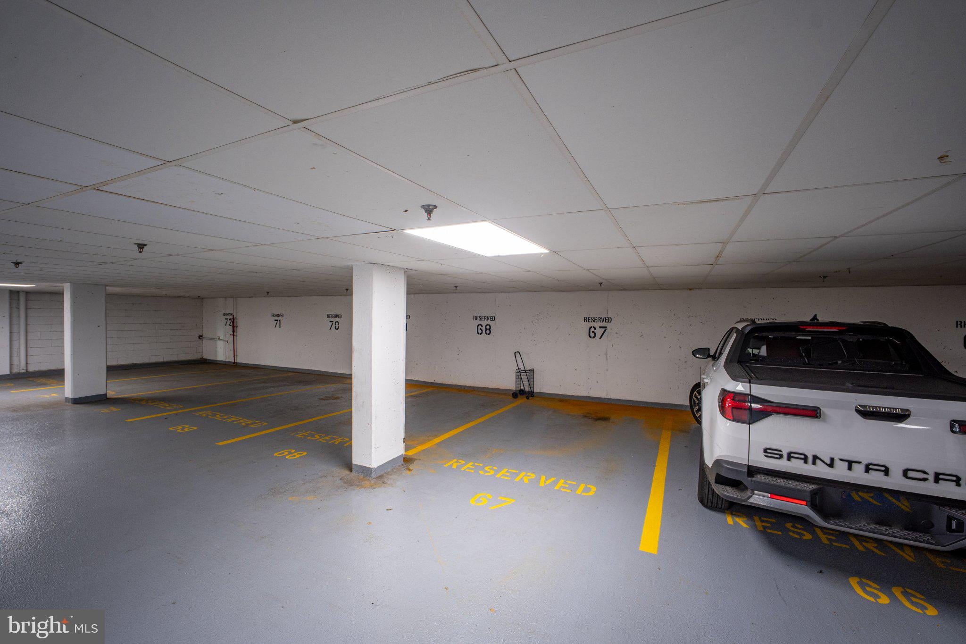
Welcome home to this beautifully updated, light-filled top-floor condo offering a bright open-concept layout, peaceful tree-lined views from your private balcony, and secure key-fob building entry. Showings are a delight with light oak LVP flooring throughout, a cozy fireplace, and an updated kitchen featuring brand-new appliances that seamlessly overlook the main living area. The spacious bedroom comfortably accommodates a king bed plus a dedicated home workspace, featuring an expansive walk-in closet. Exceptional storage space is provided throughout, including two additional interior closets, an in-unit full-size washer and dryer, and a private storage unit off the balcony. Complete with an assigned reserved garage parking space, this home is zoned for the premier Fairfax County school pyramid of Spring Hill Elementary, Cooper Middle, and Langley High School.
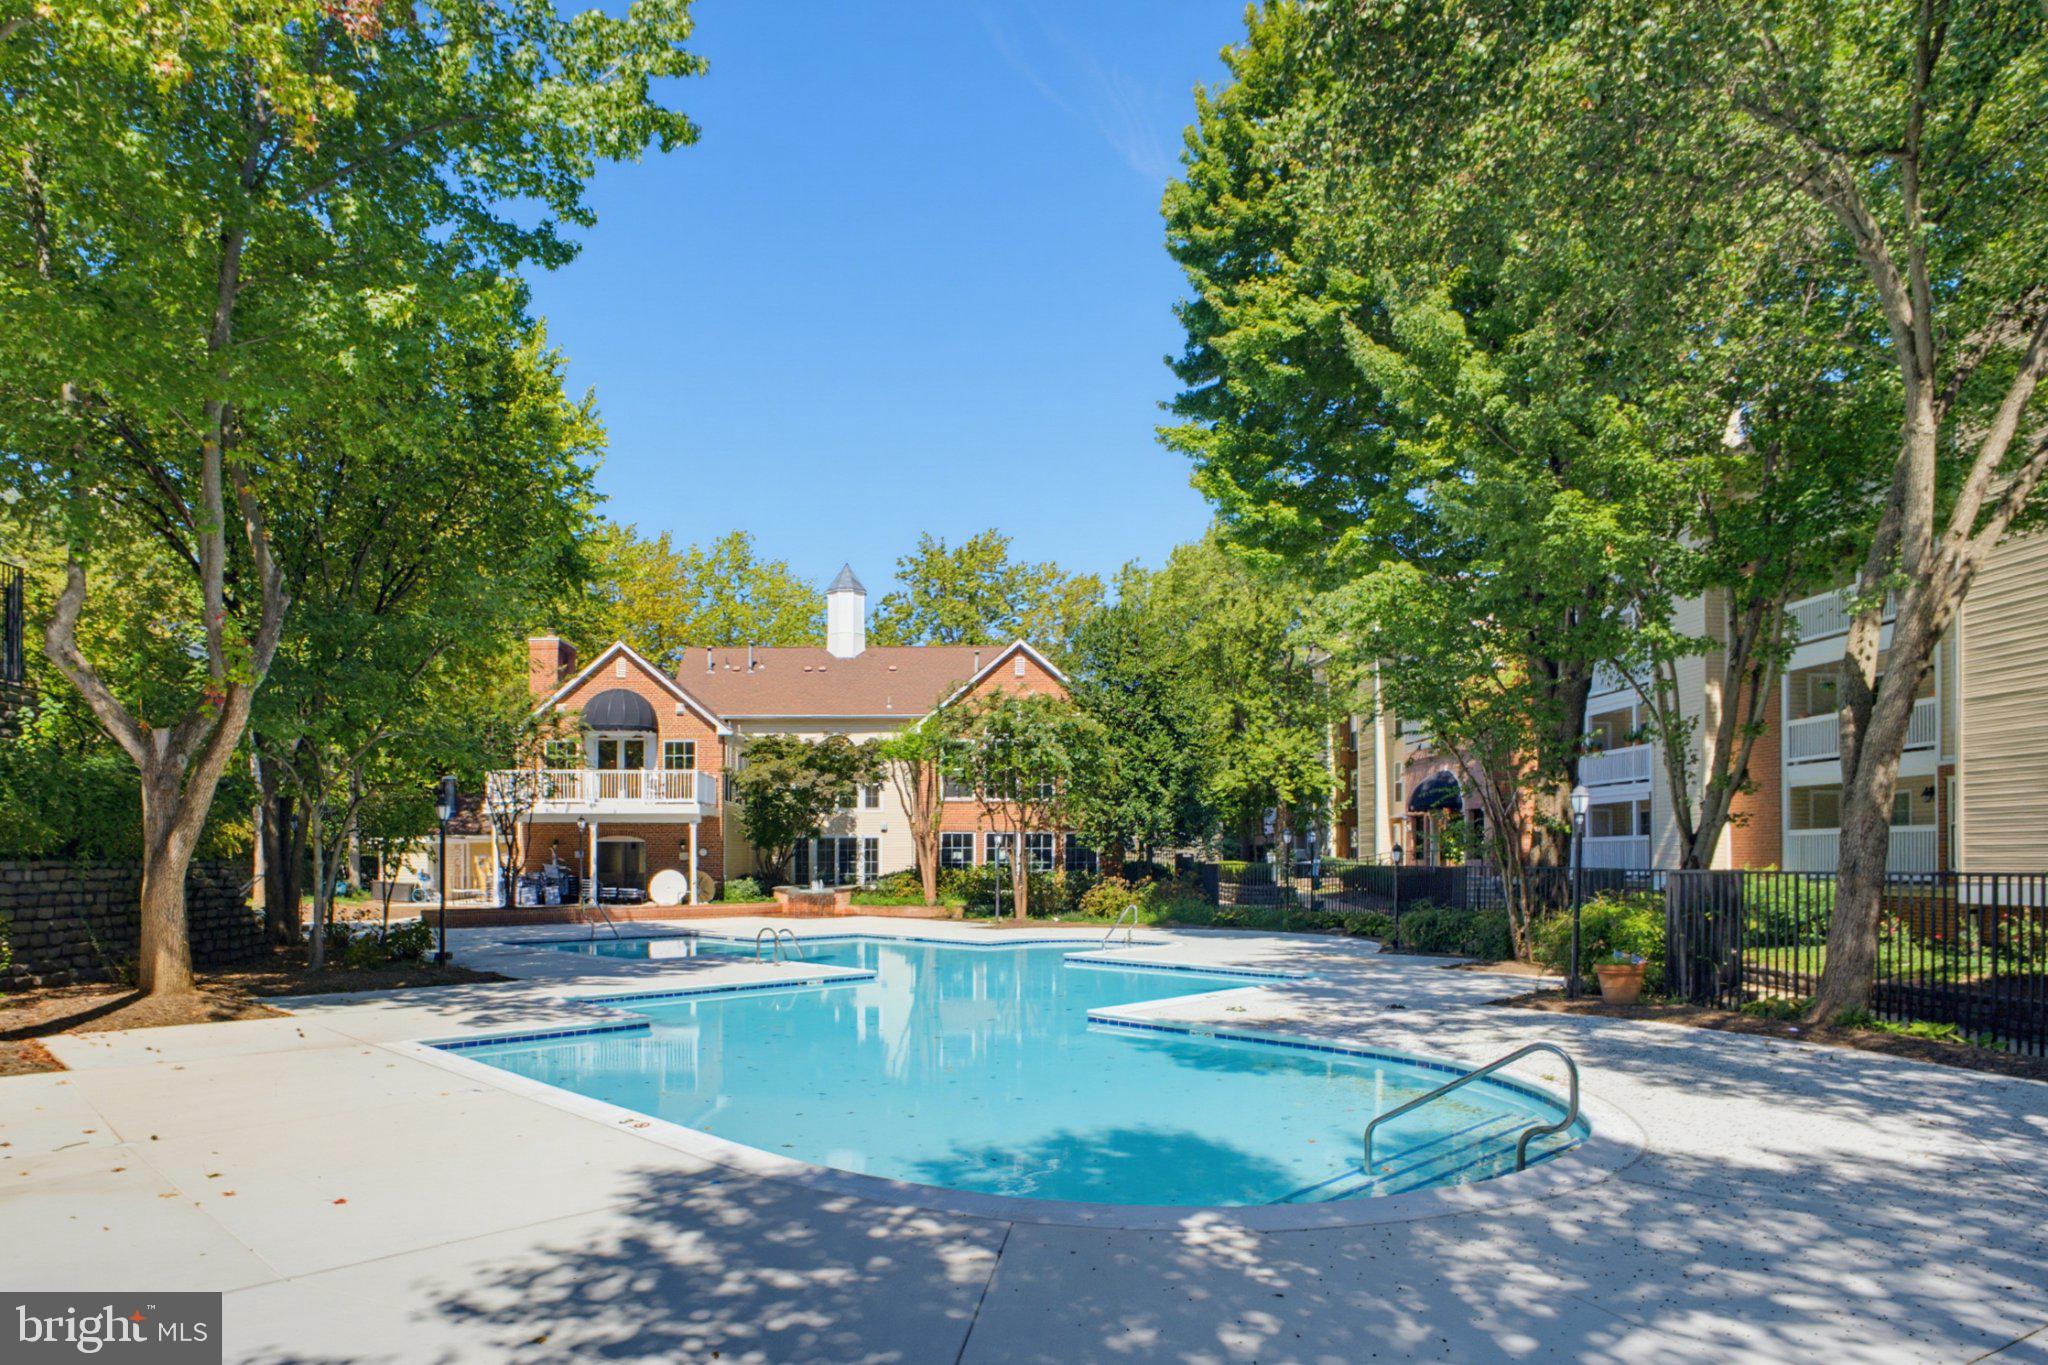
Residents enjoy effortless, resort-style living with access to a clubhouse, billiards and party rooms, fitness center, an outdoor pool and beautifully landscaped grounds. The comprehensive condo fee covers water, sewer, trash, exterior maintenance, one assigned garage parking, and full access to all community amenities. Situated in an unbeatable location, you can walk to Tysons Corner Center, Tysons Galleria, dining, and movie theaters, with quick access to Silver Line Metro stations, I-495, Route 7, and the Dulles Access Road. Truly a move-in ready turn-key opportunity! Truly an exceptional home for owner-occupants and investors alike
| Date | Event | Price | Source |
|---|---|---|---|
| listed (Coming Soon) | $285,000 | Bright #VAFX2339880 | |
| status changed (Active) | — | Bright #VAFX2339880 | |
| status changed (Active Under Contract) | — | Bright #VAFX2339880 |
Hi there — ask anything about this property or the area and the team will get right back to you.
Local real estate advisory services provided by agent with The Southside Group
Listed by Maggie Li with Samson Properties
The data relating to real estate for sale on this website appears in part through the BRIGHT Internet Data Exchange program, a voluntary cooperative exchange of property listing data between licensed real estate brokerage firms in which Maggie Li participates, and is provided by BRIGHT through a licensing agreement. The information provided by this website is for the personal, non-commercial use of consumers and may not be used for any purpose other than to identify prospective properties consumers may be interested in purchasing. Some properties which appear for sale on this website may no longer be available because they are under contract, have closed or are no longer being offered for sale. Information Deemed Reliable But Not Guaranteed. Copyright © 2026 Bright MLS. All rights reserved.
You agree to The Southside Group Terms of Use and Privacy Policy. By choosing to contact a property, you also agree that The Southside Group and its associates may call, text, or email you regarding any inquiries or activities you submit through our website. This may involve the use of automated means and prerecorded or artificial voices.
Step 1 of 2
You've reached the free preview limit. Create a free account to see this listing and everything else on the site.
Step 2 of 2
Tell us how to reach you about homes you like.
Enter your password to sign in as
You've reached the free preview limit. Create a free account to see this listing and everything else on the site.
Already have an account? Sign in
Sign in to your account.
New here? Create an account