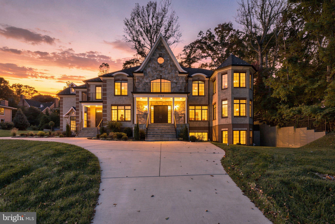
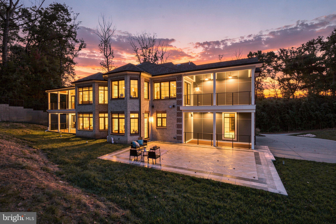
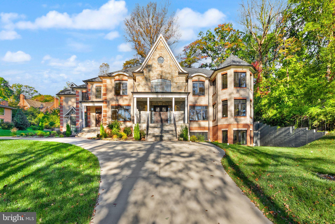
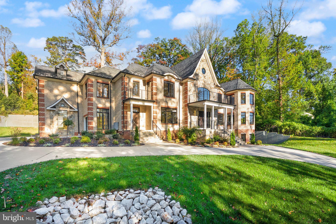
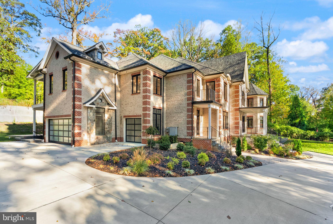
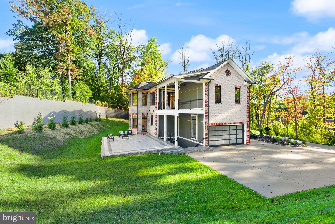
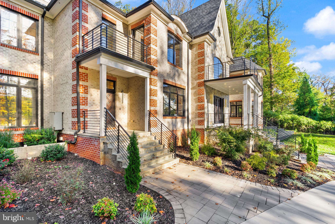
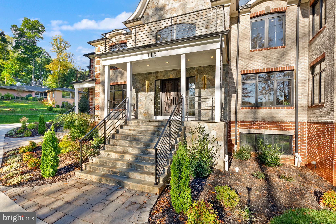
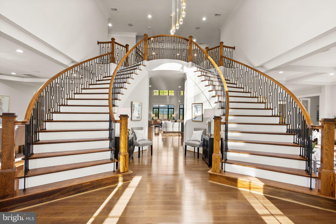
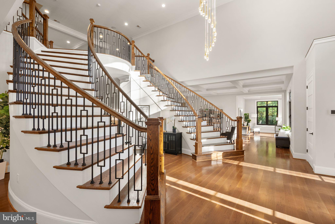
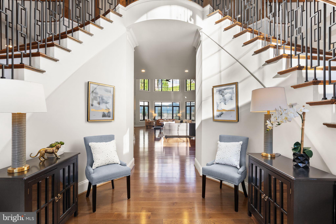
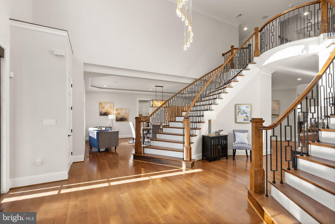
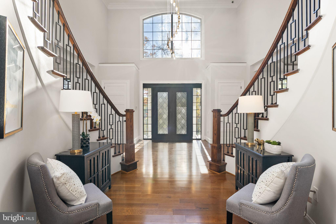
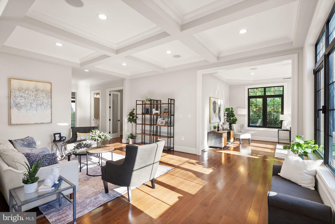
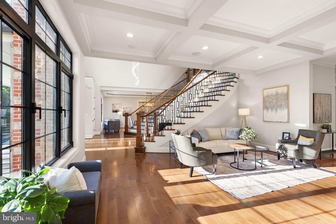
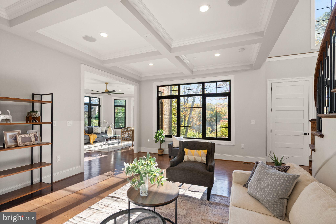
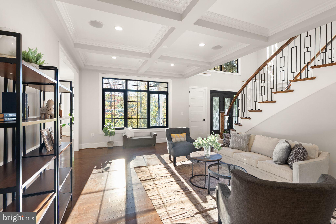
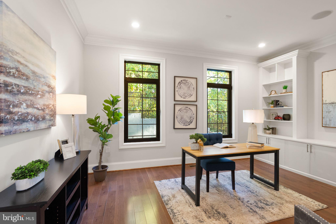
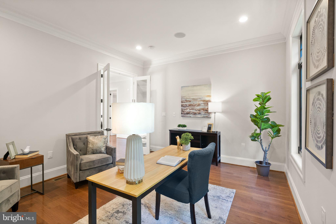
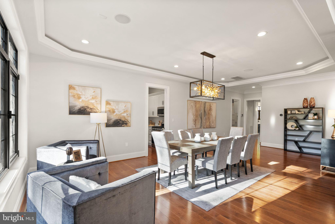
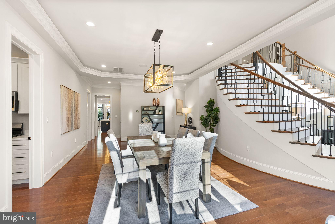
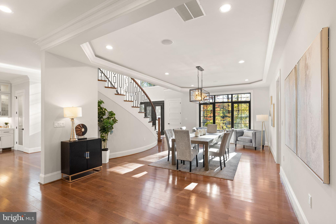
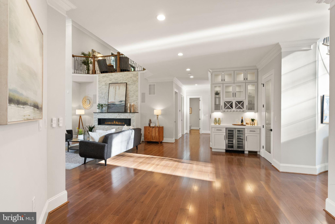
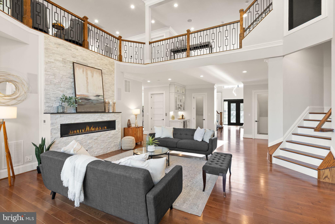
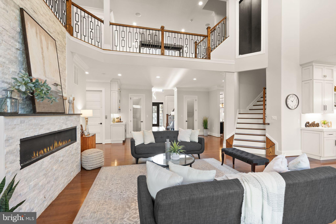
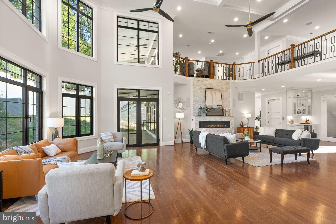
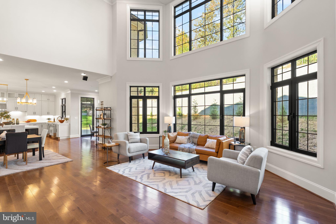
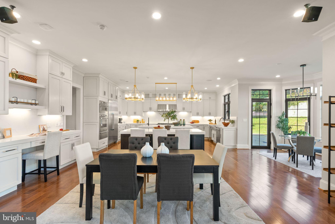
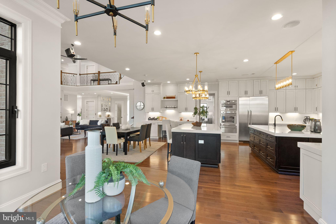
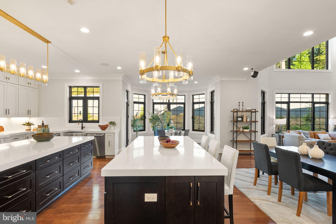
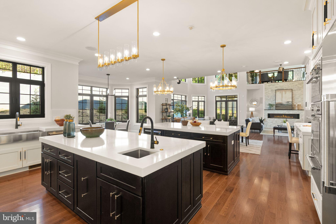
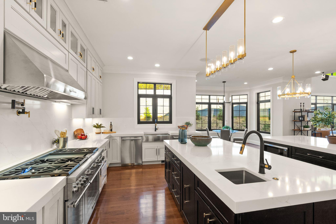
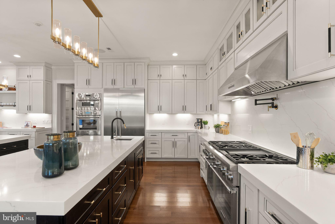
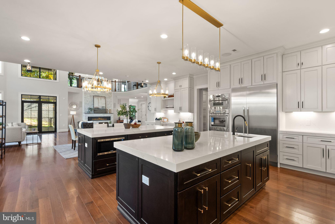
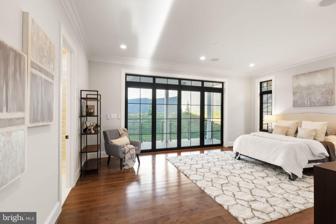
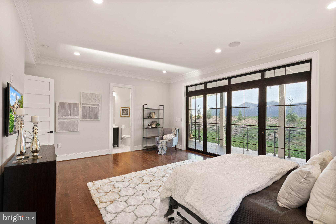
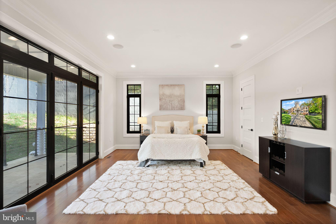
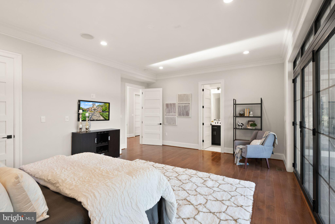
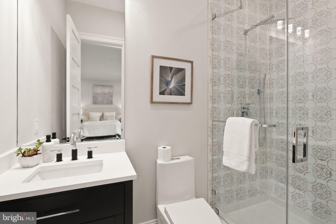
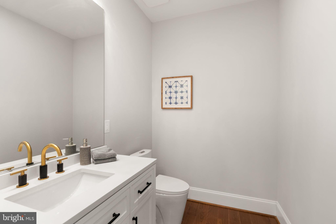
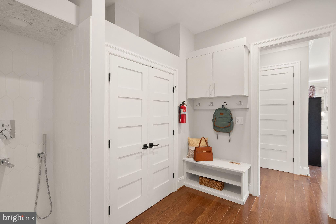
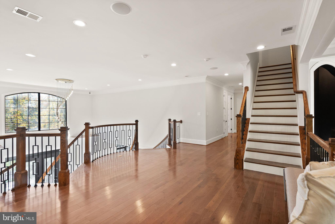
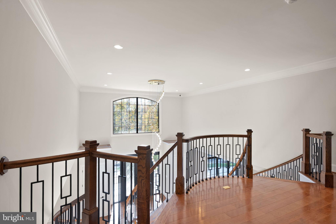
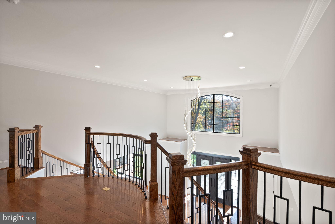
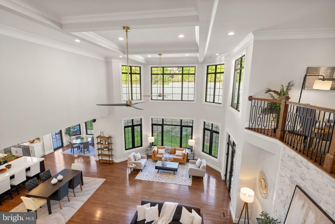
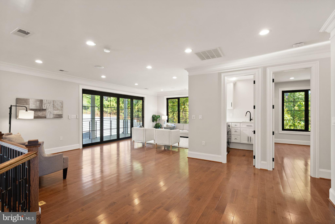
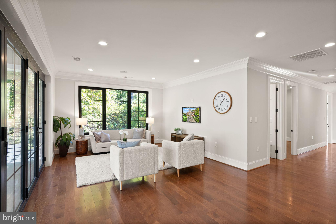
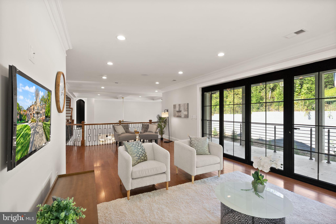
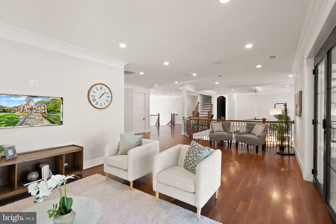
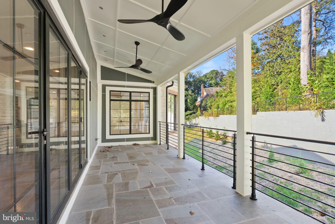
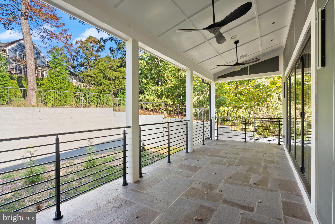
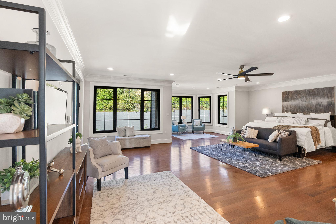
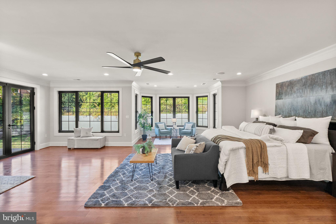
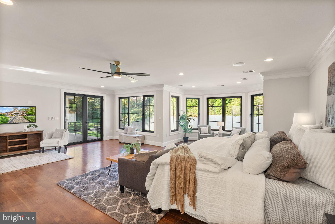
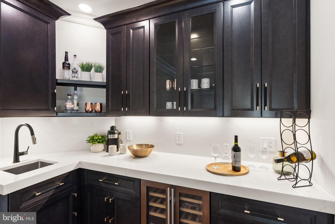
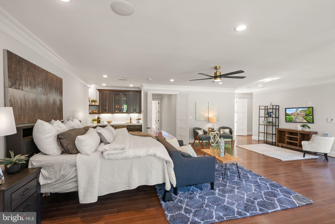
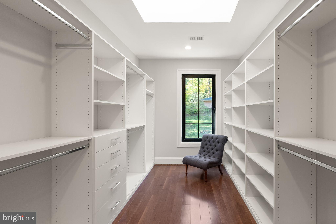
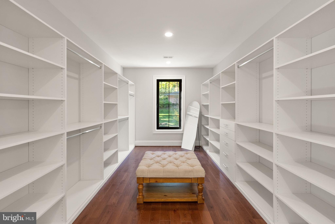
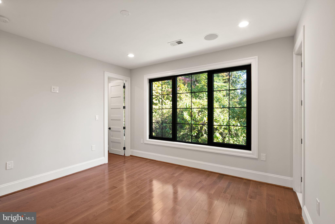
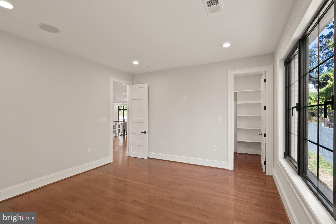
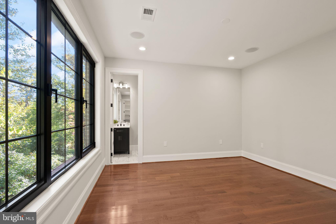
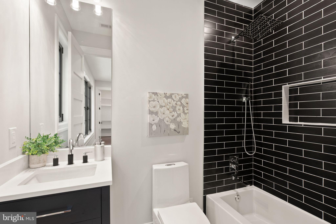
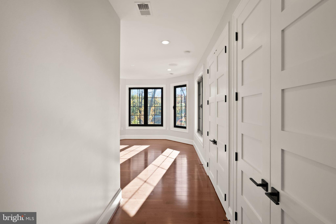
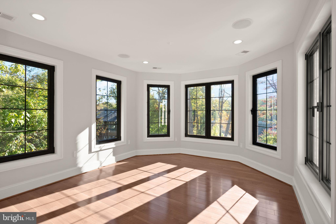
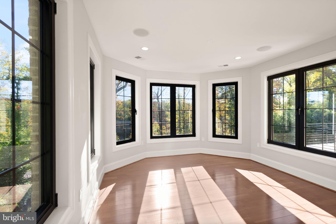
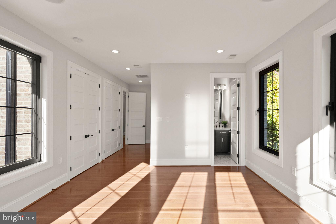
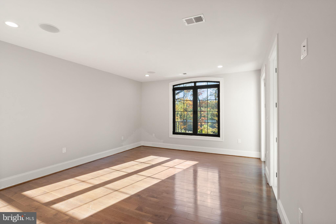
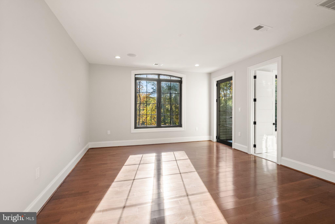
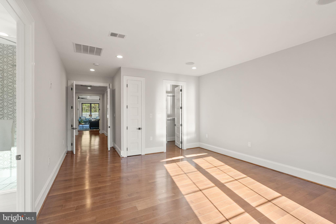
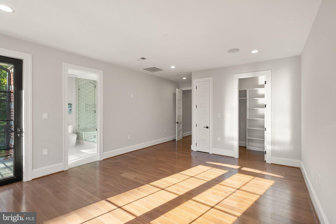
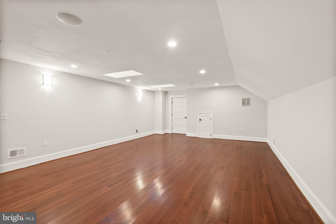
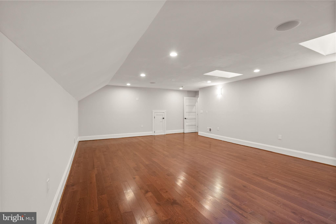
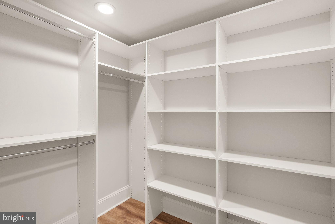
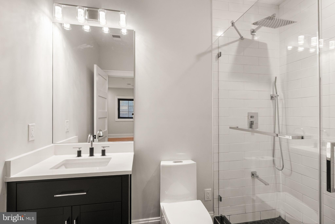
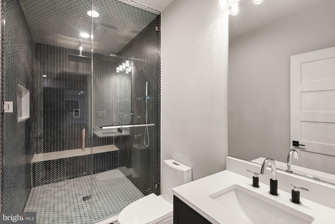
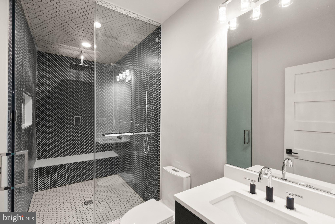
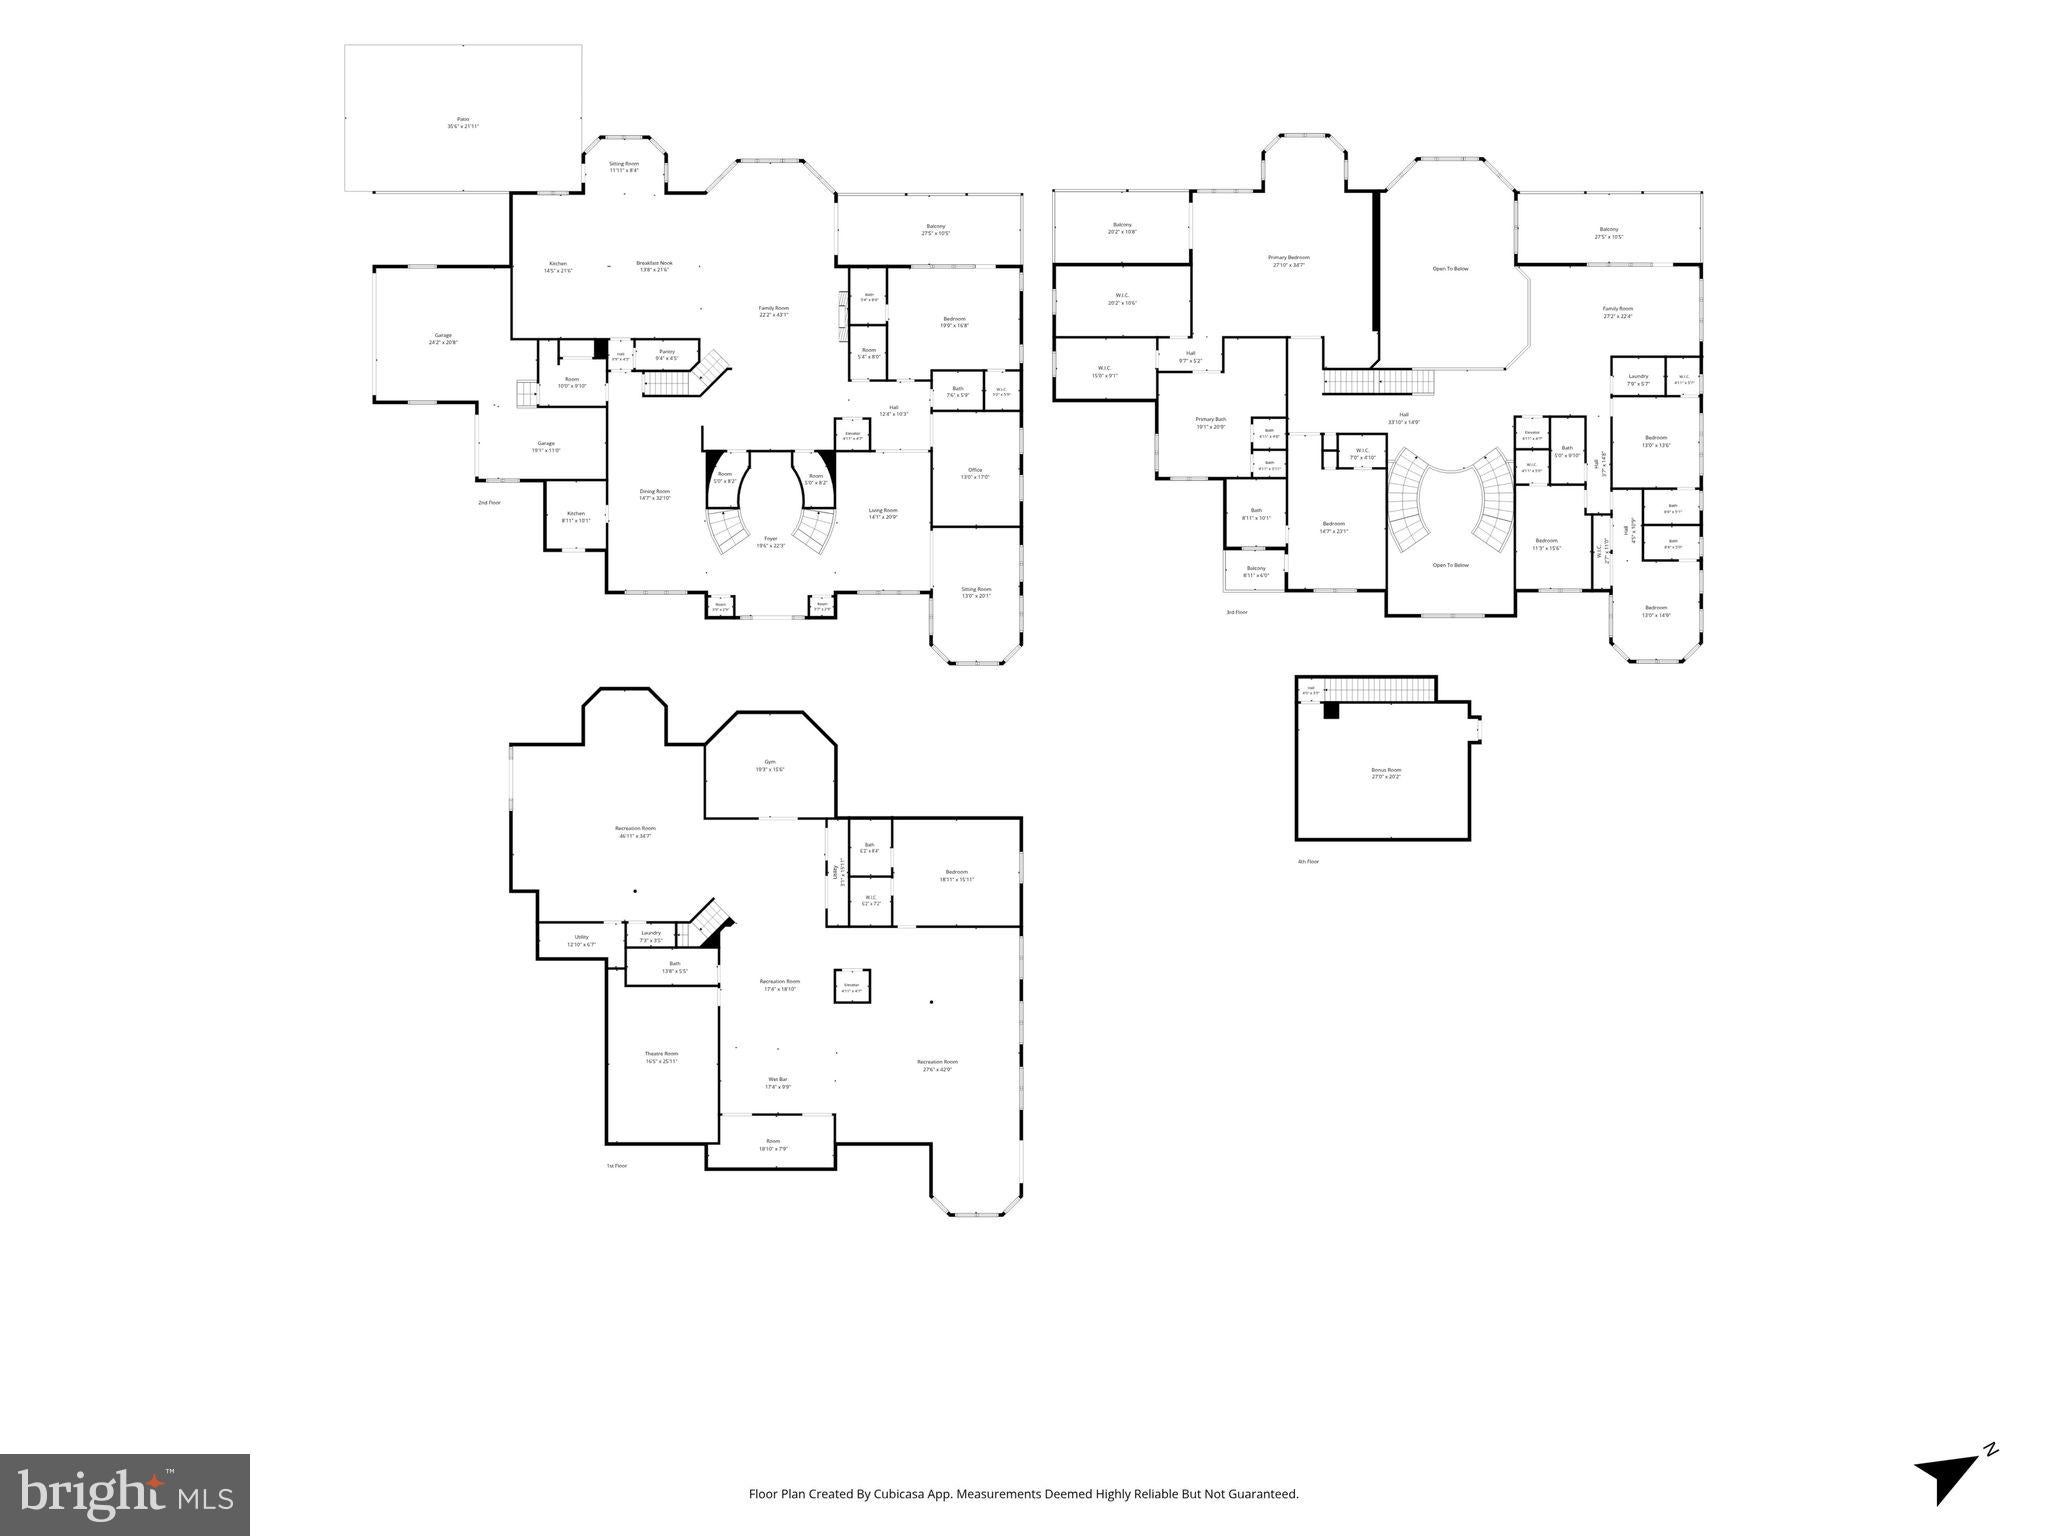
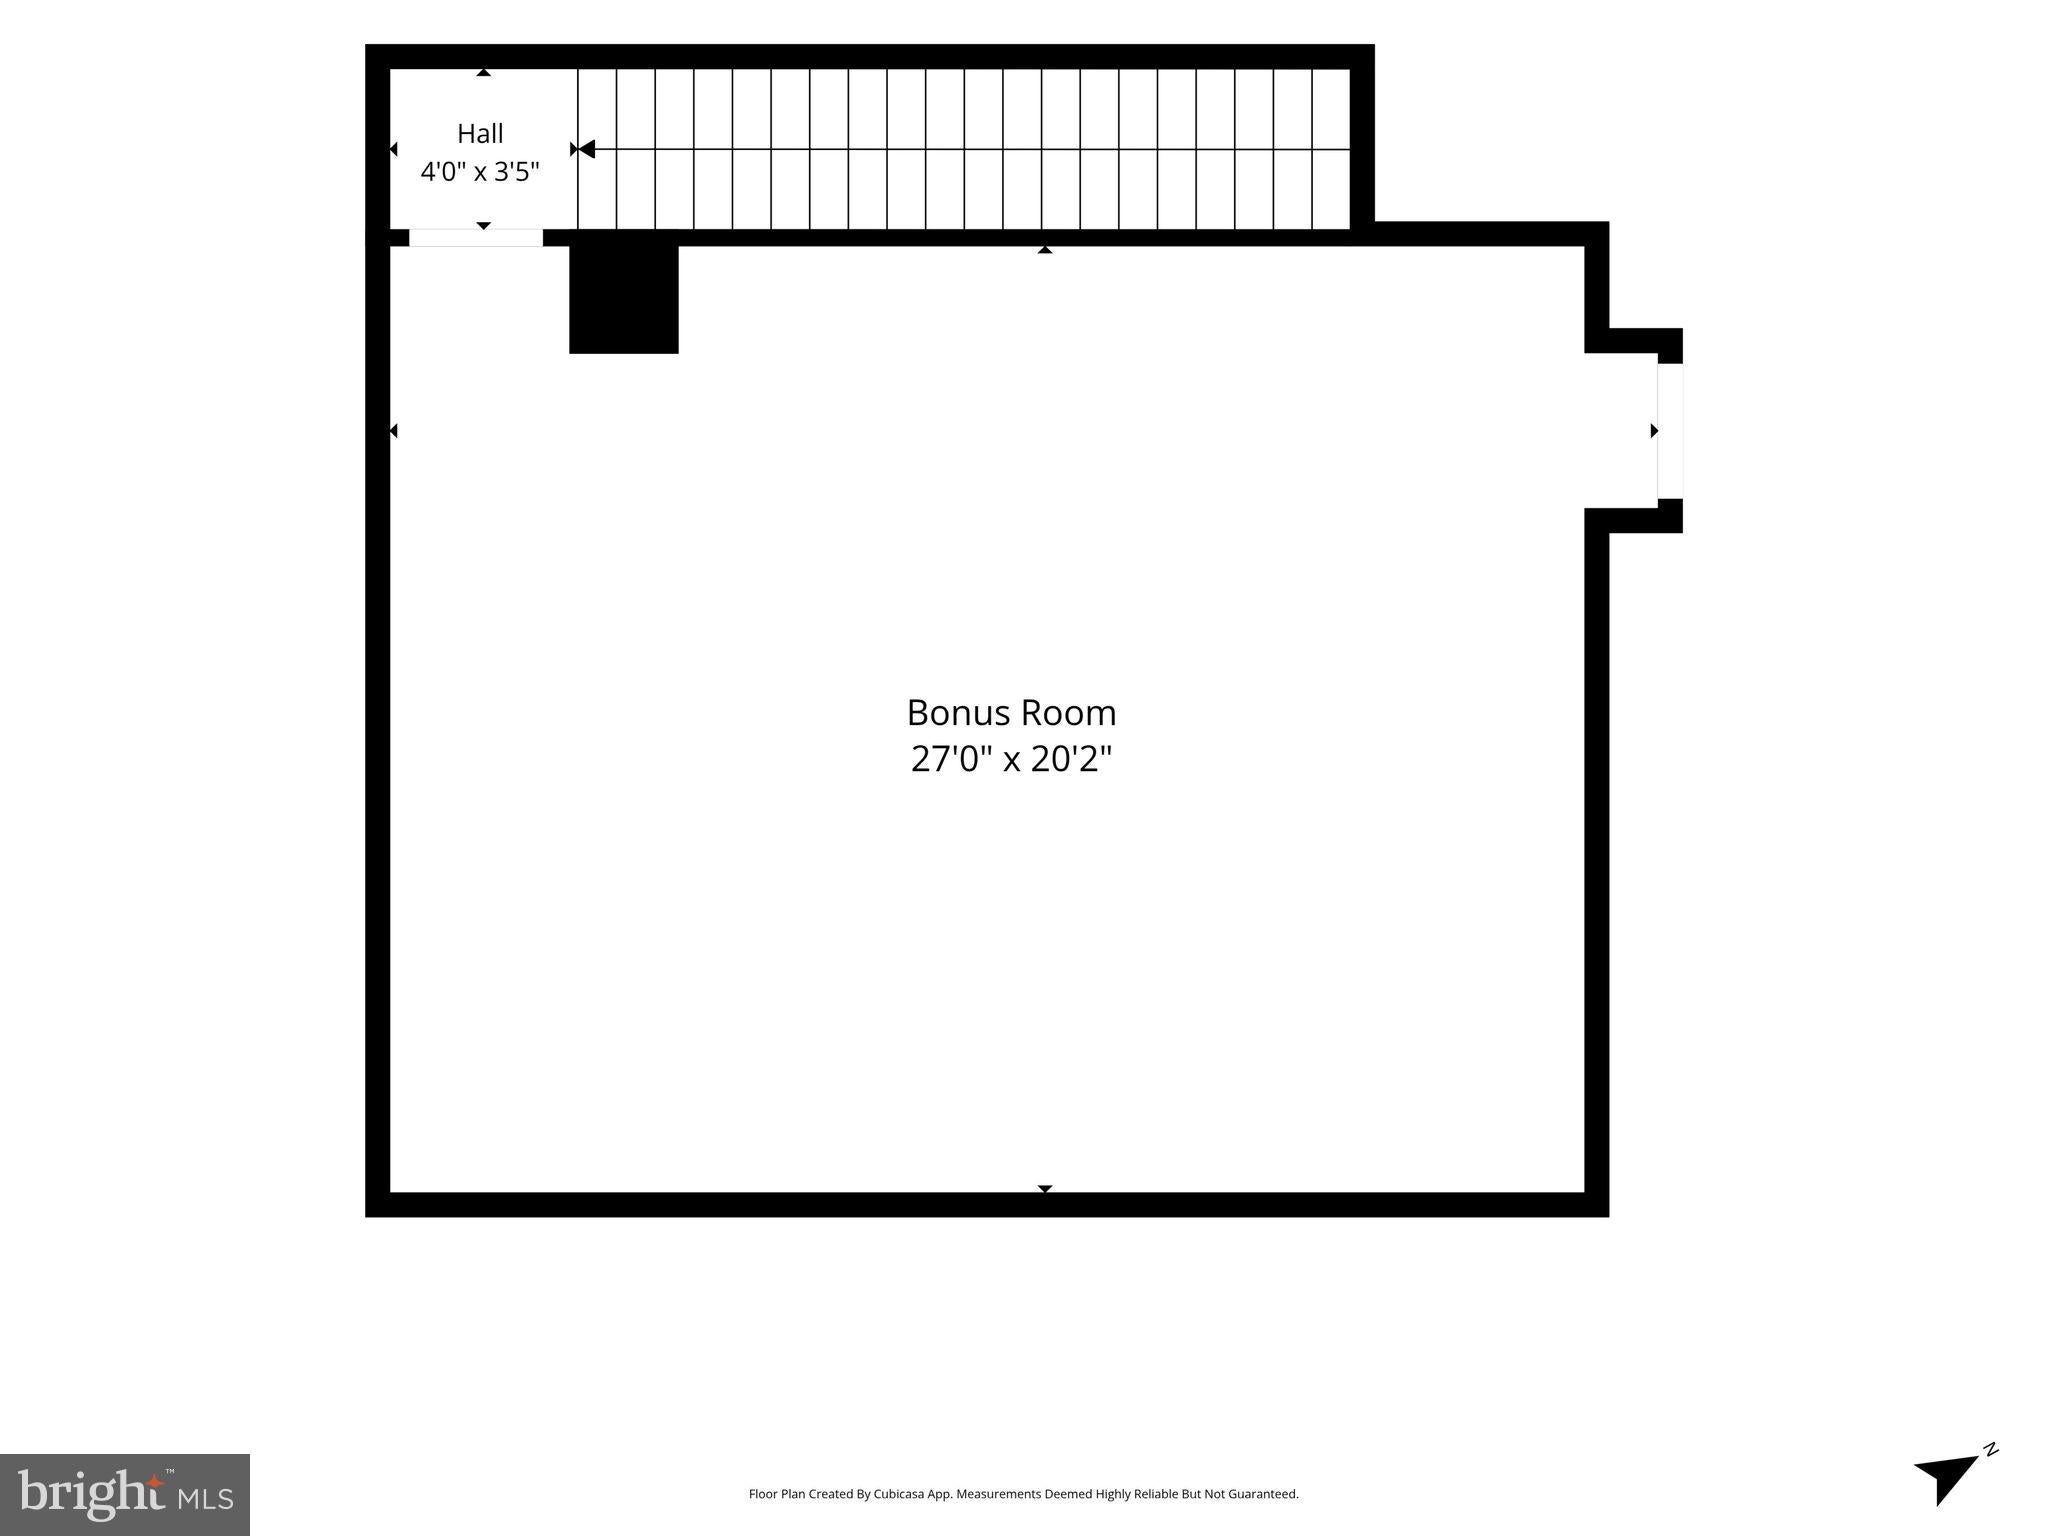
Introducing an extraordinary newly built estate offering over 12,000 square feet of exceptional craftsmanship, sophisticated design, and luxurious living. Featuring **7 spacious bedrooms and 8.5 beautifully appointed bathrooms**, this impressive residence seamlessly blends timeless architectural elegance with the scale, comfort, and conveniences of modern luxury.
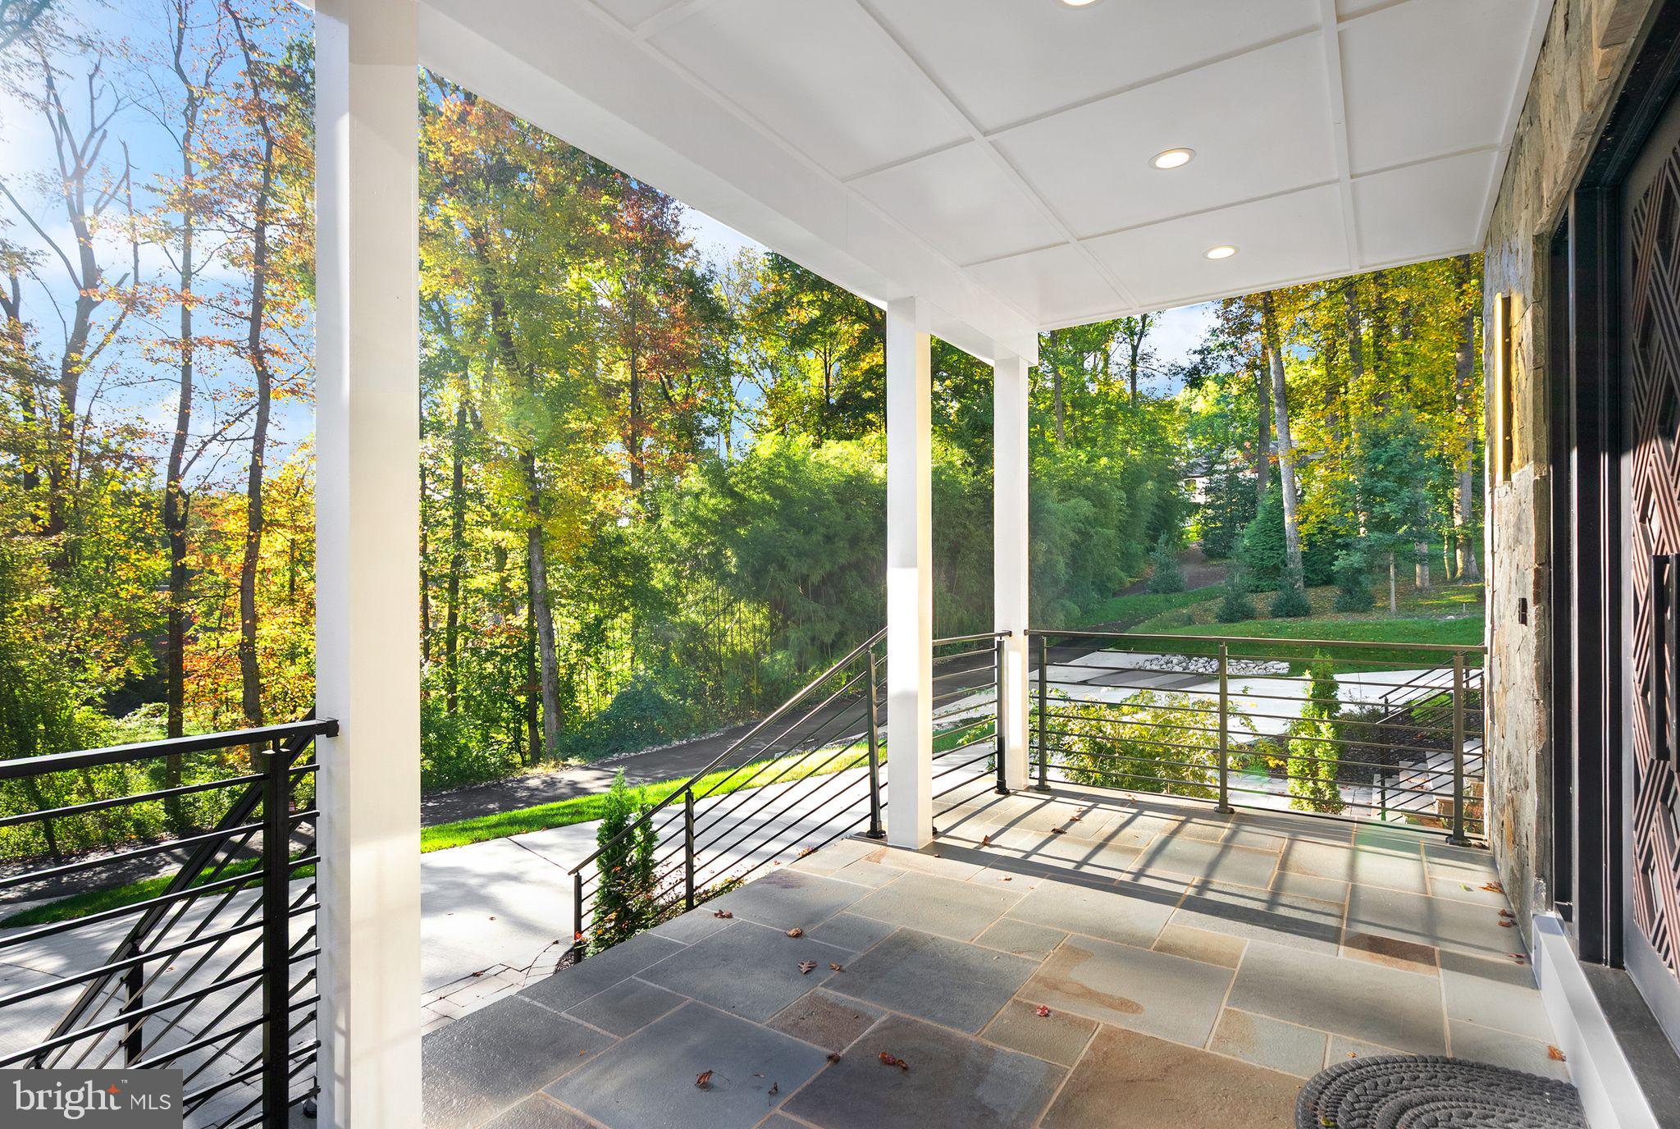
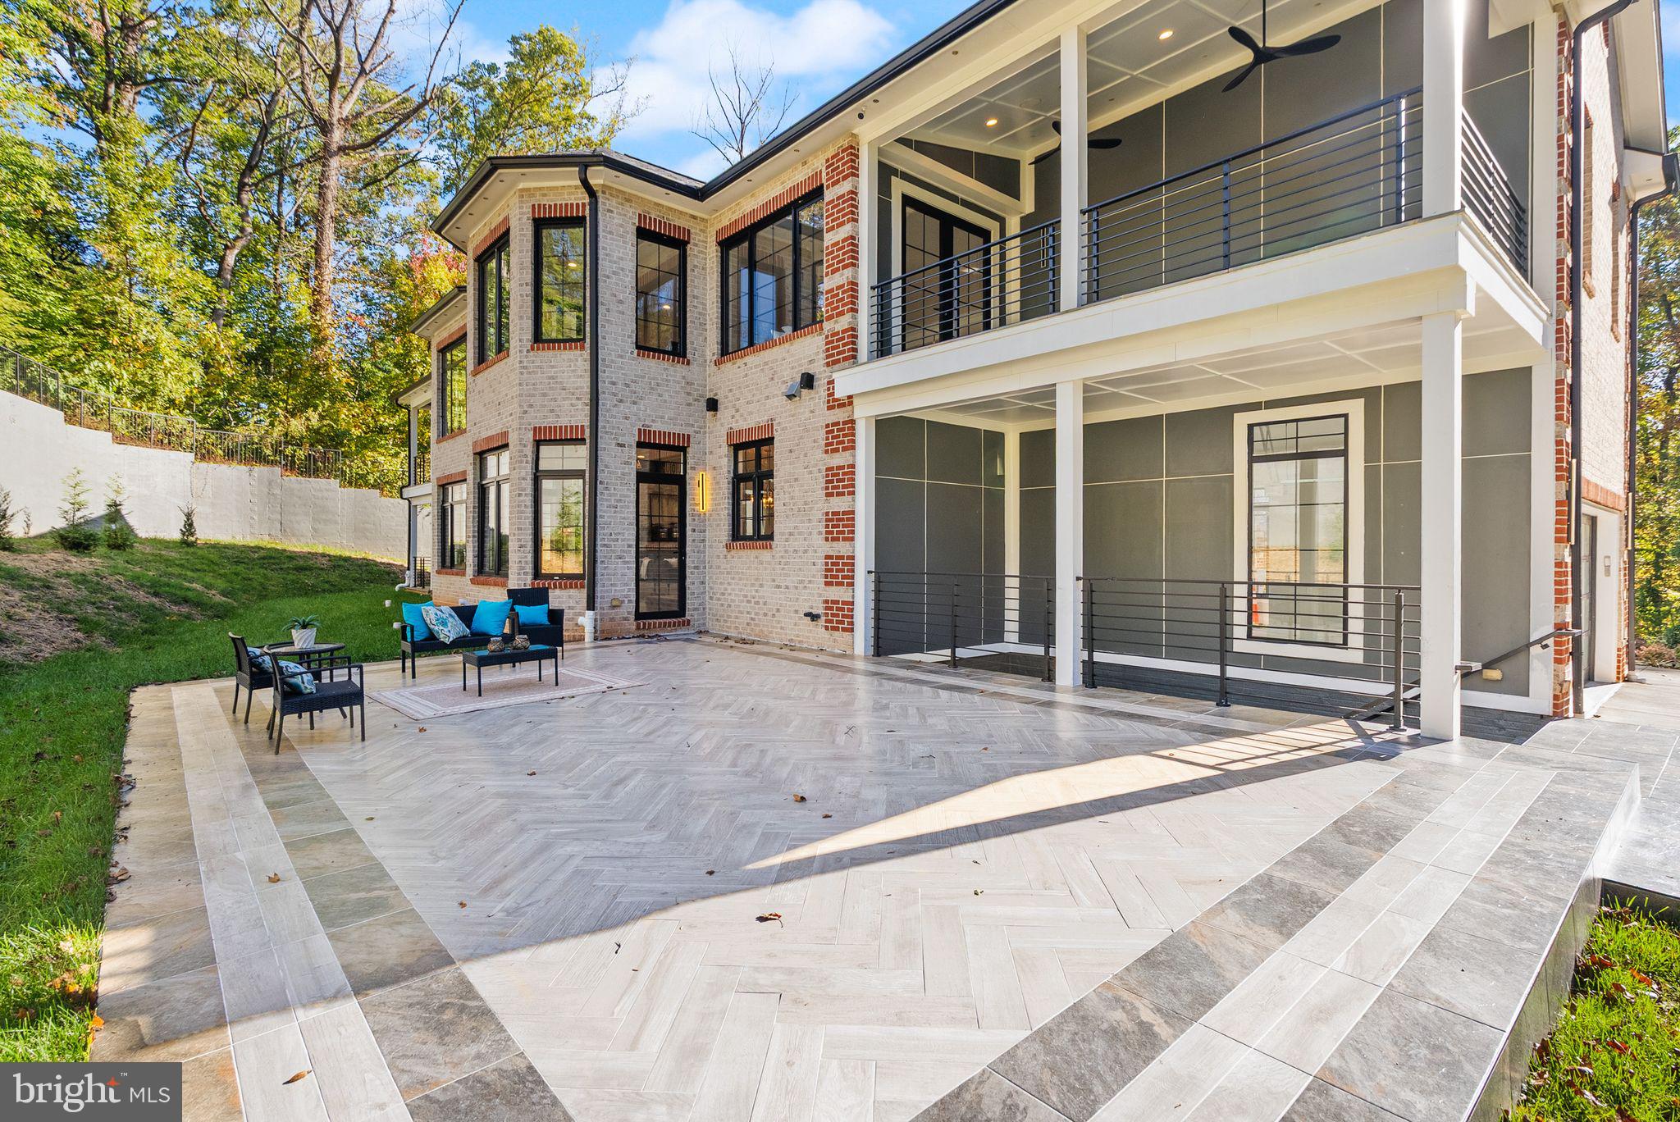
A striking brick and stone exterior, dramatic rooflines, upgraded aluminum doors and windows, and an elegant covered front entrance create an unforgettable first impression. A grand circular driveway enhances the home's impressive curb appeal, offering both elegance and convenience. Throughout the residence, exquisite luxury trim finishes and meticulous attention to detail showcase exceptional craftsmanship.
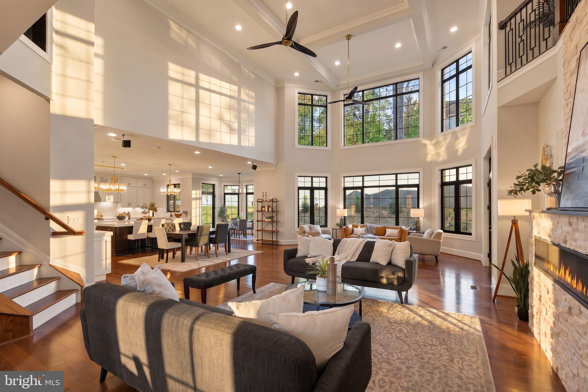
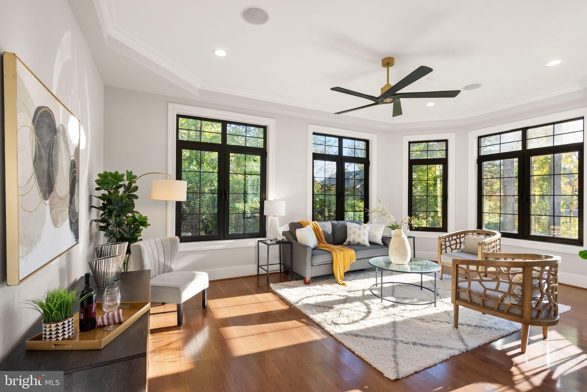
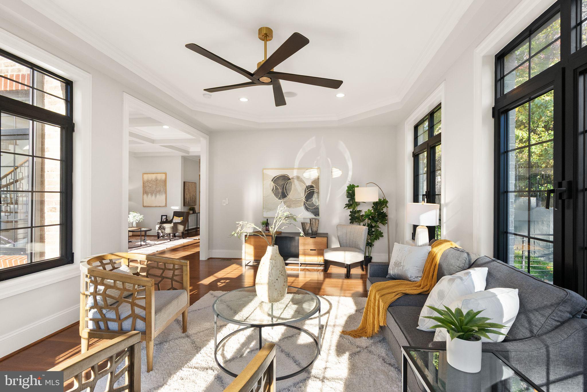
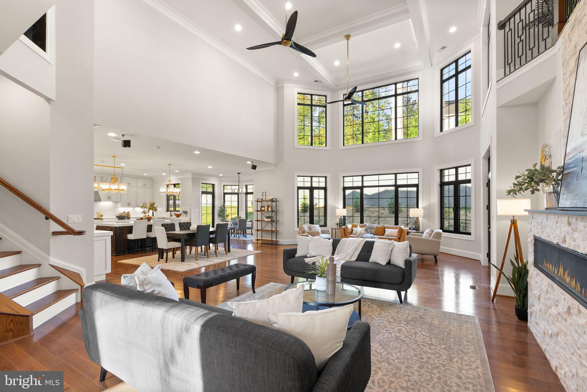
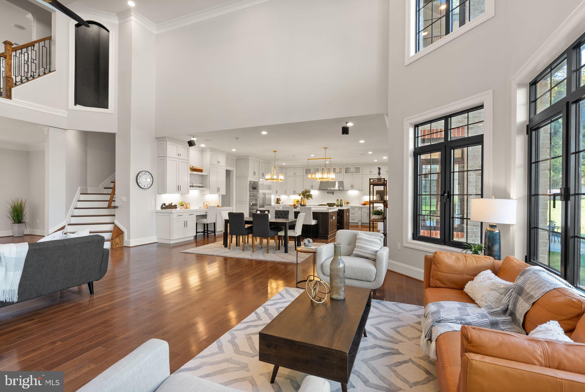
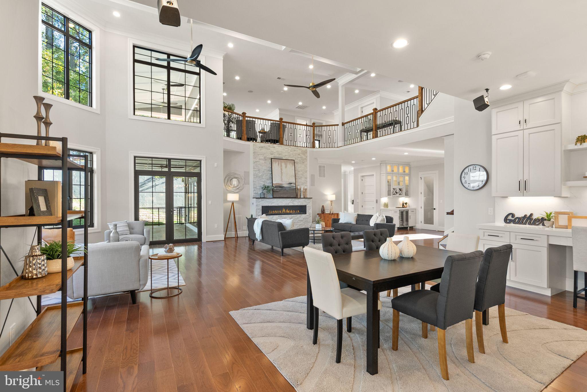
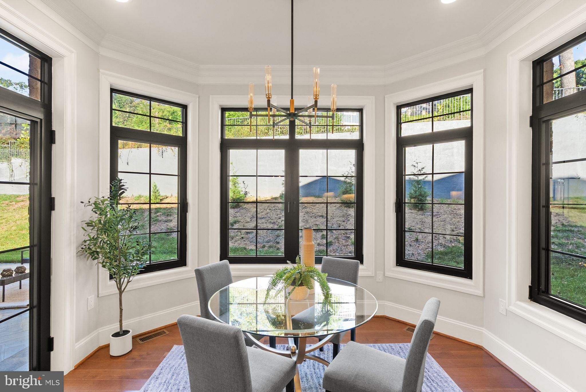
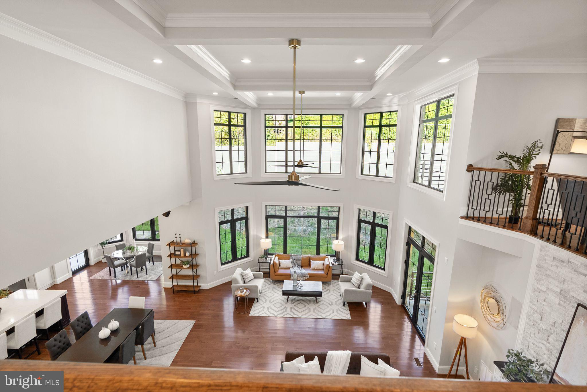
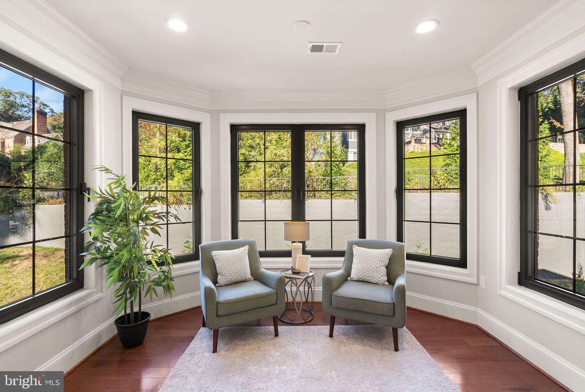
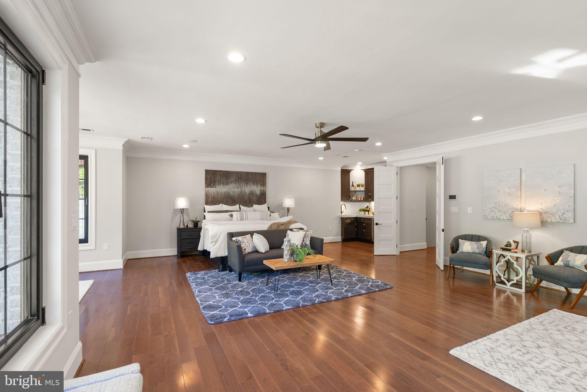
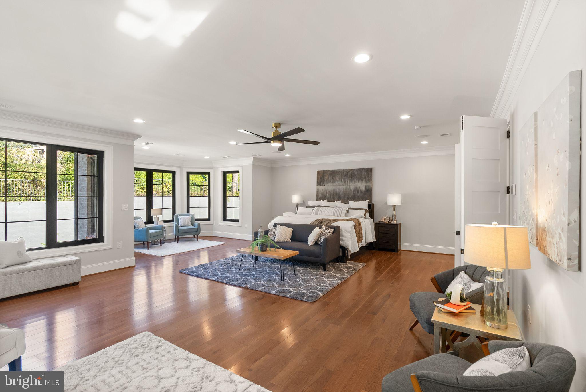
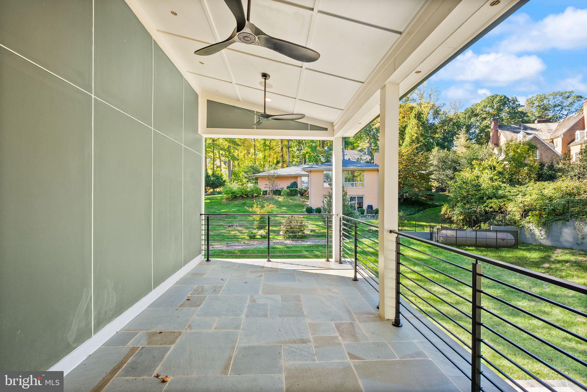
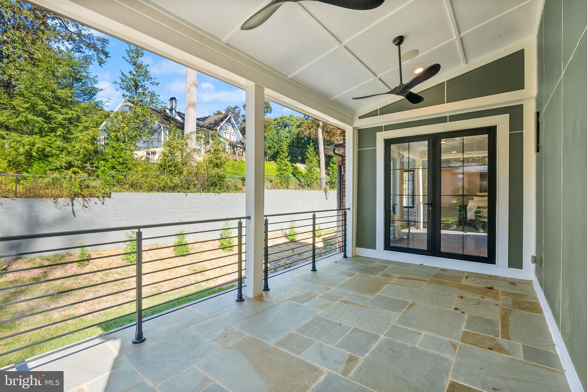
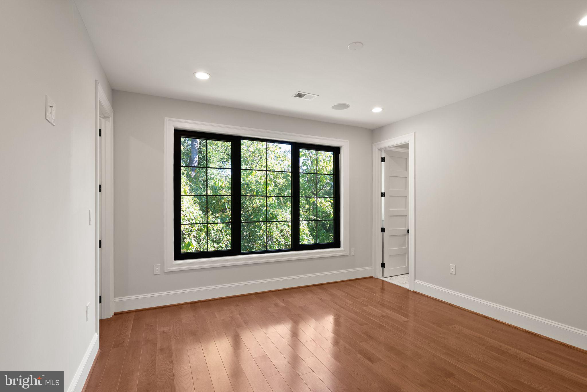
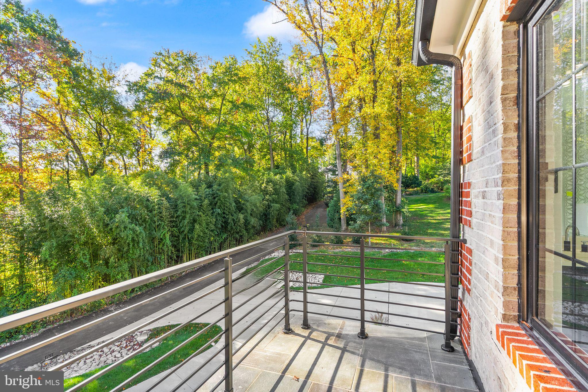
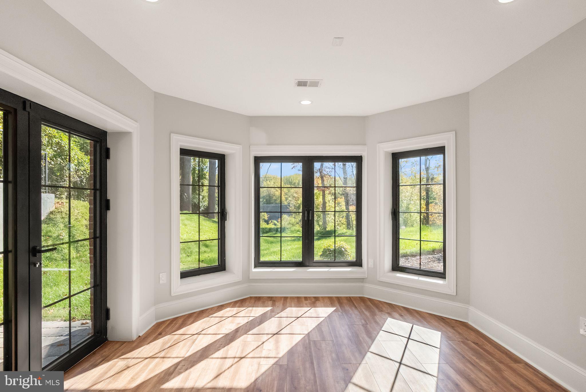
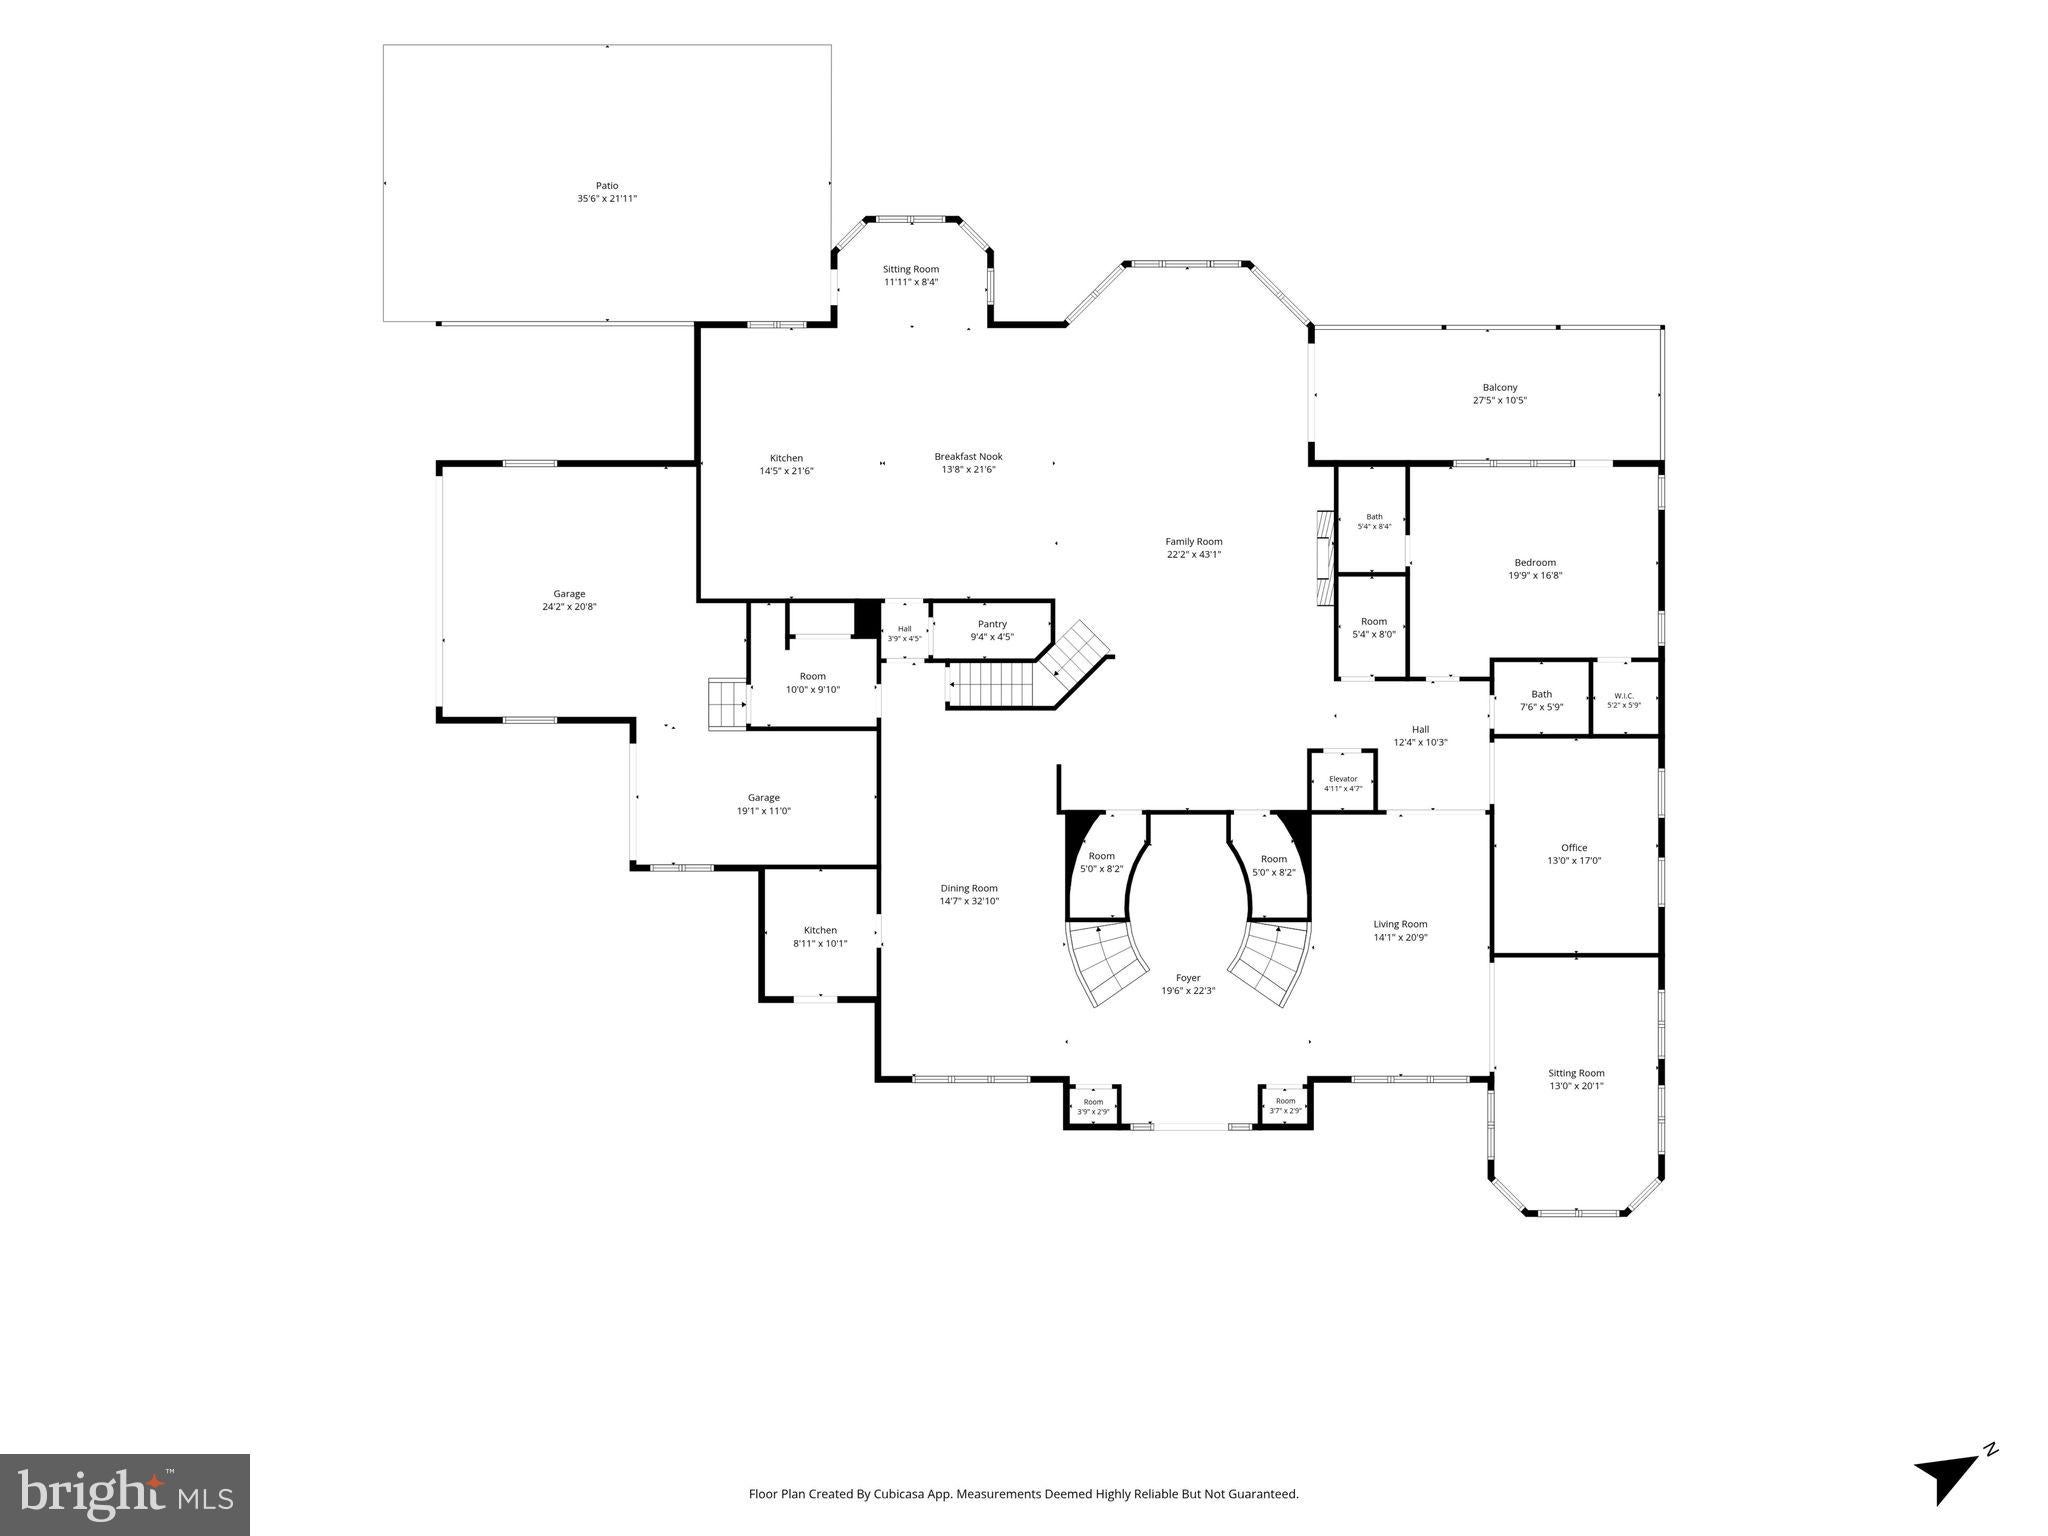
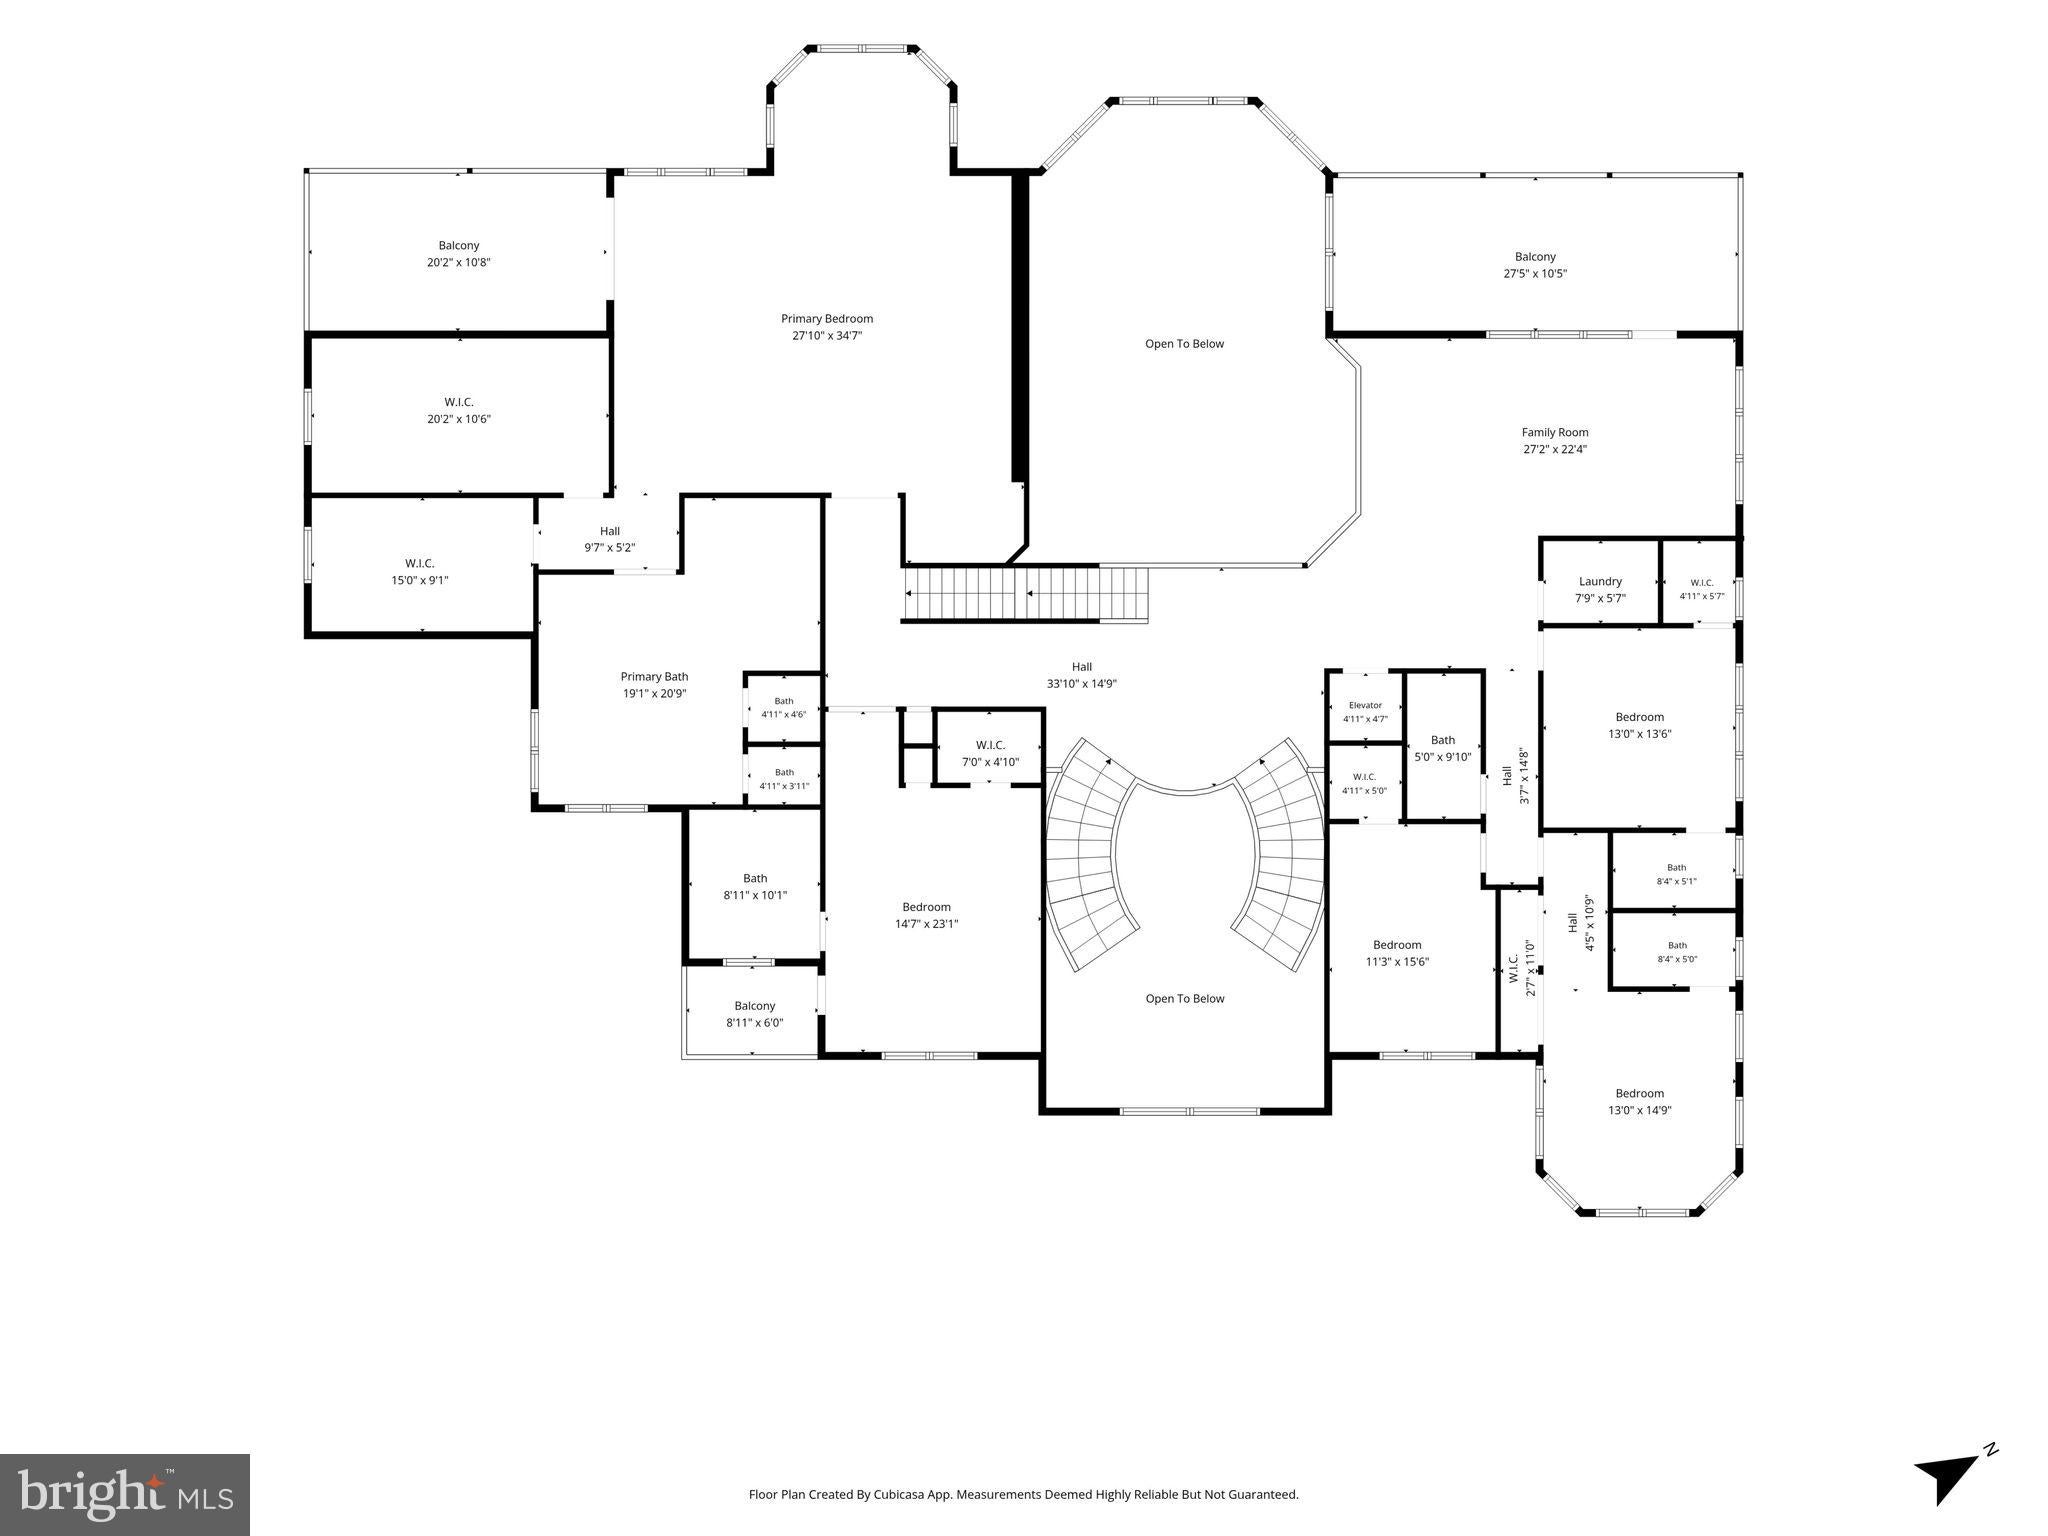
Designed for both grand entertaining and everyday living, the home features a breathtaking **two-story family room**, creating a dramatic yet inviting gathering space filled with natural light. A beautiful sunroom, ideal as a music room or conservatory, provides an additional space to relax and unwind. Spacious bedrooms, including bedrooms with private balconies, offer luxurious retreats and opportunities to enjoy the surrounding outdoor spaces.
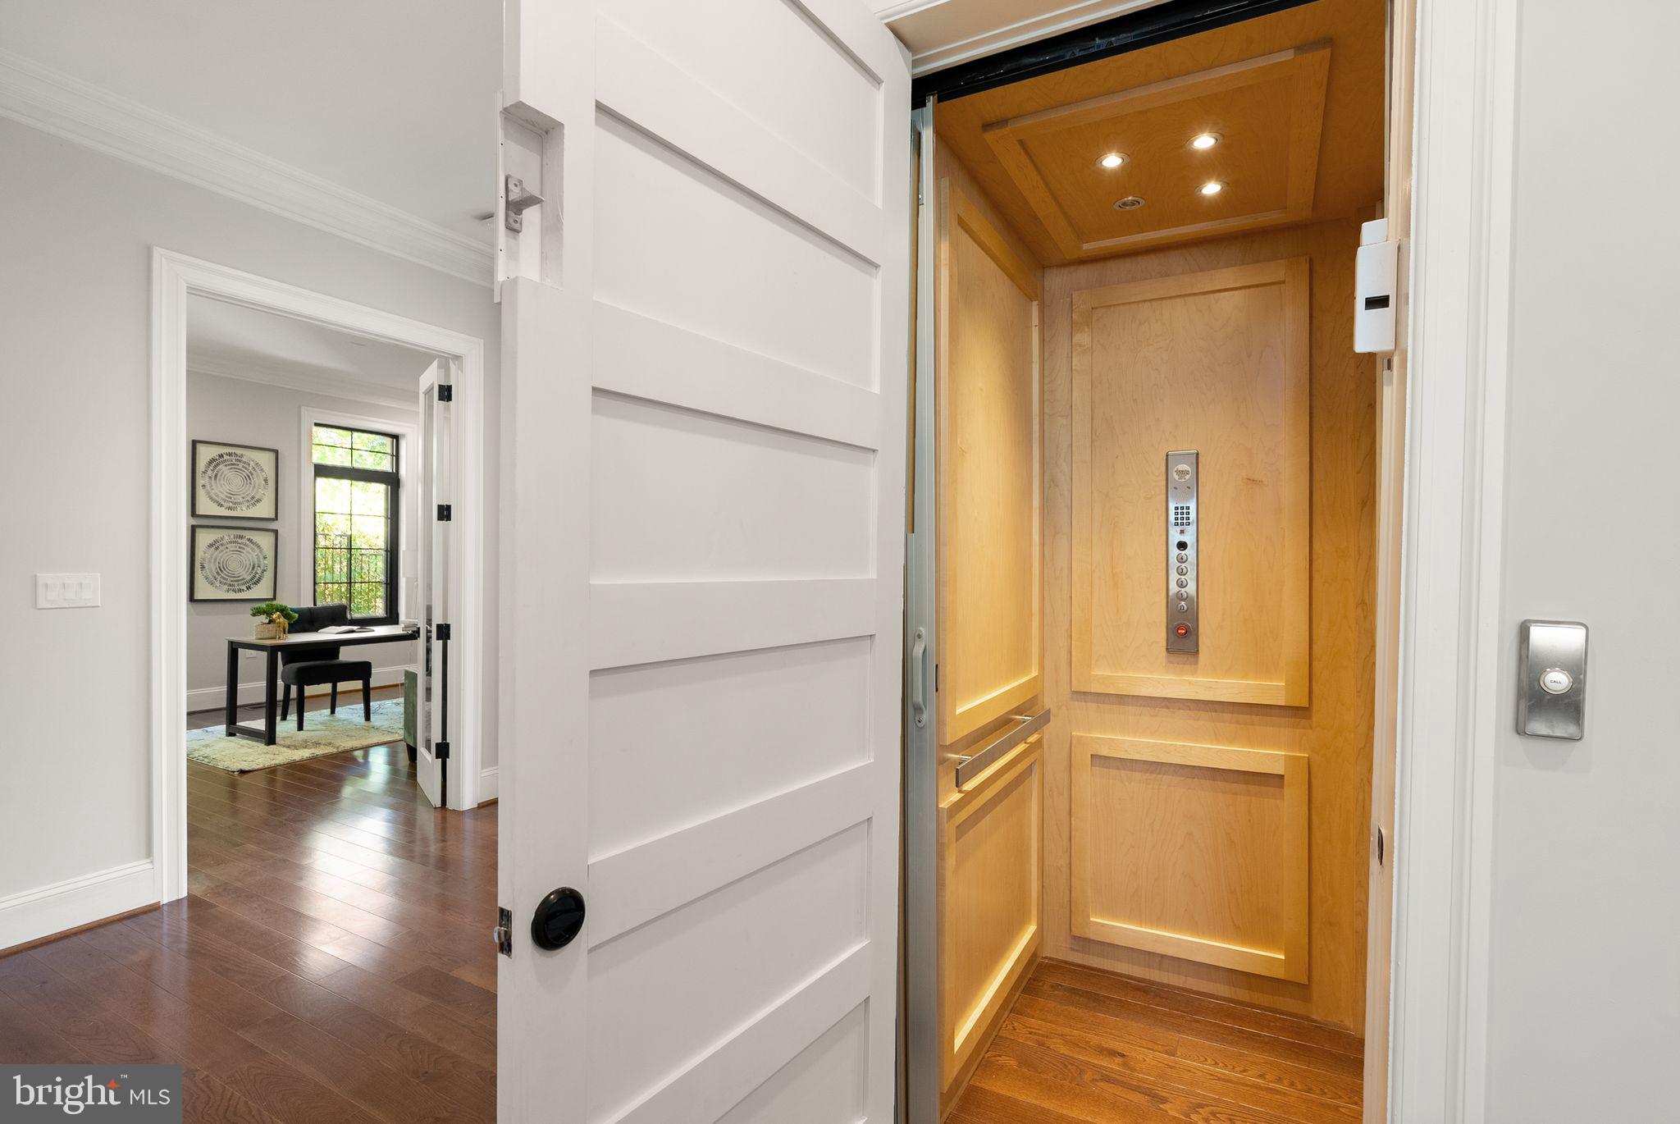
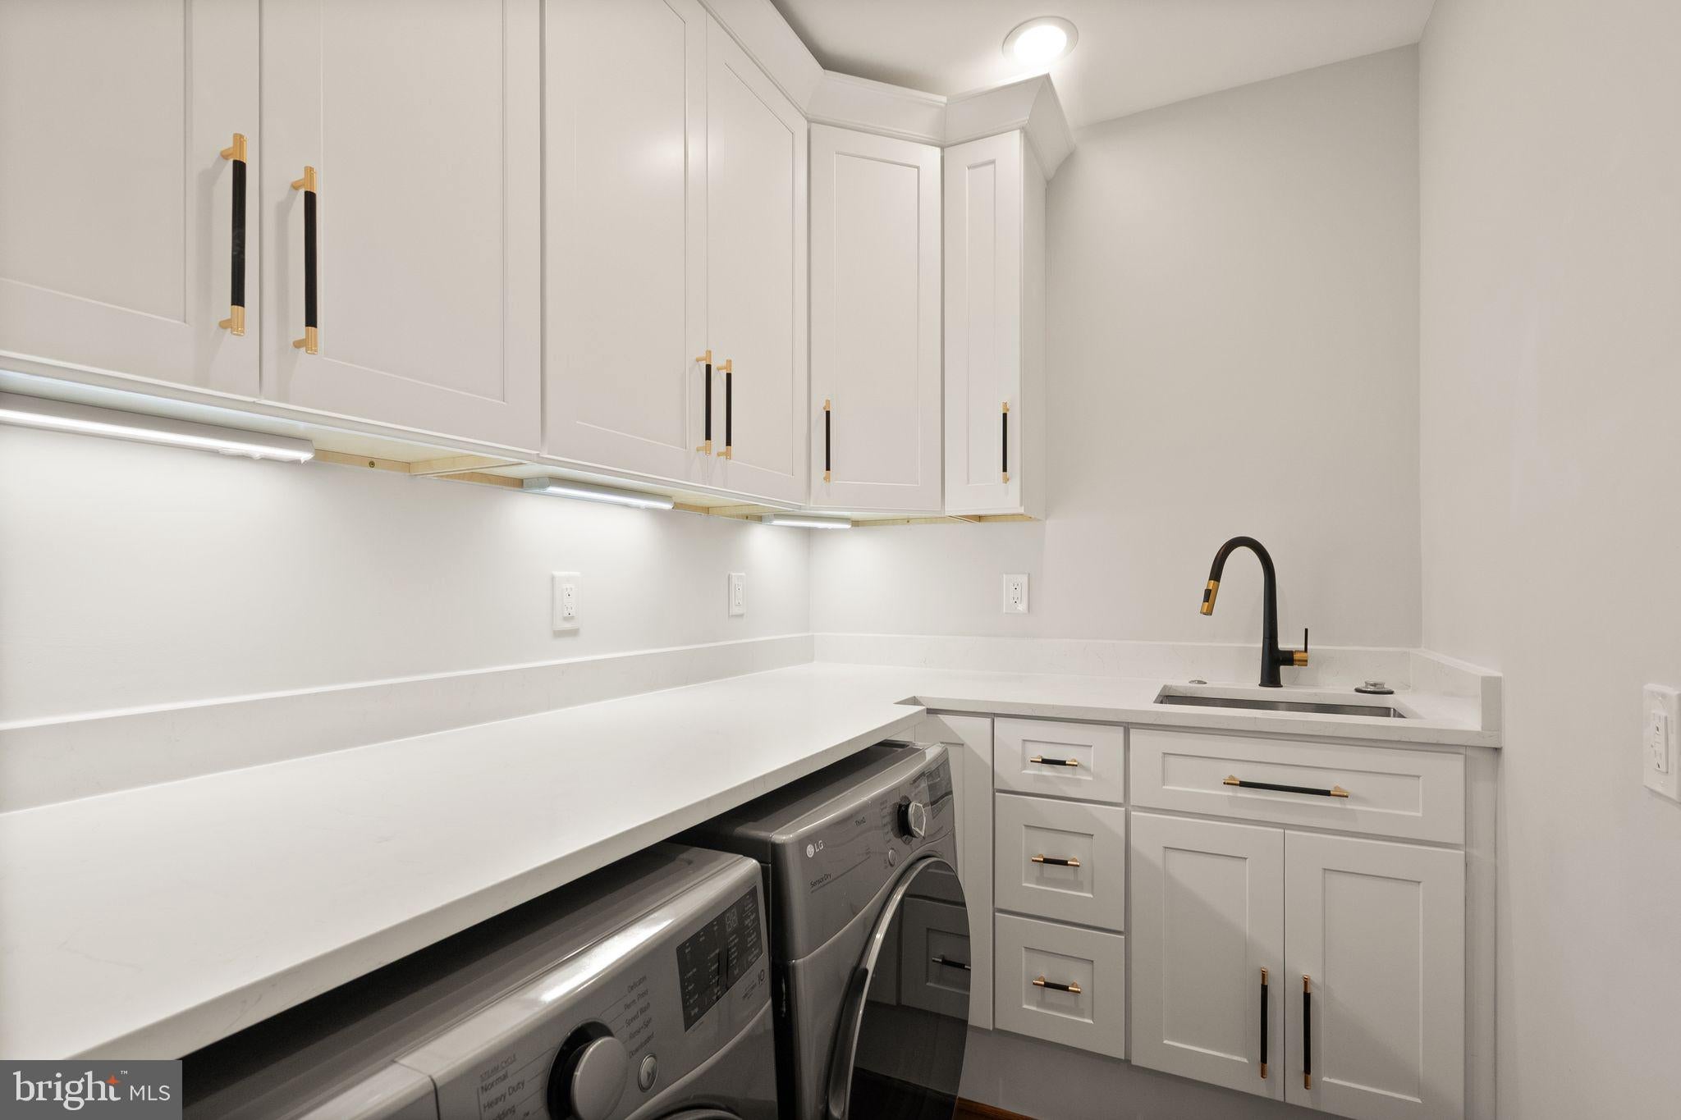
Thoughtfully designed for comfort and convenience, the residence features a **private elevator servicing all four levels**, providing effortless access throughout the home. A main-level bedroom offers an ideal retreat for guests, extended family, or in-law accommodations. Two conveniently located laundry areas add practicality to the home's thoughtfully designed layout.
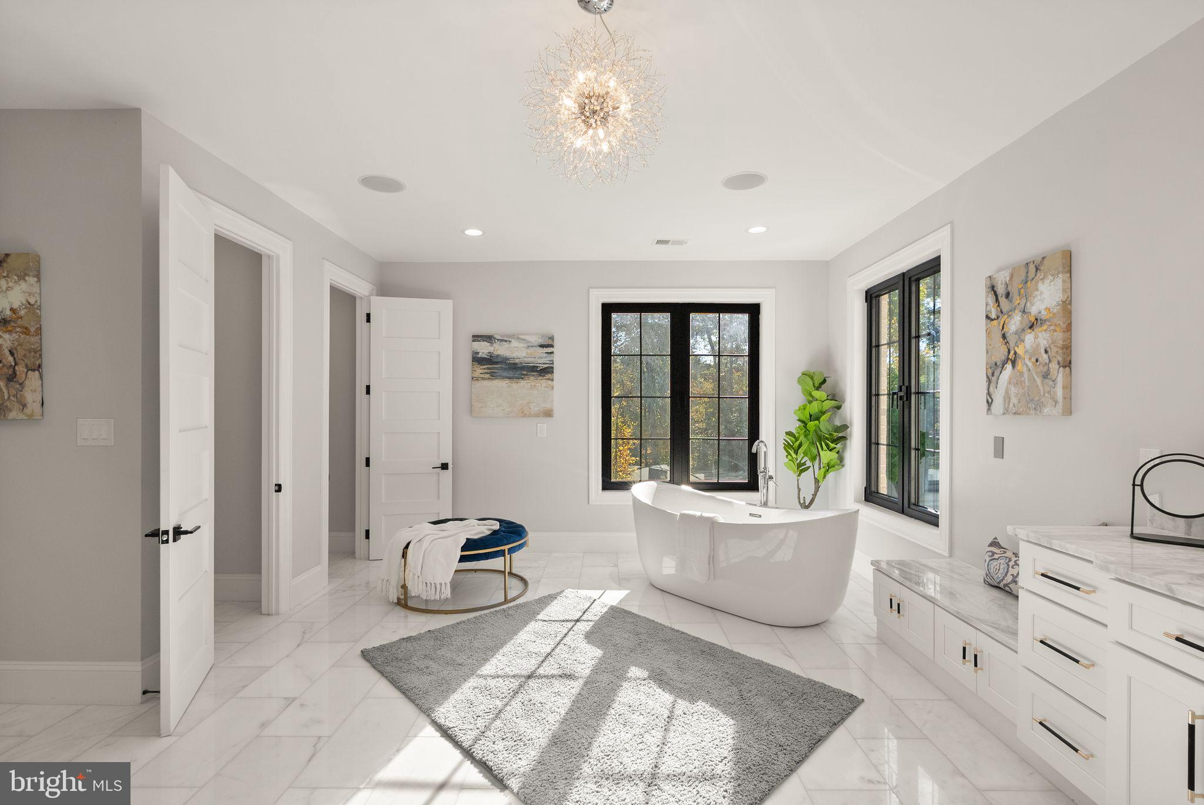
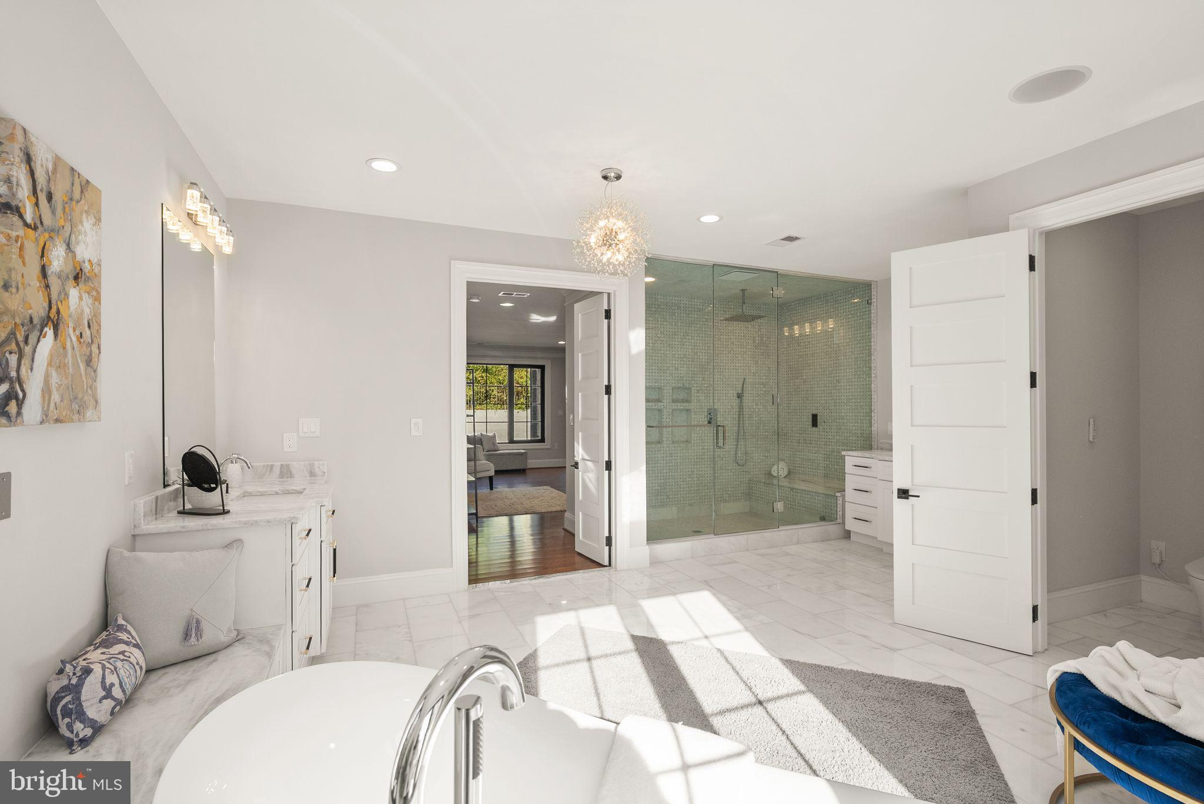
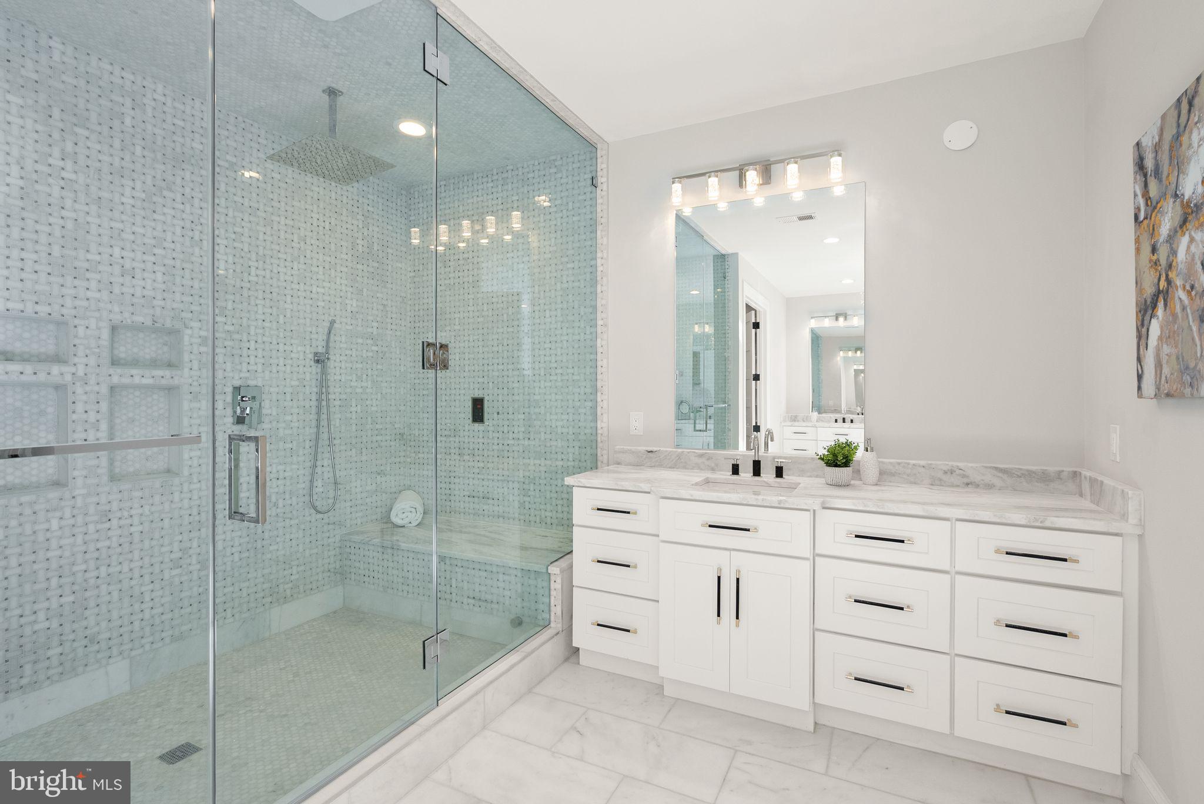
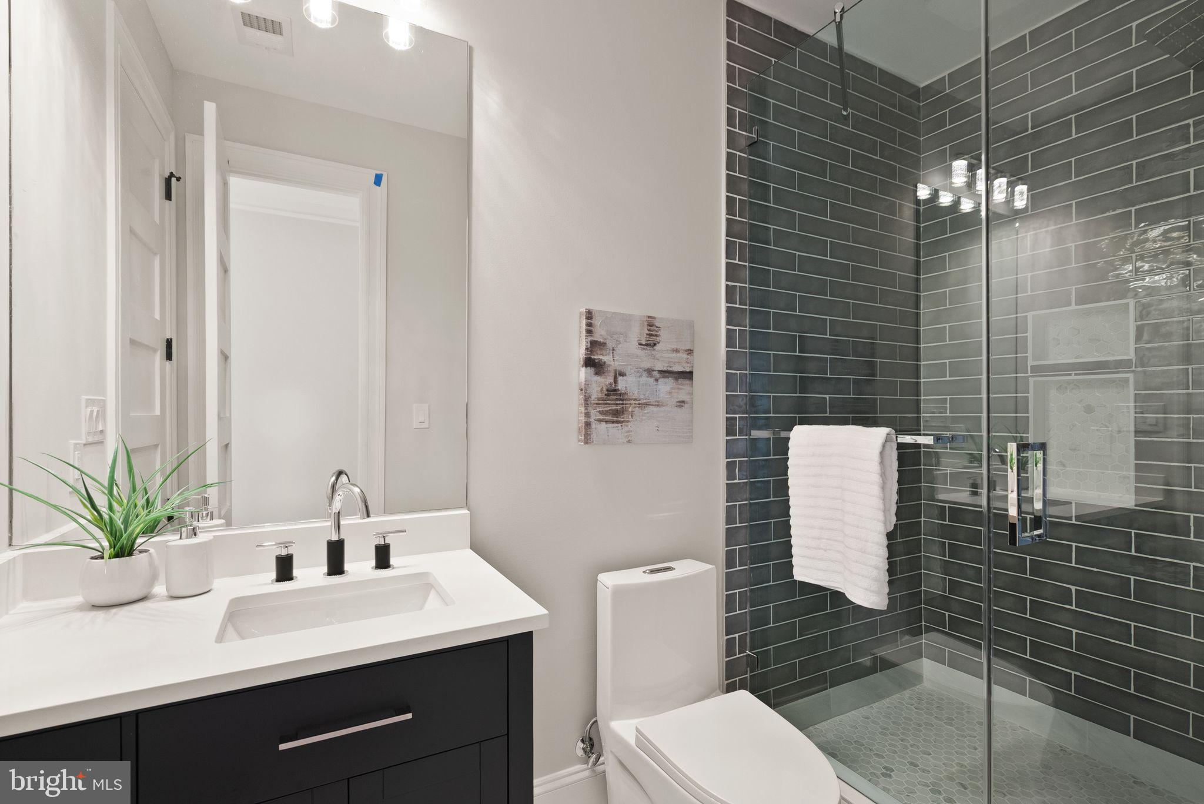
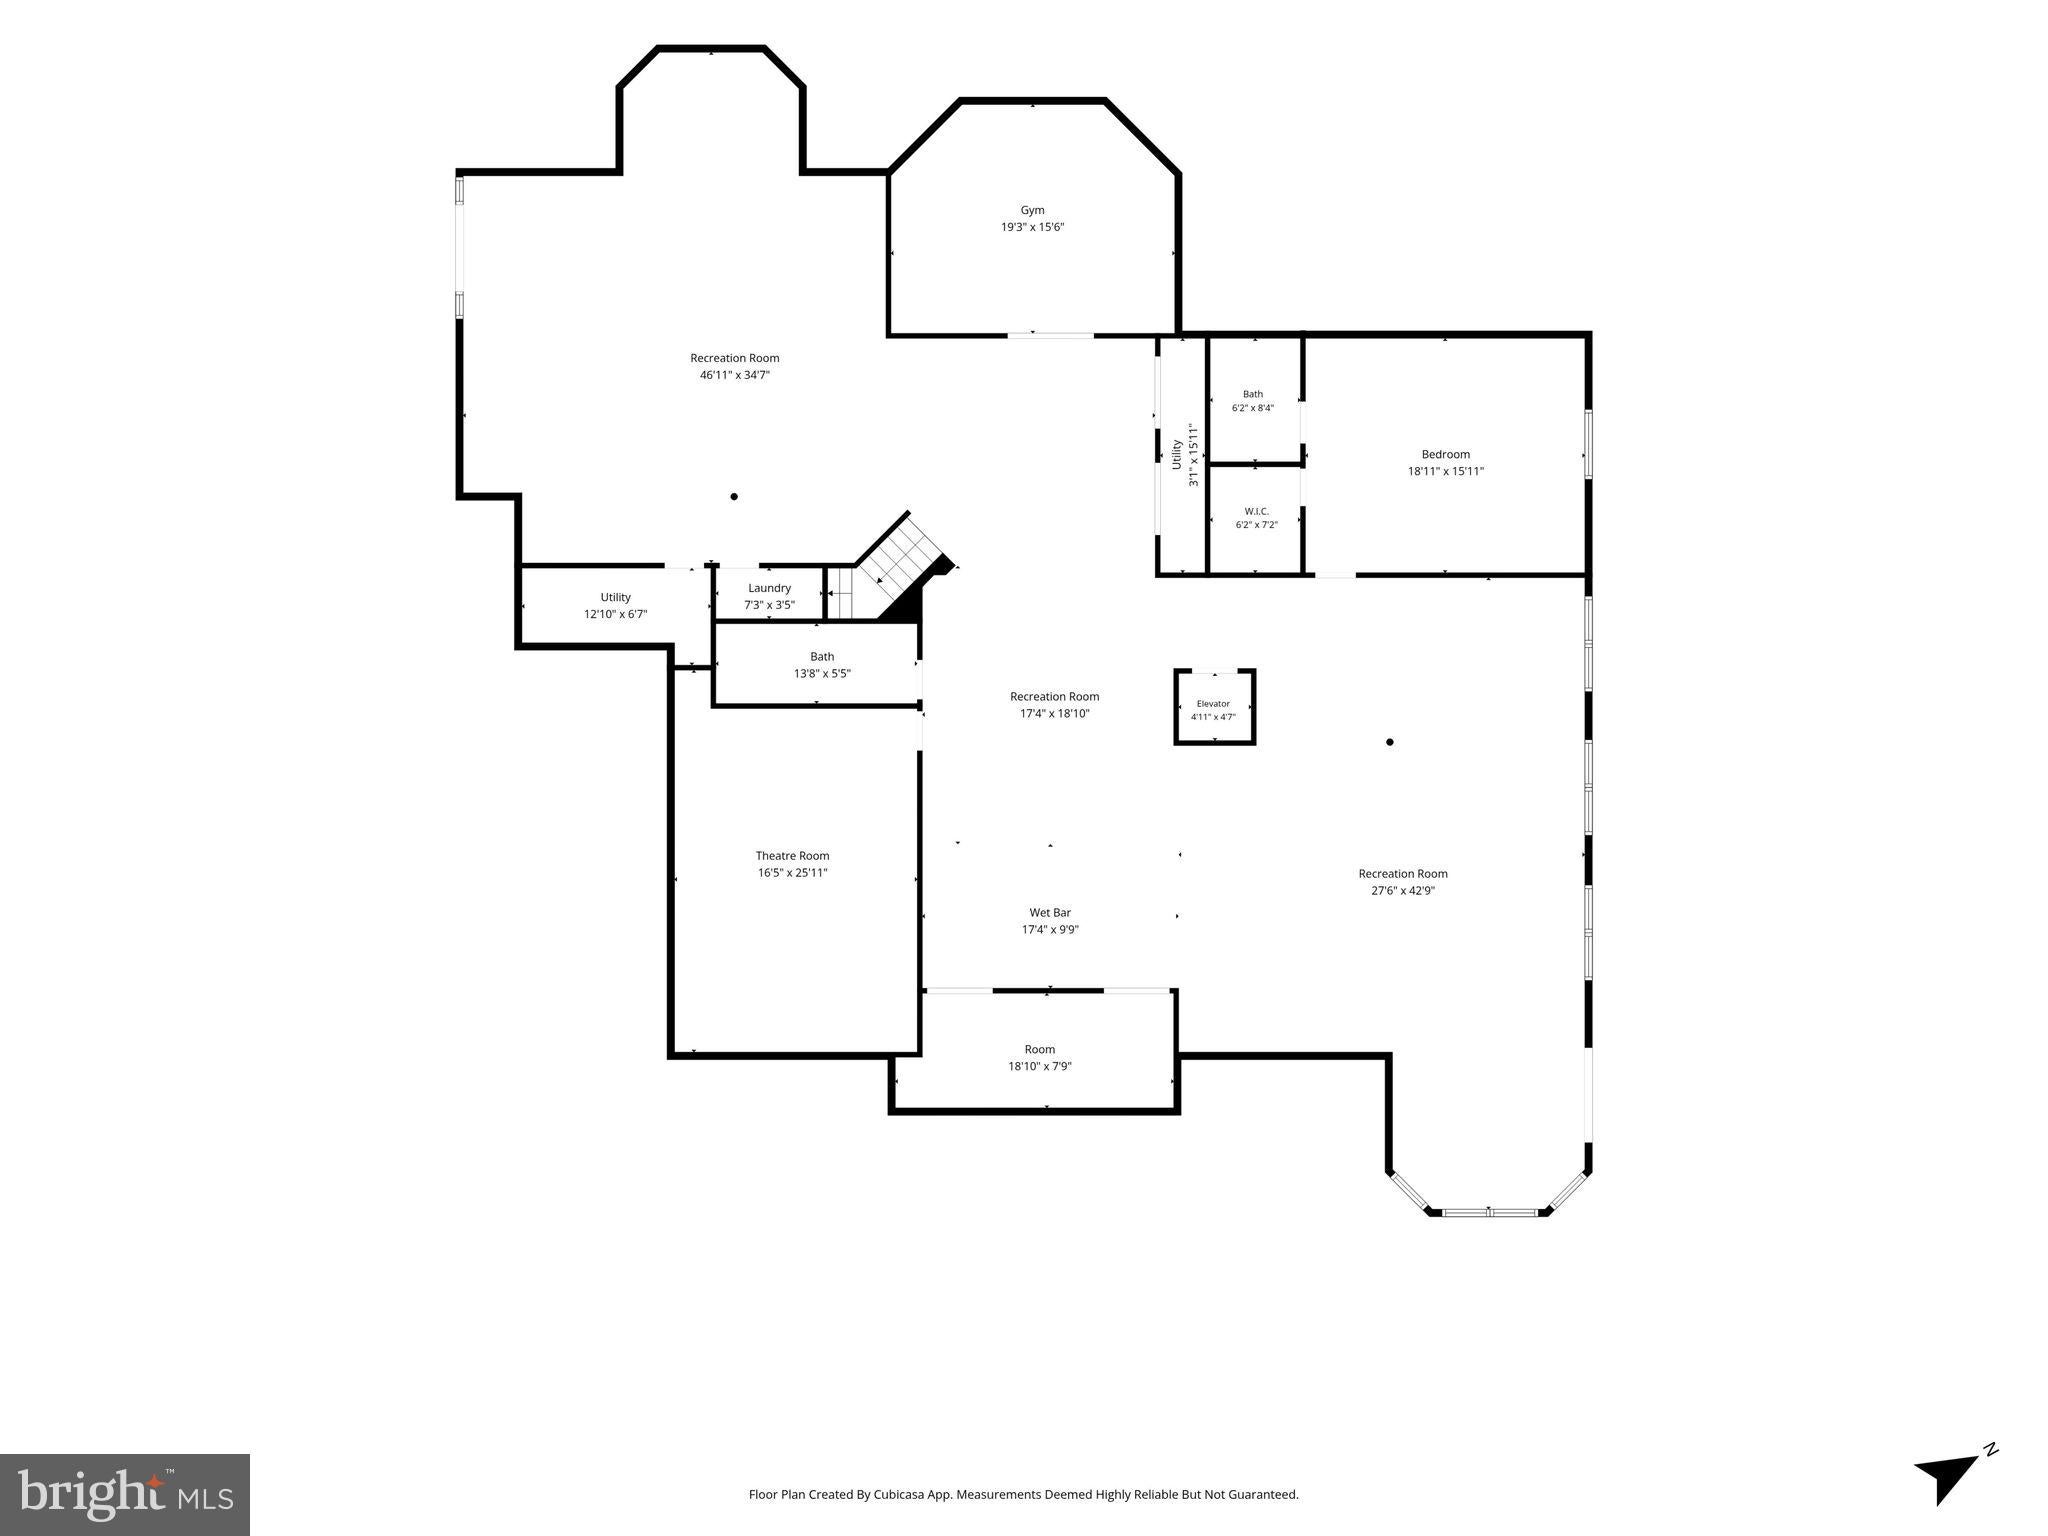
The luxurious primary suite features a private steam shower, creating a spa-like retreat within the comfort of home. A second steam shower is located in the full bathroom on the lower level, providing an additional touch of luxury for family and guests.
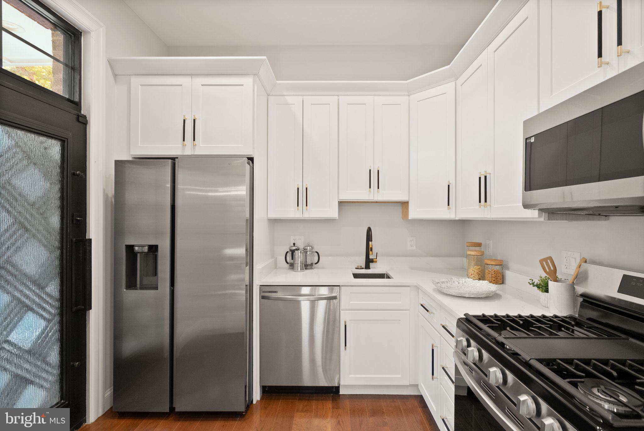
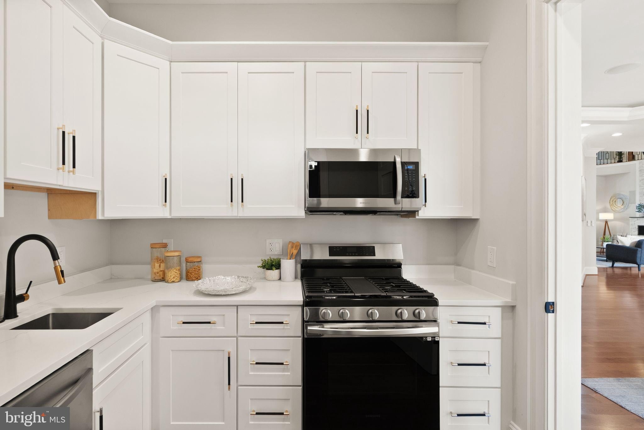
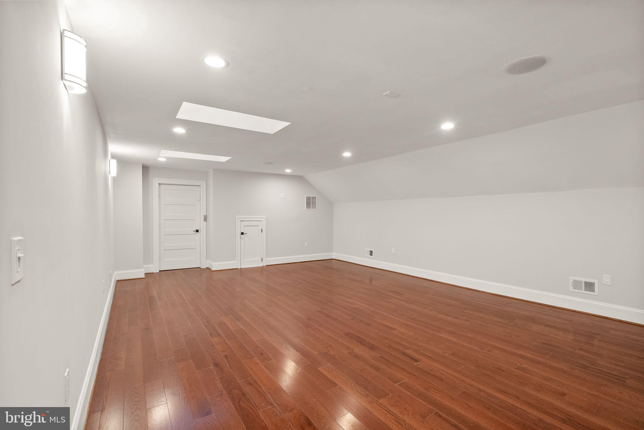
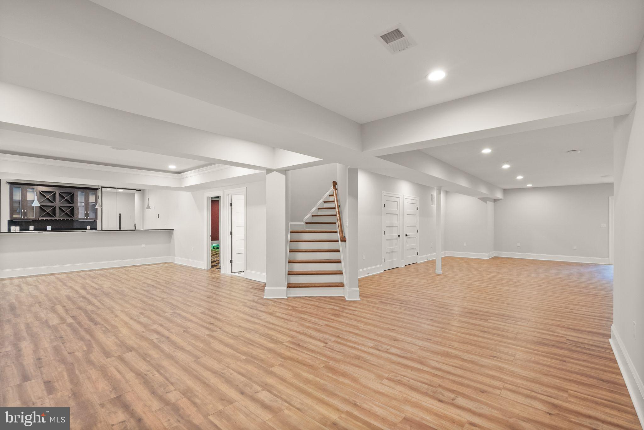
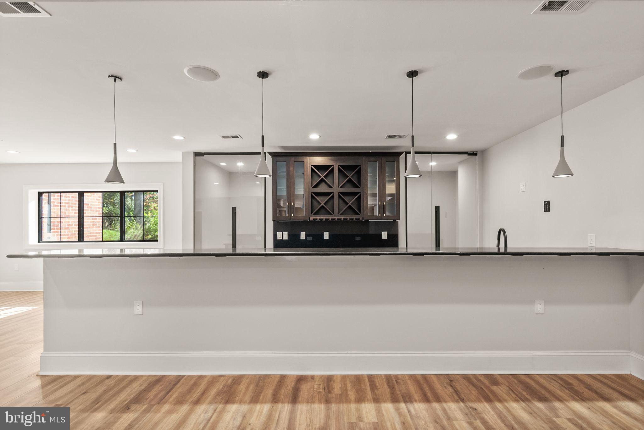
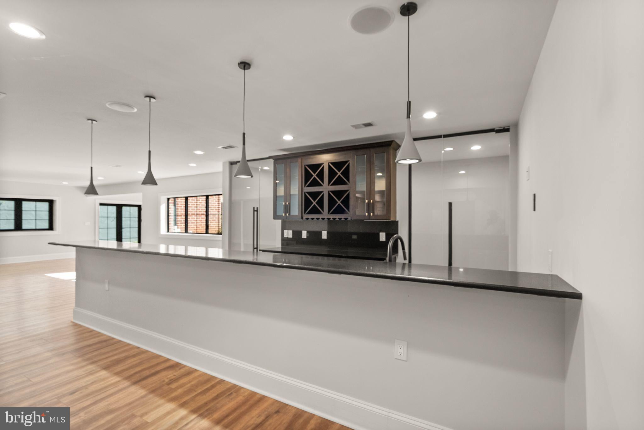
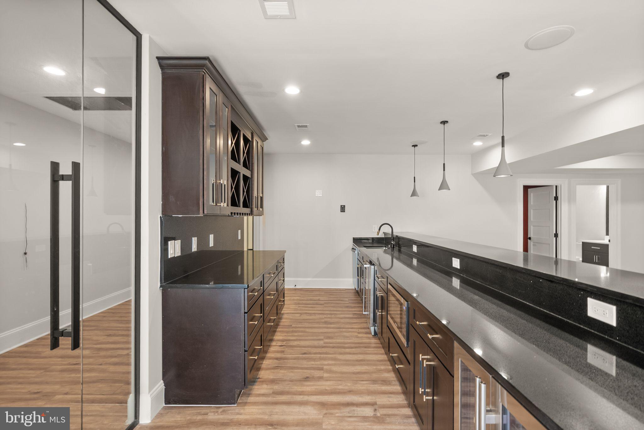
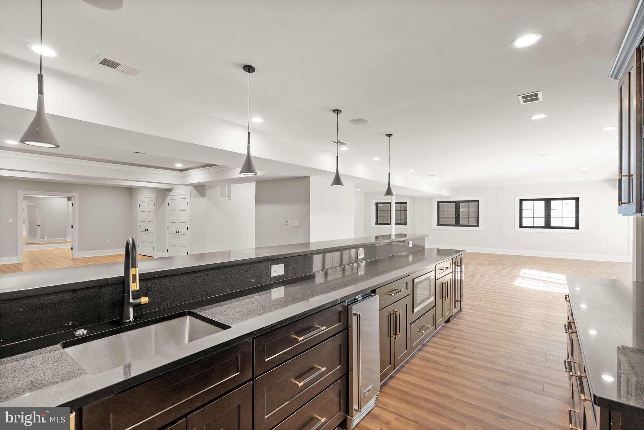
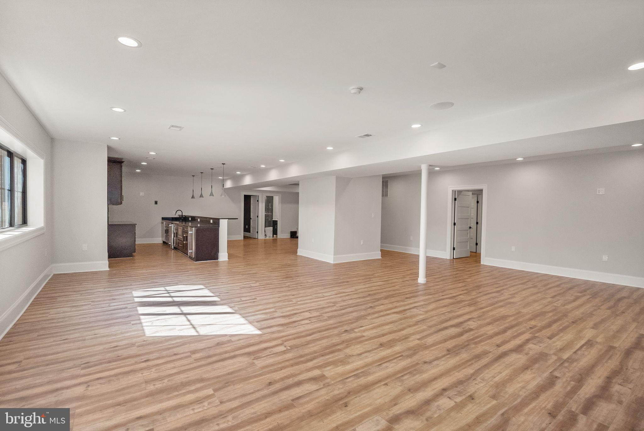
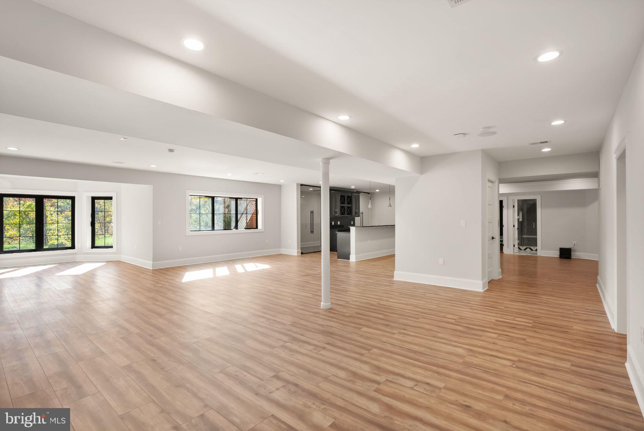
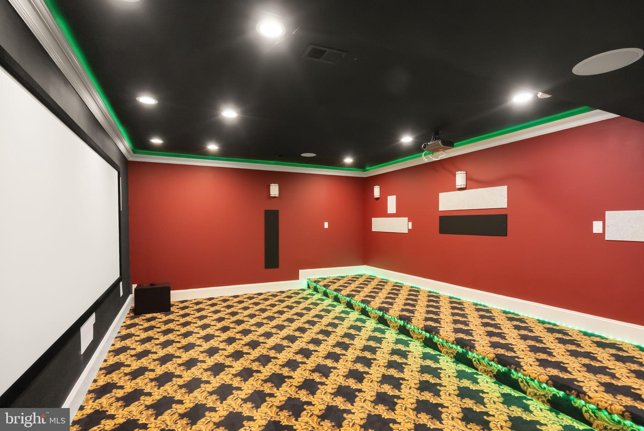
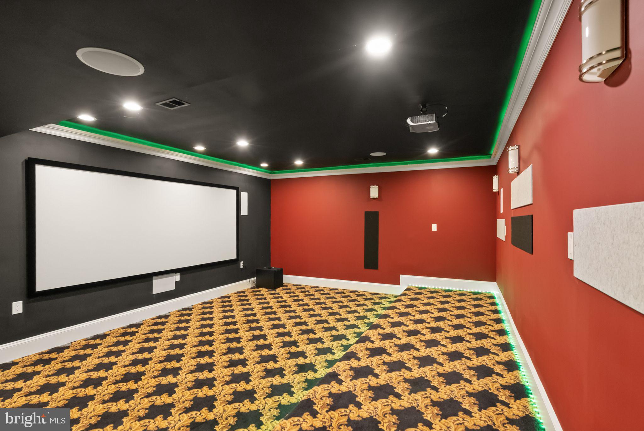
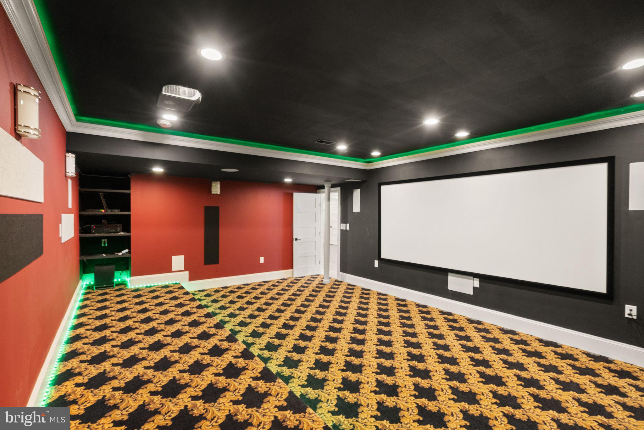
Entertainment is taken to another level with a **professionally designed and finished home theater**, delivering an exceptional cinematic experience. A whole-house, multi-zone audio system enhances the living experience, allowing music and entertainment to be enjoyed throughout the residence. A second kitchen adds exceptional convenience and versatility for entertaining and everyday living.
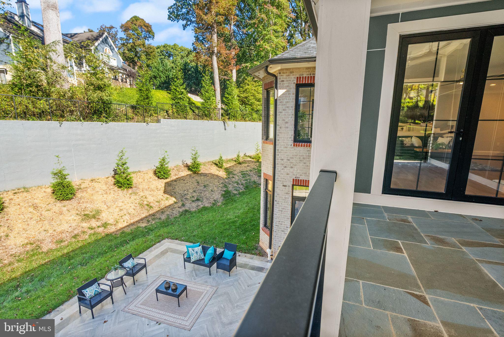
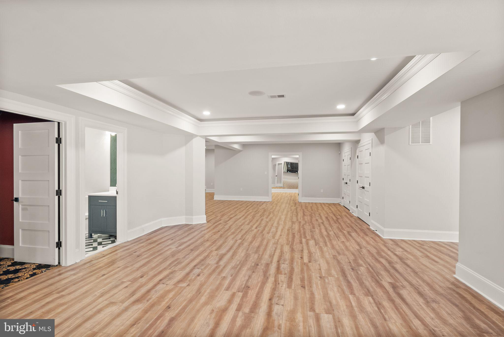
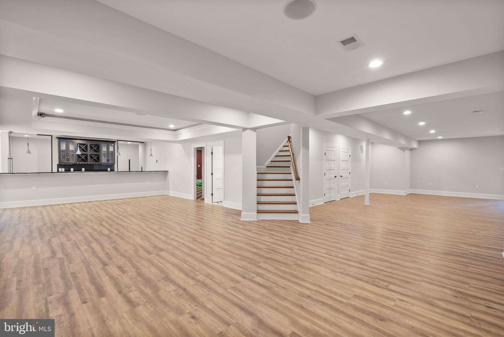
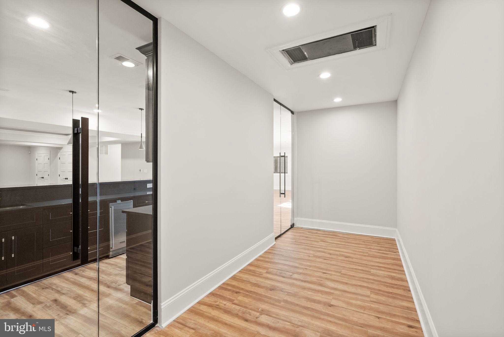
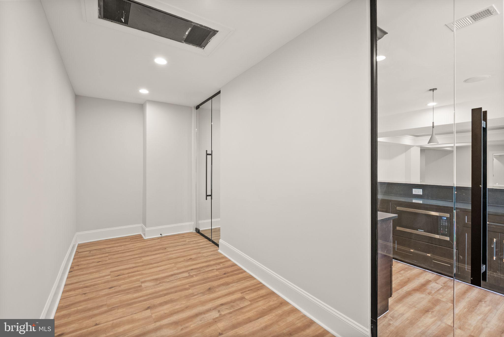
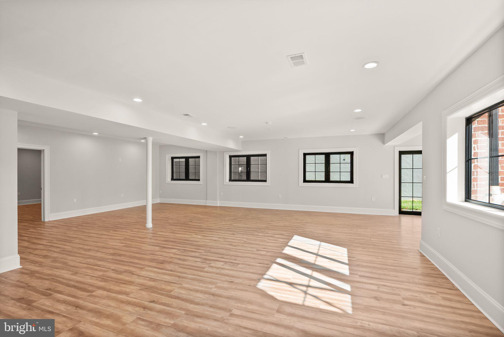
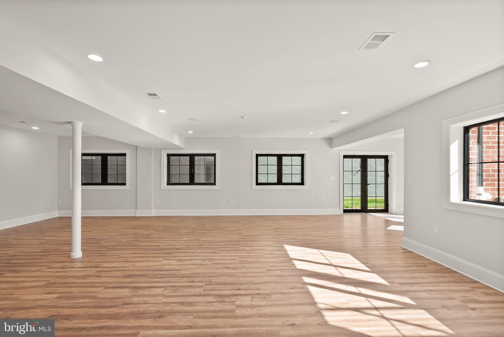
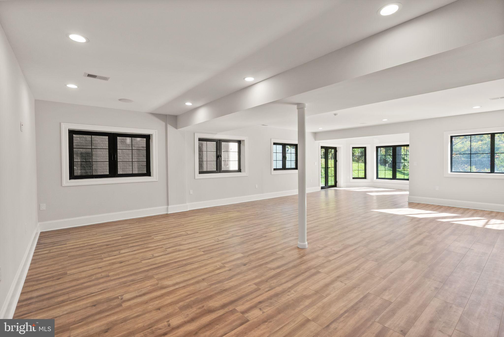
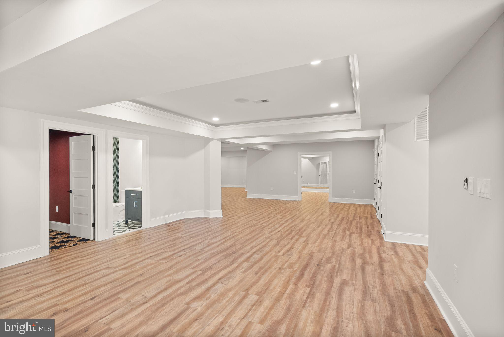
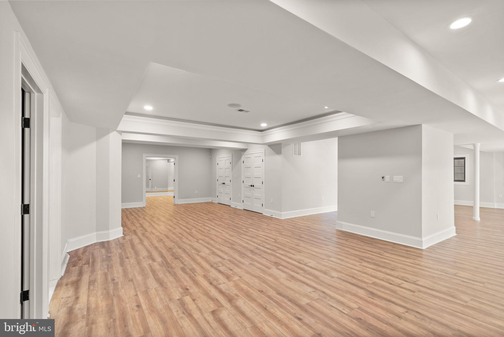
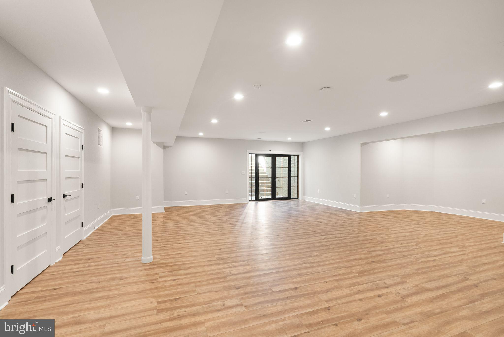
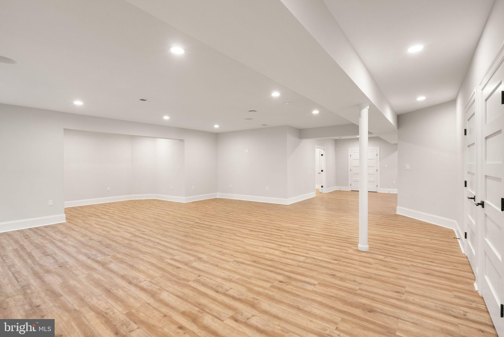
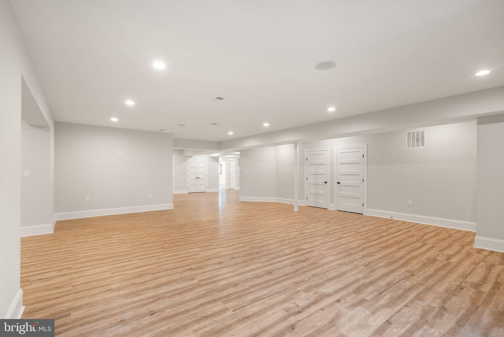
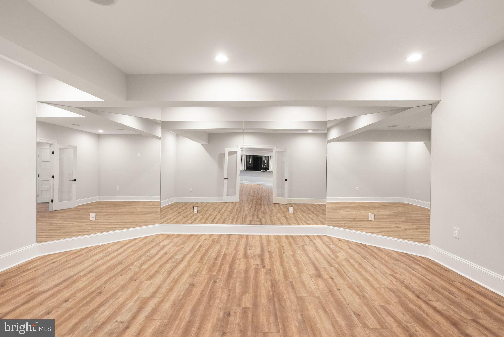
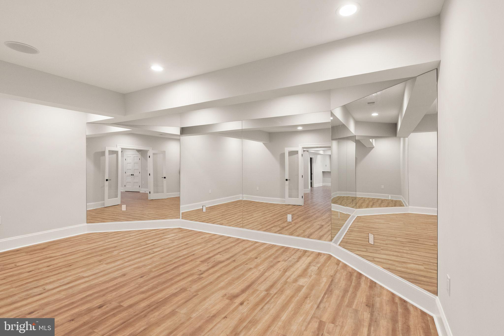
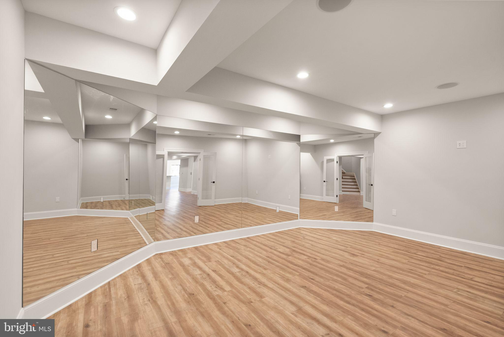
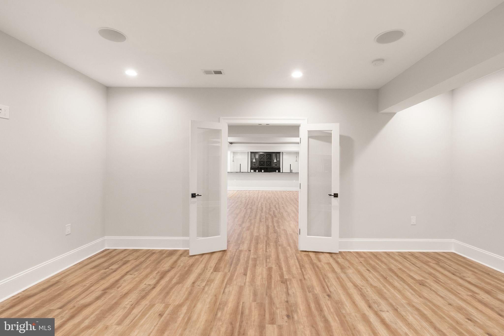
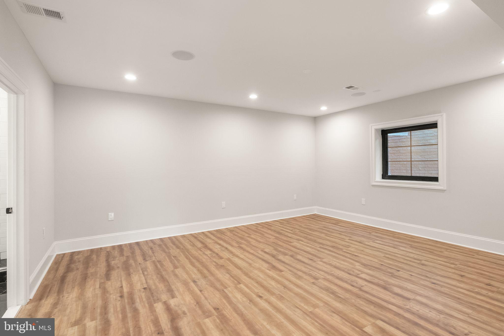
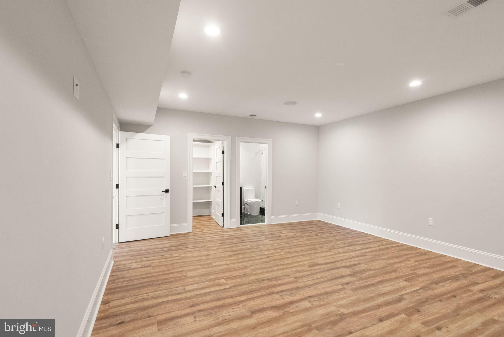
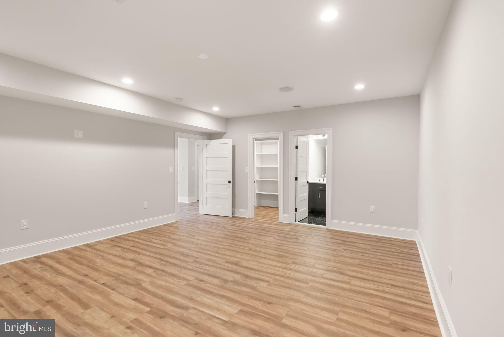
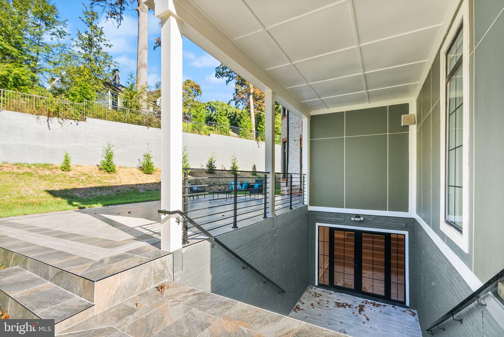
The expansive **walk-out lower level** offers exceptional flexibility for recreation, entertaining, and relaxation, with convenient direct access to the outdoors. Designed to embrace seamless indoor-outdoor living, the residence features numerous balconies, covered porches, and patios, creating inviting spaces for outdoor dining, entertaining, or simply enjoying the surroundings.
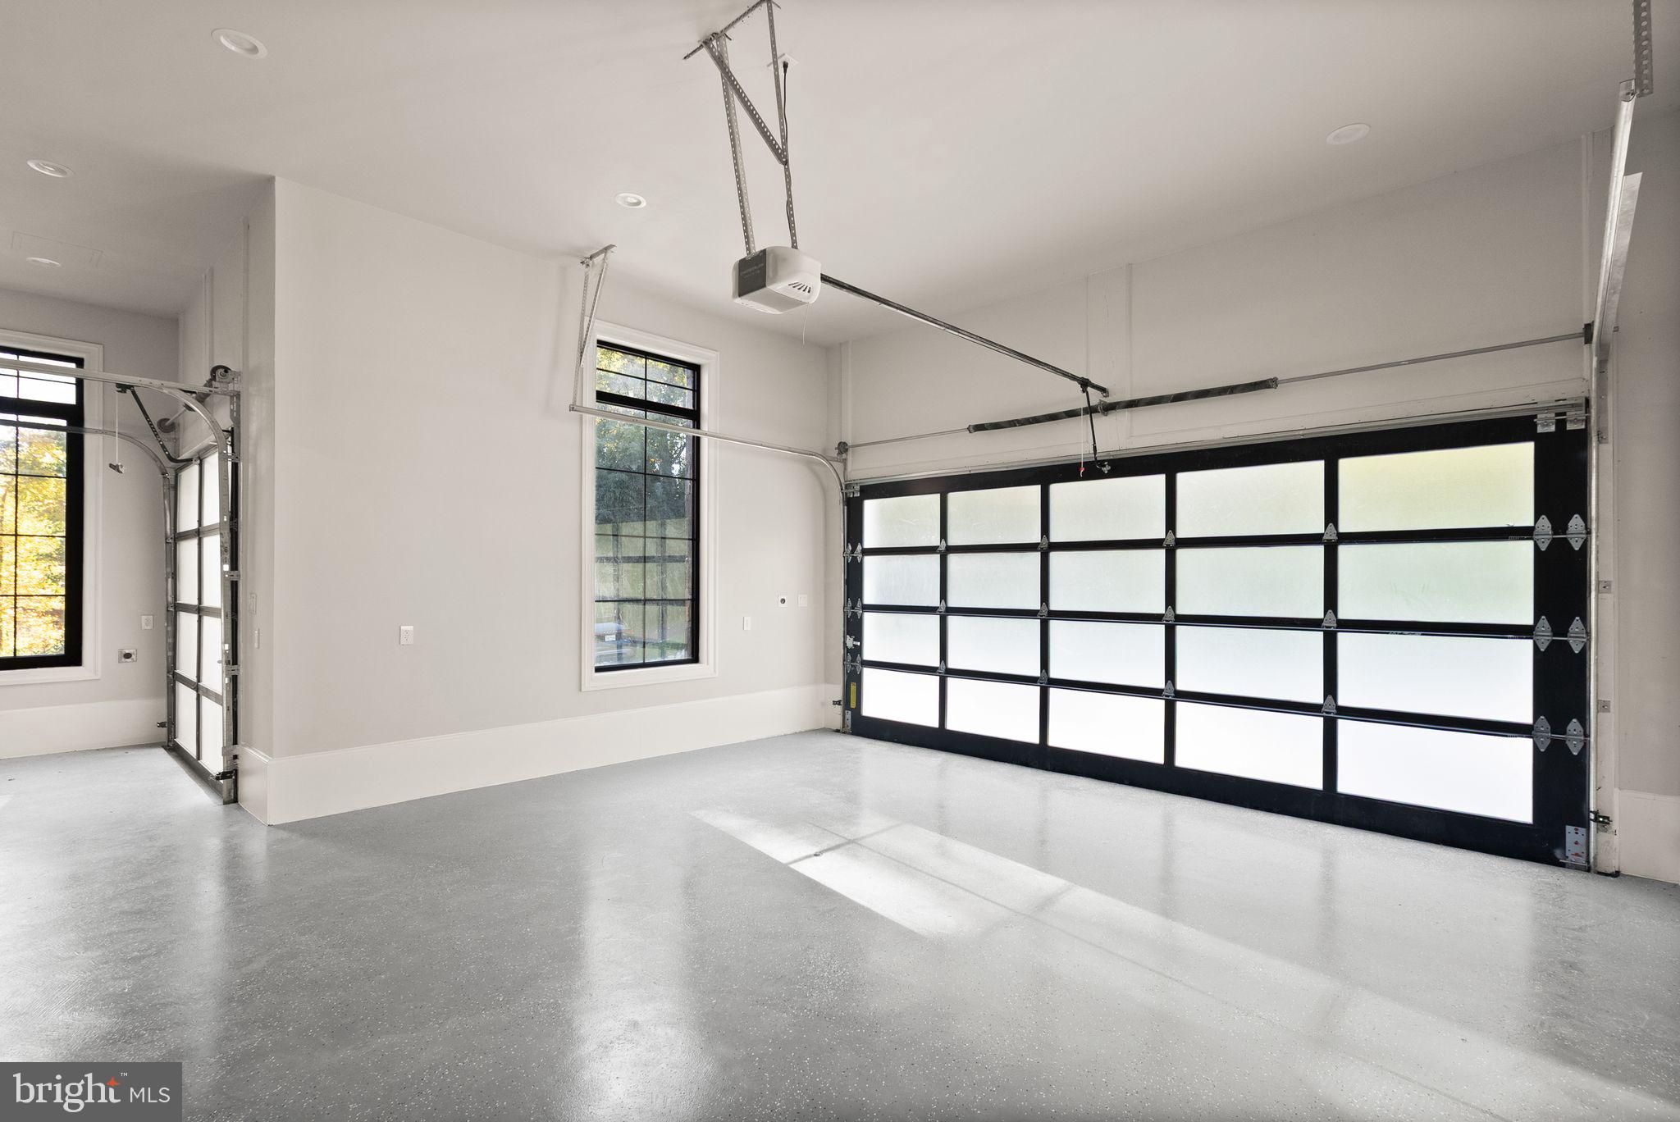
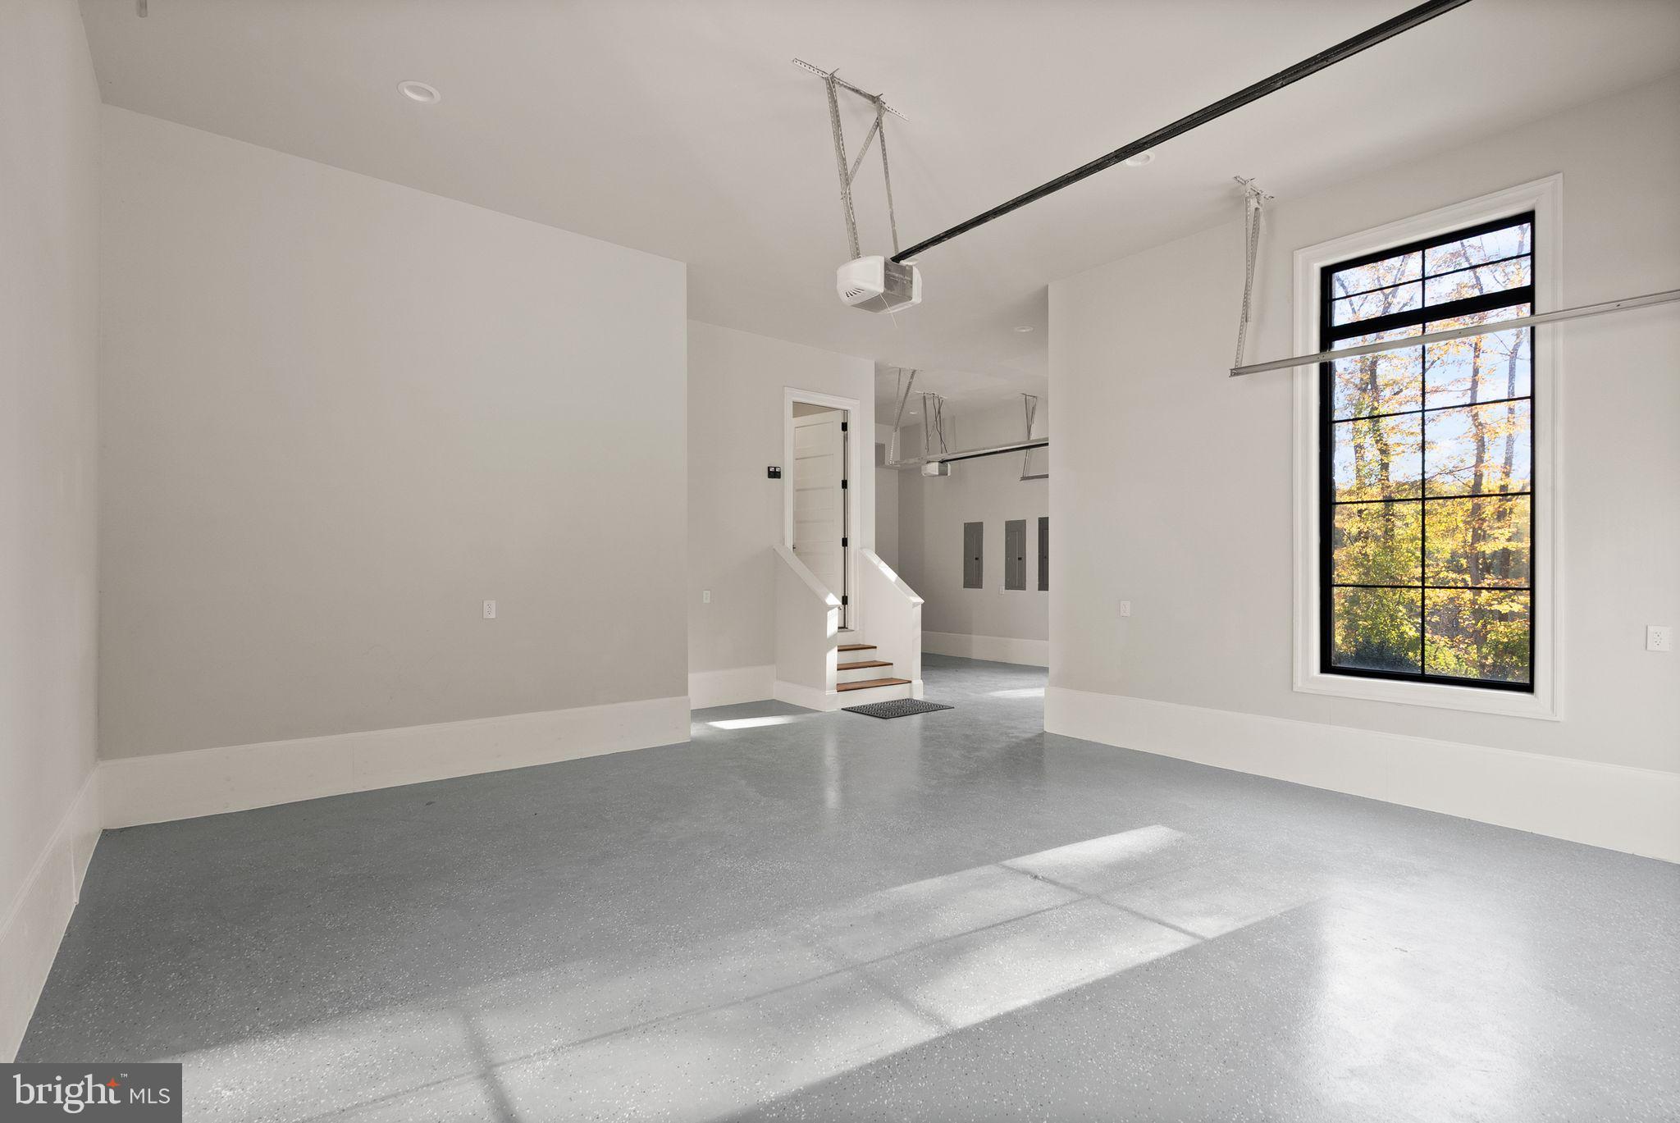
Beyond its luxurious finishes, this remarkable home incorporates thoughtfully designed mechanical systems and modern conveniences, including **four-zone HVAC with electric heating, propane-fueled cooking and fireplace, two water heaters, a constant-pressure well water system, and public sewer**. A spacious 3-car garage provides ample room for vehicles and additional storage.
With its impressive scale, sophisticated architectural details, exceptional craftsmanship, luxurious amenities, and brand-new construction, this extraordinary estate offers a rare opportunity to experience luxury living at its finest.
| Date | Event | Price | Source |
|---|---|---|---|
| listed (Coming Soon) | $5,400,000 | Bright #VAFX2347232 | |
| status changed (Active) | — | Bright #VAFX2347232 |
Hi there — ask anything about this property or the area and the team will get right back to you.
Local real estate advisory services provided by agent with The Southside Group
Listed by George Torres with Keller Williams Realty
The data relating to real estate for sale on this website appears in part through the BRIGHT Internet Data Exchange program, a voluntary cooperative exchange of property listing data between licensed real estate brokerage firms in which George Torres participates, and is provided by BRIGHT through a licensing agreement. The information provided by this website is for the personal, non-commercial use of consumers and may not be used for any purpose other than to identify prospective properties consumers may be interested in purchasing. Some properties which appear for sale on this website may no longer be available because they are under contract, have closed or are no longer being offered for sale. Information Deemed Reliable But Not Guaranteed. Copyright © 2026 Bright MLS. All rights reserved.
You agree to The Southside Group Terms of Use and Privacy Policy. By choosing to contact a property, you also agree that The Southside Group and its associates may call, text, or email you regarding any inquiries or activities you submit through our website. This may involve the use of automated means and prerecorded or artificial voices.
Step 1 of 2
You've reached the free preview limit. Create a free account to see this listing and everything else on the site.
Step 2 of 2
Tell us how to reach you about homes you like.
Enter your password to sign in as
You've reached the free preview limit. Create a free account to see this listing and everything else on the site.
Already have an account? Sign in
Sign in to your account.
New here? Create an account