$4,995,000

1137 Basil Road, Mclean, VA 22101

5beds
6.5baths6 full baths + 1 half bath
8,828sqft
Quick facts
Single Family Residence Built in 2020 $565.81/sqft 21,873 sq ft

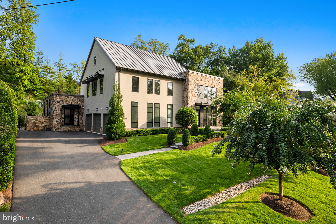
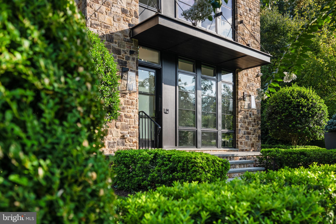
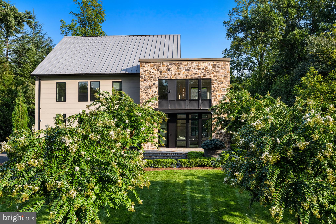
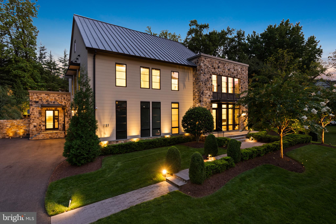
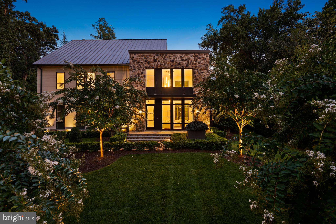
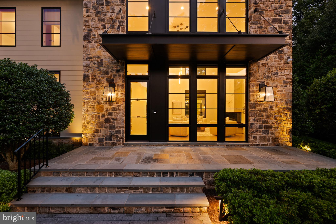
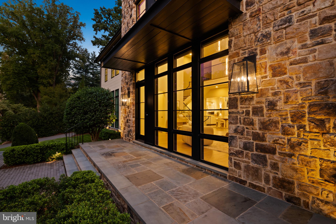
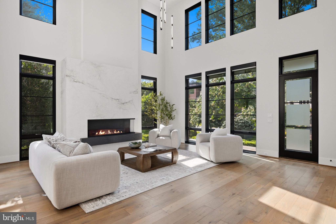
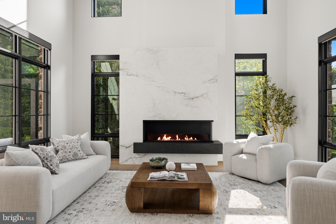
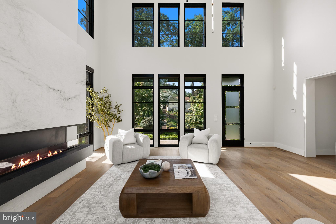
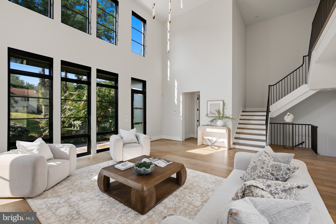
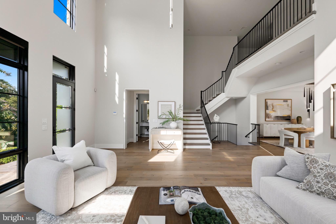
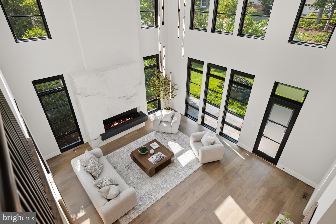
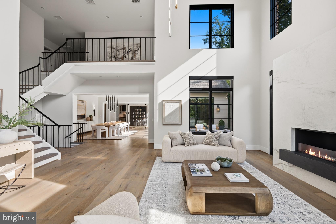
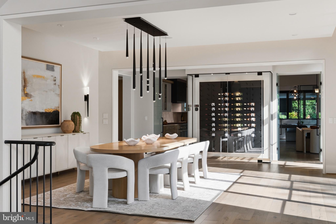
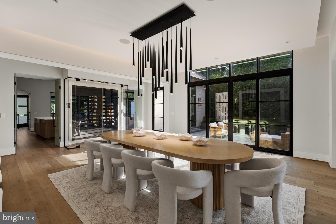
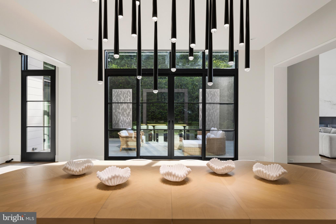
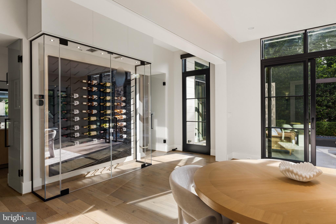
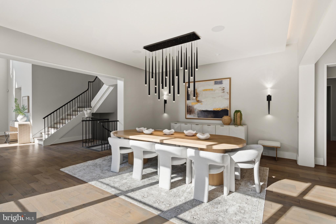
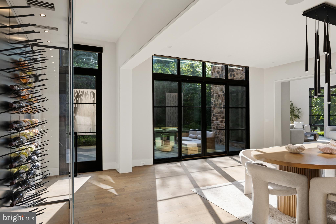
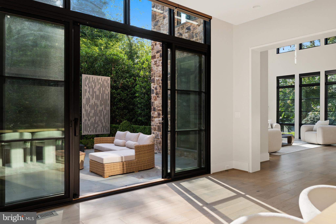
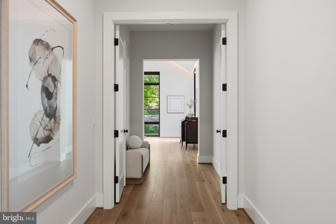
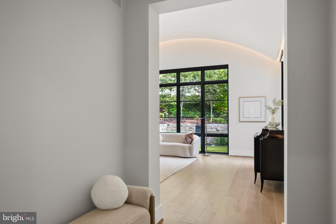
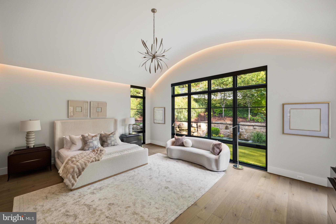
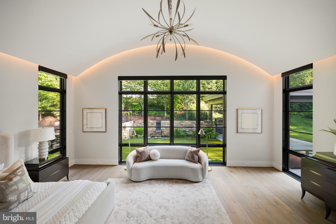
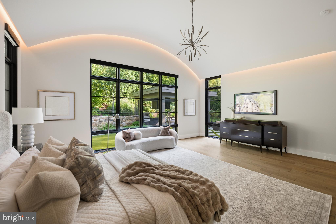
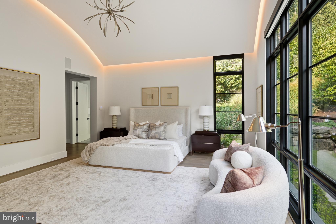
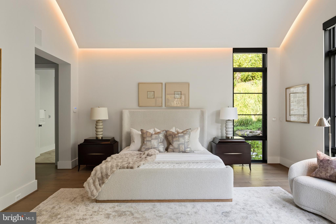
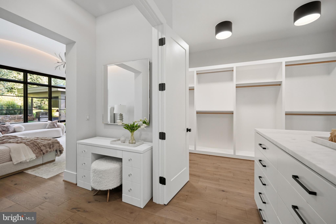
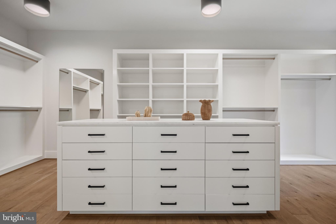
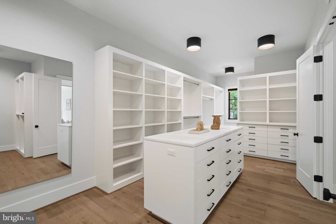
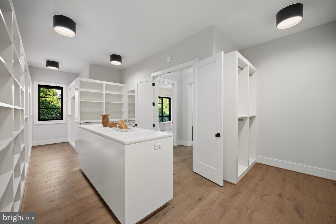
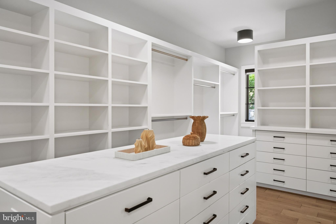
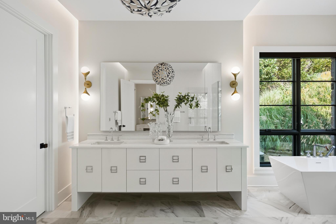
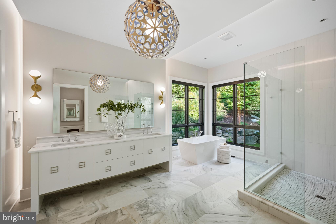
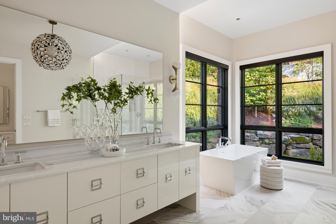
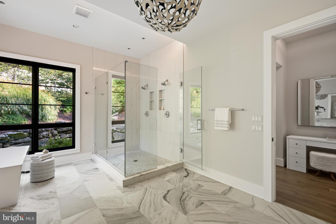
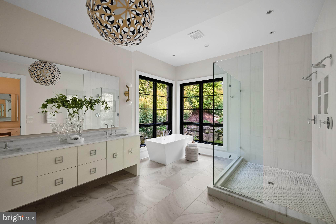
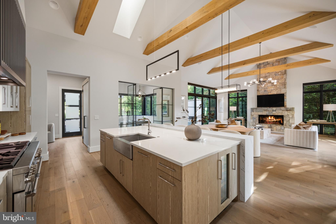
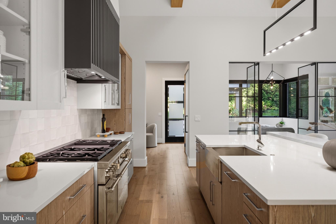
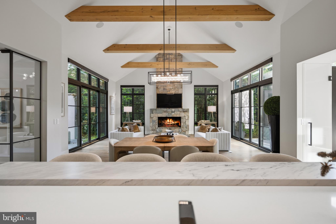
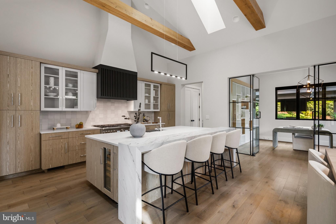
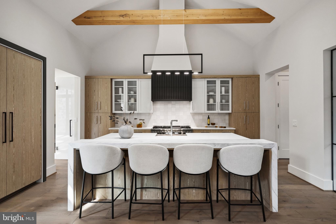
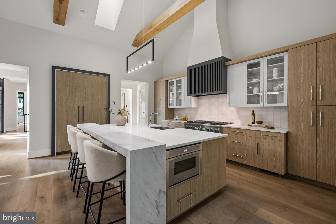
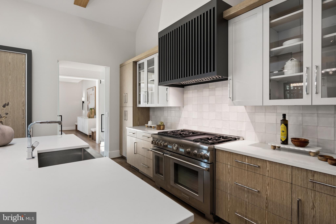
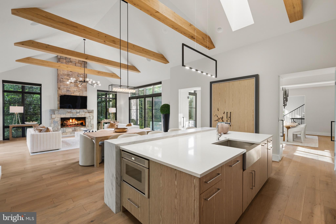
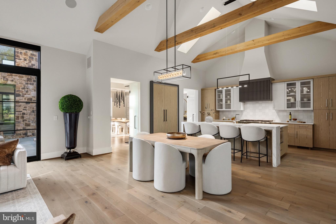
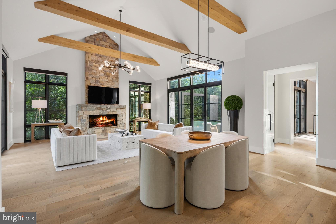
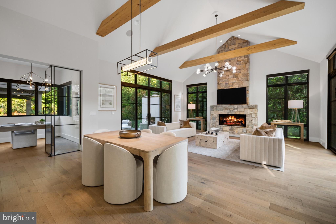
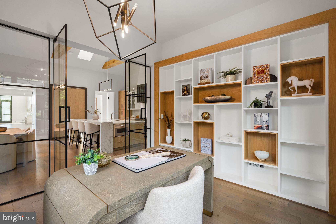
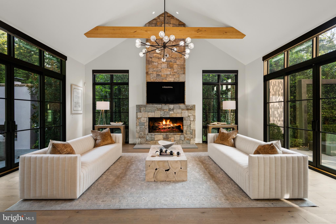
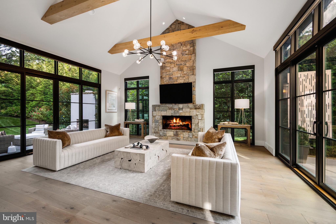
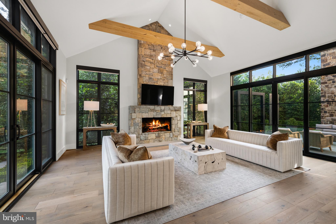
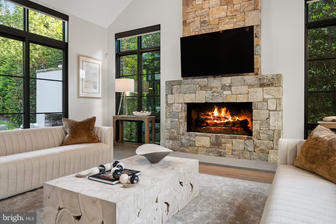
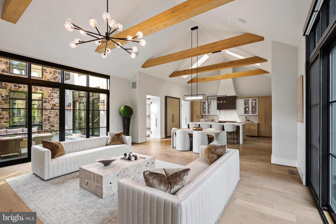
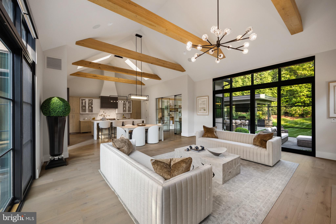
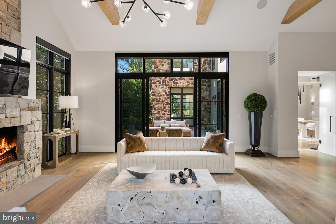
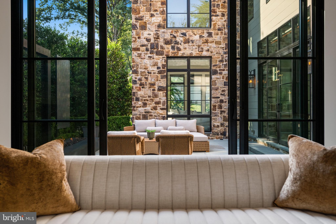
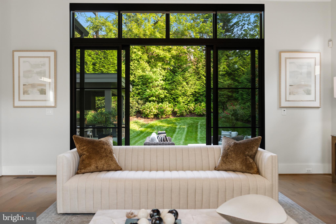
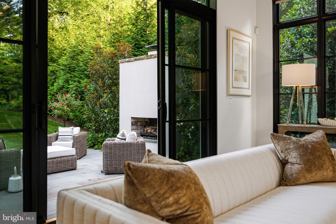
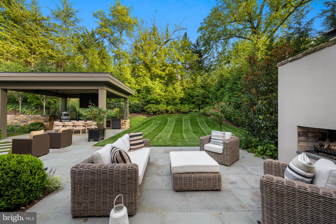
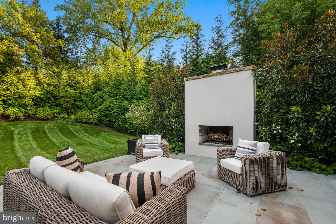
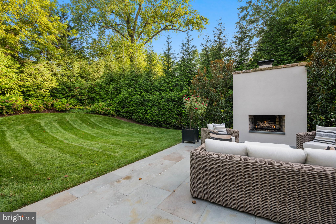
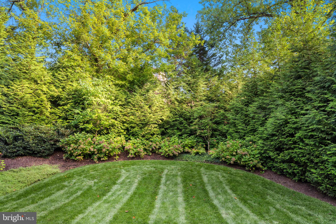
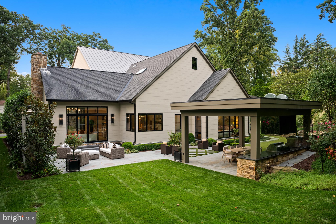
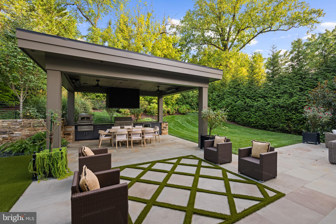
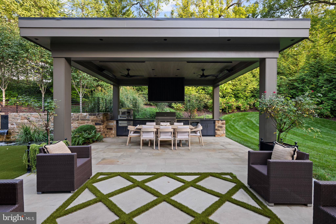
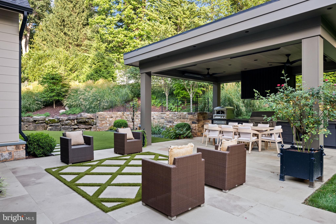
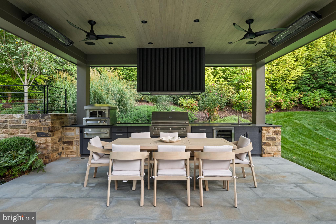
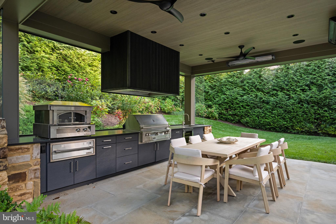
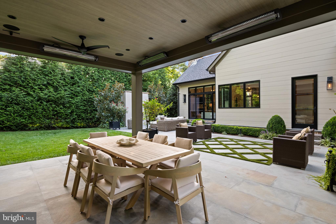
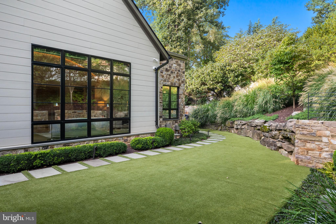
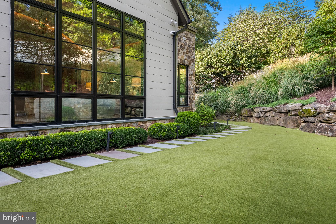
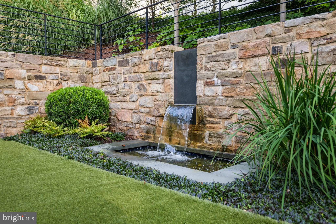
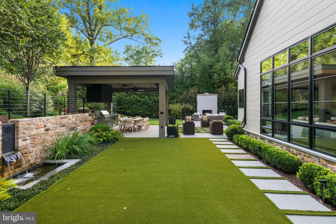
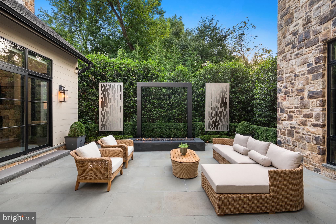
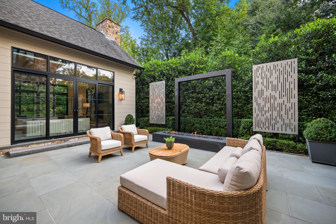
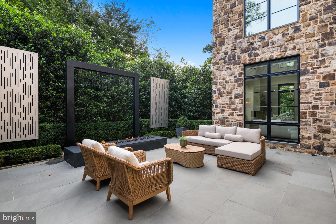
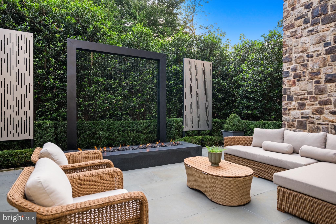
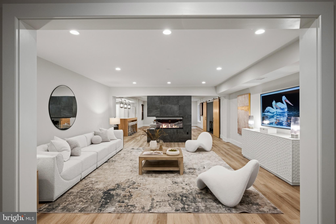
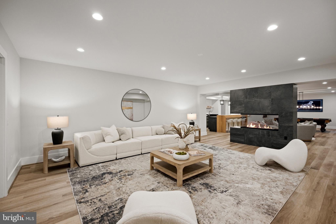
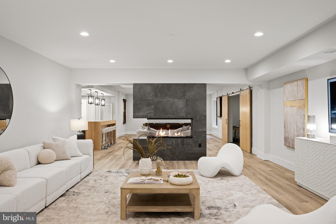
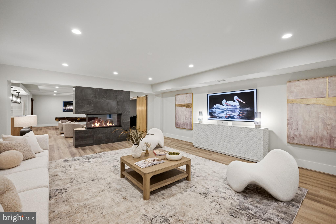
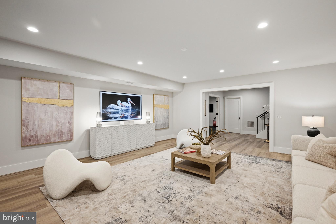
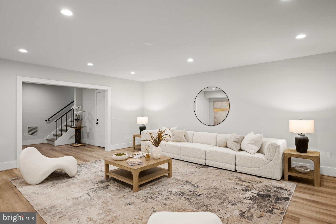
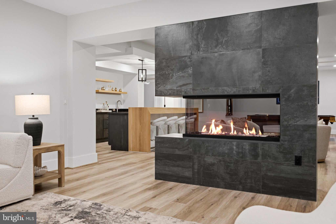
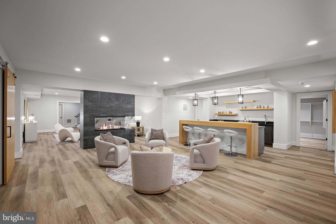
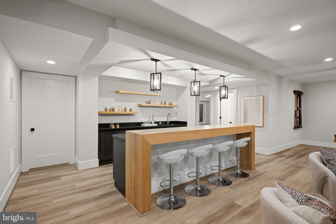
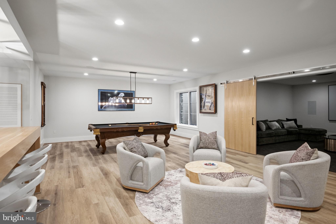
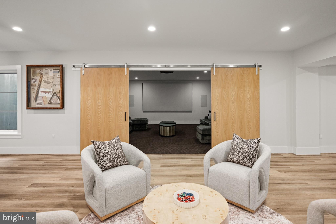
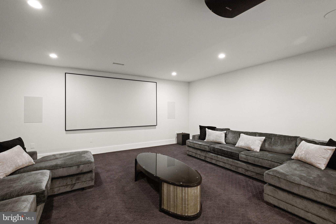
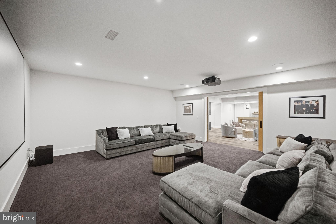
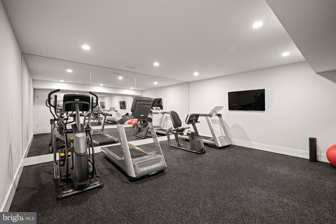
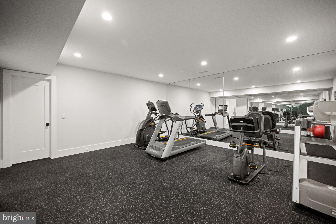
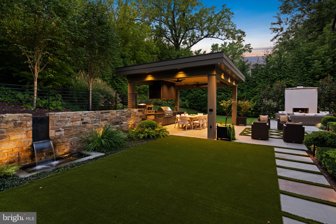
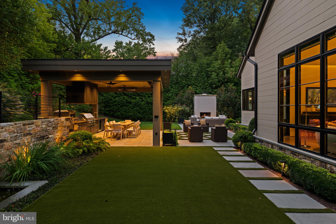
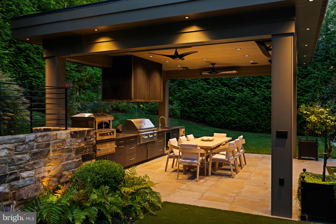
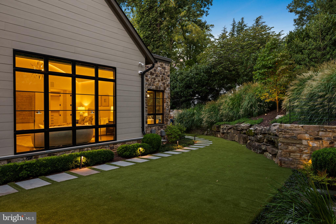
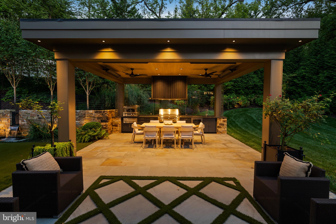
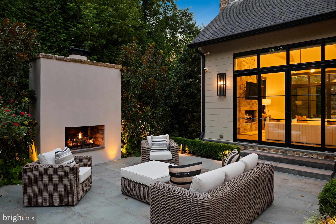
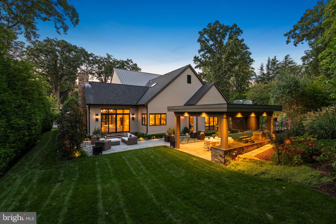
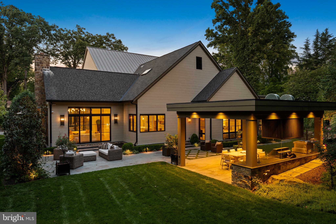
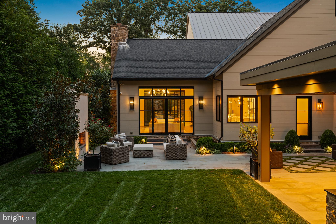
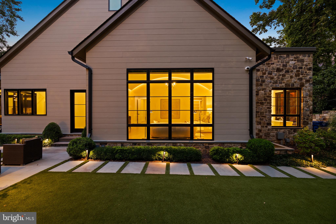
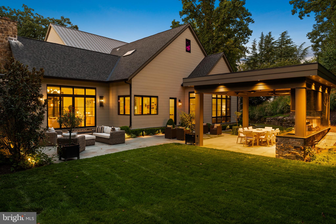
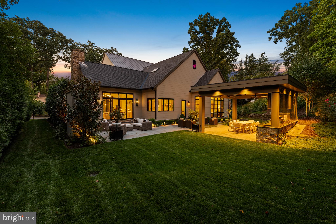
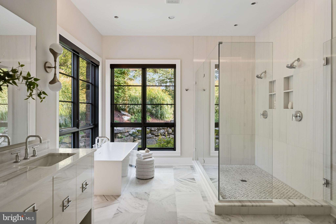
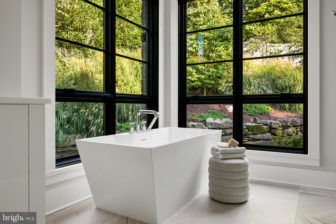
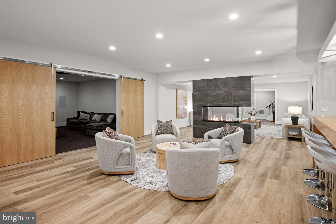
This modern classic sits in the heart of one of McLean's most coveted locations. With over 8,800 square feet of impeccably finished space, the layout works equally as well for one person or a celebratory crowd. Over $1M in recent luxurious upgrades make the home feel brand new. Sunlight and soaring ceilings embrace the principal rooms which flow seamlessly into the gardens designed by Charles Owen and Fine Landscapes.A Lobkovich kitchen set in an expansive great room anchors the daily rhythm here, quiet in the morning and ideally positioned for an animated gathering by evening. The exceptional gardens, outdoor kitchen and dining pavilion are as much a part of everyday life as anything indoors, allowing hospitality to extend past the walls entirely. The expansive primary suite captures a private wing on the main level and includes a spa like bath overlooking the gardens as well as a glamorous dressing room and oversized closet. A climate controlled wine cellar, separate catering kitchen, media room, spacious exercise studio, full house generator, and an impeccably finished garage with three bays which all accommodate lifts are just a few of the many amenities. Five bedrooms, five full baths and three half baths - just ten minutes to Washington, D.C. and served by Franklin Sherman, Cooper, and Langley High School.
Location of 1137 Basil Road

Map showing 1137 Basil Road, Mclean, VA 22101 $4,995,000
See more listings in Mclean

1137 Basil Road property details

Interior

Bedrooms & Bathrooms

  • Bedrooms: 5
  • Bathrooms: 8
  • Full Bathrooms: 5
  • Main Level Bedrooms: 1
  • Main Level Bathrooms: 1

Appliances

  • Included: Range, Gas Water Heater, Built-In Range, Dishwasher, Disposal, Washer, Refrigerator, Exhaust Fan, Dryer, Microwave
  • Laundry: Laundry Room, Main Level

Heating

  • Heating: Exhaust Fan, Natural Gas, Central

Cooling

  • Cooling: Central Air, Electric

Features

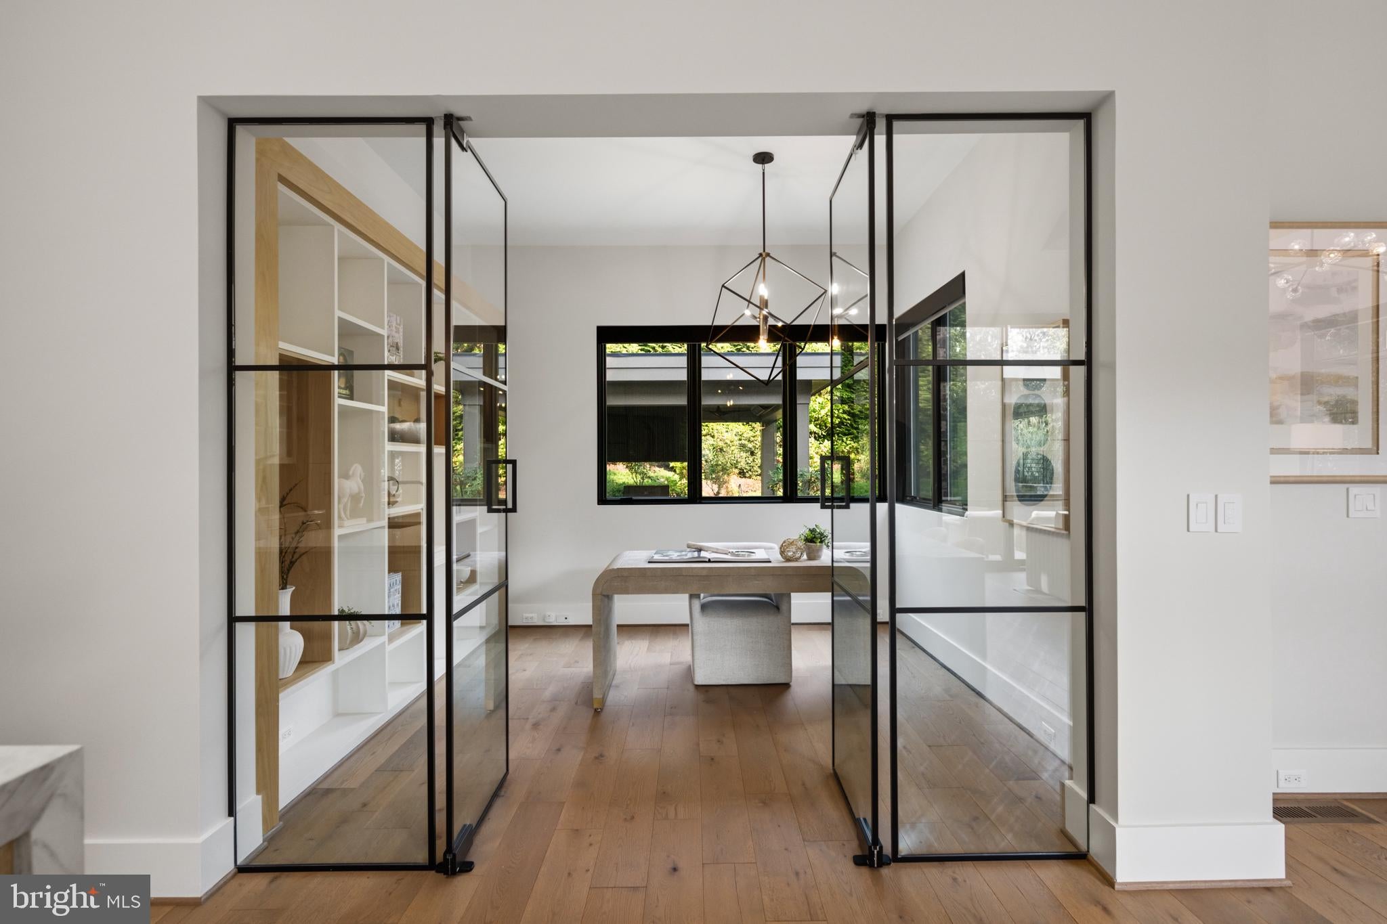
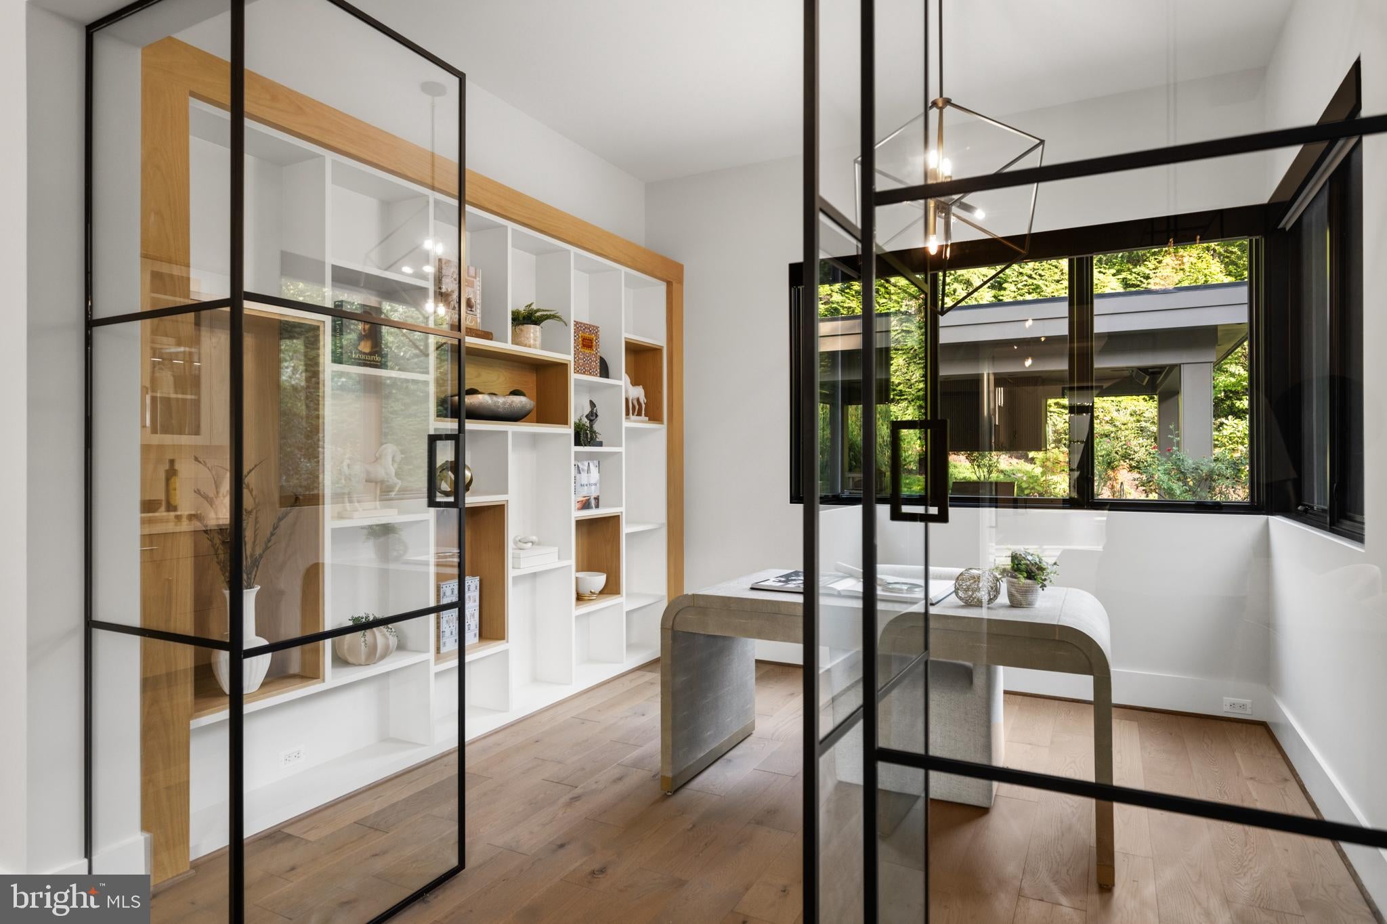
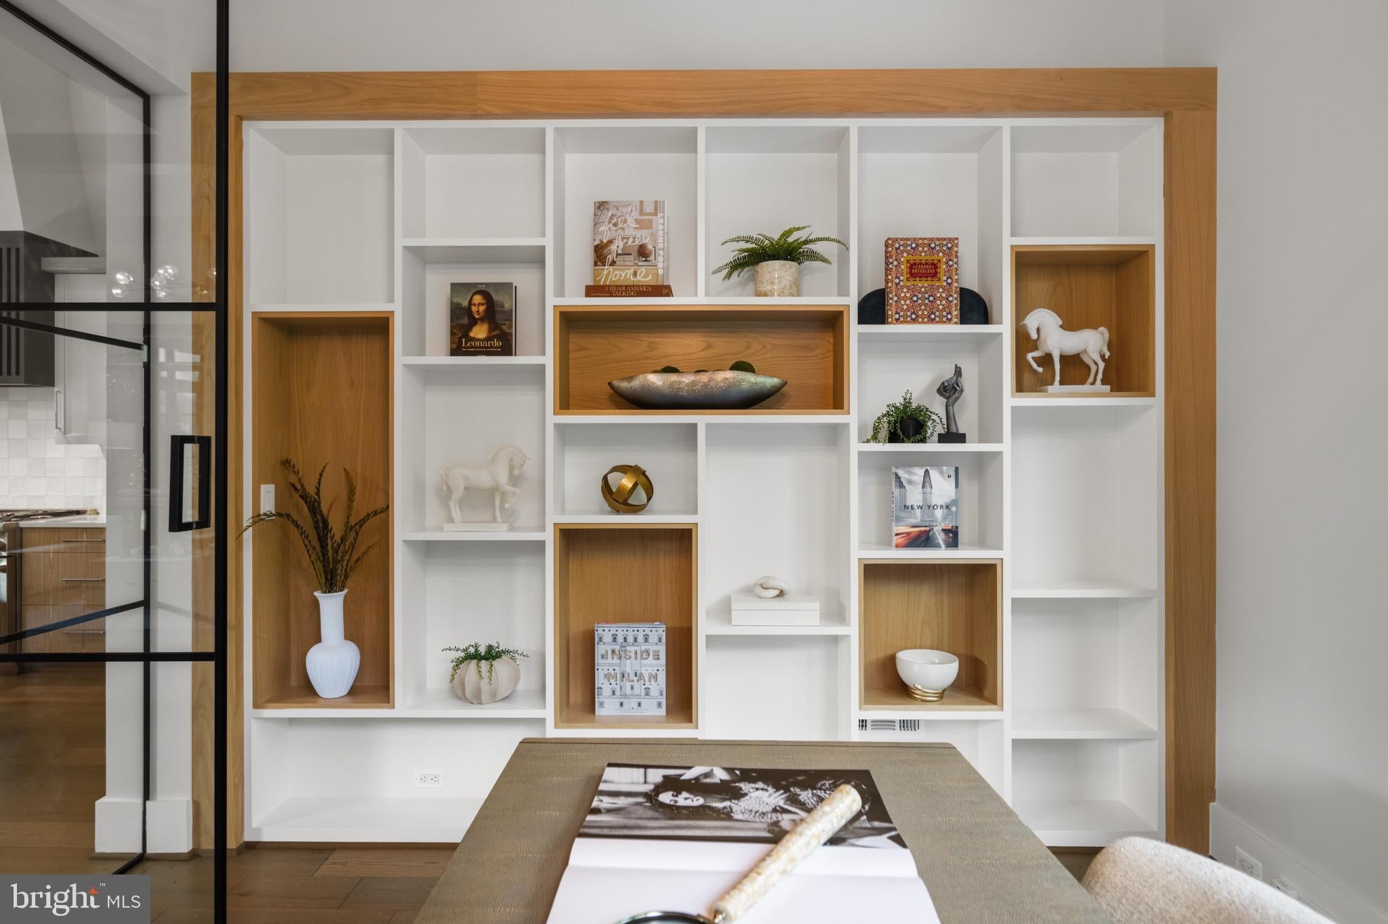
  • Interior Features: Bar, Kitchen Island, Pantry, Recessed Lighting, Walk-In Closet(s), Vaulted Ceiling(s), Cathedral Ceiling(s), Beamed Ceilings, Built-in Features
  • Window Features: Window Coverings, Window Treatments
  • Flooring: Wood, Hardwood
  • Fireplace: Yes
  • Fireplaces Total: 3
  • Fireplace Features: Gas, Electric

Interior Area

  • Total Living Area: 8828
  • Source: Estimated

Rooms & Dimensions

Loft

  • Level: Upper 1

Primary Bedroom

  • Level: Main
  • Features: Walk-In Closet(s)

Bedroom 4

  • Level: Upper 1
  • Features: Walk-In Closet(s)

Media Room

  • Level: Lower 1

Mud Room

  • Level: Main

Half Bath

  • Level: Main

Laundry

  • Level: Main

Half Bath

  • Level: Main

Den

  • Level: Lower 1
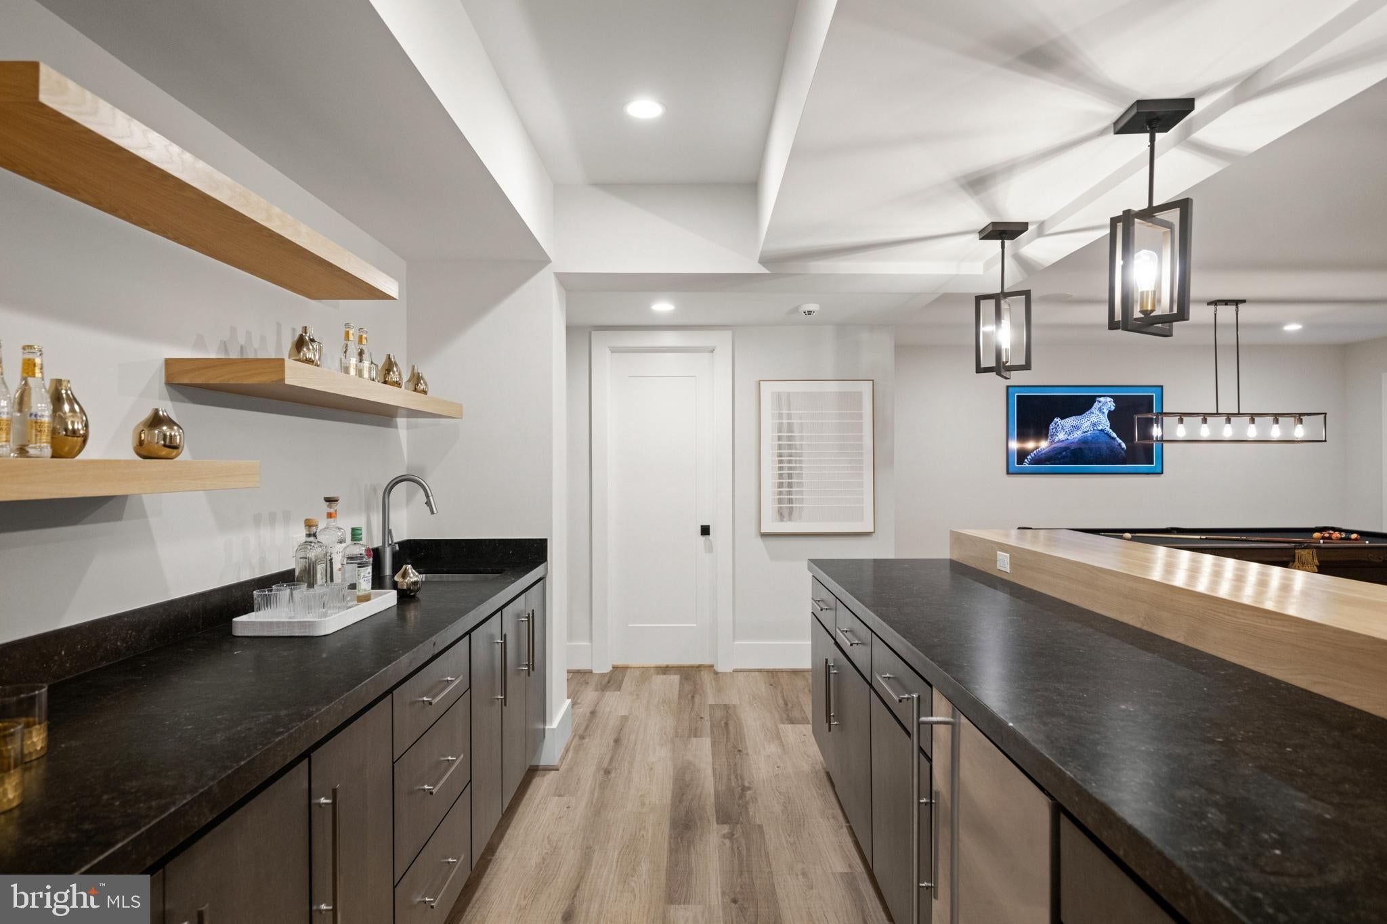
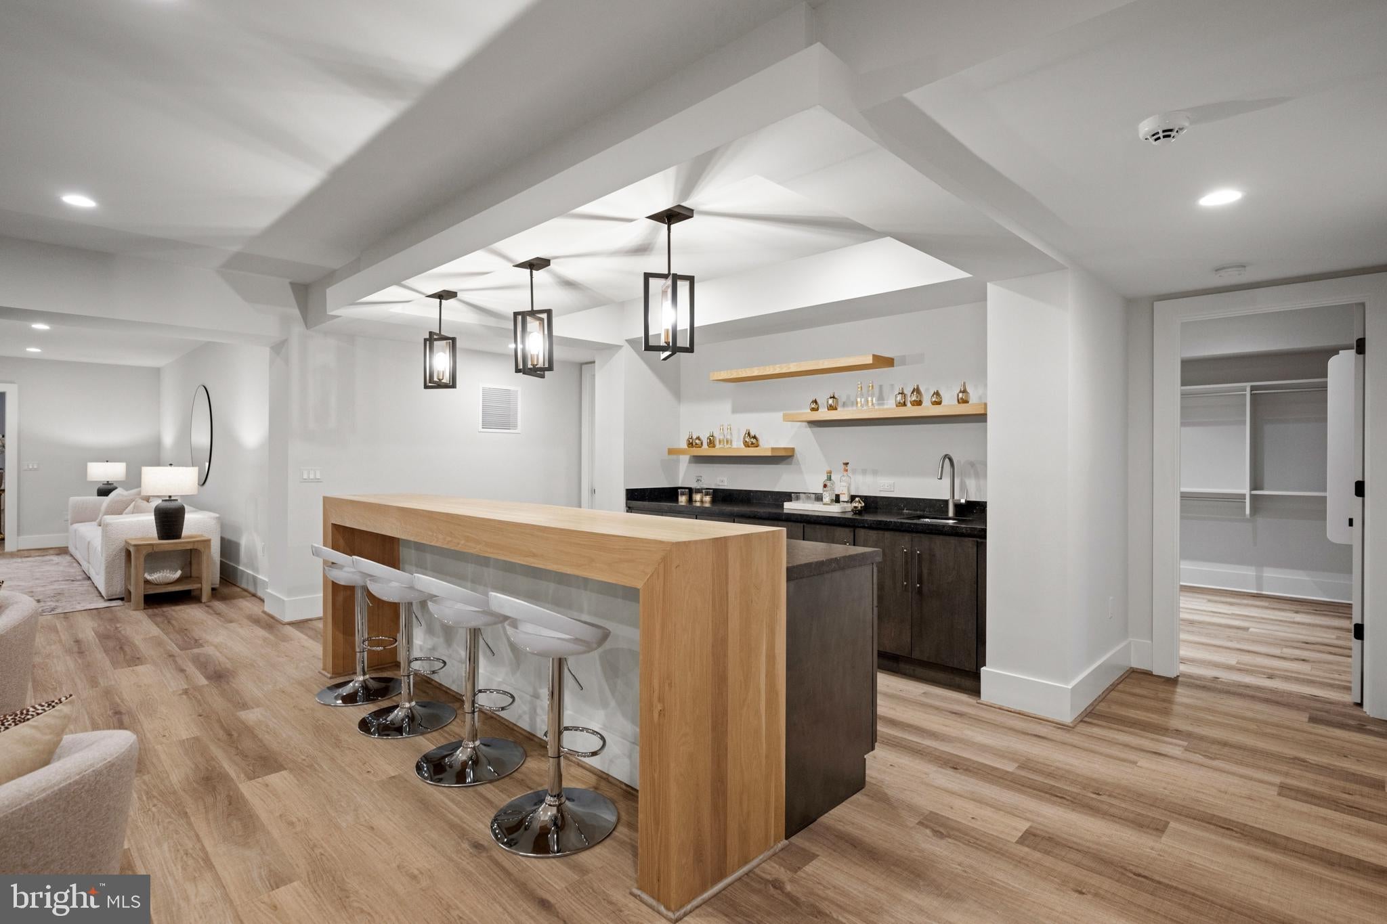
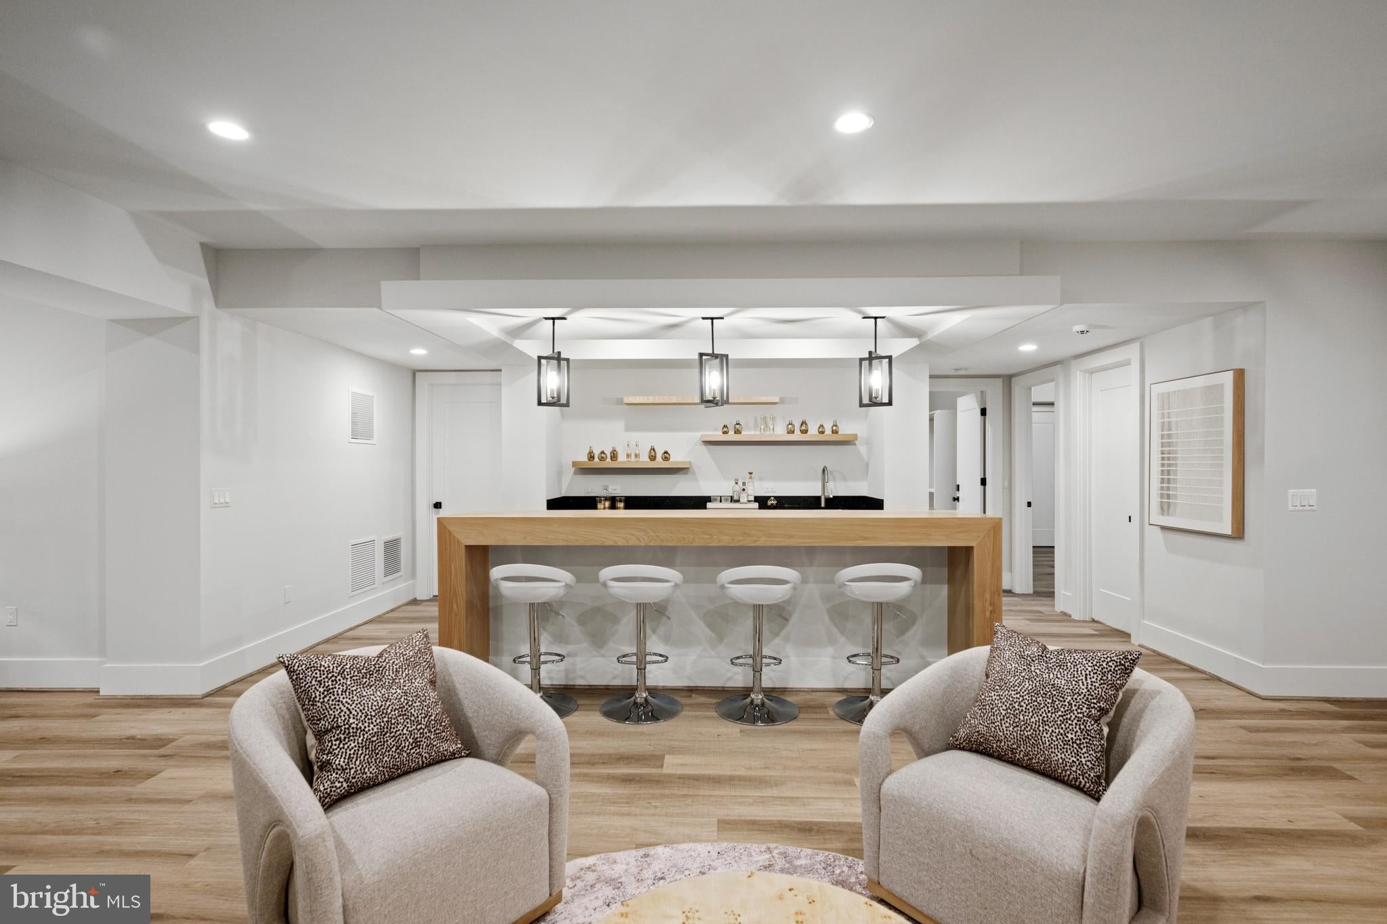
  • Features: Wet Bar

Recreation Room

  • Level: Lower 1

Kitchen

  • Level: Main
  • Features: Pantry

Bedroom 2

  • Level: Upper 1
  • Features: Walk-In Closet(s)

Dining Room

  • Level: Main

Exercise Room

  • Level: Lower 1

Family Room

  • Level: Main

Half Bath

  • Level: Lower 1

Primary Bathroom

  • Level: Main

Living Room

  • Level: Main

Breakfast Room

  • Level: Main

Bedroom 5

  • Level: Lower 1

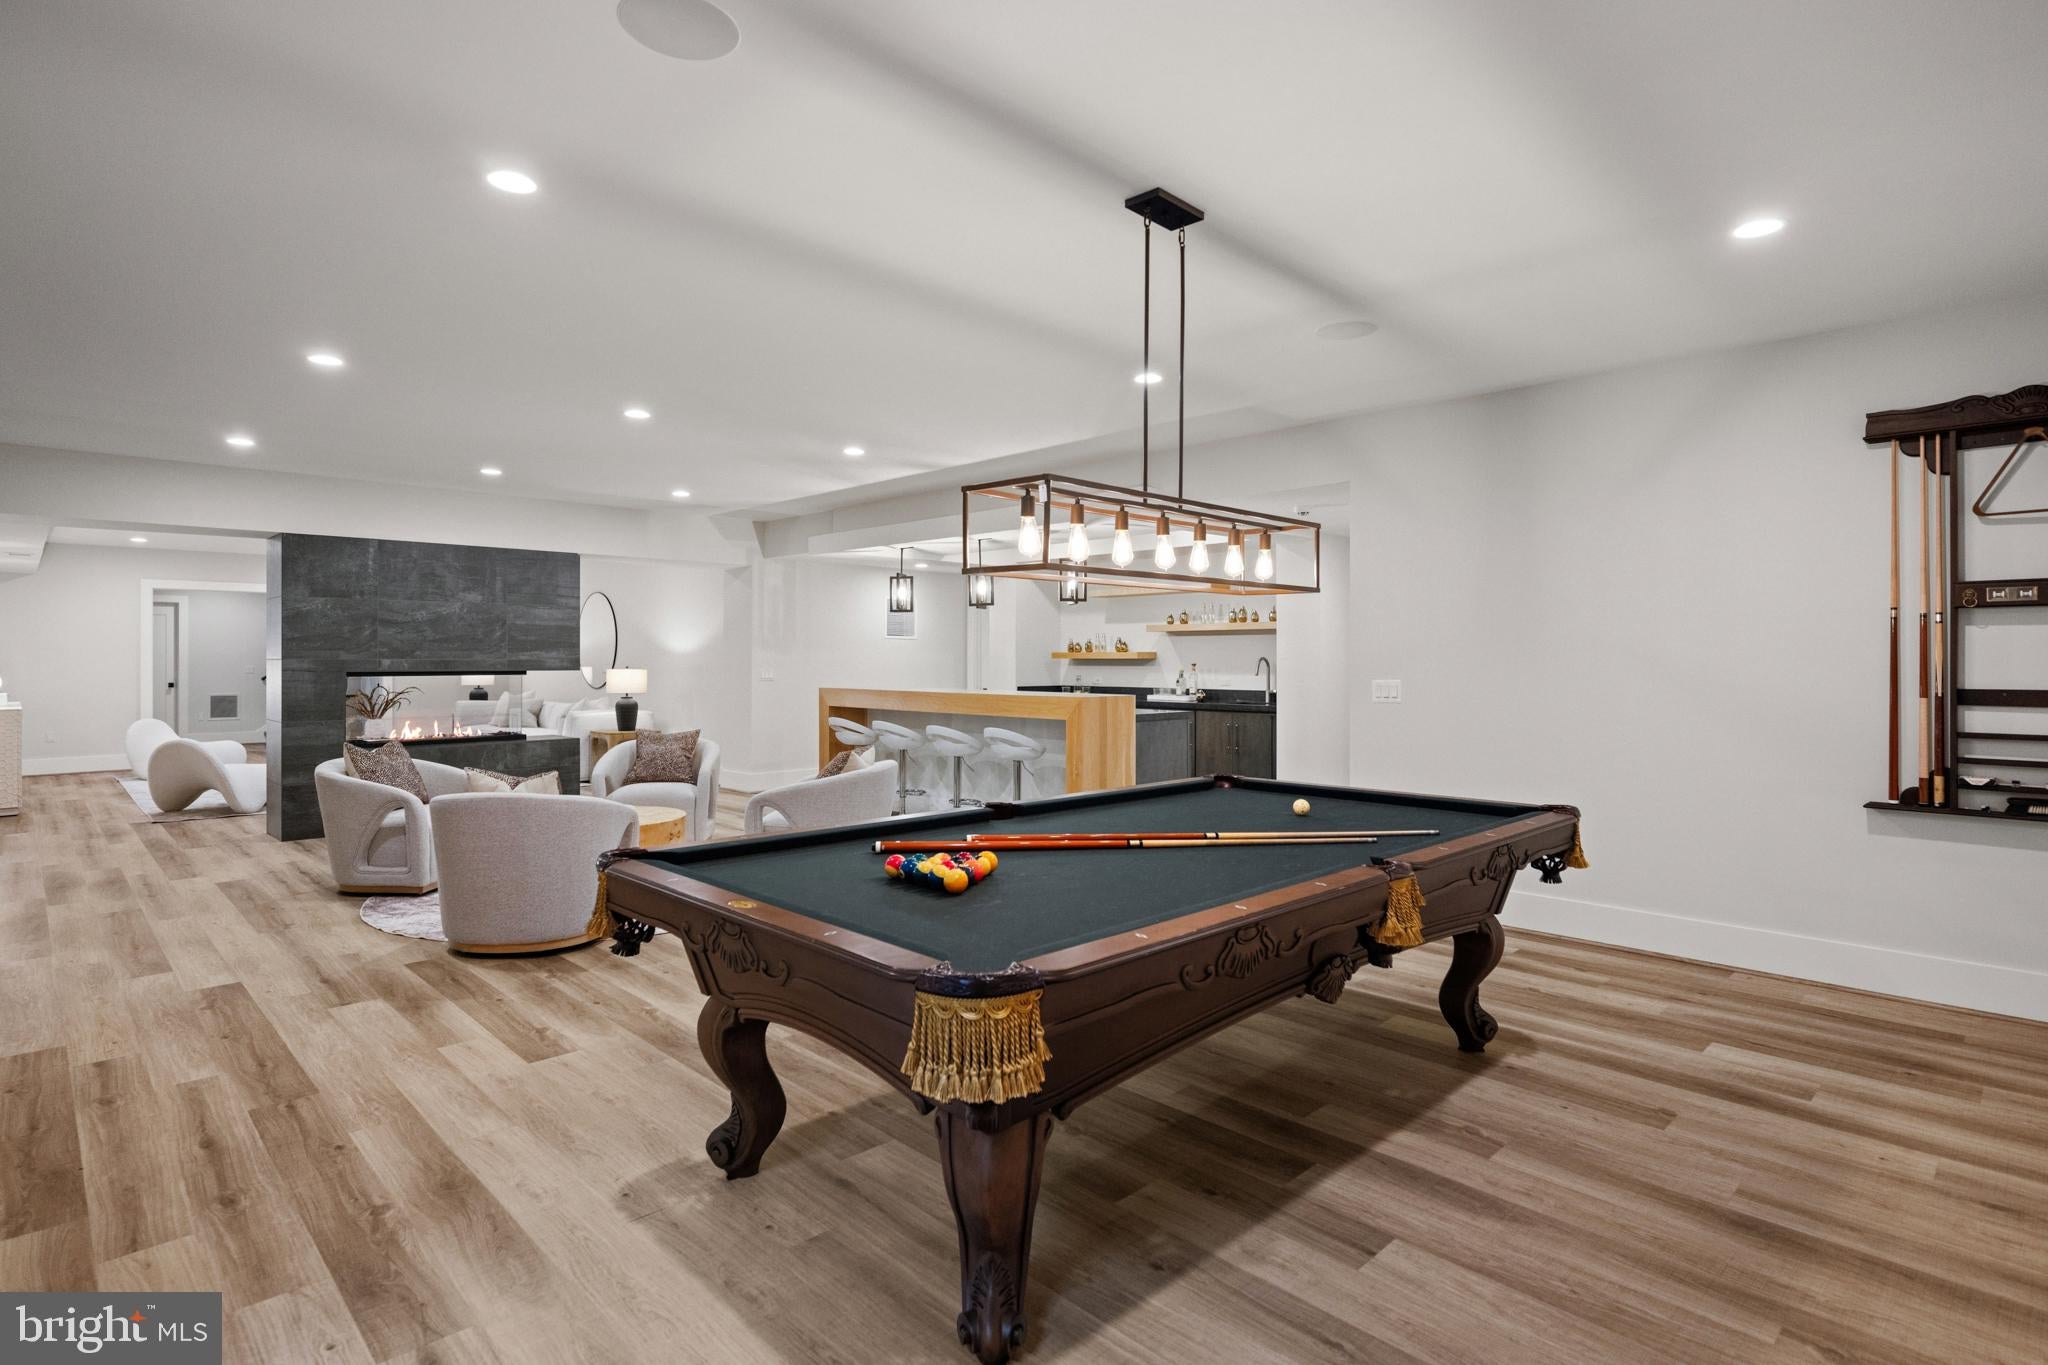
Game Room

  • Level: Lower 1

Storage Room

  • Level: Lower 1

Bedroom 3

  • Level: Upper 1
  • Features: Walk-In Closet(s)

Property

Features

  • Exterior Features: Barbecue, Lighting
  • Patio & Porch: Patio, Terrace
  • Has Private Pool: No
  • Pool Features: None
  • Has Spa: No
  • Horses: No

View

  • Has View: No

Lot

  • Size: 21,873 sq ft
  • Acres: 0.5
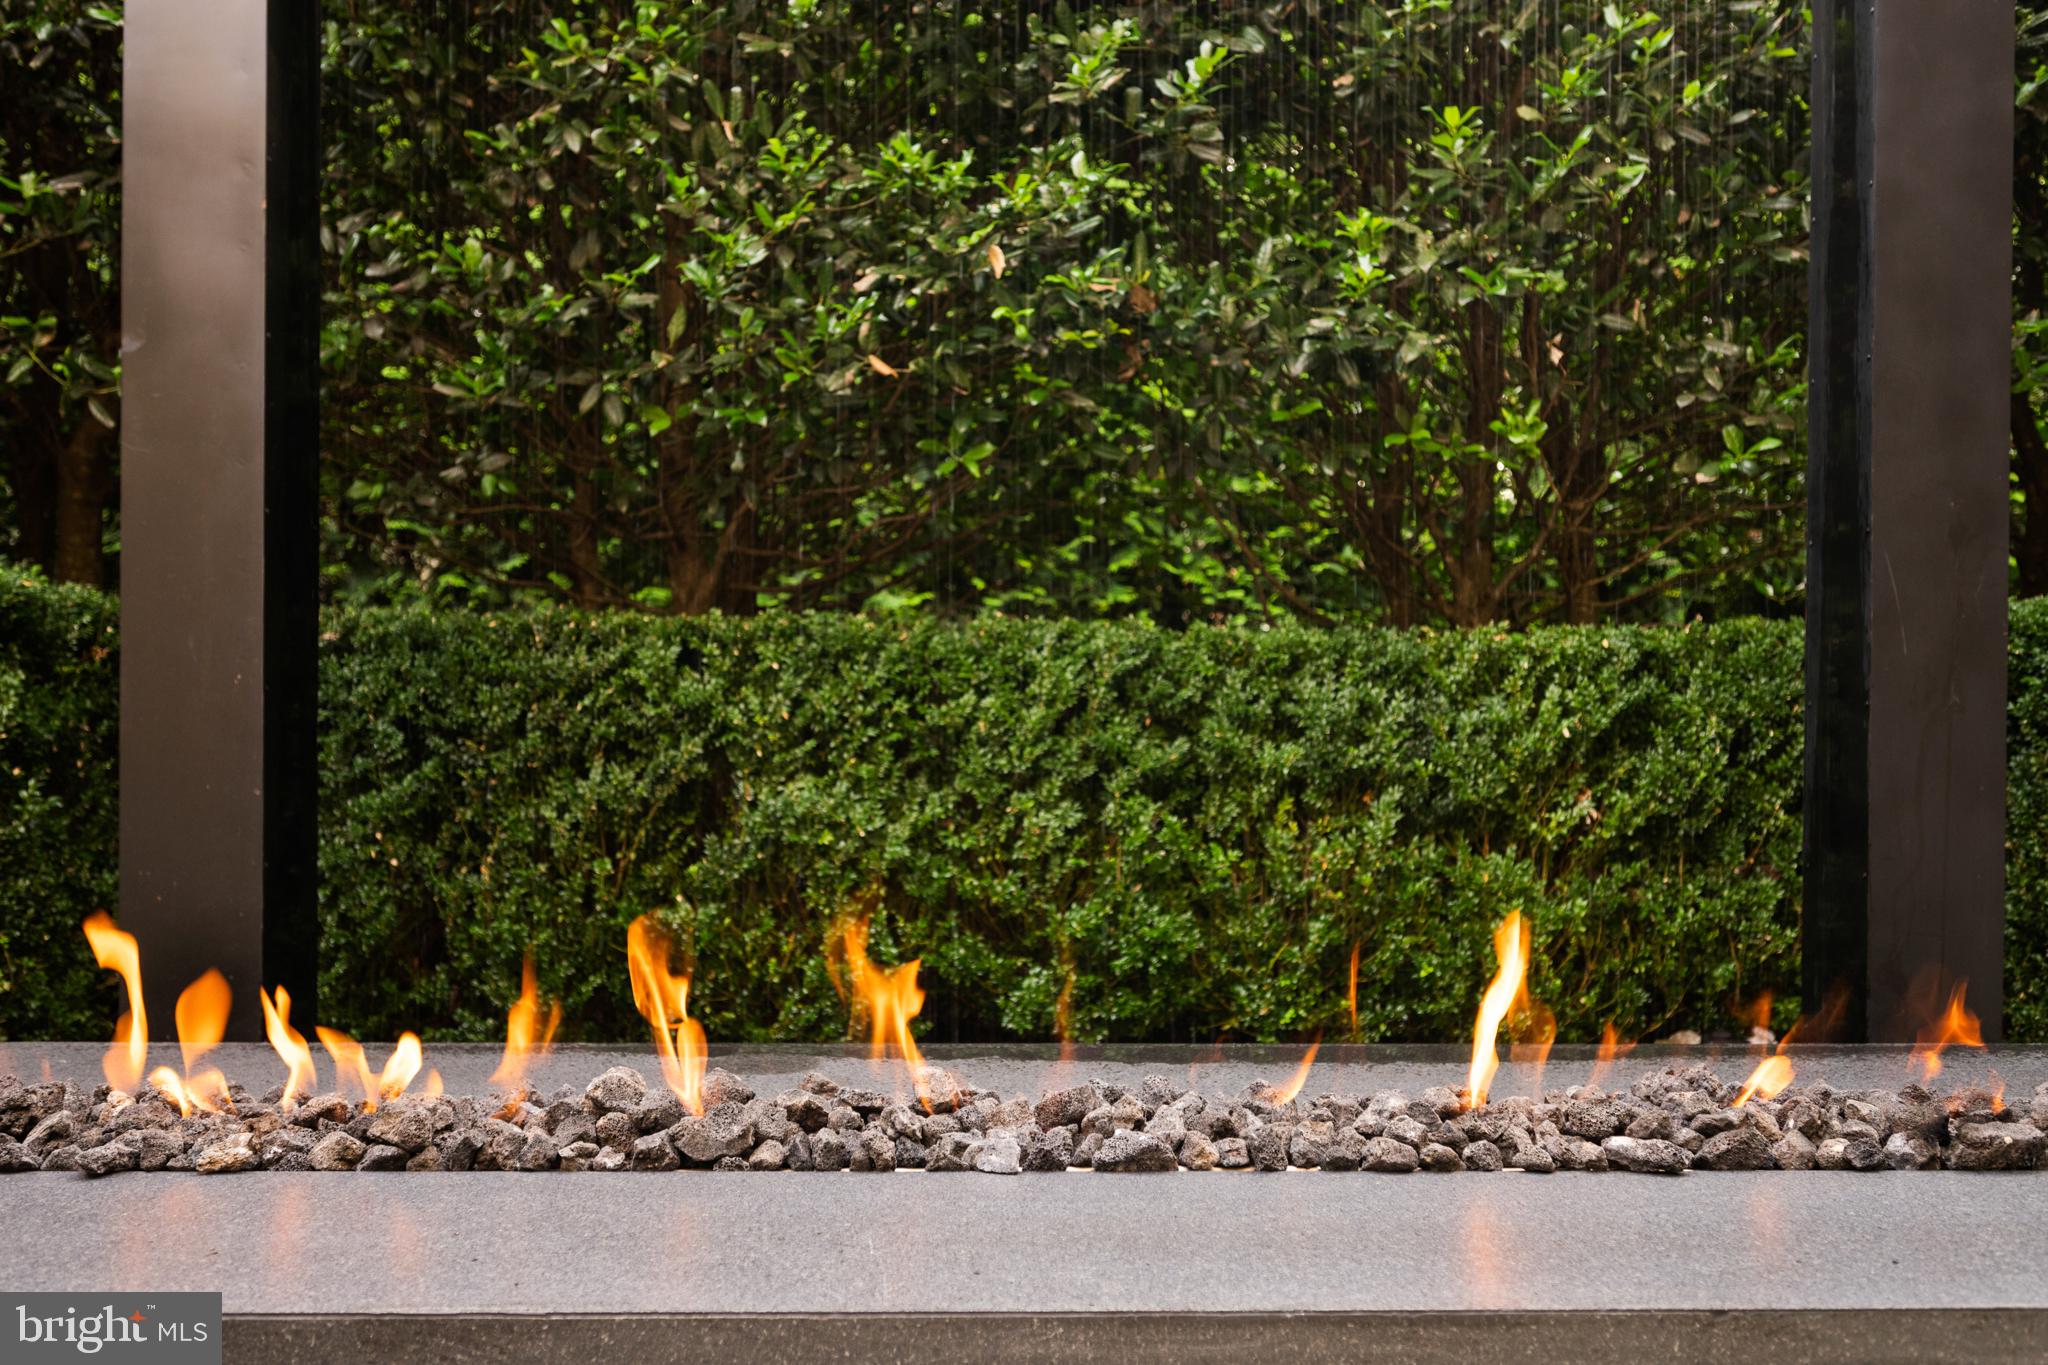
  • Features: Private, Back Yard, Waterfall

Accessibility

  • Levels: Three Or More

Parking

  • Garage: Yes
  • Total Spaces: 3
  • Parking Features: Garage, Driveway, Attached
  • Carport: No
  • Open Parking: No

Waterfront
  • Has Waterfront: No

Basement
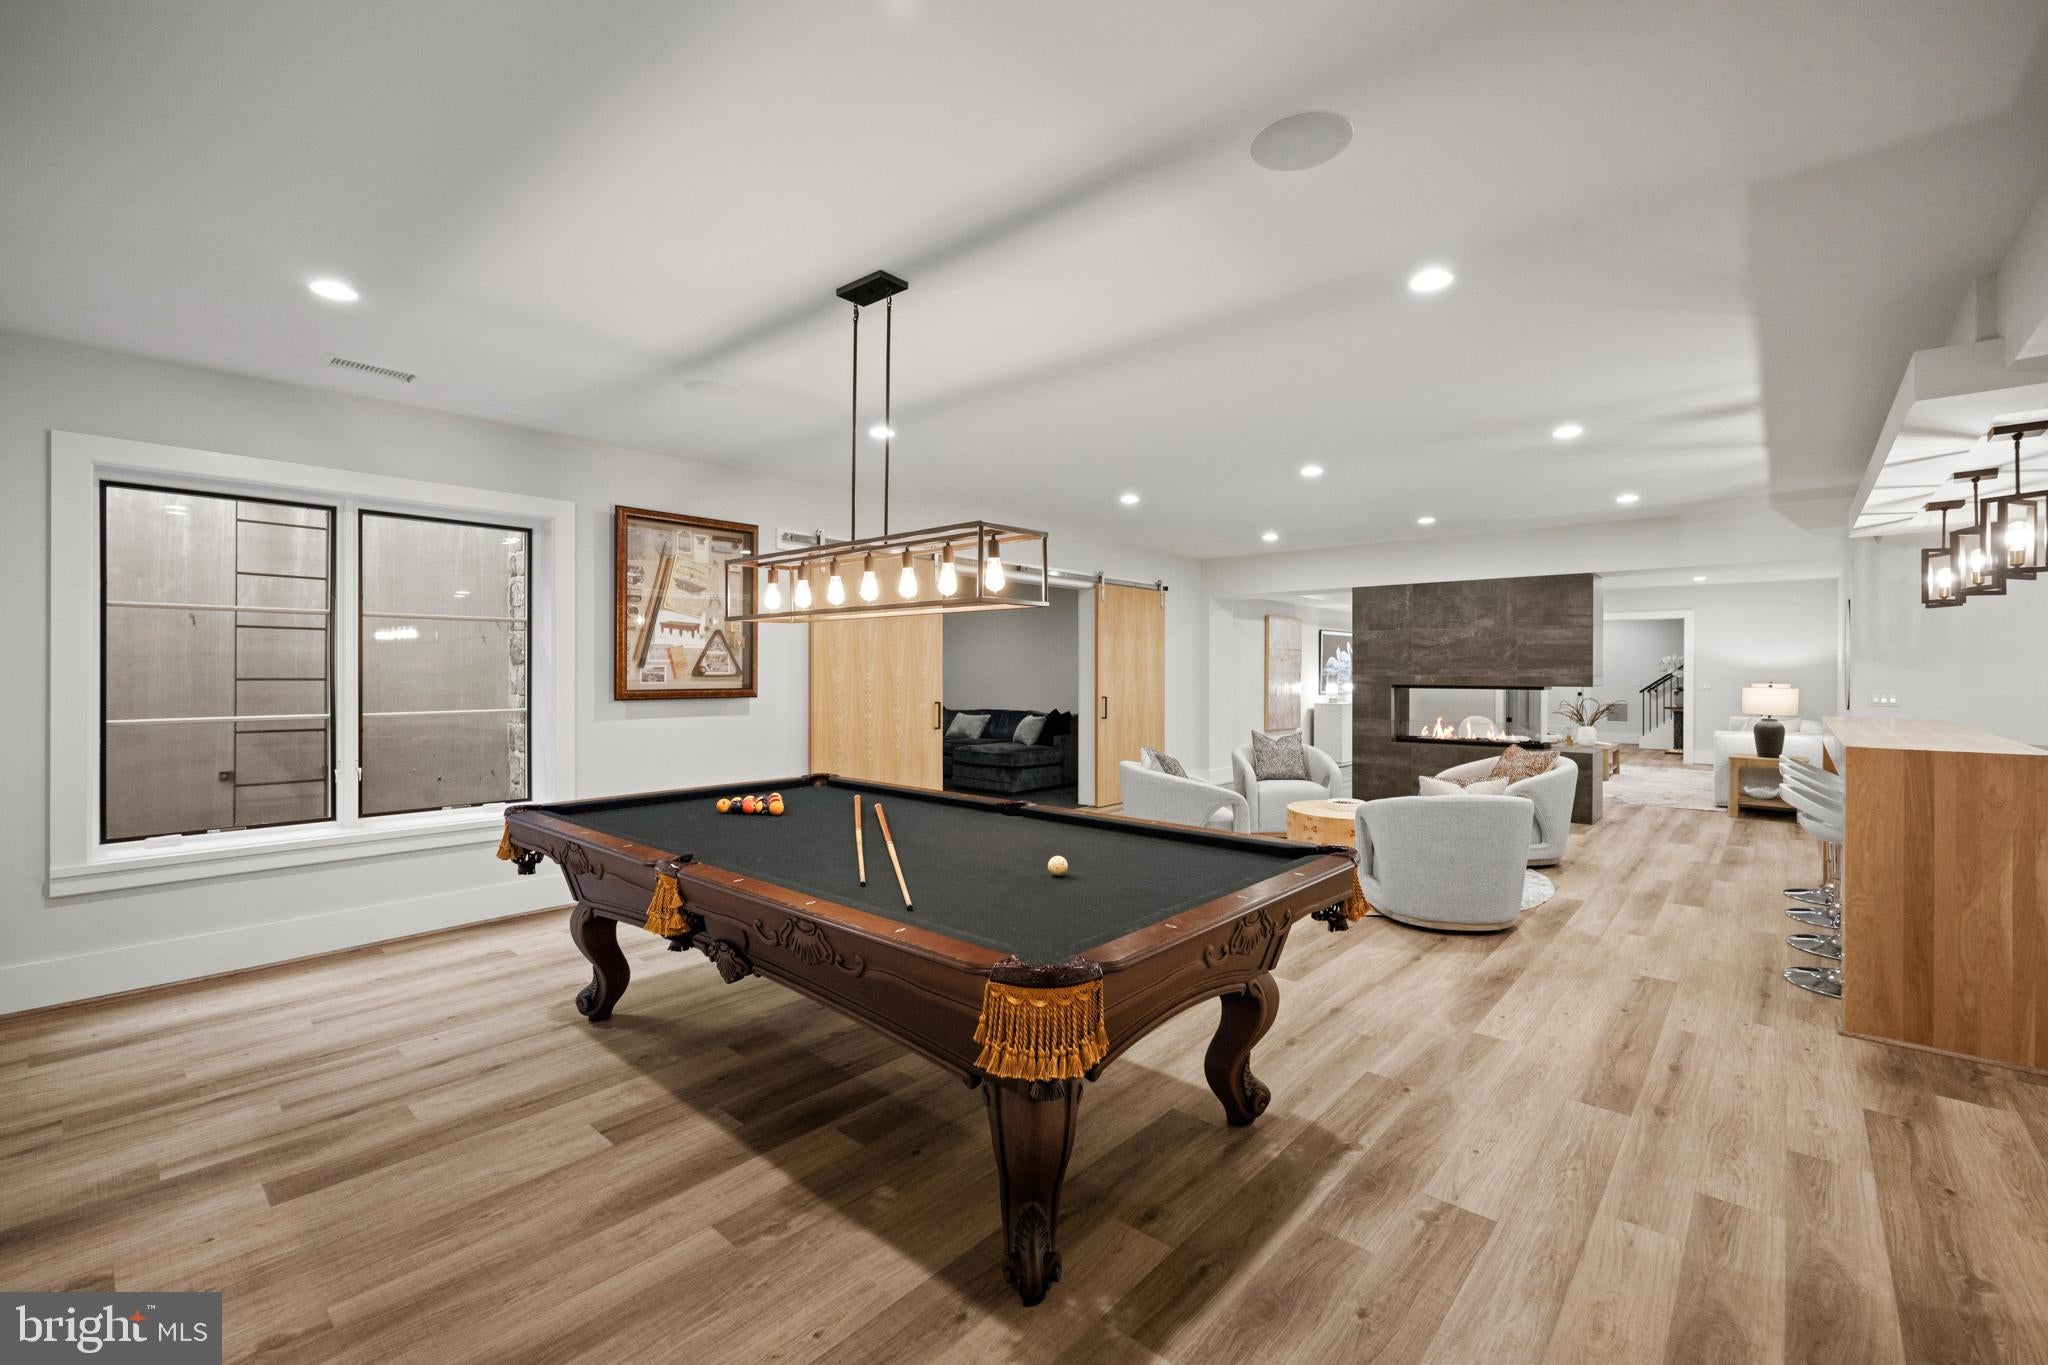
  • Basement: Yes
  • Features: Finished
  • Below Grade Finished Area: 3193
  • Below Grade Units: Square Feet
  • Below Grade Source: Estimated

Mobile Home

  • Mobile Home Remains: No

Construction

Type & Style

  • Home Type: Residential
  • Architectural Style: Contemporary
  • Property Sub Type: Single Family Residence
  • Structure Type: House

Materials

  • Construction Materials: Stone, Cement Siding
  • Foundation: Slab, Concrete Perimeter
  • Roof: Metal

Builder / Condition

  • Year Built: 2020
  • New Construction: No
  • Builder: Artisan

Building

  • Building Area Total: 10482
  • Building Area Source: Estimated

Utilities & Green Energy

Utilities

  • Electric on Property: No
  • Electric: Generator
  • Water: Public
  • Sewer: Public Sewer

Green Energy

  • Energy Efficient: No

Community & HOA

Community

HOA

  • Has HOA: No
  • Senior Community: No

Pets

  • Pets Allowed: No

Location

  • Section: 1
  • Longitude: -77.140541
  • Latitude: 38.944411
  • Directions: George Washington Memorial Parkway to McLean exit 123N/ Dolley Madison Blvd to right on Basil Road.

Land Lease

  • Land Lease: No

School

School District

Elementary

Middle or Junior

Highschool

Tax, Financial & Listing Details

Listing Details

  • List Price: $4,995,000
  • Price Per Square Foot: $565.81
  • Furnished: Unfurnished
  • Home Warranty: No
  • Rent Control: No
  • Status: Active

MLS Details

  • MLS: Bright
  • Listing ID: VAFX2336390

Tax Details

  • Tax Assessed Value: 4631100
  • Annual Tax Amount: $51,868.32
  • Tax Year: 2026
  • Tax Lot: 10

Price history for 1137 Basil Road

DateEventPriceSource
listed (Active)$5,250,000Bright #VAFX2336390Source
price changed$4,995,000Bright #VAFX2336390Source

Ask a question about 1137 Basil Road

Hi there — ask anything about this property or the area and the team will get right back to you.

Last checked Source: BrightMLS# VAFX2336390

Local real estate advisory services provided by agent with The Southside Group

Listed by Mark C. Lowham with Ttr Sotheby's International Realty

The data relating to real estate for sale on this website appears in part through the BRIGHT Internet Data Exchange program, a voluntary cooperative exchange of property listing data between licensed real estate brokerage firms in which Mark C. Lowham participates, and is provided by BRIGHT through a licensing agreement. The information provided by this website is for the personal, non-commercial use of consumers and may not be used for any purpose other than to identify prospective properties consumers may be interested in purchasing. Some properties which appear for sale on this website may no longer be available because they are under contract, have closed or are no longer being offered for sale. Information Deemed Reliable But Not Guaranteed. Copyright © 2026 Bright MLS. All rights reserved.

You agree to The Southside Group Terms of Use and Privacy Policy. By choosing to contact a property, you also agree that The Southside Group and its associates may call, text, or email you regarding any inquiries or activities you submit through our website. This may involve the use of automated means and prerecorded or artificial voices.

Listings near 1137 Basil Road