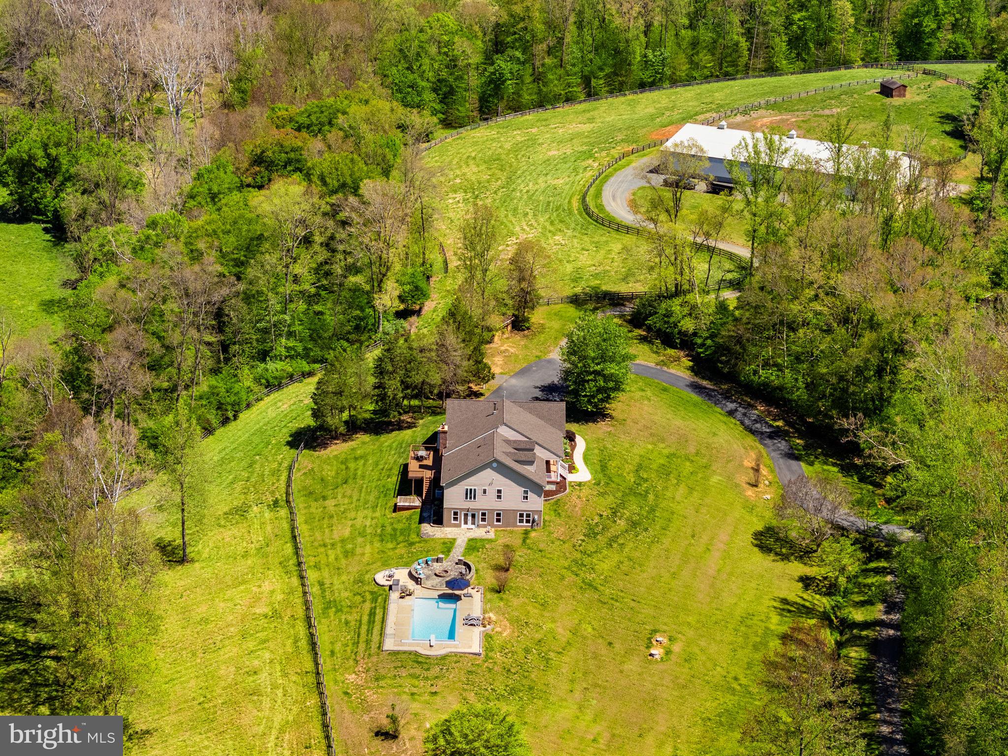
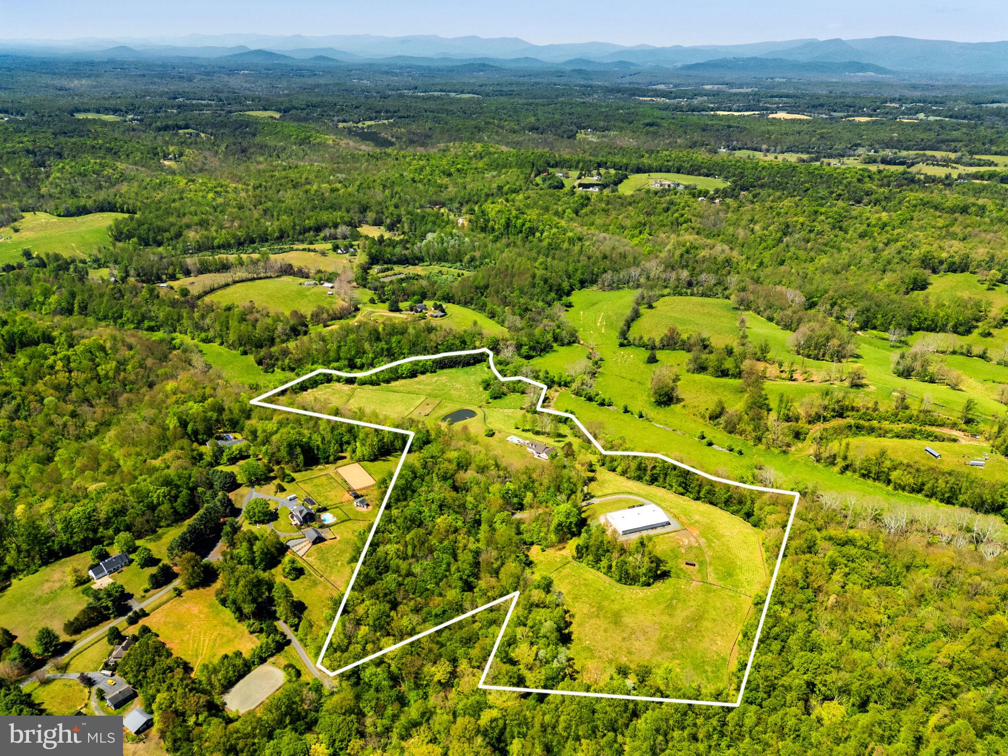
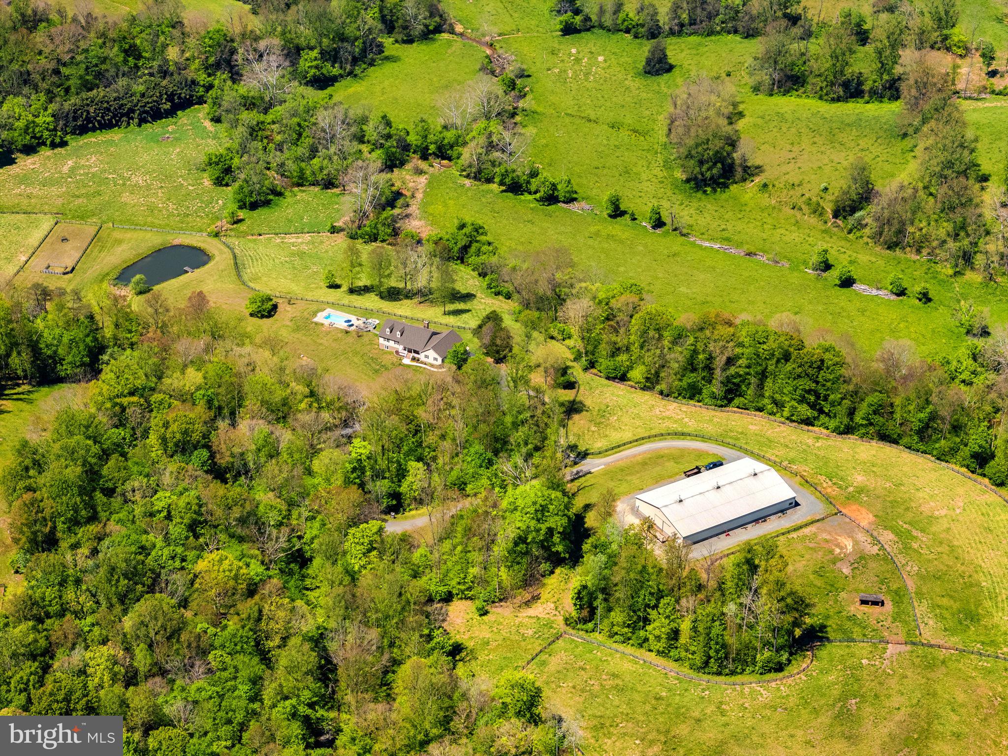
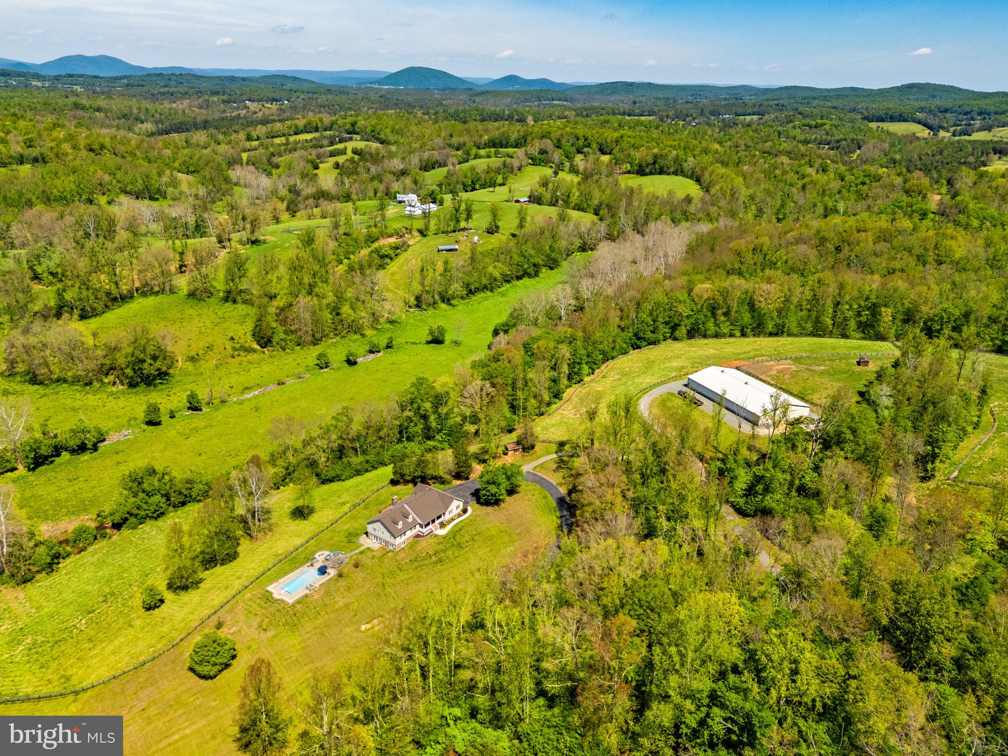
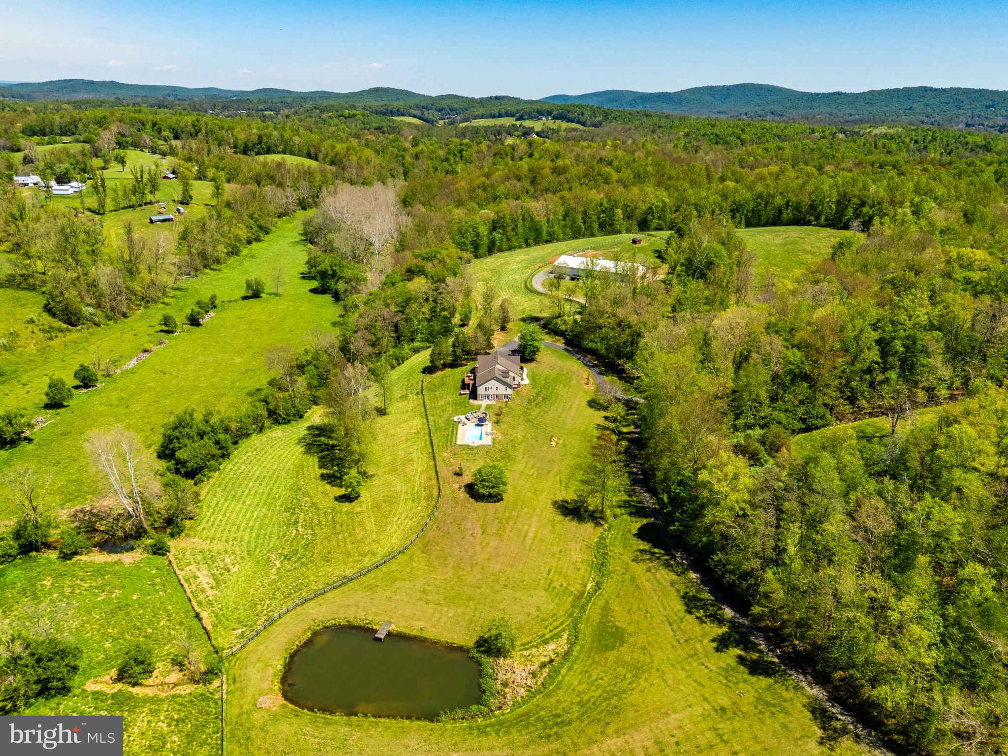
NEW PRICE $1,845,000! Imagine having your own indoor riding arena just steps from home, where winter weather, summer heat, and rainy days never have to interrupt your riding schedule. At 7312 Oak Lane in Marshall, that lifestyle is a reality. Set on 34 private acres in an established equestrian neighborhood, this well-equipped horse farm offers the facilities serious riders appreciate, along with a spacious home, saltwater pool, and beautiful countryside to enjoy beyond the barn.
The centerpiece of the equestrian facilities is an impressive 81' x 144' Morton indoor arena, built approximately six years ago, with sand footing over a bluestone base. Whether you're schooling for your next competition, maintaining your horse's fitness, or simply enjoying a quiet ride, the indoor provides the convenience and flexibility of riding year-round on your own property. The farm also features a lighted outdoor riding arena, a four-stall center-aisle barn with grooming area and tack/feed room, and five additional stalls adjoining the indoor arena. Multiple fenced pastures and paddocks, water service, and run-in shelter provide ample space for turnout and everyday horse care. Ride-out access within the neighborhood and the nearby Orleans trail network offer additional opportunities to enjoy the surrounding countryside on horseback.
The approximately 5,200-square-foot residence is designed for comfortable everyday living and entertaining. An open-concept kitchen, dining area, and family room create an inviting gathering space, with wood floors, exposed ceiling beams, a wood stove, and access to a spacious deck and covered patio overlooking the property. The kitchen features KitchenAid appliances, granite countertops, a large center island, and a generous walk-in pantry. A separate main-level office provides a convenient workspace.
The main-level primary suite offers two walk-in closets and a spacious bath with a jetted soaking tub, custom shower, and views of the pool and pastures. Two additional bedrooms and a full bath complete the main level. Downstairs, the finished walk-out lower level provides exceptional flexibility with a large recreation room, bar area, wood stove, fourth bedroom, full bath, exercise room, and direct access to the pool.
After a day in the saddle, enjoy your own private retreat. The saltwater swimming pool features an electric retractable cover, diving board, and generous lounging areas, while flagstone patios, a fire pit, and expansive decking provide wonderful spaces for outdoor entertaining. The property also offers a pond, wooded areas, and a stream, adding to its natural appeal. Recent improvements include a new roof in 2026 with transferable warranty.
Located at the end of a private gravel lane, 7312 Oak Lane offers a combination that can be difficult to find: a substantial indoor riding arena, excellent horse facilities, generous acreage, and a comfortable home with amenities for enjoying life outside the barn. For the rider who has dreamed of having an indoor arena of their own, this is an opportunity worth exploring.
| Date | Event | Price | Source |
|---|---|---|---|
| listed (Active) | $2,100,000 | Bright #VAFQ2021666 | |
| price changed | $1,950,000 | Bright #VAFQ2021666 | |
| price changed | $1,895,000 | Bright #VAFQ2021666 | |
| price changed | $1,845,000 | Bright #VAFQ2021666 |
Hi there — ask anything about this property or the area and the team will get right back to you.
Local real estate advisory services provided by agent with The Southside Group
Listed by Debra Meighan with Washington Fine Properties, Llc
The data relating to real estate for sale on this website appears in part through the BRIGHT Internet Data Exchange program, a voluntary cooperative exchange of property listing data between licensed real estate brokerage firms in which Debra Meighan participates, and is provided by BRIGHT through a licensing agreement. The information provided by this website is for the personal, non-commercial use of consumers and may not be used for any purpose other than to identify prospective properties consumers may be interested in purchasing. Some properties which appear for sale on this website may no longer be available because they are under contract, have closed or are no longer being offered for sale. Information Deemed Reliable But Not Guaranteed. Copyright © 2026 Bright MLS. All rights reserved.
You agree to The Southside Group Terms of Use and Privacy Policy. By choosing to contact a property, you also agree that The Southside Group and its associates may call, text, or email you regarding any inquiries or activities you submit through our website. This may involve the use of automated means and prerecorded or artificial voices.
Step 1 of 2
You've reached the free preview limit. Create a free account to see this listing and everything else on the site.
Step 2 of 2
Tell us how to reach you about homes you like.
Enter your password to sign in as
You've reached the free preview limit. Create a free account to see this listing and everything else on the site.
Already have an account? Sign in
Sign in to your account.
New here? Create an account