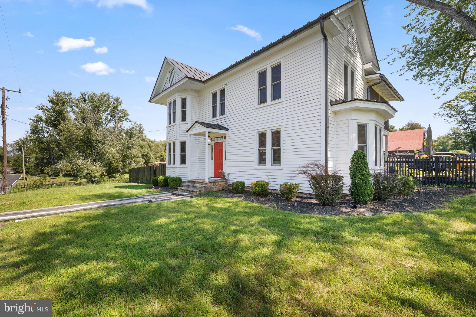
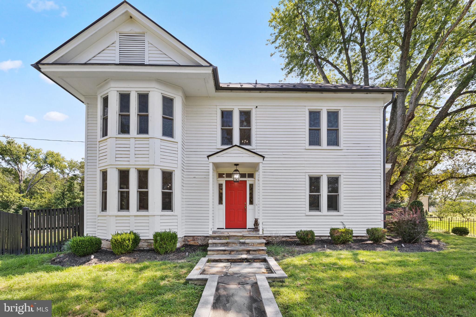
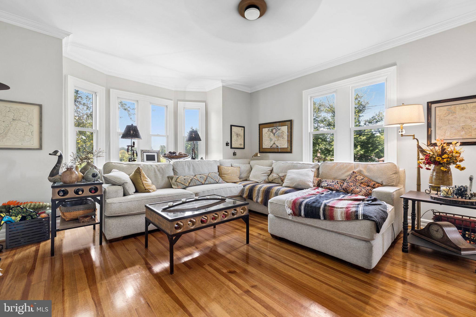
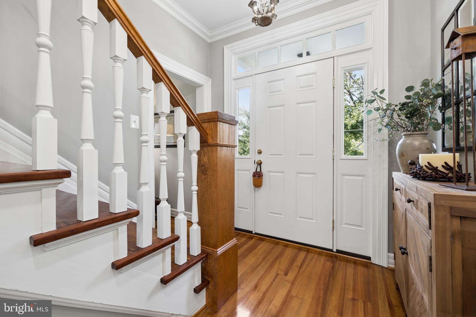
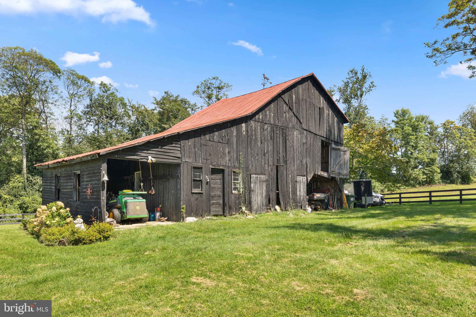
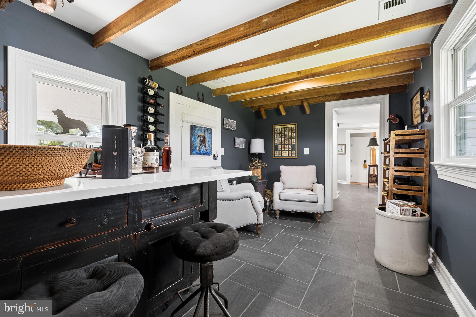
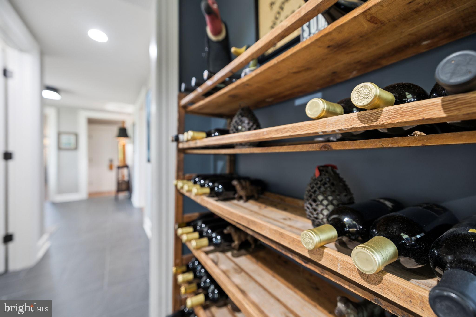
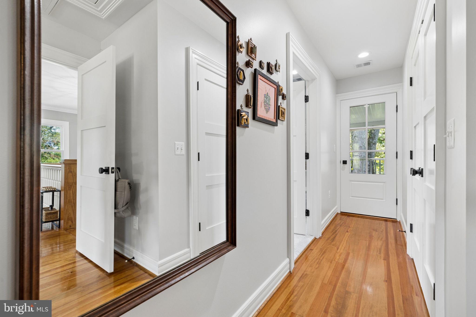
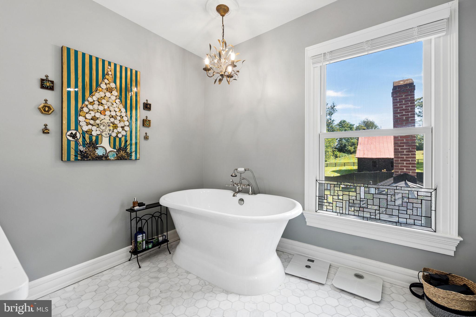
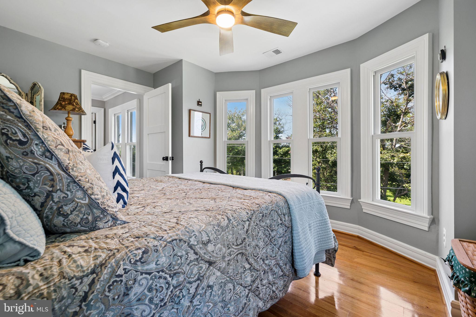
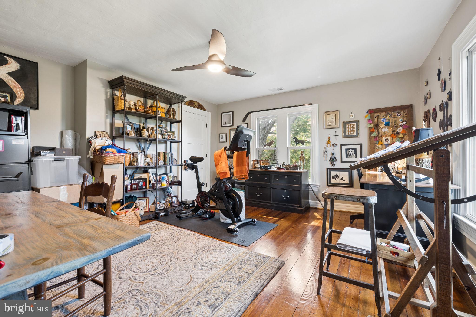
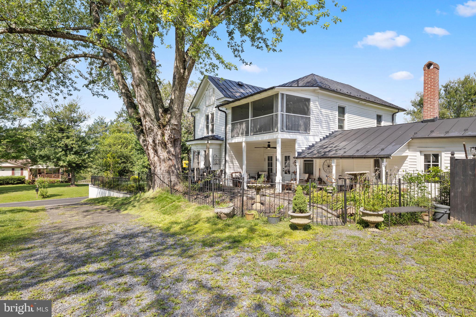
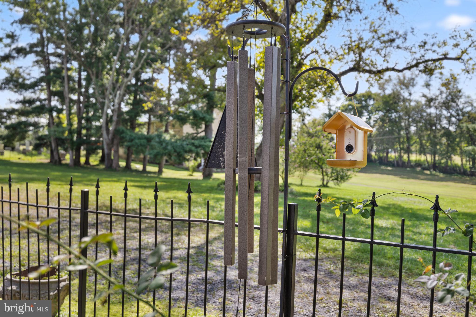
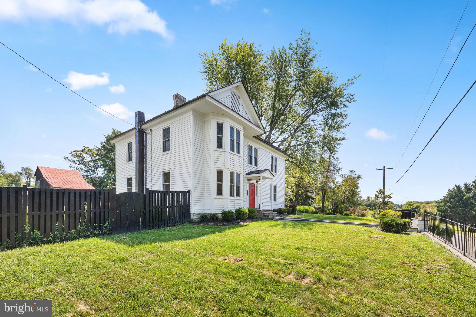
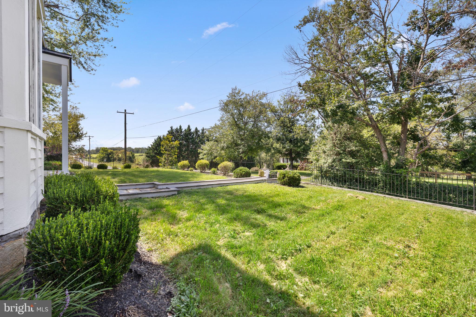
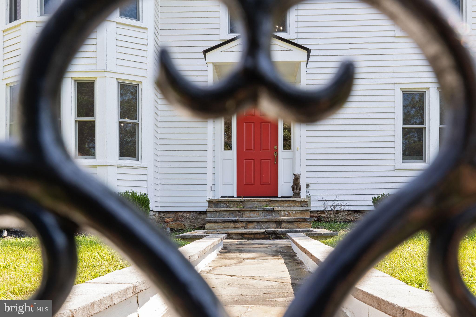
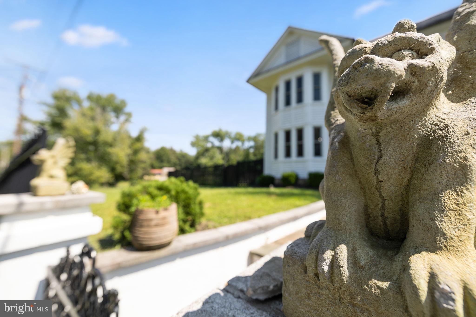
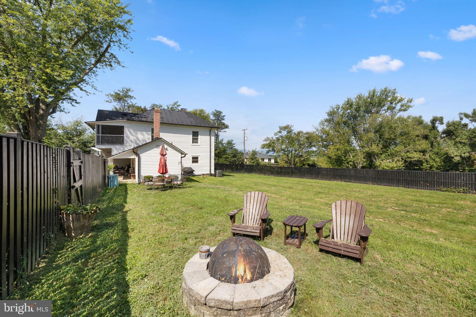
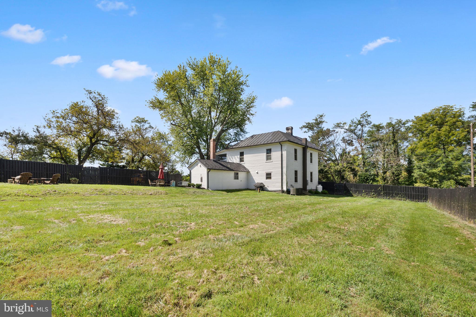
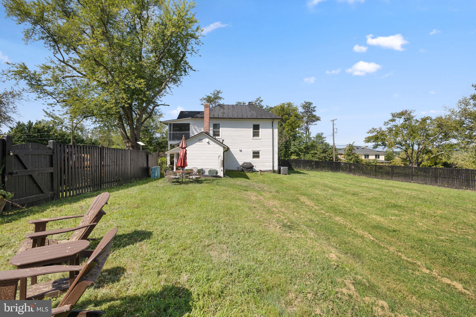
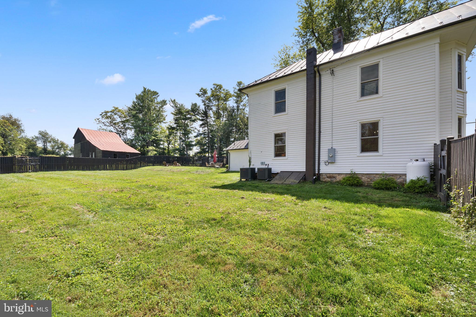
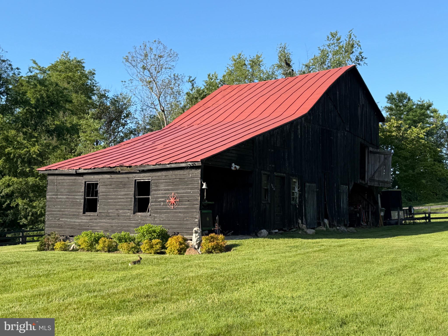
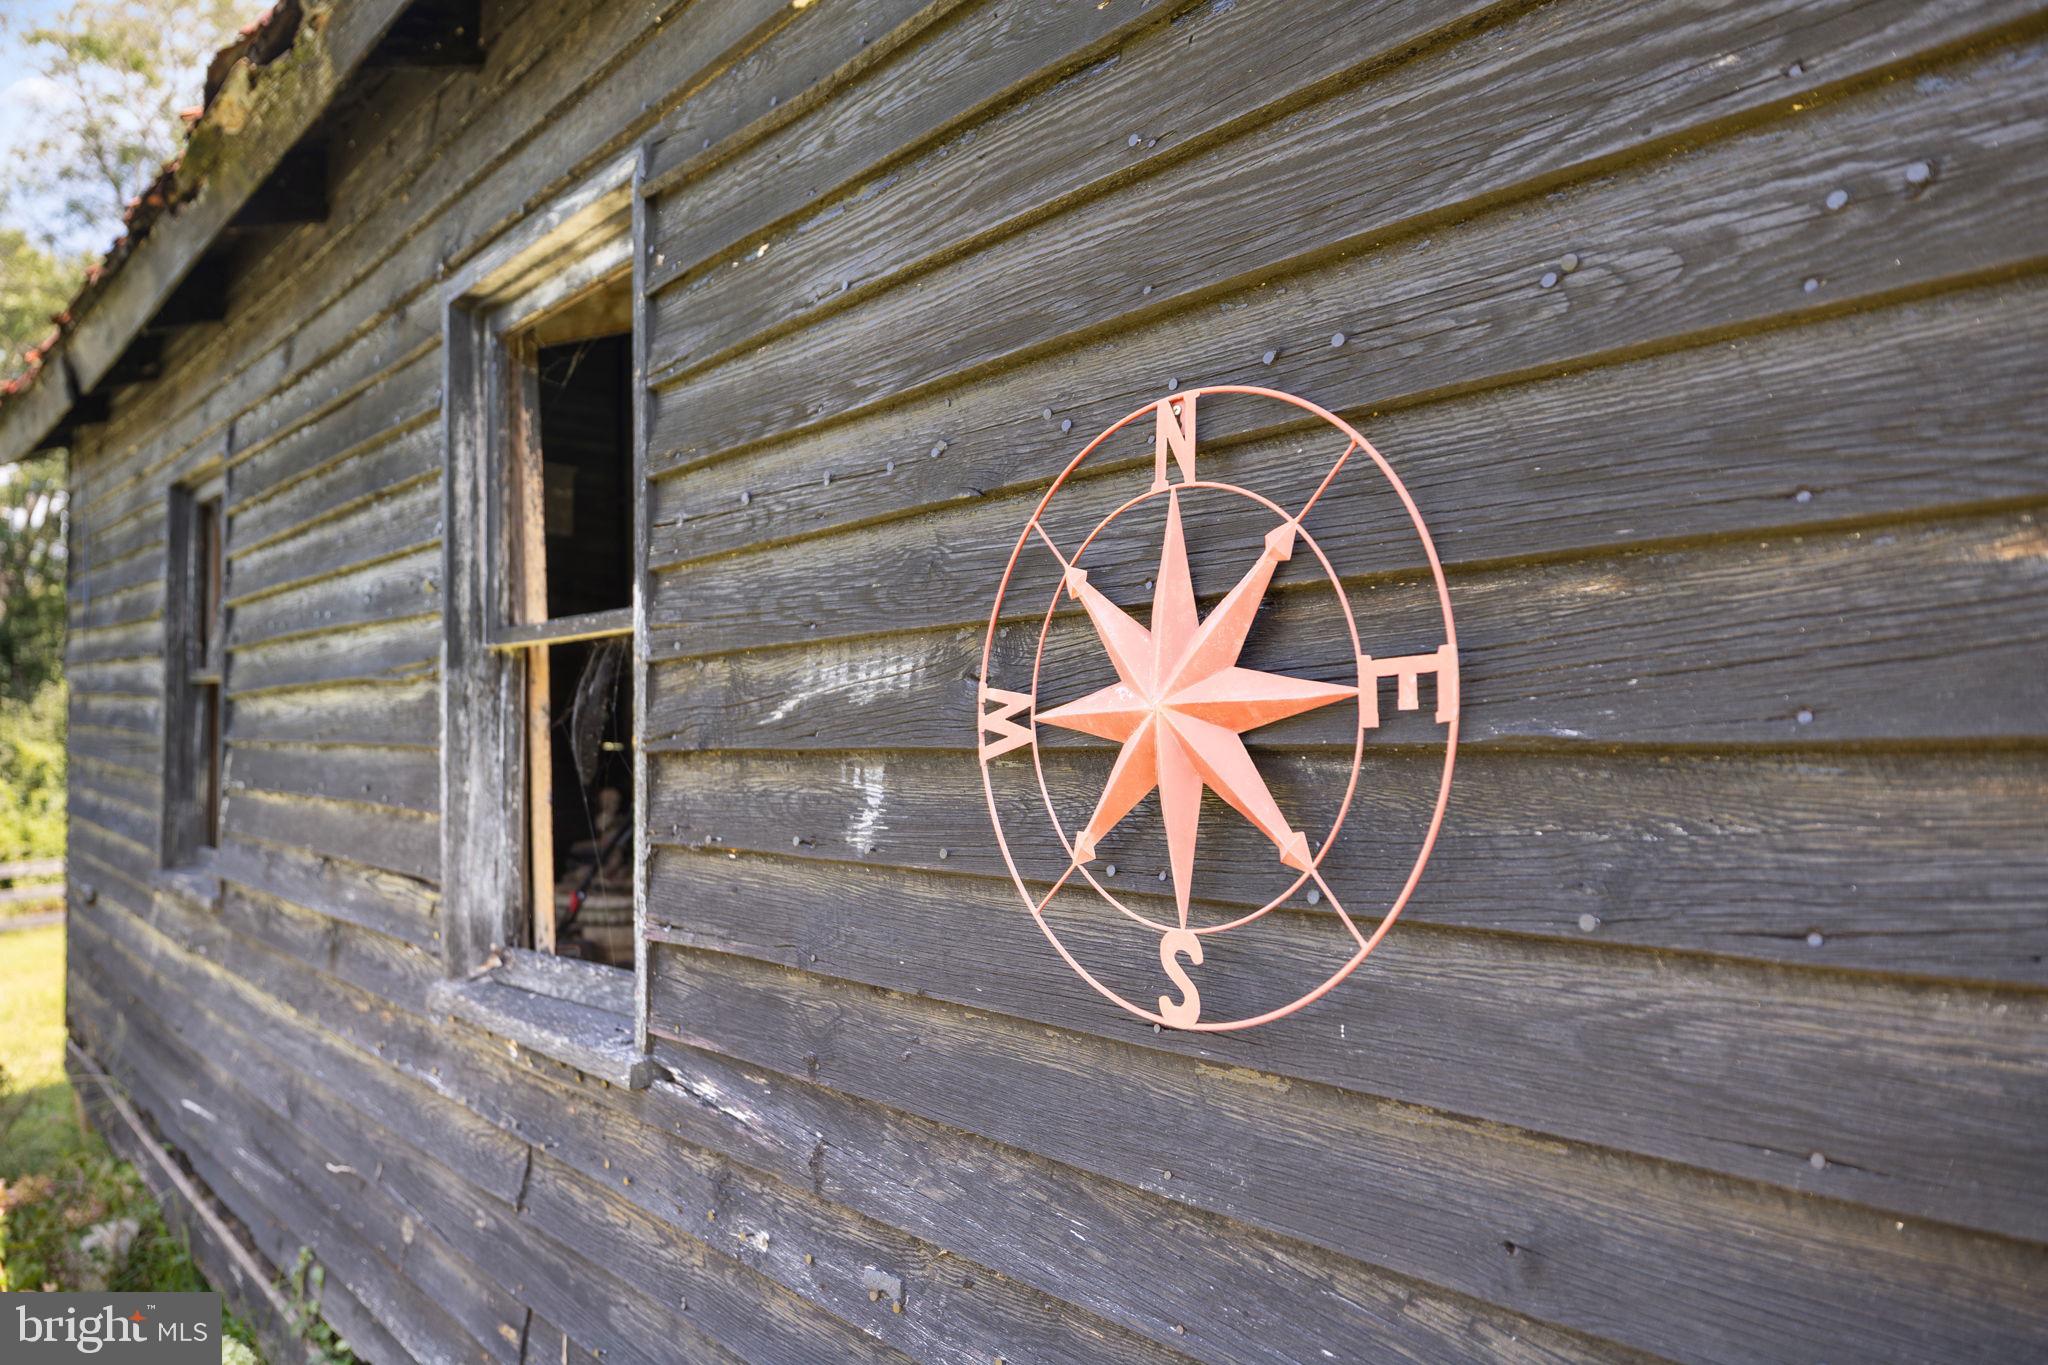
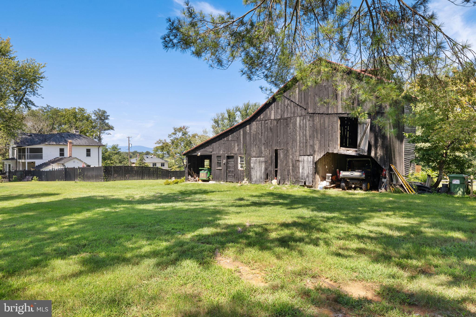
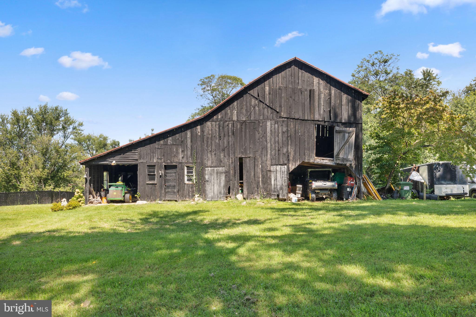
Step into a piece of Orlean history with this circa 1889 Queen Anne-style dwelling, thoughtfully renovated to combine historic architectural details with modern updates. Set on approximately 1.4 acres, the property offers mature landscaping, a vintage barn, fenced areas, covered outdoor spaces, and views of the Blue Ridge Mountains.
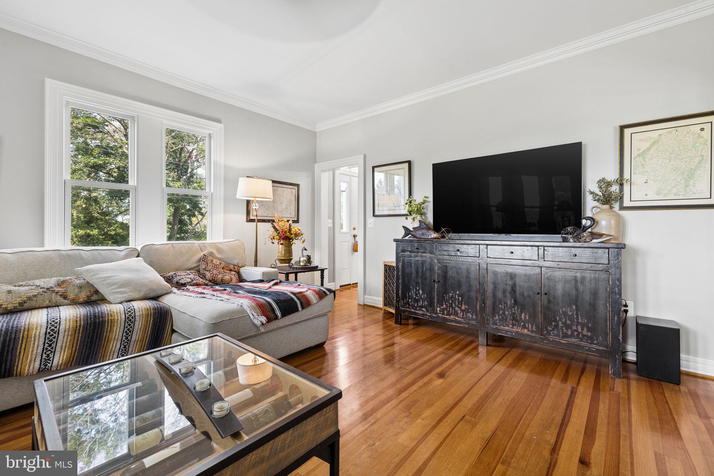
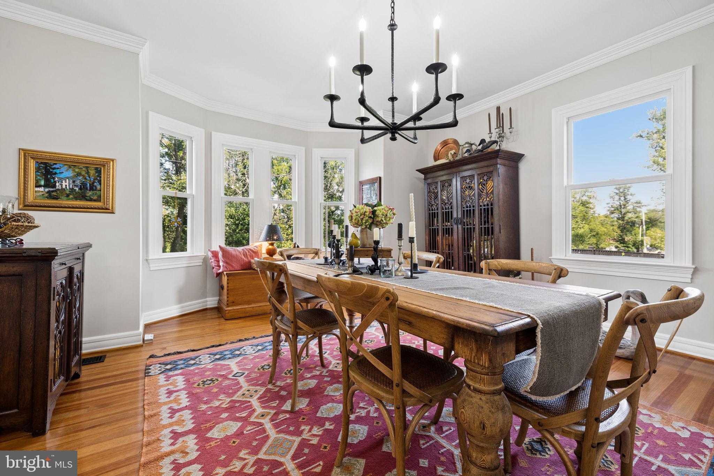
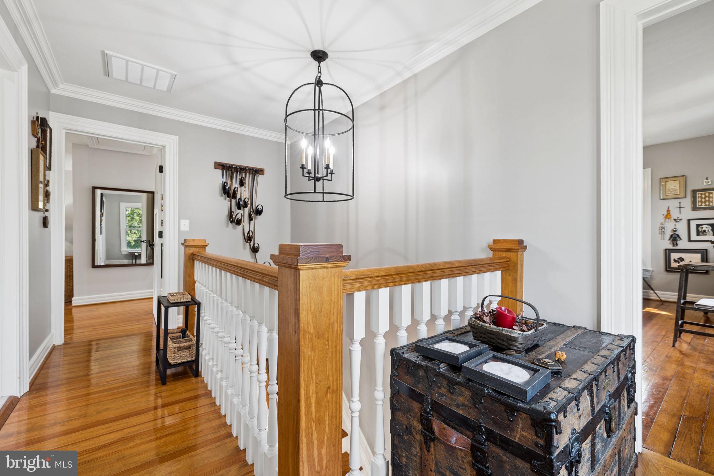
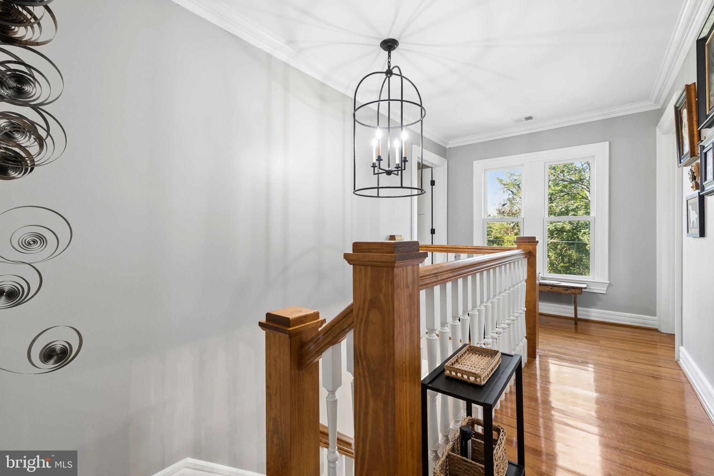
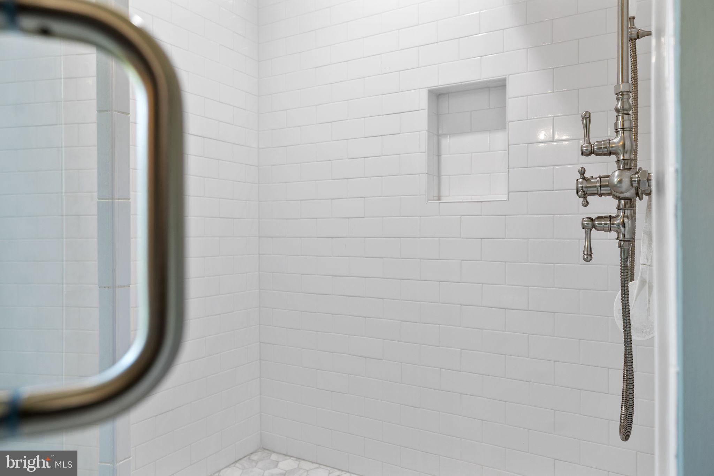
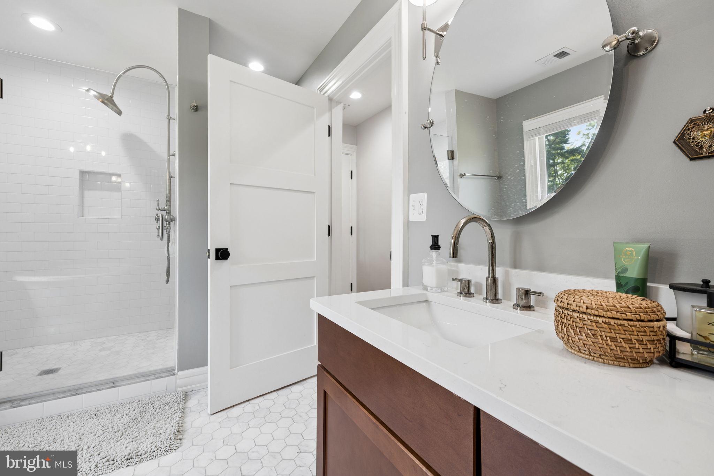
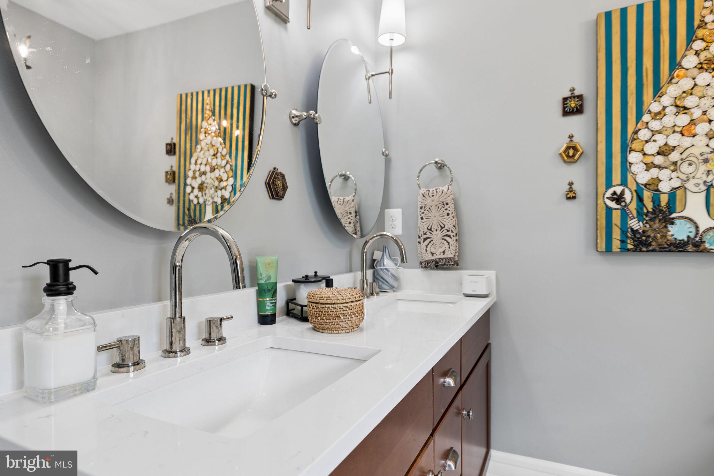
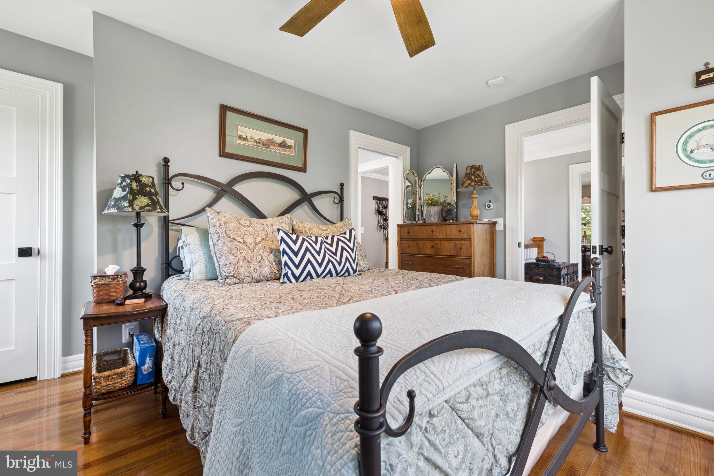
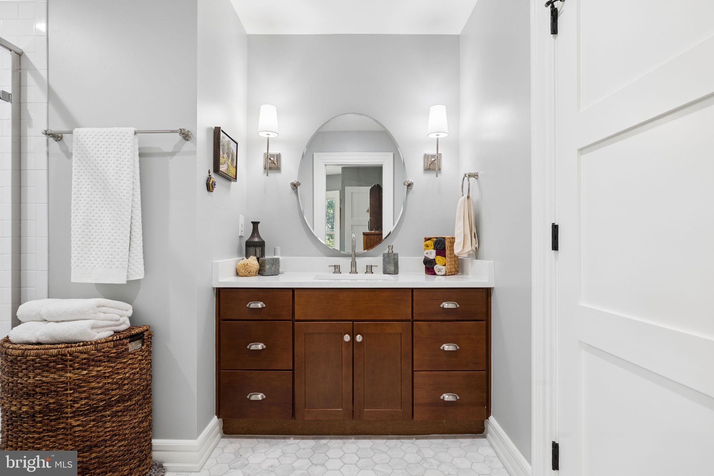
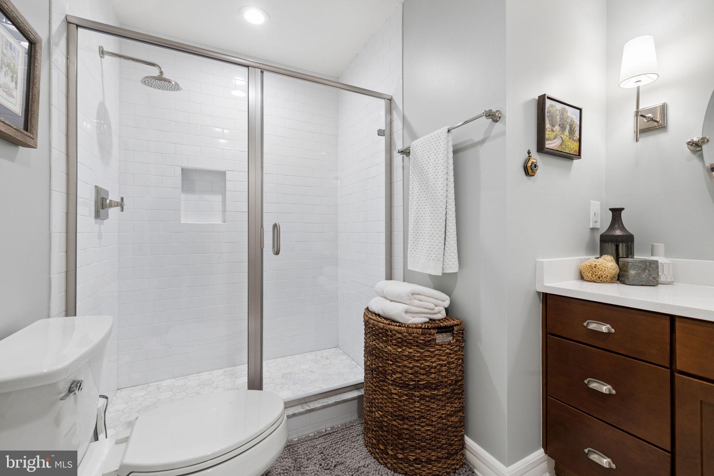
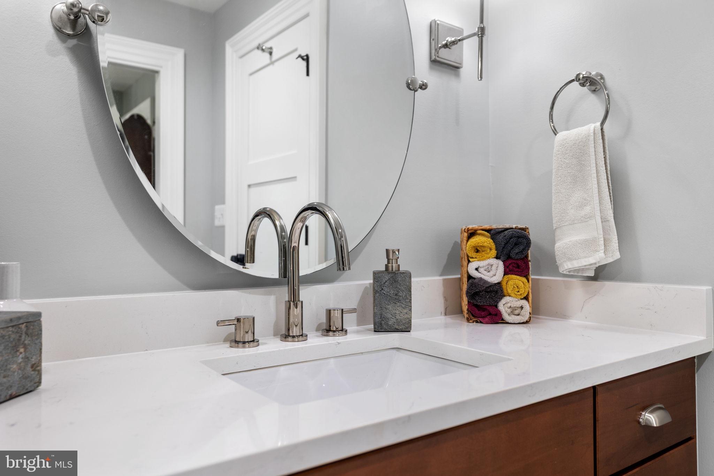
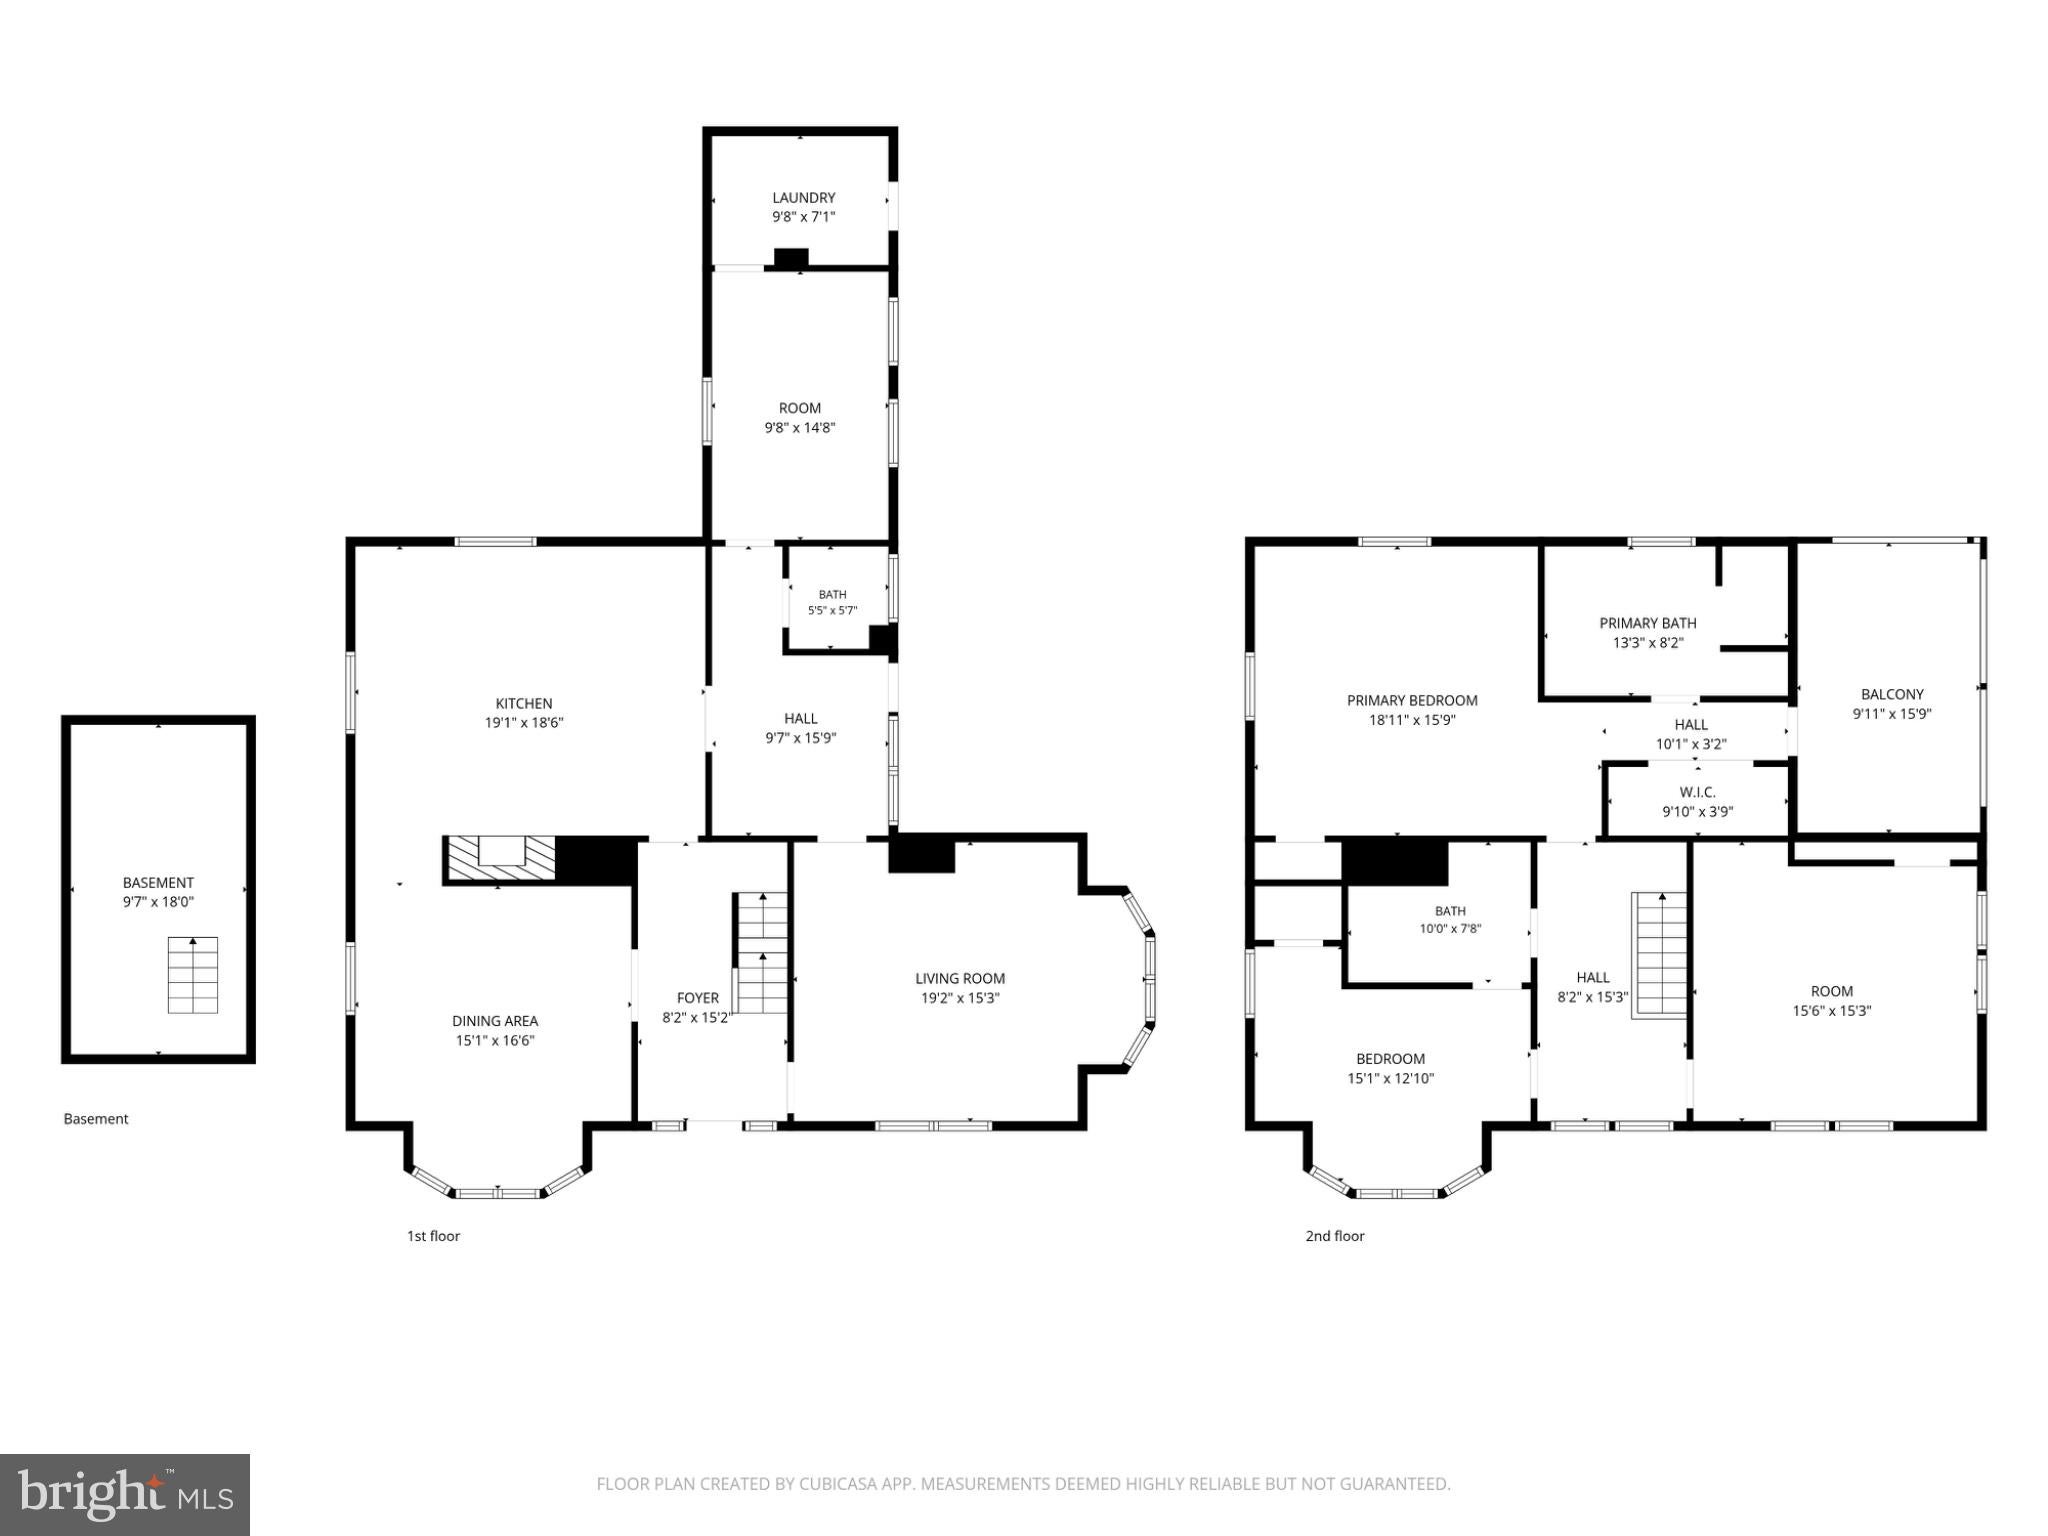
Renovated in 2021, the home received a reimagined floor plan, updated kitchen and baths, new Marvin windows, updated electrical and HVAC systems, and new hardwood flooring that complements the original wood features.
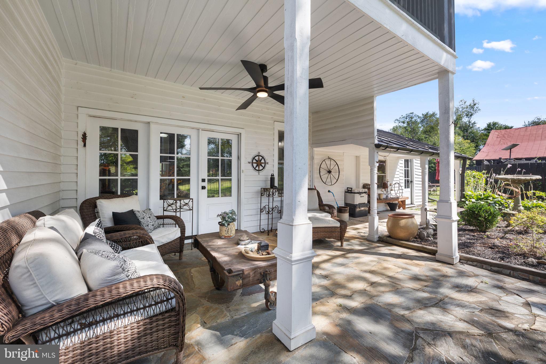
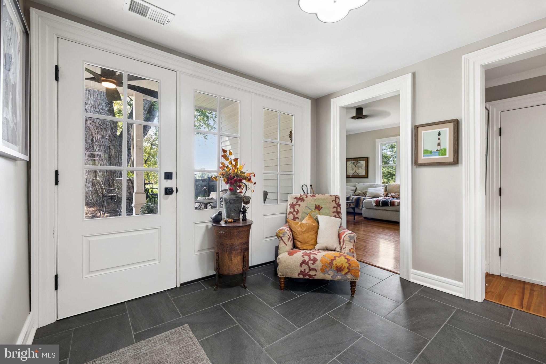
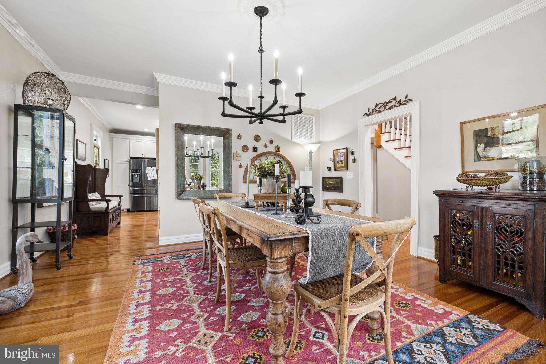
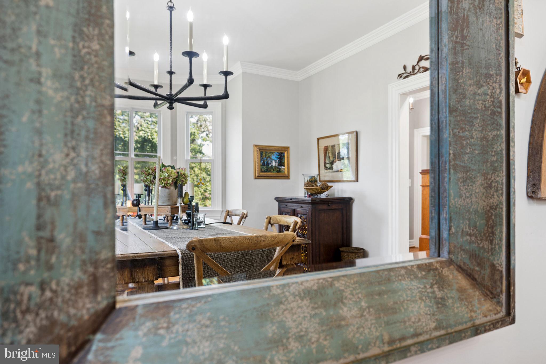
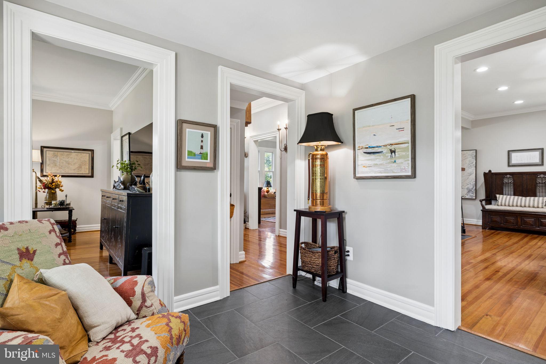
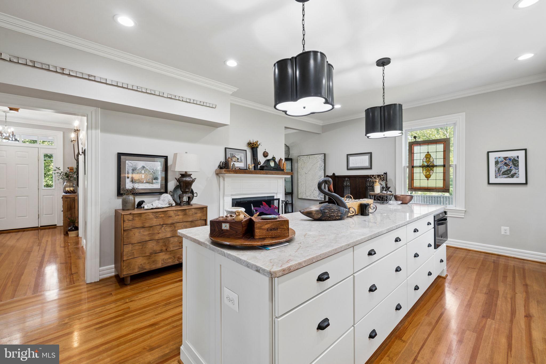
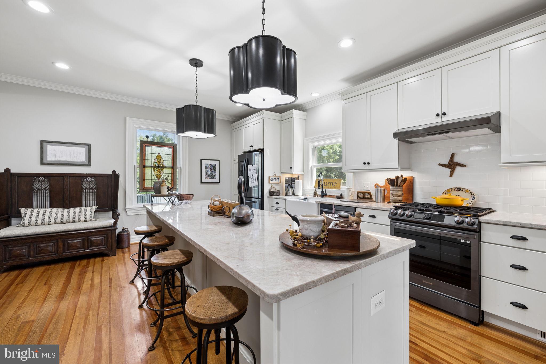
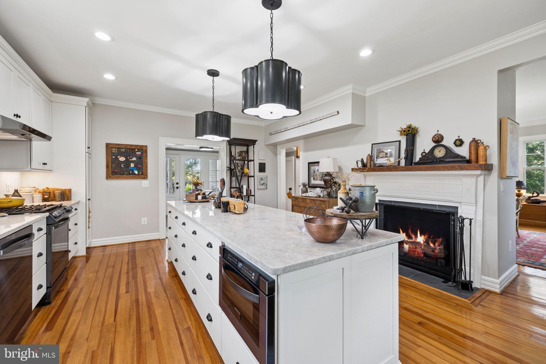
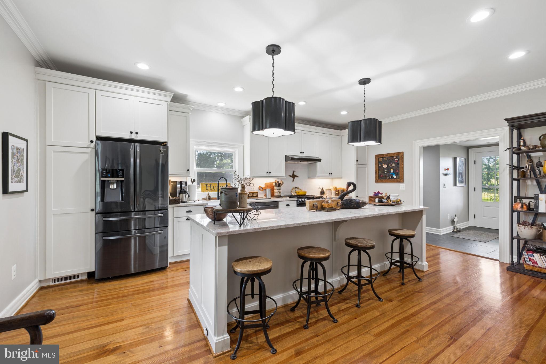
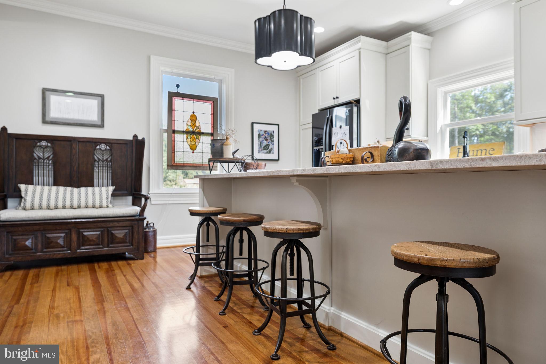
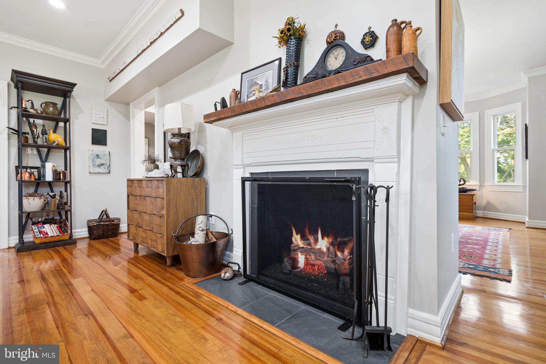
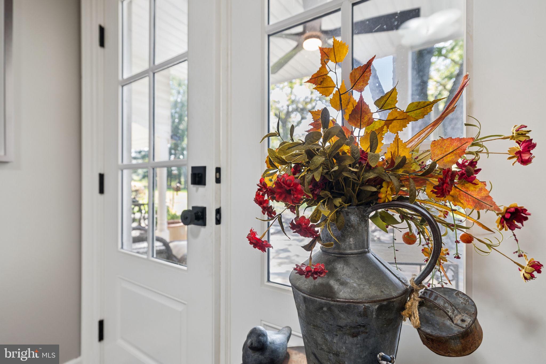
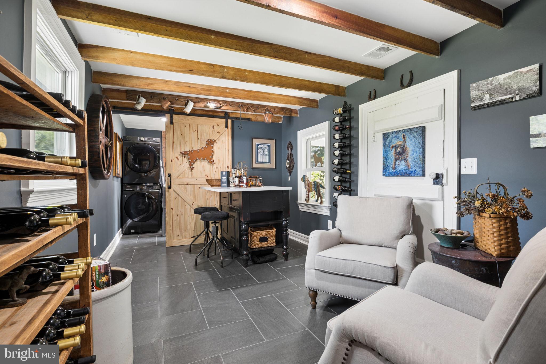
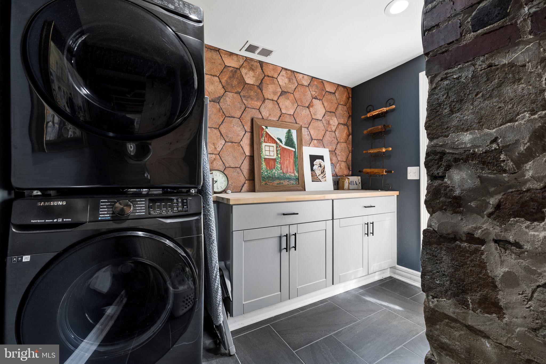
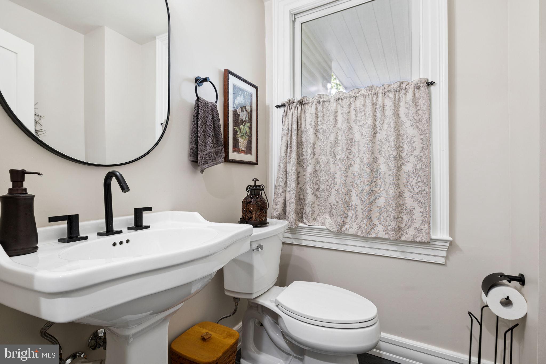
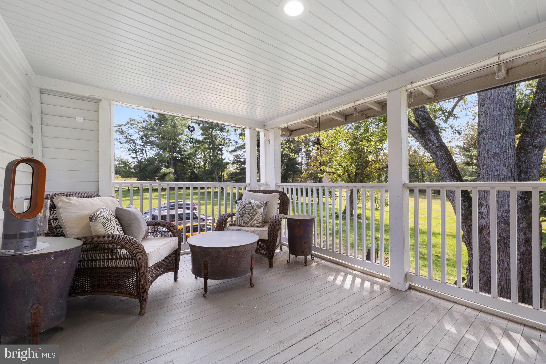
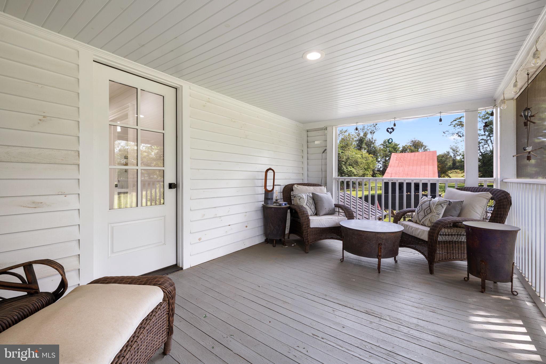
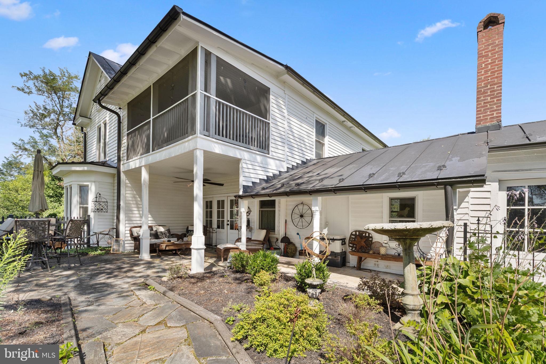
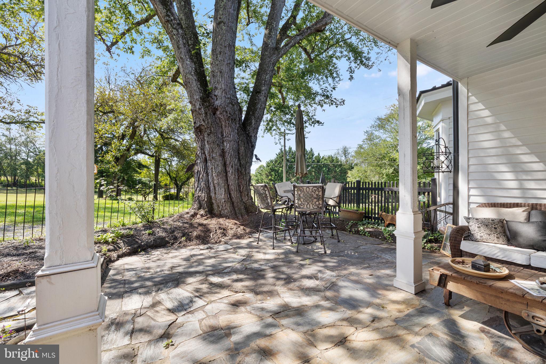
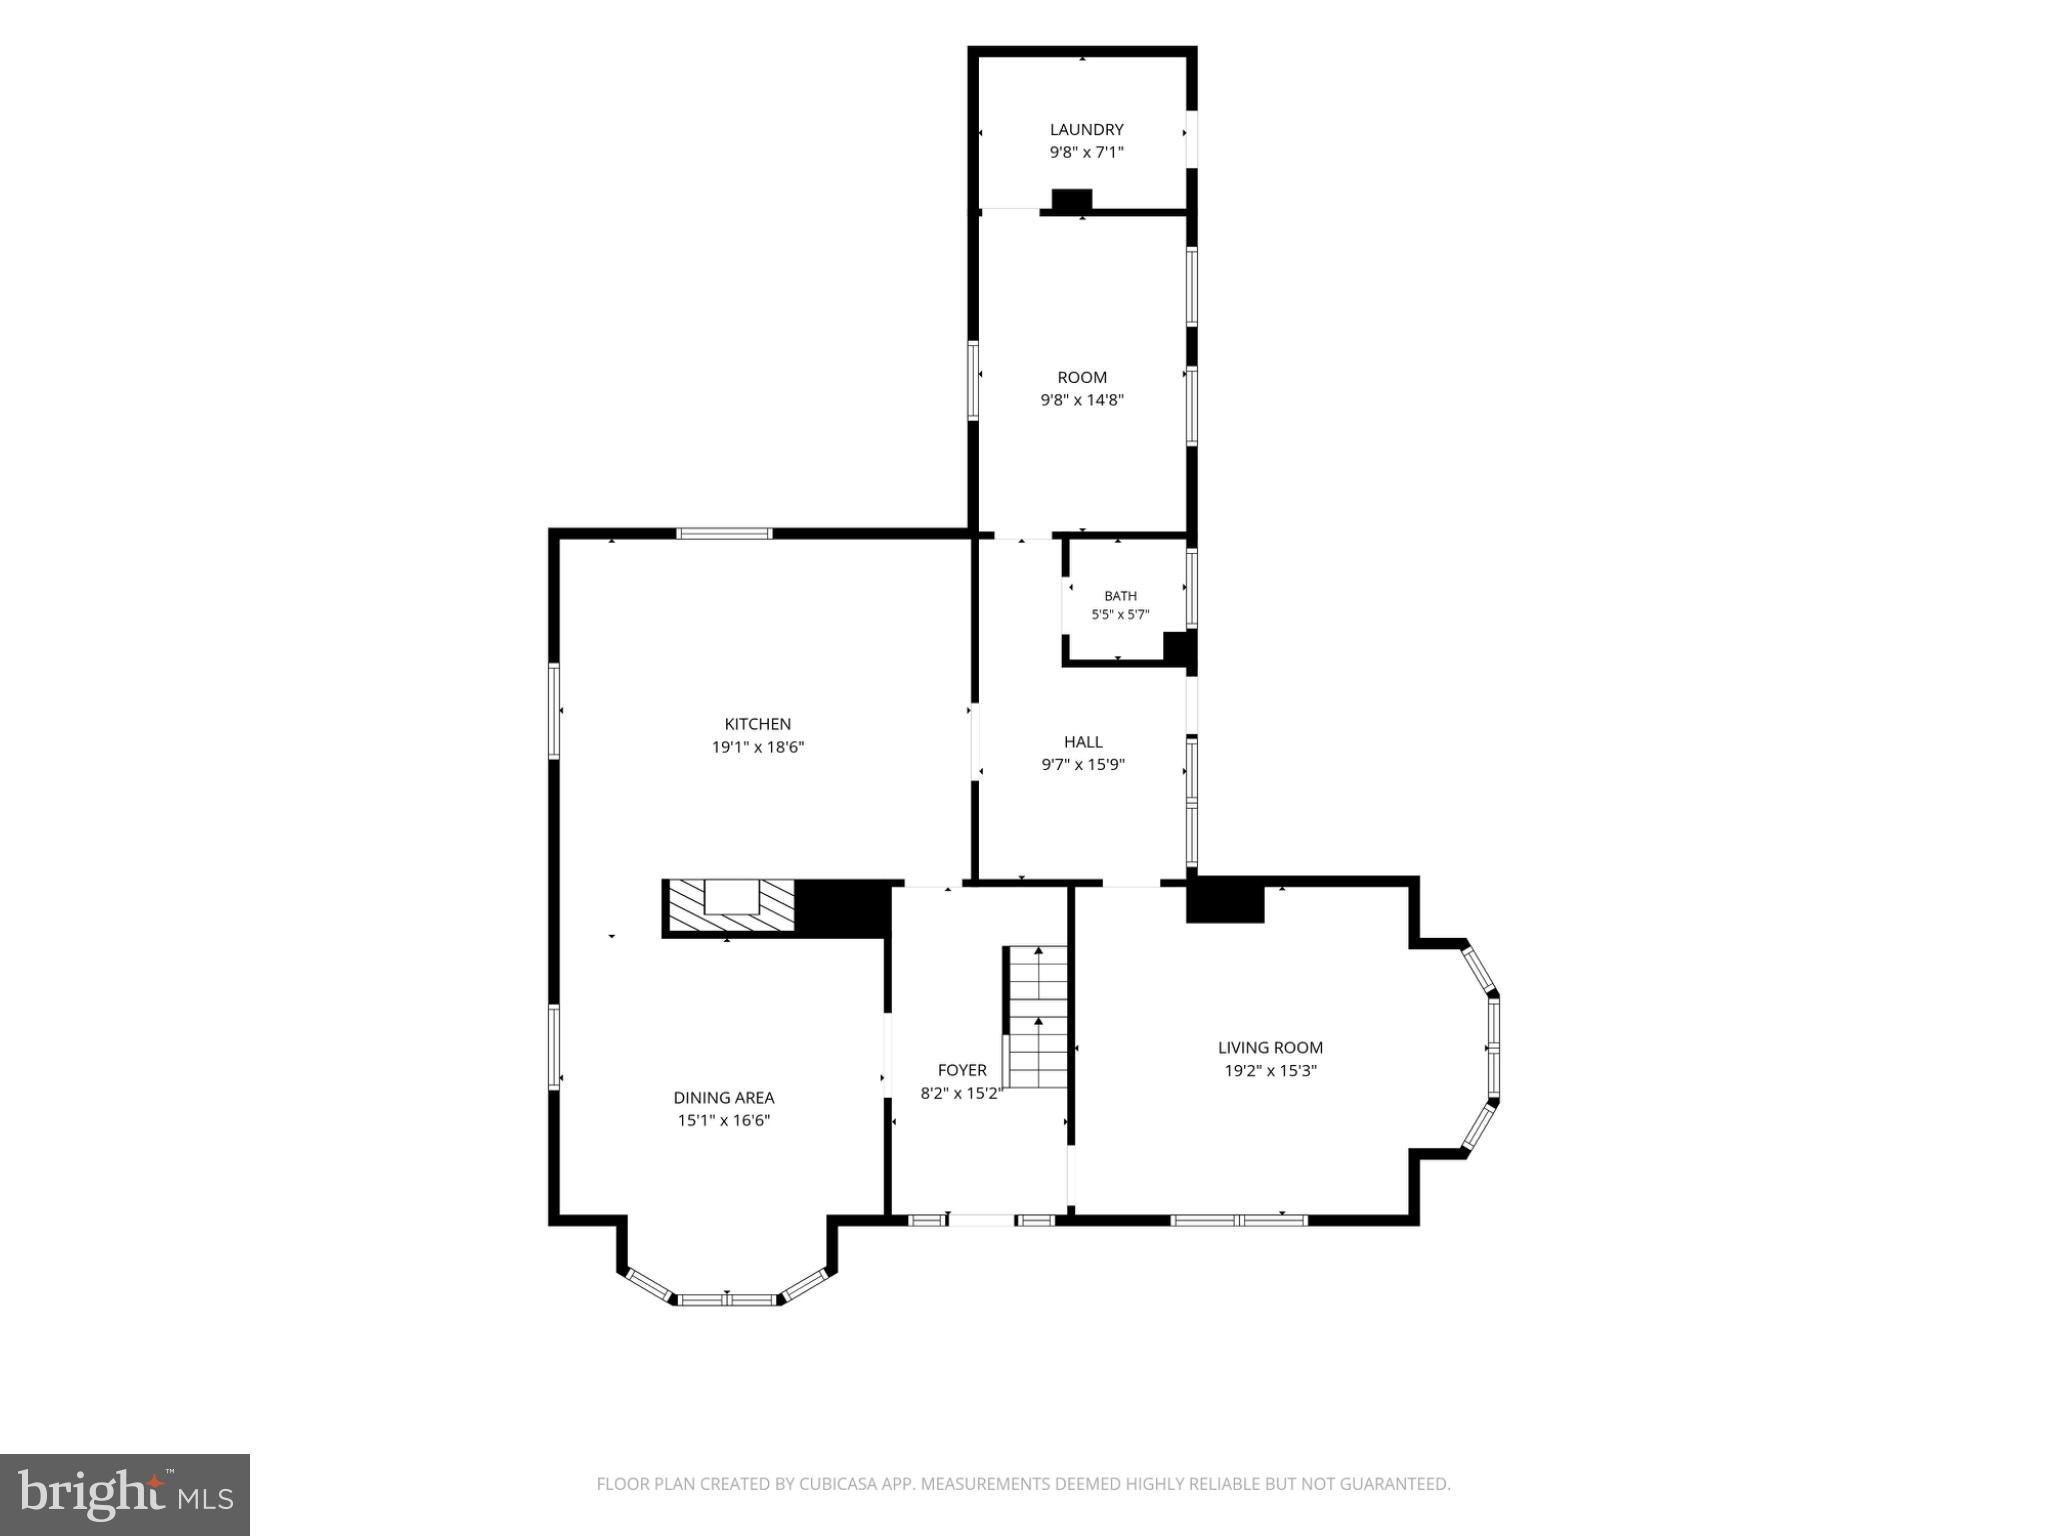
The main level includes a formal entry, living room with bay window, separate dining room, powder room, and a spacious kitchen featuring white cabinetry, farmhouse sink, stainless steel appliances, a marble-topped breakfast bar, and an original fireplace with Eastlake mantel. A mudroom and separate laundry room add convenience, while the covered patio provides access to a stone courtyard.
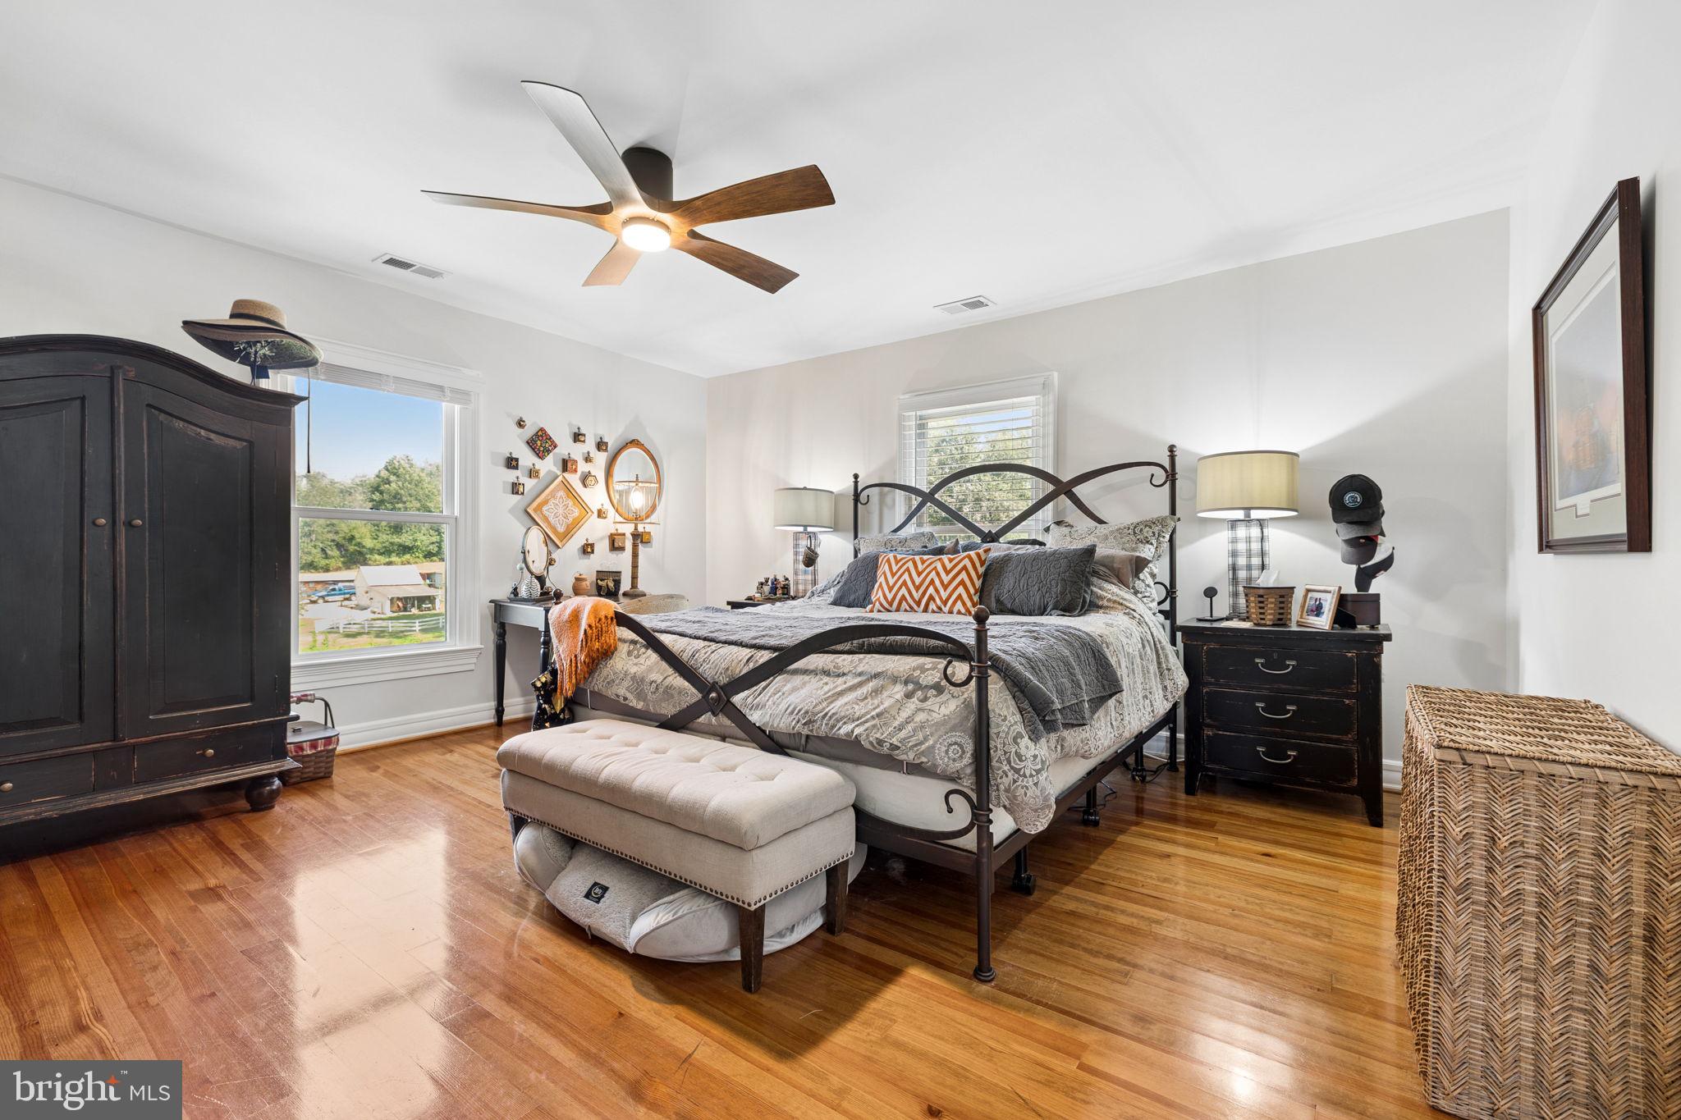
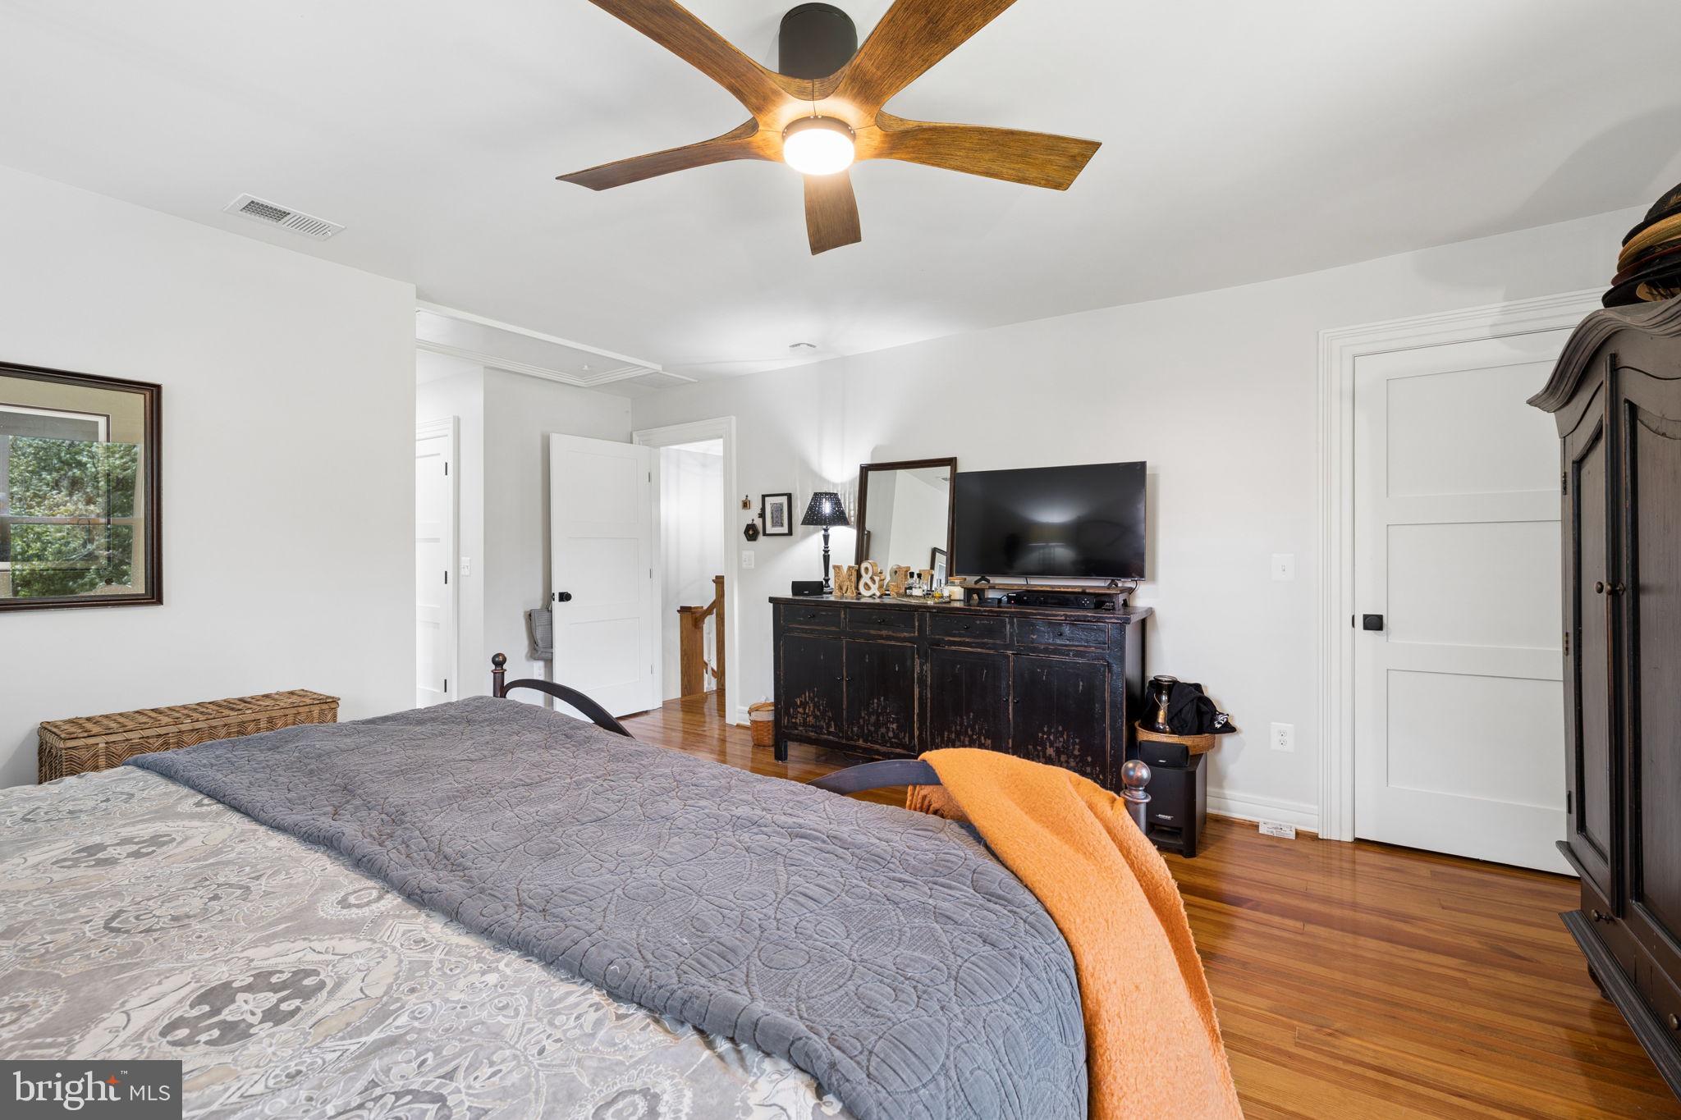
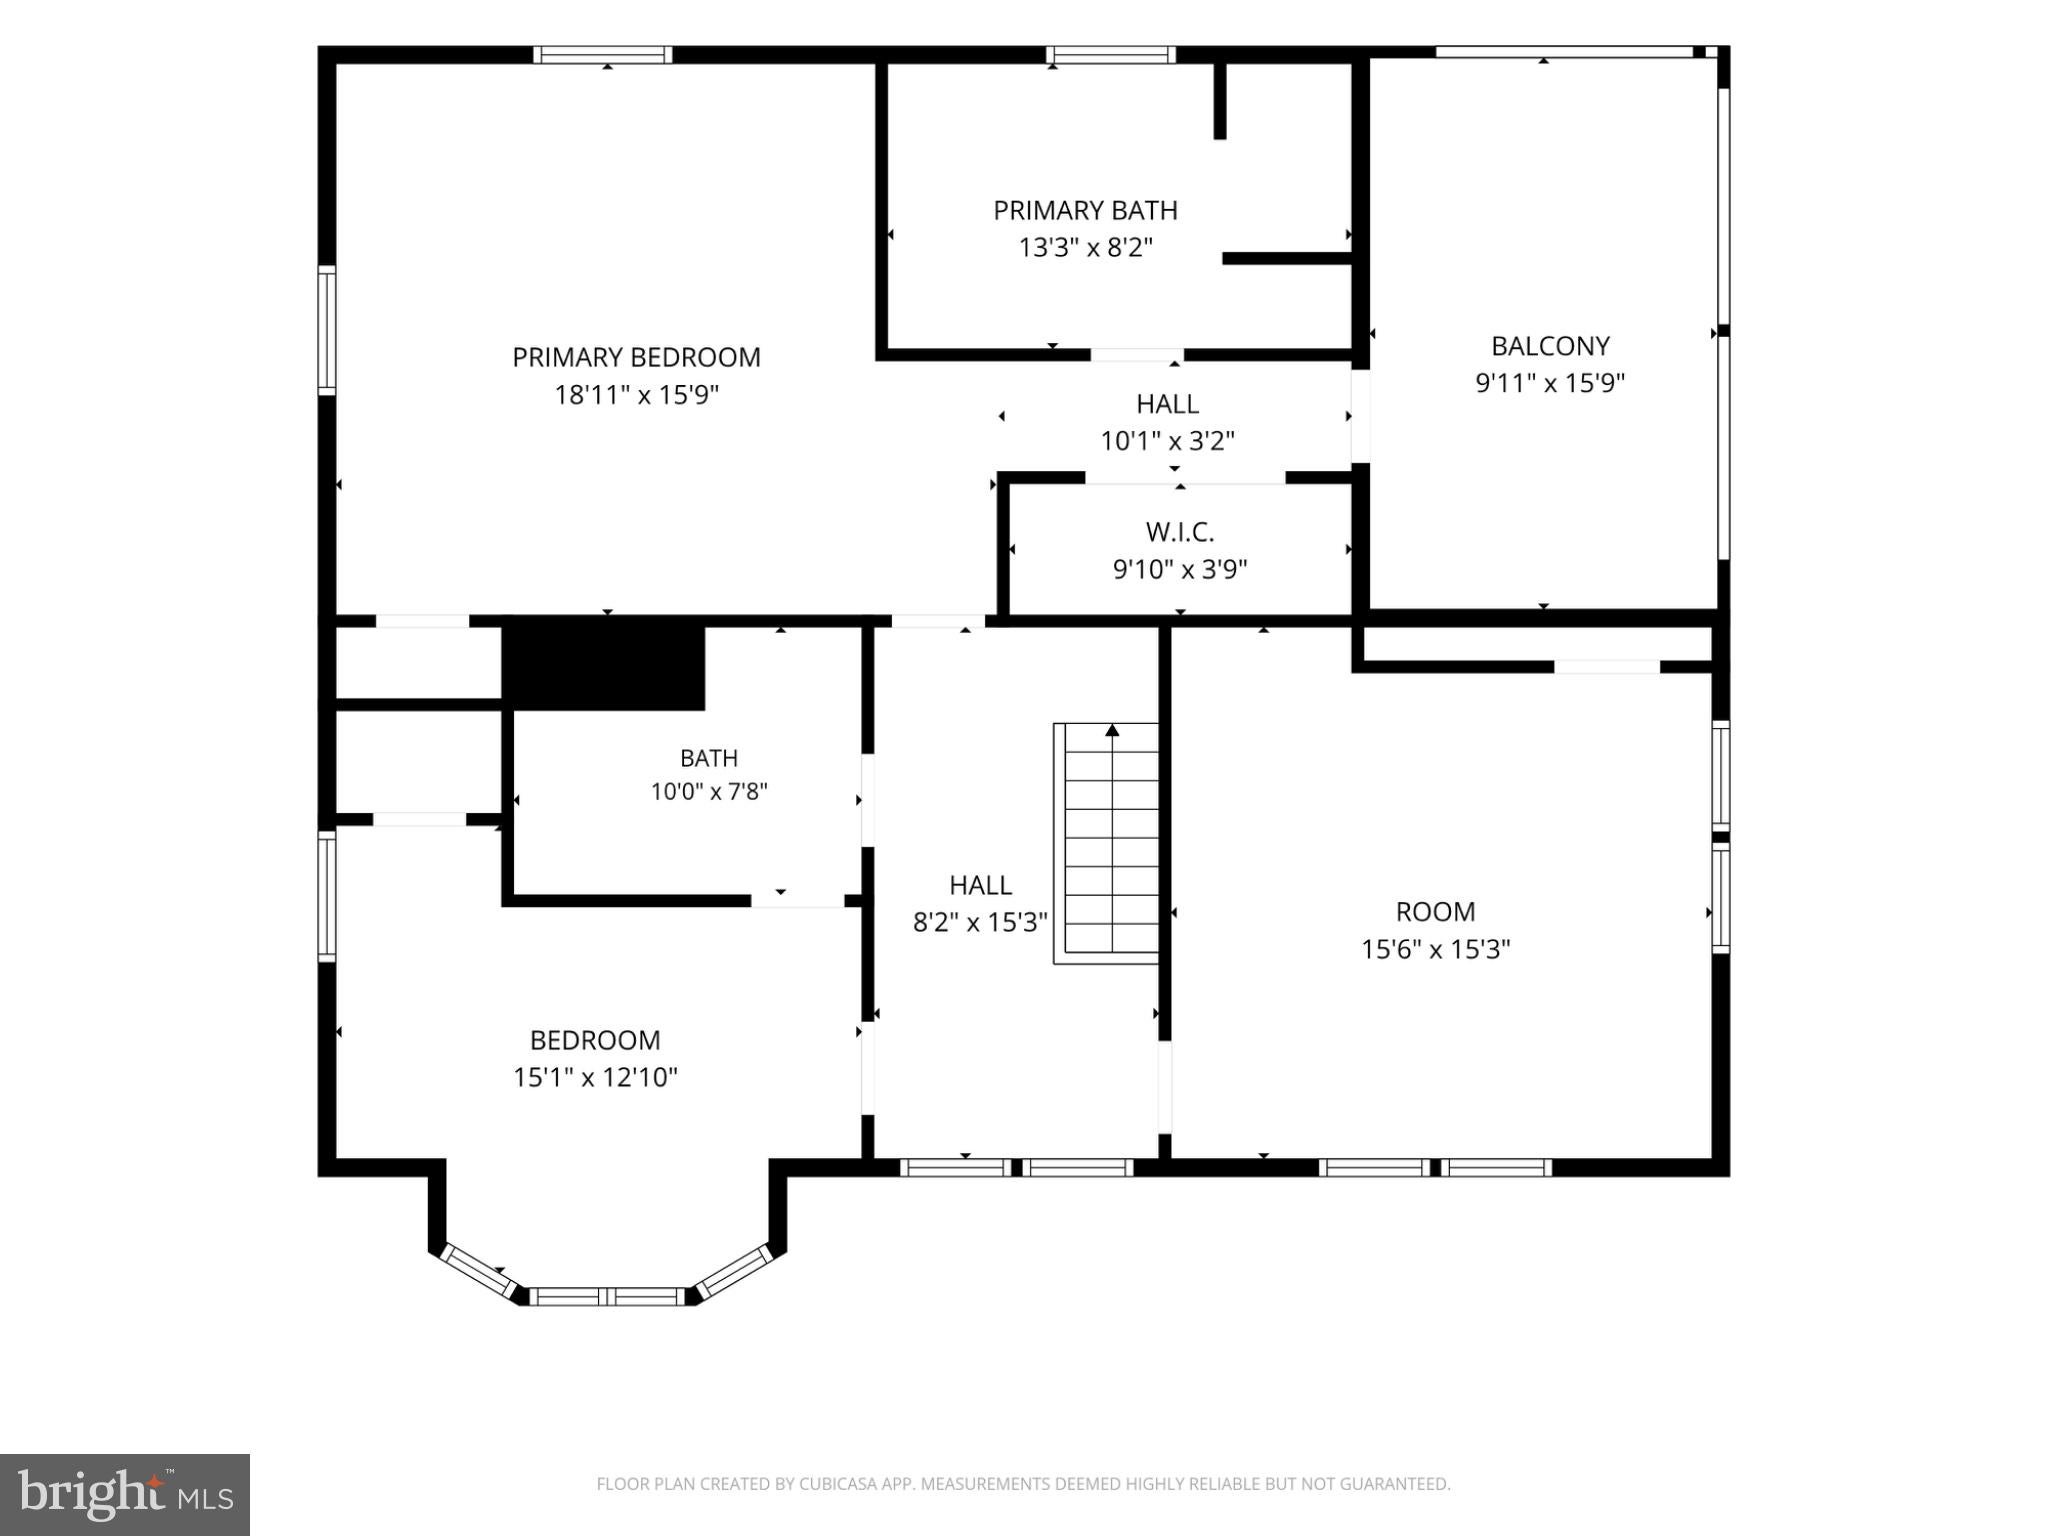
Upstairs, the primary suite includes an updated bath and screened porch. Two additional bedrooms and a full bath complete the second level. Original details and carefully selected fixtures contribute to the home's distinctive character.
The southwest-facing setting provides views toward the Blue Ridge Mountains.
Located in the historic village of Orlean, the property is near the Orlean Market and local businesses. Approximately 50 miles from Washington, D.C.
A distinctive opportunity to own a historic Virginia Piedmont property where 19th-century architecture and modern improvements come together. Home can found in the Orlean Historic District within Virginia Department of Historic Resources.
| Date | Event | Price | Source |
|---|---|---|---|
| listed (Coming Soon) | $895,000 | Bright #VAFQ2021990 | |
| status changed (Active) | — | Bright #VAFQ2021990 | |
| price changed | $875,000 | Bright #VAFQ2021990 |
Hi there — ask anything about this property or the area and the team will get right back to you.
Local real estate advisory services provided by agent with The Southside Group
Listed by Ellen Riddoch with Pearson Smith Realty, Llc
The data relating to real estate for sale on this website appears in part through the BRIGHT Internet Data Exchange program, a voluntary cooperative exchange of property listing data between licensed real estate brokerage firms in which Ellen Riddoch participates, and is provided by BRIGHT through a licensing agreement. The information provided by this website is for the personal, non-commercial use of consumers and may not be used for any purpose other than to identify prospective properties consumers may be interested in purchasing. Some properties which appear for sale on this website may no longer be available because they are under contract, have closed or are no longer being offered for sale. Information Deemed Reliable But Not Guaranteed. Copyright © 2026 Bright MLS. All rights reserved.
You agree to The Southside Group Terms of Use and Privacy Policy. By choosing to contact a property, you also agree that The Southside Group and its associates may call, text, or email you regarding any inquiries or activities you submit through our website. This may involve the use of automated means and prerecorded or artificial voices.
Step 1 of 2
You've reached the free preview limit. Create a free account to see this listing and everything else on the site.
Step 2 of 2
Tell us how to reach you about homes you like.
Enter your password to sign in as
You've reached the free preview limit. Create a free account to see this listing and everything else on the site.
Already have an account? Sign in
Sign in to your account.
New here? Create an account