
 For sale
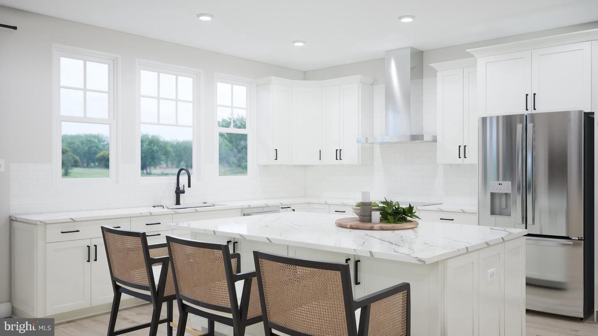
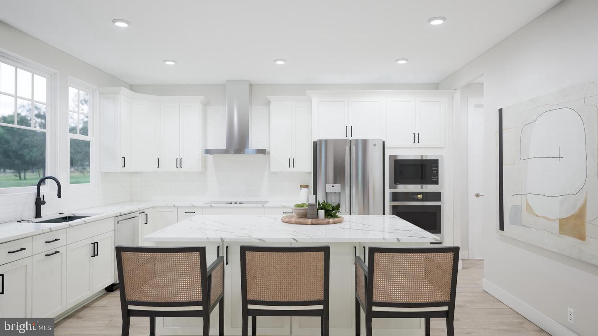
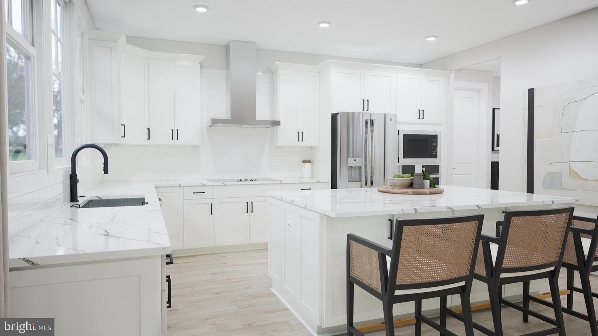
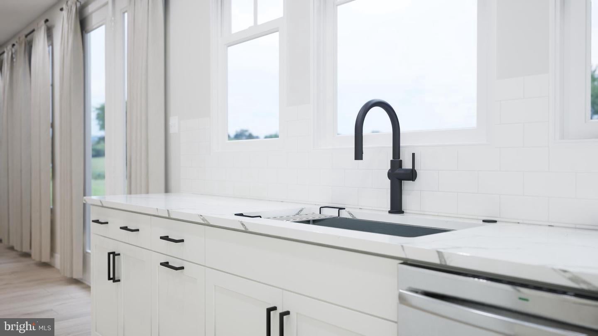
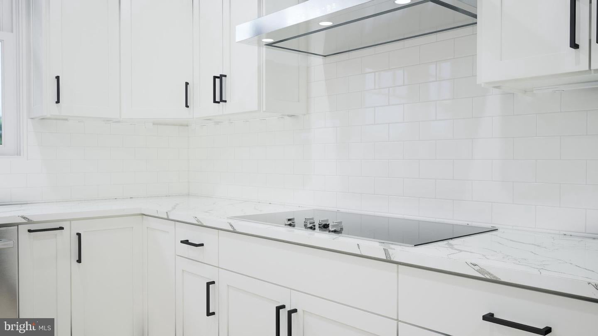
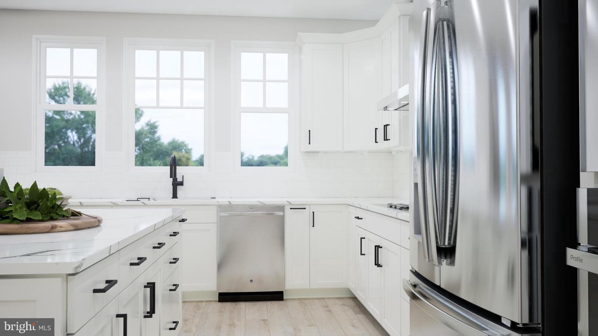
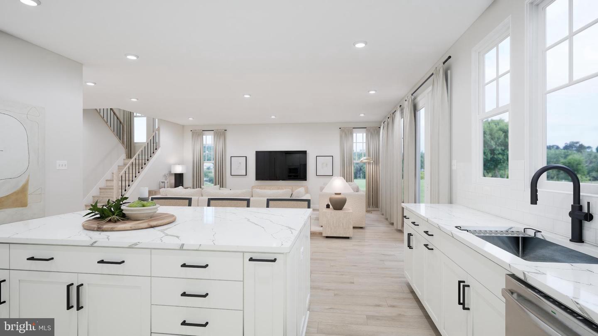
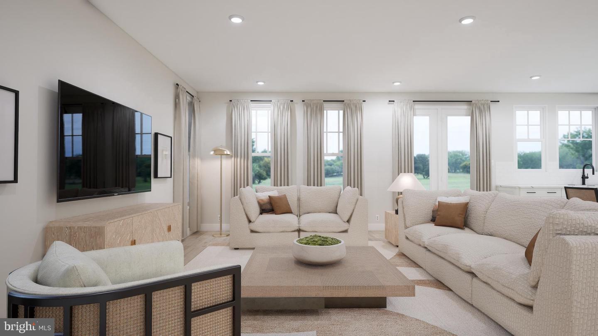

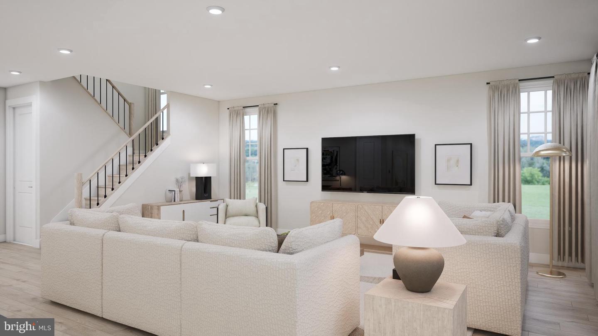


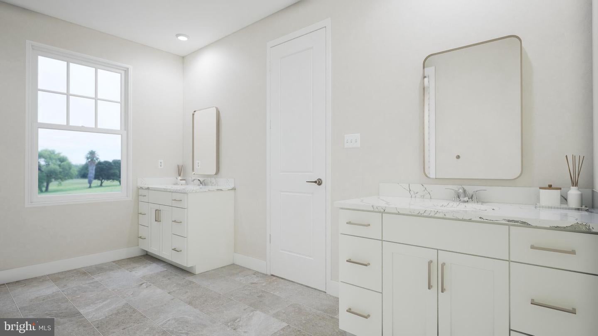
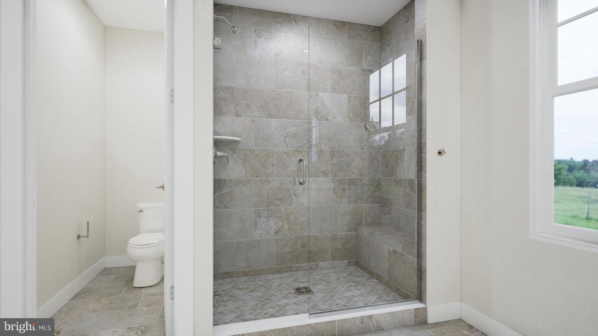
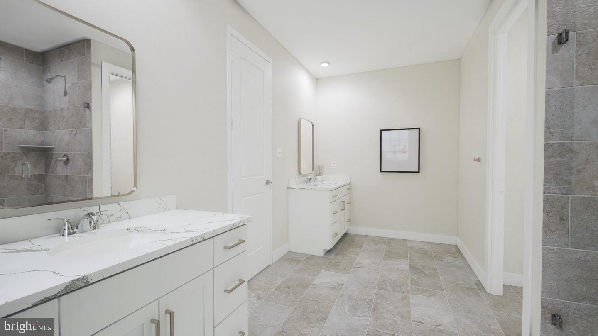
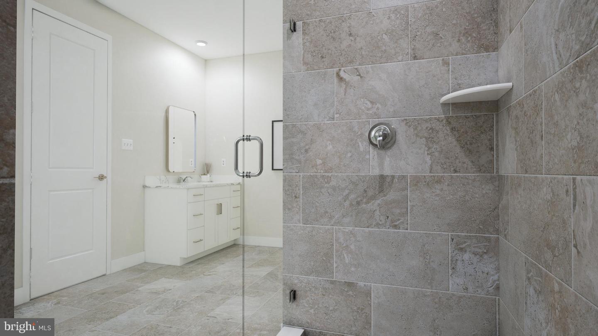
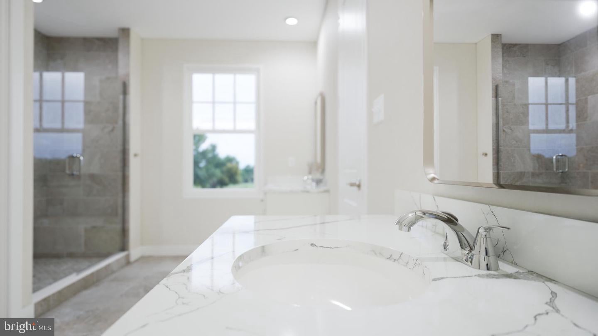
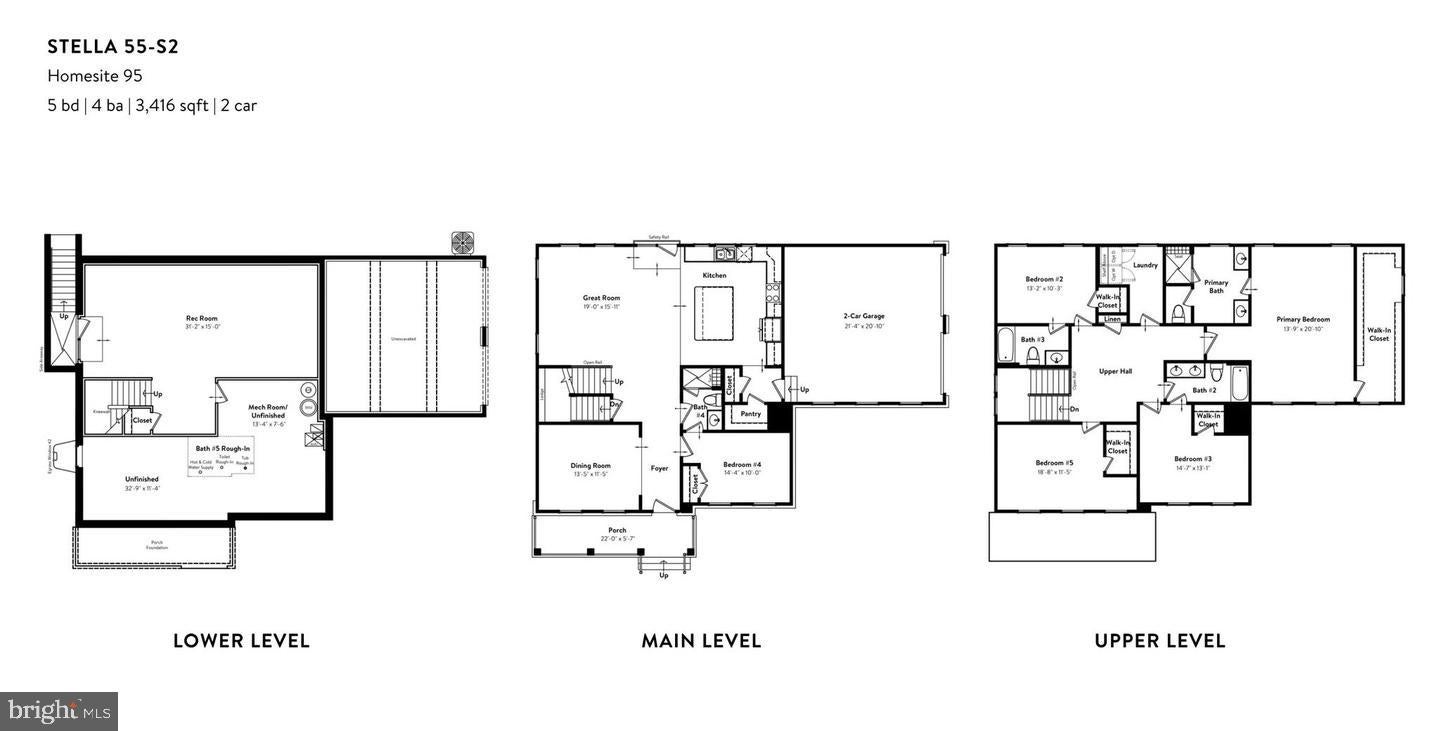
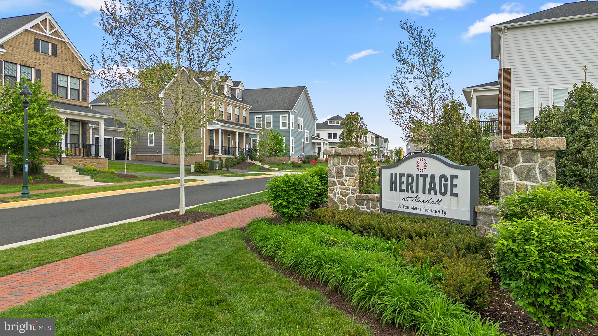
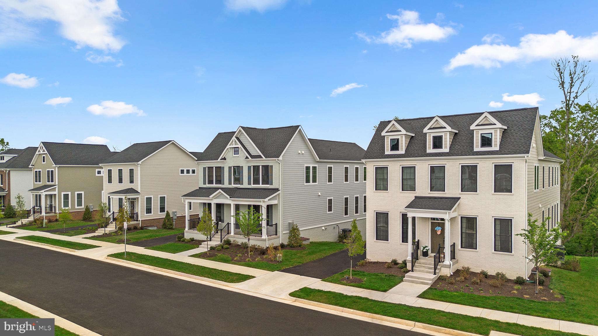

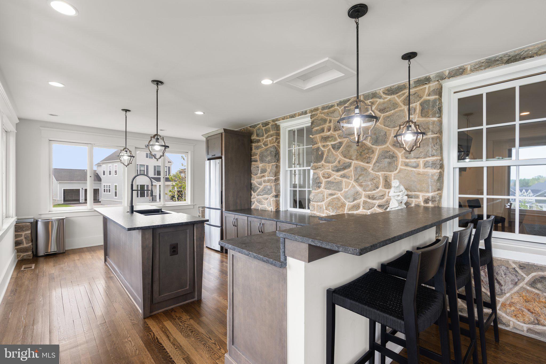

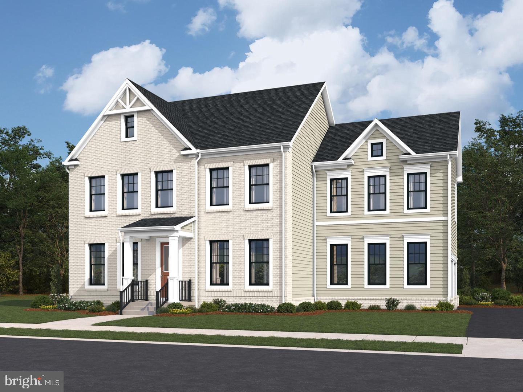
Discover a brand new SINGLE FAMILY HOME at Heritage by Van Metre Homes in Marshall, VA with a two-car, side-load garage with an electric car charging circuit, five bedrooms, and four full bathrooms. Homesite 95 (Stella 55-S2 Plan) is currently under construction and will be ready for you to move in by DECEMBER 2026. This home has over 3,400 finished square feet across three levels and welcomes you with a spacious front porch, 9’ ceilings on all levels, and Luxury Vinyl Plank (LVP) flooring in main living areas. This home has a few key features that make it a standout: the formal dining area, main level living is an options with a bedroom and full bathroom on the entry level, and a kitchen complete with GE® stainless steel appliances, island, white cabinets, and quartz countertops. Travel upstairs to a primary suite with a generous walk-in closet and ensuite 4-piece bathroom with dual vanities and an oversized frameless shower with a built-in seat. This level also boasts a spacious hallway, three additional bedrooms each with a walk-in closet, two full bathrooms, a linen closet, and a laundry room. Additionally, this residence has a walk-up partially finished walk-up basement with a rec room. In the basement, there is space for rooms and rough in plumbing, perfect for any future projects or room expansions when the time is right. Being a new build, your home is constructed to the highest energy efficiency standards, comes with a post-settlement warranty, and has never been lived in before! Take advantage of closing cost assistance by choosing Intercoastal Mortgage and Walker Title. Don't miss the opportunity to make this exceptional home your own! Self-schedule a tour today by visiting our website or get in contact with a Van Metre New Home Advisor for more details.
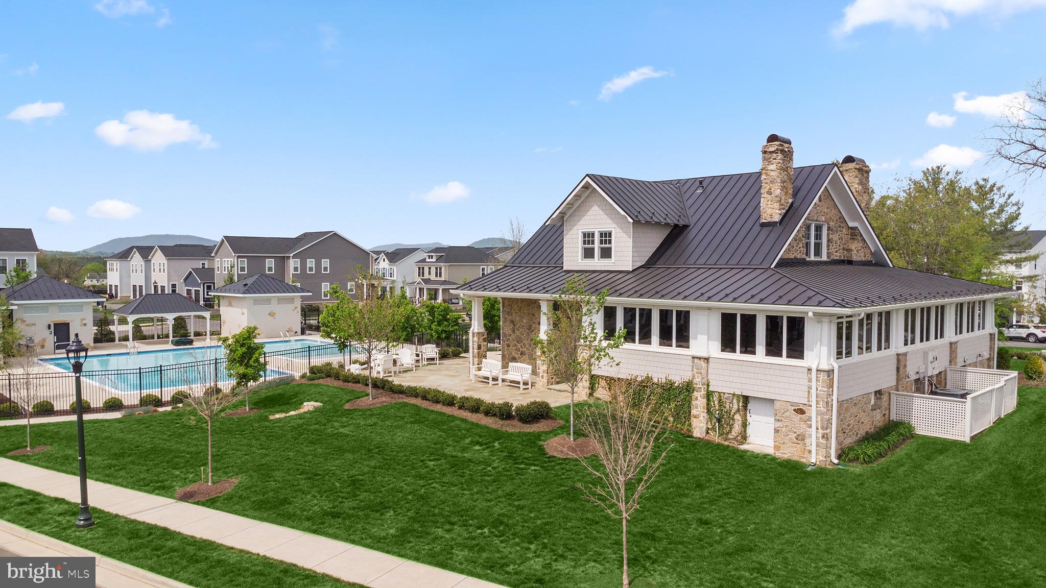
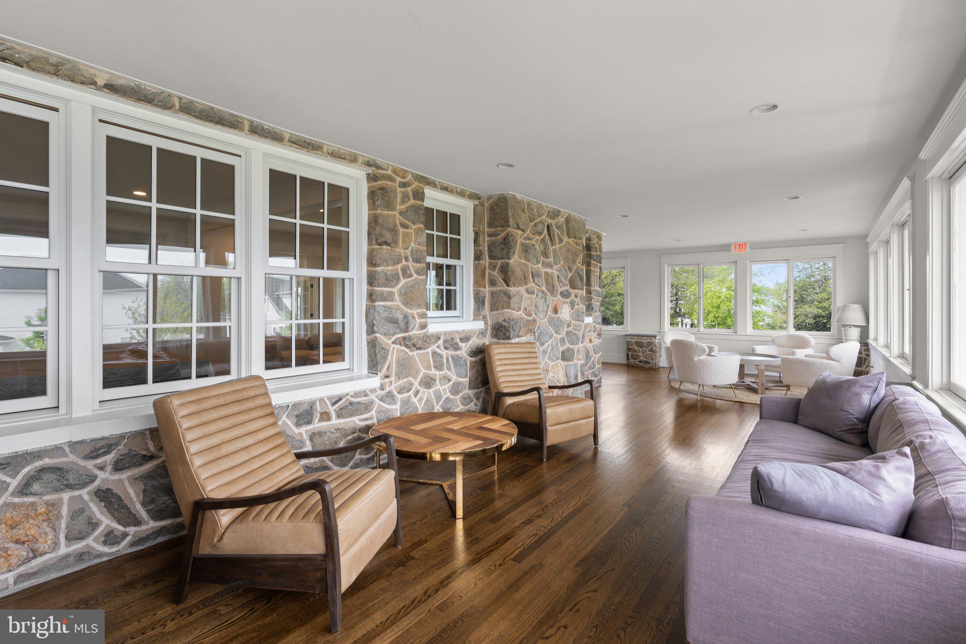
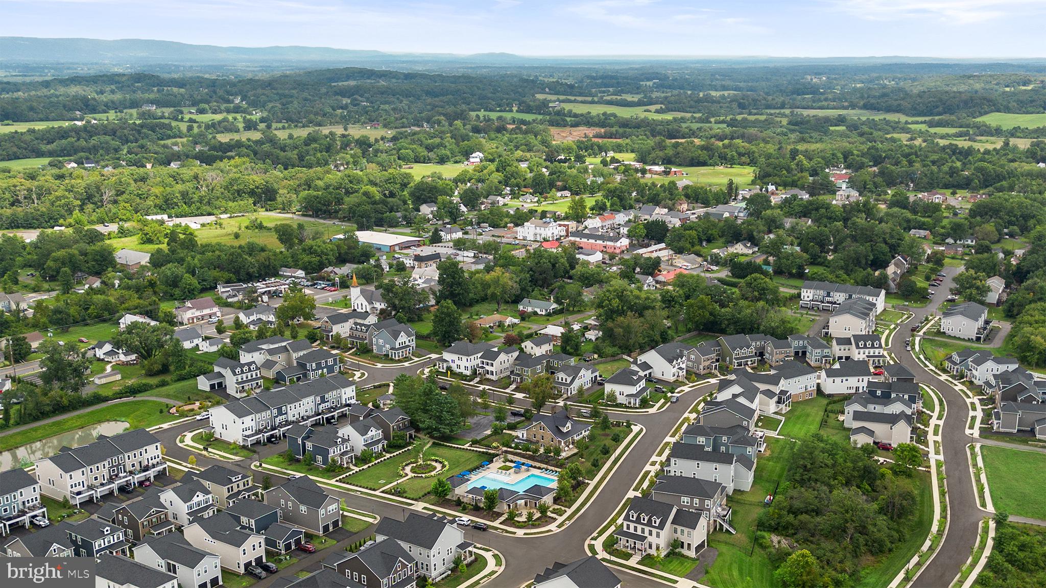
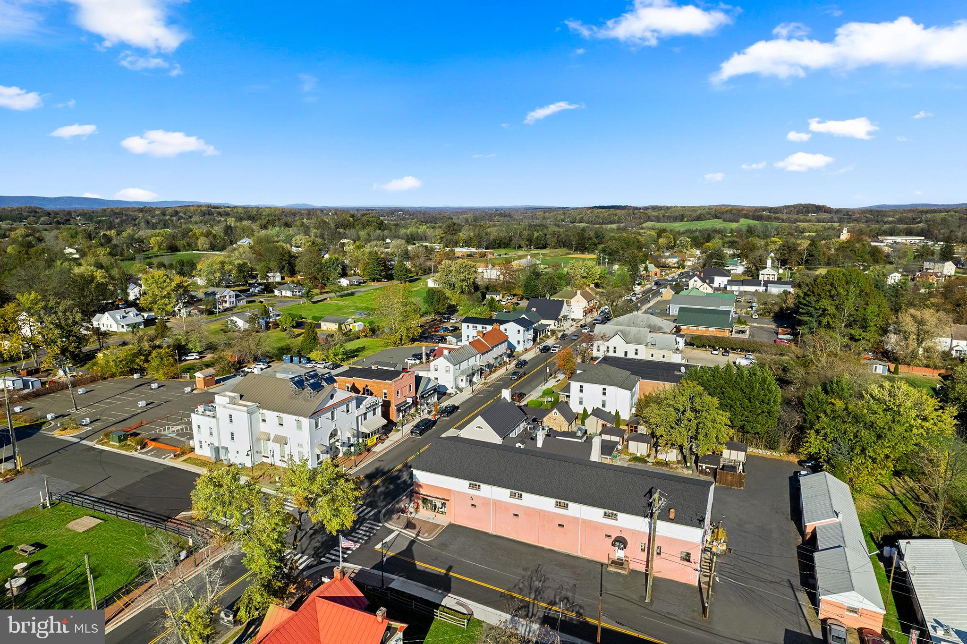
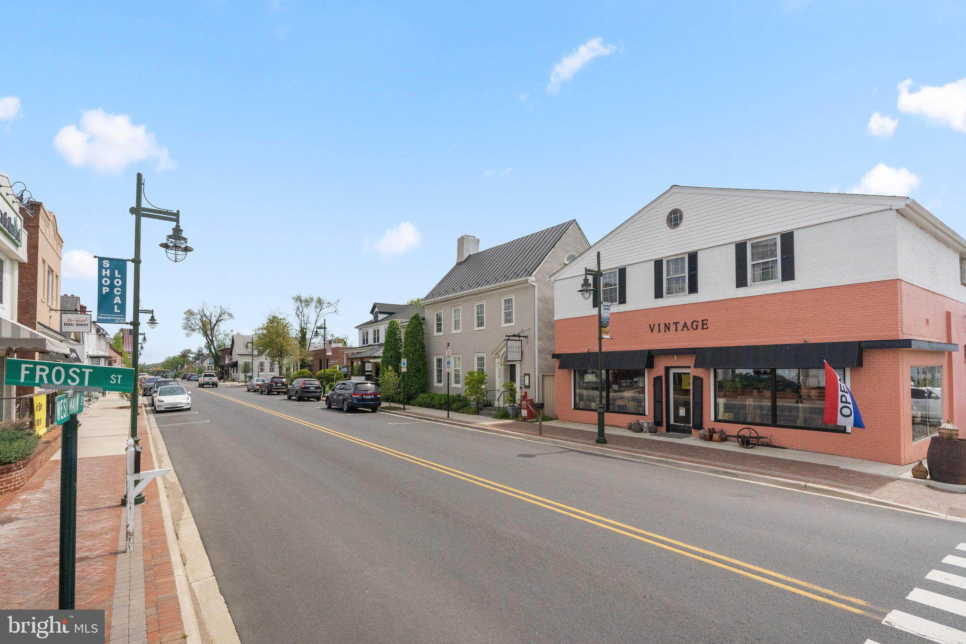
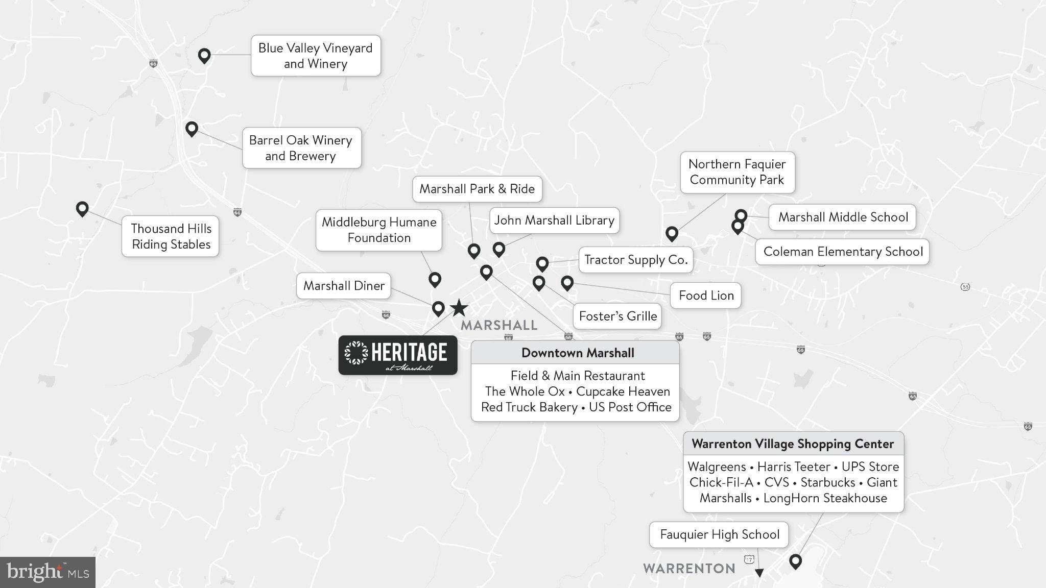
-------Welcome to Heritage at Marshall, an impressive master-planned community nestled in the foothills of the Blue Ridge Mountains. Offering a variety of single family homes, this neighborhood is ideally situated in downtown Marshall, with Main Street just a leisurely stroll away and excellent schools conveniently nearby. Embodying the essence of premier living in Fauquier County, Heritage at Marshall grants residents access to a host of amenities, including open green spaces with walking and jogging trails, a picturesque outdoor swimming pool, serene ponds and nature areas, a welcoming community clubhouse, and a fun-filled tot lot with an outdoor playset. Experience the perfect harmony of modern living and timeless natural beauty at Heritage at Marshall, a true sanctuary that strengthens the community for generations to come.
-------NterNow self-touring is available on select homesites in Heritage at Marshall, no agent or appointment required. Buyers may visit independently during daylight hours. For access instructions and availability, contact a Van Metre New Home Advisor directly or visit our website.
-------*Other homes sites and delivery dates may be available. Pricing, offers, and availability are subject to change without notice. Images, renderings, and site plans are for illustrative purposes only and may not reflect actual homes or features. Some images and renderings may depict interior designs created in collaboration with AI or may represent a similar home. Additional terms and conditions may apply. Please see a Van Metre New Home Advisor for details.
Hi there — ask anything about this property or the area and the team will get right back to you.

Local real estate advisory services provided by agent with The Southside Group
Listed by Shannon Lynn Bray with Pearson Smith Realty, Llc
The data relating to real estate for sale on this website appears in part through the BRIGHT Internet Data Exchange program, a voluntary cooperative exchange of property listing data between licensed real estate brokerage firms in which Shannon Lynn Bray participates, and is provided by BRIGHT through a licensing agreement. The information provided by this website is for the personal, non-commercial use of consumers and may not be used for any purpose other than to identify prospective properties consumers may be interested in purchasing. Some properties which appear for sale on this website may no longer be available because they are under contract, have closed or are no longer being offered for sale. Information Deemed Reliable But Not Guaranteed. Copyright © 2026 Bright MLS. All rights reserved.
You agree to The Southside Group Terms of Use and Privacy Policy. By choosing to contact a property, you also agree that The Southside Group and its associates may call, text, or email you regarding any inquiries or activities you submit through our website. This may involve the use of automated means and prerecorded or artificial voices.
Step 1 of 2
You've reached the free preview limit. Create a free account to see this listing and everything else on the site.
Step 2 of 2
Tell us how to reach you about homes you like.
Enter your password to sign in as
You've reached the free preview limit. Create a free account to see this listing and everything else on the site.
Already have an account? Sign in
Sign in to your account.
New here? Create an account