
 For sale
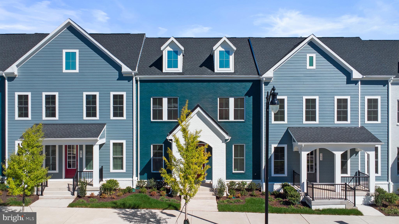
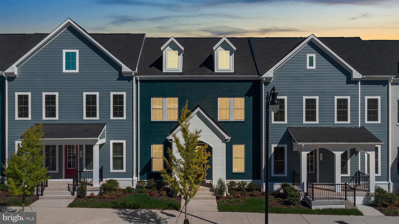
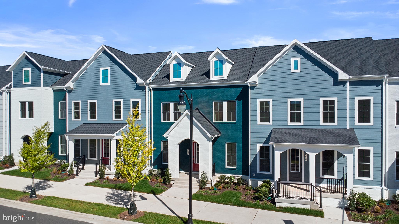
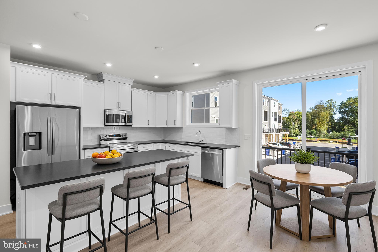
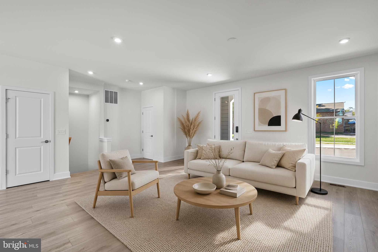
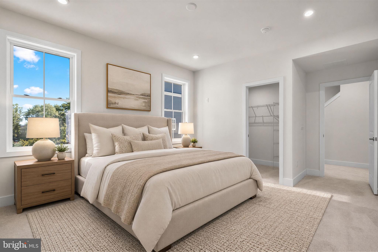
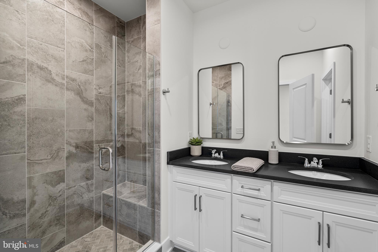
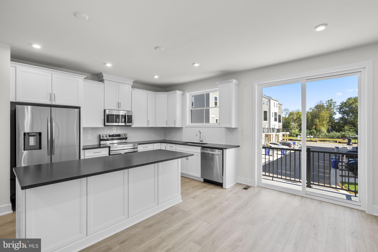
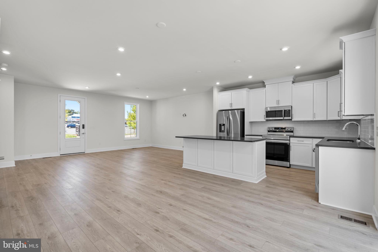
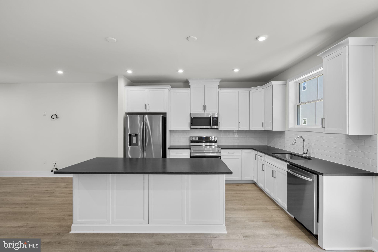
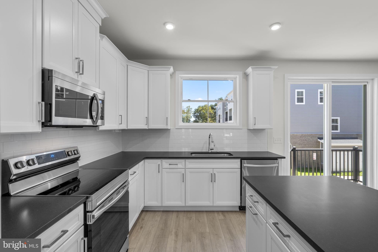
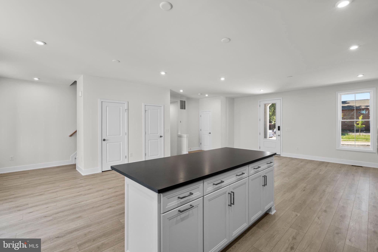
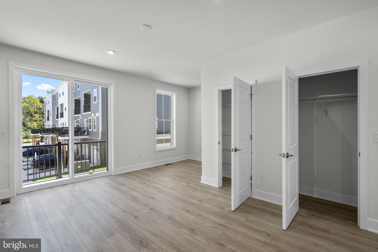
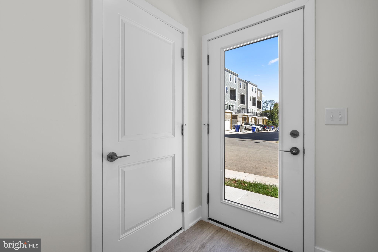
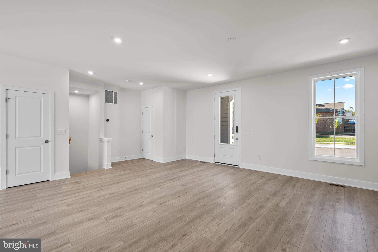
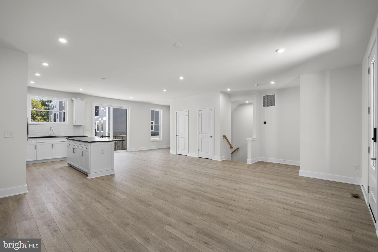

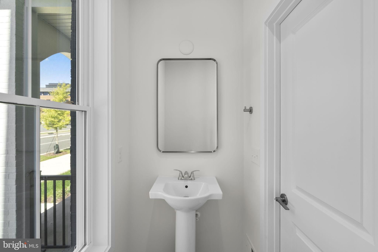
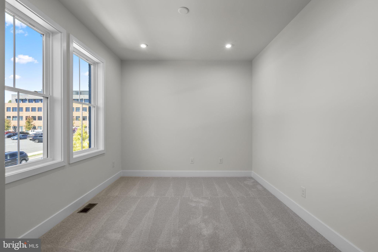
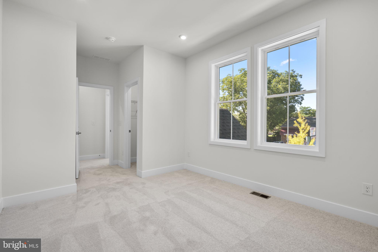
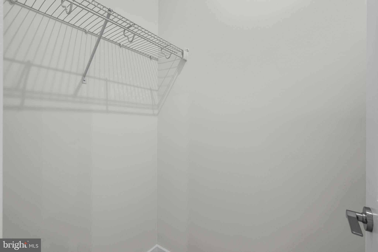
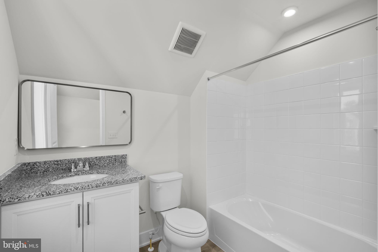
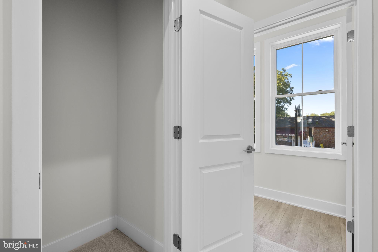
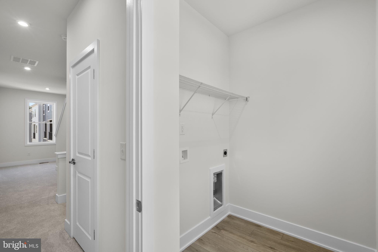
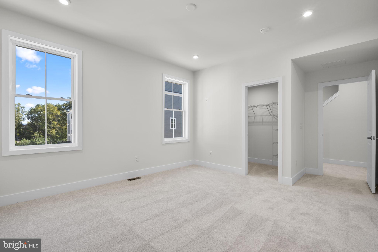
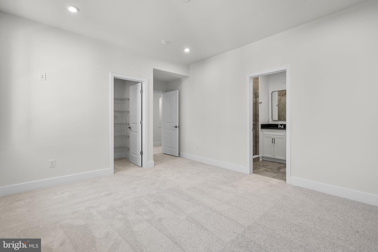
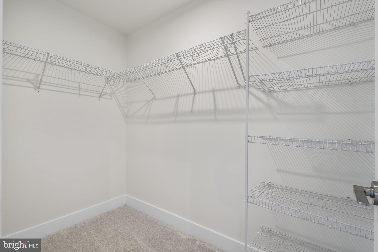
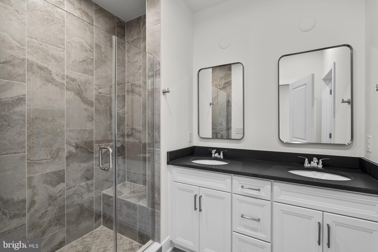
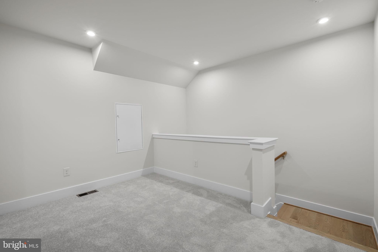
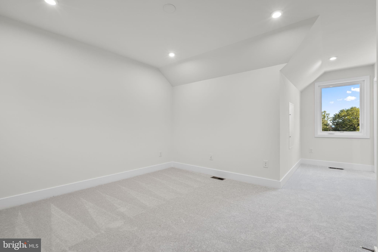
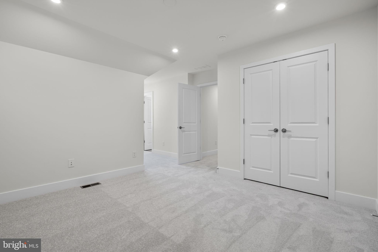
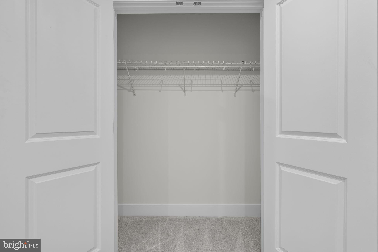
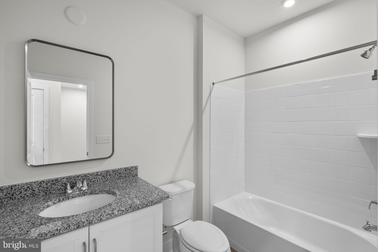
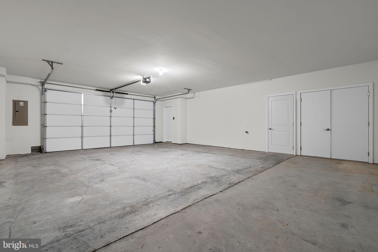
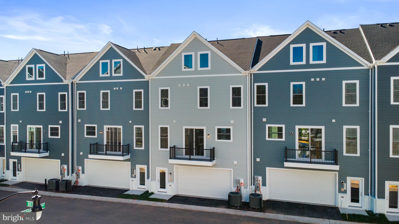
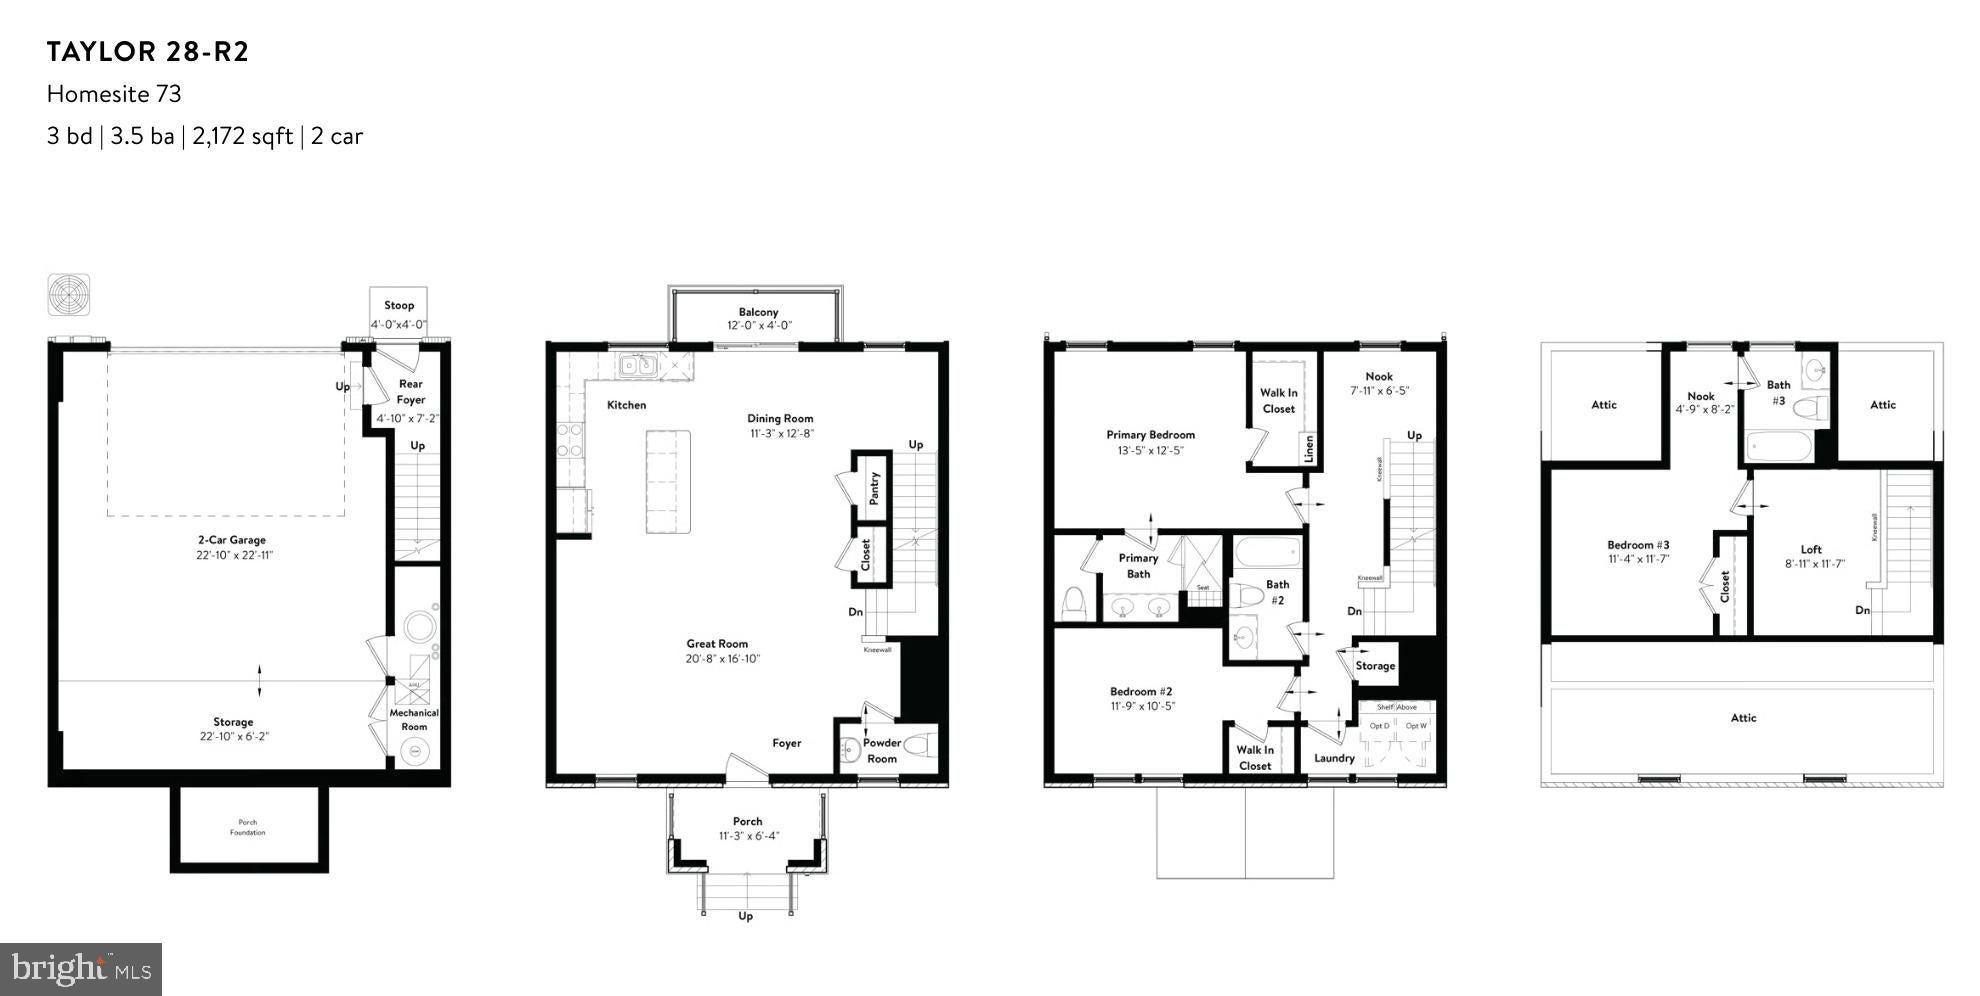
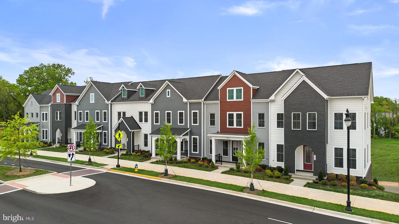
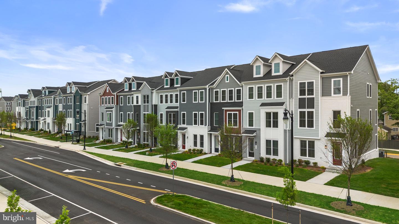
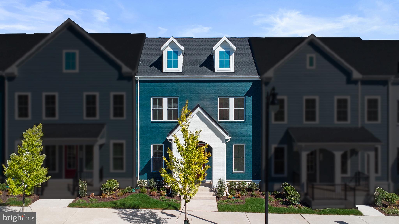
Find a BRAND NEW TOWNHOME at Ashberry by Van Metre Homes in Manassas, VA with a two-car rear-load garage, three bedrooms, three full bathrooms, and one half bathroom. Homesite 73 (Taylor 28-R2 Plan) is MOVE-IN READY. This four-level townhome offers 2,172 finished sqft with 9 ft ceilings on the first three levels, oak stairs throughout, and Luxury Vinyl Plank (LVP) flooring in the main living areas. The lower level features an extended finished garage with a 22' x 6' storage area, giving you room for sports gear, seasonal decorations, tools, and more, along with a 50 AMP EV charging circuit and a rear foyer. On the main level, a front porch leads into the foyer, where the great room, dining area, and kitchen flow together. The kitchen is centered by an island and features white soft-close cabinets, black quartz countertops with a concrete finish, a pantry, and Samsung stainless steel electric appliances. A powder room completes the level, and a balcony off the dining area extends the living space outdoors. Upstairs, the primary suite includes a walk-in closet and a bath with dual vanities, black quartz countertops, and a frameless shower with floor-to-ceiling tile and a built-in seat. A flexible nook, a second bedroom with its own walk-in closet, a full bathroom, additional storage, and the laundry room complete the level. The top floor adds a loft, a third bedroom, and a full bathroom, plus attic storage, creating a versatile level for guests, a home office, or additional living space. The home is ENERGY STAR certified and includes a home automation package, a structured home wiring system, a smart door lock, and a smart thermostat. Additionally, the home is solar-ready for any future projects. Being a new build, your home is constructed to the highest energy efficiency standards, comes with a post-settlement warranty, and has never been lived in before! Take advantage of closing cost assistance by choosing Intercoastal Mortgage and Walker Title. Self-schedule a tour today by visiting our website or get in contact with a Van Metre New Home Advisor for more details.
------NterNow self-touring is available on select homesites at Ashberry, no agent or appointment required. Buyers may visit independently during daylight hours. For access instructions and availability, contact a Van Metre New Home Advisor directly or visit our website.
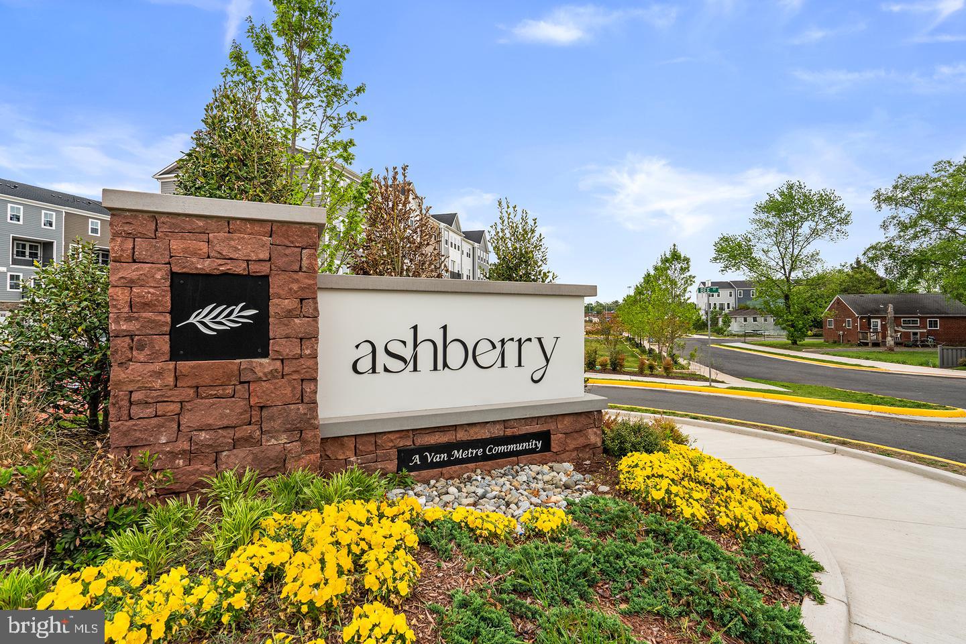
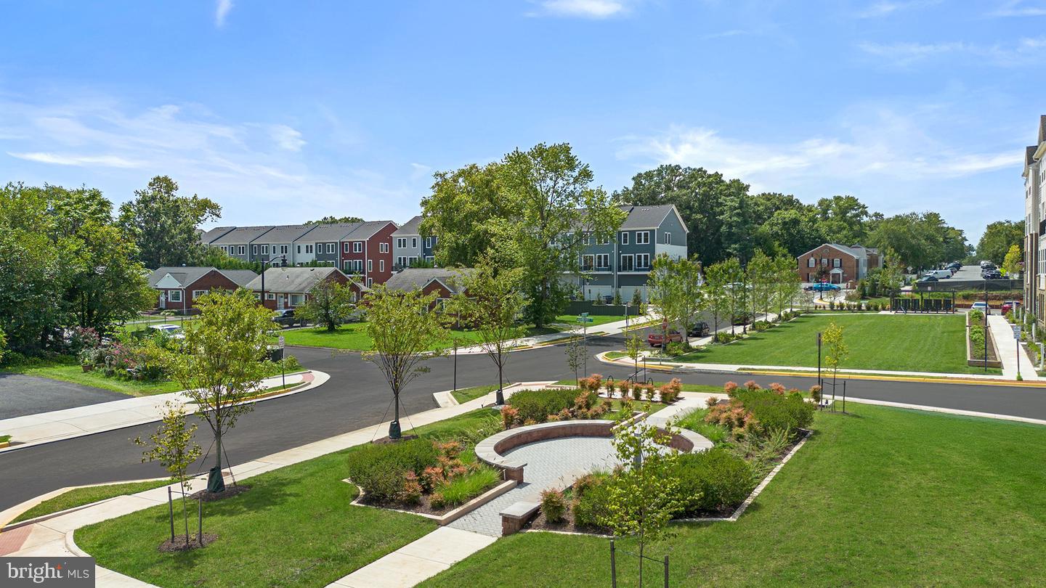
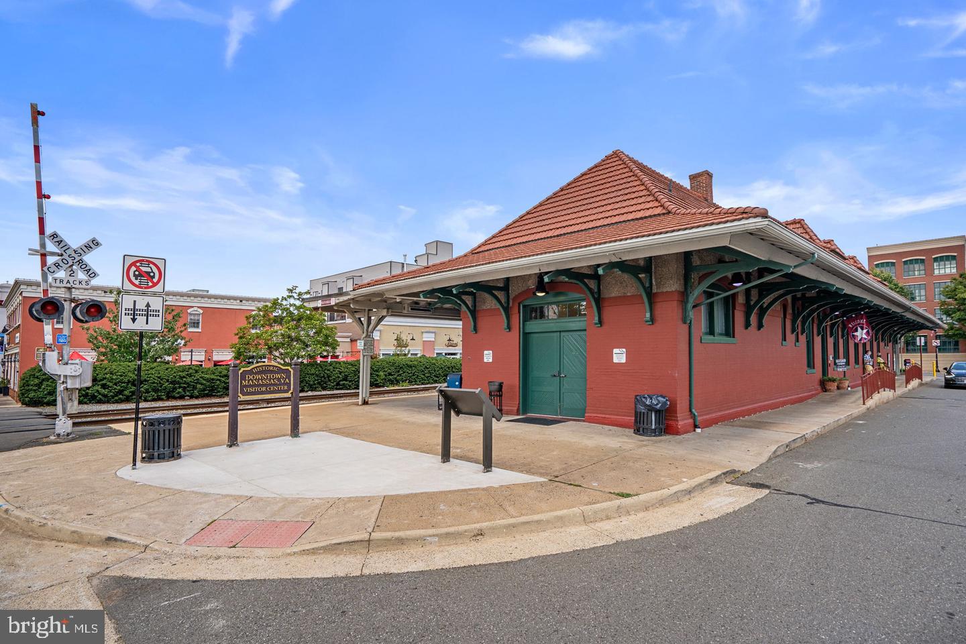
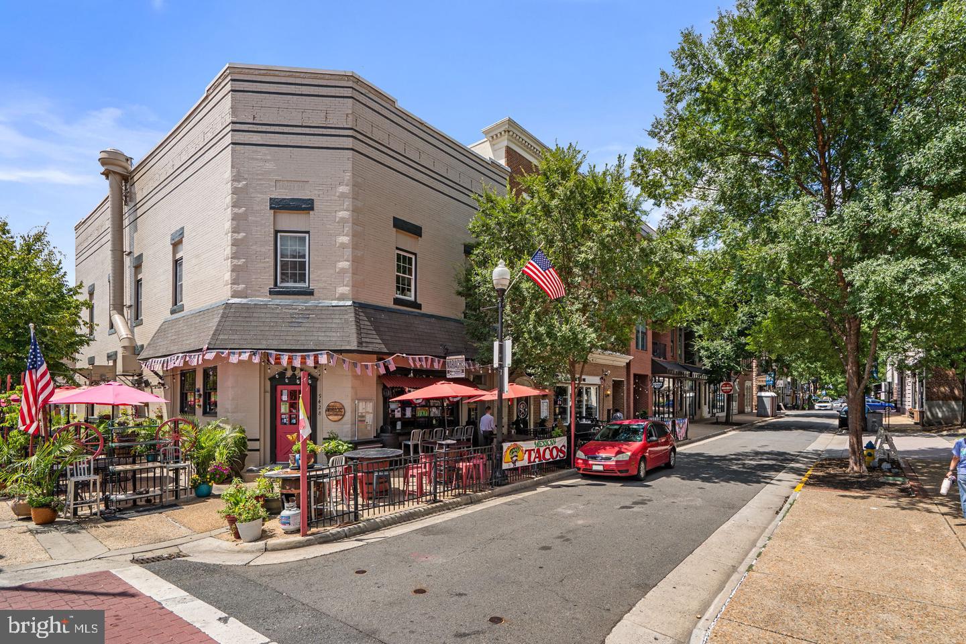
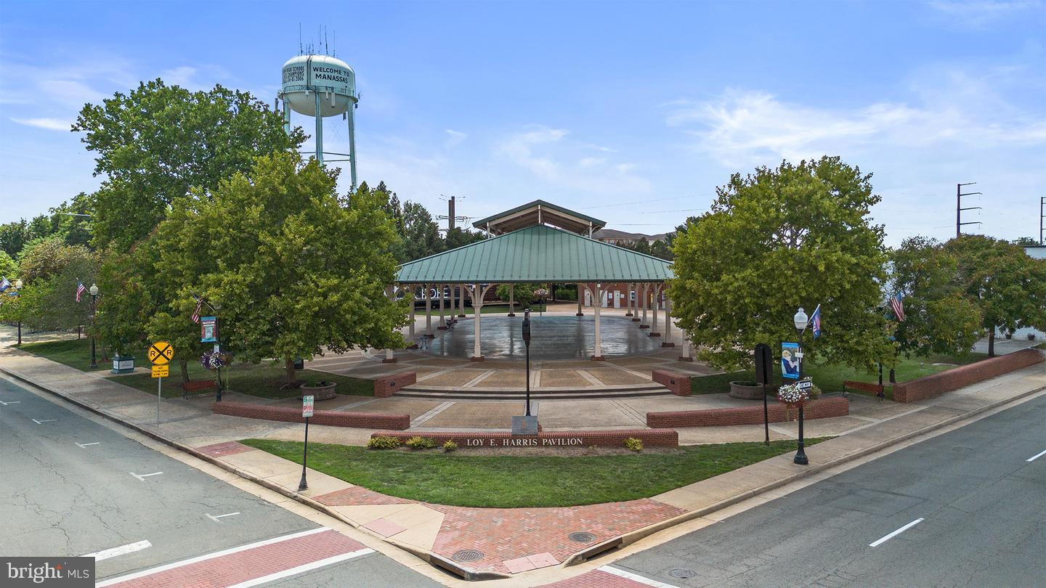
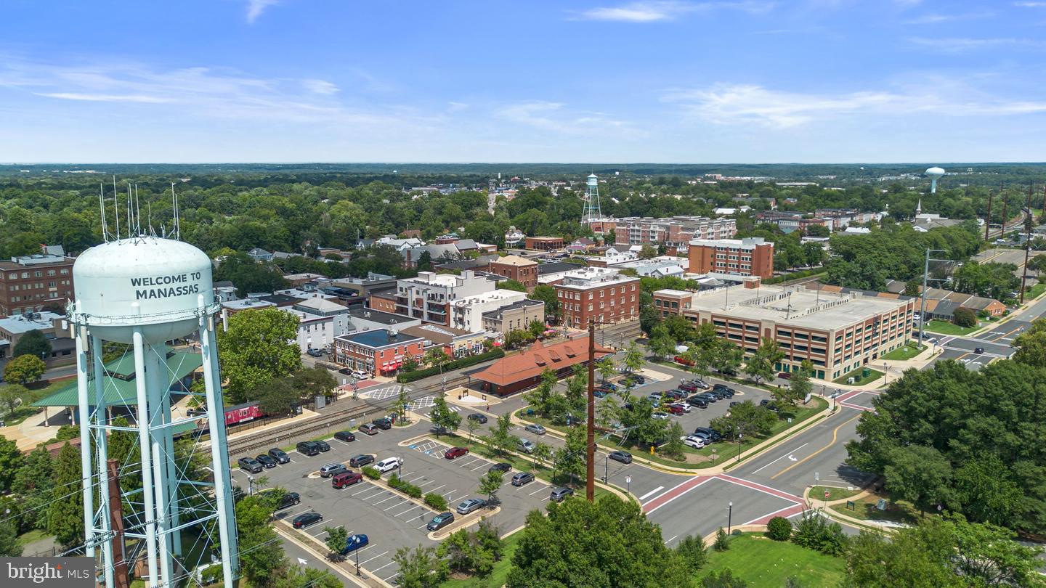
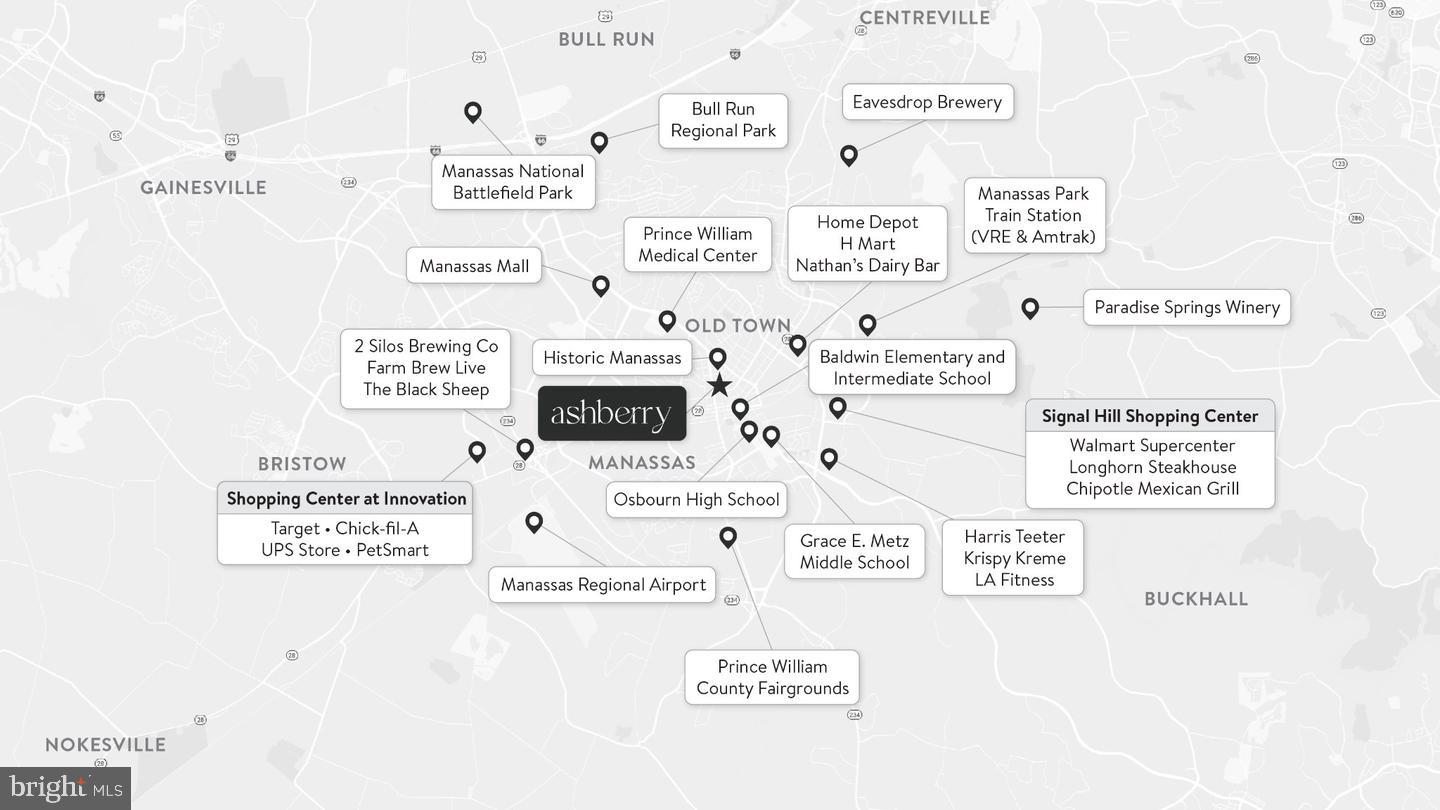
-----Discover Ashberry, a boutique community nestled in the heart of Manassas, offering the perfect blend of comfort, convenience, and connection. Surrounded by the rich history and charm of Prince William County, this thoughtfully designed neighborhood places you moments from the city’s best shopping, dining, and entertainment. With beautifully crafted single family homes and stylish townhomes, along with inviting outdoor spaces, Ashberry creates a true sense of home. Commuters appreciate quick access to Route 28, I-66, and the VRE, making daily travel a breeze. Whether you��re starting out or settling down, Ashberry delivers modern living with a small-town feel—right where you want to be.
-------*Other homes sites and delivery dates may be available. Pricing, offers, and availability are subject to change without notice. Images, renderings, and site plans are for illustrative purposes only and may not reflect actual homes or features. Some images and renderings may depict interior designs created in collaboration with AI or may represent a similar home. Additional terms and conditions may apply. Please see a Van Metre New Home Advisor for details.
Hi there — ask anything about this property or the area and the team will get right back to you.

Local real estate advisory services provided by agent with The Southside Group
Listed by Shannon Lynn Bray with Pearson Smith Realty, Llc
The data relating to real estate for sale on this website appears in part through the BRIGHT Internet Data Exchange program, a voluntary cooperative exchange of property listing data between licensed real estate brokerage firms in which Shannon Lynn Bray participates, and is provided by BRIGHT through a licensing agreement. The information provided by this website is for the personal, non-commercial use of consumers and may not be used for any purpose other than to identify prospective properties consumers may be interested in purchasing. Some properties which appear for sale on this website may no longer be available because they are under contract, have closed or are no longer being offered for sale. Information Deemed Reliable But Not Guaranteed. Copyright © 2026 Bright MLS. All rights reserved.
You agree to The Southside Group Terms of Use and Privacy Policy. By choosing to contact a property, you also agree that The Southside Group and its associates may call, text, or email you regarding any inquiries or activities you submit through our website. This may involve the use of automated means and prerecorded or artificial voices.
Step 1 of 2
You've reached the free preview limit. Create a free account to see this listing and everything else on the site.
Step 2 of 2
Tell us how to reach you about homes you like.
Enter your password to sign in as
You've reached the free preview limit. Create a free account to see this listing and everything else on the site.
Already have an account? Sign in
Sign in to your account.
New here? Create an account