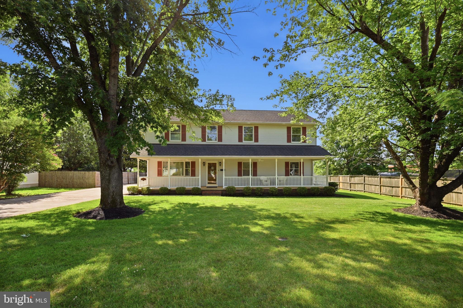
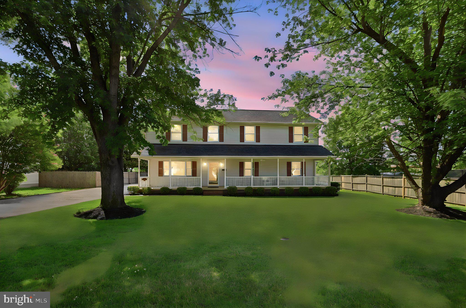
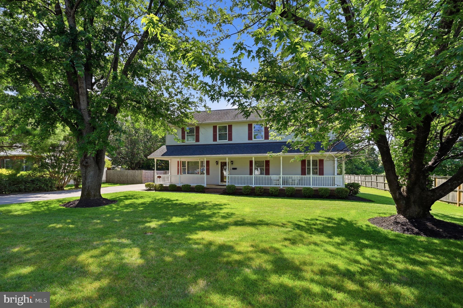
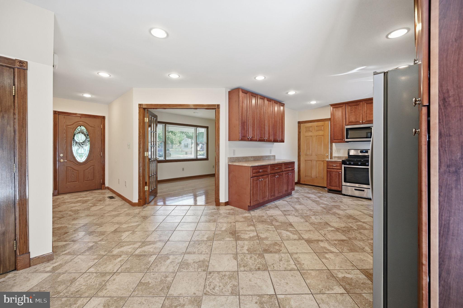
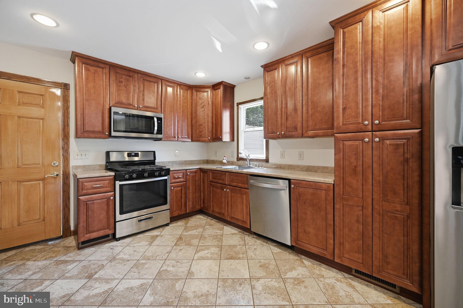
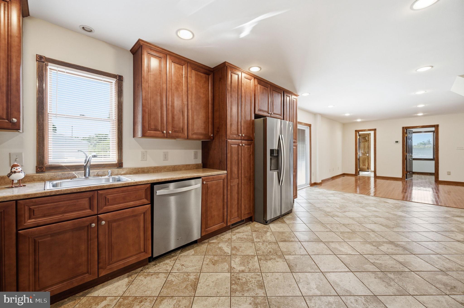
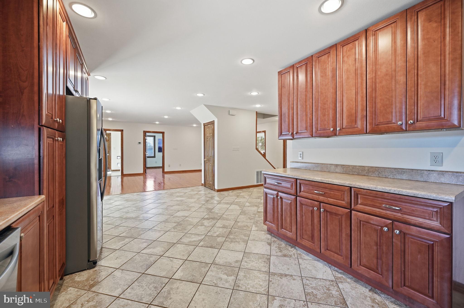
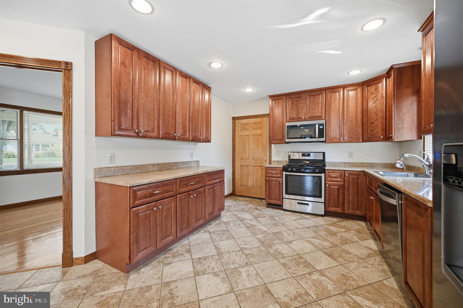
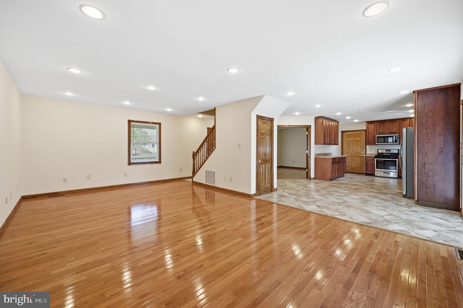
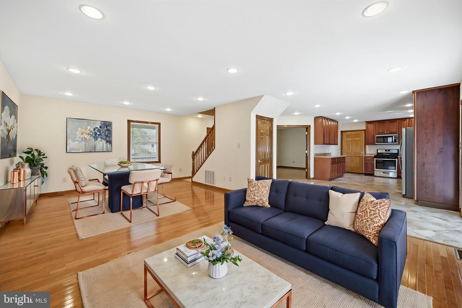
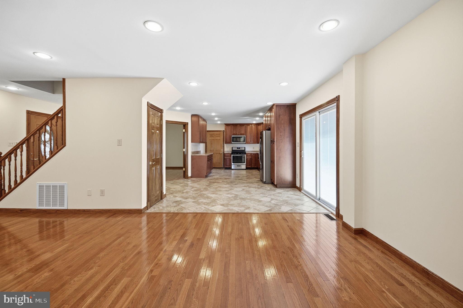
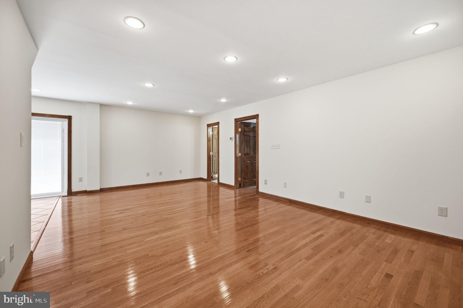
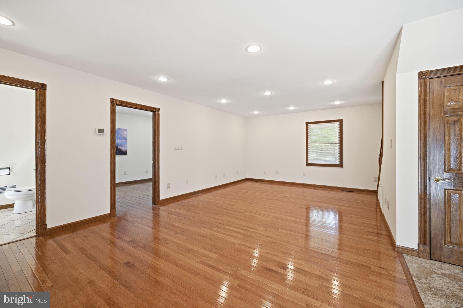
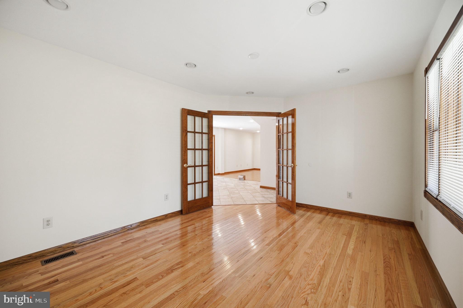
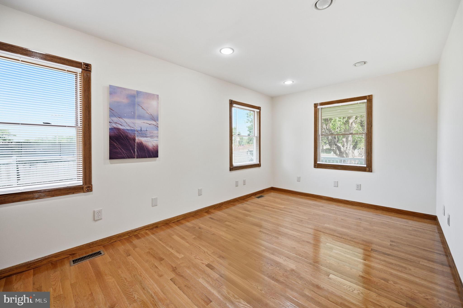
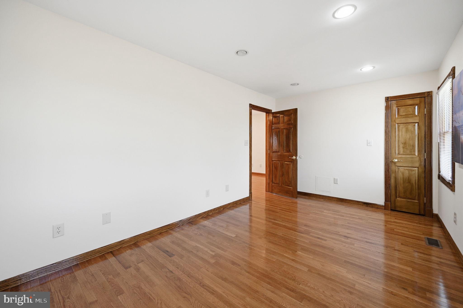
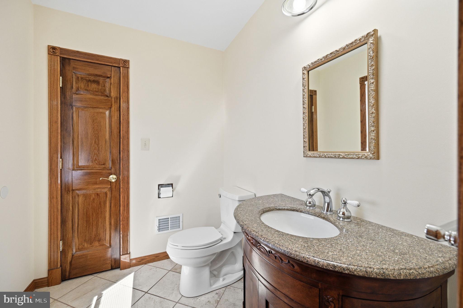
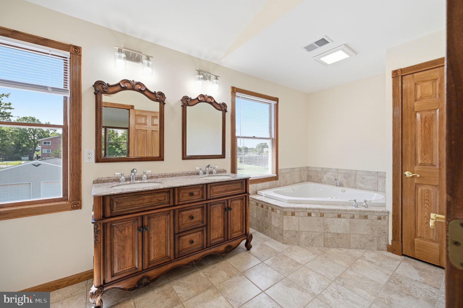
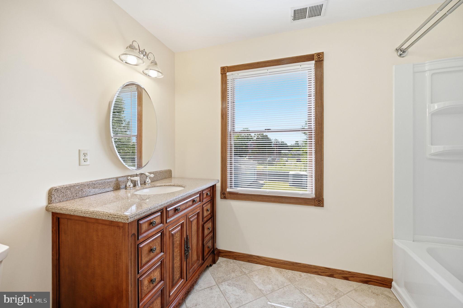
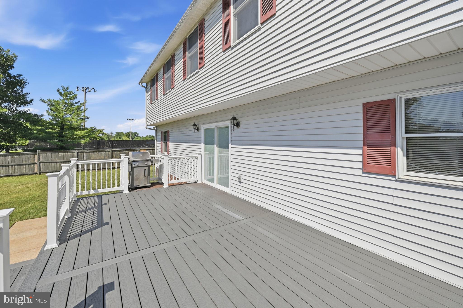
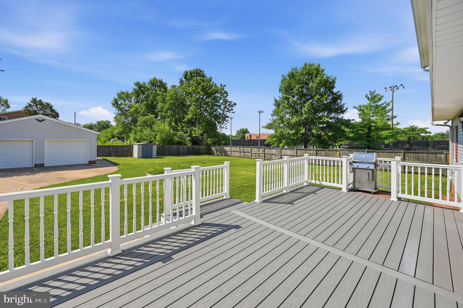
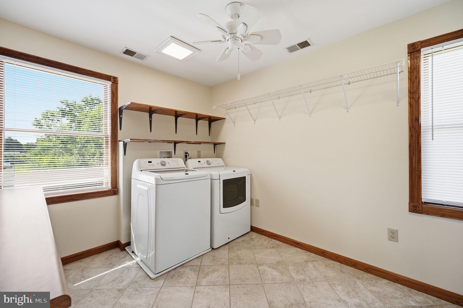
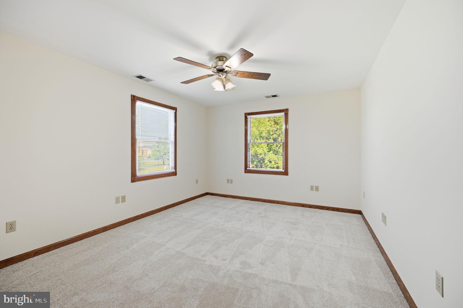
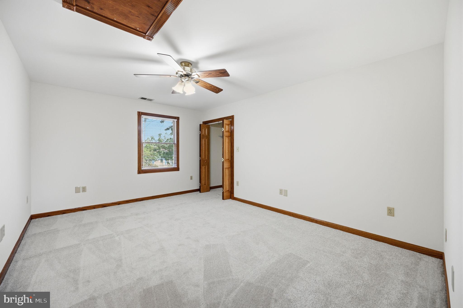
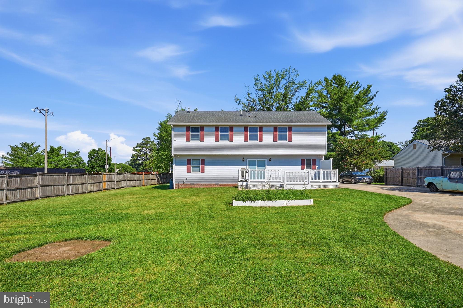
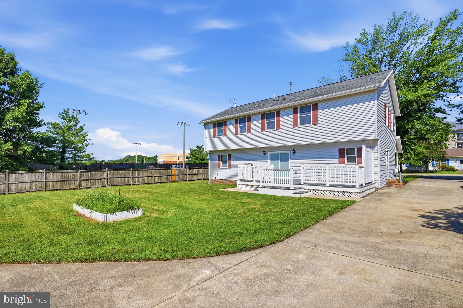
" Old Town Manassas Charm " is this spacious 4 br. 2.5 bath colonial . This property is located approximately one quarter of a mile from the train ( VRE ) station and a short walk to old town restaurants , numerous novelty shops and the attractive Harris Pavilion . Although this property is located in the historical district , this is not an old old home ( built in the early 1980s and extensively upgraded and remodeled in 2010-2011 ) . The craftsmanship in this lovely home is top notch . Brand new roof
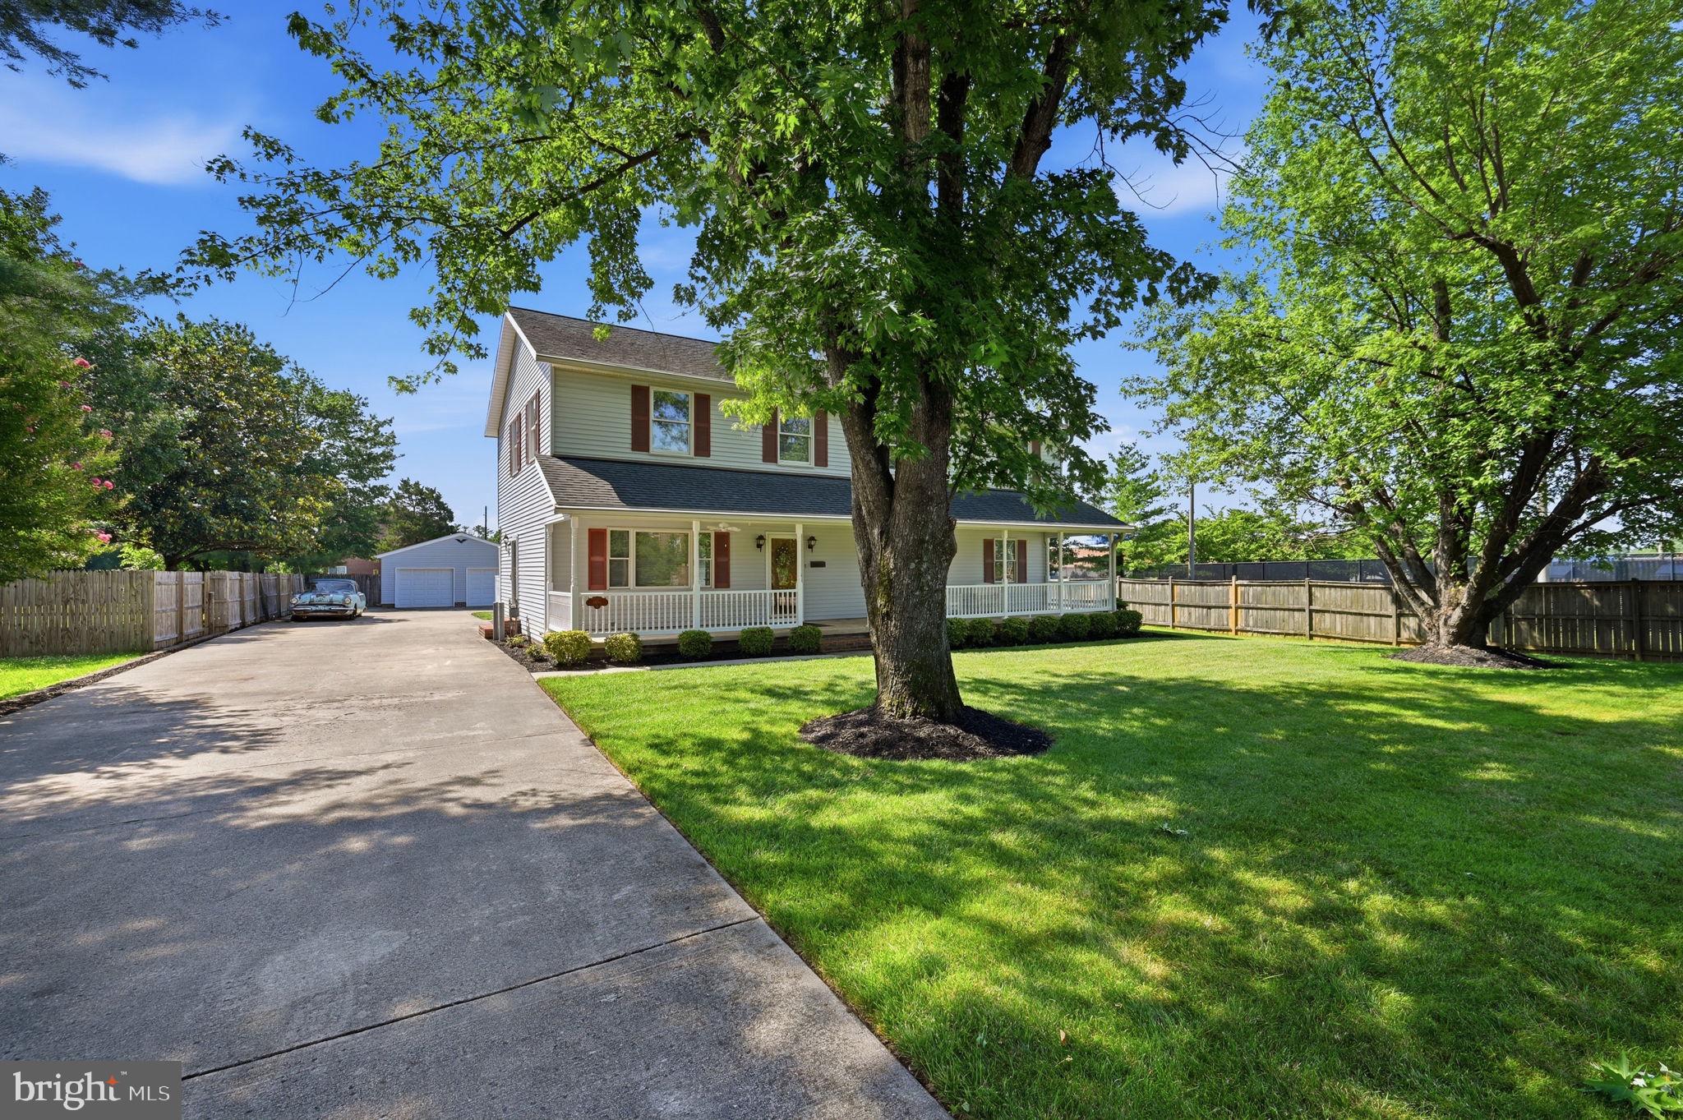
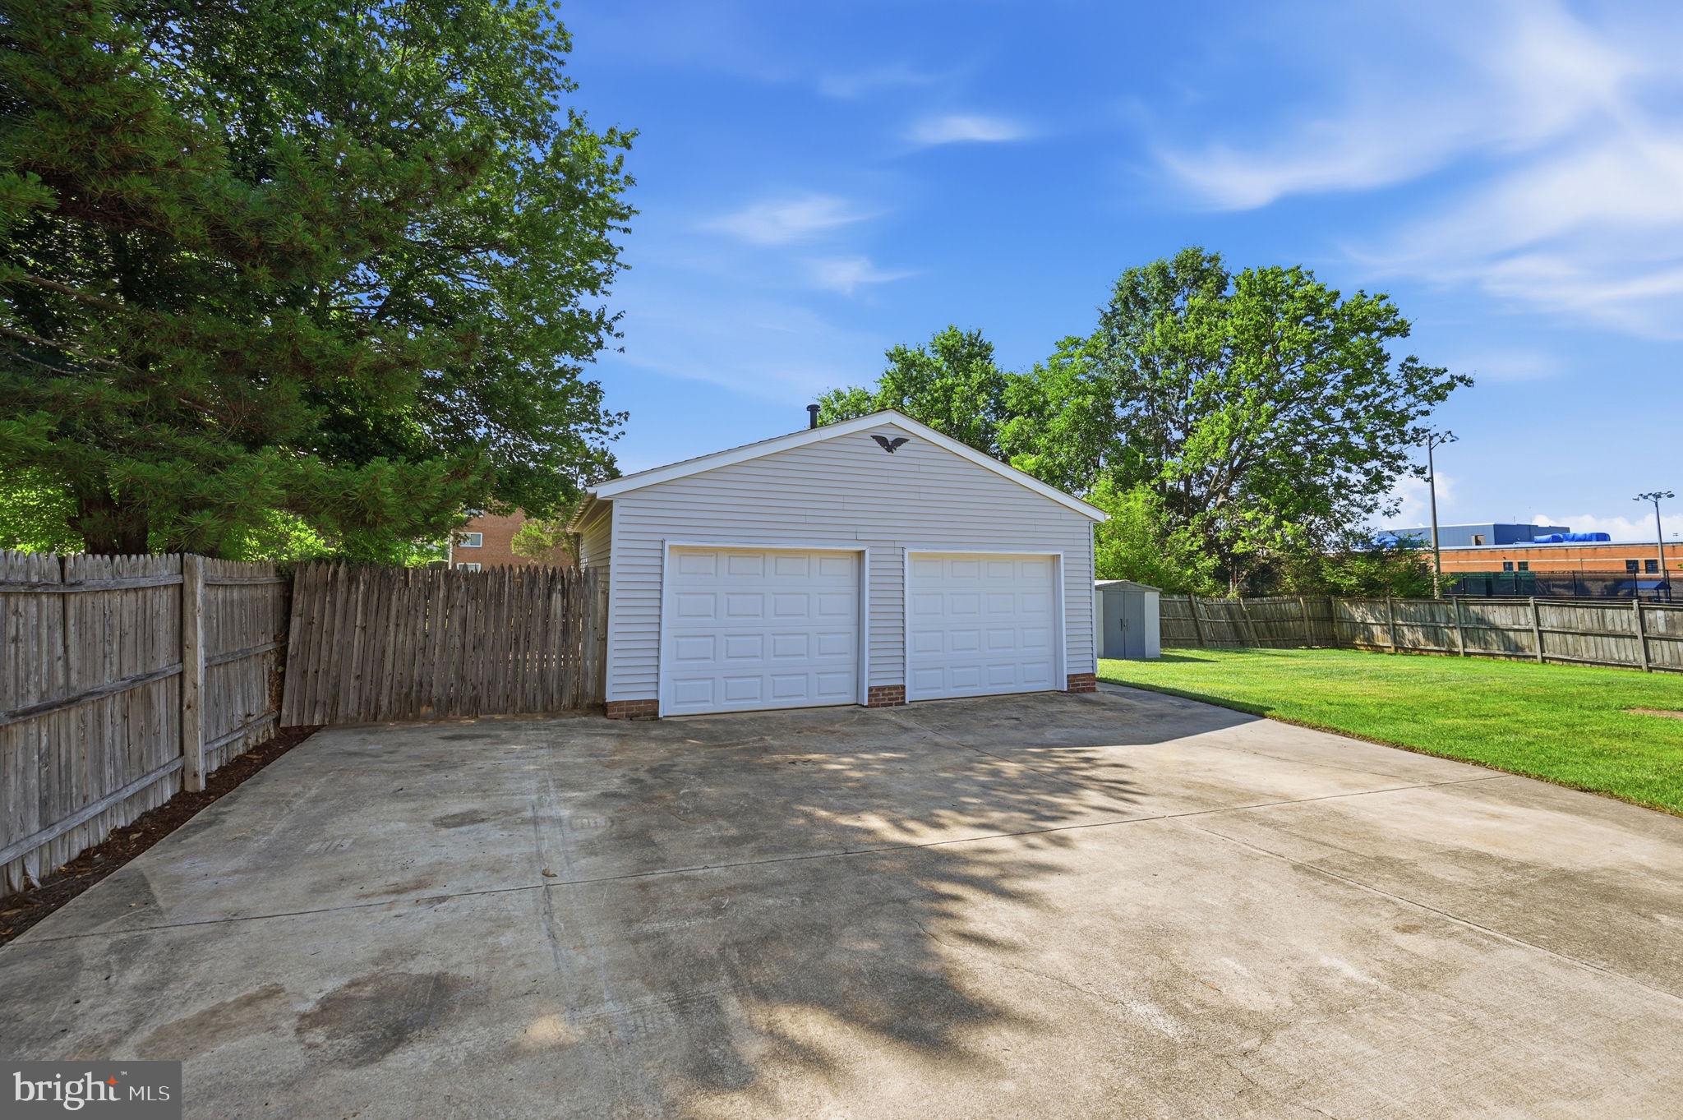
( architectural shingles ) . Also one new HVAC system to be installed before settlement . It has a level lot , professionally manicured lawn ( with sprinkler system ) , very large paved driveway ( could accommodate 12+ cars ) and a detached
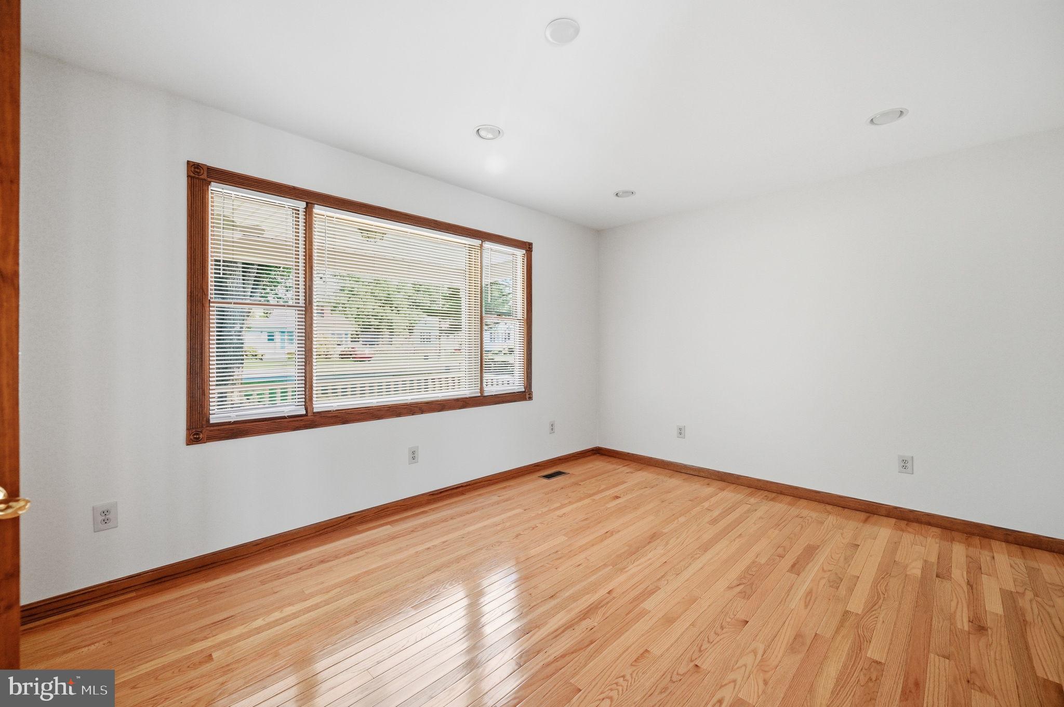
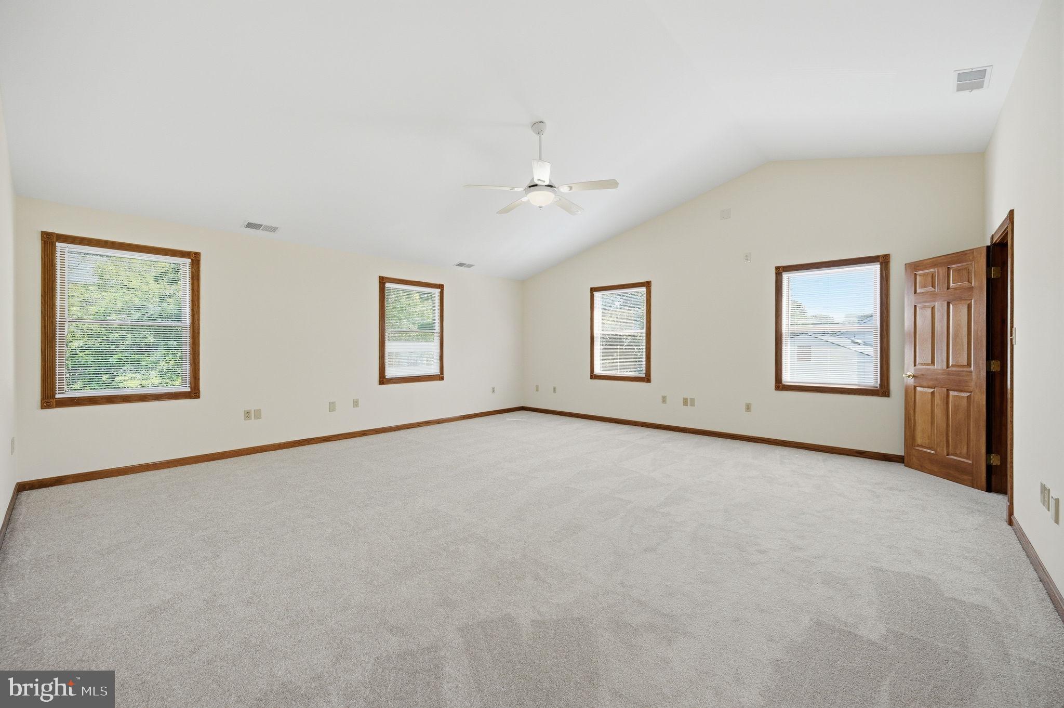
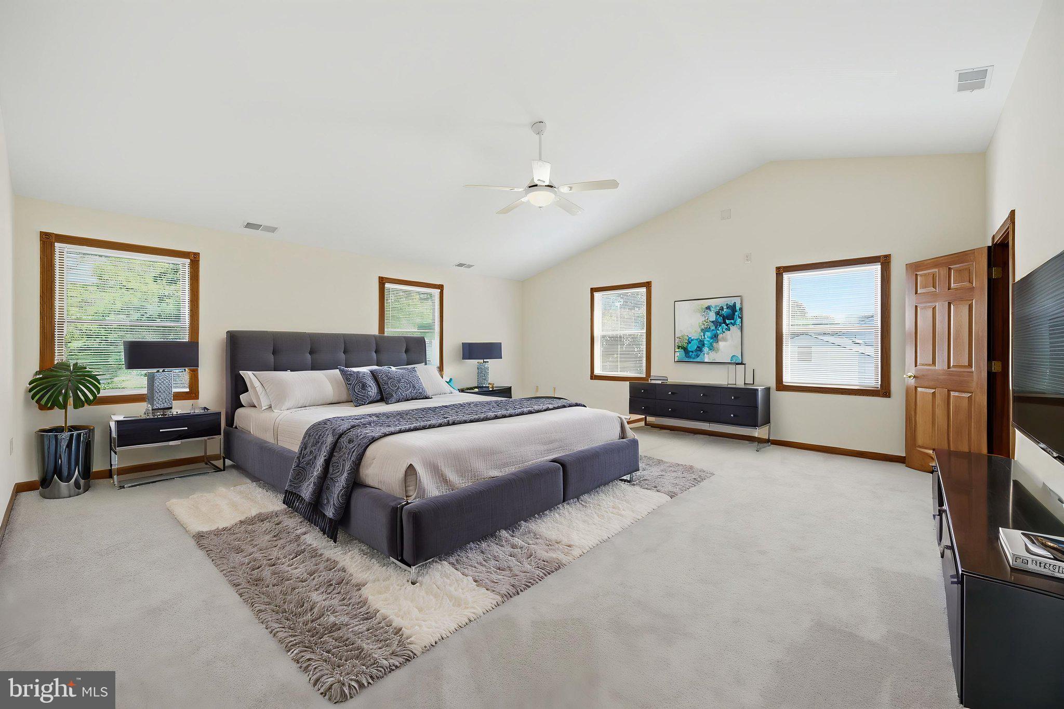
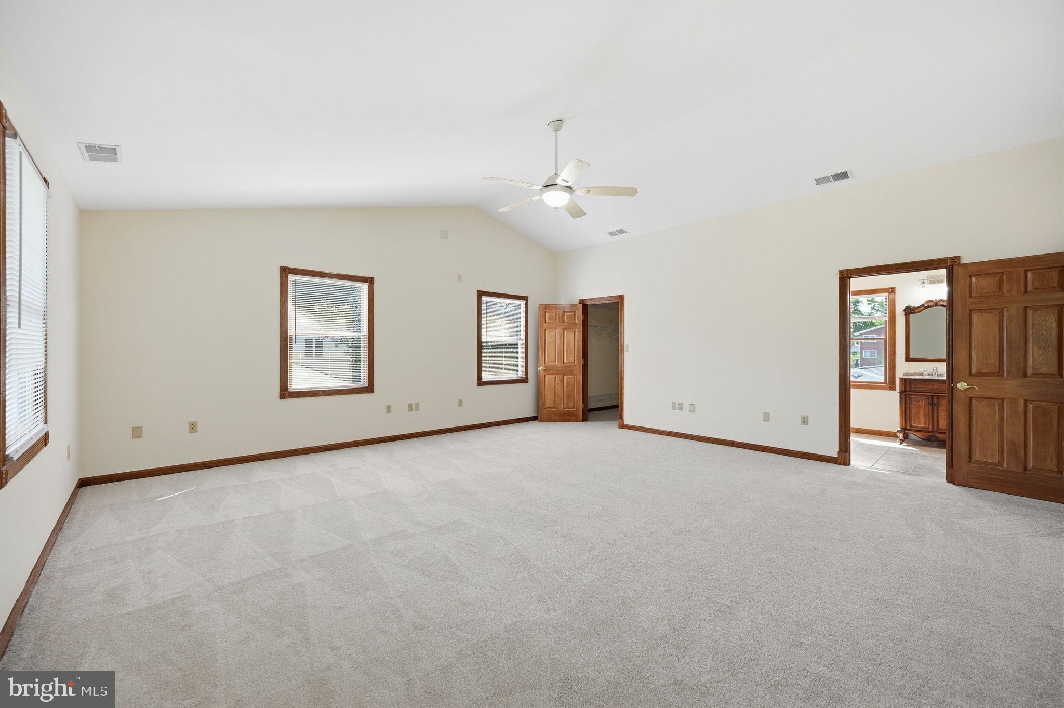
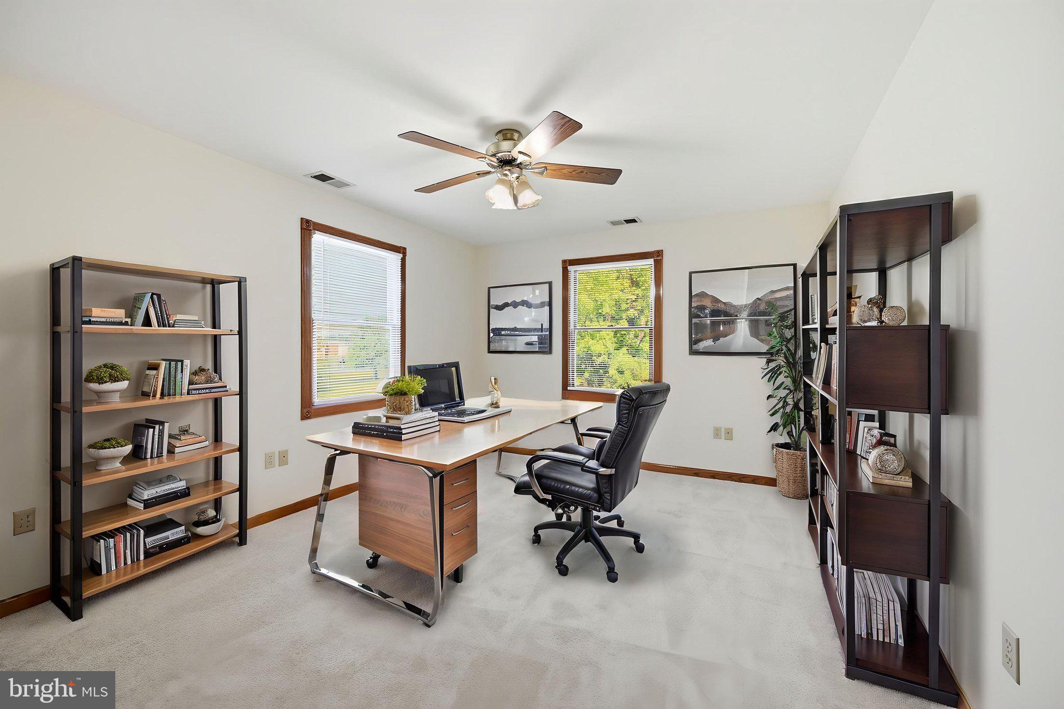
garage with electric ( 100 amp service with a 12 circuit panel box ) . Garage also has central heat and central air conditioning . Main level bedroom has previously been used as a home office . Primary bedroom dimensions are 20 x 20 . This home is not in a HOA . If Manassas is being considered for your (near future ) move , this will be a good property for you to preview .. NOTE : Huge price reduction ( $675,000 ) .
| Date | Event | Price | Source |
|---|---|---|---|
| listed (Active) | $715,000 | Bright #VAMN2011102 | |
| price changed | $699,000 | Bright #VAMN2011102 | |
| price changed | $675,000 | Bright #VAMN2011102 |
Hi there — ask anything about this property or the area and the team will get right back to you.
Local real estate advisory services provided by agent with The Southside Group
Listed by Frank S Moore with Exit Realty Pros
The data relating to real estate for sale on this website appears in part through the BRIGHT Internet Data Exchange program, a voluntary cooperative exchange of property listing data between licensed real estate brokerage firms in which Frank S Moore participates, and is provided by BRIGHT through a licensing agreement. The information provided by this website is for the personal, non-commercial use of consumers and may not be used for any purpose other than to identify prospective properties consumers may be interested in purchasing. Some properties which appear for sale on this website may no longer be available because they are under contract, have closed or are no longer being offered for sale. Information Deemed Reliable But Not Guaranteed. Copyright © 2026 Bright MLS. All rights reserved.
You agree to The Southside Group Terms of Use and Privacy Policy. By choosing to contact a property, you also agree that The Southside Group and its associates may call, text, or email you regarding any inquiries or activities you submit through our website. This may involve the use of automated means and prerecorded or artificial voices.
Step 1 of 2
You've reached the free preview limit. Create a free account to see this listing and everything else on the site.
Step 2 of 2
Tell us how to reach you about homes you like.
Enter your password to sign in as
You've reached the free preview limit. Create a free account to see this listing and everything else on the site.
Already have an account? Sign in
Sign in to your account.
New here? Create an account