SAVE APPROXIMATELY $536.73/MONTH ON YOUR MORTGAGE FOR THE FIRST YEAR! Take advantage of an exclusive 1% temporary interest rate buydown, paid for by EmpowerHome Mortgage! That’s approximately $6,440.77 in first-year savings! No cost to the buyer or seller for the buydown. PLUS, ask about our complimentary refinance opportunity! Available to qualified buyers financing through EmpowerHome Mortgage, LLC NMLS# 2018277. Terms and conditions apply. Buyers are free to use any lender.
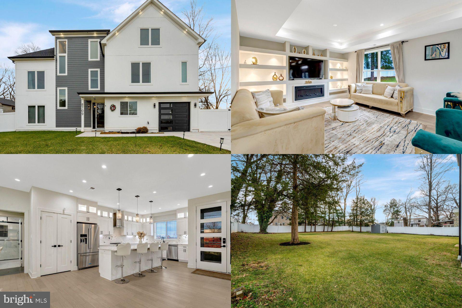
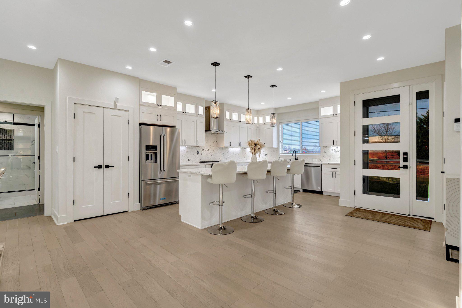
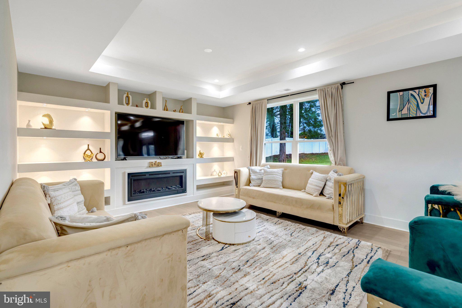
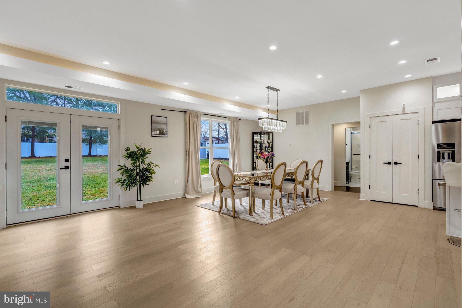
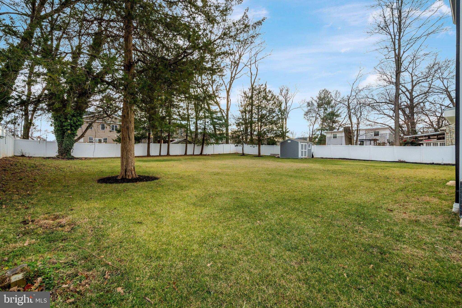
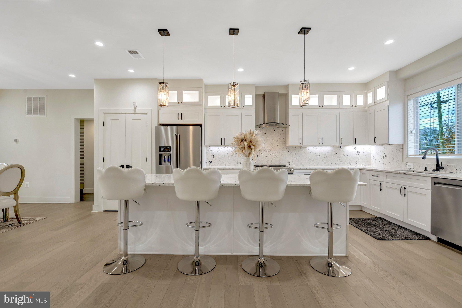
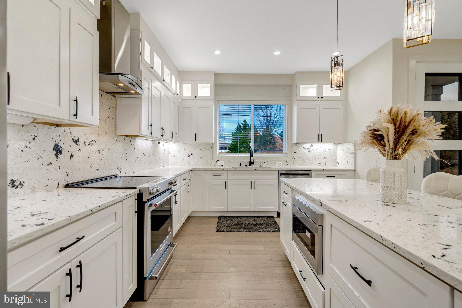
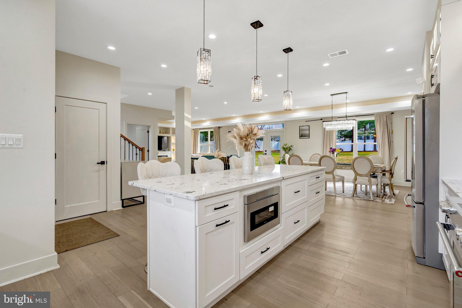
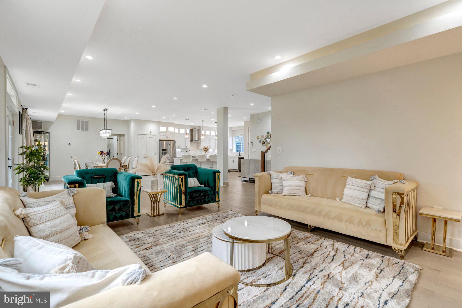
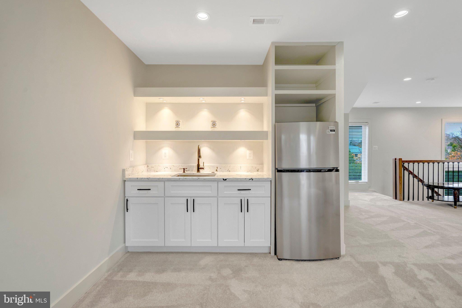
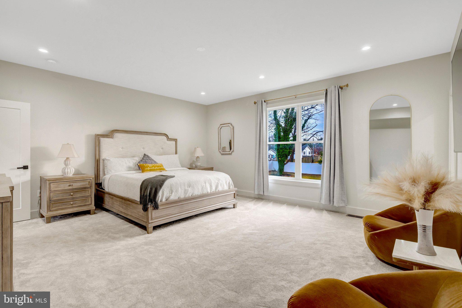
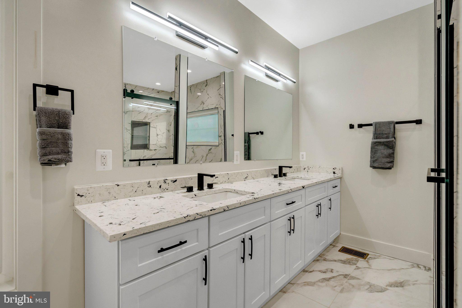
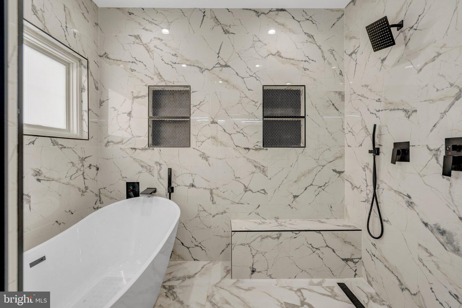
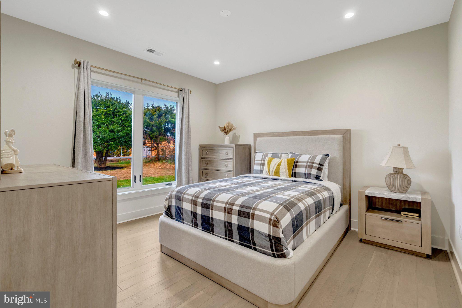
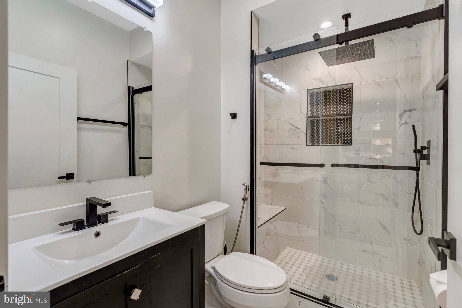
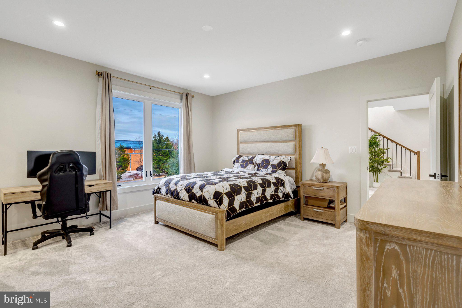
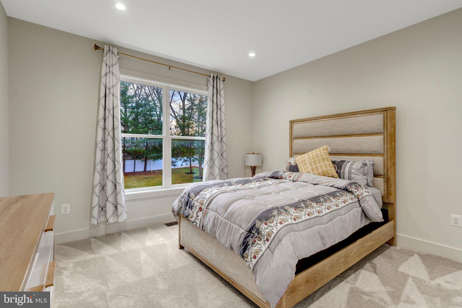
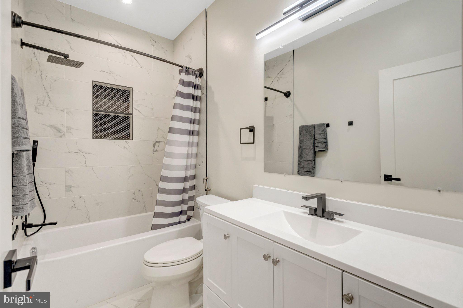
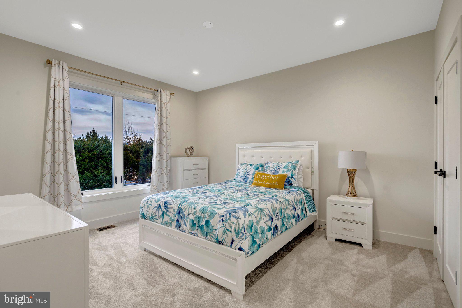
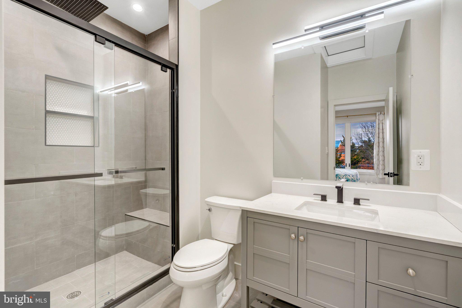
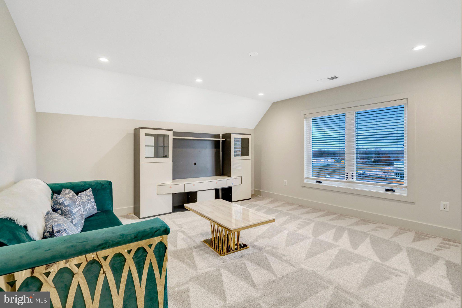
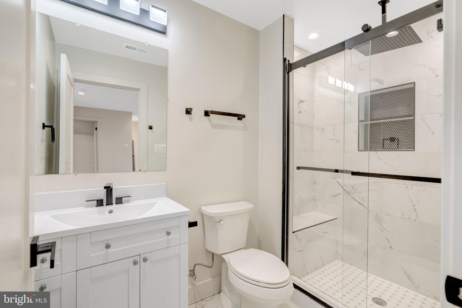
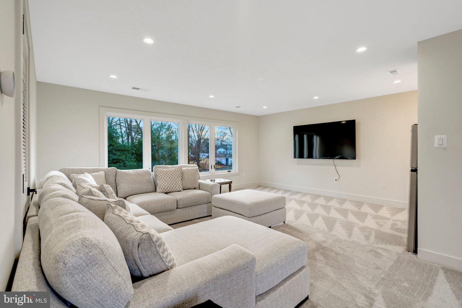
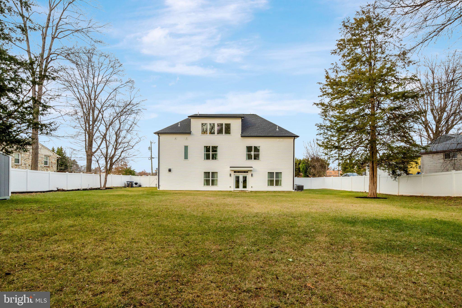
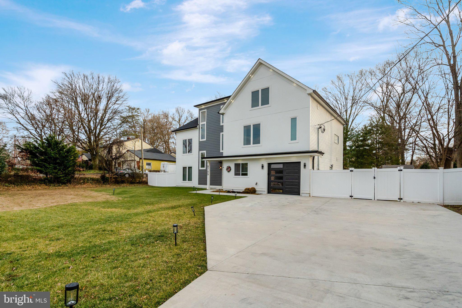
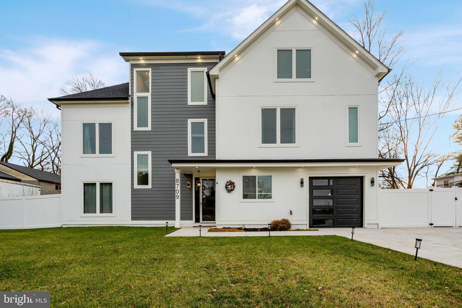
Built in 2024 and thoughtfully designed for today's lifestyle, this exceptional residence offers the space, flexibility, and modern comfort that are increasingly difficult to find. Situated on a half-acre lot with a fully fenced backyard and brand-new shed, the property provides room to gather, relax, entertain, and enjoy outdoor living with added privacy. From the moment you enter through the elegant double doors, you'll appreciate the home's open-concept design and attention to detail. The main living area is filled with natural light and seamlessly connects the living, dining, and entertaining spaces, creating an environment that feels both welcoming and functional. Custom finishes throughout add warmth, style, and sophistication without sacrificing everyday comfort. A highly sought-after main-level bedroom and full bathroom offer flexibility for guests, extended stays, a private office, or convenient main-level living. Upstairs, four spacious bedrooms with bathroom access provide a comfortable balance of connection and privacy, allowing everyone their own space to unwind and recharge. The top floor elevates the home's versatility even further, offering a private living suite complete with a bedroom, full bathroom, family room, and kitchenette. Whether used for guests, additional living space, a home office retreat, creative pursuits, or long-term visitors, the possibilities are endless. Beyond the home, residents enjoy convenient access to shopping, dining, recreation, commuter routes, and the vibrant shops, restaurants, and events of Historic Downtown Manassas. Combining modern construction, flexible living spaces, quality craftsmanship, and an ideal location, this home is designed to adapt to the way you live today and for years to come. Photos may be virtually staged
| Date | Event | Price | Source |
|---|---|---|---|
| listed (Active) | $900,000 | Bright #VAPW2123226 |
Hi there — ask anything about this property or the area and the team will get right back to you.
Local real estate advisory services provided by agent with The Southside Group
Listed by Kanwar Sodhi with Keller Williams Realty
The data relating to real estate for sale on this website appears in part through the BRIGHT Internet Data Exchange program, a voluntary cooperative exchange of property listing data between licensed real estate brokerage firms in which Kanwar Sodhi participates, and is provided by BRIGHT through a licensing agreement. The information provided by this website is for the personal, non-commercial use of consumers and may not be used for any purpose other than to identify prospective properties consumers may be interested in purchasing. Some properties which appear for sale on this website may no longer be available because they are under contract, have closed or are no longer being offered for sale. Information Deemed Reliable But Not Guaranteed. Copyright © 2026 Bright MLS. All rights reserved.
You agree to The Southside Group Terms of Use and Privacy Policy. By choosing to contact a property, you also agree that The Southside Group and its associates may call, text, or email you regarding any inquiries or activities you submit through our website. This may involve the use of automated means and prerecorded or artificial voices.
Step 1 of 2
You've reached the free preview limit. Create a free account to see this listing and everything else on the site.
Step 2 of 2
Tell us how to reach you about homes you like.
Enter your password to sign in as
You've reached the free preview limit. Create a free account to see this listing and everything else on the site.
Already have an account? Sign in
Sign in to your account.
New here? Create an account