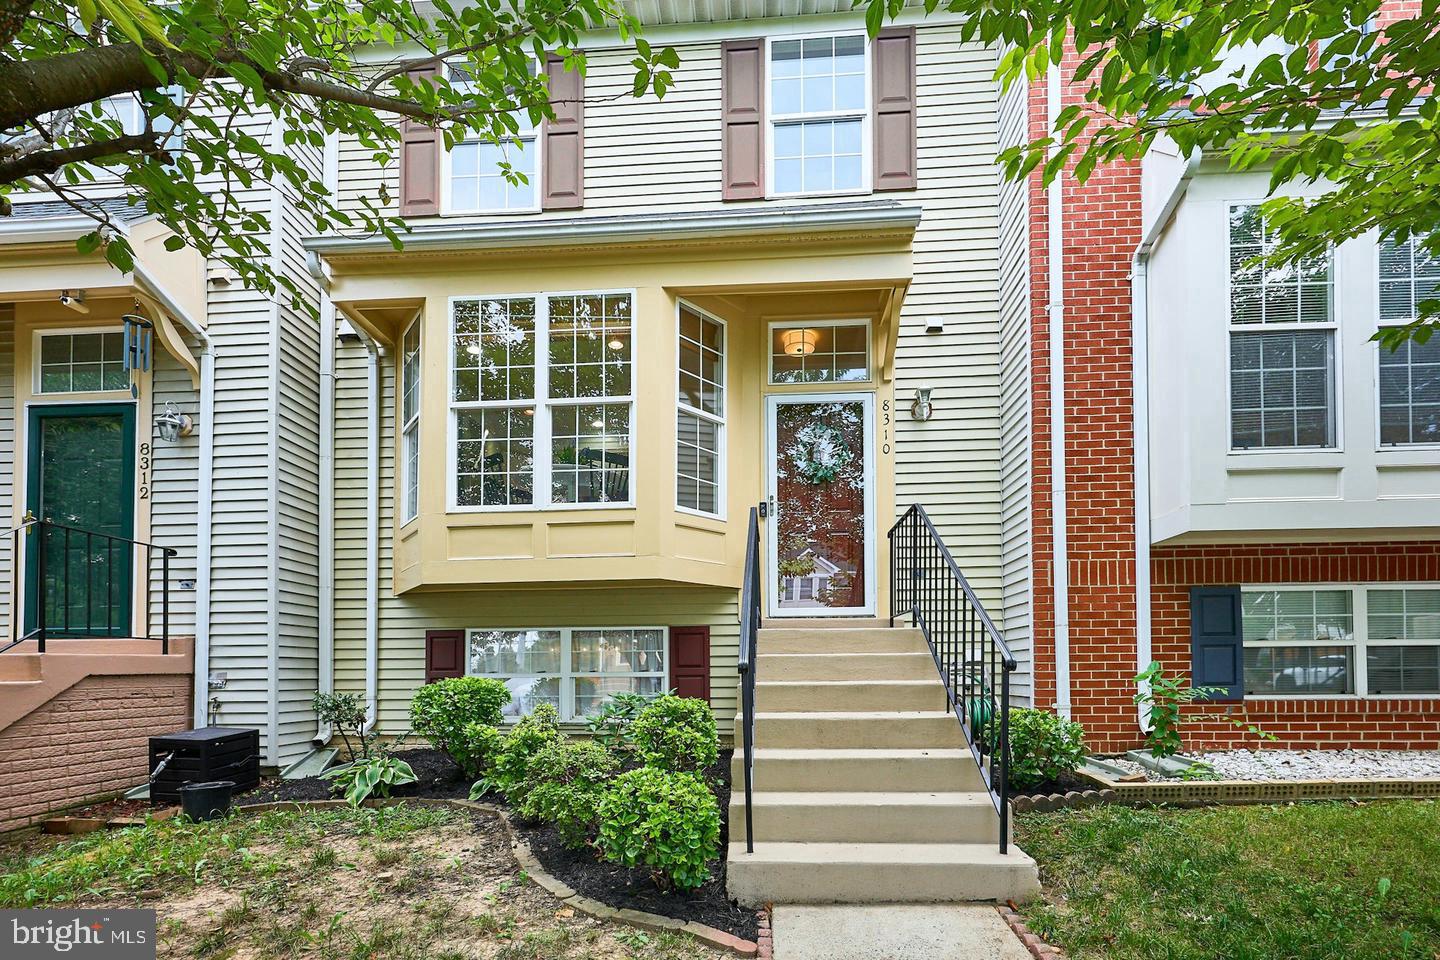
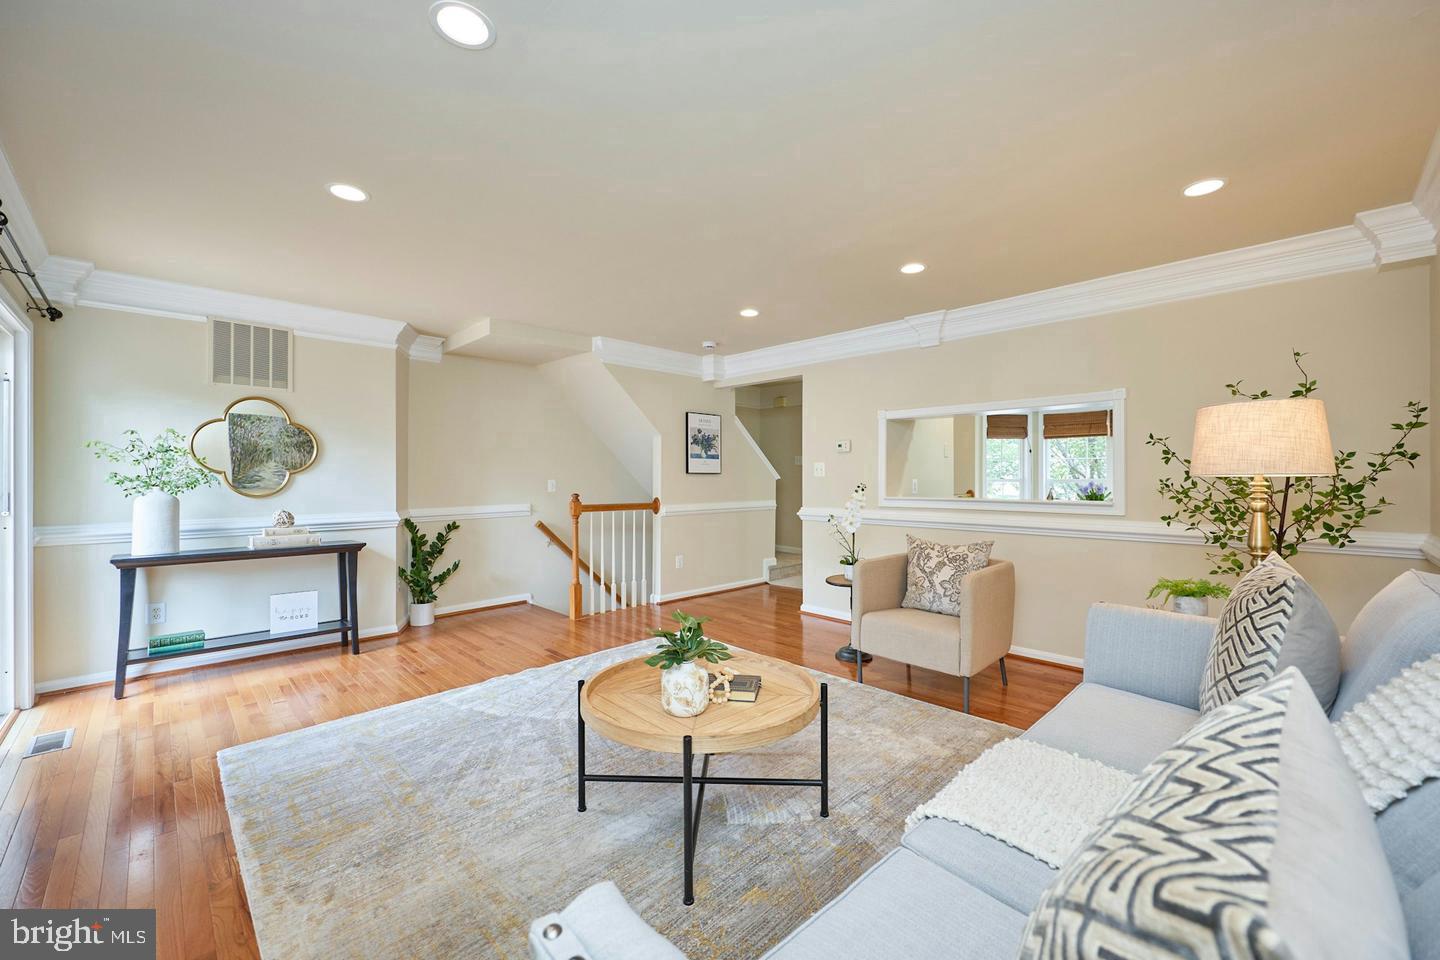
Absolutely Immaculate 3 BEDROOM, 3 full BATHROOM townhouse. Fabulous starter home is all remodeled and TURN KEY READY! Freshly painted and new plush carpeting, Hardwood flooring, this home is Turn key ready for new homeowner. Tucked away at the end of a quiet no-through street, offering both privacy and convenience. Ideally located just minutes from Costco, Route 234, I-66, shopping, restaurants, and major commuter routes, this home combines an exceptional location with stylish, comfortable living.
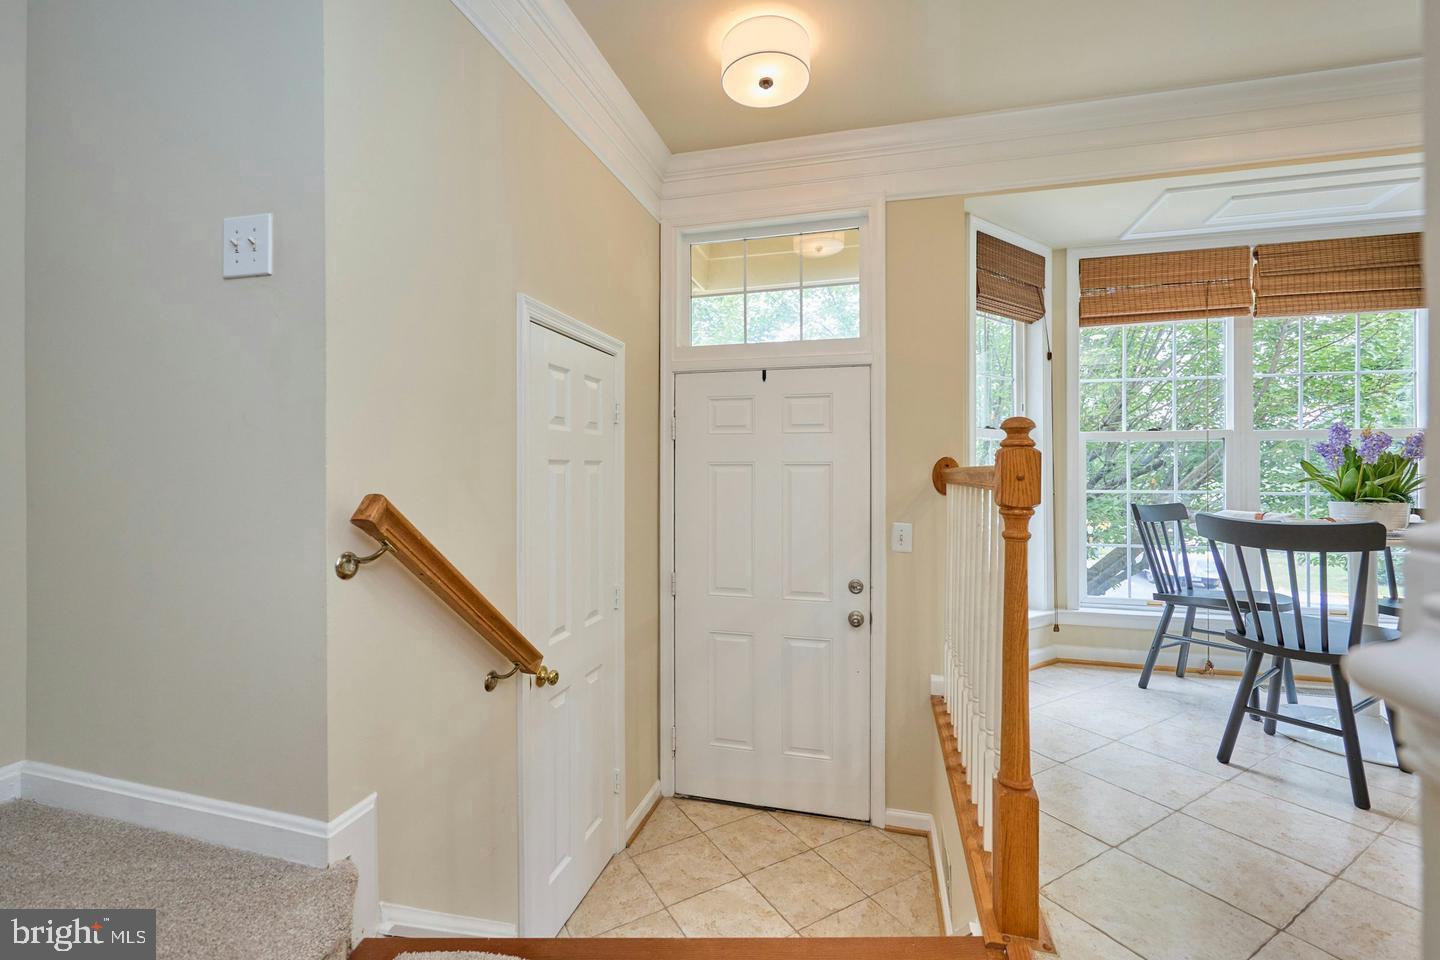
Boasting over 1,700 square feet of finished living space on three levels, the welcoming foyer features ceramic tile flooring and a convenient powder room. The kitchen is designed for everyday living and entertaining, showcasing GRANITE COUNTERTOPS, recessed lighting, BRAND NEW stainless steel refrigerator and stove, abundant cabinetry, and a spacious breakfast area with room for a table and chairs in the Breakfast Nook at the BAY WINDOW.
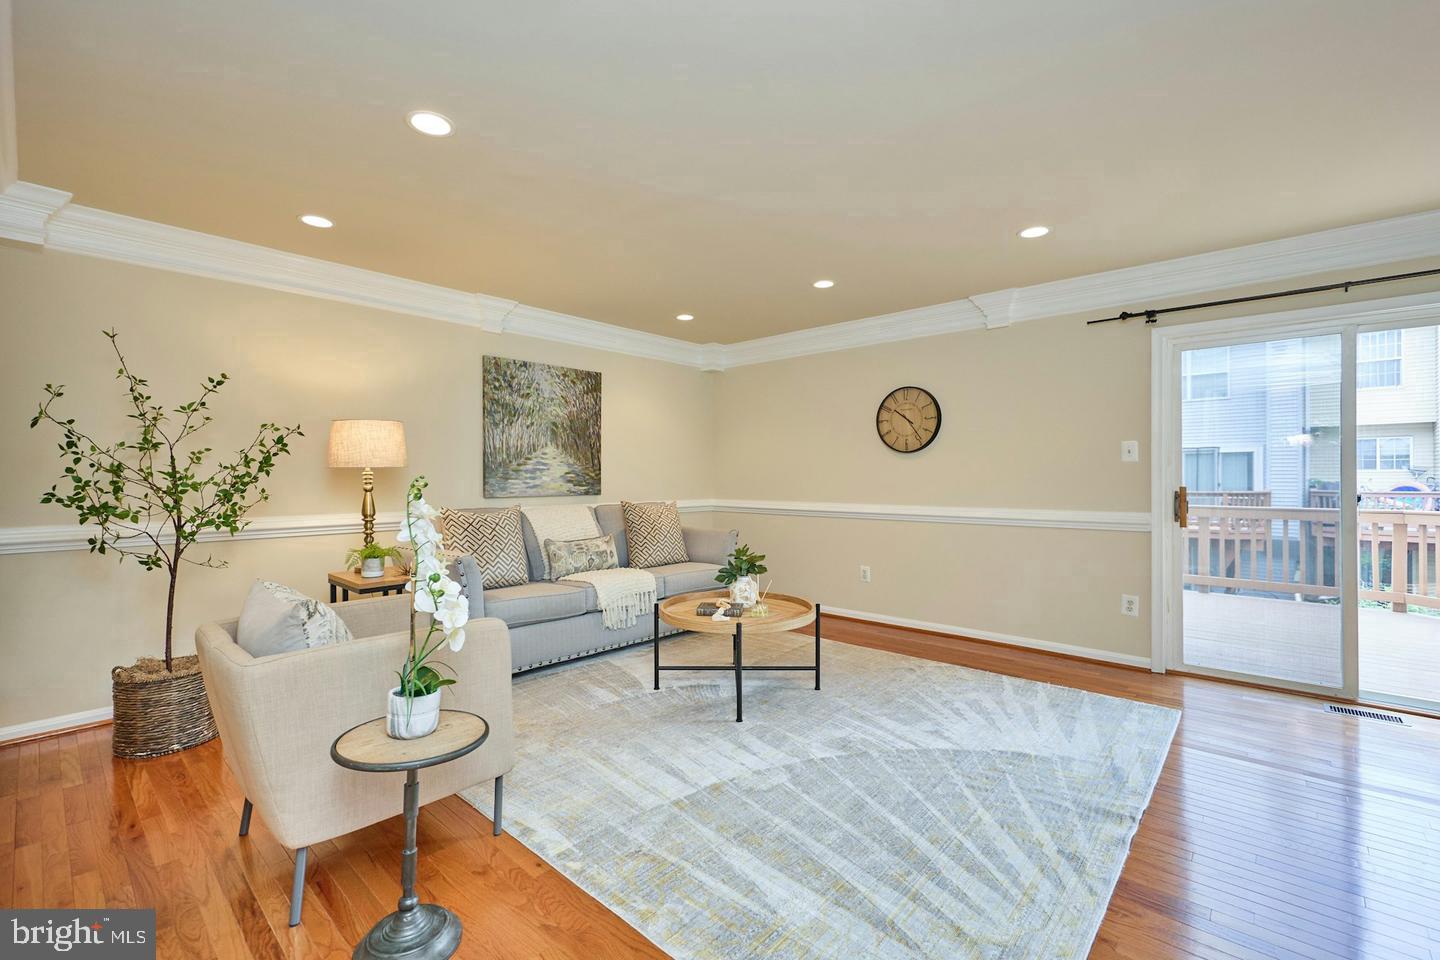
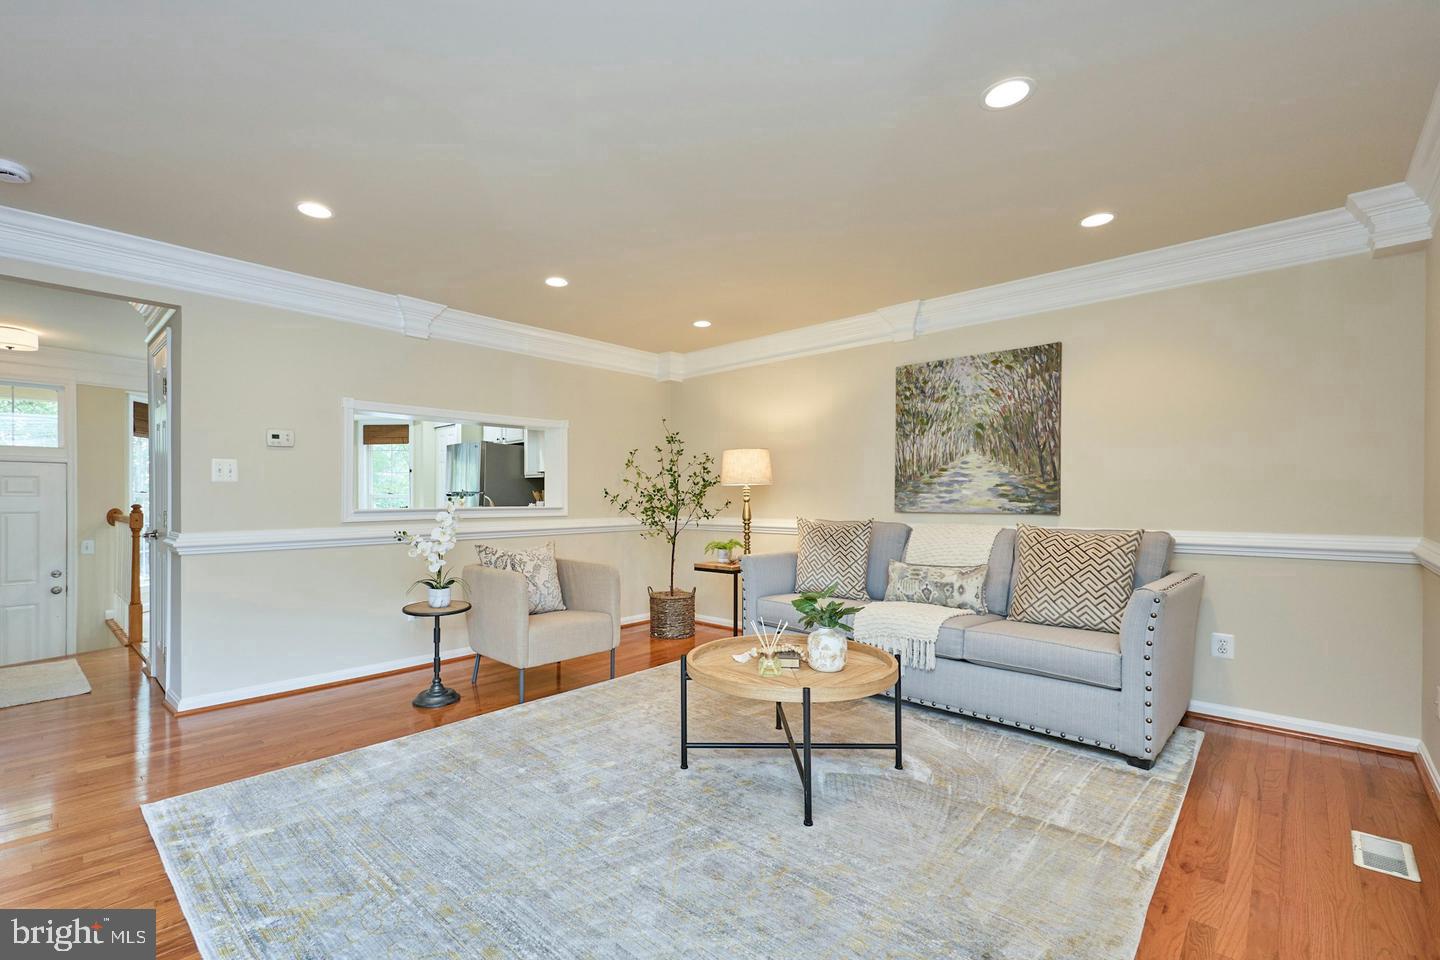
The adjoining dining and living rooms create an inviting open-concept layout highlighted by gleaming HARDWOOD floors, elegant crown molding, chair rail detailing, and abundant natural light. A sliding glass door opens to the oversized deck, providing the perfect space for outdoor dining while overlooking the fully fenced backyard.
The upper level offers two spacious primary suites, each featuring brand-new plush carpeting. The OWNER'S SUITE impresses with soaring vaulted ceilings, a ceiling fan, large closet, and a private BATHROOM complete with a tub, separate walk-in shower, vanity, and NEW LVP flooring.. The second primary bedroom also features a ceiling fan and direct access to a full bath with another full BATHROOM including tub/shower.
The finished WALKOUT lower level provides exceptional flexibility as a THIRD BEDROOM, recreation room, home office, or guest suite. This inviting space features a cozy wood-burning fireplace, generous closet, UPDATED luxury vinyl plank flooring, NEW mirror and lighting, tub/shower combination, and a laundry room. Sliding glass doors lead to the rear patio and fully fenced backyard, extending your living space outdoors. The walk-out lower level expands the possibilities even further. The third bedroom can easily serve as a comfortable guest room, recreation space, second family room, or home office. A wood-burning fireplace adds warmth and character, while direct access to the updated patio and fenced backyard creates an inviting indoor-outdoor connection. With room to unwind, entertain, or simply enjoy the the backyard as a welcomed retreat. Paradise residents enjoy access to community pools, a clubhouse, tennis courts, tot lots, and additional recreation amenities—all within a mature, established neighborhood. The location also places shopping, dining, entertainment, and everyday conveniences close at hand, with easy access to Route 234, I-66, commuter options, and nearby destinations such as Ben Lomond Regional Park, SplashDown Waterpark, and Manassas National Battlefield Park. Prince William County Parks, National Park Service, and OmniRide confirm the area’s recreation and transportation offerings. Beautifully refreshed, wonderfully spacious, and ready to enjoy from day one, this Paradise home delivers the comfort of three finished levels, exceptional bedroom flexibility, and private outdoor living surrounded by trees—all in a convenient Manassas location.
Additional highlights include fresh neutral paint accented by crisp white trim, updated lighting throughout, a newer oversized and fully fenced rear yard, replaced roof and HVAC.
| Date | Event | Price | Source |
|---|---|---|---|
| listed (Active) | $469,000 | Bright #VAPW2132228 | |
| price changed | $450,000 | Bright #VAPW2132228 |
Hi there — ask anything about this property or the area and the team will get right back to you.
Local real estate advisory services provided by agent with The Southside Group
Listed by Natalie H McArtor with Samson Properties
The data relating to real estate for sale on this website appears in part through the BRIGHT Internet Data Exchange program, a voluntary cooperative exchange of property listing data between licensed real estate brokerage firms in which Natalie H McArtor participates, and is provided by BRIGHT through a licensing agreement. The information provided by this website is for the personal, non-commercial use of consumers and may not be used for any purpose other than to identify prospective properties consumers may be interested in purchasing. Some properties which appear for sale on this website may no longer be available because they are under contract, have closed or are no longer being offered for sale. Information Deemed Reliable But Not Guaranteed. Copyright © 2026 Bright MLS. All rights reserved.
You agree to The Southside Group Terms of Use and Privacy Policy. By choosing to contact a property, you also agree that The Southside Group and its associates may call, text, or email you regarding any inquiries or activities you submit through our website. This may involve the use of automated means and prerecorded or artificial voices.
Step 1 of 2
You've reached the free preview limit. Create a free account to see this listing and everything else on the site.
Step 2 of 2
Tell us how to reach you about homes you like.
Enter your password to sign in as
You've reached the free preview limit. Create a free account to see this listing and everything else on the site.
Already have an account? Sign in
Sign in to your account.
New here? Create an account