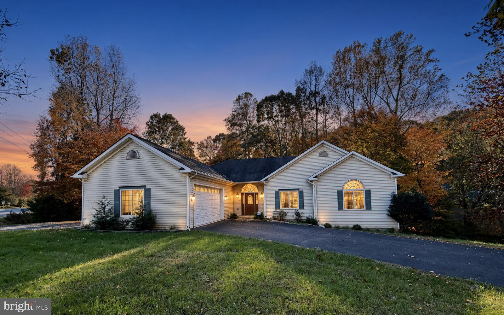
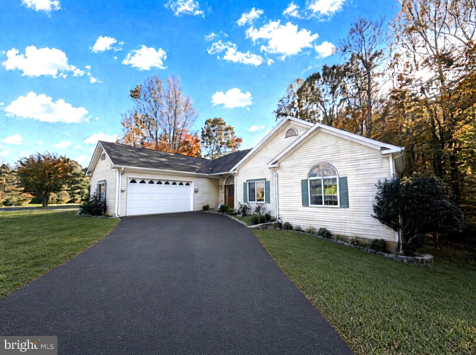
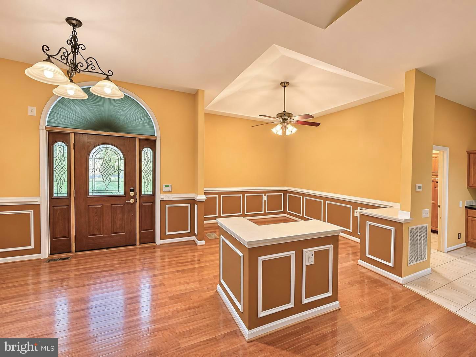
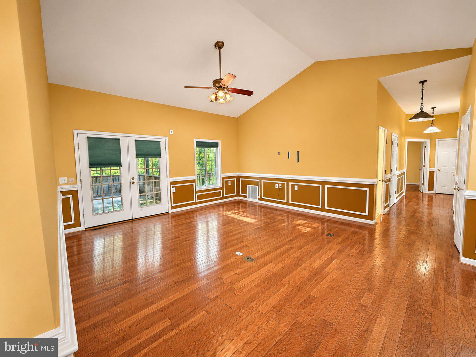
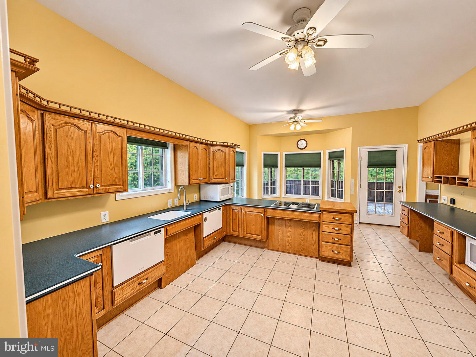
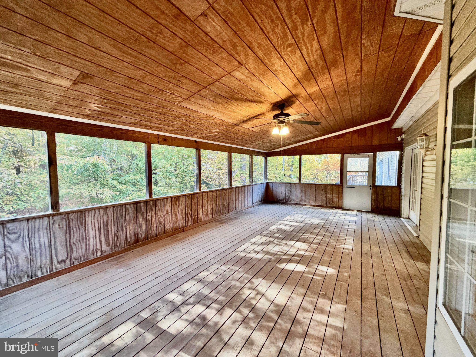
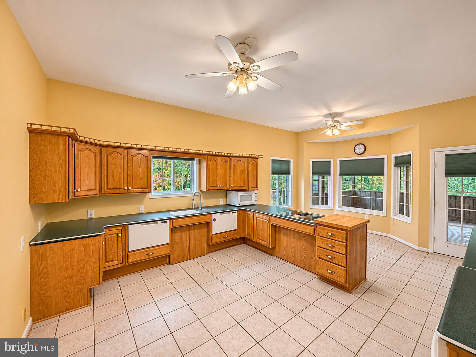
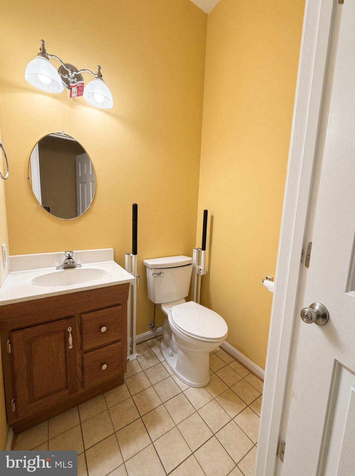
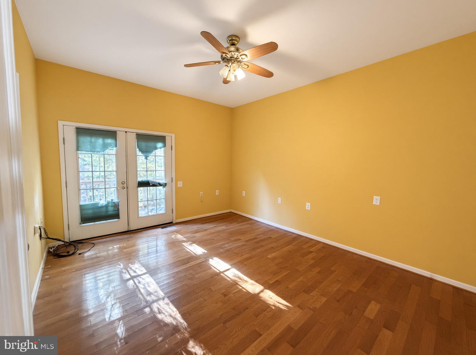
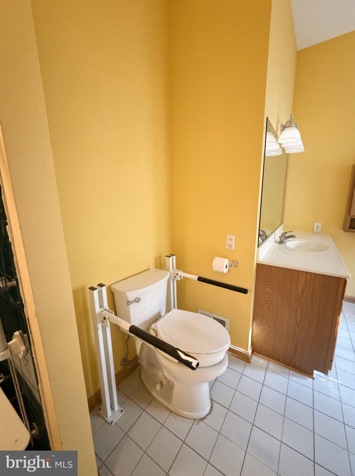
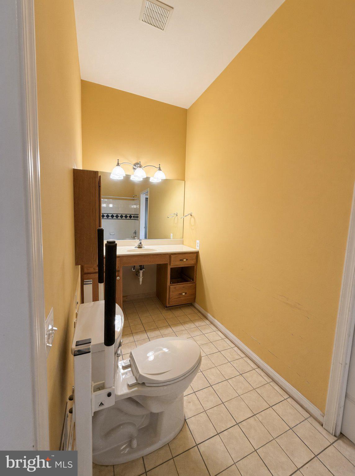
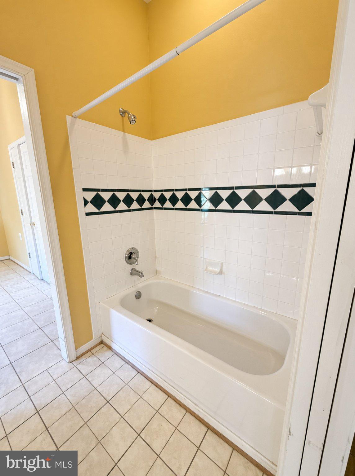
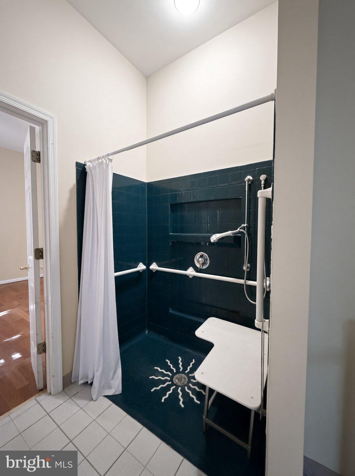
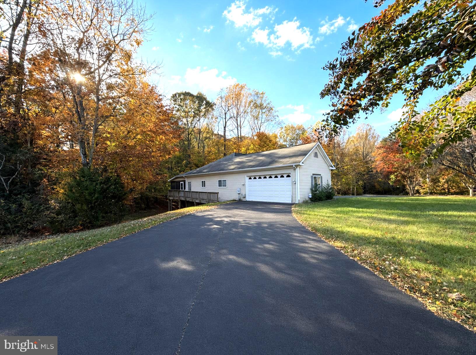
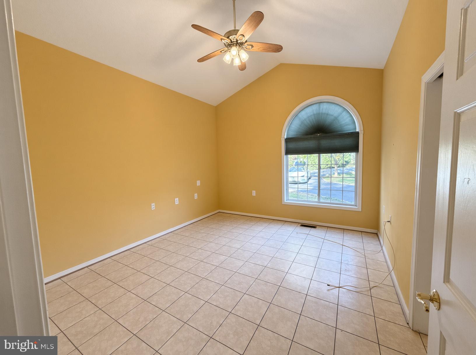
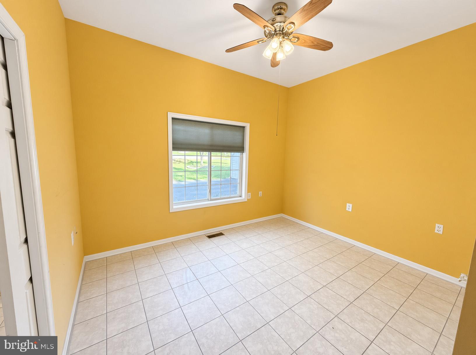
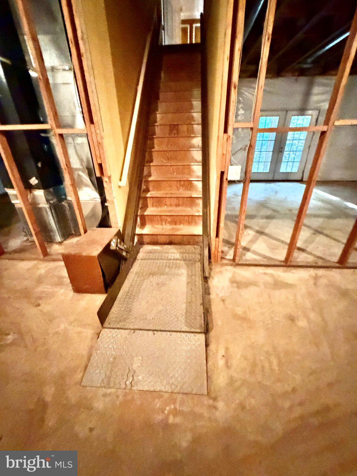
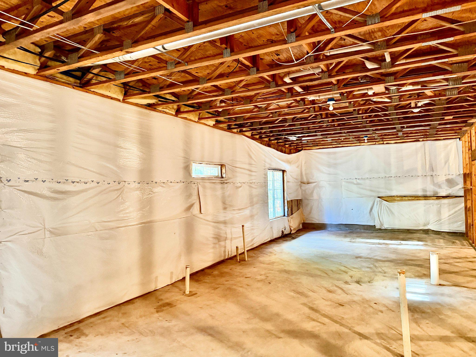
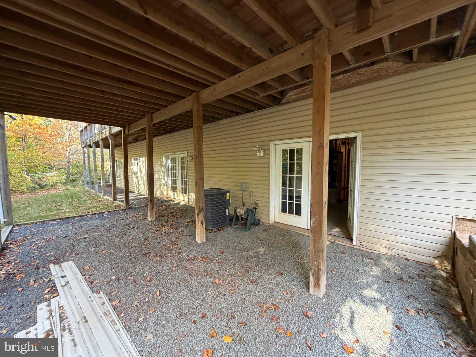
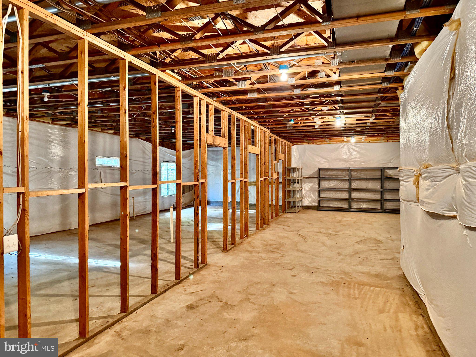
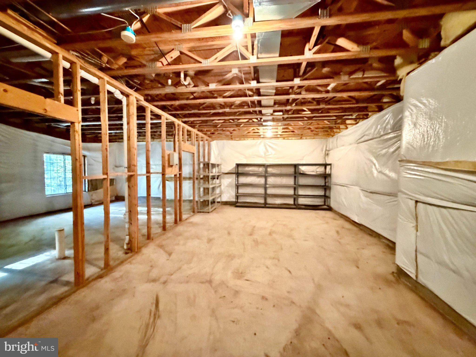
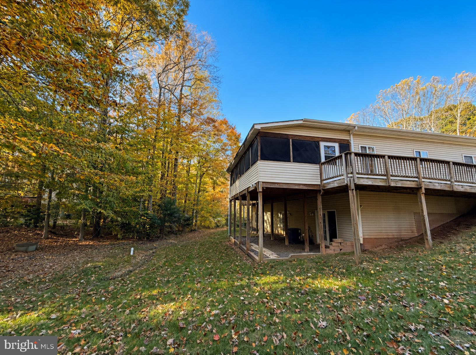
This estate is sold as-is and offers single-level living with flexible, spacious rooms on a private 1.44-acre lot in the sought-after Bear Creek community. Built in 2001, the home features approximately 2,060 square feet of finished above-grade space plus a massive true walk-out basement of roughly 2,046 square feet—creating nearly 4,100 total square feet under one roof.The main level delivers comfortable, accessible living with three bedrooms, two full baths, and one half bath. The home features thoughtful accessibility throughout: adaptive equipment in the bathrooms, walk-in style showers, and lowered kitchen appliances. The large kitchen has ample cabinetry and a practical layout, while 10-foot ceilings give the spaces an open, airy feel. A generous screened porch extends living outdoors, and the garage is a true drive-through design with openings on both the front and rear.The unfinished walk-out basement offers excellent potential for a variety of uses. With 10-foot ceilings, two separate sliding glass door exits, and a full bath rough-in already in place, it can be finished as a recreation room, home office, hobby space, exercise area, or flexible bonus living space. The walk-out design provides direct access to the yard and excellent natural light. Note that the property is approved for a 3-bedroom septic system.Set in Bear Creek, this home sits on a generous lot with mature trees for privacy. The community is known for its larger homesites and semi-rural character with no HOA. Location is convenient: easy access to I-66, Route 28, Route 234, and the Prince William Parkway; a short drive to VRE stations for a direct commute into Washington, D.C.; and proximity to shopping, dining, and everyday conveniences in Manassas and nearby Centreville. Outdoor enthusiasts will appreciate nearby Bull Run Regional Park, Manassas National Battlefield, and Lake Occoquan/Bull Run Marina.
| Date | Event | Price | Source |
|---|---|---|---|
| listed (Coming Soon) | $659,000 | Bright #VAPW2134082 | |
| status changed (Active) | — | Bright #VAPW2134082 |
Hi there — ask anything about this property or the area and the team will get right back to you.
Local real estate advisory services provided by agent with The Southside Group
Listed by Konnie S Mac McCarthy with Macnificent Properties
The data relating to real estate for sale on this website appears in part through the BRIGHT Internet Data Exchange program, a voluntary cooperative exchange of property listing data between licensed real estate brokerage firms in which Konnie S Mac McCarthy participates, and is provided by BRIGHT through a licensing agreement. The information provided by this website is for the personal, non-commercial use of consumers and may not be used for any purpose other than to identify prospective properties consumers may be interested in purchasing. Some properties which appear for sale on this website may no longer be available because they are under contract, have closed or are no longer being offered for sale. Information Deemed Reliable But Not Guaranteed. Copyright © 2026 Bright MLS. All rights reserved.
You agree to The Southside Group Terms of Use and Privacy Policy. By choosing to contact a property, you also agree that The Southside Group and its associates may call, text, or email you regarding any inquiries or activities you submit through our website. This may involve the use of automated means and prerecorded or artificial voices.
Step 1 of 2
You've reached the free preview limit. Create a free account to see this listing and everything else on the site.
Step 2 of 2
Tell us how to reach you about homes you like.
Enter your password to sign in as
You've reached the free preview limit. Create a free account to see this listing and everything else on the site.
Already have an account? Sign in
Sign in to your account.
New here? Create an account