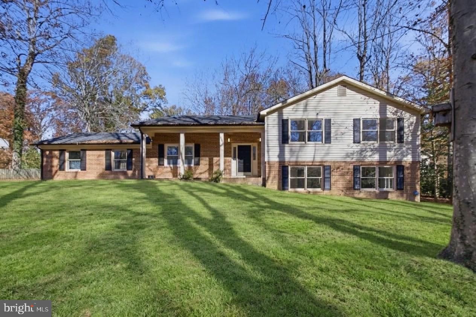
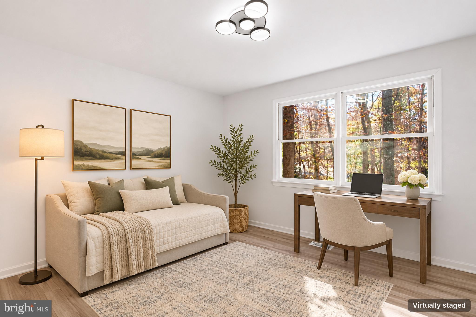
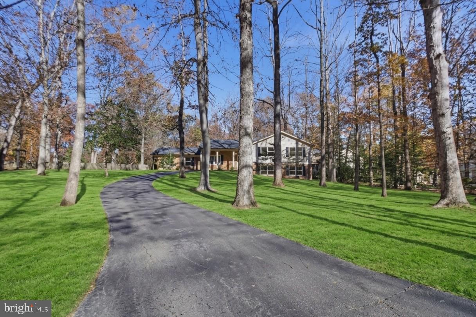
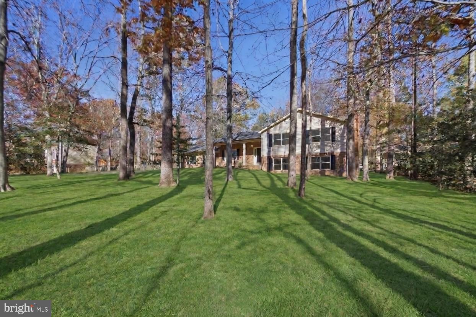
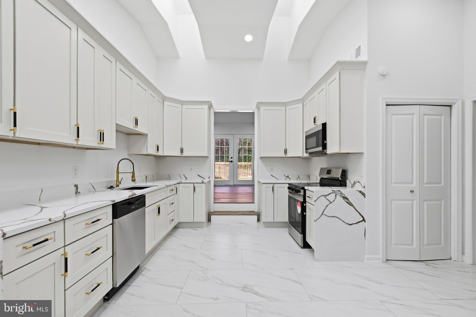
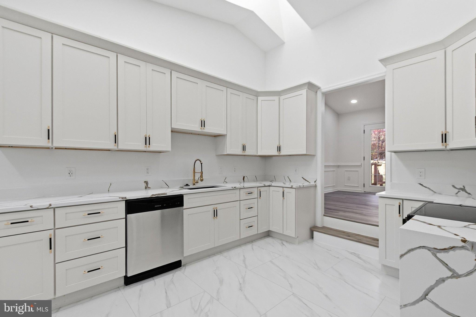
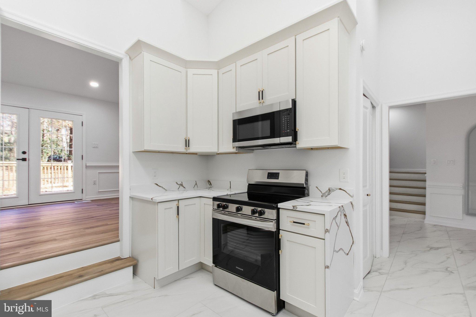
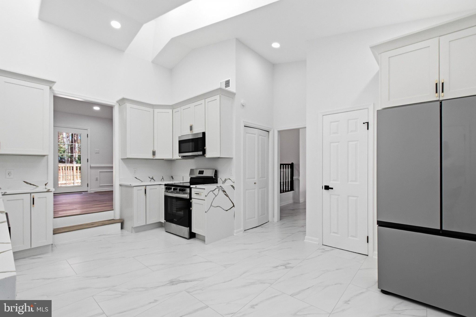
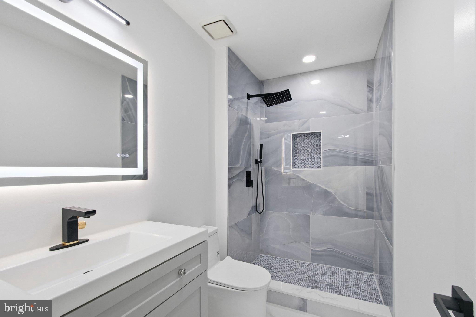
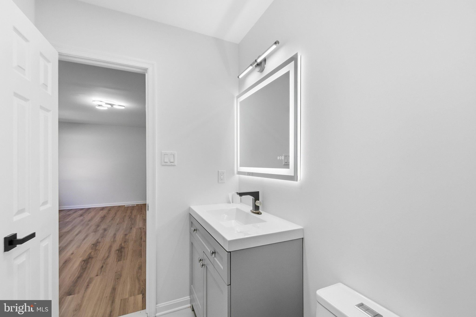
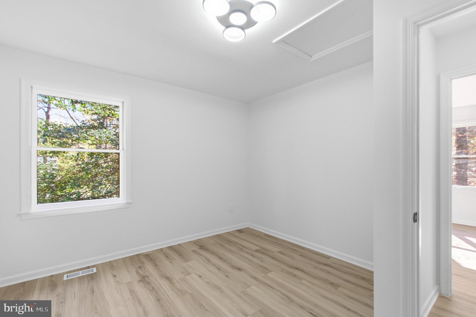
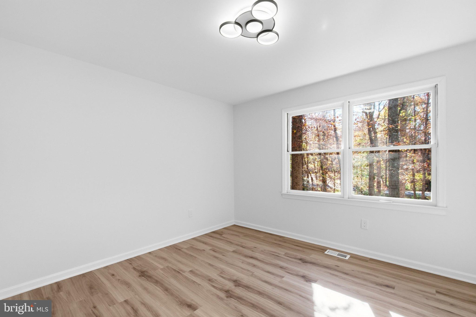
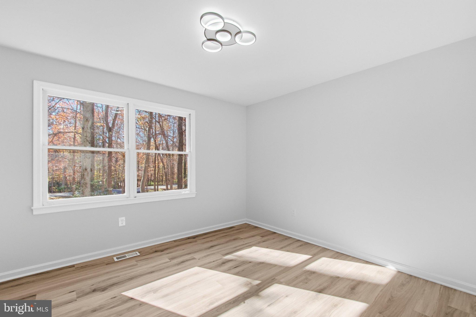
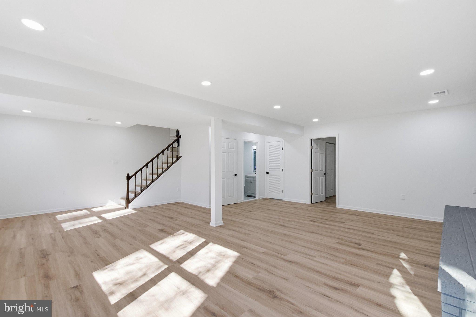
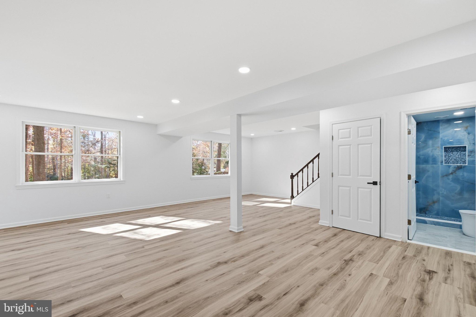
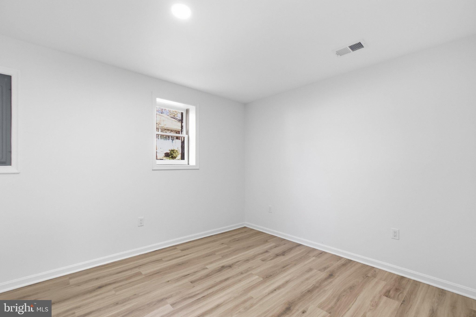
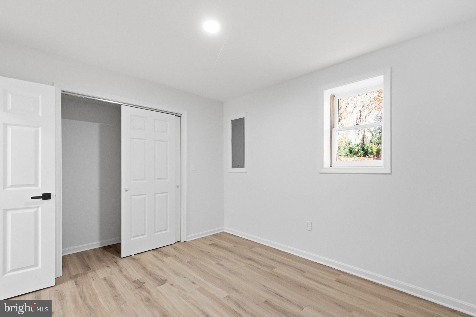
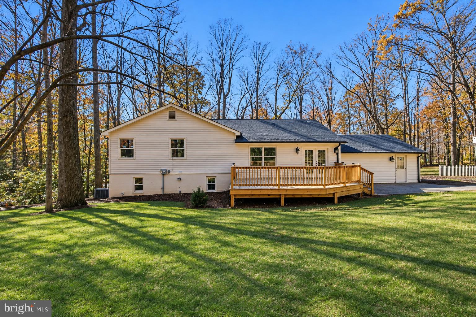
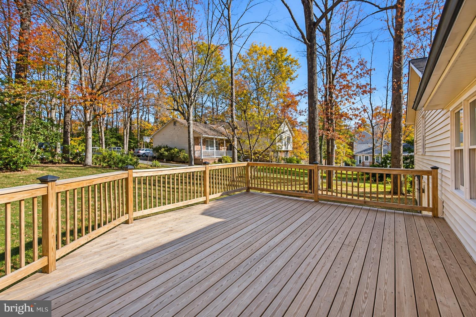
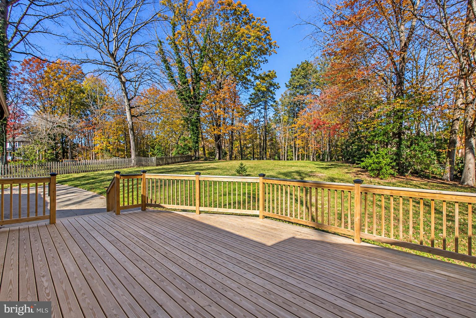
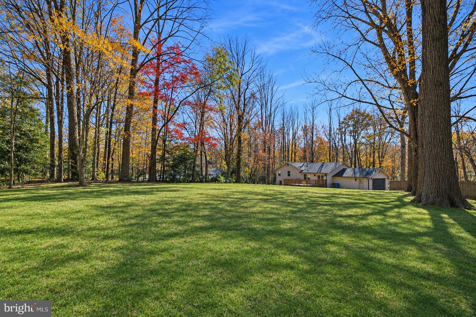
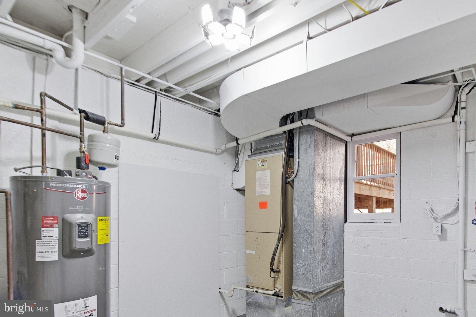
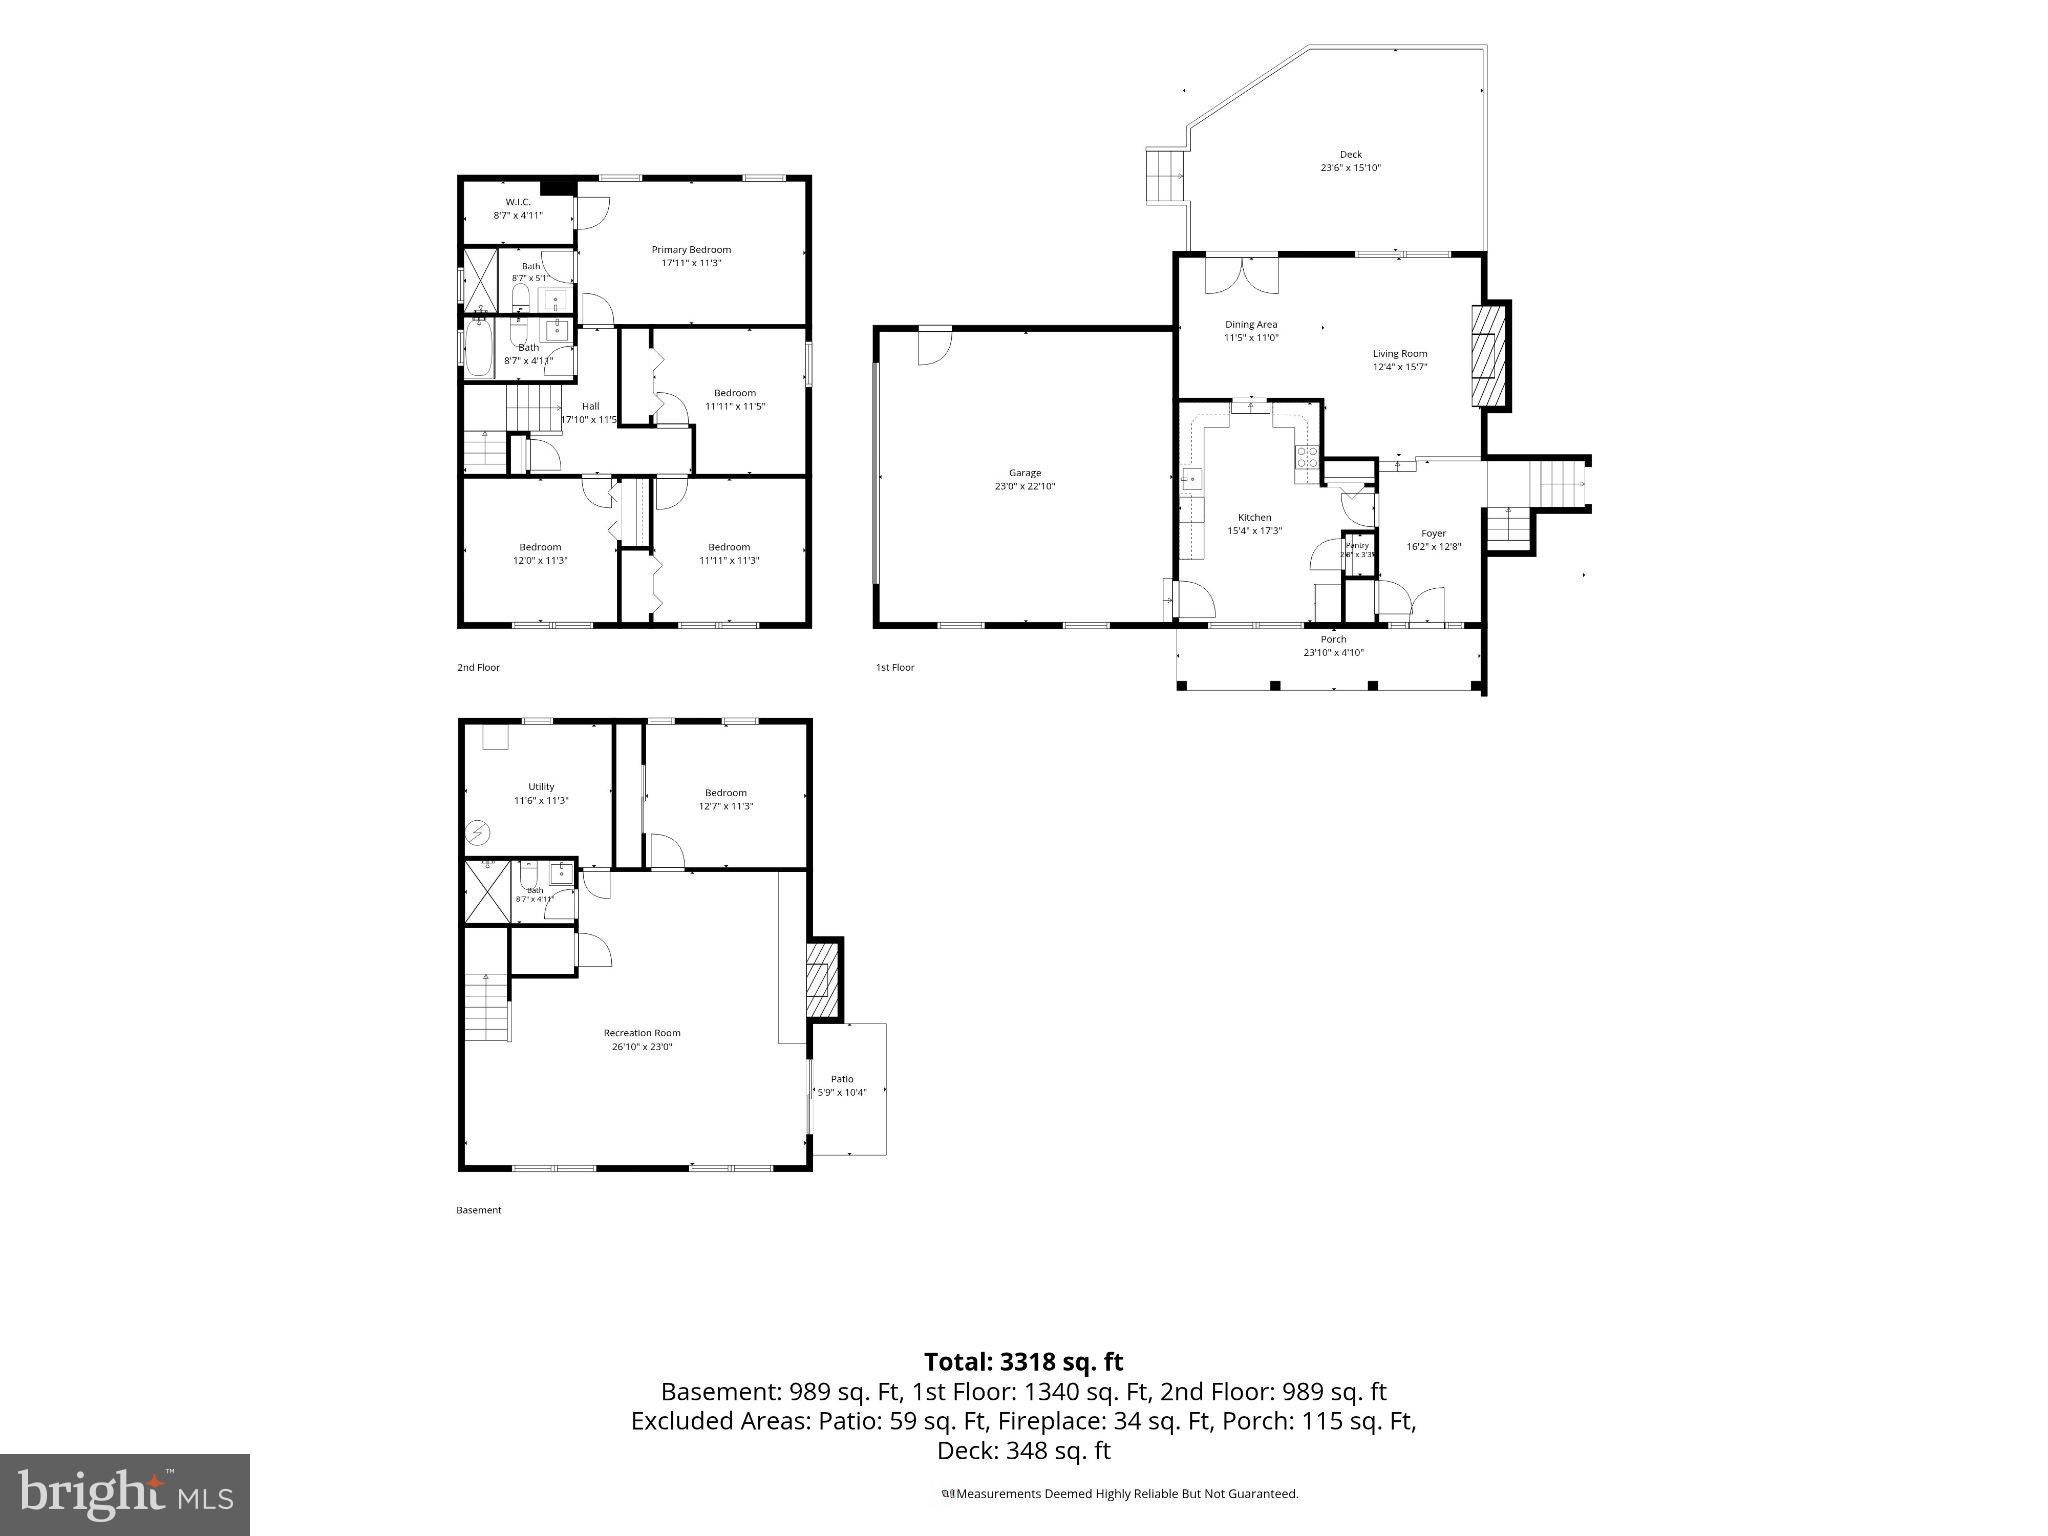
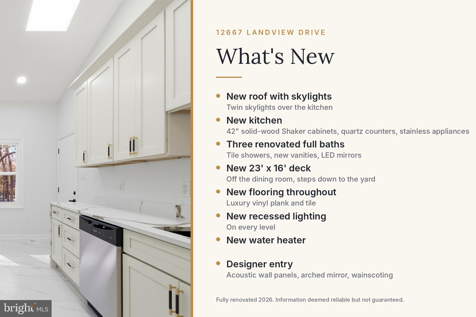
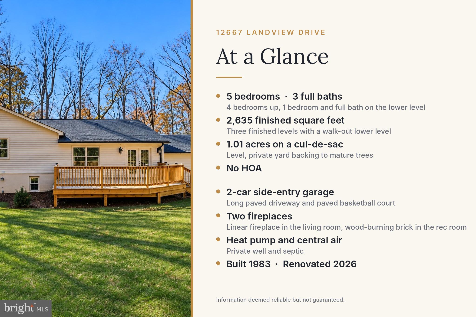
Stunning Split Level Single Family home on private 1.01 acre lot at the end of a cul-de-sac, Beautifully Renovated throughout all three levels of 2,635 finished square feet. Enter through the front door to a very Spacious Open Floorplan with 5 bedrooms and 3 full baths. New Renovations to include roof with skylights, kitchen with stainless steel appliances, all bathrooms, a new 23' x 16' deck, flooring, recessed lighting, custom trim, painted inside and out, light fixtures, water heater, paved driveway and more!!
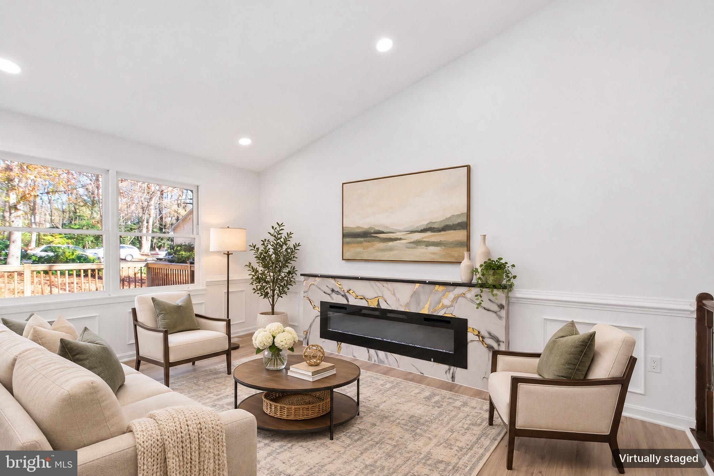
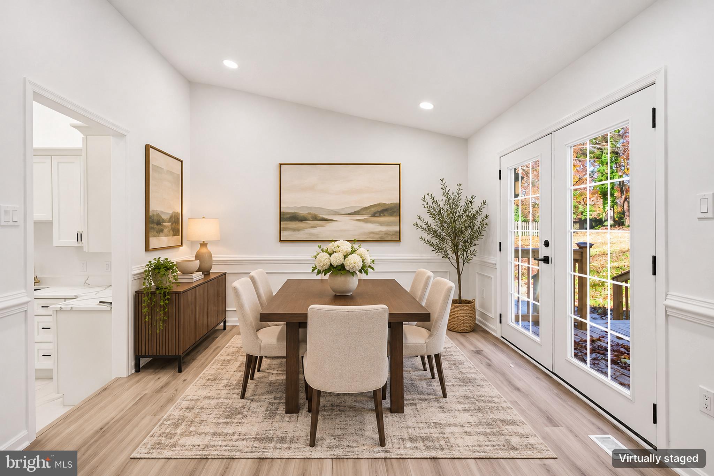
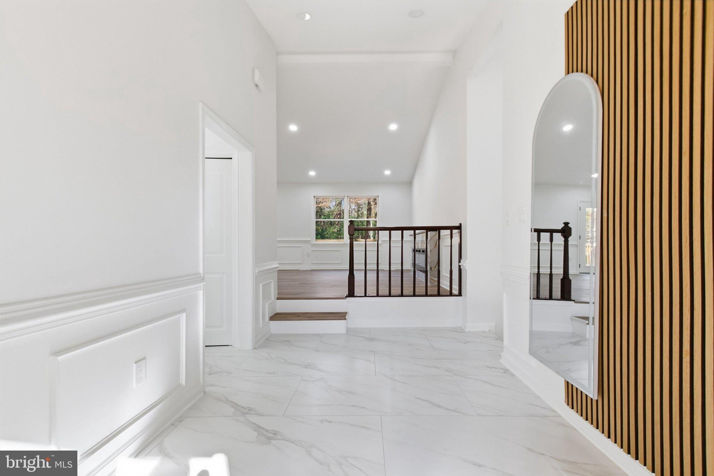
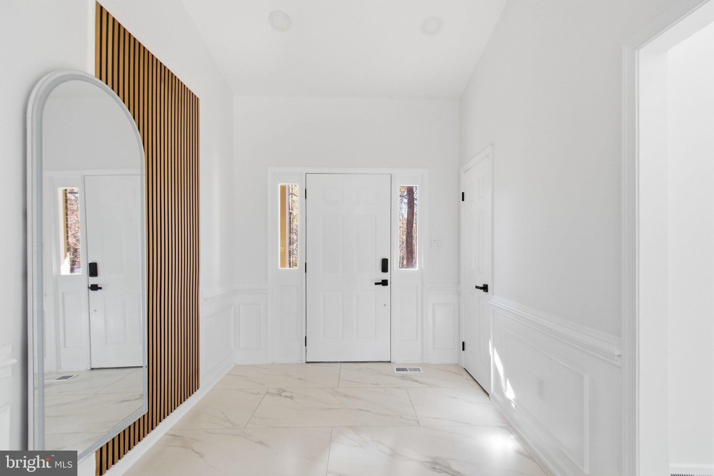
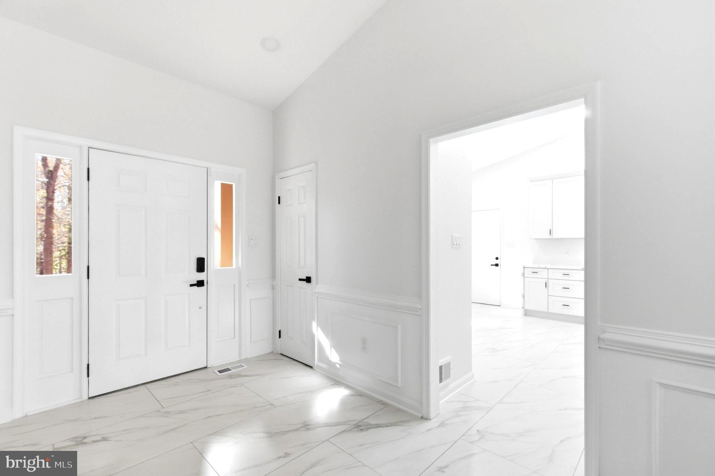
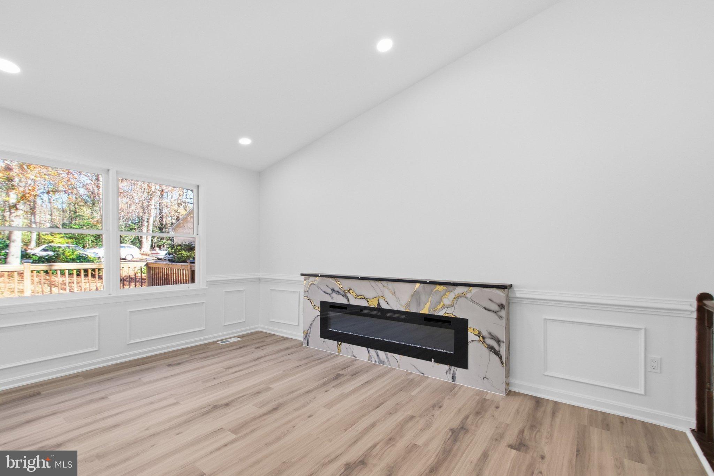
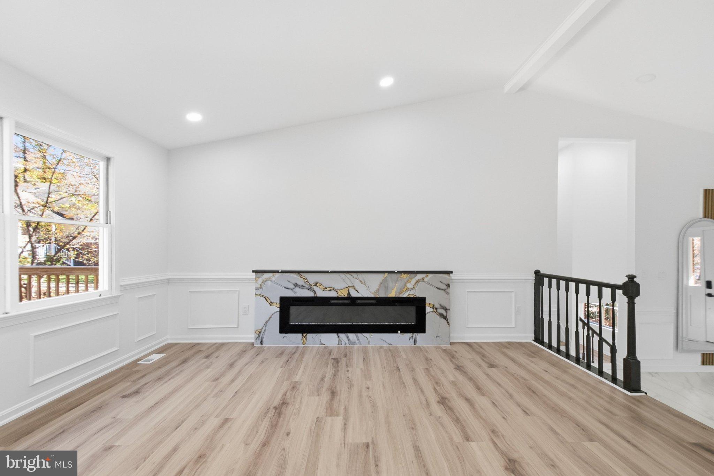
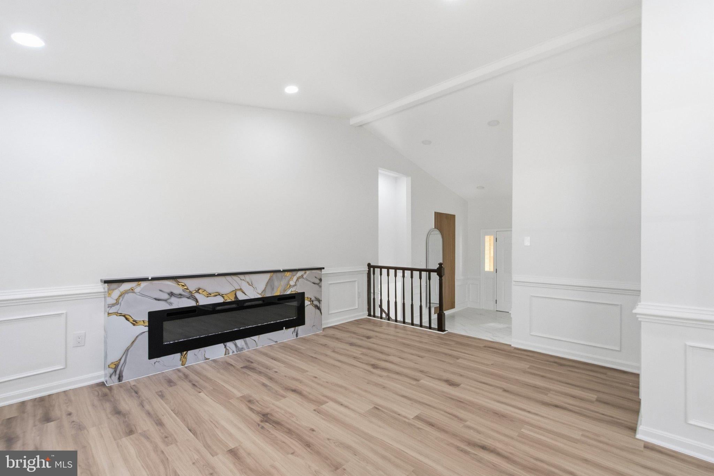
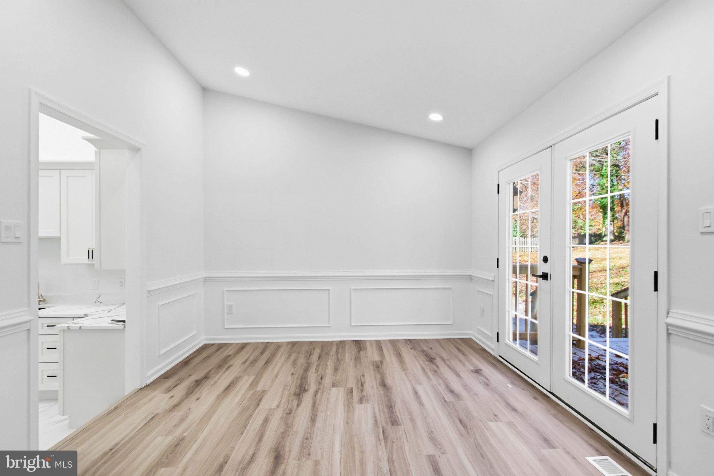
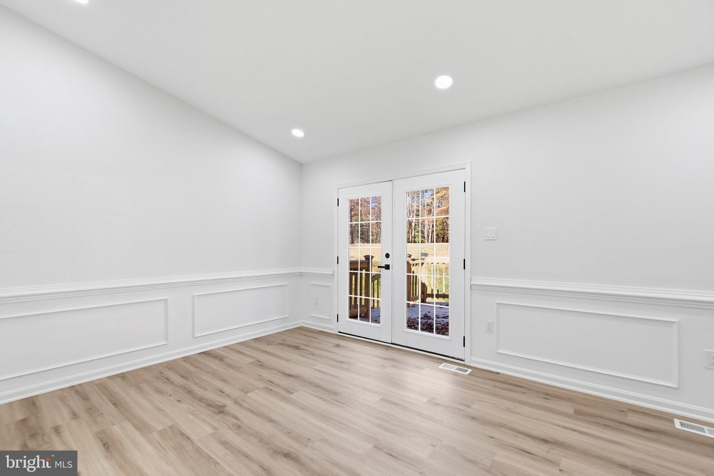
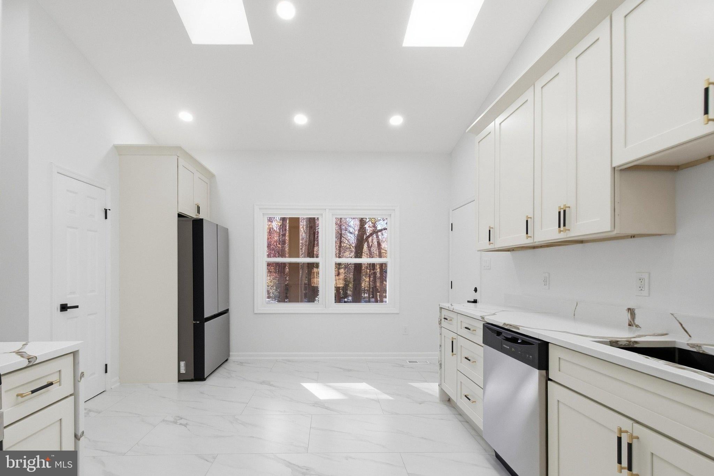
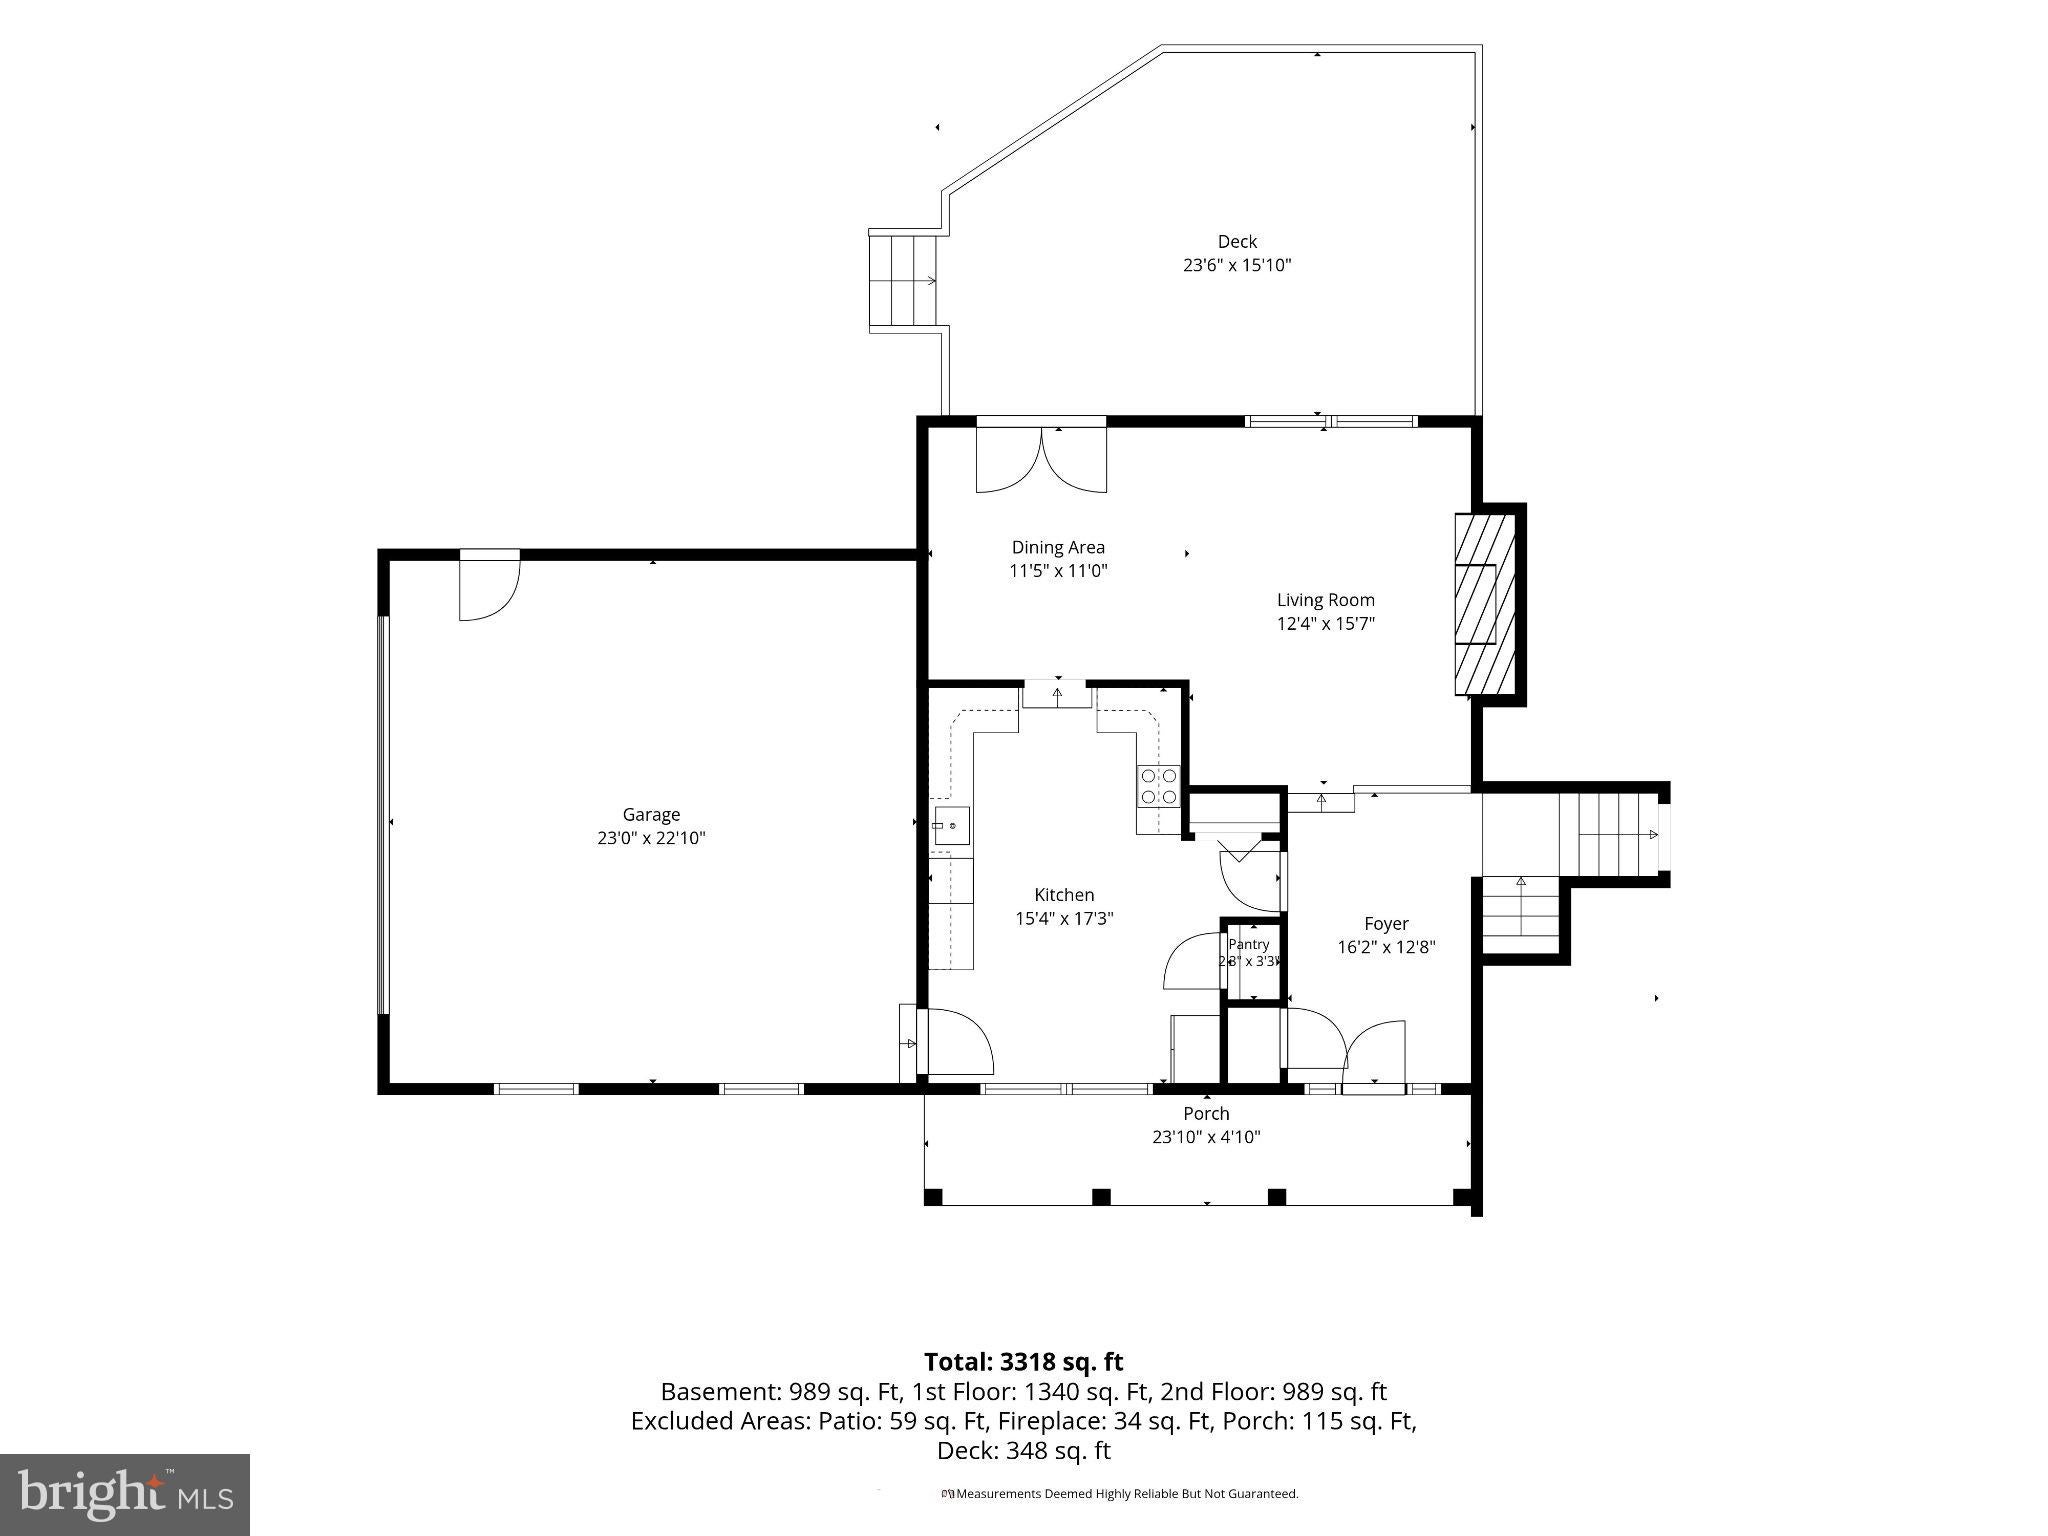
MAIN LEVEL: Enter into a designer foyer with acoustic wall panels, an arched mirror and wainscoting. The vaulted living room centers on a linear fireplace in a bold marble-look surround with paneled walls, and flows into the dining room, where French doors open straight onto the new deck, both with the seamless flowing LVP flooring. The kitchen is the showpiece with 42" solid-wood Shaker cabinets with gold and black hardware, quartz counters with a waterfall edge, all-new stainless steel appliances, porcelain tile floors and two skylights that keep it bright all day.
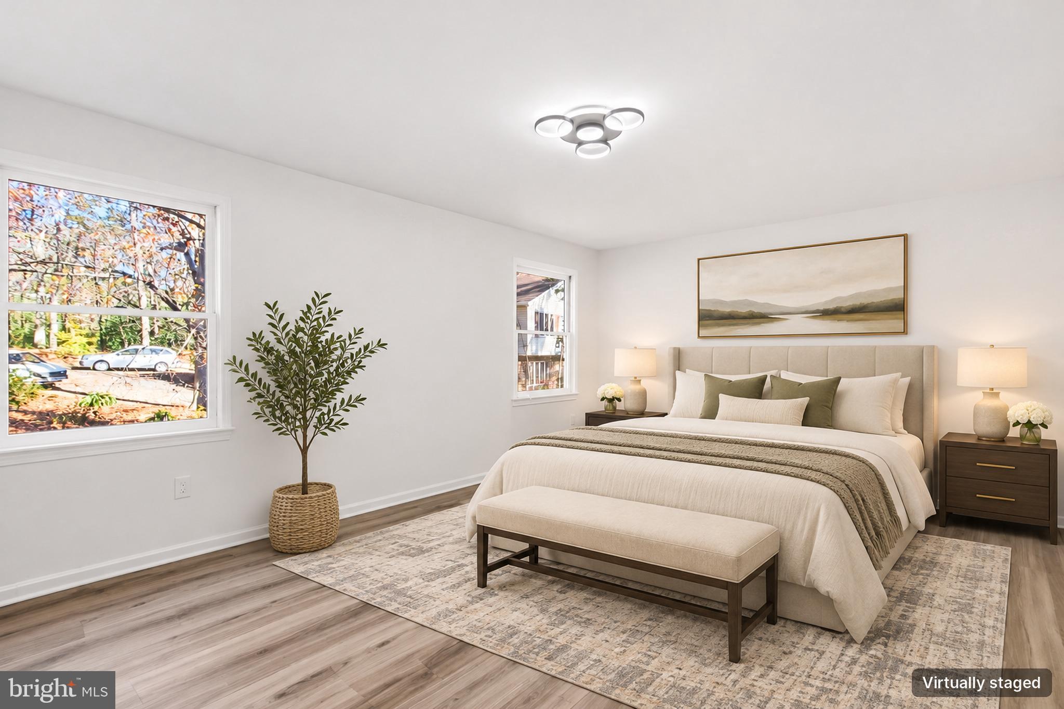
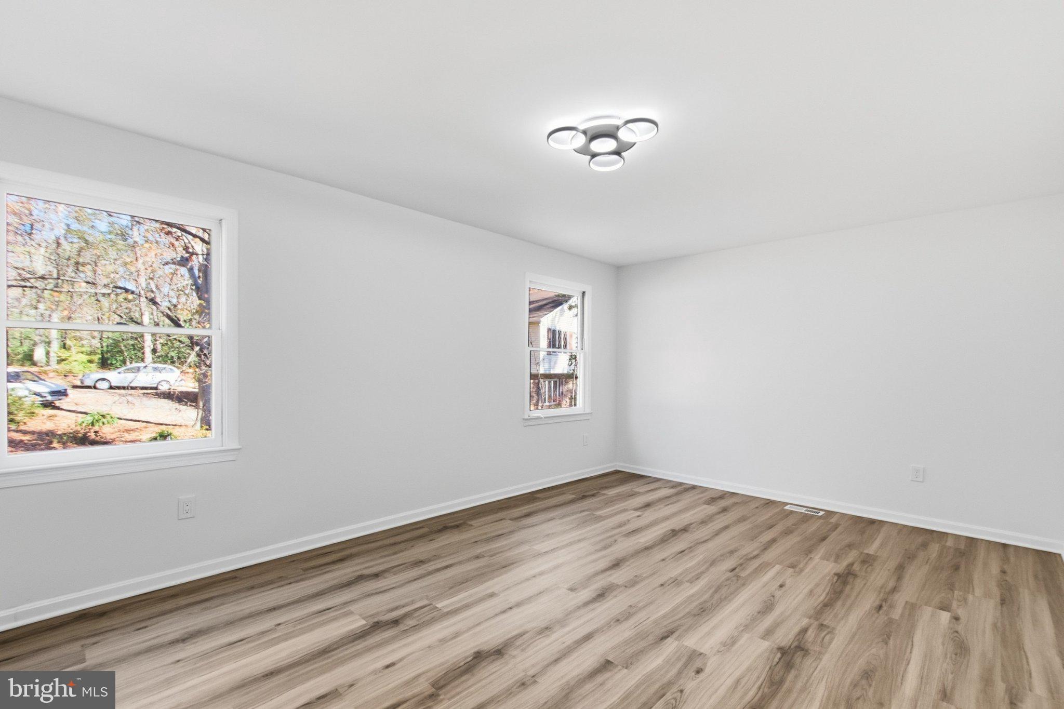
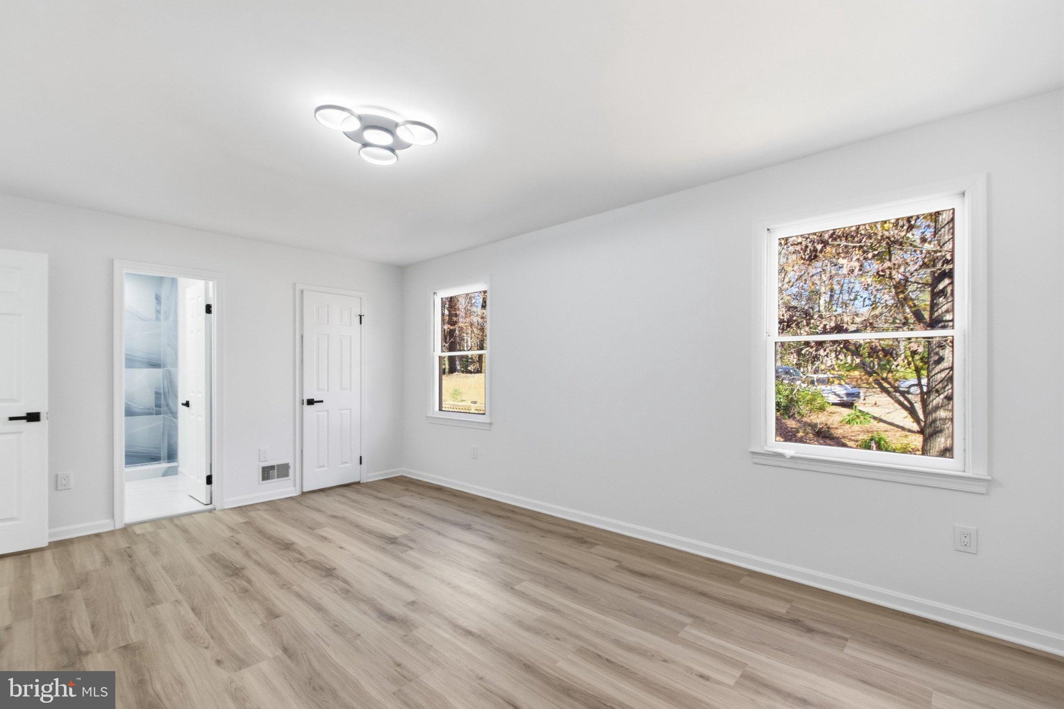
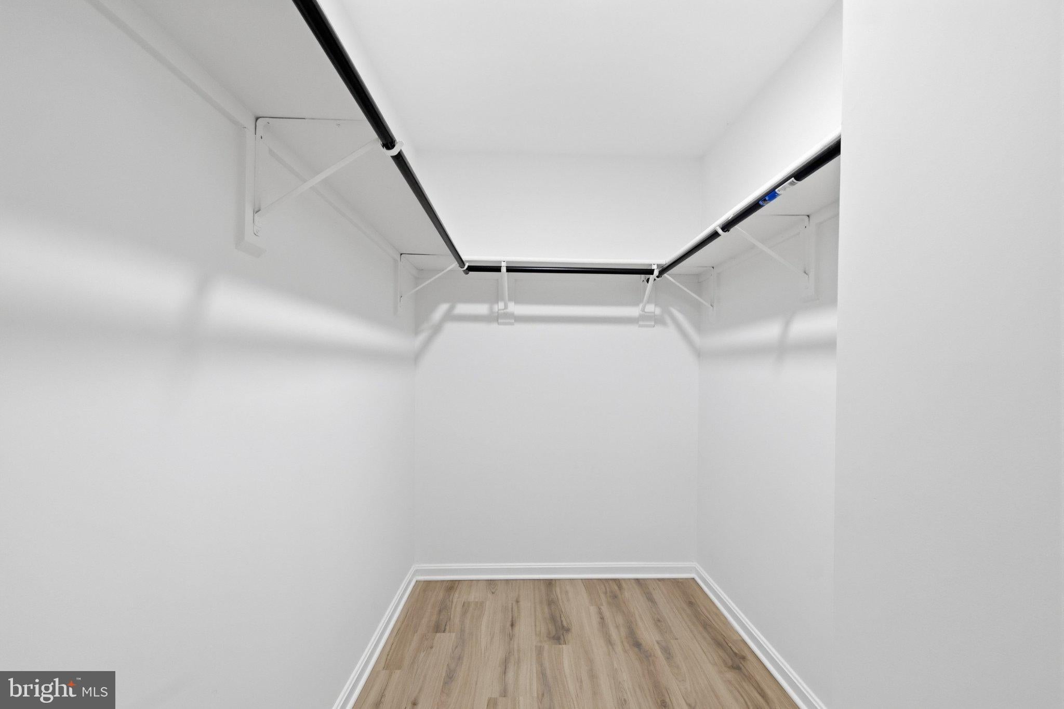
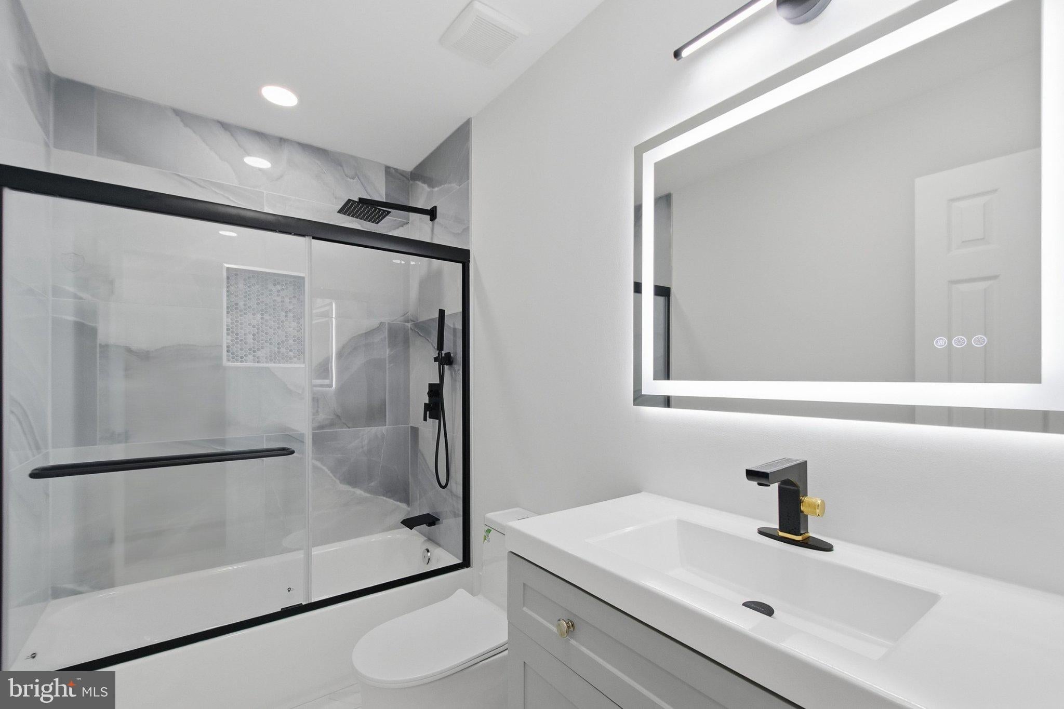
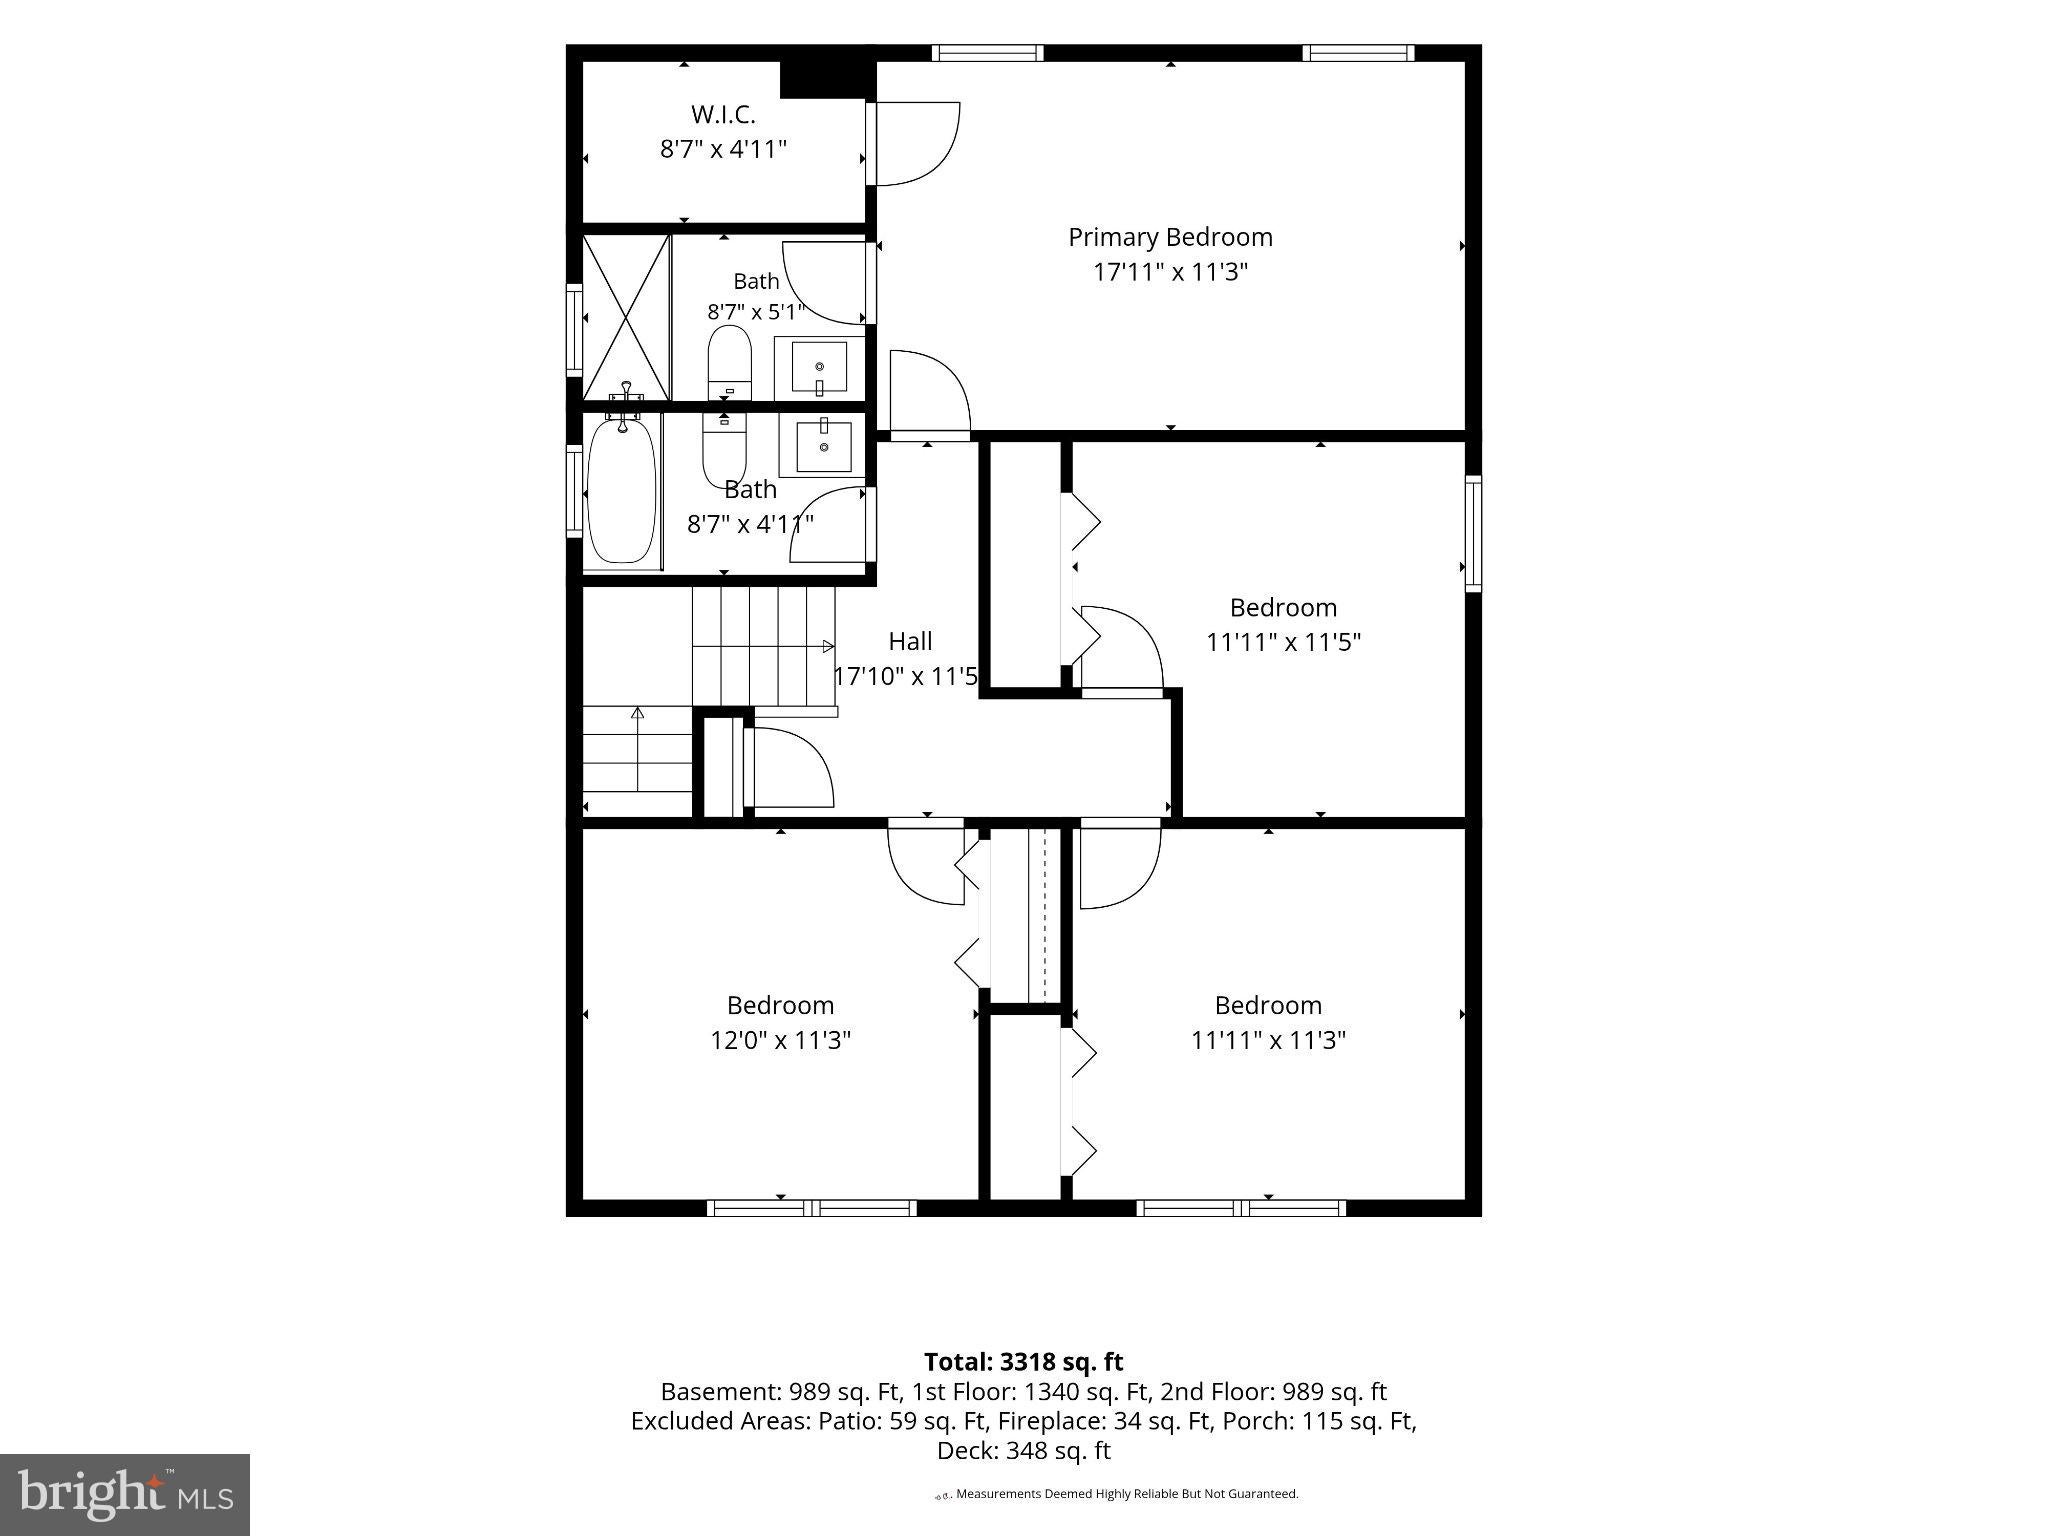
UPPER LEVEL: The primary suite has a walk-in closet and a spa-style bath with a frameless glass walk-in shower, LED mirror and matte-black fixtures. Three more bedrooms share a renovated hall bath with a tiled tub/shower.
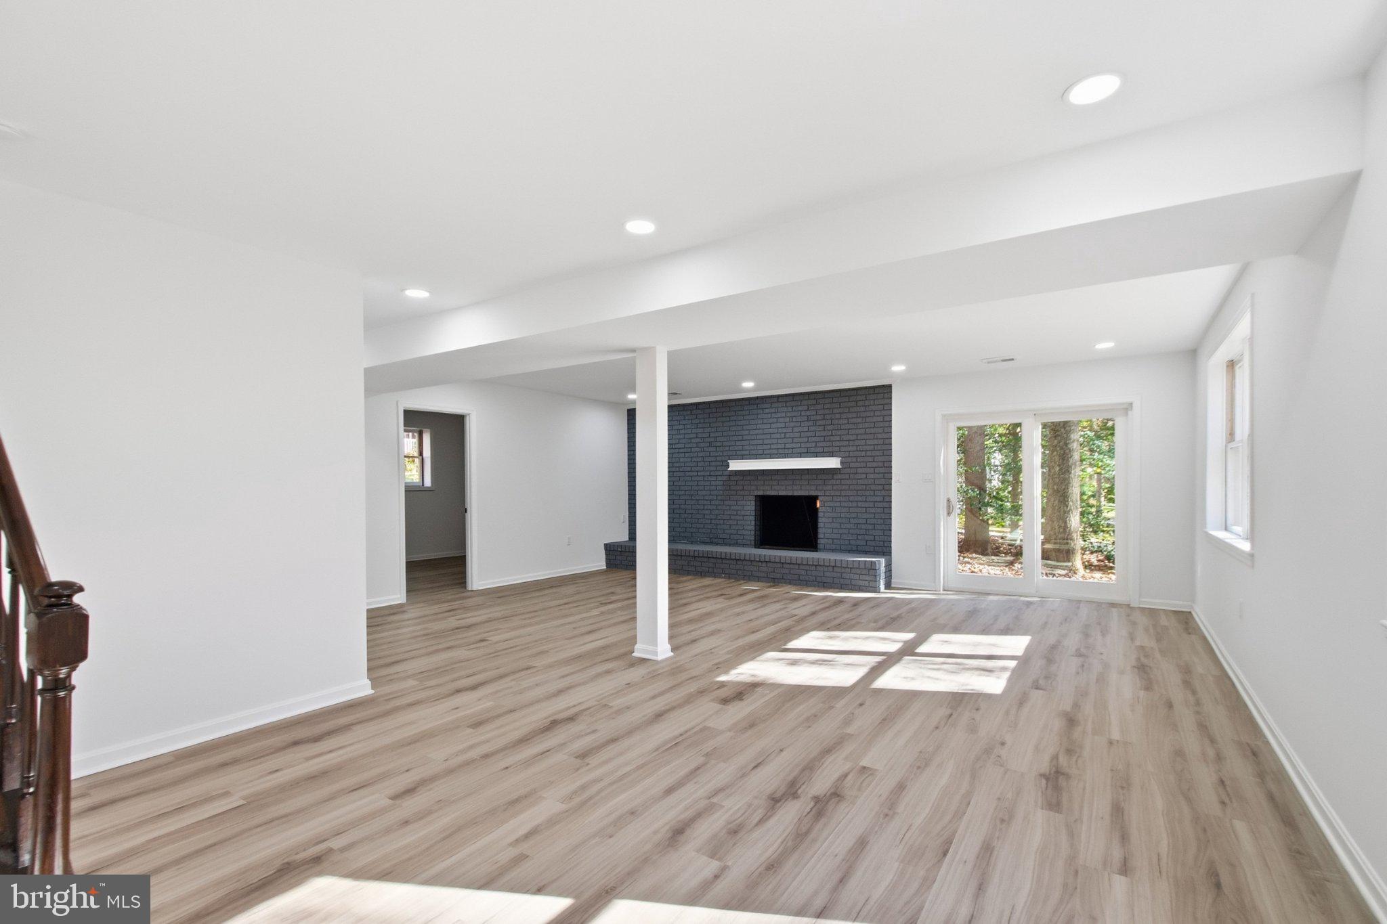
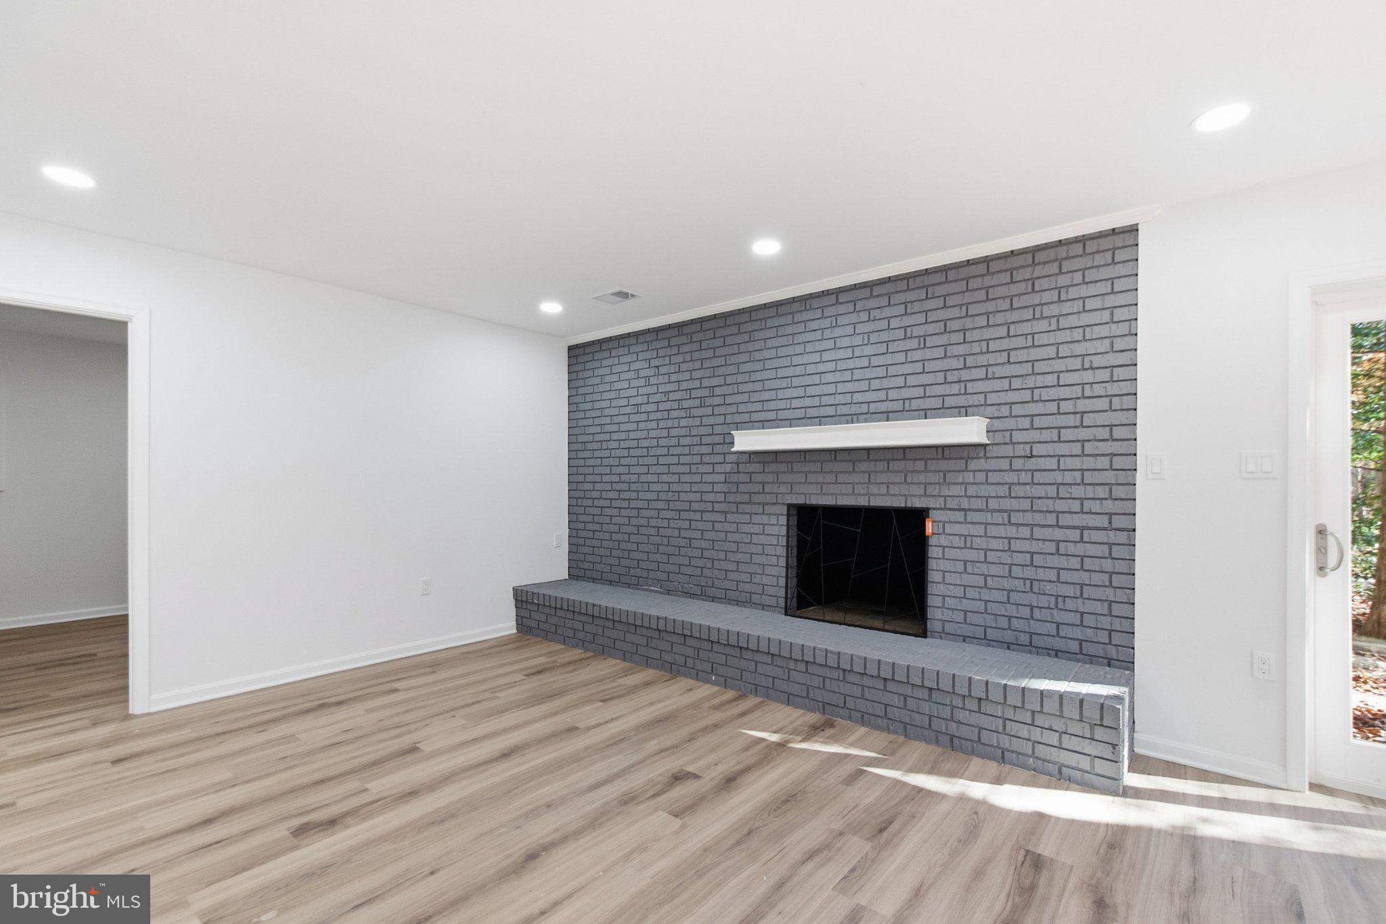
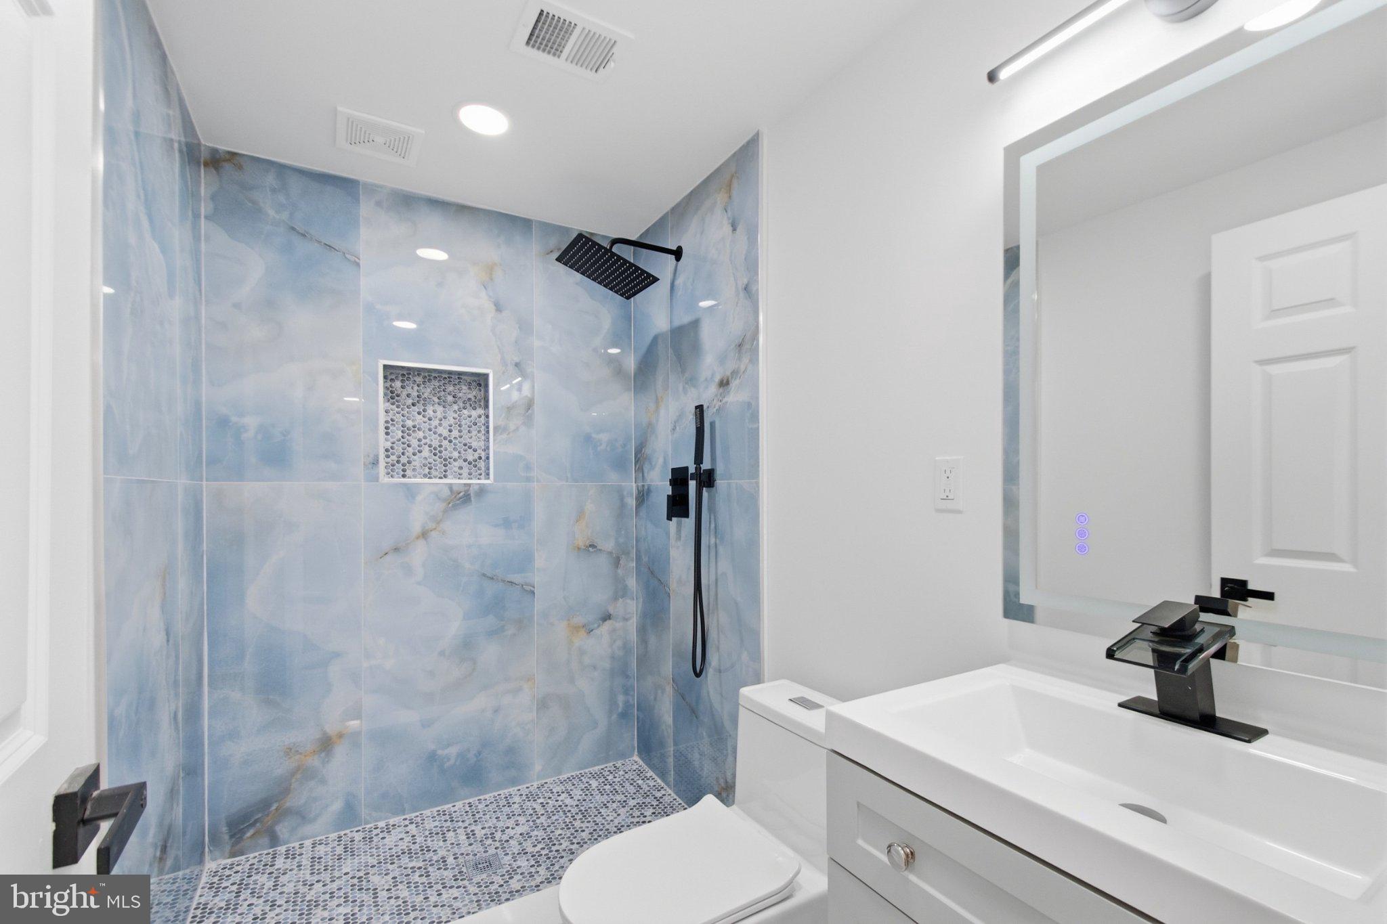
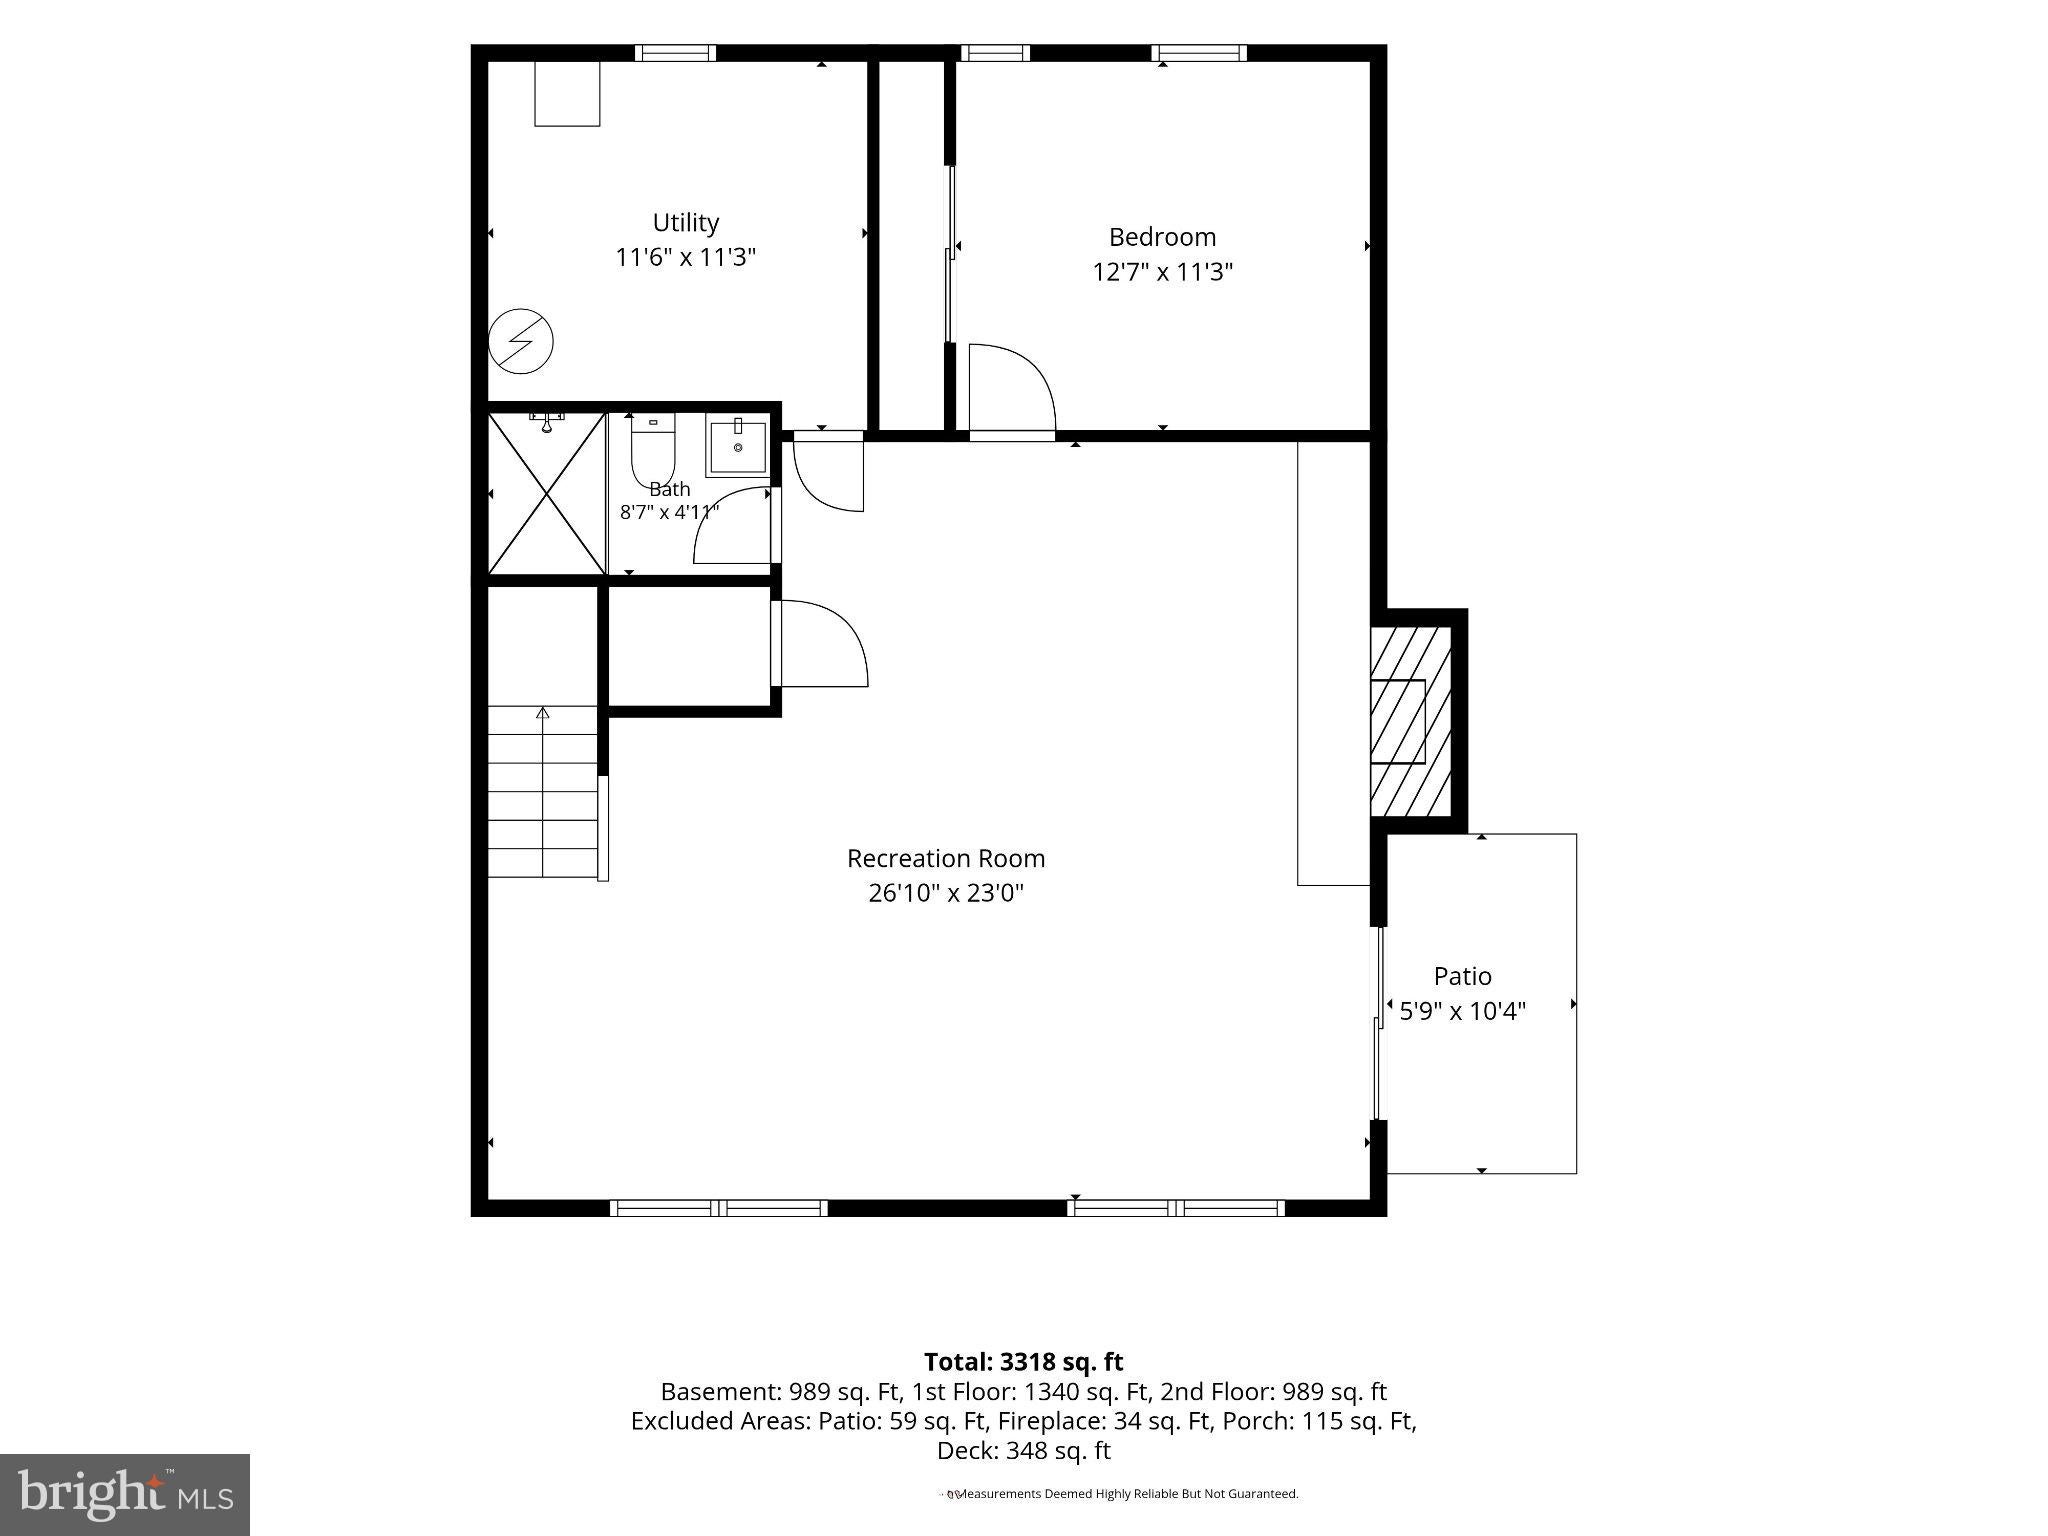
LOWER LEVEL: A walk-out recreation room with a brick wood-burning fireplace and glass doors to the yard, plus a fifth bedroom and a full bath in blue onyx-look tile. With its own outside entrance, this level works as guest space, a home office or a media room.
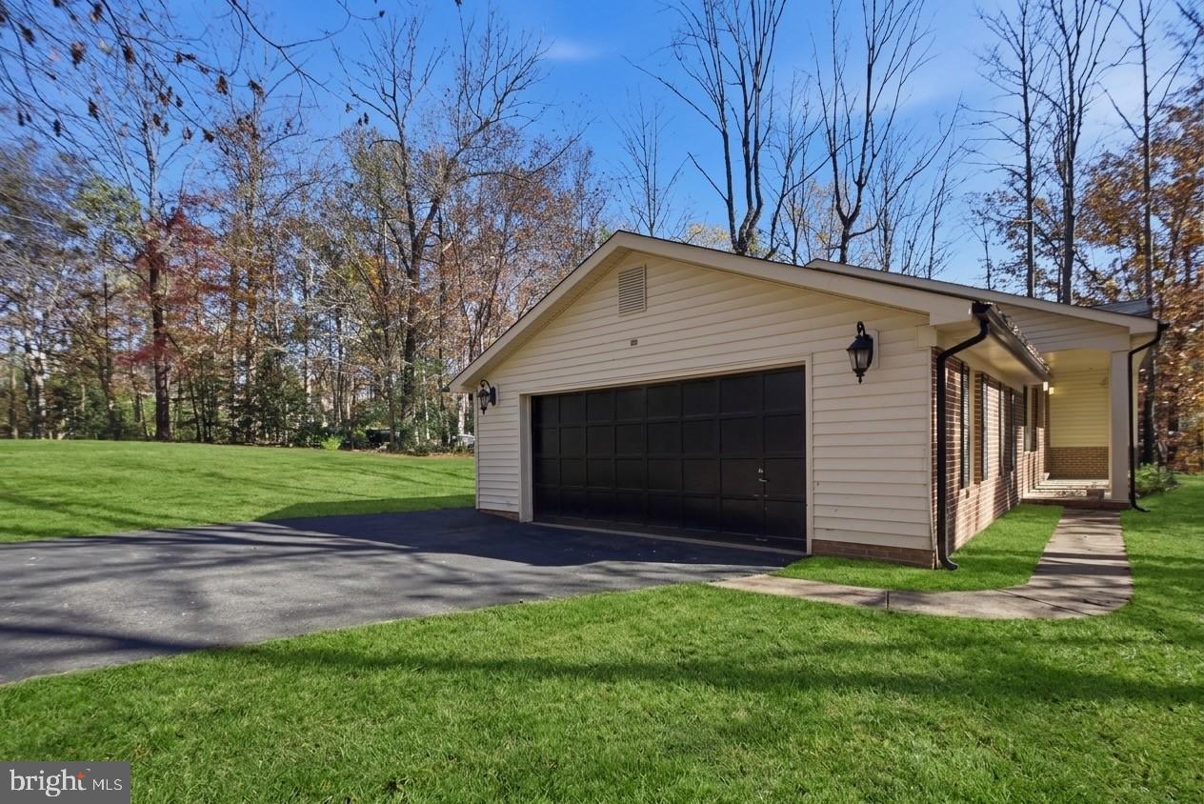
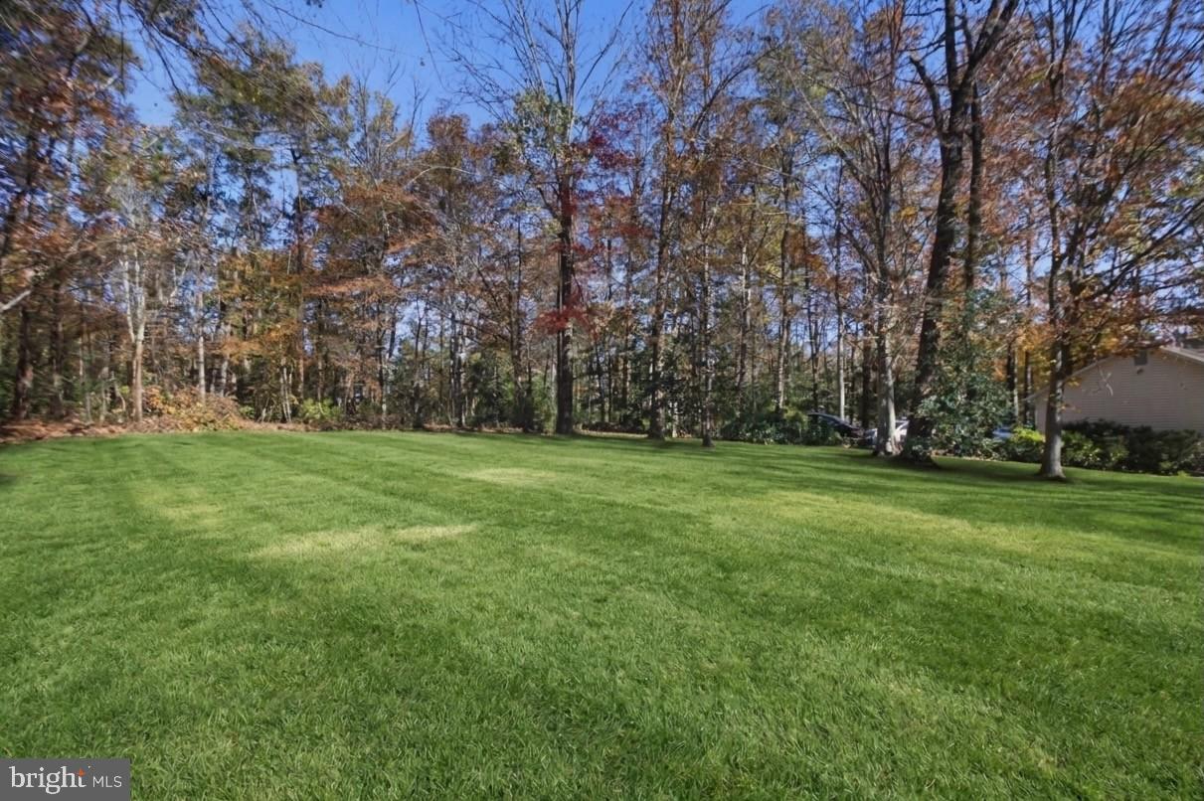
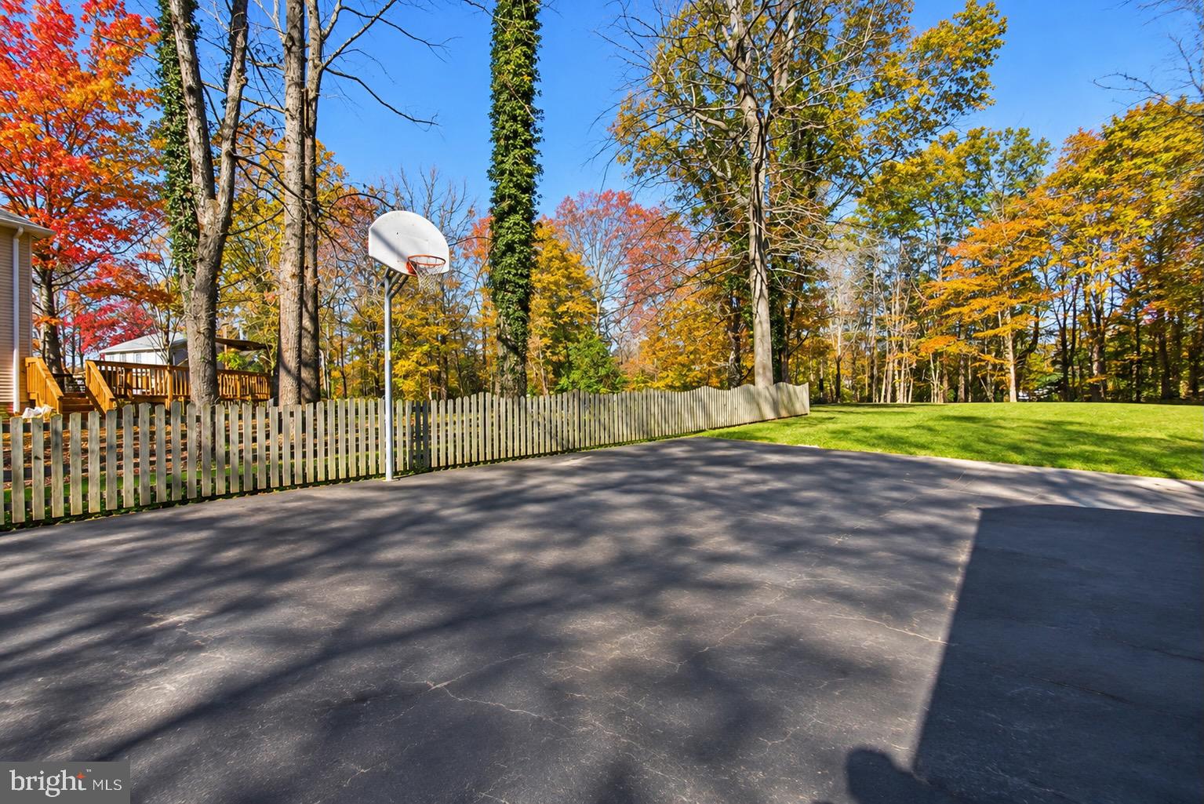
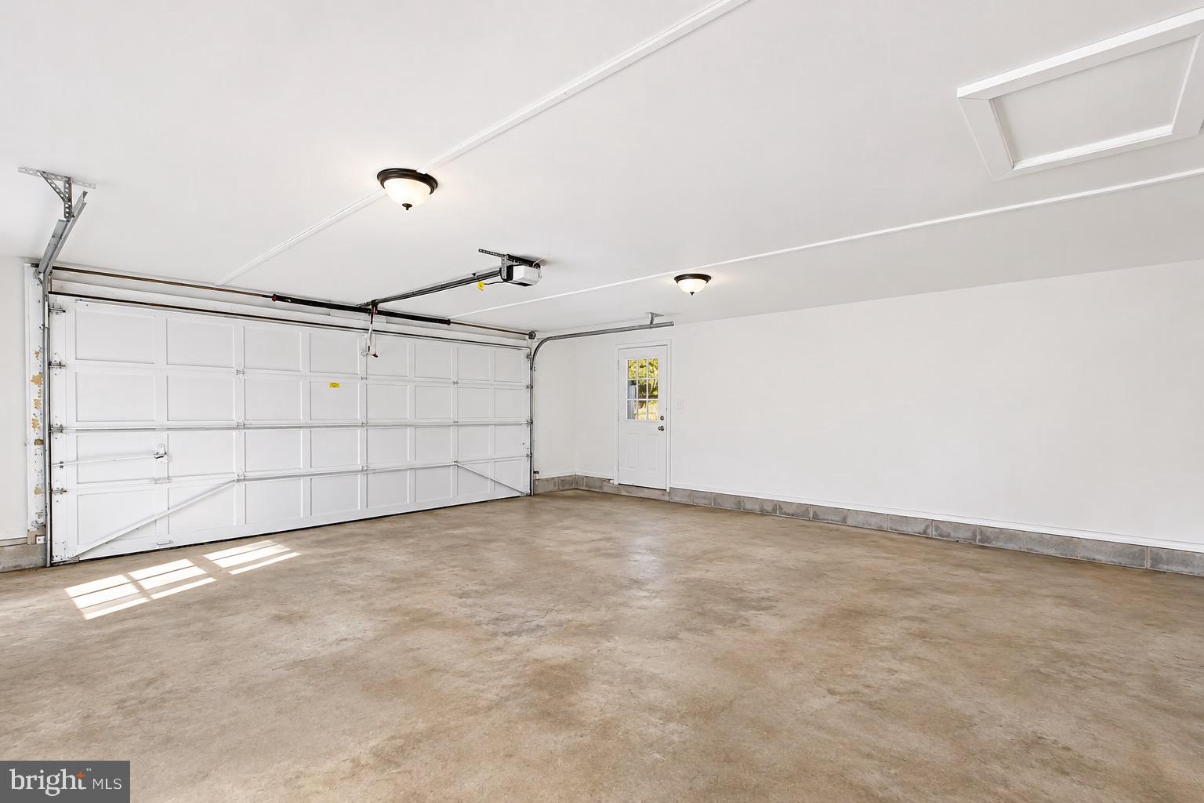
OUTSIDE: A long paved driveway through mature hardwoods leads to the 2-car side-entry garage and a paved basketball court. The backyard is level, private and backs to trees, with plenty of room to garden, play and entertain.
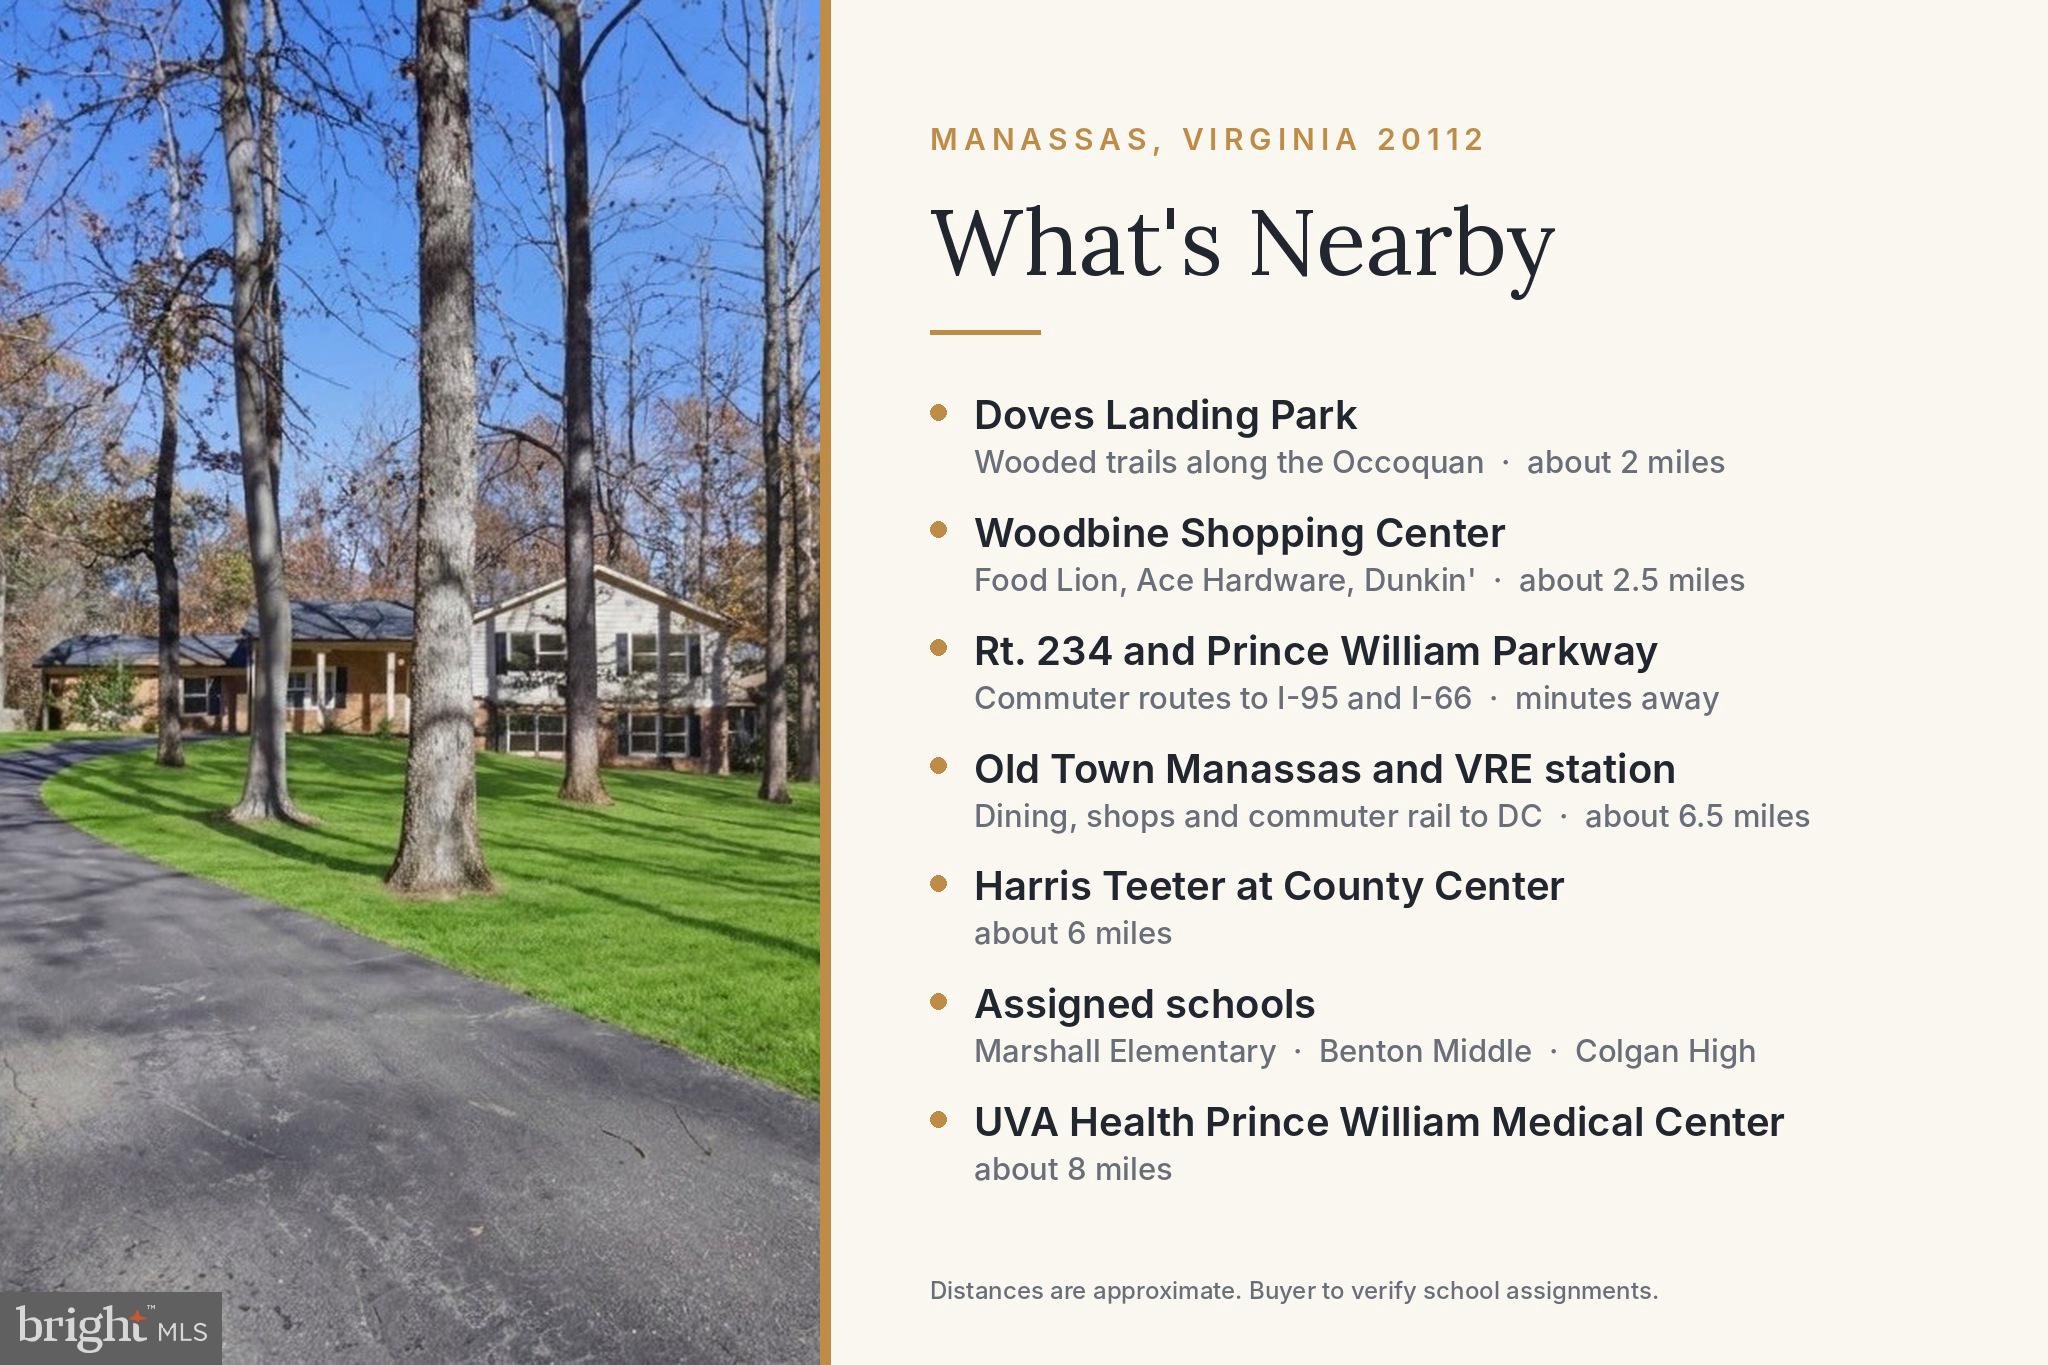
LOCATION: About 2 to 3 miles to the trails at Doves Landing Park and to Food Lion, Ace Hardware and Dunkin' at Woodbine Shopping Center. Minutes to Route 234 and Prince William Parkway for I-95 and I-66, with Old Town Manassas dining and the VRE about 6.5 miles away. Marshall ES, Benton MS and Colgan HS.
GOOD TO KNOW: Heat pump with central air. Private well and septic. Floor plans and a narrated video tour are included. Some photos are virtually staged.
Saturday, November 21 · 1–4pm
In person · no appointment needed
| Date | Event | Price | Source |
|---|---|---|---|
| listed (Coming Soon) | $699,999 | Bright #VAPW2133994 | |
| status changed (Active) | — | Bright #VAPW2133994 |
Hi there — ask anything about this property or the area and the team will get right back to you.
Local real estate advisory services provided by agent with The Southside Group
Listed by Zamir Nasrullah with Bni Realty
The data relating to real estate for sale on this website appears in part through the BRIGHT Internet Data Exchange program, a voluntary cooperative exchange of property listing data between licensed real estate brokerage firms in which Zamir Nasrullah participates, and is provided by BRIGHT through a licensing agreement. The information provided by this website is for the personal, non-commercial use of consumers and may not be used for any purpose other than to identify prospective properties consumers may be interested in purchasing. Some properties which appear for sale on this website may no longer be available because they are under contract, have closed or are no longer being offered for sale. Information Deemed Reliable But Not Guaranteed. Copyright © 2026 Bright MLS. All rights reserved.
You agree to The Southside Group Terms of Use and Privacy Policy. By choosing to contact a property, you also agree that The Southside Group and its associates may call, text, or email you regarding any inquiries or activities you submit through our website. This may involve the use of automated means and prerecorded or artificial voices.
Step 1 of 2
You've reached the free preview limit. Create a free account to see this listing and everything else on the site.
Step 2 of 2
Tell us how to reach you about homes you like.
Enter your password to sign in as
You've reached the free preview limit. Create a free account to see this listing and everything else on the site.
Already have an account? Sign in
Sign in to your account.
New here? Create an account