Newer furnace, floors, and appliances. The finishes are yours to choose.
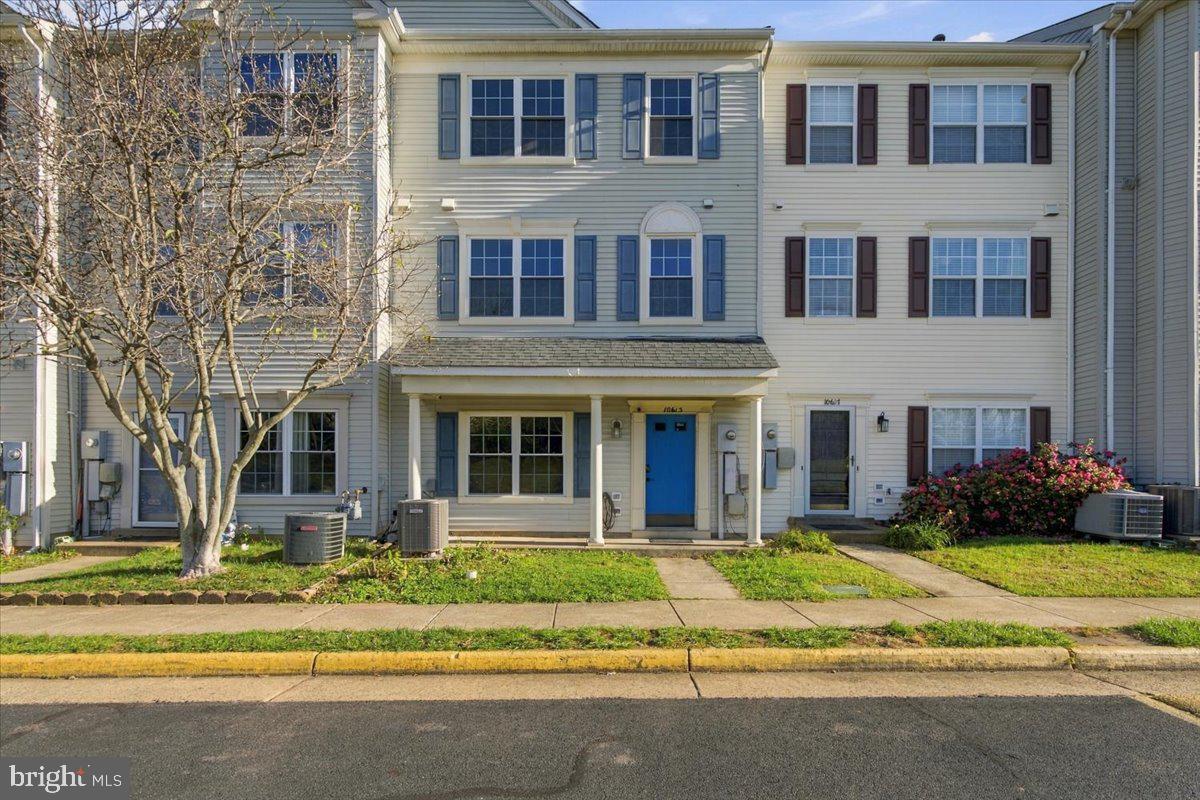
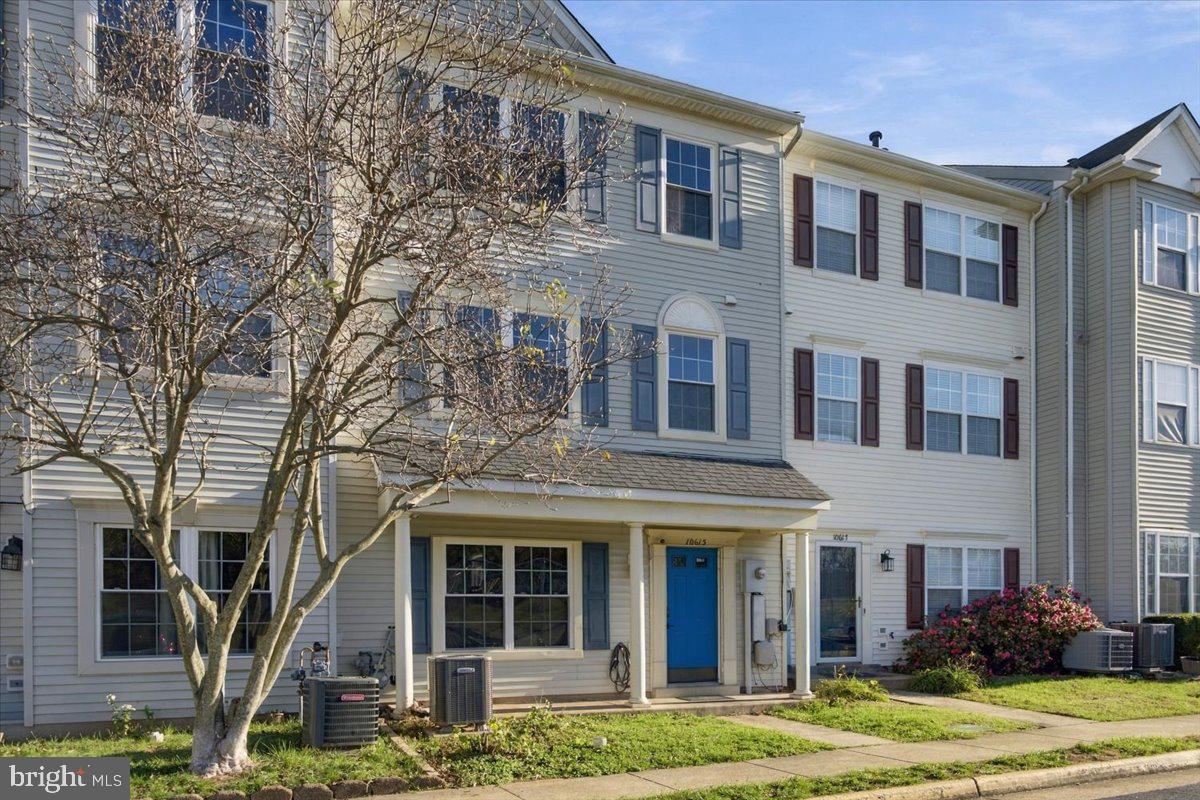
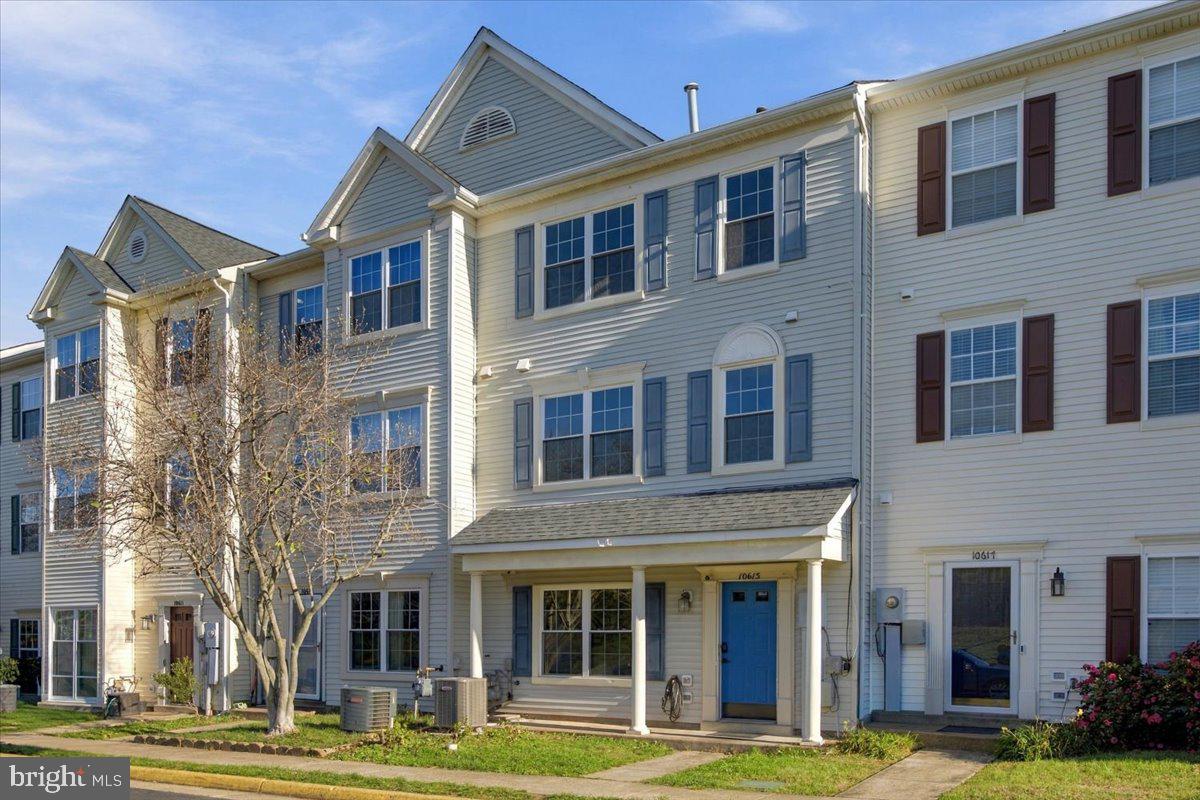
10615 Lockerbie Way is a three-level Campbells Trace townhome with three bedrooms, two and a half baths, and 1,680 finished square feet. The expensive, unseen work has been handled. The cosmetic work is where the next owner adds value.
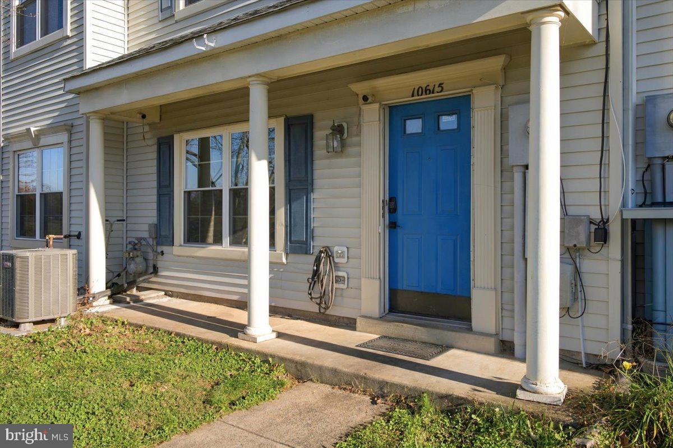
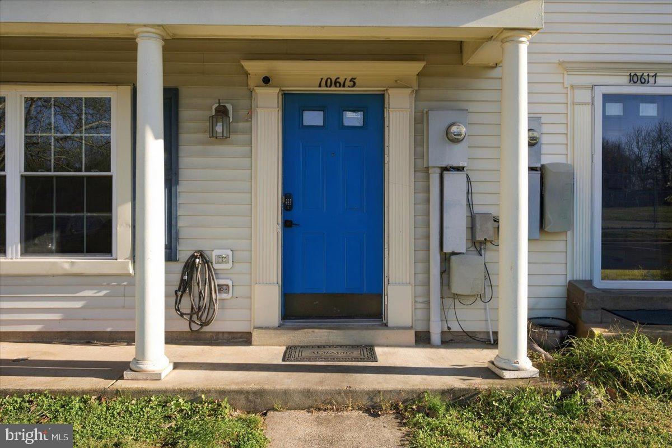
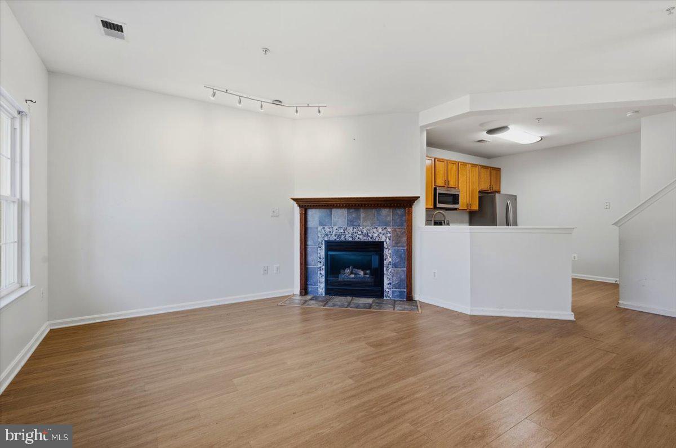
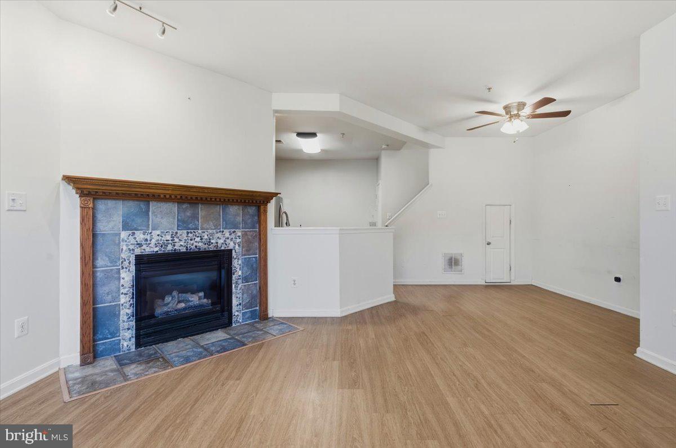
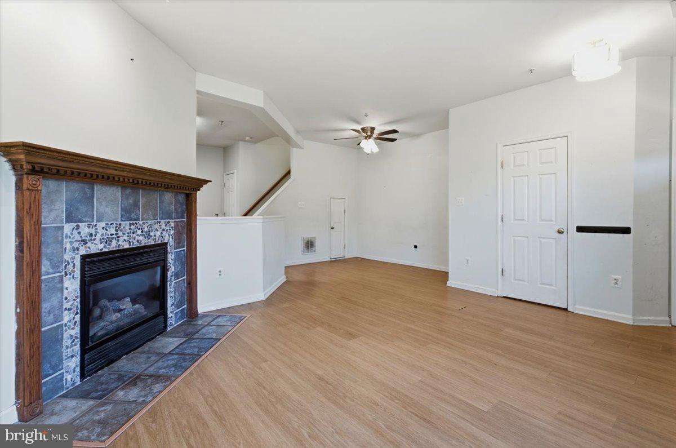
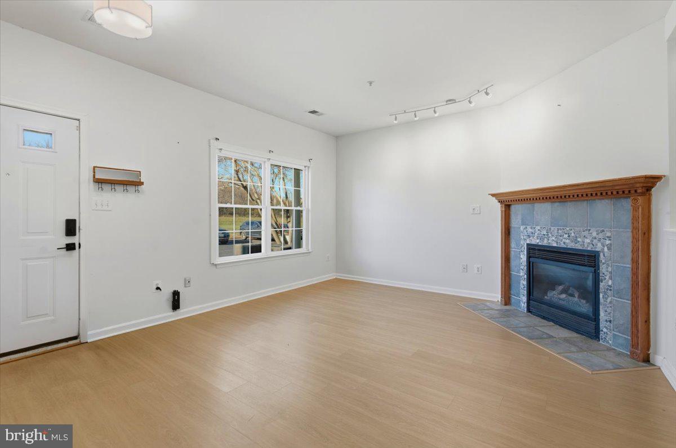
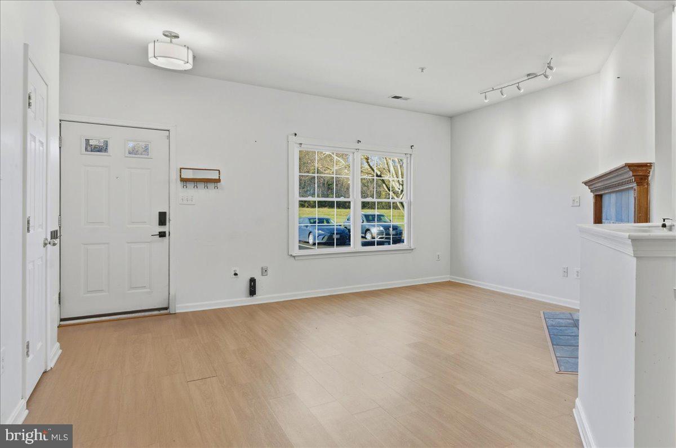
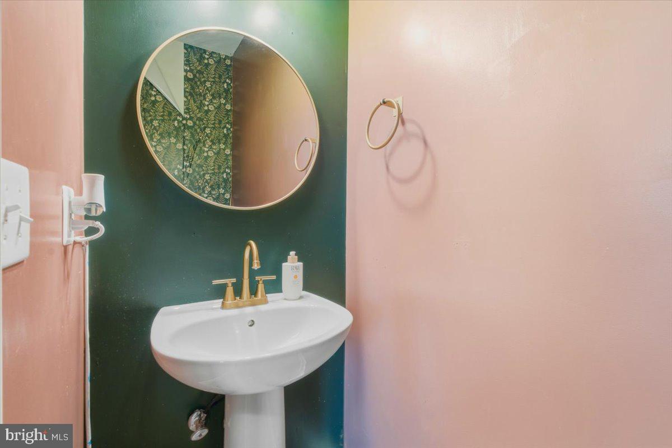
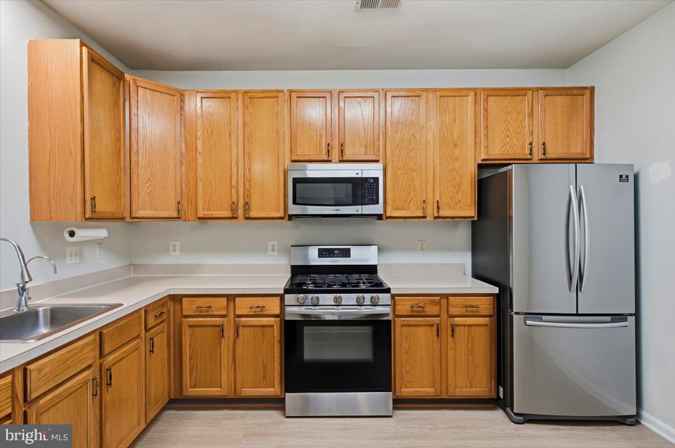
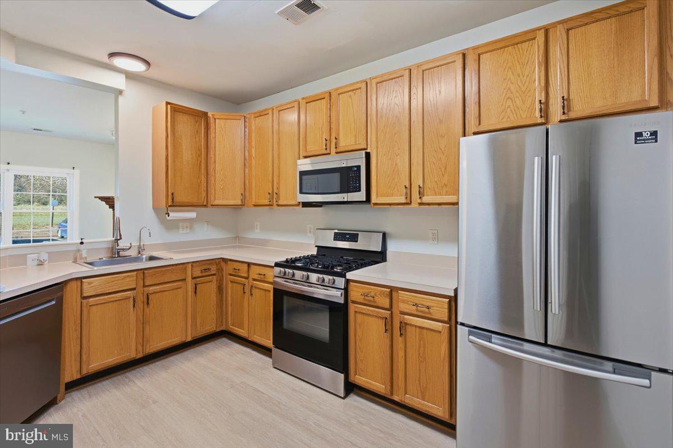
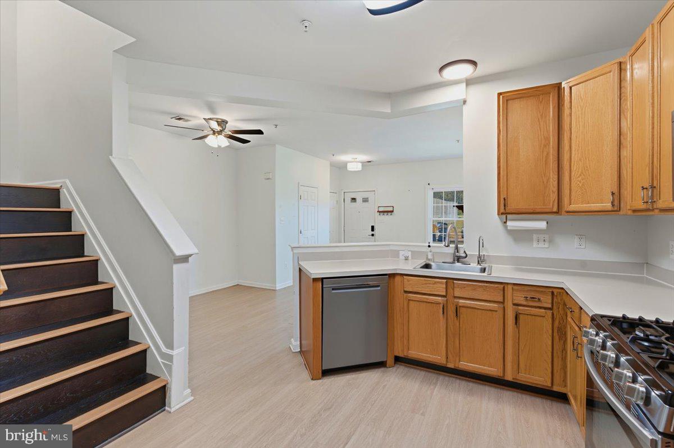
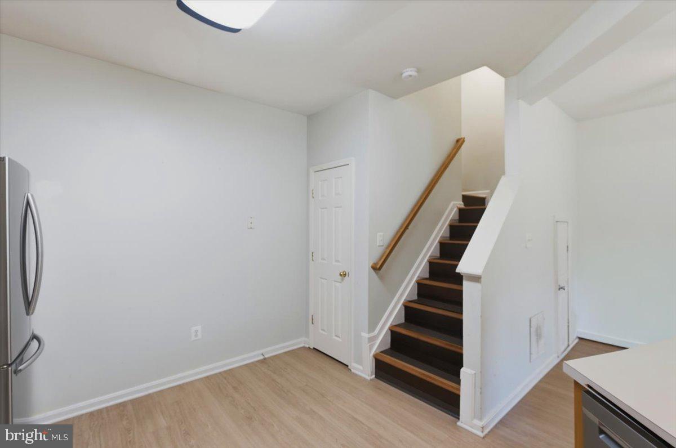
The main level opens from a covered front porch into a living room with a gas fireplace and carved mantel. A half wall connects it to the kitchen, which has a stainless gas range, French-door refrigerator, dishwasher, and over-range microwave alongside original cabinets and counters. A dining area, pantry, and powder room complete the floor.
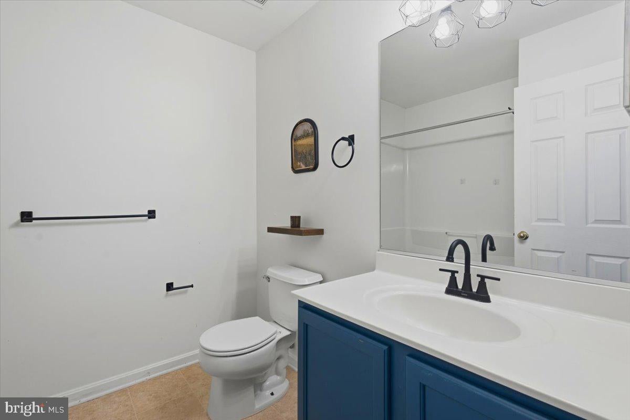
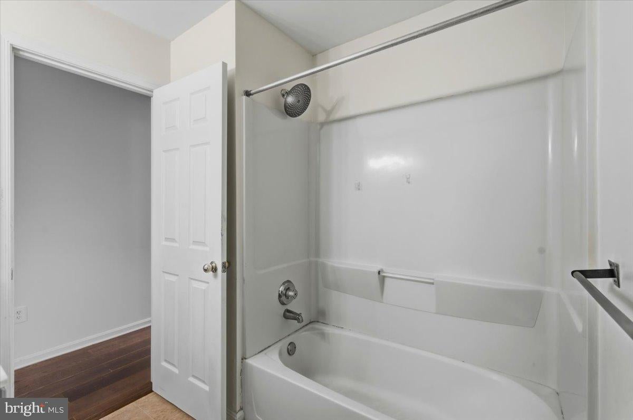
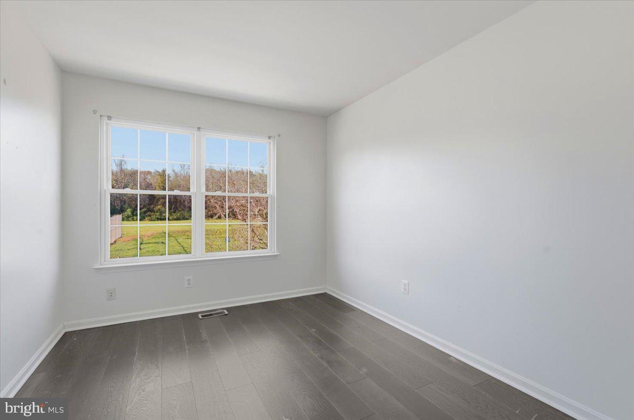
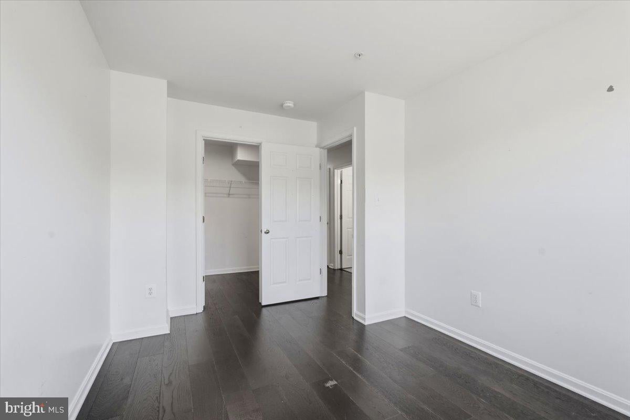
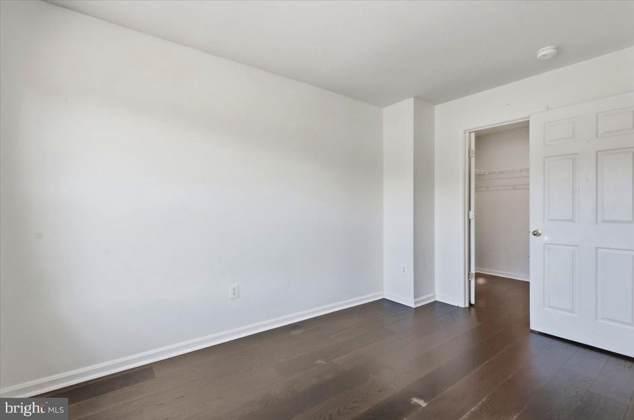
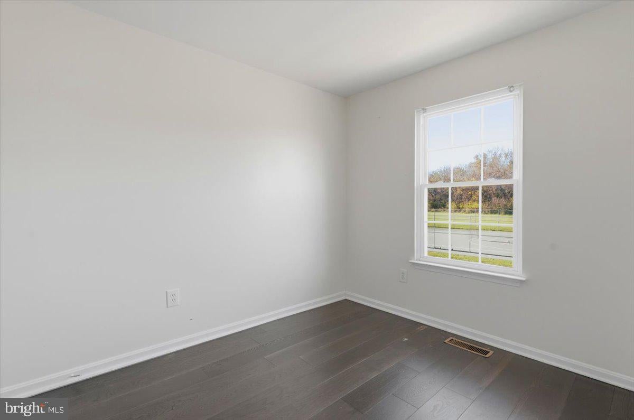
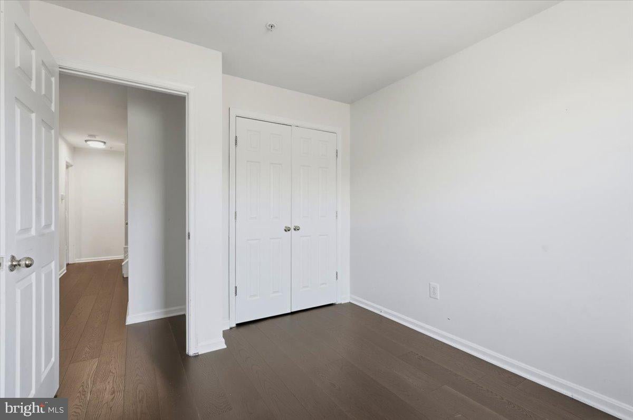
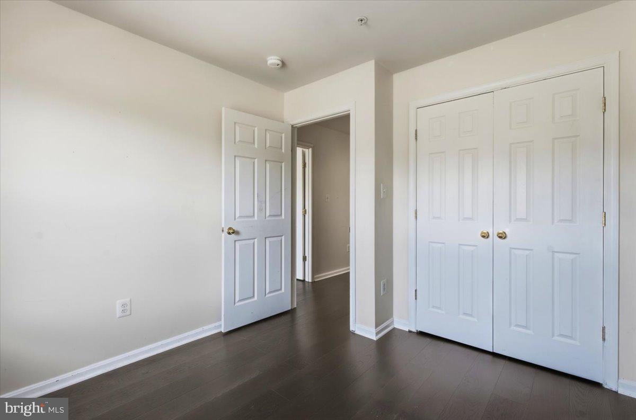
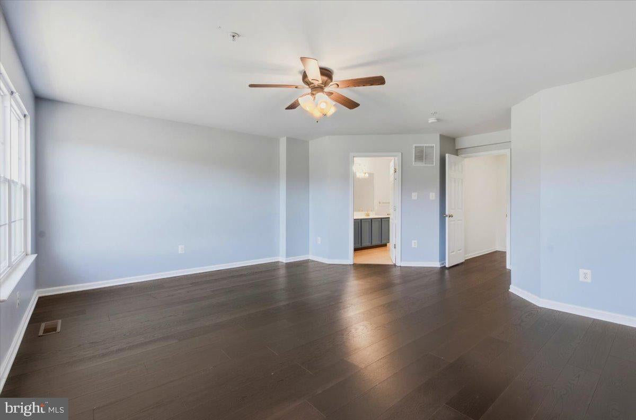
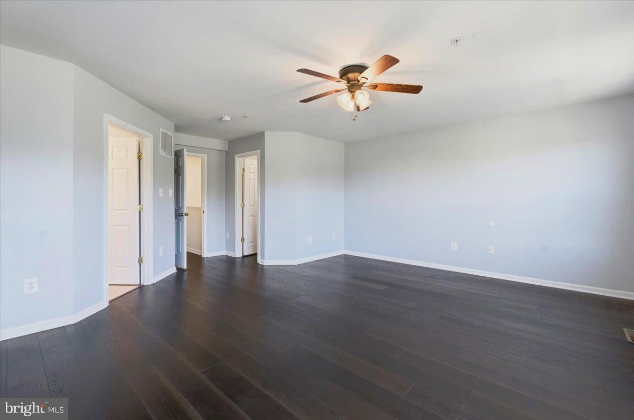
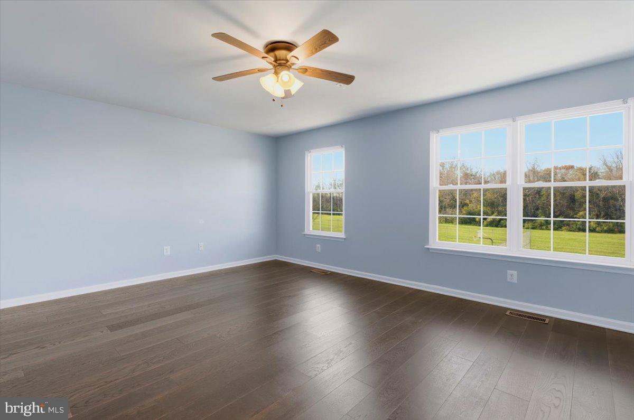
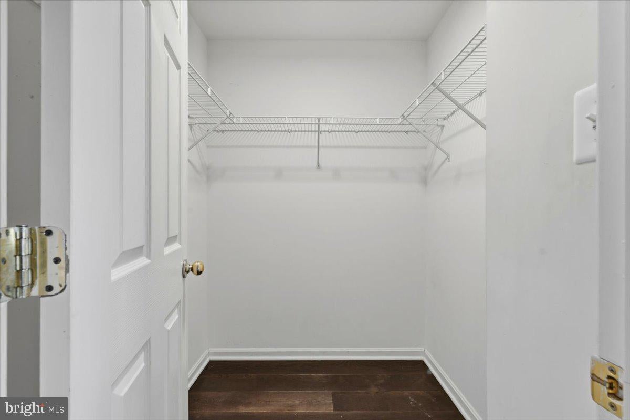
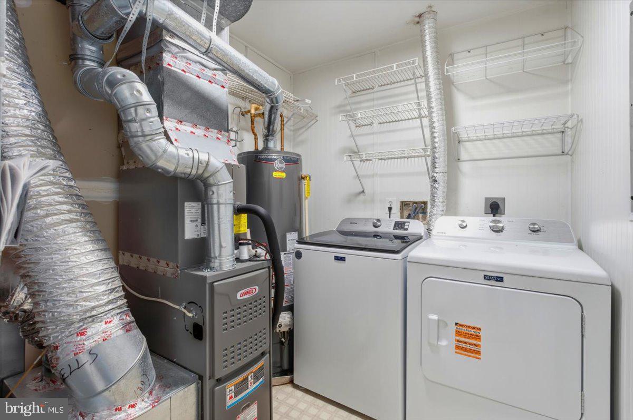
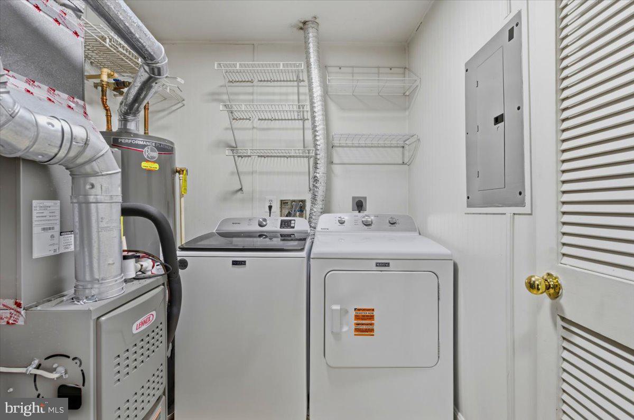
The second floor holds two bedrooms, one with a walk-in closet, a full hall bath, and the laundry, with a newer washer and dryer beside a newer gas furnace. Wide-plank flooring runs through all three bedrooms.
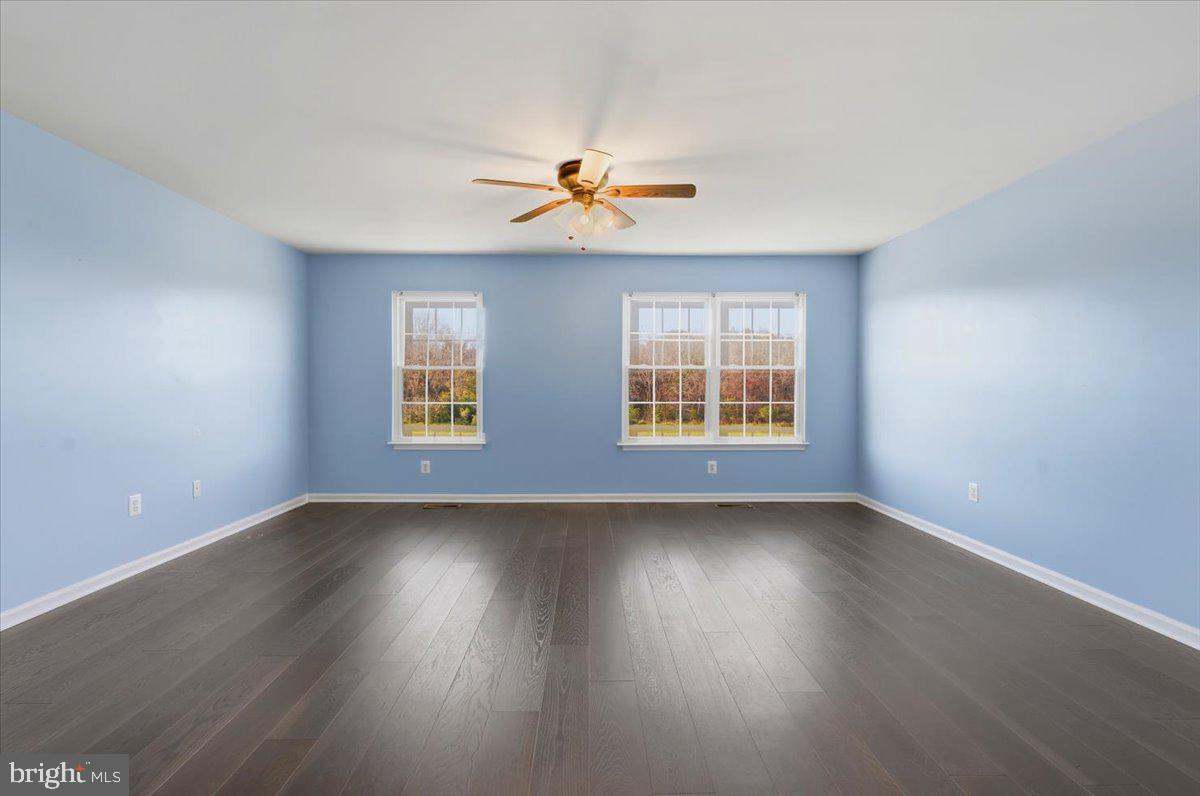
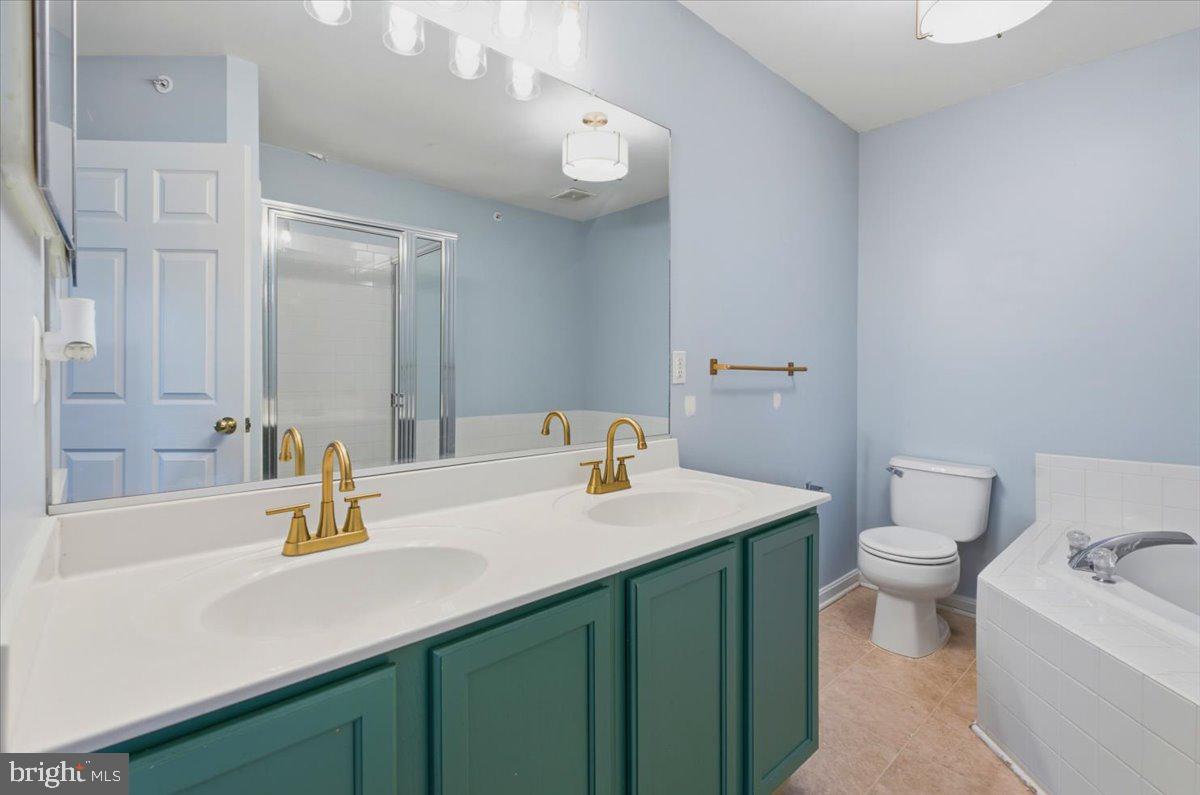
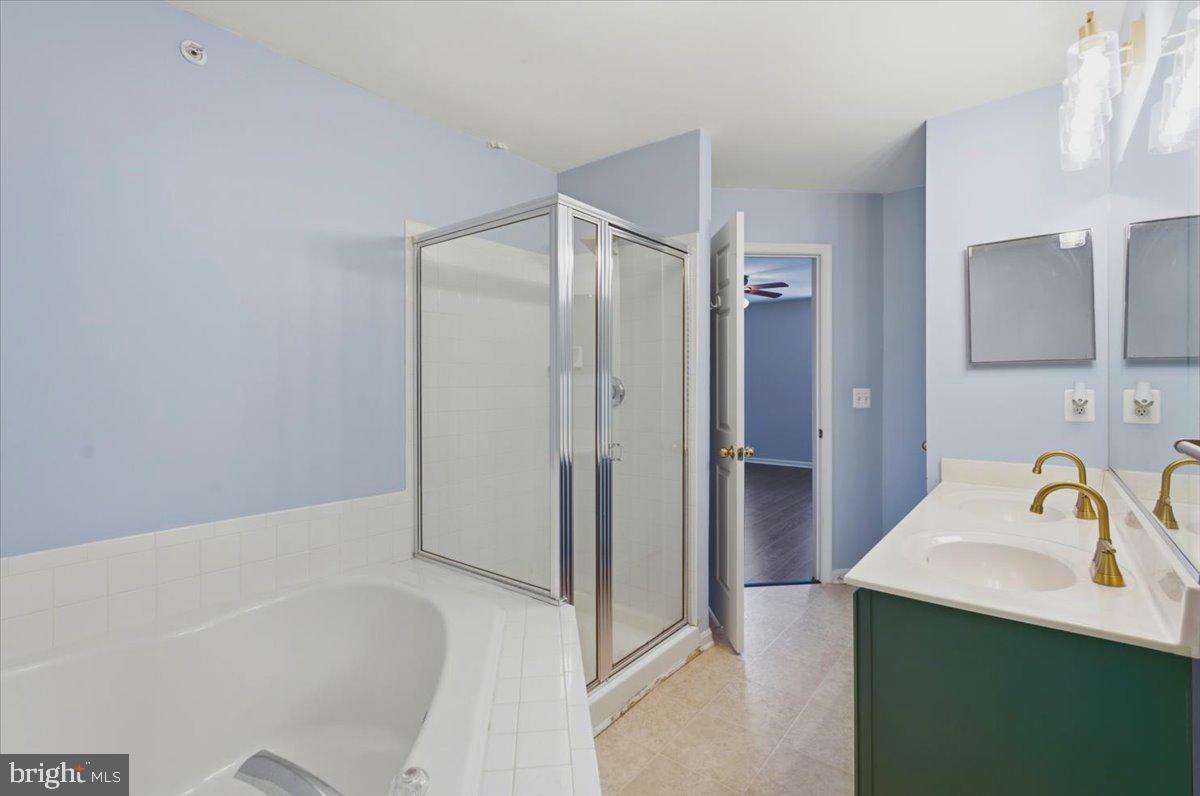
The primary suite takes the full top floor, with a walk-in closet and a bath with a double vanity, a soaking tub, and a separate shower. The kitchen and baths are ready for updating, and fresh paint throughout would go a long way.
Two assigned parking spaces convey. Campbells Trace offers tennis and basketball courts, a tot lot, and common grounds, and the HOA covers trash and snow removal. I-66 is 1 mile away by way of Sudley Road.
Saturday, November 21 · 12–2pm
In person · no appointment needed
Sunday, November 22 · 2–4pm
In person · no appointment needed
| Date | Event | Price | Source |
|---|---|---|---|
| listed (Coming Soon) | $435,000 | Bright #VAPW2134164 | |
| status changed (Active) | — | Bright #VAPW2134164 |
Hi there — ask anything about this property or the area and the team will get right back to you.
Local real estate advisory services provided by agent with The Southside Group
Listed by Jonathan Tripp with Exp Realty, Llc
The data relating to real estate for sale on this website appears in part through the BRIGHT Internet Data Exchange program, a voluntary cooperative exchange of property listing data between licensed real estate brokerage firms in which Jonathan Tripp participates, and is provided by BRIGHT through a licensing agreement. The information provided by this website is for the personal, non-commercial use of consumers and may not be used for any purpose other than to identify prospective properties consumers may be interested in purchasing. Some properties which appear for sale on this website may no longer be available because they are under contract, have closed or are no longer being offered for sale. Information Deemed Reliable But Not Guaranteed. Copyright © 2026 Bright MLS. All rights reserved.
You agree to The Southside Group Terms of Use and Privacy Policy. By choosing to contact a property, you also agree that The Southside Group and its associates may call, text, or email you regarding any inquiries or activities you submit through our website. This may involve the use of automated means and prerecorded or artificial voices.
Step 1 of 2
You've reached the free preview limit. Create a free account to see this listing and everything else on the site.
Step 2 of 2
Tell us how to reach you about homes you like.
Enter your password to sign in as
You've reached the free preview limit. Create a free account to see this listing and everything else on the site.
Already have an account? Sign in
Sign in to your account.
New here? Create an account