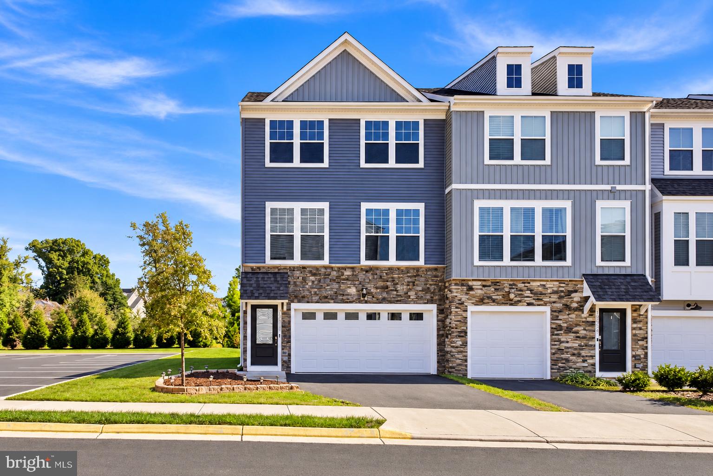
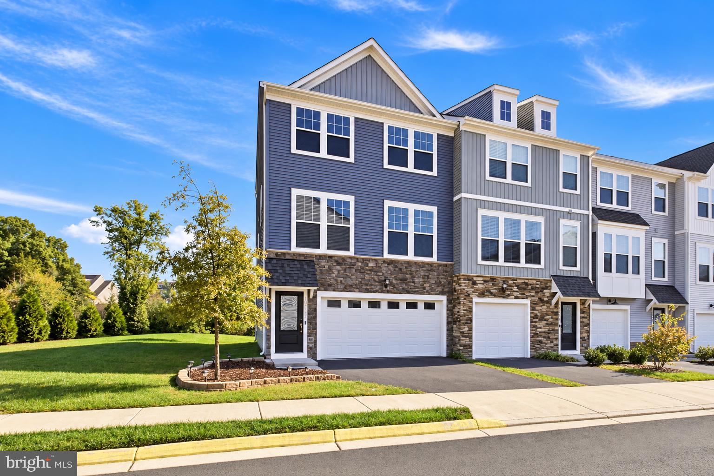
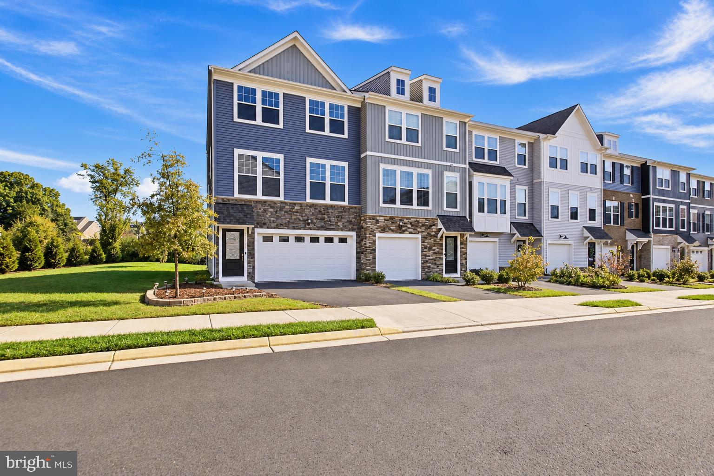
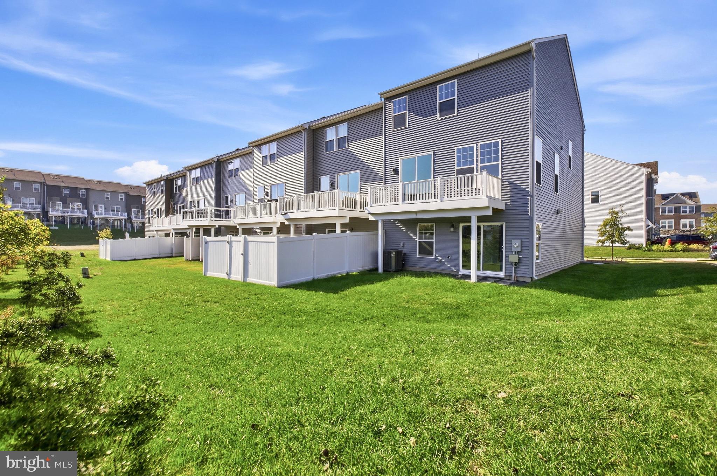
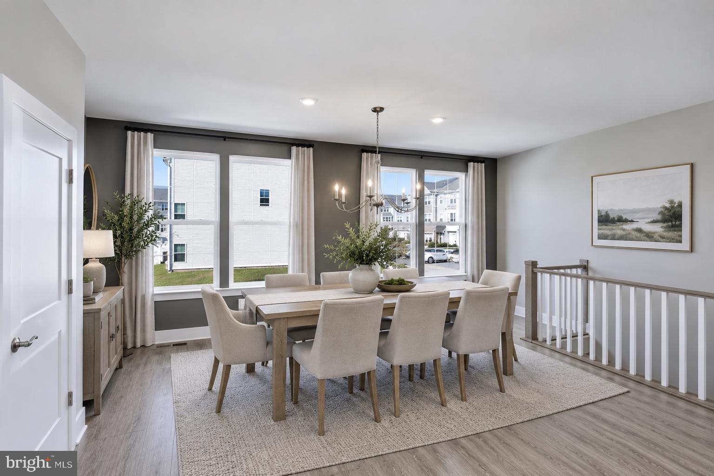
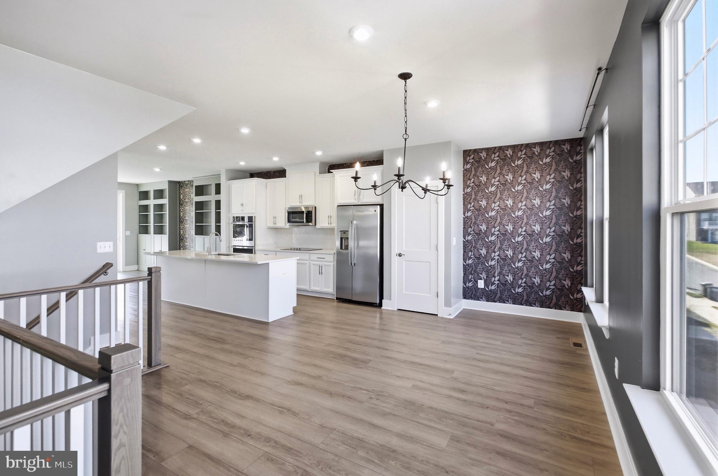
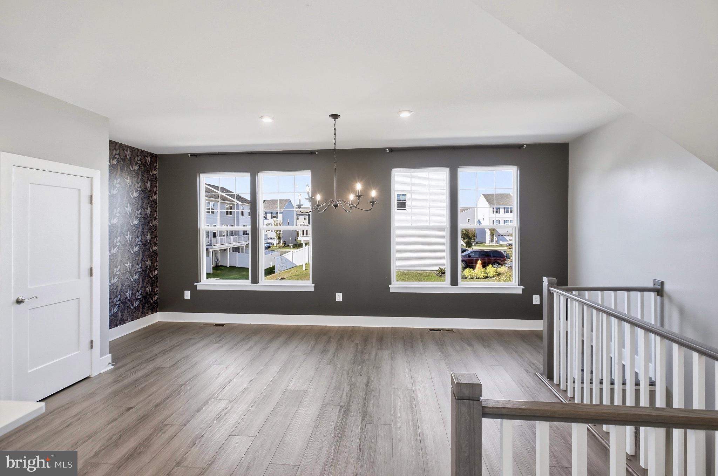
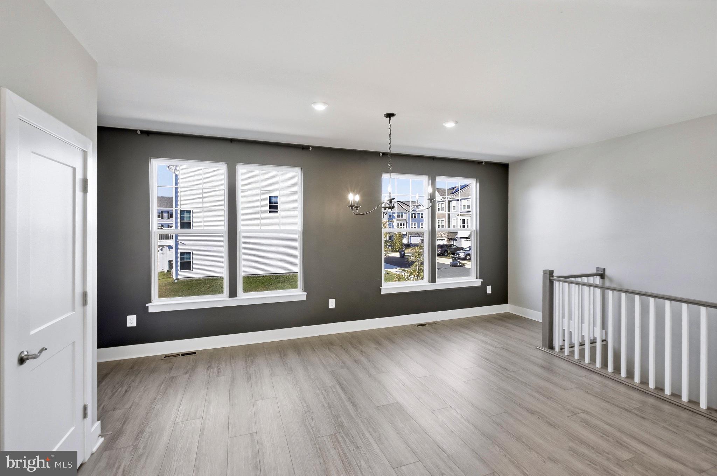
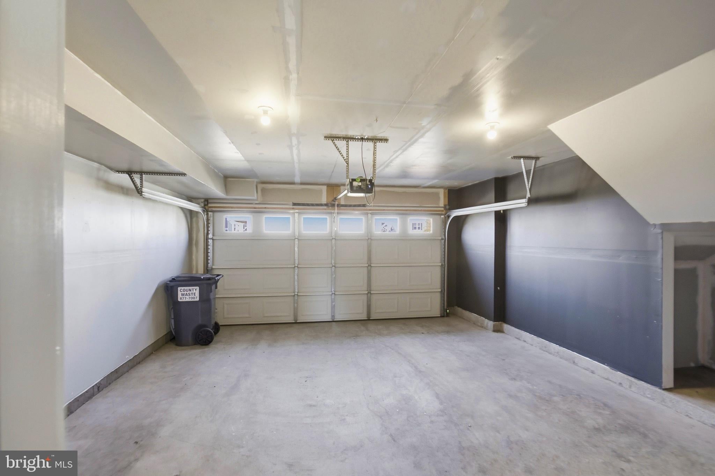
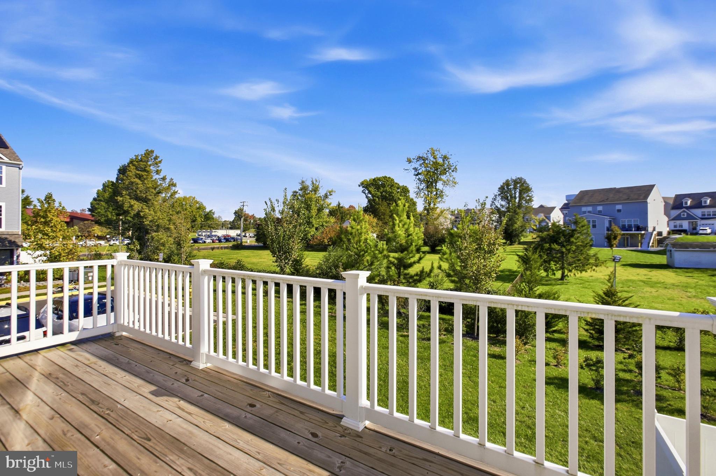
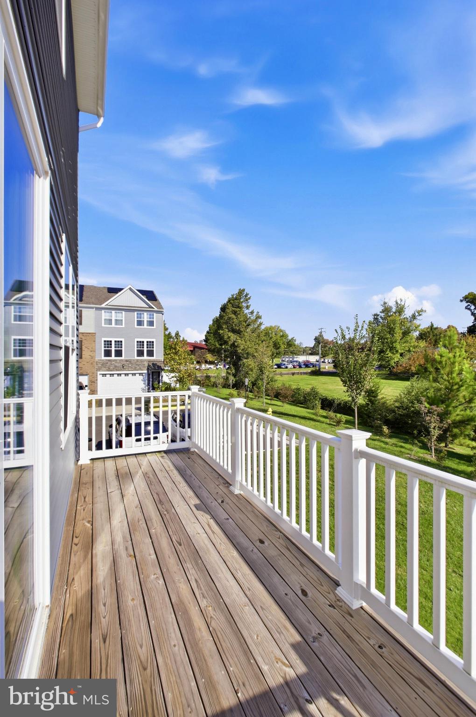
Welcome to 10537 Waterbury Woods Way, a gorgeous end-unit townhome filled with incredible natural light and upgrades galore! Built in 2023, this stunning three-bedroom, two-full-bath, two-half-bath home offers over 2,200 square feet of beautifully designed living space, a two-car garage, and an exceptional combination of modern style, comfort, and functionality.
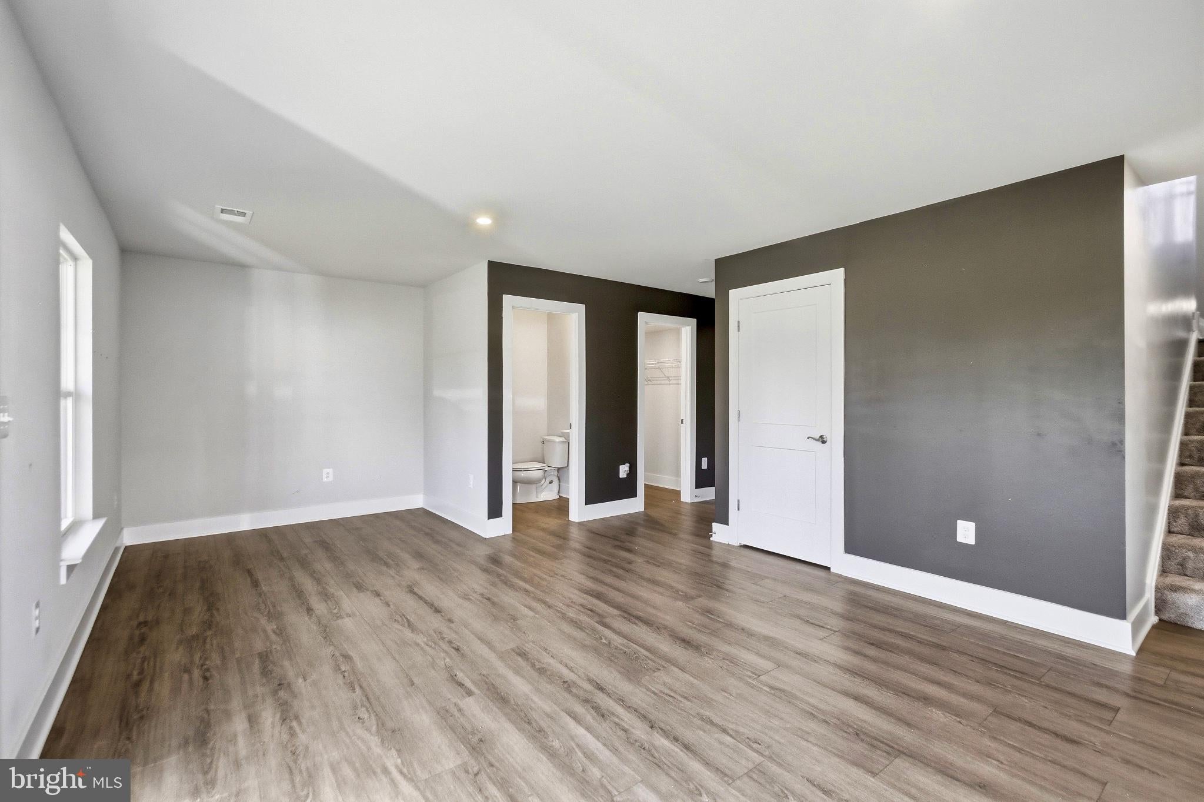
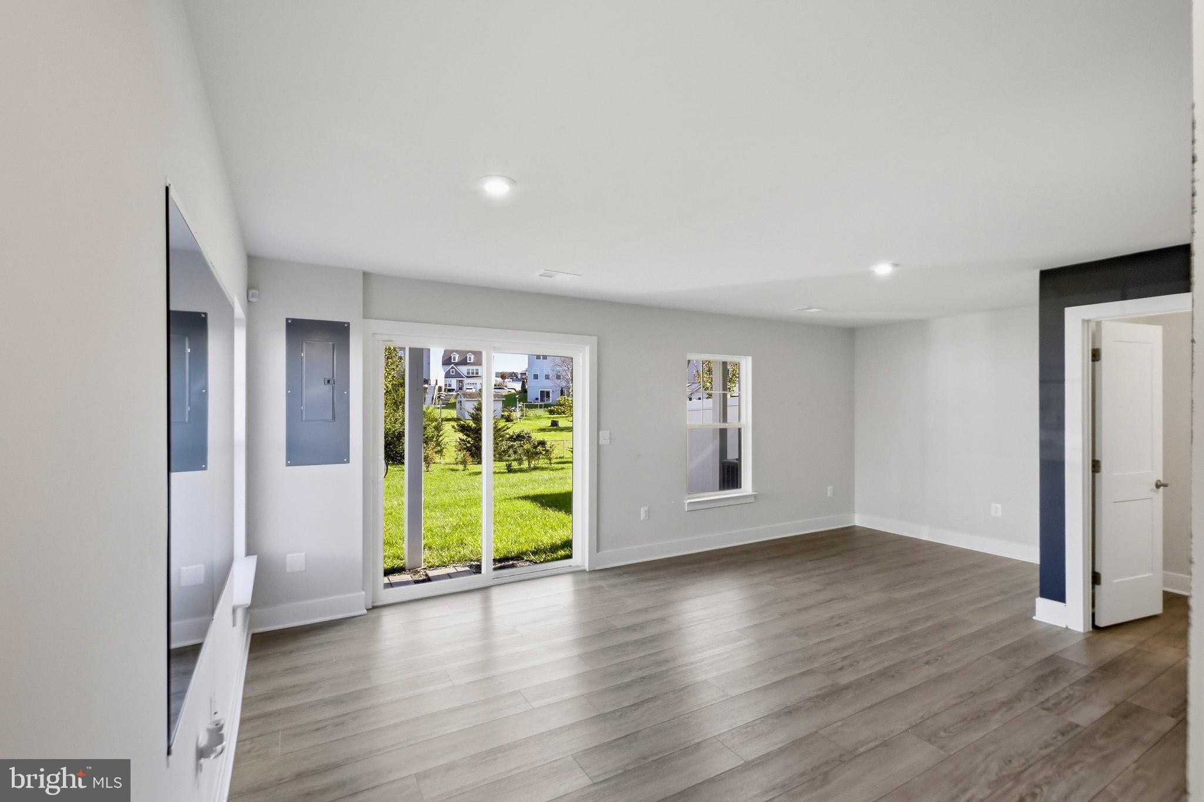
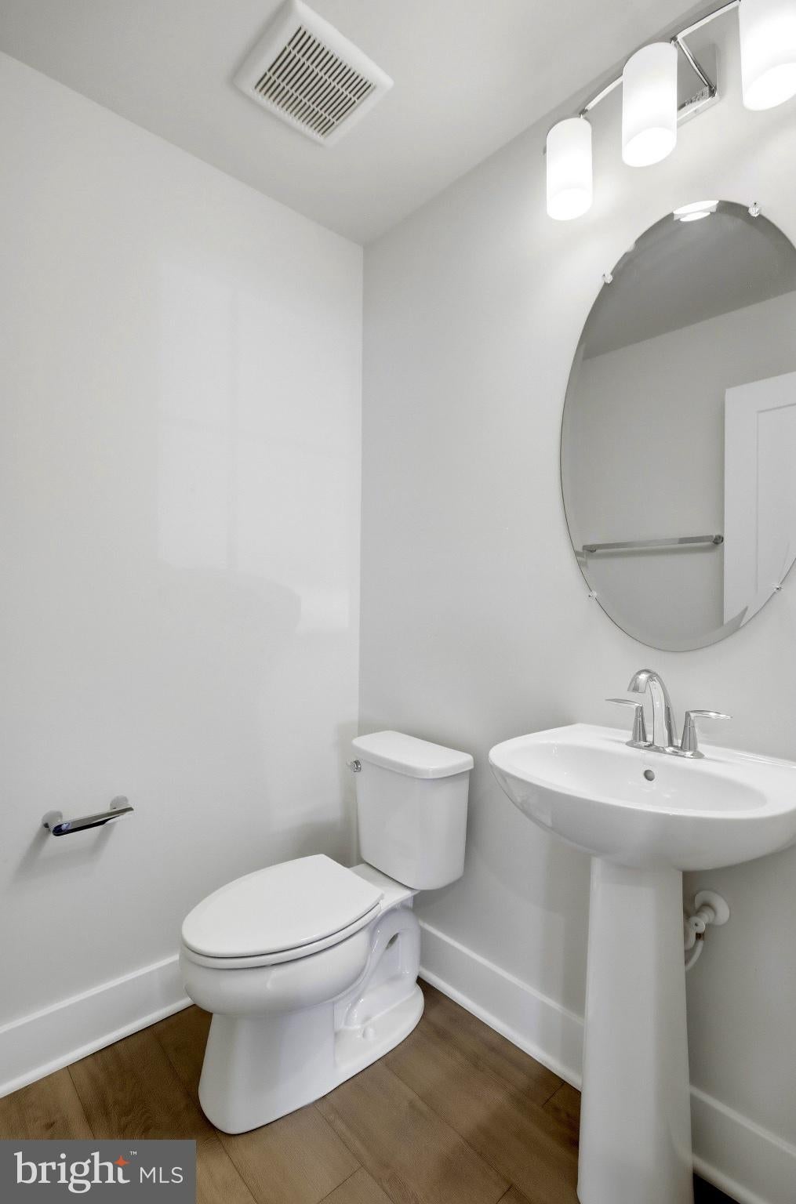
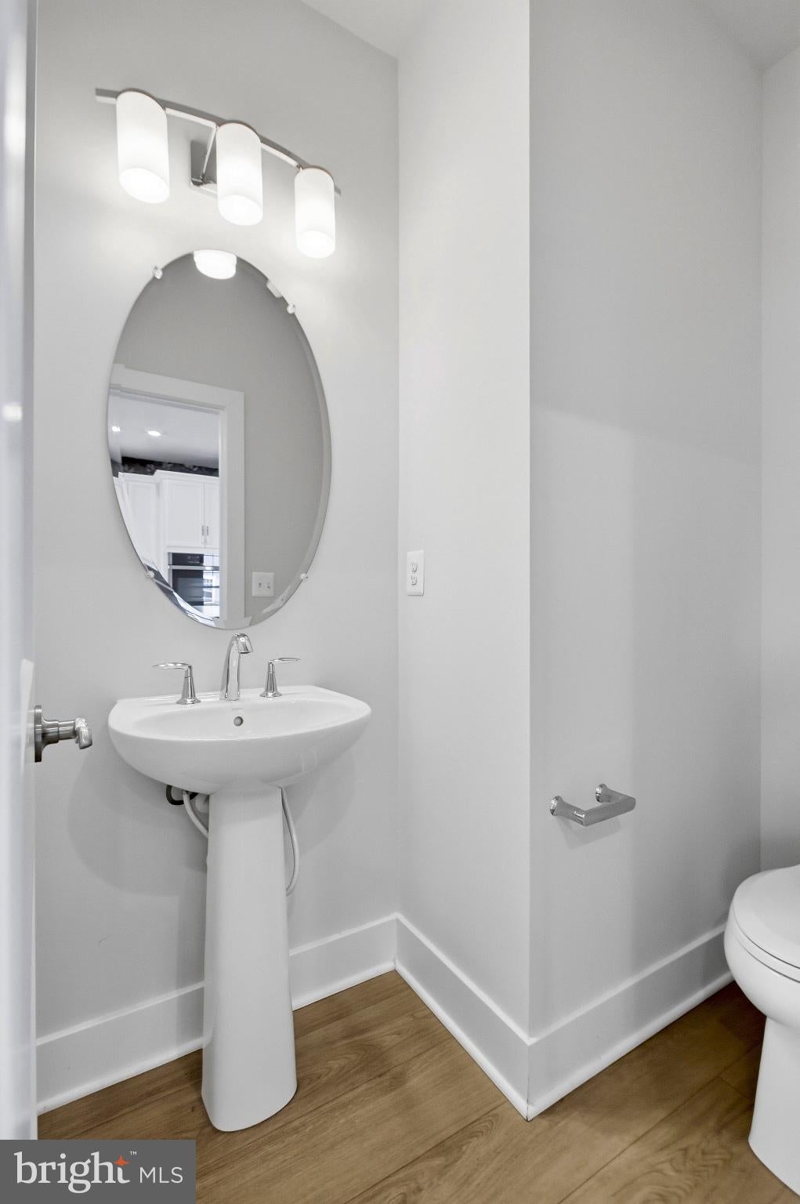
From the moment you step inside, you’ll appreciate the abundance of natural light pouring through the additional windows that make this end-unit home so special. The entry level features luxury vinyl plank flooring, a versatile bonus room perfect for a home office, recreation room, or additional living space, a convenient half bathroom, and direct access to the spacious two-car garage.
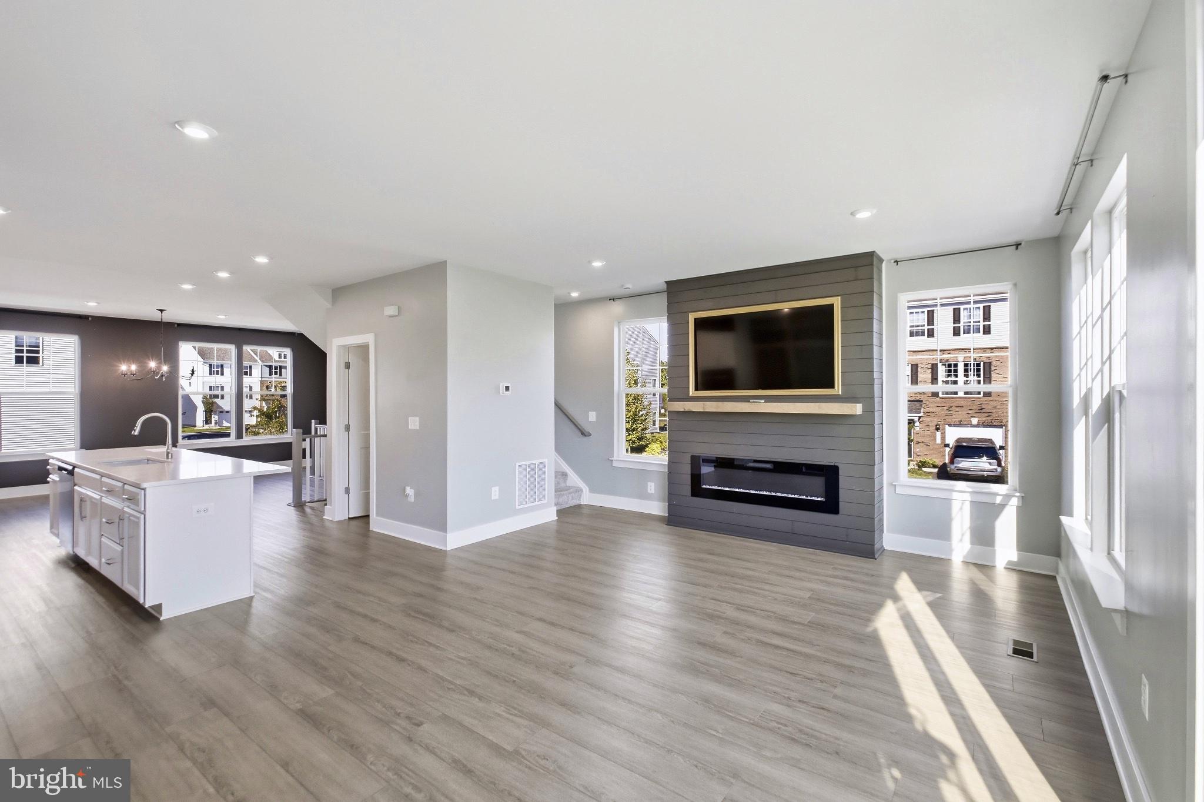
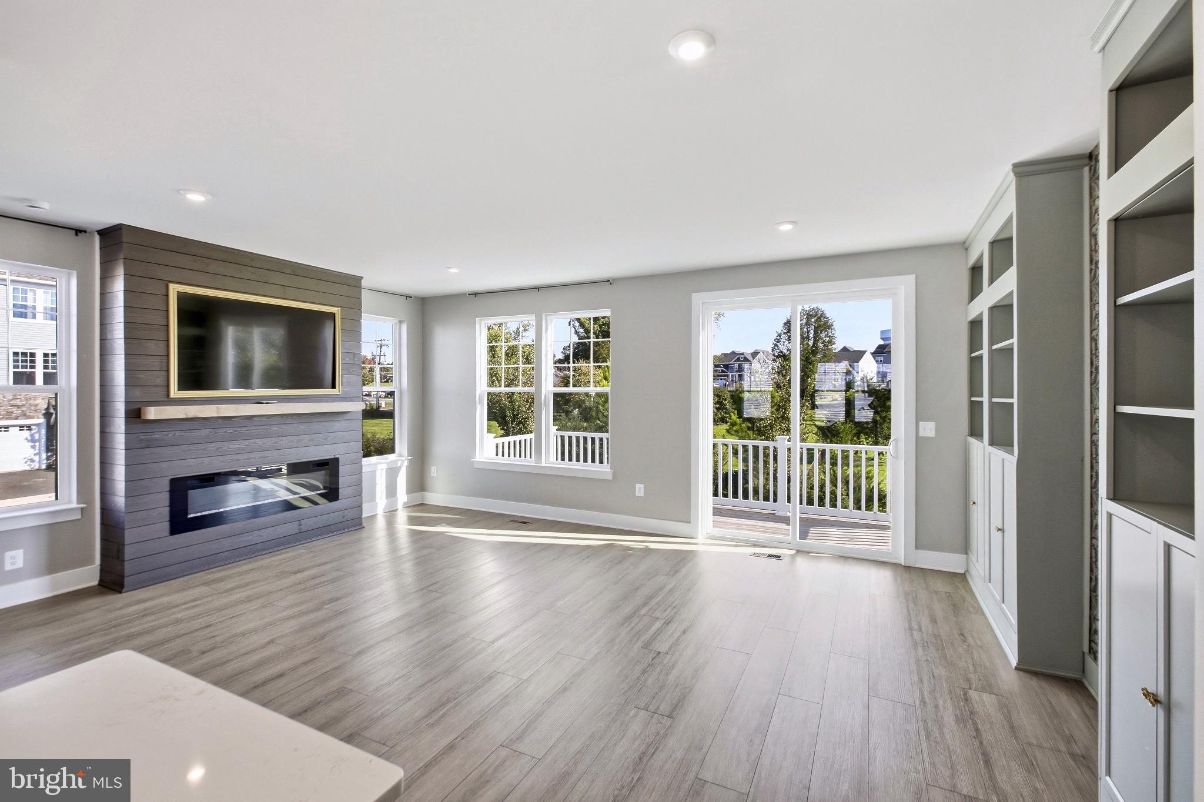
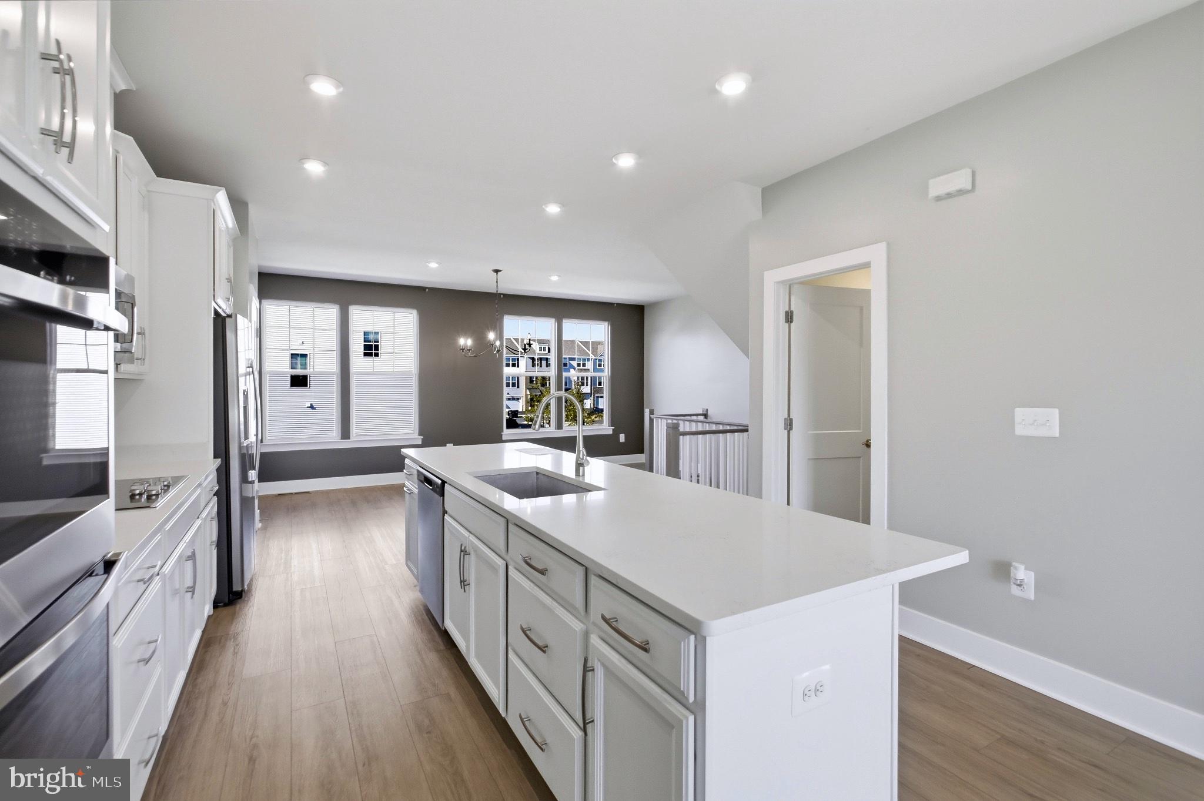
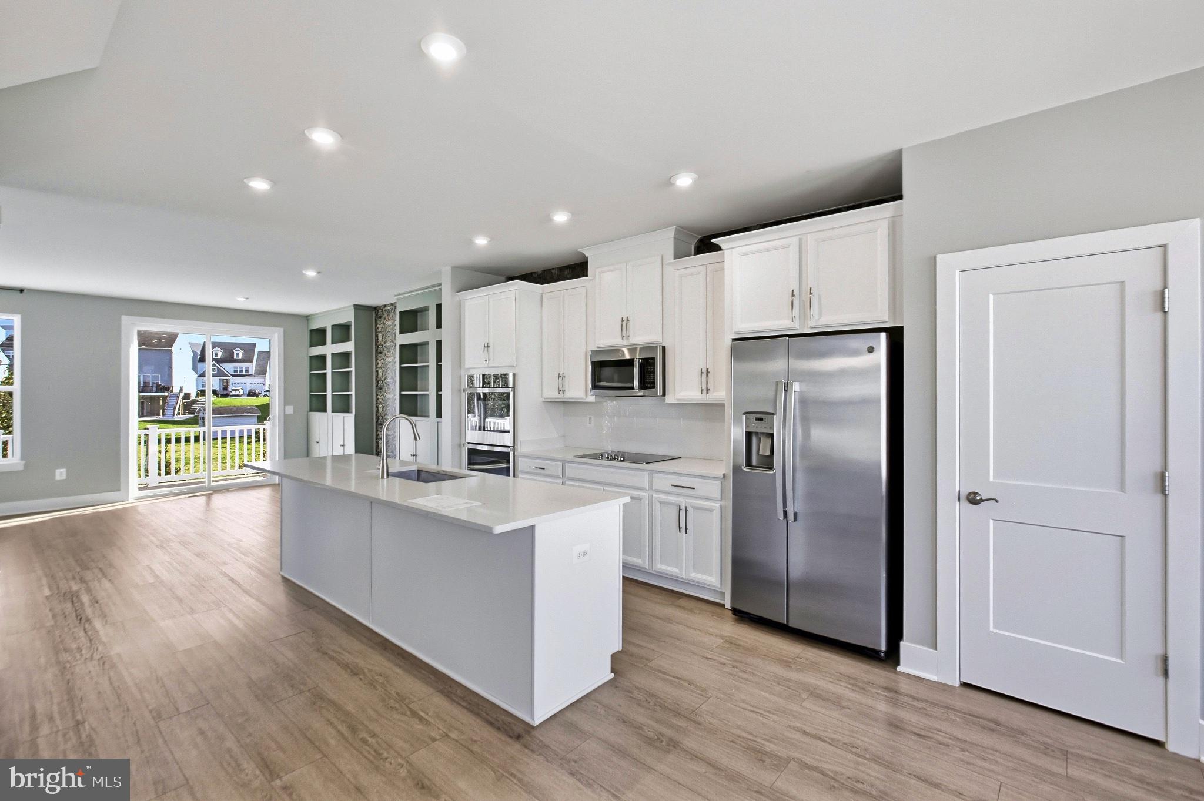
The main living level is an absolute showstopper! The gorgeous gourmet kitchen features an oversized island, double ovens, abundant cabinetry, a pantry, and upgrades throughout. The open-concept design flows seamlessly into the dining and living areas, creating the perfect space for both everyday living and entertaining. The spacious living room features beautiful custom built-ins, a cozy electric fireplace, a large picture-frame TV, and recessed lighting. Step outside onto the beautiful deck and take in the gorgeous backyard views, perfect for morning coffee, evening relaxation, or entertaining guests.
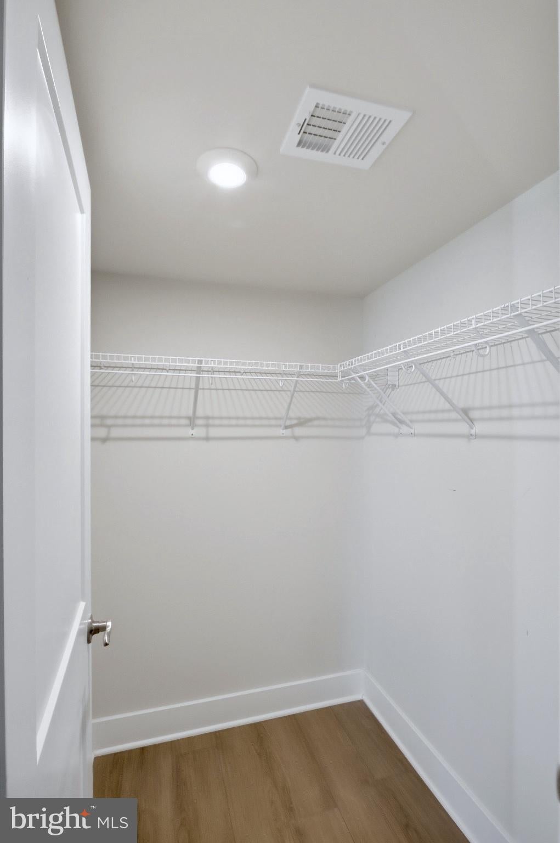
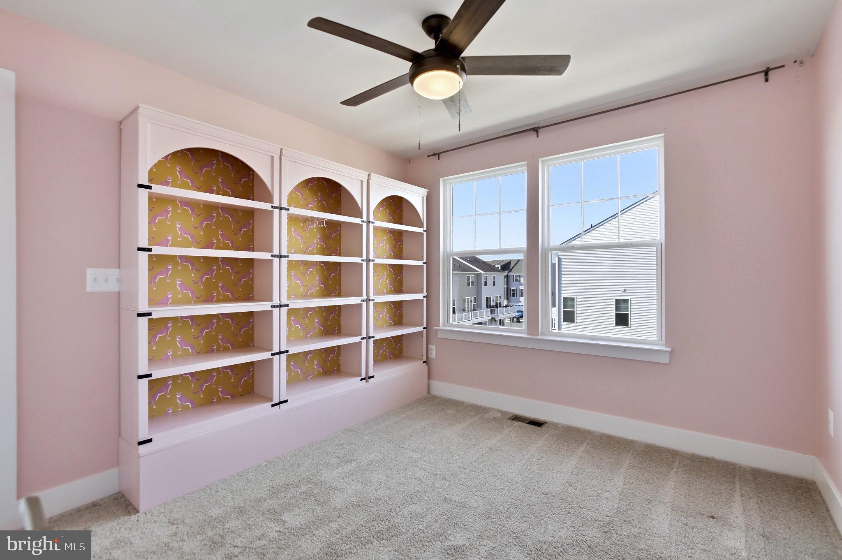
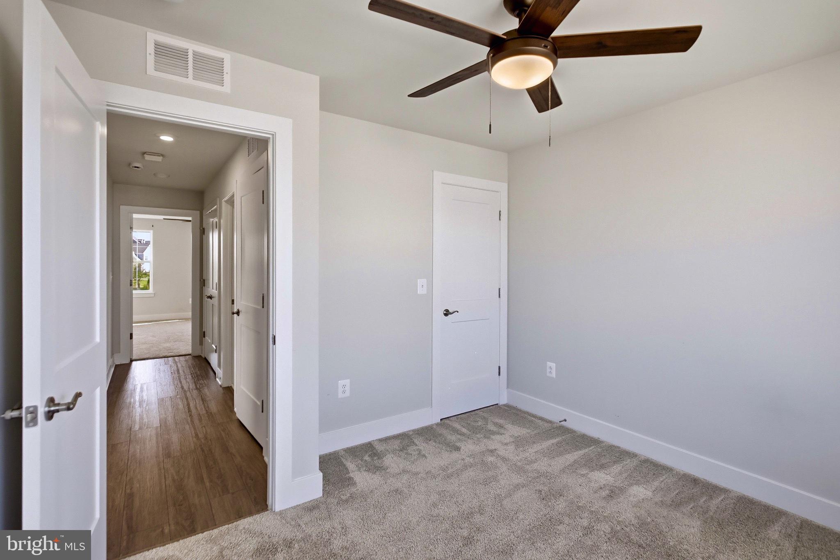
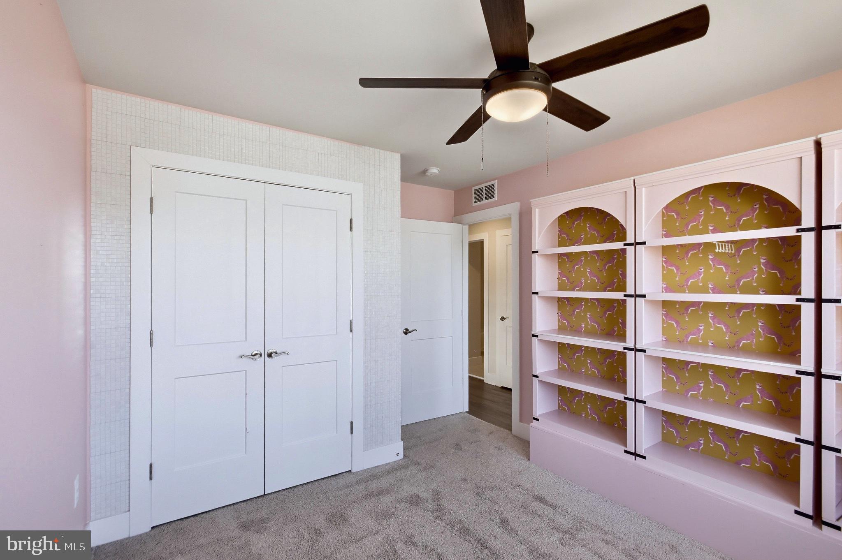
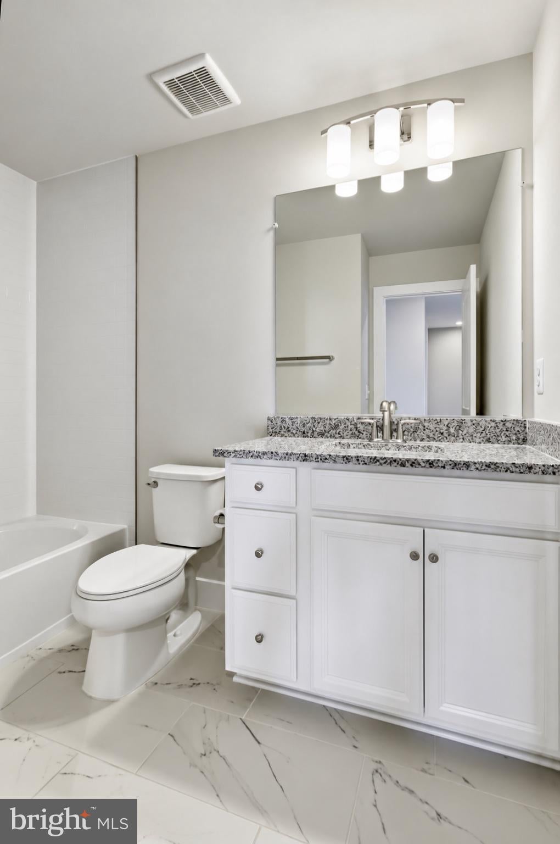
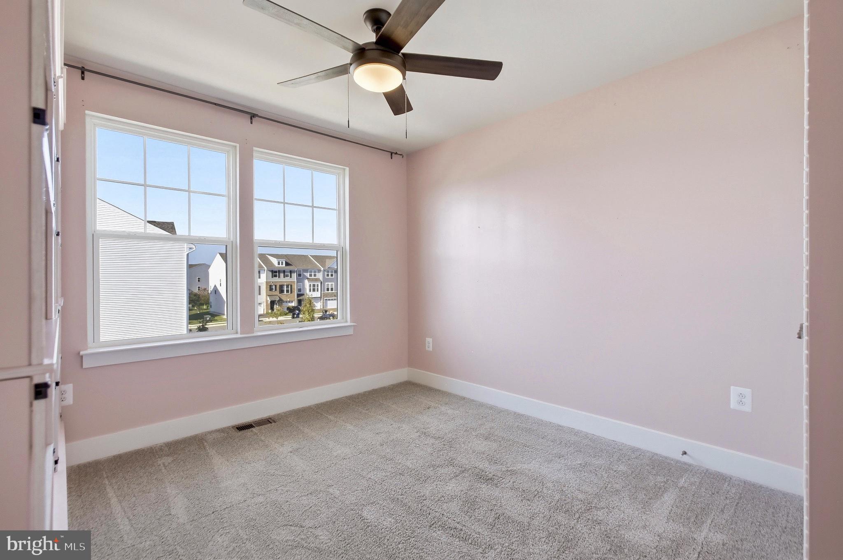
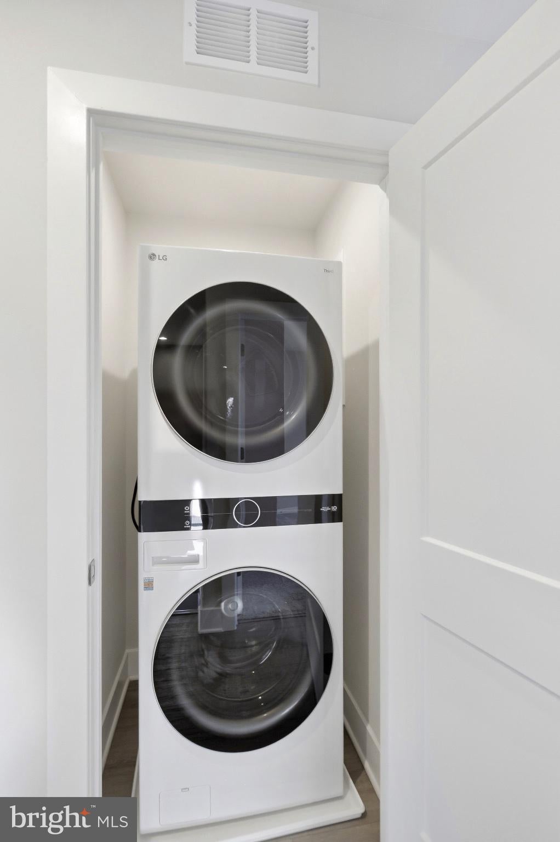
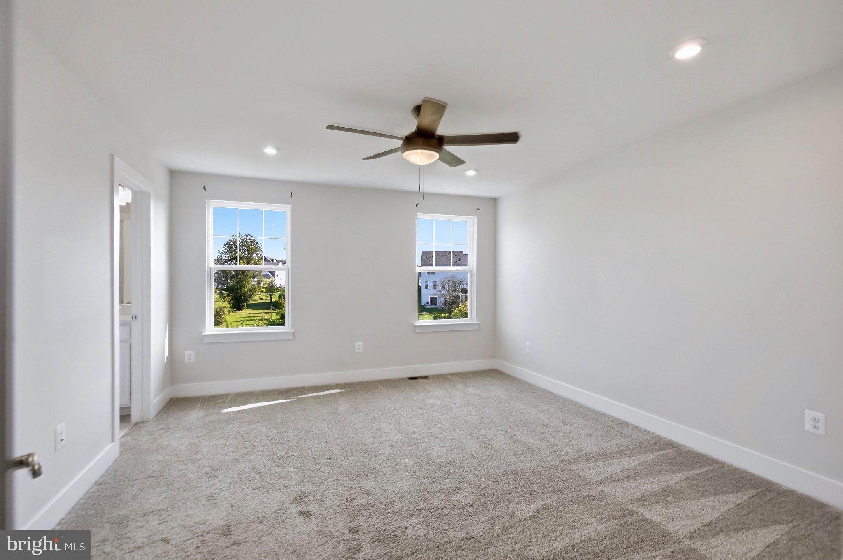
Upstairs, you’ll find three spacious bedrooms, two full bathrooms, and a conveniently located laundry room with a stackable LG washer and dryer. Additional side windows continue to fill the upper level with wonderful natural light.
With its thoughtfully designed floor plan, extensive upgrades, beautiful finishes, and nearly new construction, this home truly has it all. Why wait for new construction when you can move right into this beautifully maintained, upgraded end-unit townhome? Don’t miss this incredible opportunity!
Sunday, November 22 · 2–4pm
In person · no appointment needed
| Date | Event | Price | Source |
|---|---|---|---|
| listed (Active) | $614,999 | Bright #VAPW2133170 | |
| status changed (Coming Soon) | — | Bright #VAPW2133170 | |
| status changed (Active) | — | Bright #VAPW2133170 |
Hi there — ask anything about this property or the area and the team will get right back to you.
Local real estate advisory services provided by agent with The Southside Group
Listed by Garrett Howell with Pearson Smith Realty Llc
The data relating to real estate for sale on this website appears in part through the BRIGHT Internet Data Exchange program, a voluntary cooperative exchange of property listing data between licensed real estate brokerage firms in which Garrett Howell participates, and is provided by BRIGHT through a licensing agreement. The information provided by this website is for the personal, non-commercial use of consumers and may not be used for any purpose other than to identify prospective properties consumers may be interested in purchasing. Some properties which appear for sale on this website may no longer be available because they are under contract, have closed or are no longer being offered for sale. Information Deemed Reliable But Not Guaranteed. Copyright © 2026 Bright MLS. All rights reserved.
You agree to The Southside Group Terms of Use and Privacy Policy. By choosing to contact a property, you also agree that The Southside Group and its associates may call, text, or email you regarding any inquiries or activities you submit through our website. This may involve the use of automated means and prerecorded or artificial voices.
Step 1 of 2
You've reached the free preview limit. Create a free account to see this listing and everything else on the site.
Step 2 of 2
Tell us how to reach you about homes you like.
Enter your password to sign in as
You've reached the free preview limit. Create a free account to see this listing and everything else on the site.
Already have an account? Sign in
Sign in to your account.
New here? Create an account