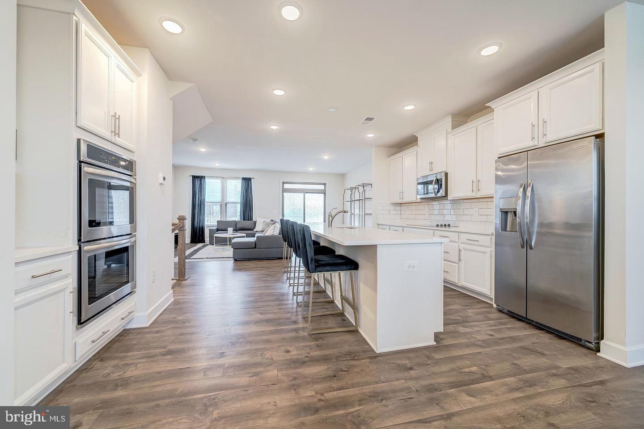
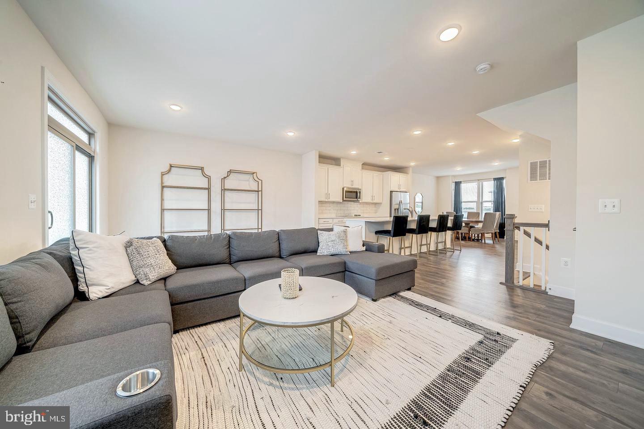
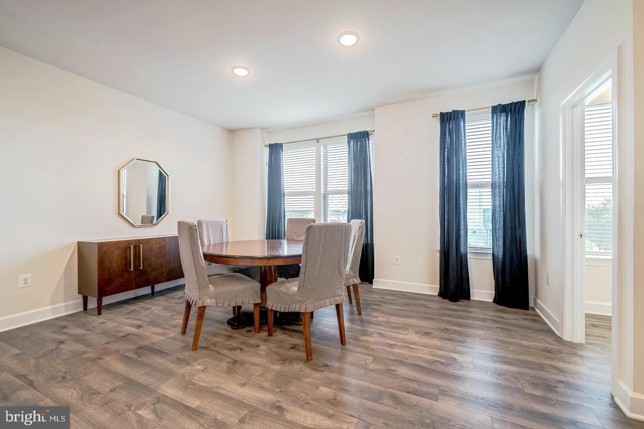
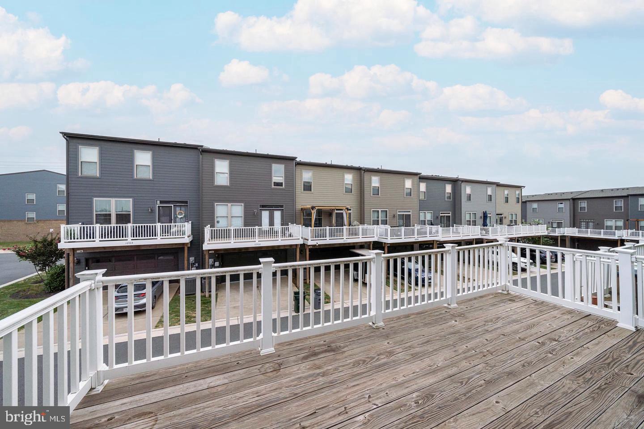
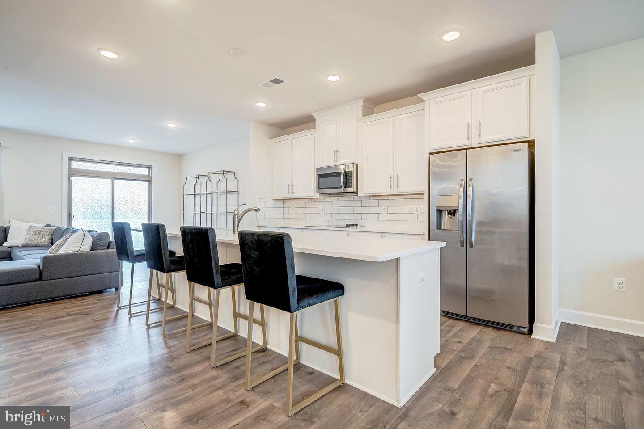
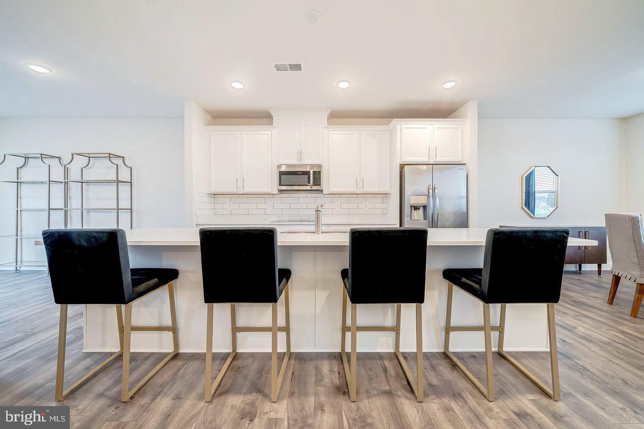
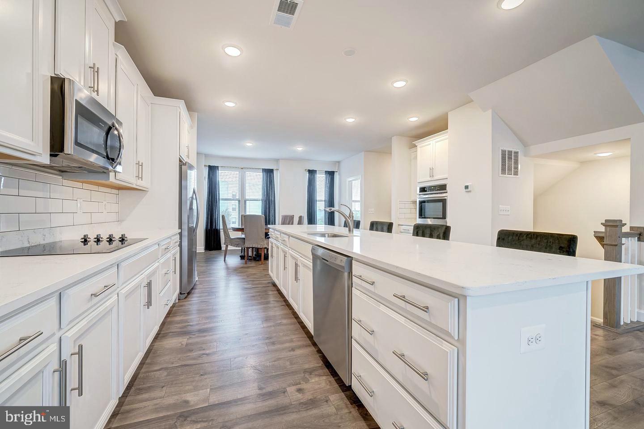
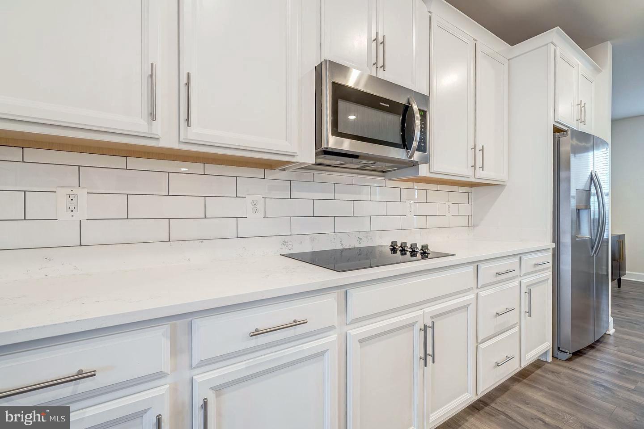
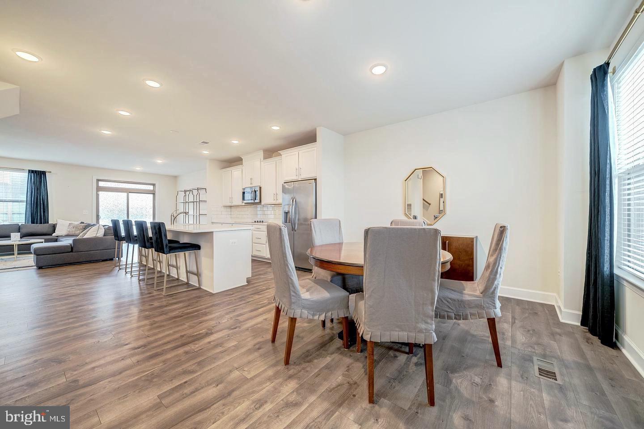
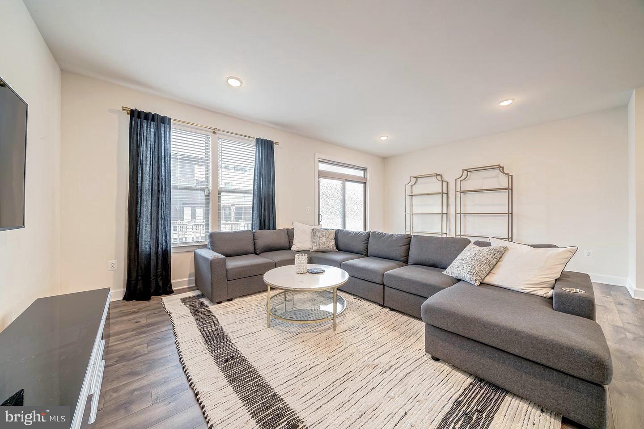
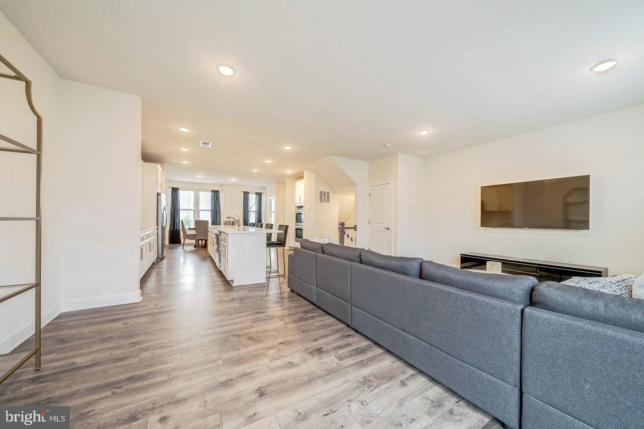
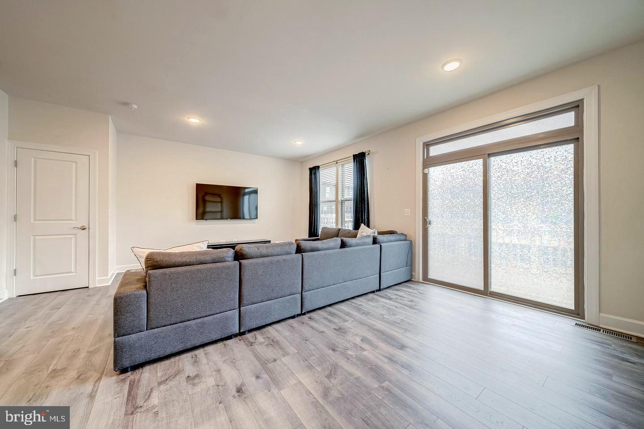
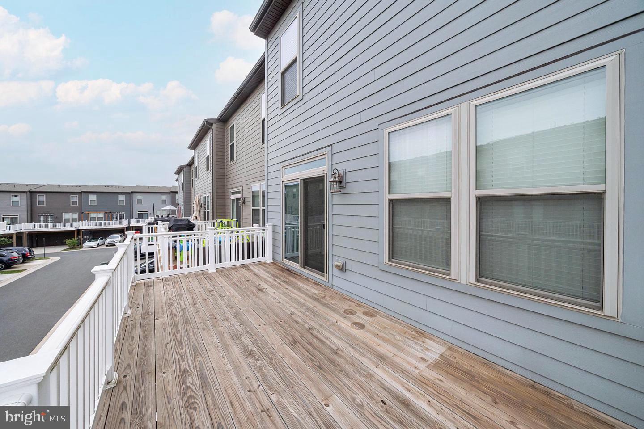
The best seat in the house at 10509 Wenrich Trail might be a stool at the 12-foot quartz island. From here, the dining room opens in one direction and the living room in the other, so whoever’s cooking stays part of the conversation. Double wall ovens make it easy to host a full table. When dinner moves outdoors, sliding glass doors open to a deck measuring approximately 20 by 10 feet, with room for a dining table and a spot to settle in afterward.
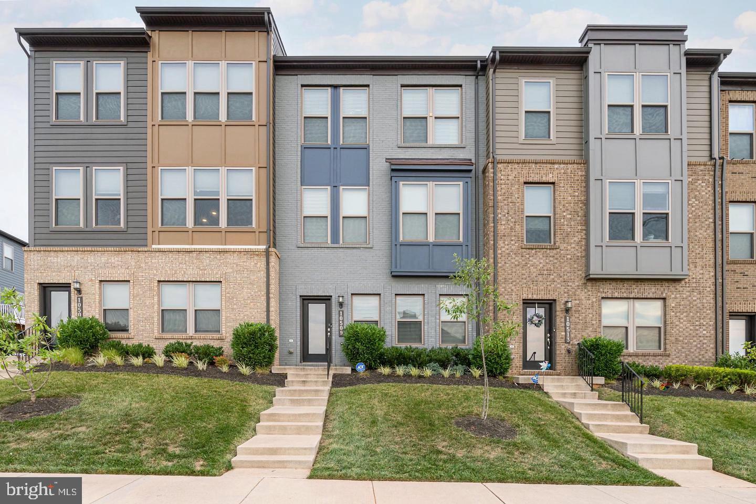
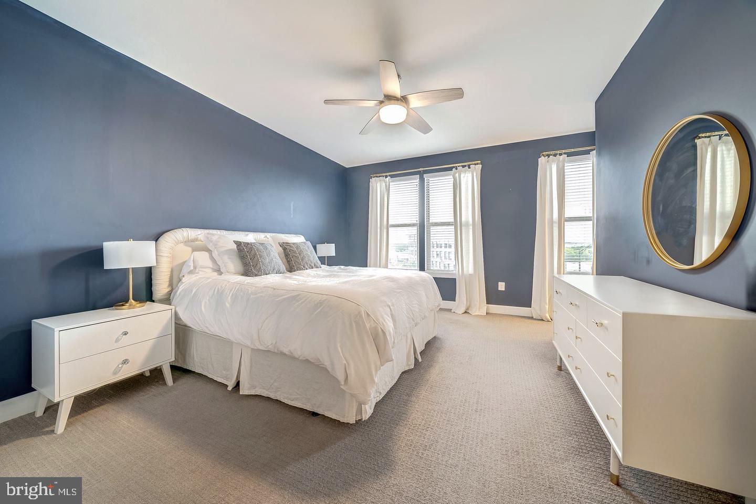
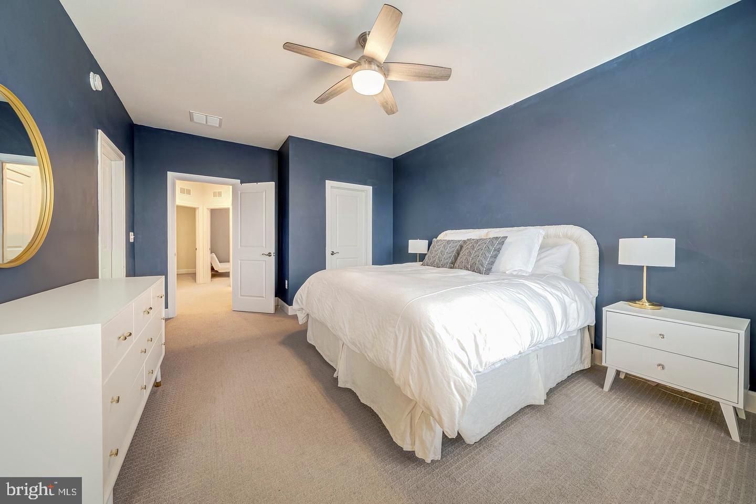
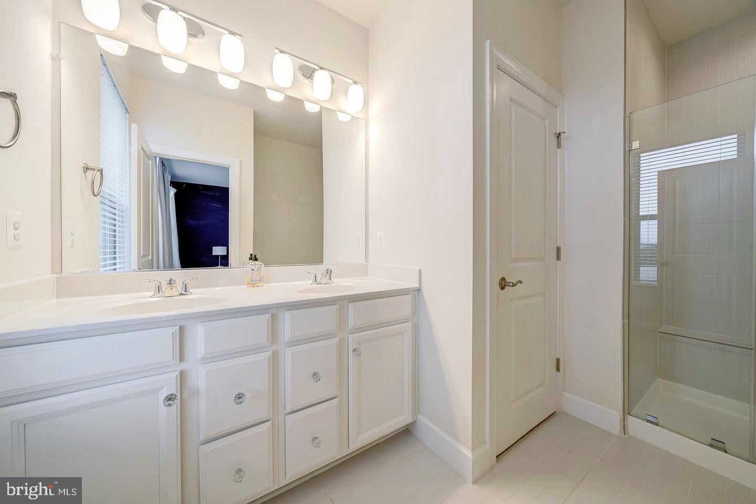
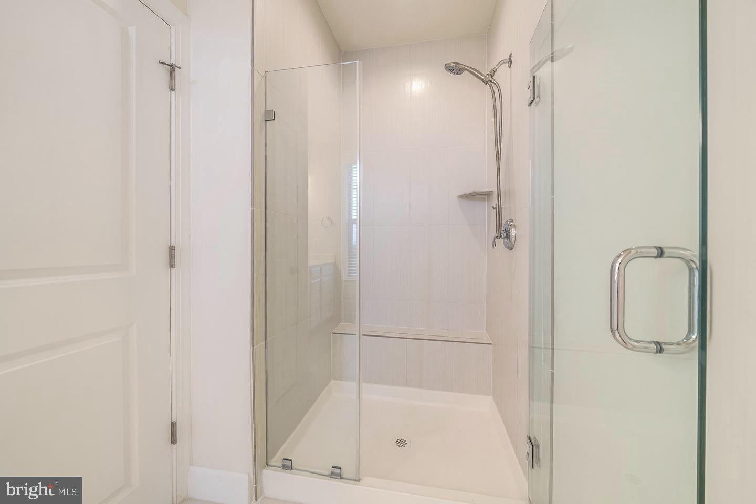
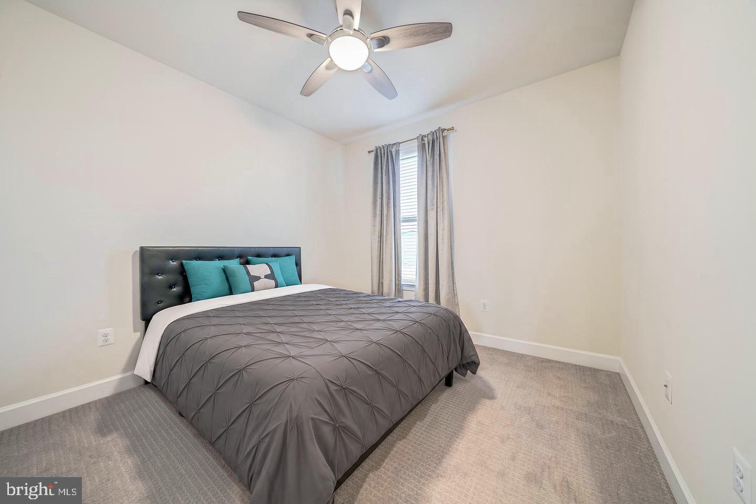
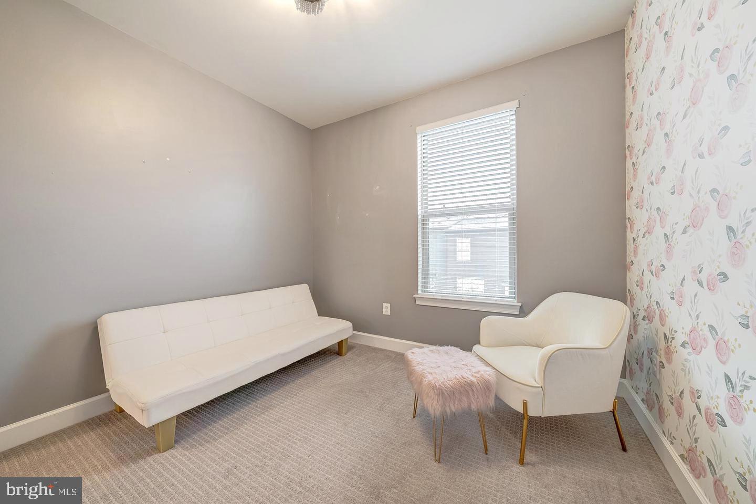
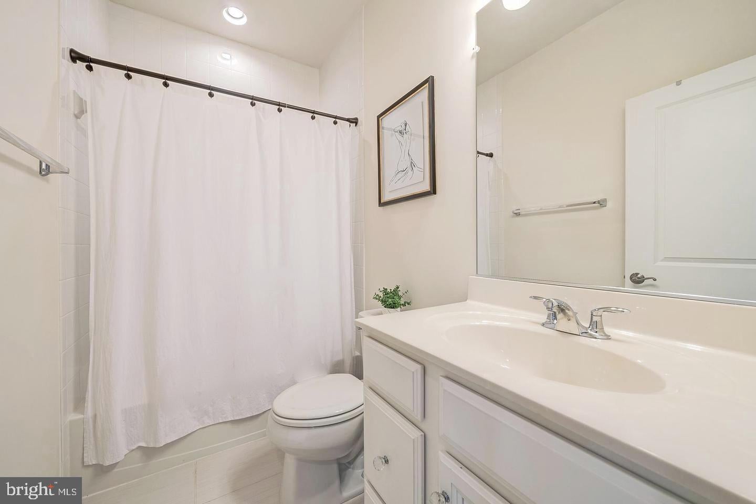
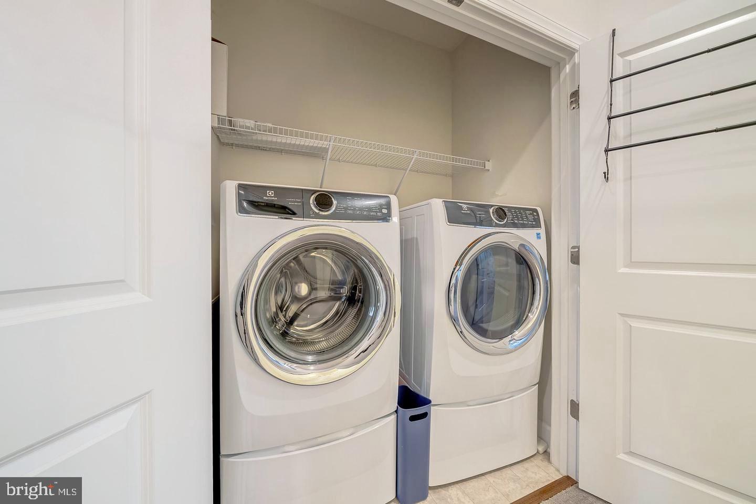
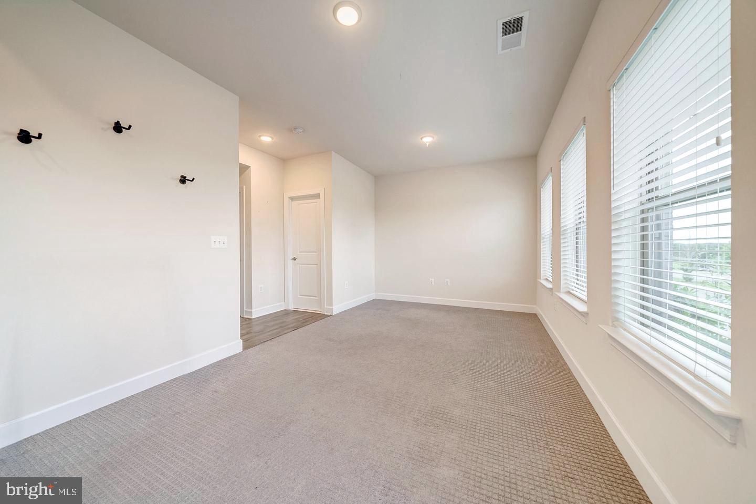
Built by Stanley Martin in 2018, this brick-front townhome at The Landing at Cannon Branch offers 2,209 finished square feet across three above-grade levels. Upstairs, the primary suite has two walk-in closets and a bath with a double vanity and a glass-enclosed walk-in shower with a built-in bench. Two additional bedrooms share a full hall bath, and the laundry is right where you need it, on the bedroom level.
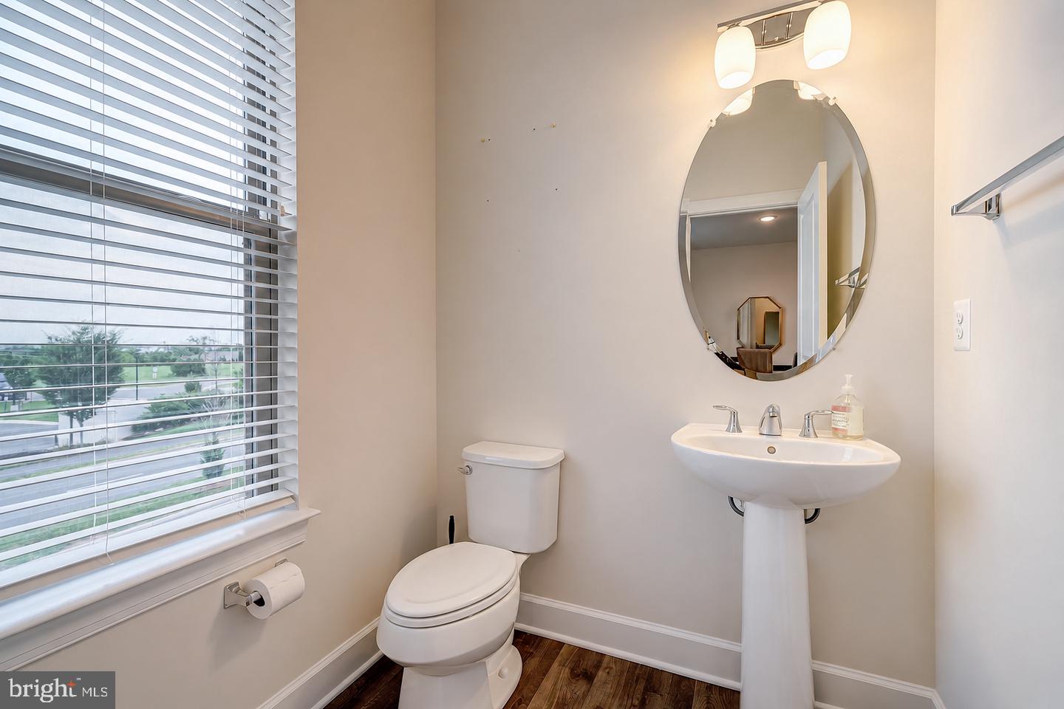
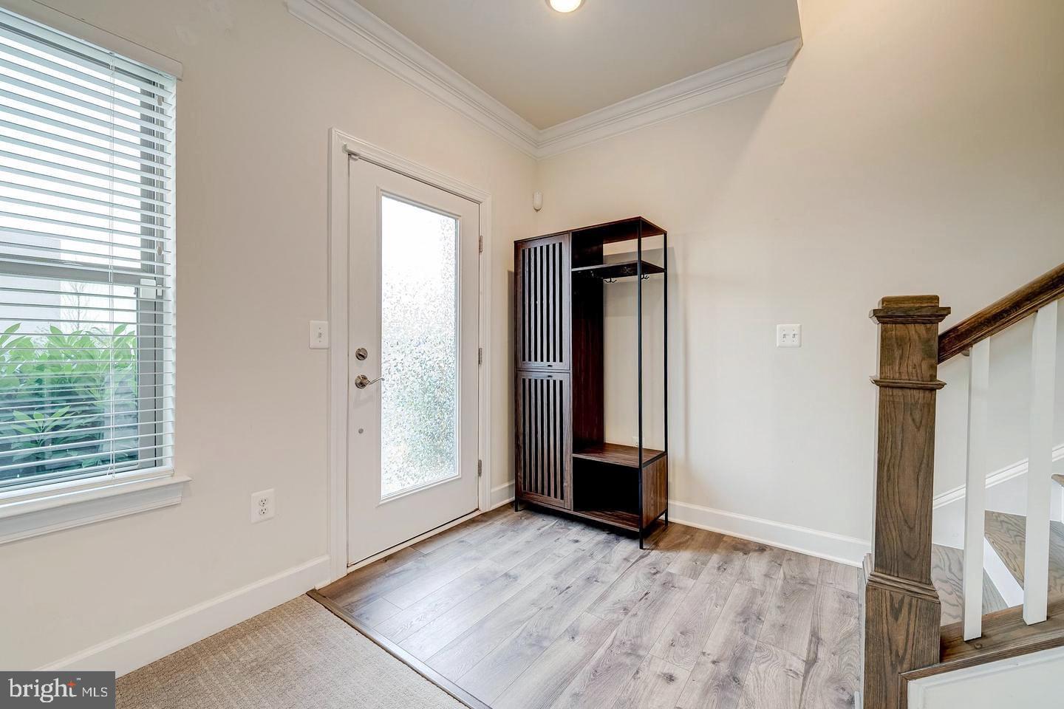
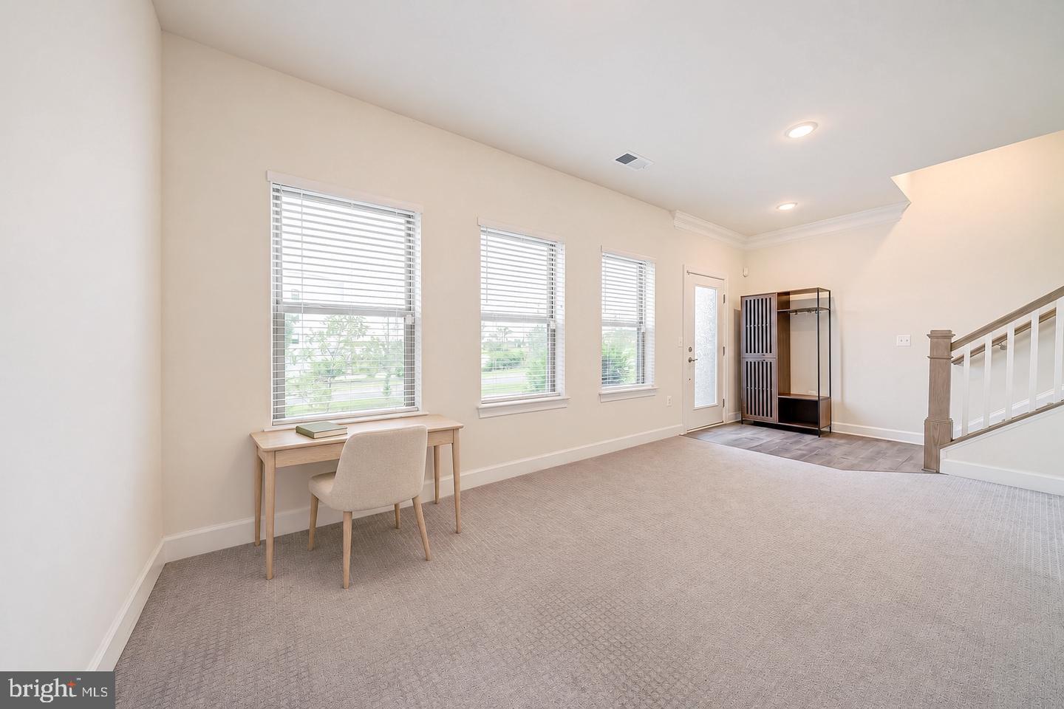
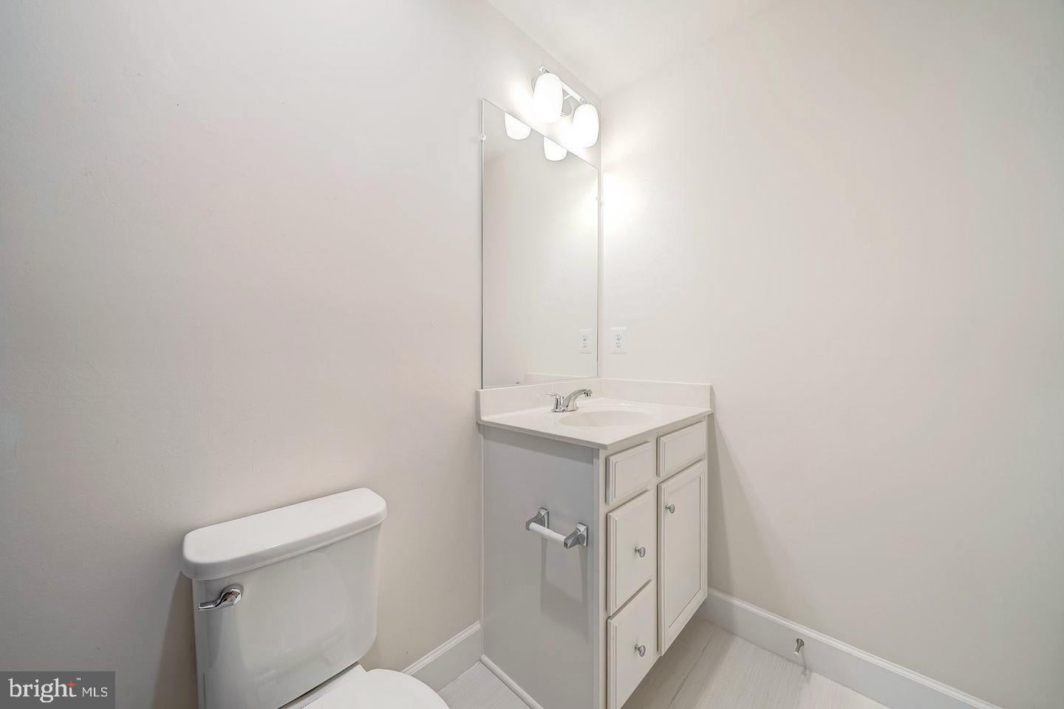
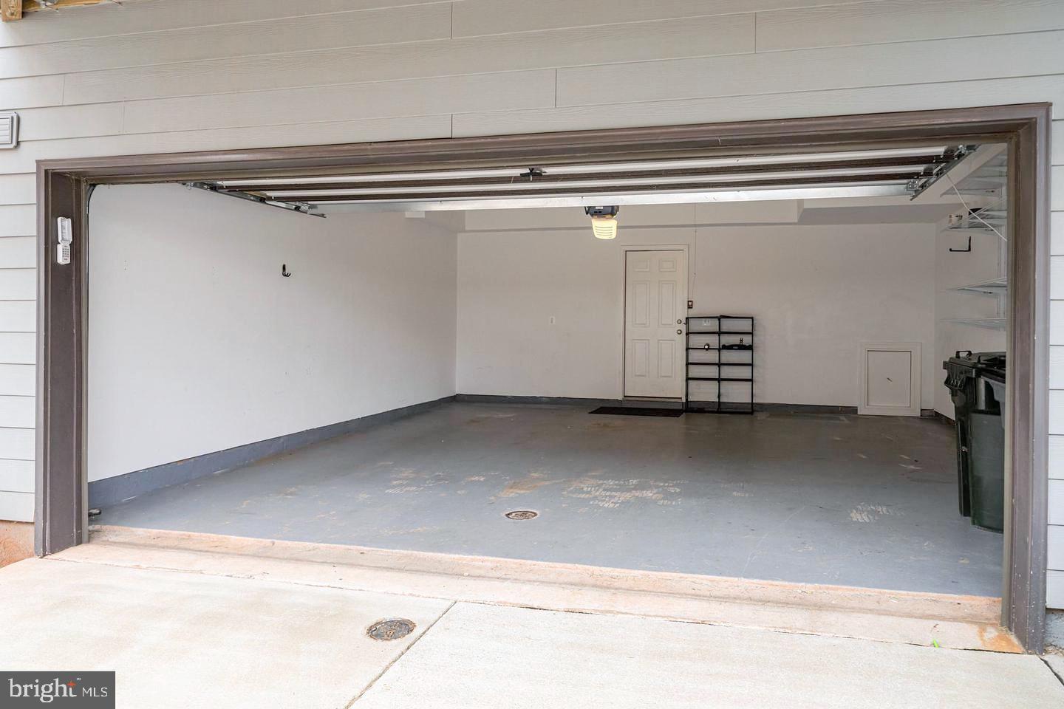
On the entry level, a windowed flex room gives you a place to take a video call, set up a gym or stretch out for movie night. A powder room serves this floor, with a second on the main level for guests. The attached two-car garage opens to a rear driveway with space for two more vehicles.
Start a Saturday on the shaded trails at nearby Cannon Branch Park, pick up something fresh at the Historic Manassas Farmers Market, or head downtown for dinner. For the weekday commute, Broad Run VRE offers rail service to Washington, D.C., and both Route 28 and Prince William Parkway are close by.
One photo shows the entry-level flex room virtually staged as an office. The reverse view of that room, the windowed powder room, the primary bedroom dresser and the laundry closet were digitally decluttered. Secondary-bedroom bedding and the hall bath shower curtain were digitally styled.
| Date | Event | Price | Source |
|---|---|---|---|
| listed (Coming Soon) | $585,000 | Bright #VAMN2012326 | |
| status changed (Active) | — | Bright #VAMN2012326 |
Hi there — ask anything about this property or the area and the team will get right back to you.
Local real estate advisory services provided by agent with The Southside Group
Listed by Azhar Azmat Sultan with Samson Properties
The data relating to real estate for sale on this website appears in part through the BRIGHT Internet Data Exchange program, a voluntary cooperative exchange of property listing data between licensed real estate brokerage firms in which Azhar Azmat Sultan participates, and is provided by BRIGHT through a licensing agreement. The information provided by this website is for the personal, non-commercial use of consumers and may not be used for any purpose other than to identify prospective properties consumers may be interested in purchasing. Some properties which appear for sale on this website may no longer be available because they are under contract, have closed or are no longer being offered for sale. Information Deemed Reliable But Not Guaranteed. Copyright © 2026 Bright MLS. All rights reserved.
You agree to The Southside Group Terms of Use and Privacy Policy. By choosing to contact a property, you also agree that The Southside Group and its associates may call, text, or email you regarding any inquiries or activities you submit through our website. This may involve the use of automated means and prerecorded or artificial voices.
Step 1 of 2
You've reached the free preview limit. Create a free account to see this listing and everything else on the site.
Step 2 of 2
Tell us how to reach you about homes you like.
Enter your password to sign in as
You've reached the free preview limit. Create a free account to see this listing and everything else on the site.
Already have an account? Sign in
Sign in to your account.
New here? Create an account