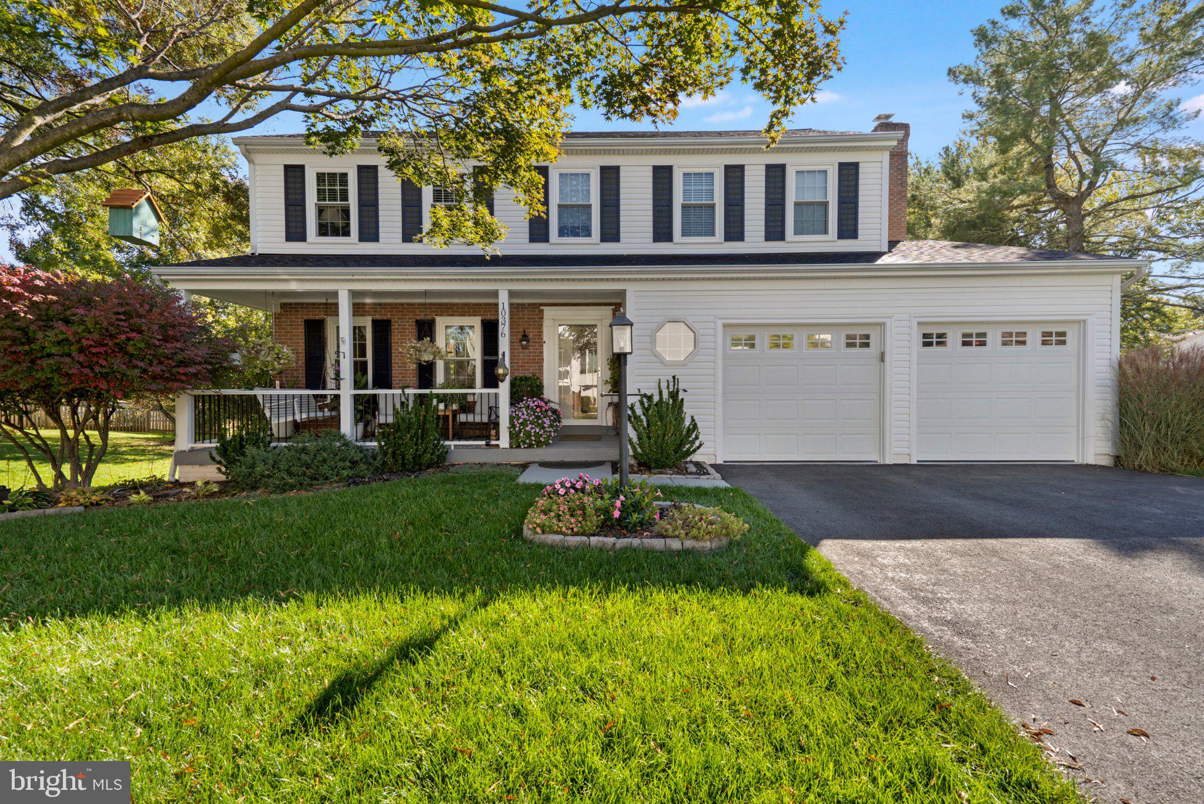
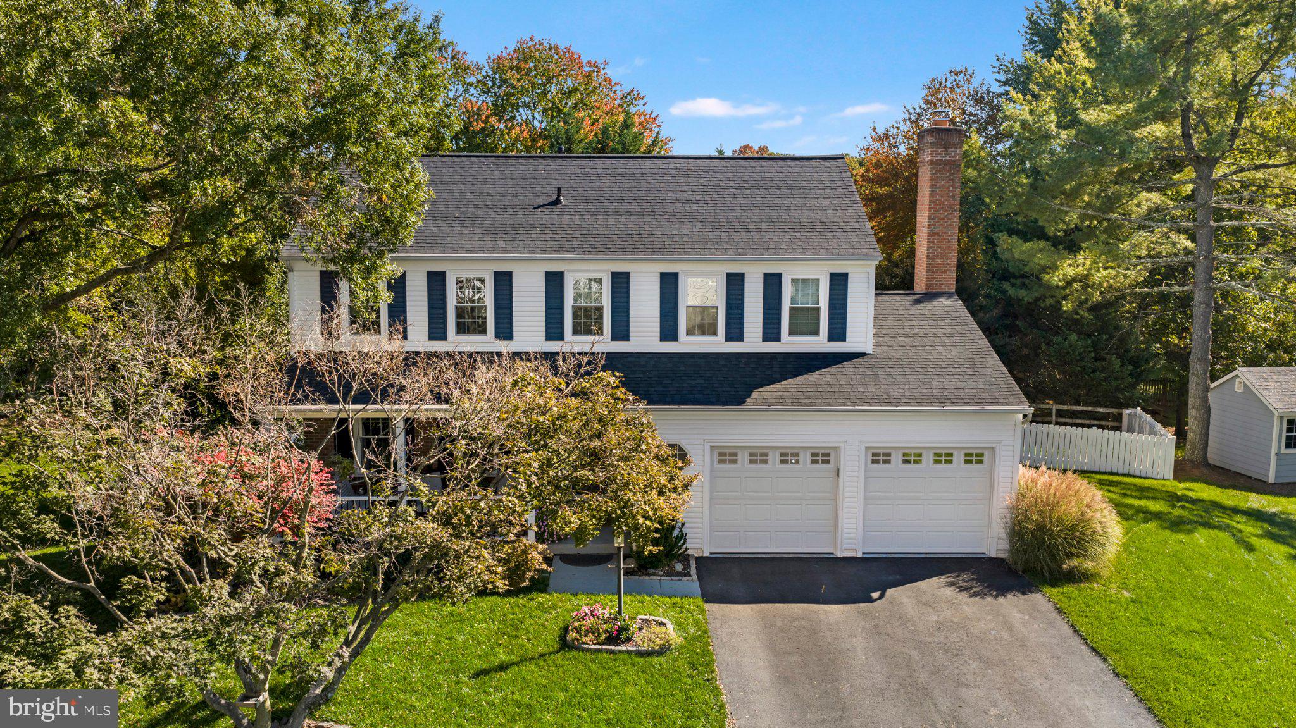
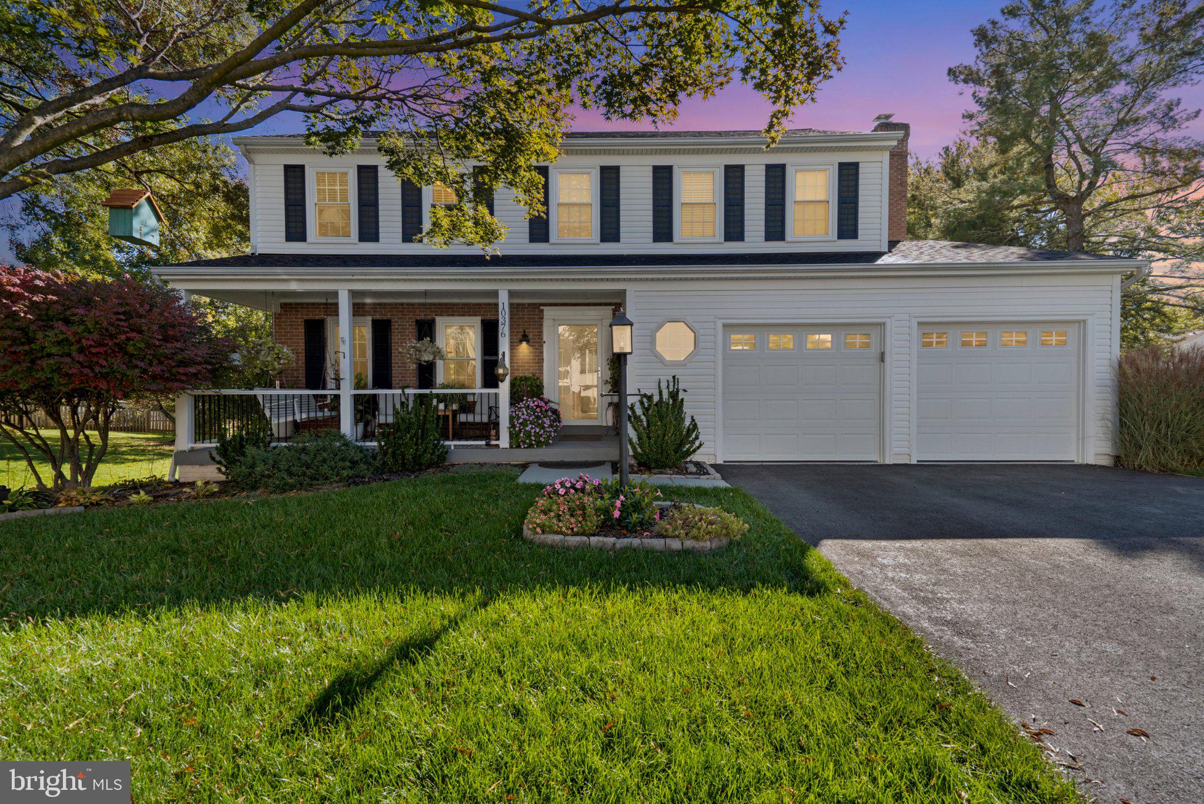
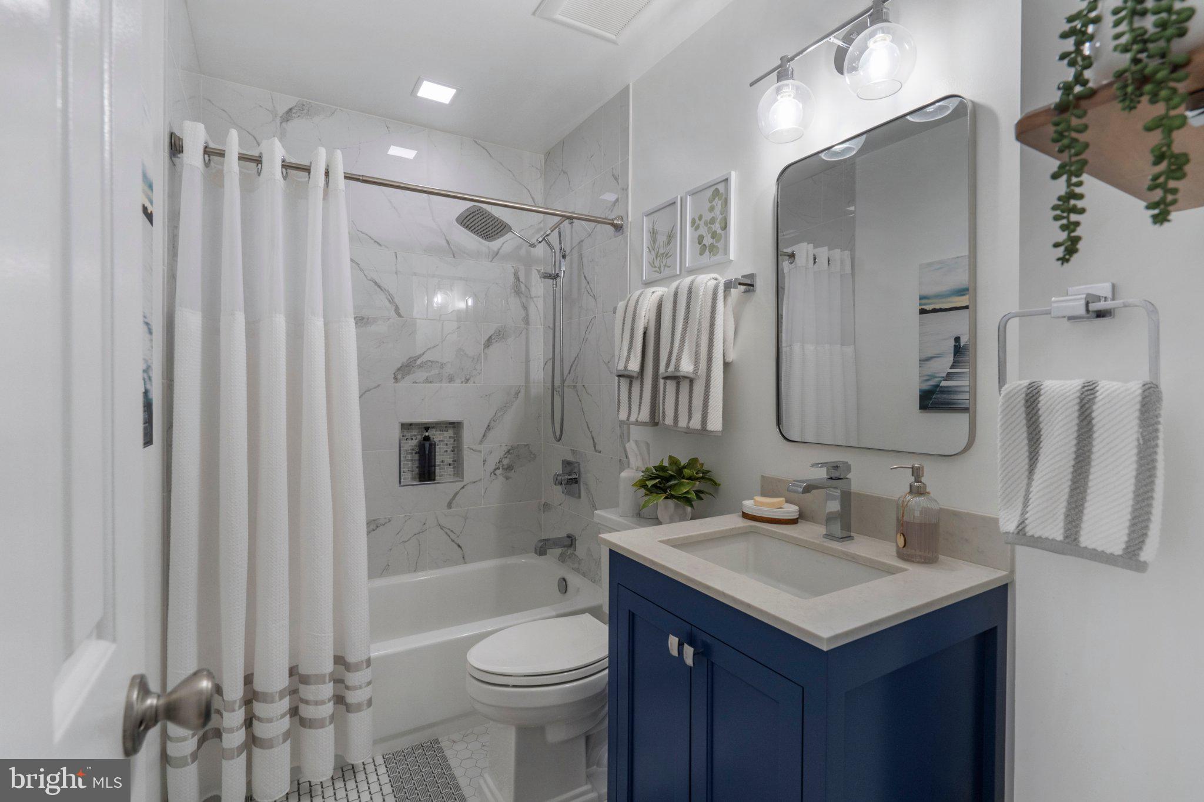
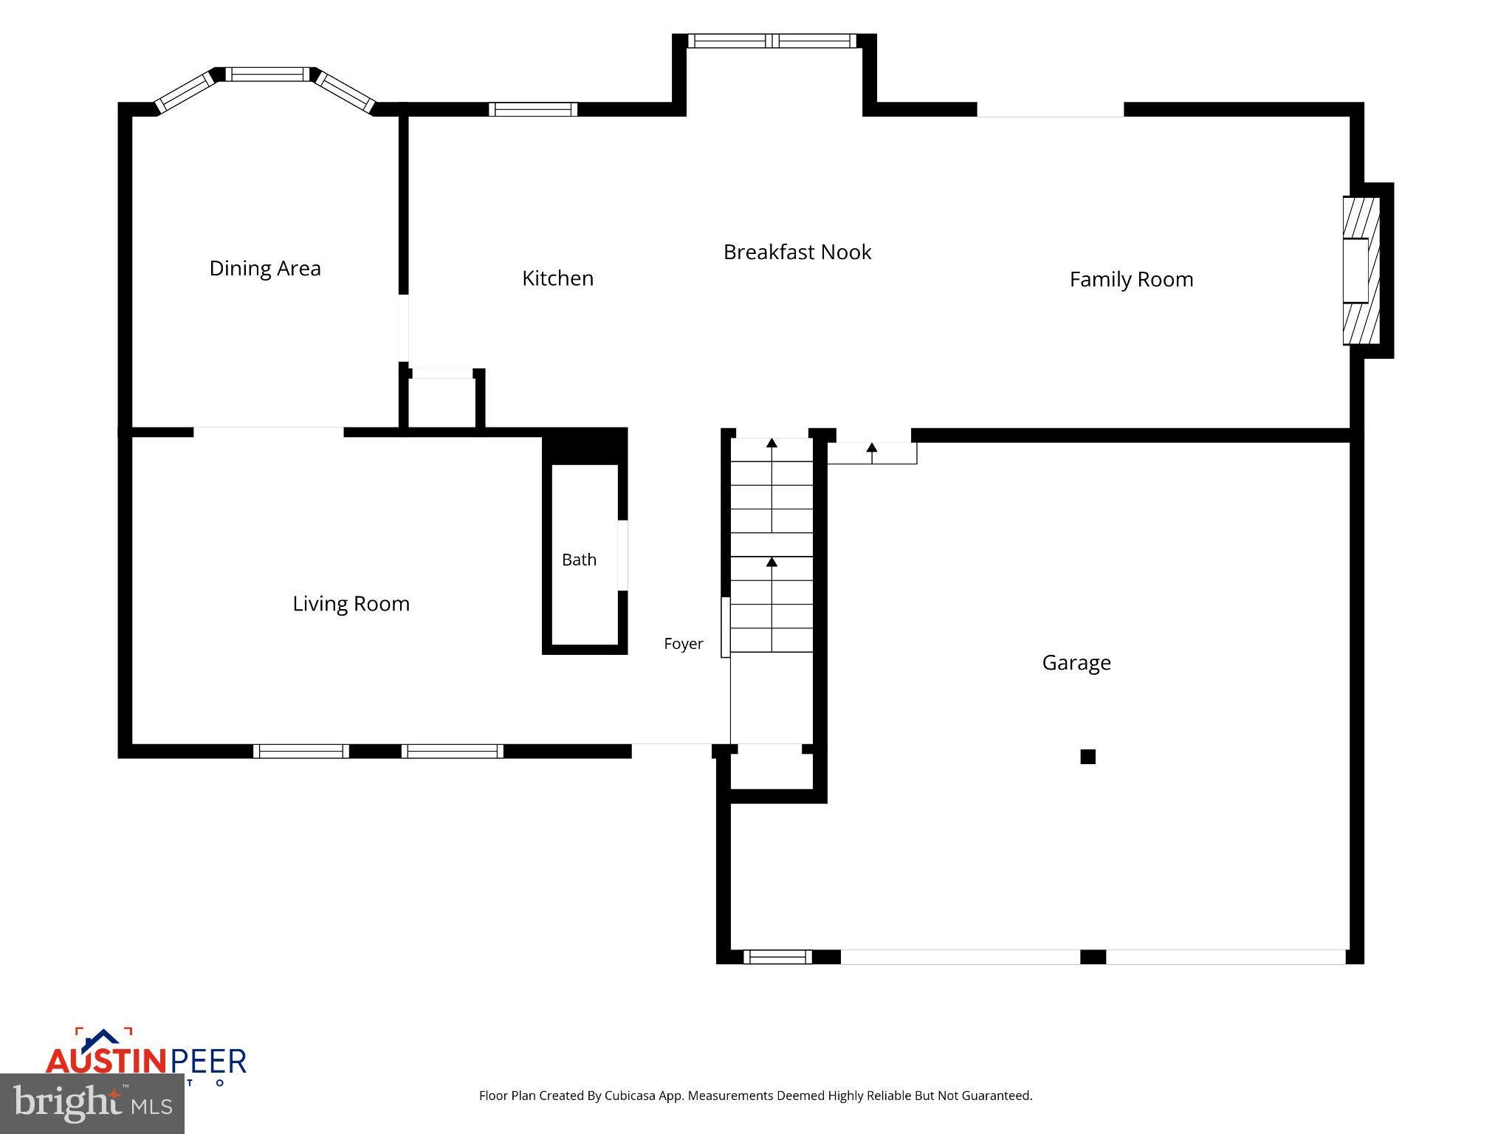
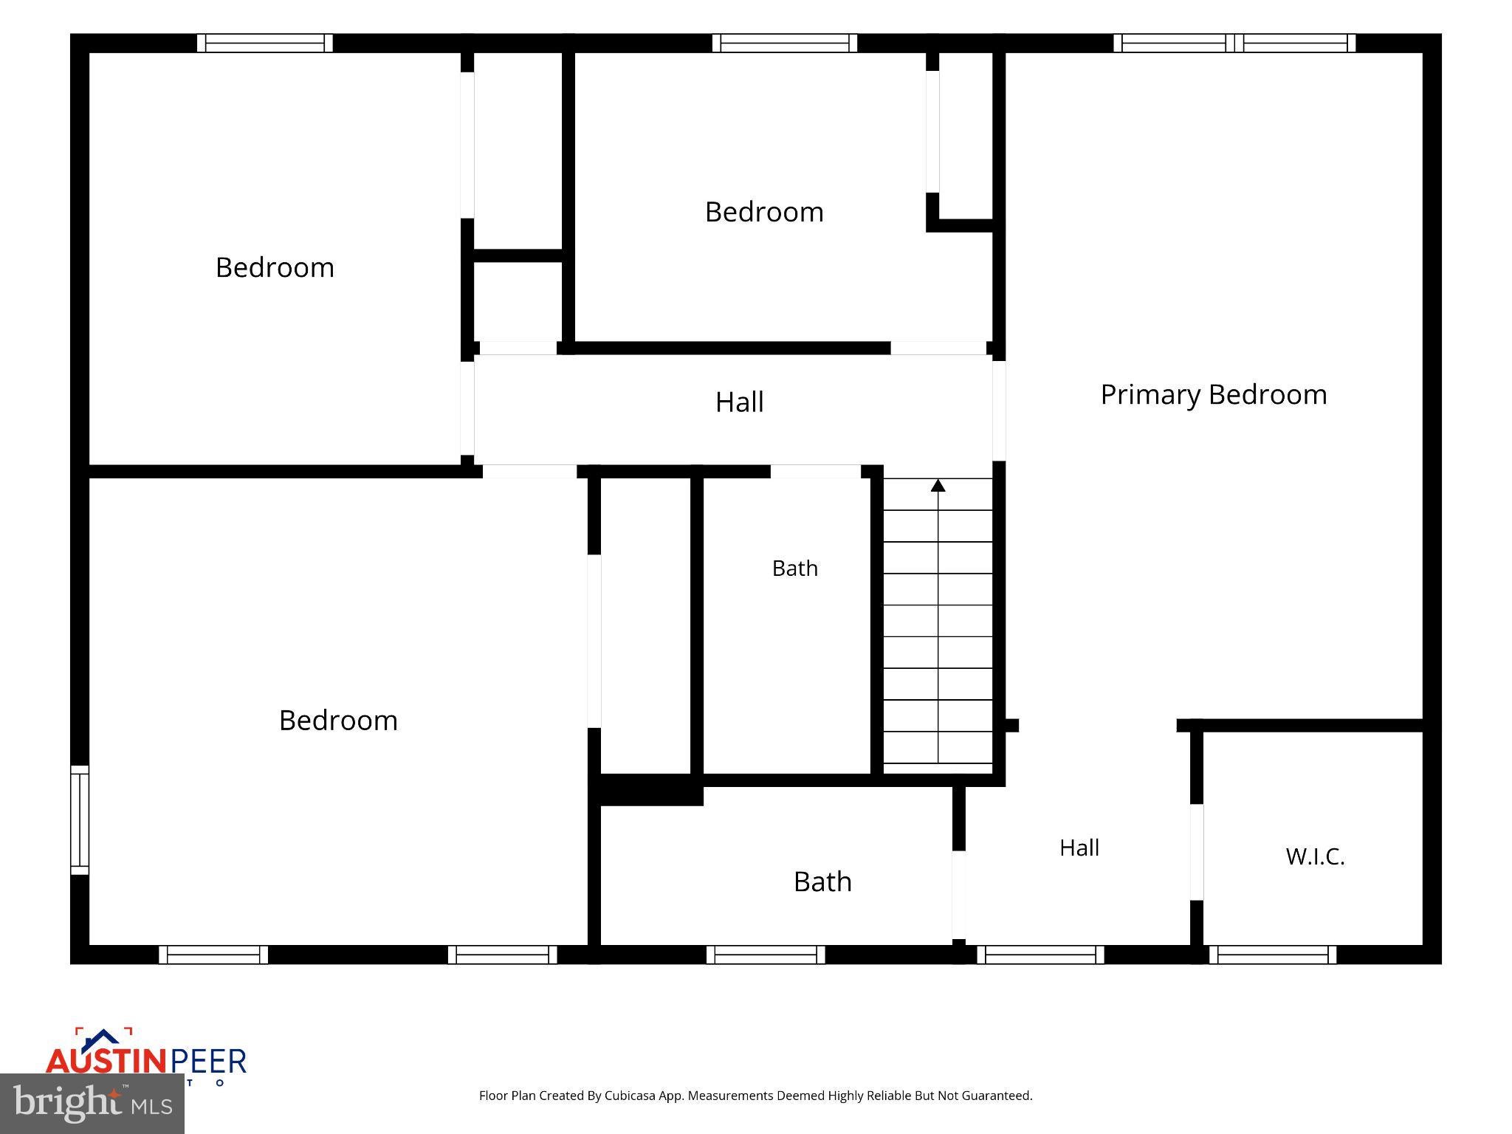
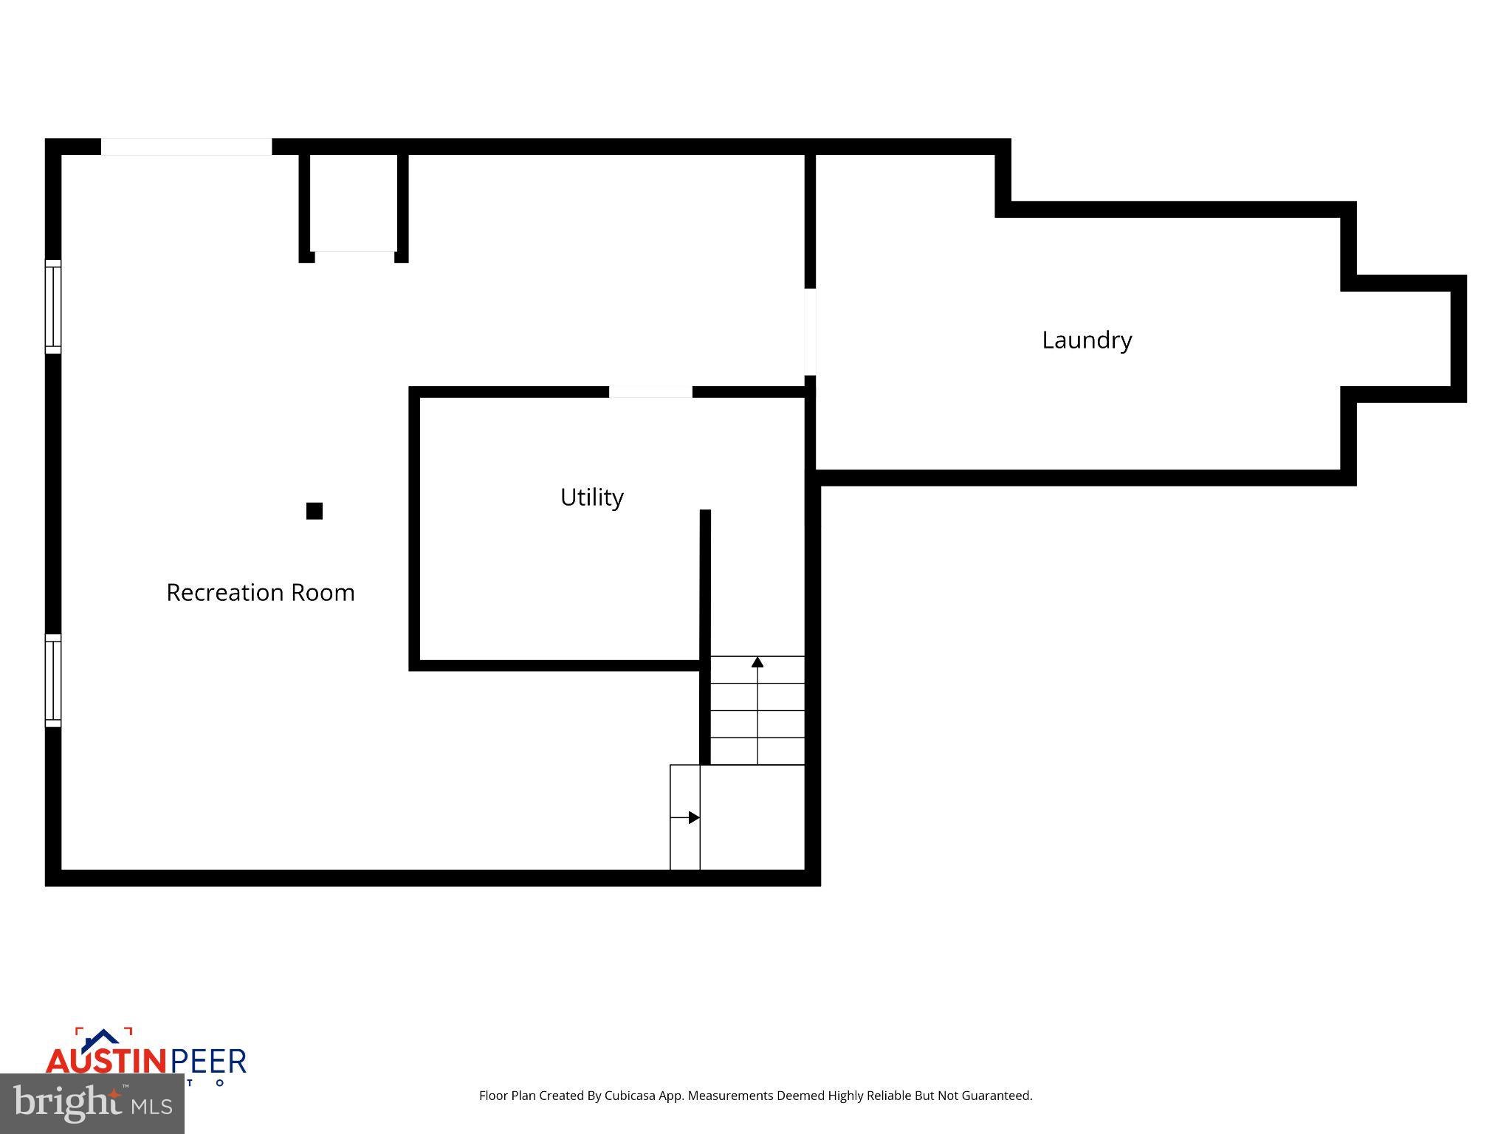
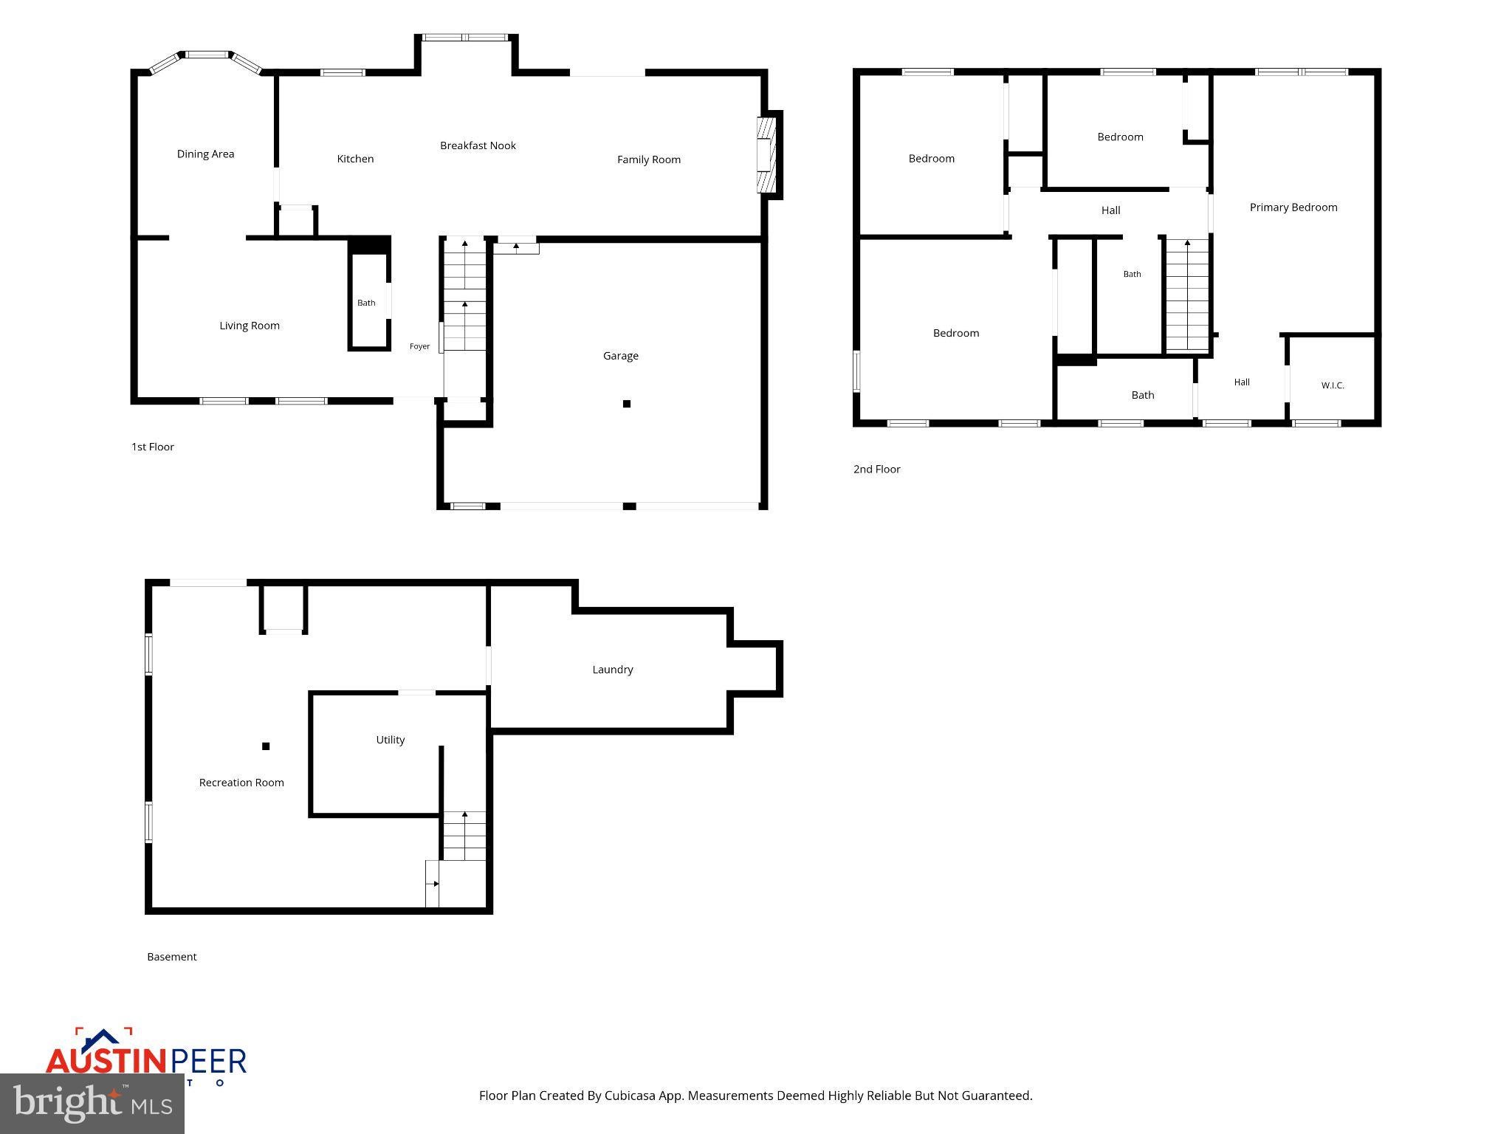
Back on the market through no fault of Sellers- do not miss this immaculately cared-for house! Classic colonial charm meets beautifully updated living in this 4-bedroom, 2.5-bath Manassas home with no HOA and no city tax! A brand-new roof tops an impressive list of improvements, including new windows, a new water heater, new hardwood flooring, fresh paint, and stainless steel appliances replaced within the past three years. Two fully renovated upstairs baths add fresh style to a home with inviting interiors and generous outdoor spaces.
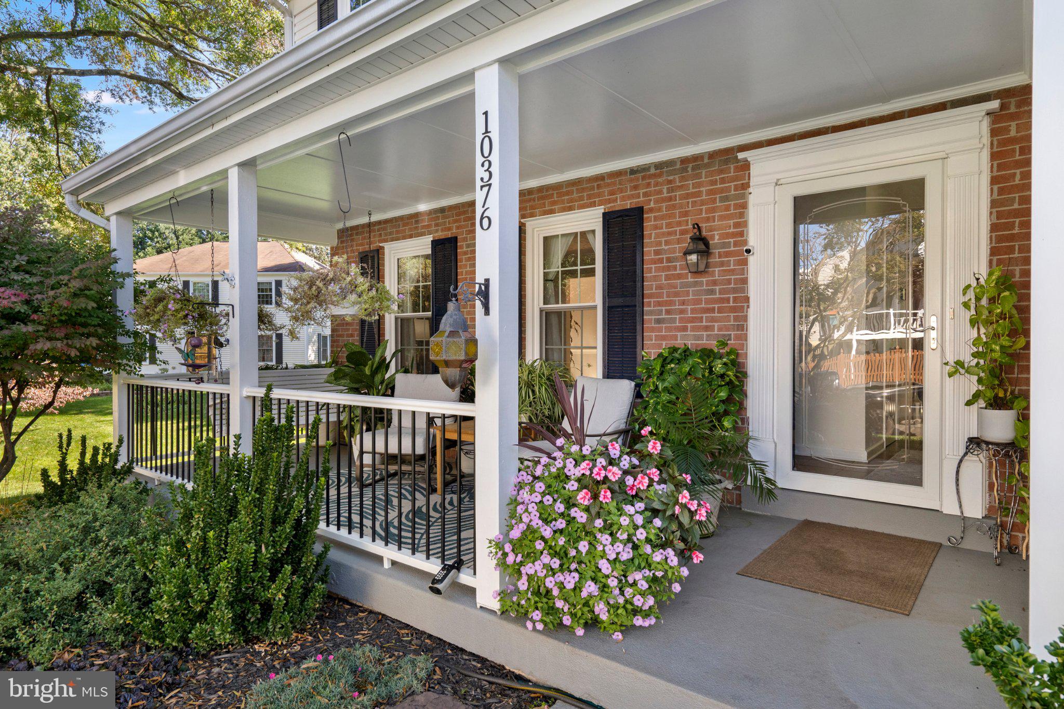
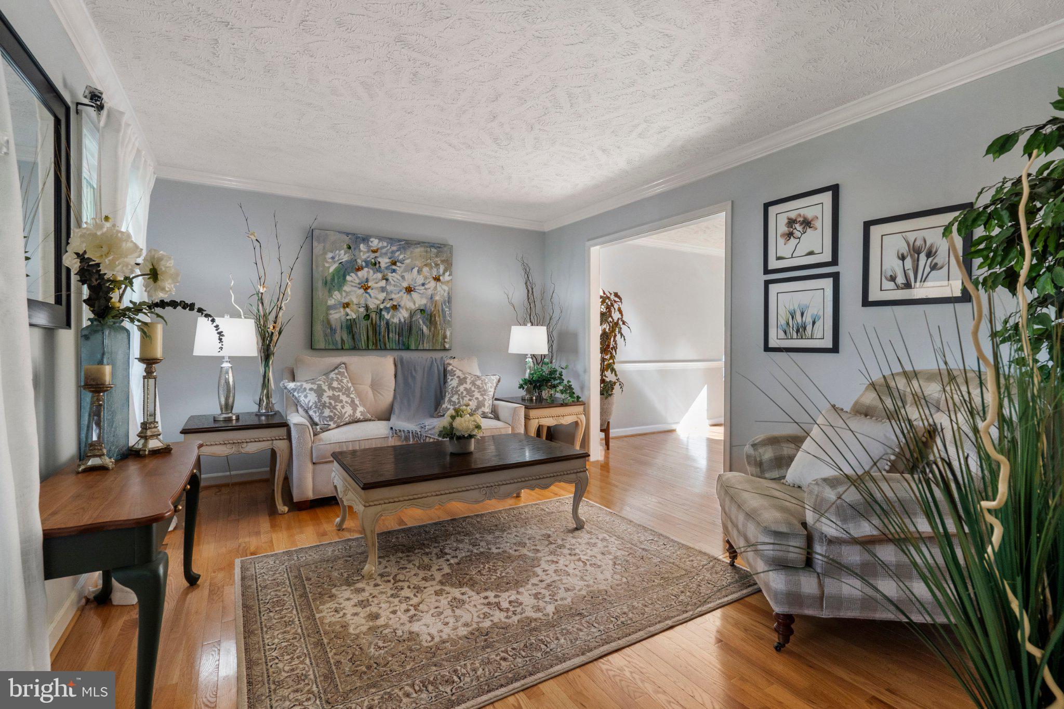
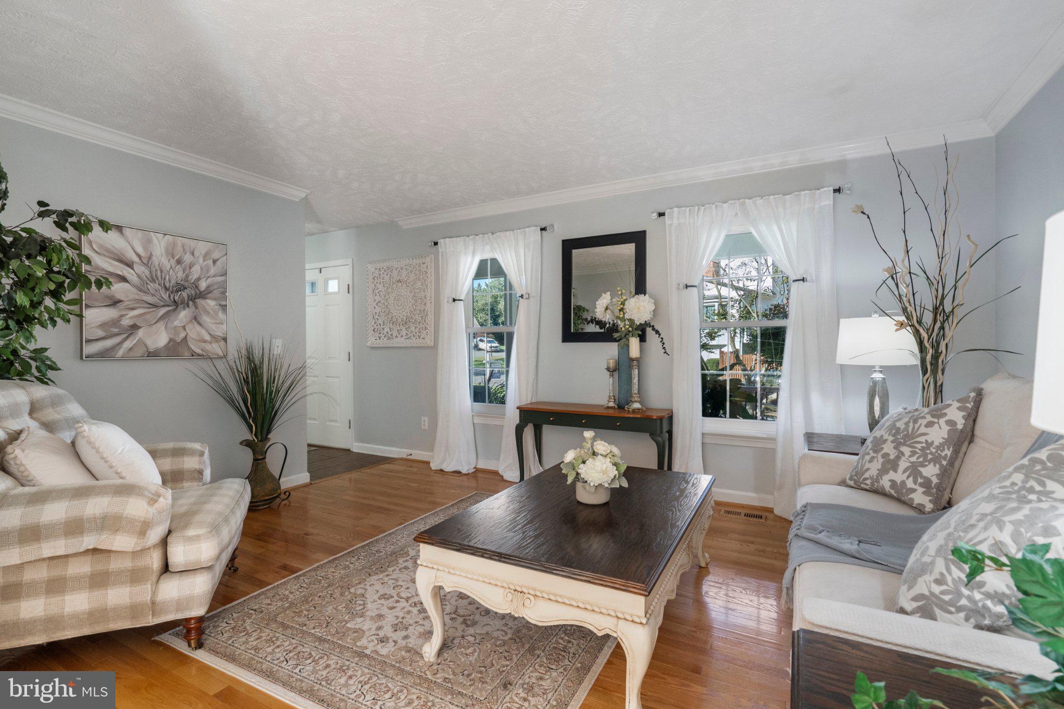
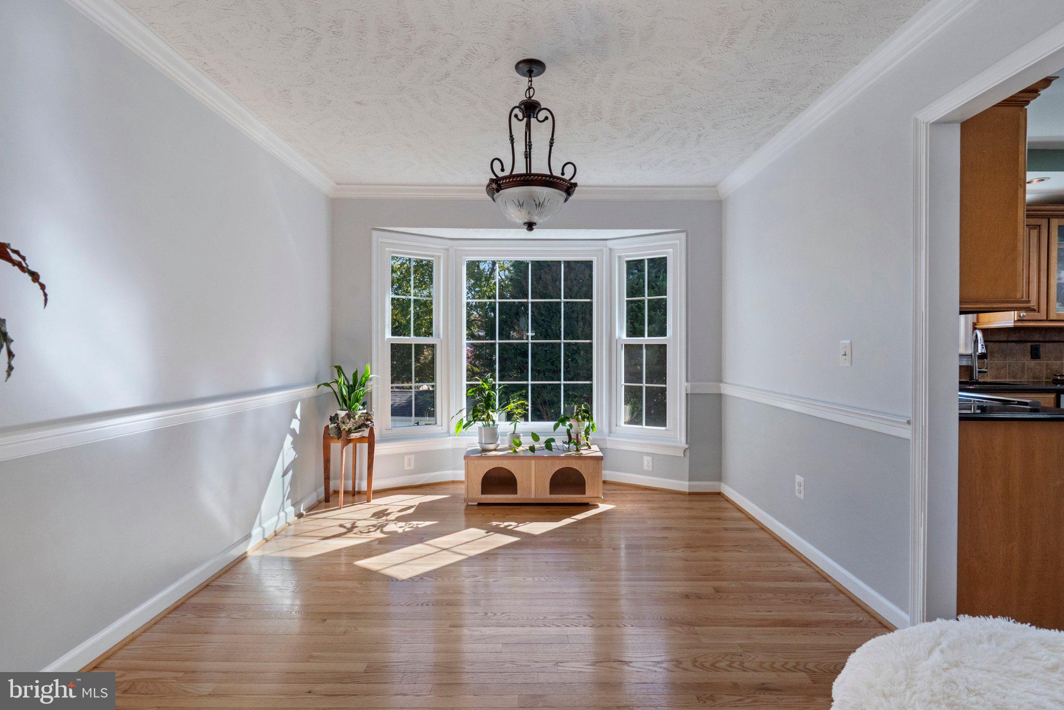
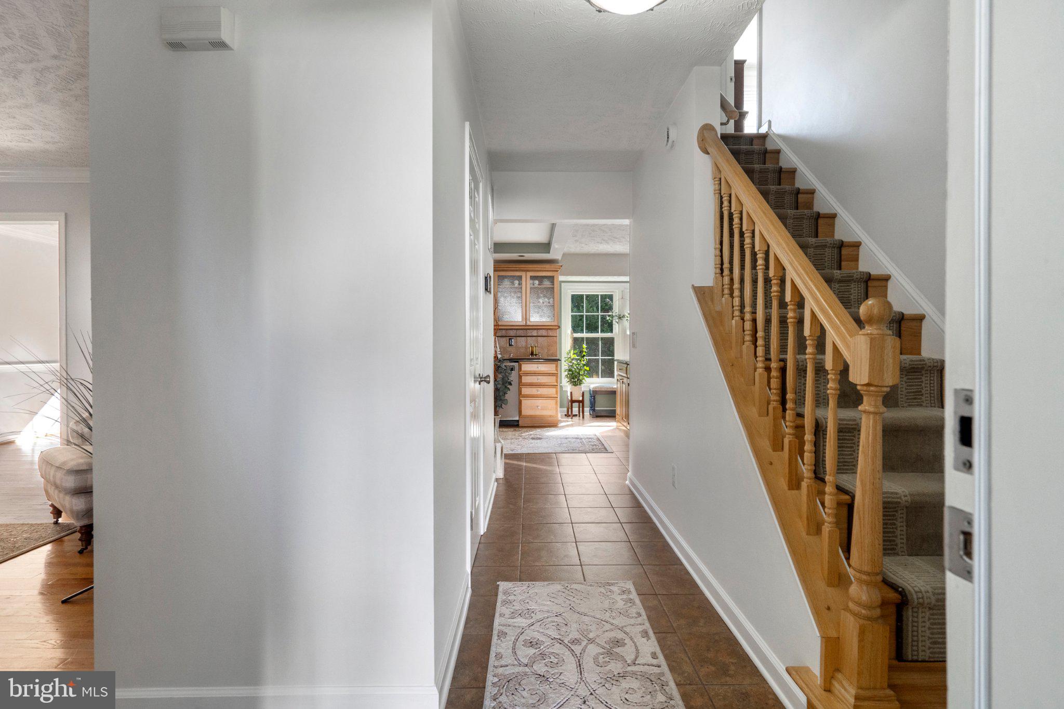
A welcoming covered front porch sets the tone. Inside, natural light fills the main level, highlighting rich hardwood floors and classic crown molding. The formal living room flows into a dining room framed by chair rail and a sunny bay window—an inviting setting for everything from quiet dinners to holiday celebrations.
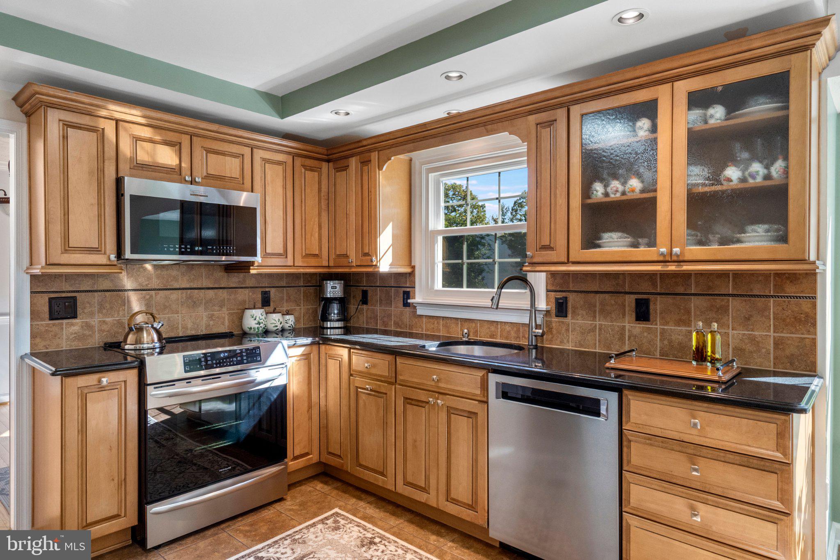
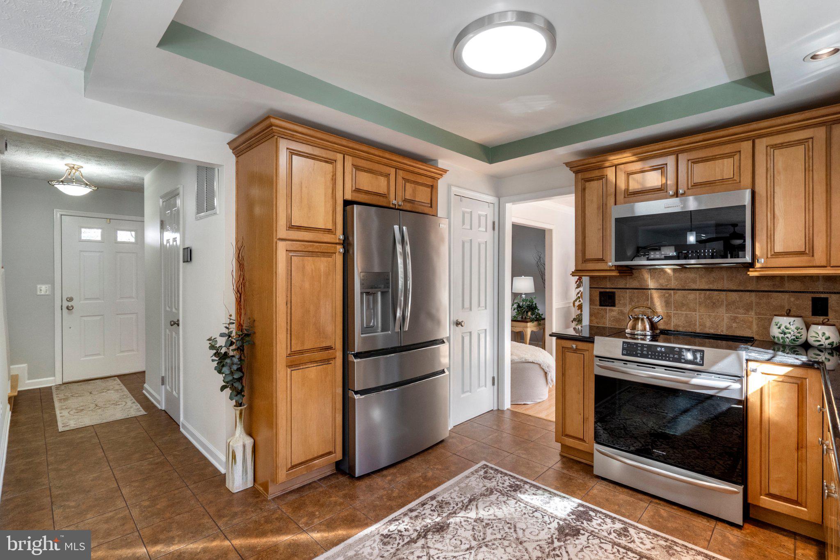
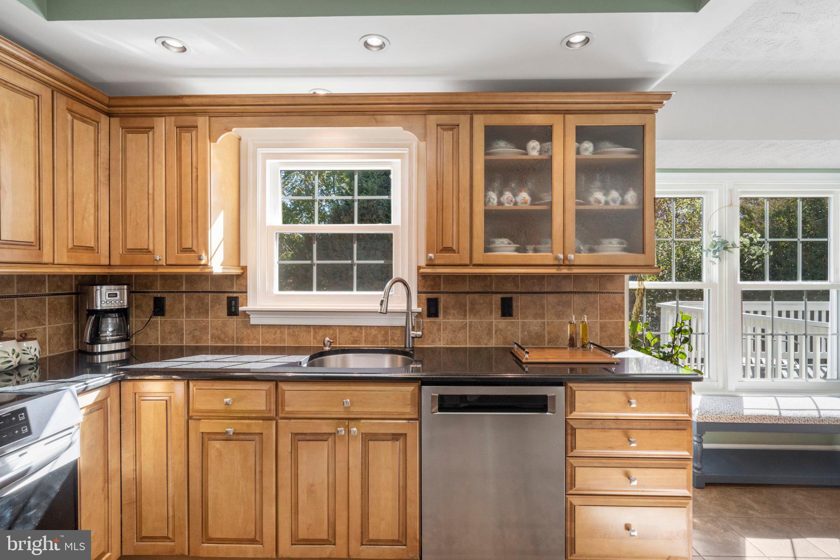
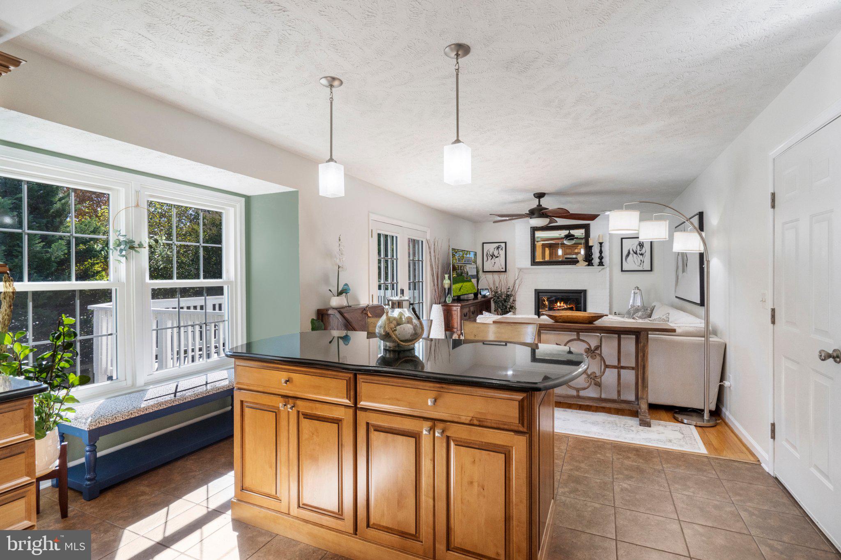
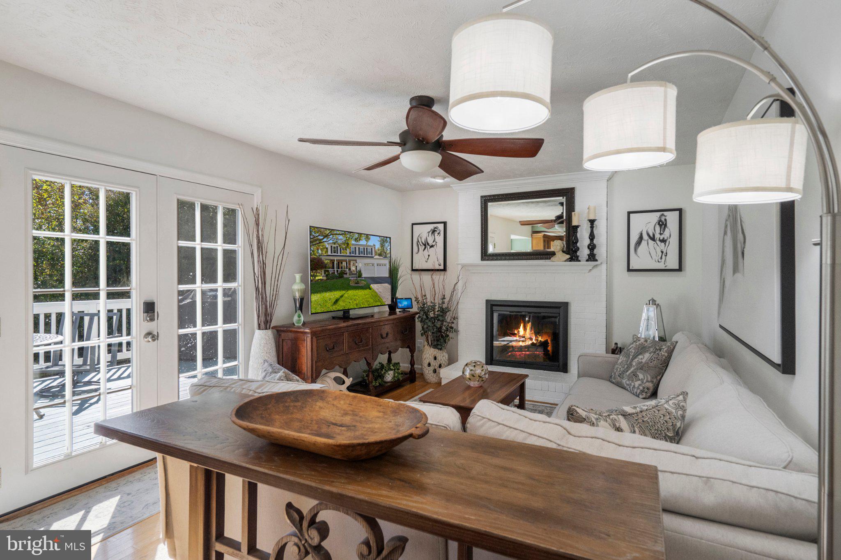
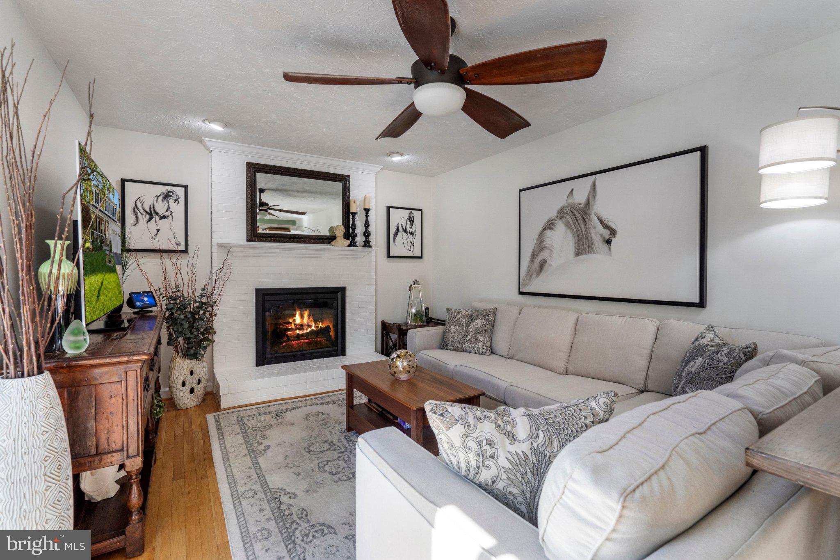
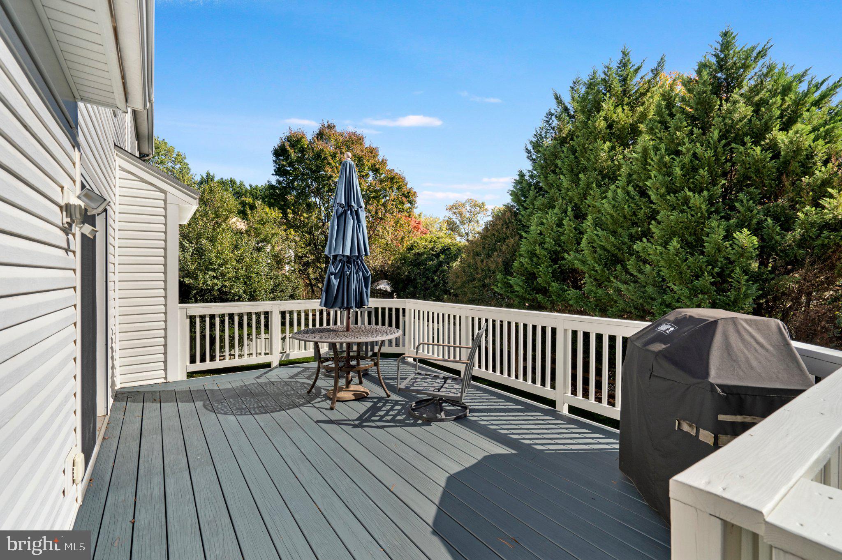
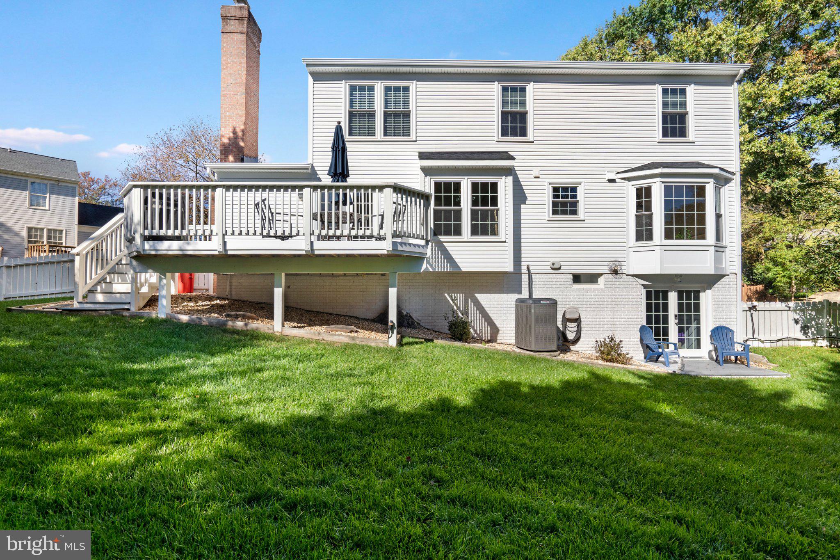
At the heart of the home, the kitchen pairs maple cabinetry with black granite countertops, a tile backsplash, and stainless steel appliances. A tray ceiling with recessed lighting adds architectural interest, while pendant lights illuminate the granite island. The adjoining breakfast area features a spacious, light-filled nook, perfect for lingering over morning coffee. Nearby, a striking painted brick fireplace anchors the family room, where French doors open to the elevated deck for easy indoor-outdoor entertaining.
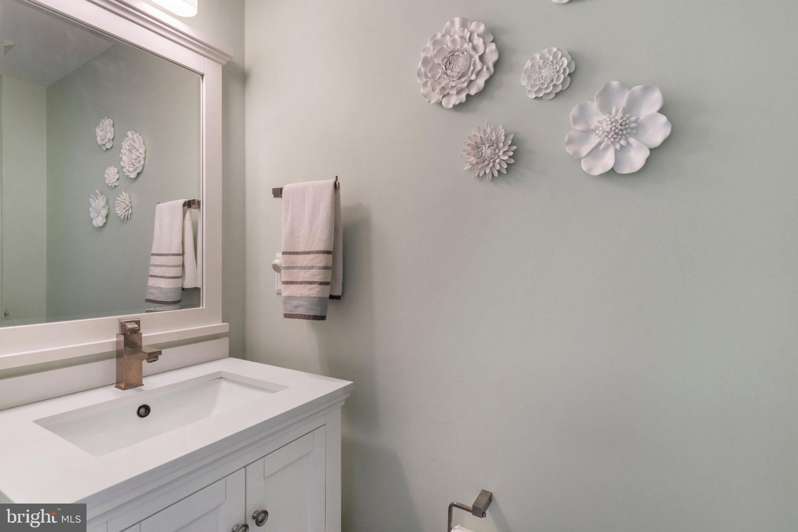
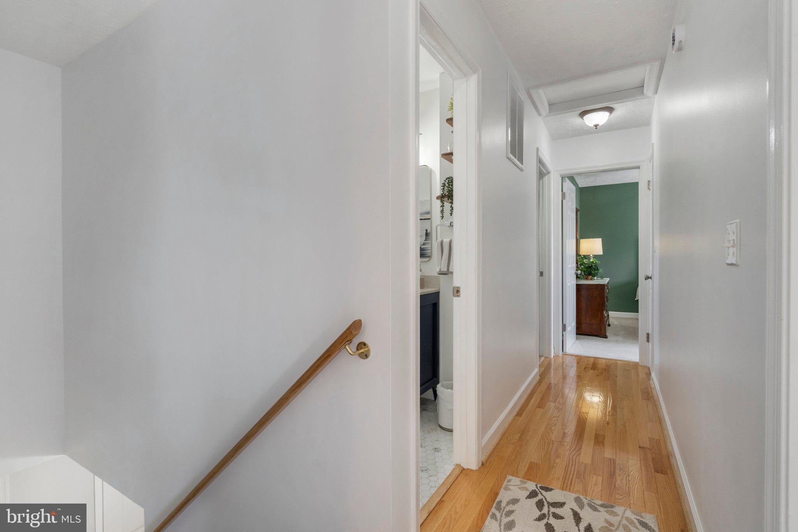
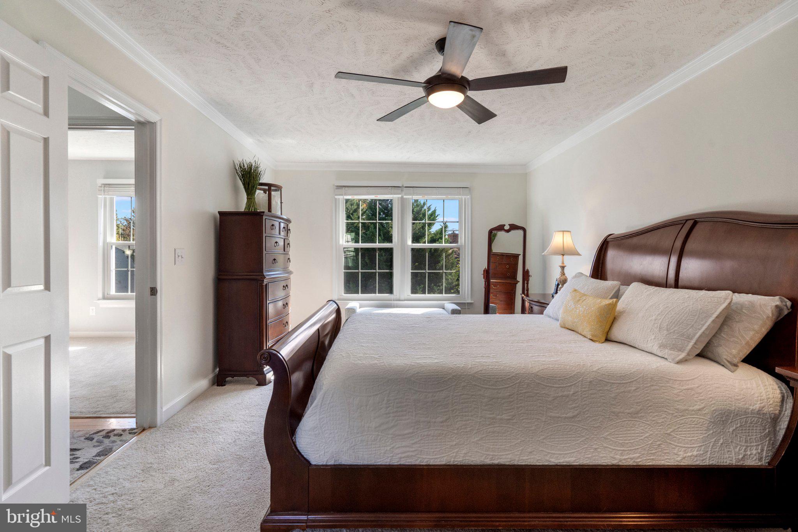
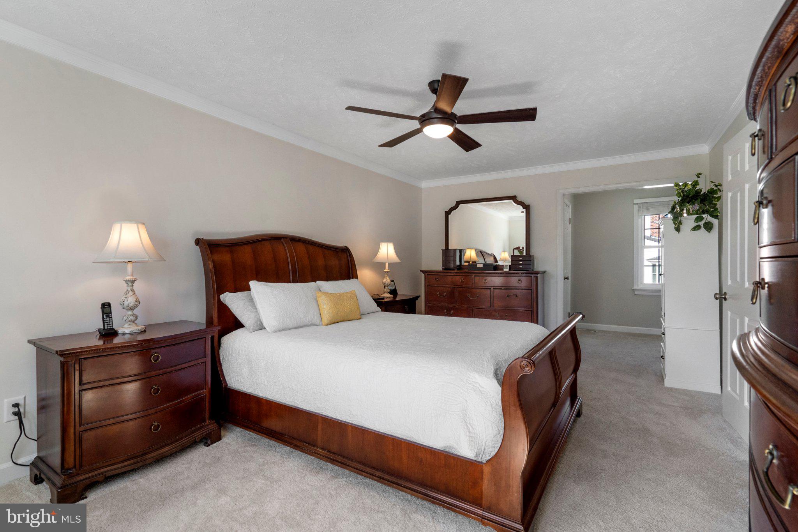
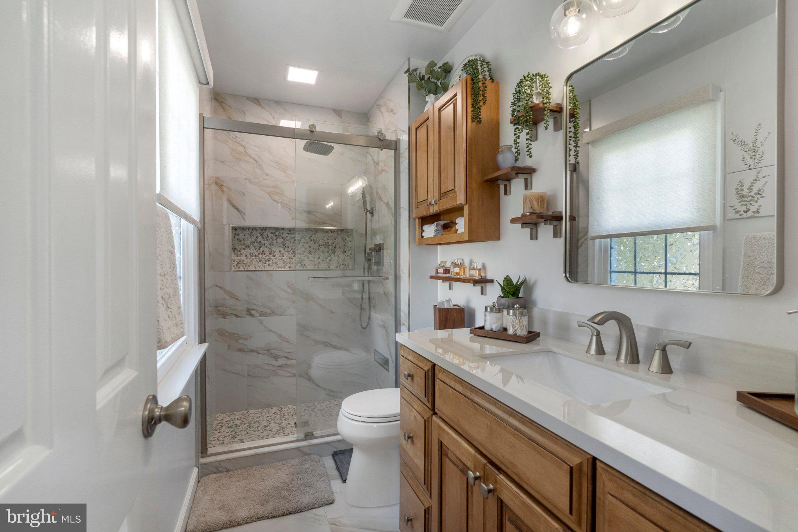
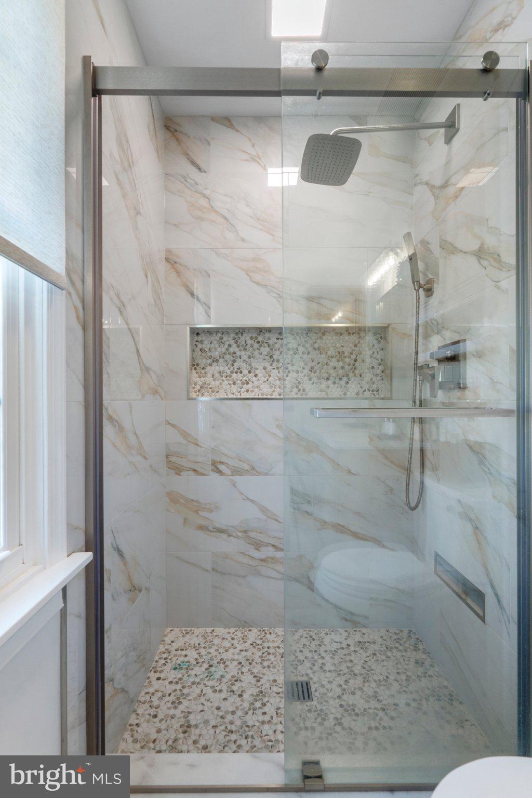
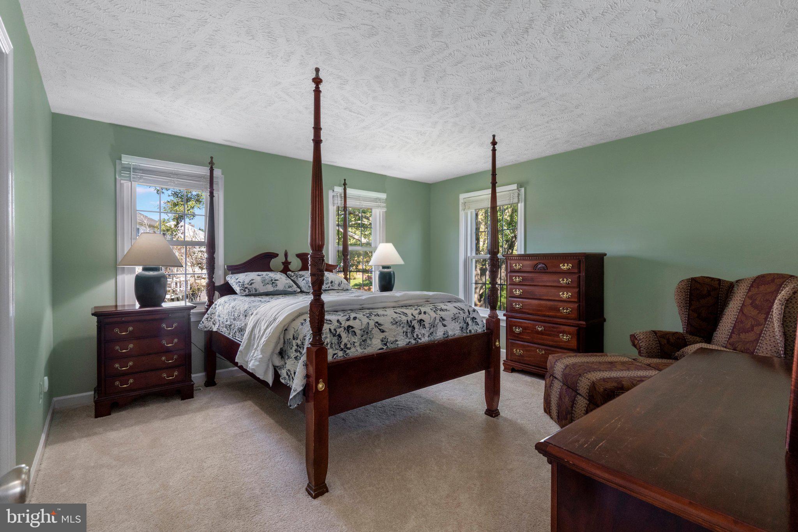
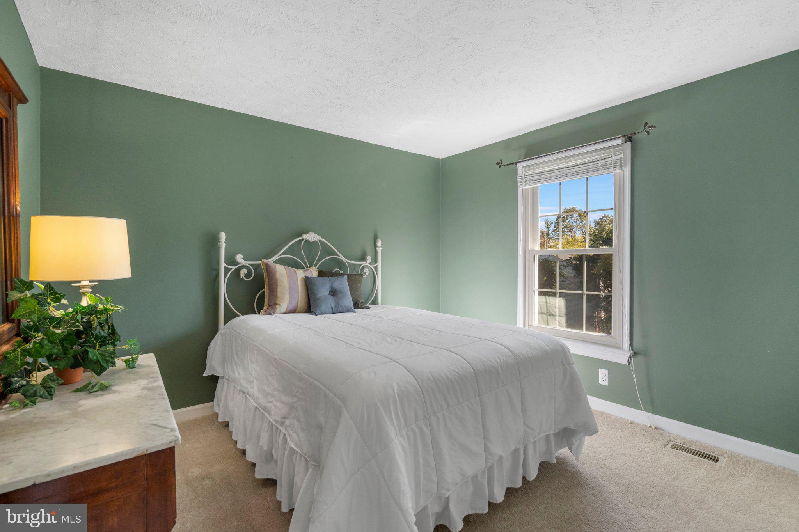
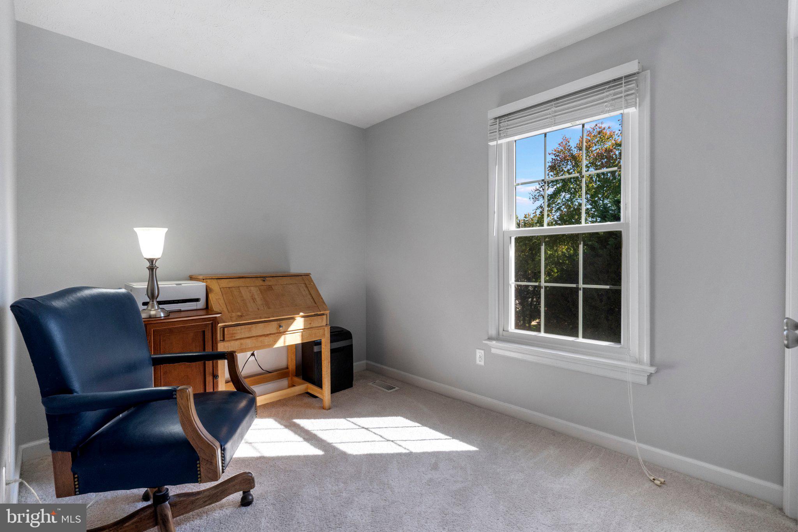
Upstairs, the primary suite offers a restful retreat with crown molding, a ceiling fan, and a beautifully renovated bath featuring a new glass-enclosed walk-in shower, marble-look tile, a mosaic niche, and a sintered stone vanity. Three additional bedrooms share an equally stylish renovated hall bath with floor-to-ceiling marble-look tile and modern fixtures.
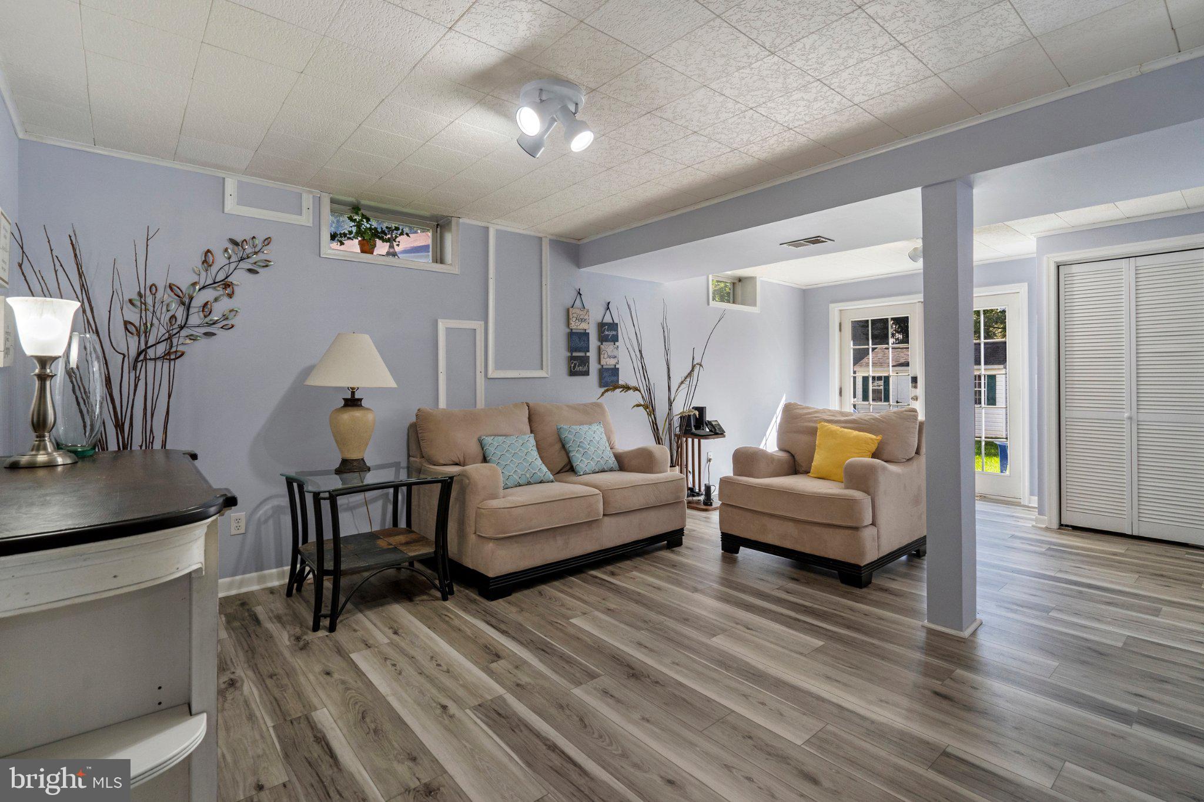
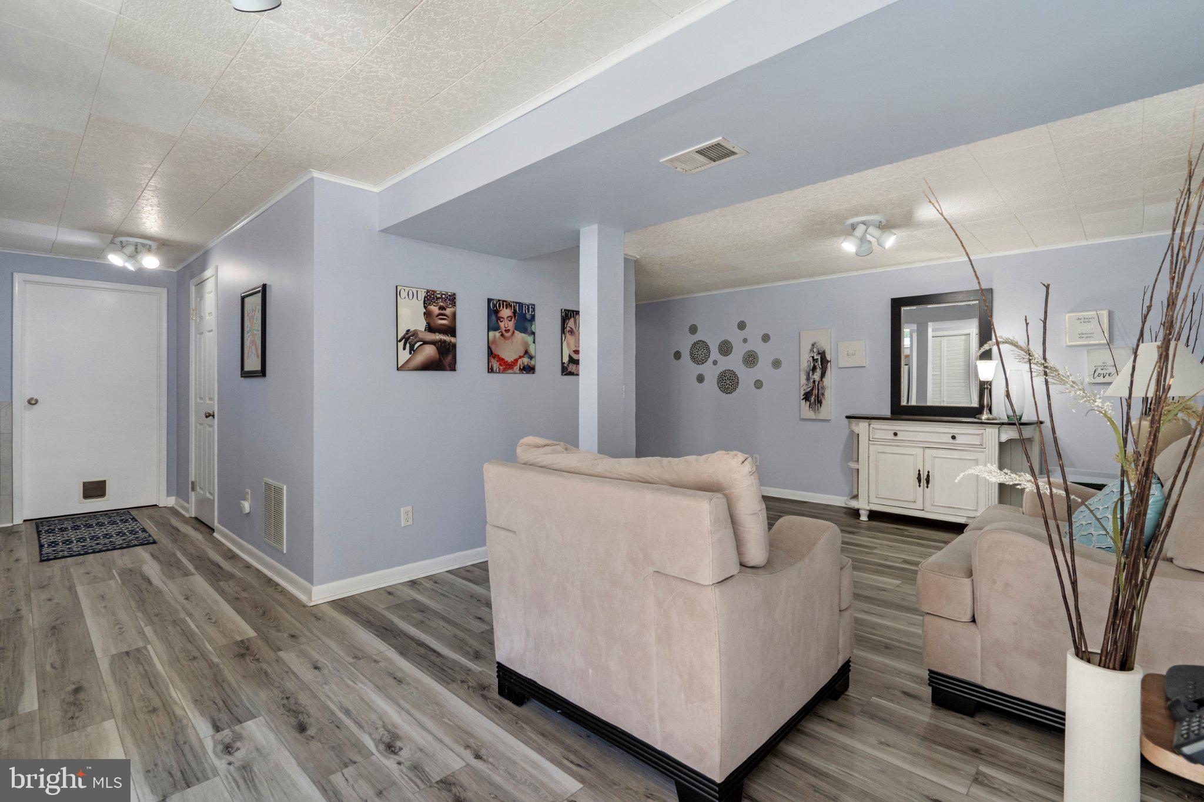
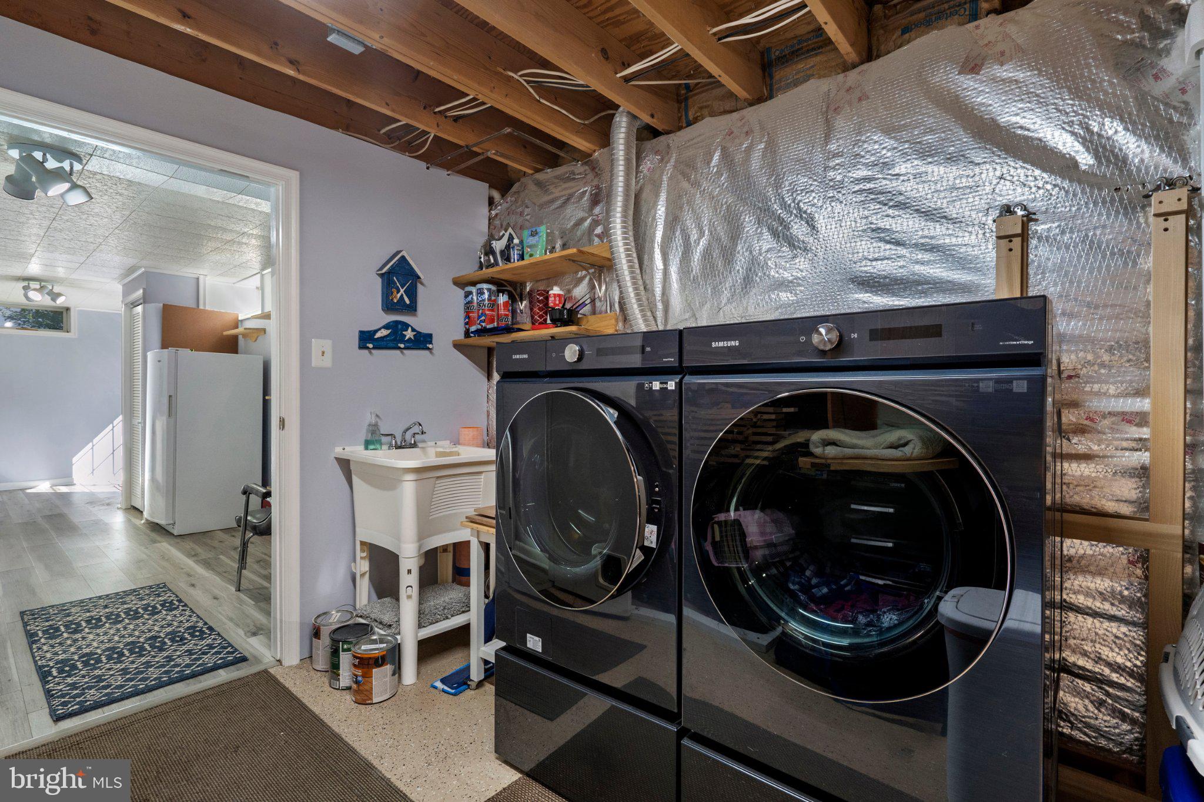
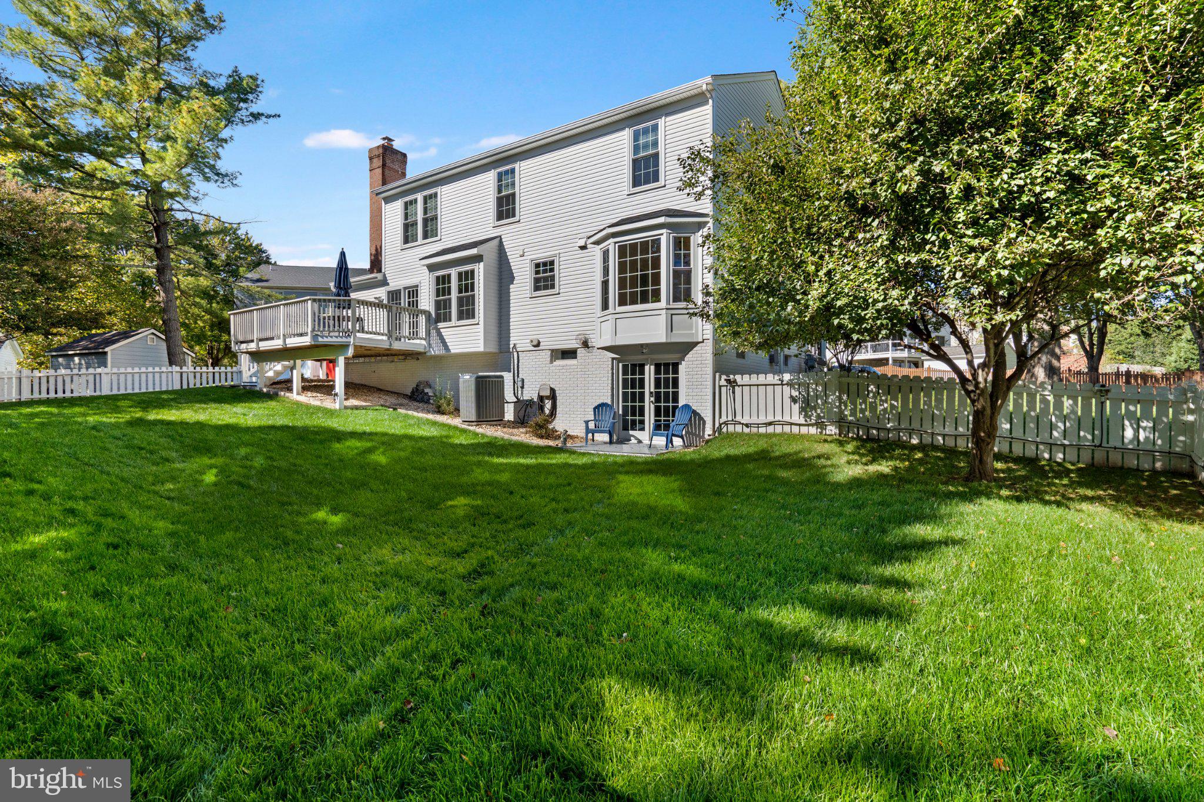
The finished walk-out lower level expands the living space with luxury vinyl plank flooring and flexibility for movie nights, hobbies, or a comfortable gathering spot. French doors lead to a private patio, while a separate laundry room provides generous storage and workspace.
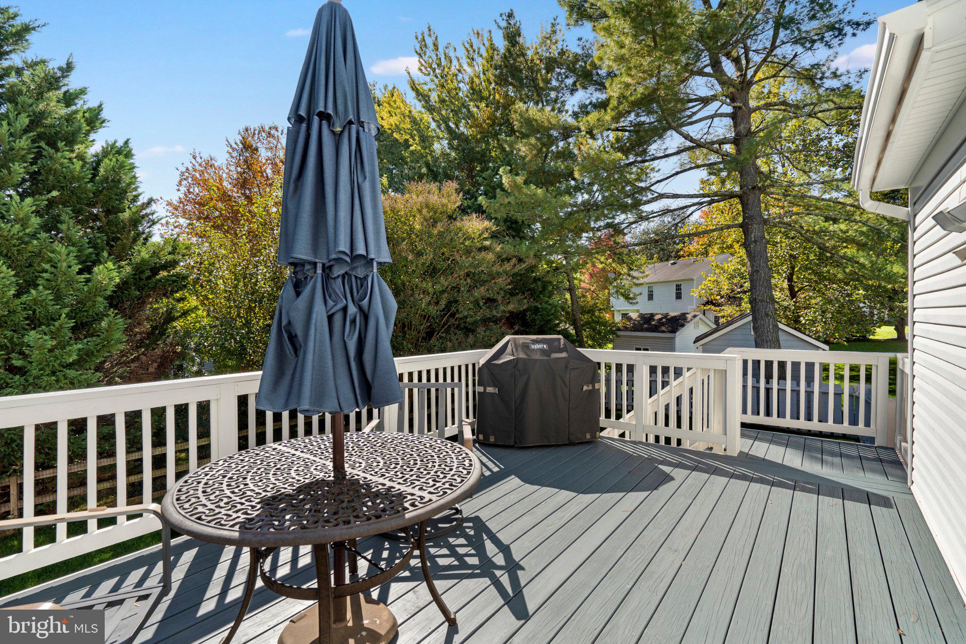
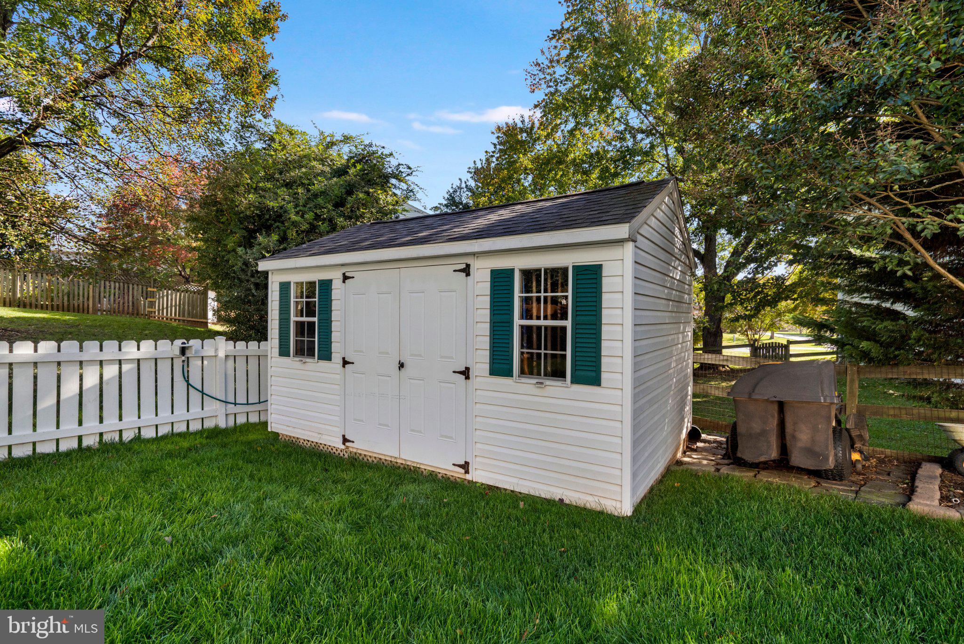
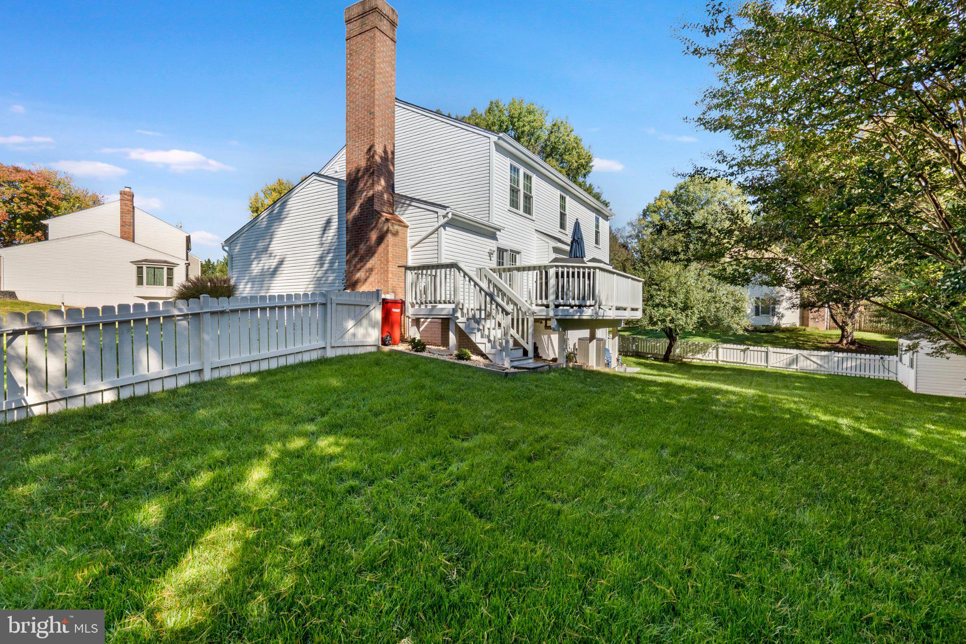
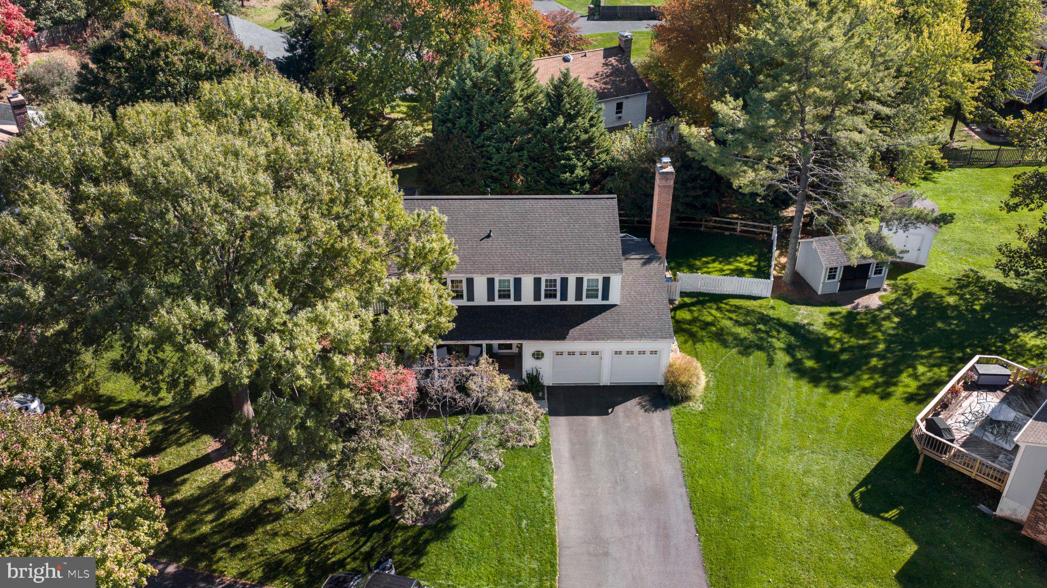
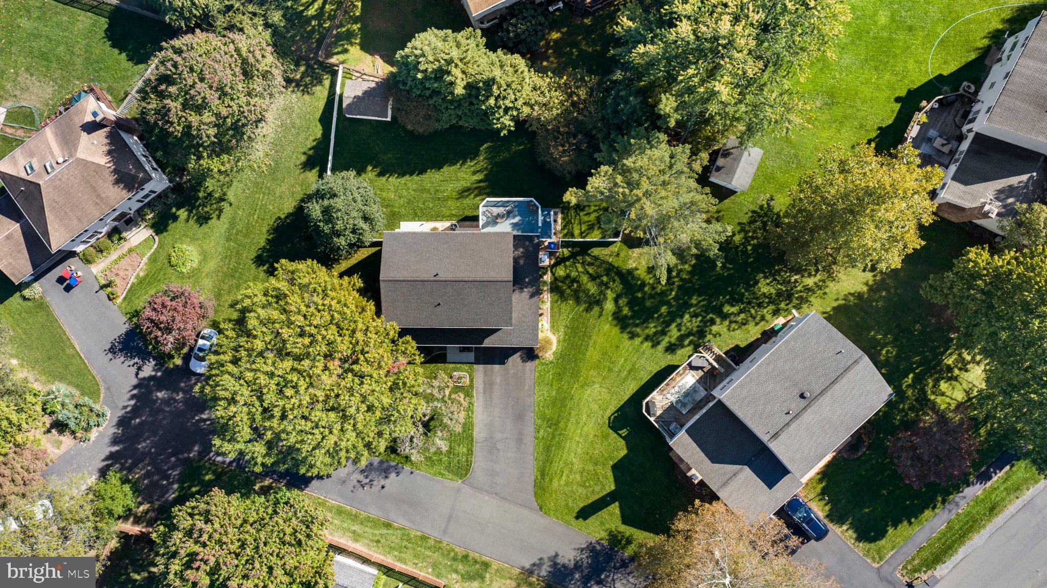
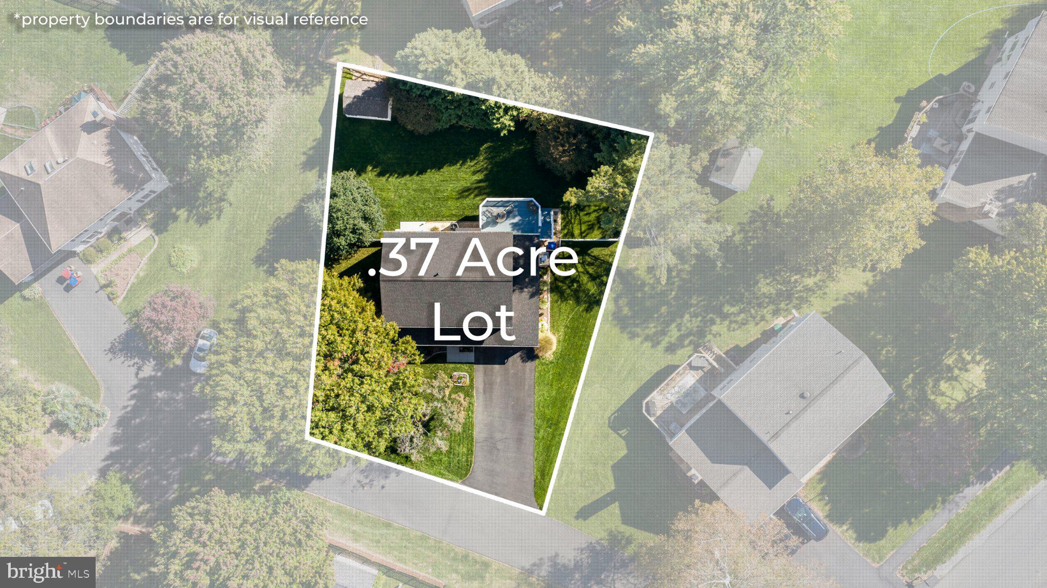
Outdoors, the elevated deck overlooks an expansive backyard with mature trees and fencing, offering room to garden, play, or simply enjoy the setting. A large shed with double doors and an attached two-car garage provide abundant storage for vehicles, tools, and outdoor equipment.
With substantial recent improvements, thoughtfully renovated spaces, and the freedom of no HOA, this home brings lasting appeal to everyday living.
| Date | Event | Price | Source |
|---|---|---|---|
| listed (Coming Soon) | $674,000 | Bright #VAPW2131140 | |
| status changed (Active) | — | Bright #VAPW2131140 | |
| status changed (Active Under Contract) | — | Bright #VAPW2131140 | |
| status changed (Active) | — | Bright #VAPW2131140 |
Hi there — ask anything about this property or the area and the team will get right back to you.
Local real estate advisory services provided by agent with The Southside Group
Listed by Carolyn Young with Samson Properties
The data relating to real estate for sale on this website appears in part through the BRIGHT Internet Data Exchange program, a voluntary cooperative exchange of property listing data between licensed real estate brokerage firms in which Carolyn Young participates, and is provided by BRIGHT through a licensing agreement. The information provided by this website is for the personal, non-commercial use of consumers and may not be used for any purpose other than to identify prospective properties consumers may be interested in purchasing. Some properties which appear for sale on this website may no longer be available because they are under contract, have closed or are no longer being offered for sale. Information Deemed Reliable But Not Guaranteed. Copyright © 2026 Bright MLS. All rights reserved.
You agree to The Southside Group Terms of Use and Privacy Policy. By choosing to contact a property, you also agree that The Southside Group and its associates may call, text, or email you regarding any inquiries or activities you submit through our website. This may involve the use of automated means and prerecorded or artificial voices.
Step 1 of 2
You've reached the free preview limit. Create a free account to see this listing and everything else on the site.
Step 2 of 2
Tell us how to reach you about homes you like.
Enter your password to sign in as
You've reached the free preview limit. Create a free account to see this listing and everything else on the site.
Already have an account? Sign in
Sign in to your account.
New here? Create an account