
 For sale
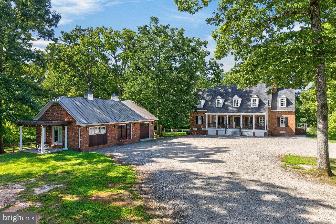
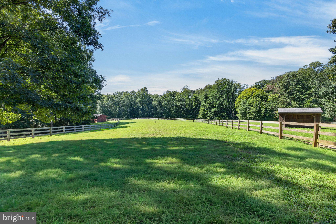
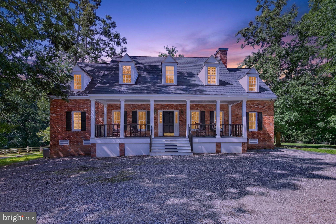
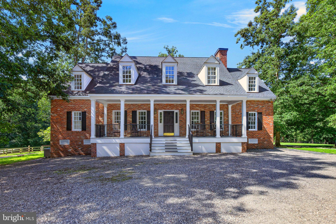
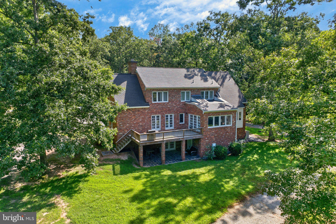
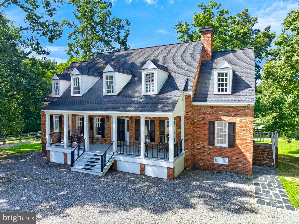
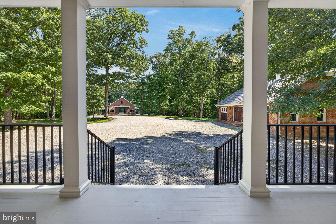
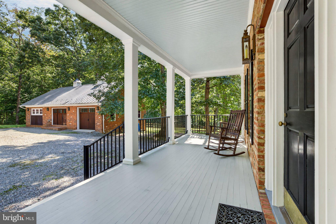
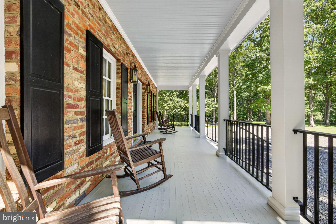
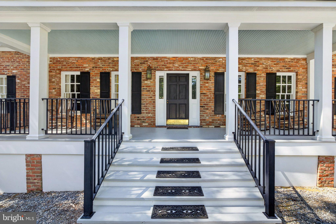
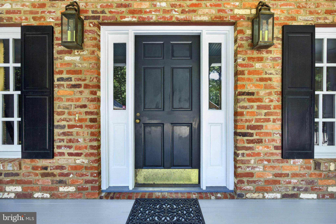
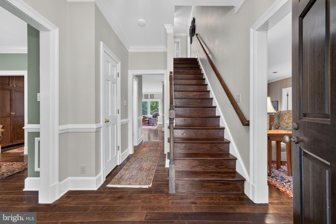
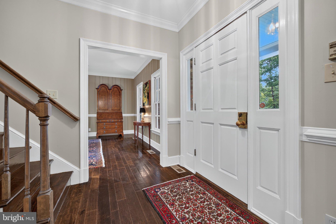
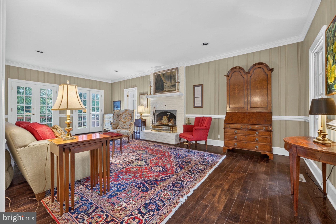
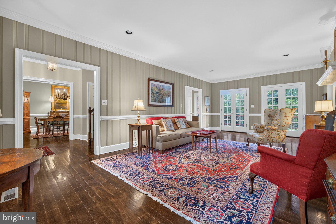
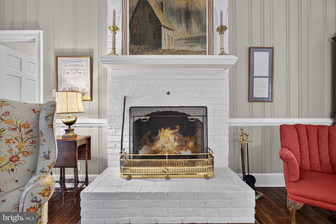
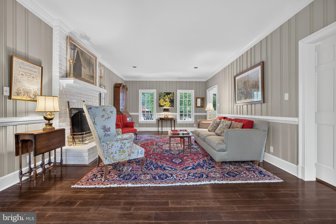
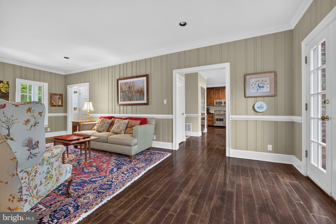
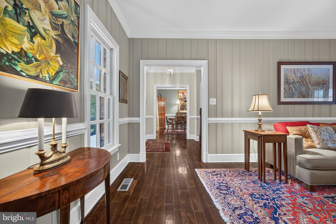
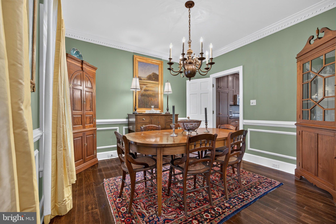
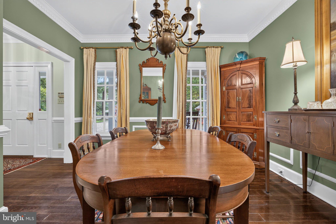
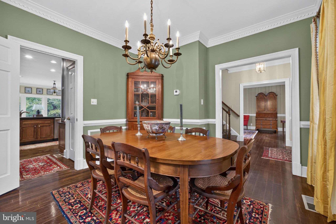
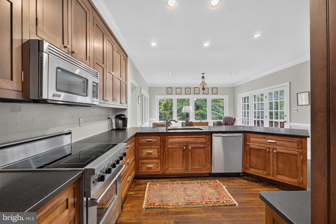
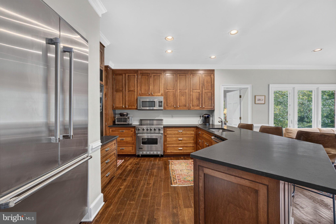
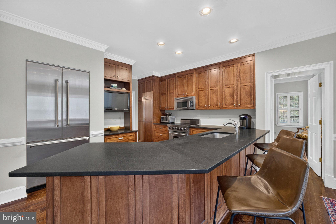
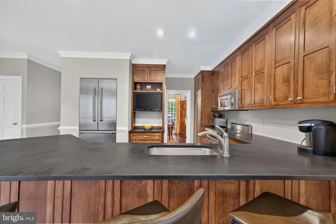
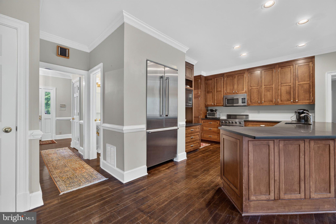
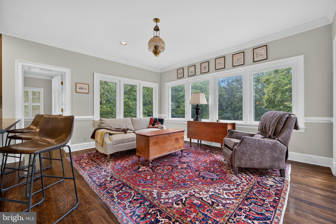
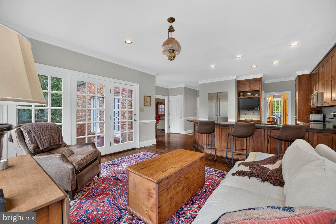
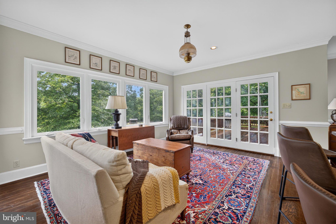
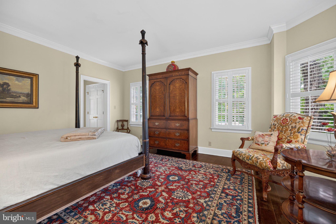
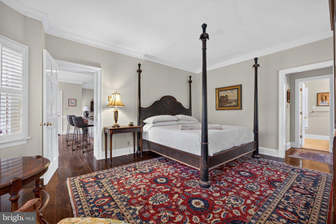
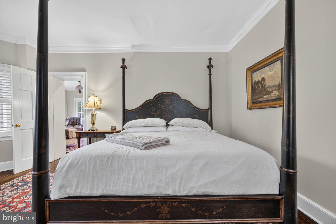
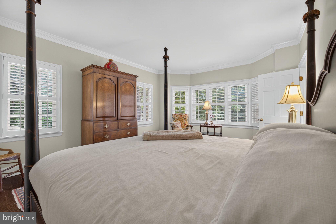
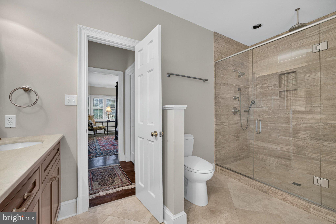
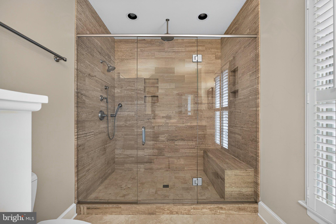
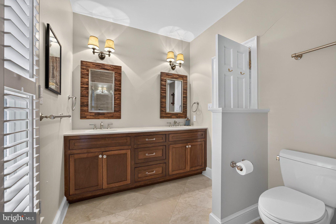
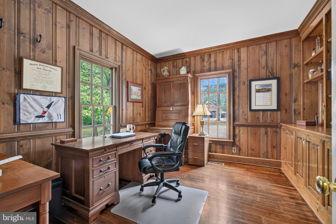
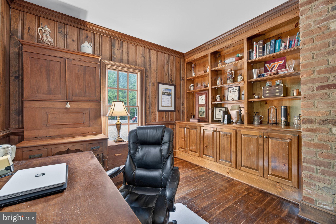
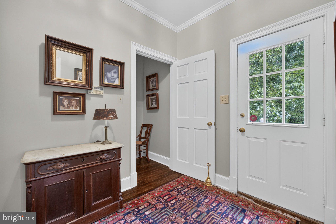
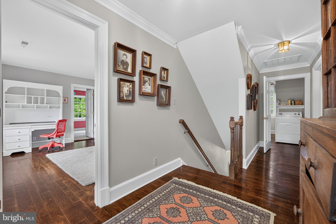
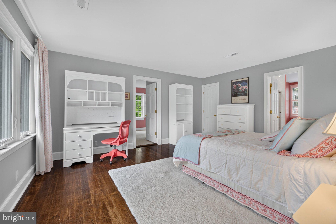
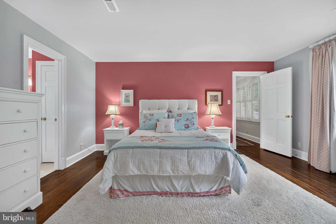
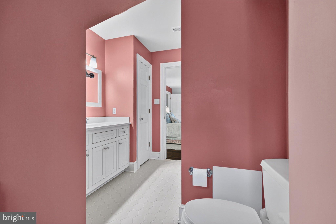
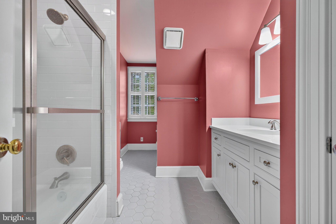
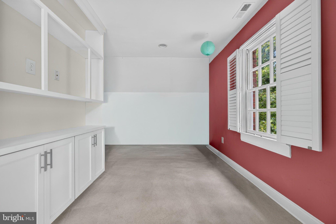
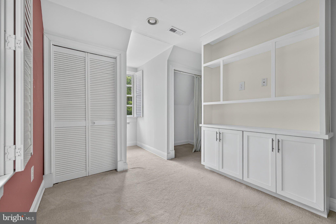
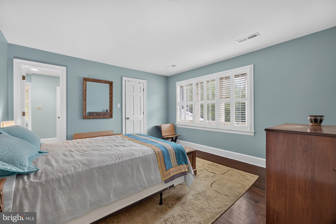
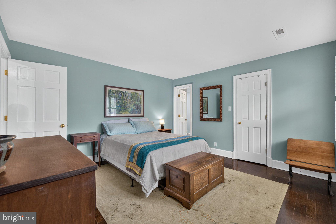
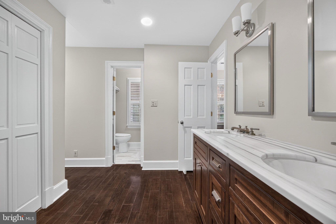
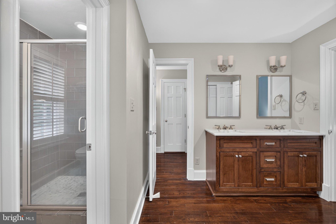
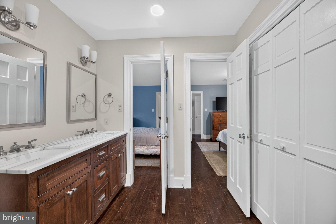
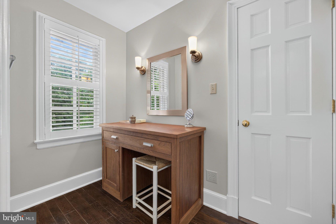
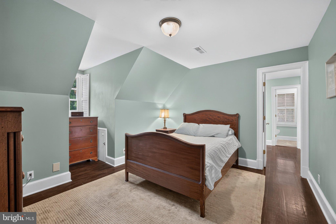
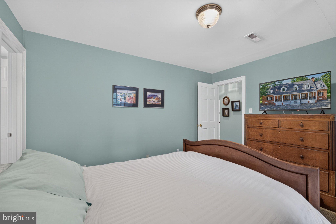
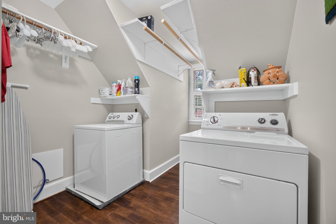
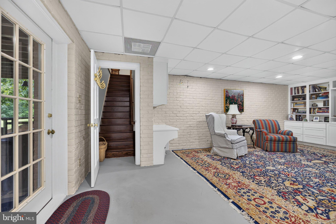
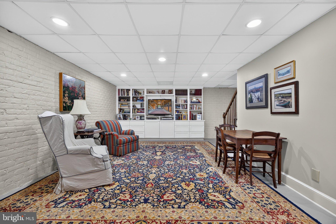
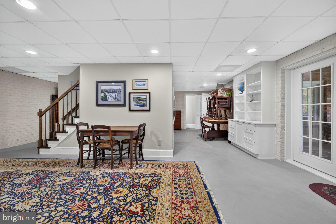
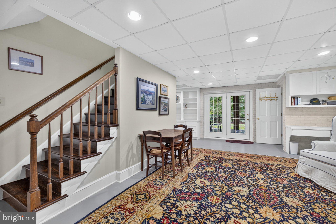
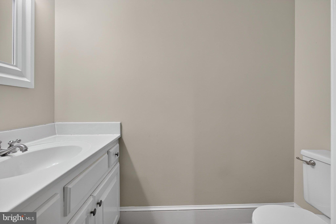
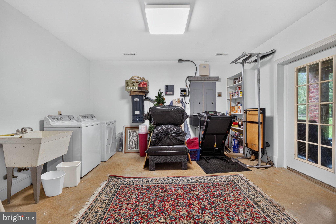
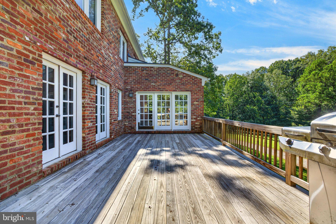
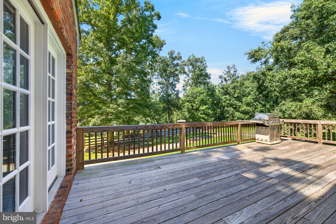
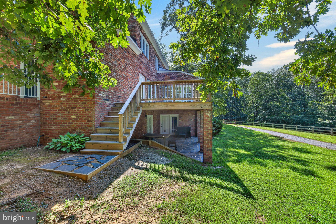
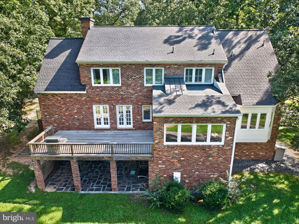
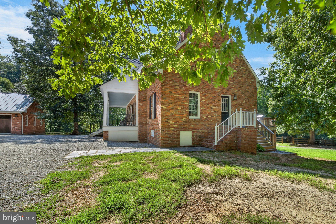
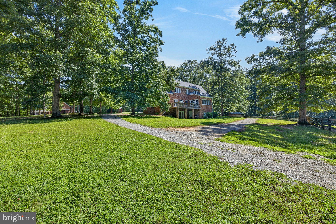
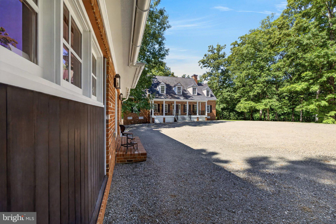
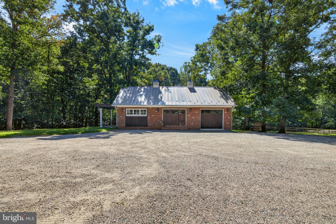
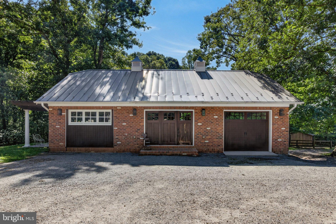
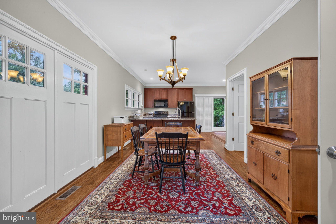
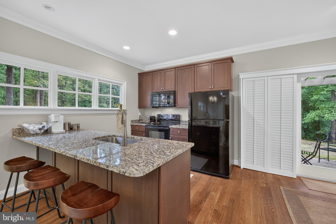
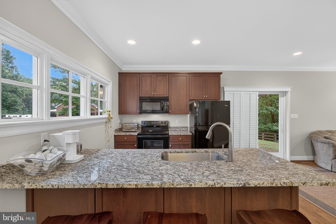
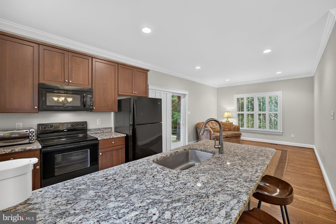
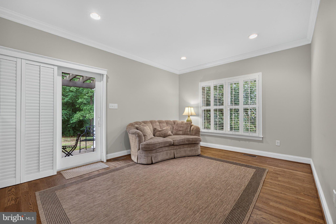
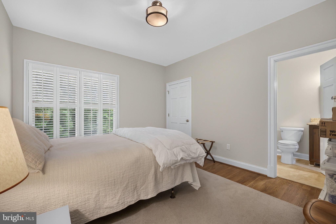
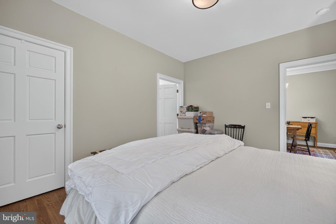
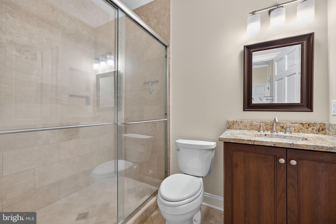
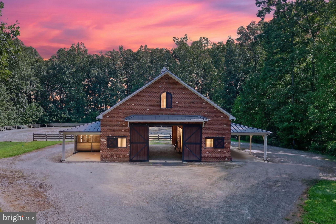
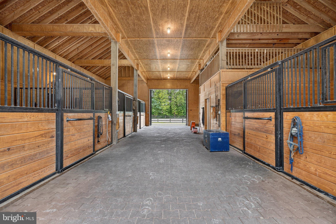
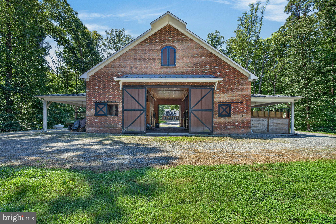
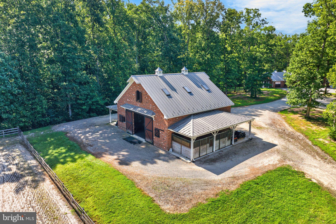
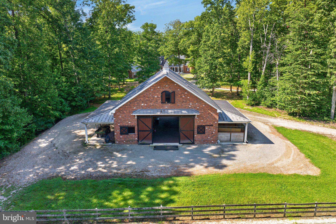
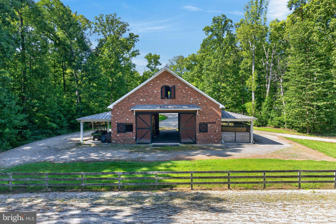
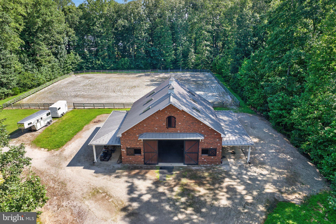
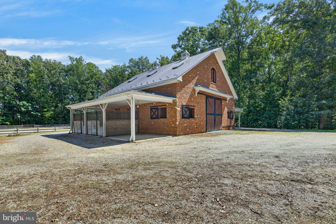
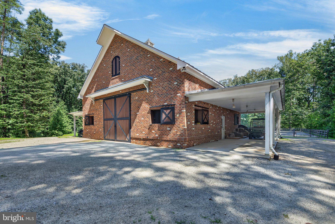
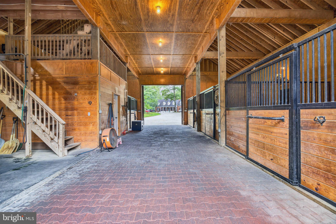
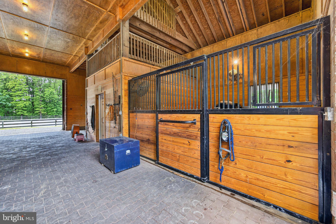
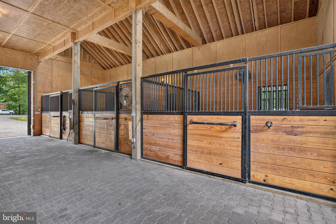
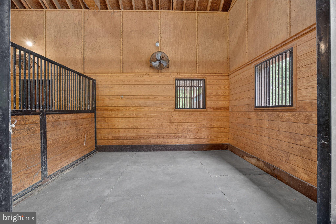
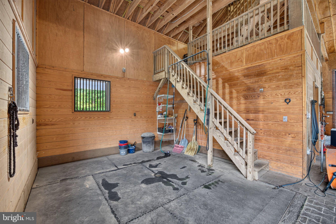
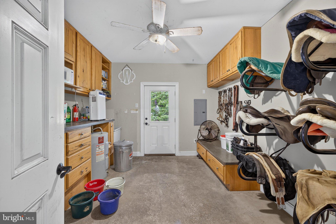
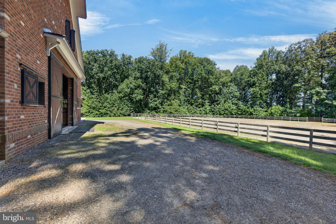
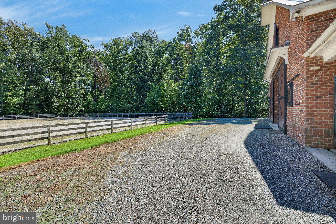
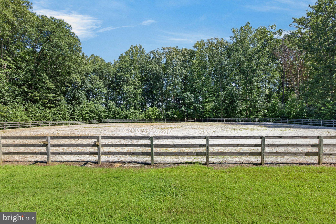
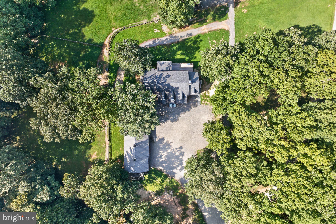
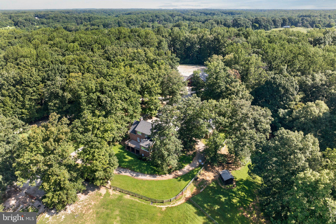
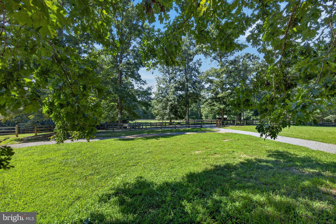
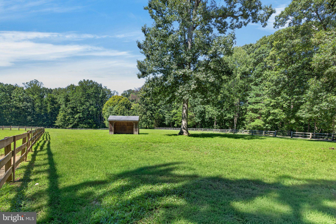
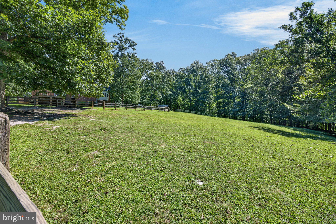
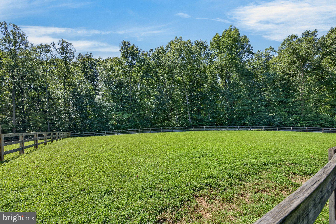
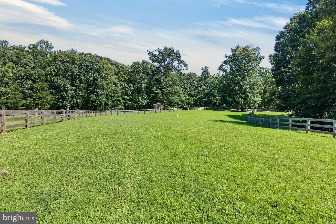
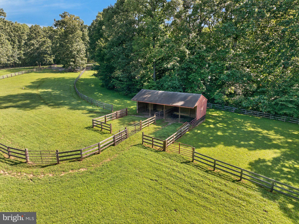
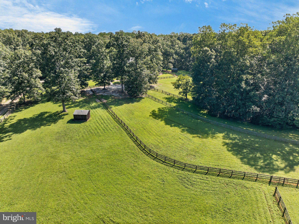
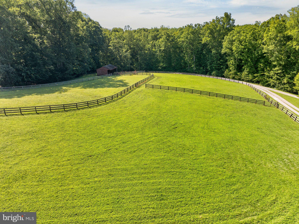
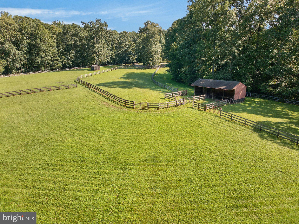
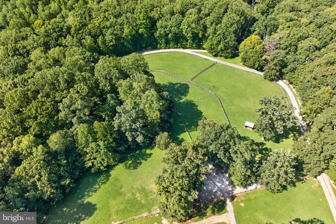
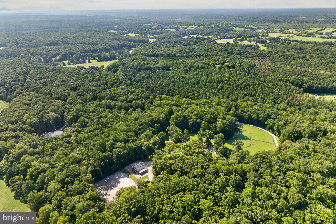
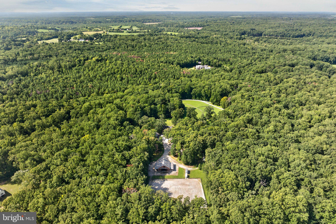
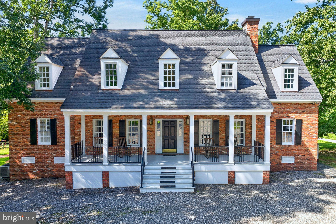
PRICE IMPROVEMENT! LOOKING for a turnkey 36 ac Equestrian Estate w/trail access in Manakin Sabot...in Deep Run Hunt territory? Welcome Home! Your all brick custom home boasts a separate guest house, custom matching brick barn & rideout on property. The main home boasts; over 5700sqft of living space, 4 bedrooms & 4.5 baths, reclaimed' brick siding from an olde tobacco factory in Richmond, amazing front porch, wood floors, plantation shutters, tons of natural light, first floor primary suite w/bath, eat in kitchen with top of the line appliances, custom cabinets, granite counters & an attached sitting room that opens up to your back deck, formal dining room, formal living room w/fireplace, home office, second floor laundry w/second primary suite w/bath, bonus room, walk up attic w/floor for storage, a finished walkout basement w/indoor access, & a home gym!
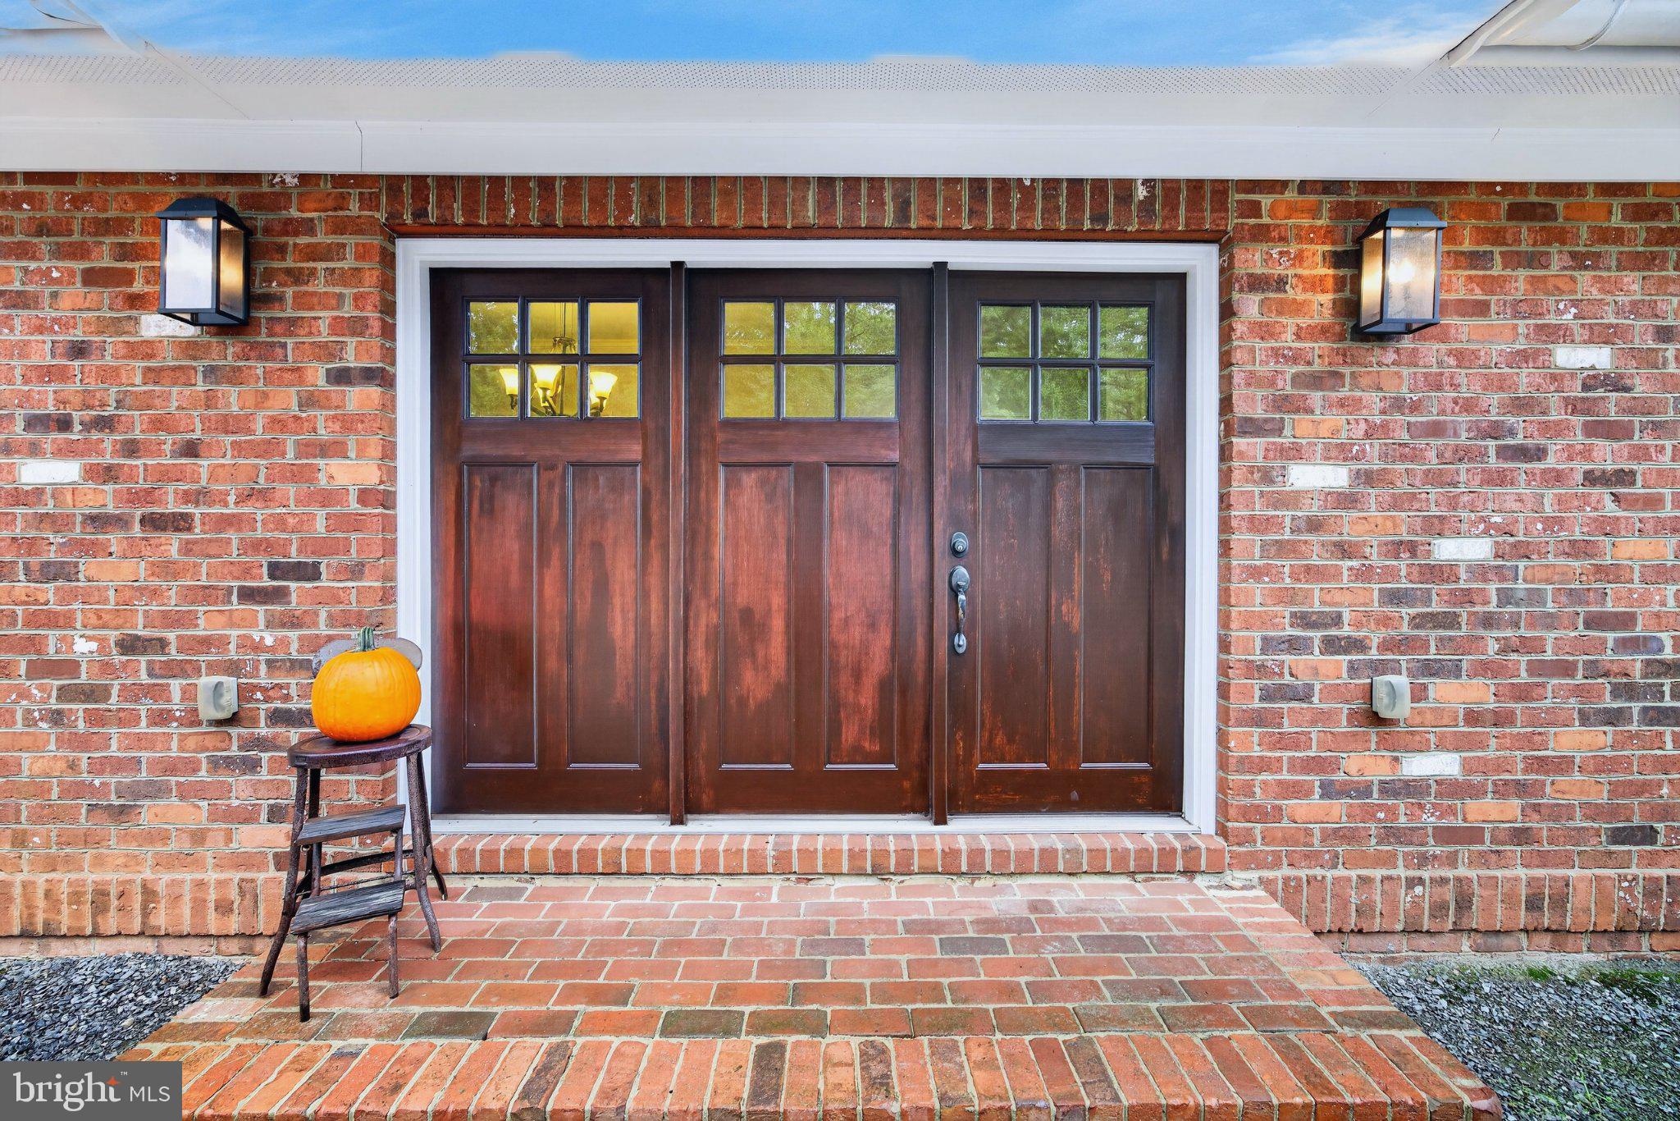
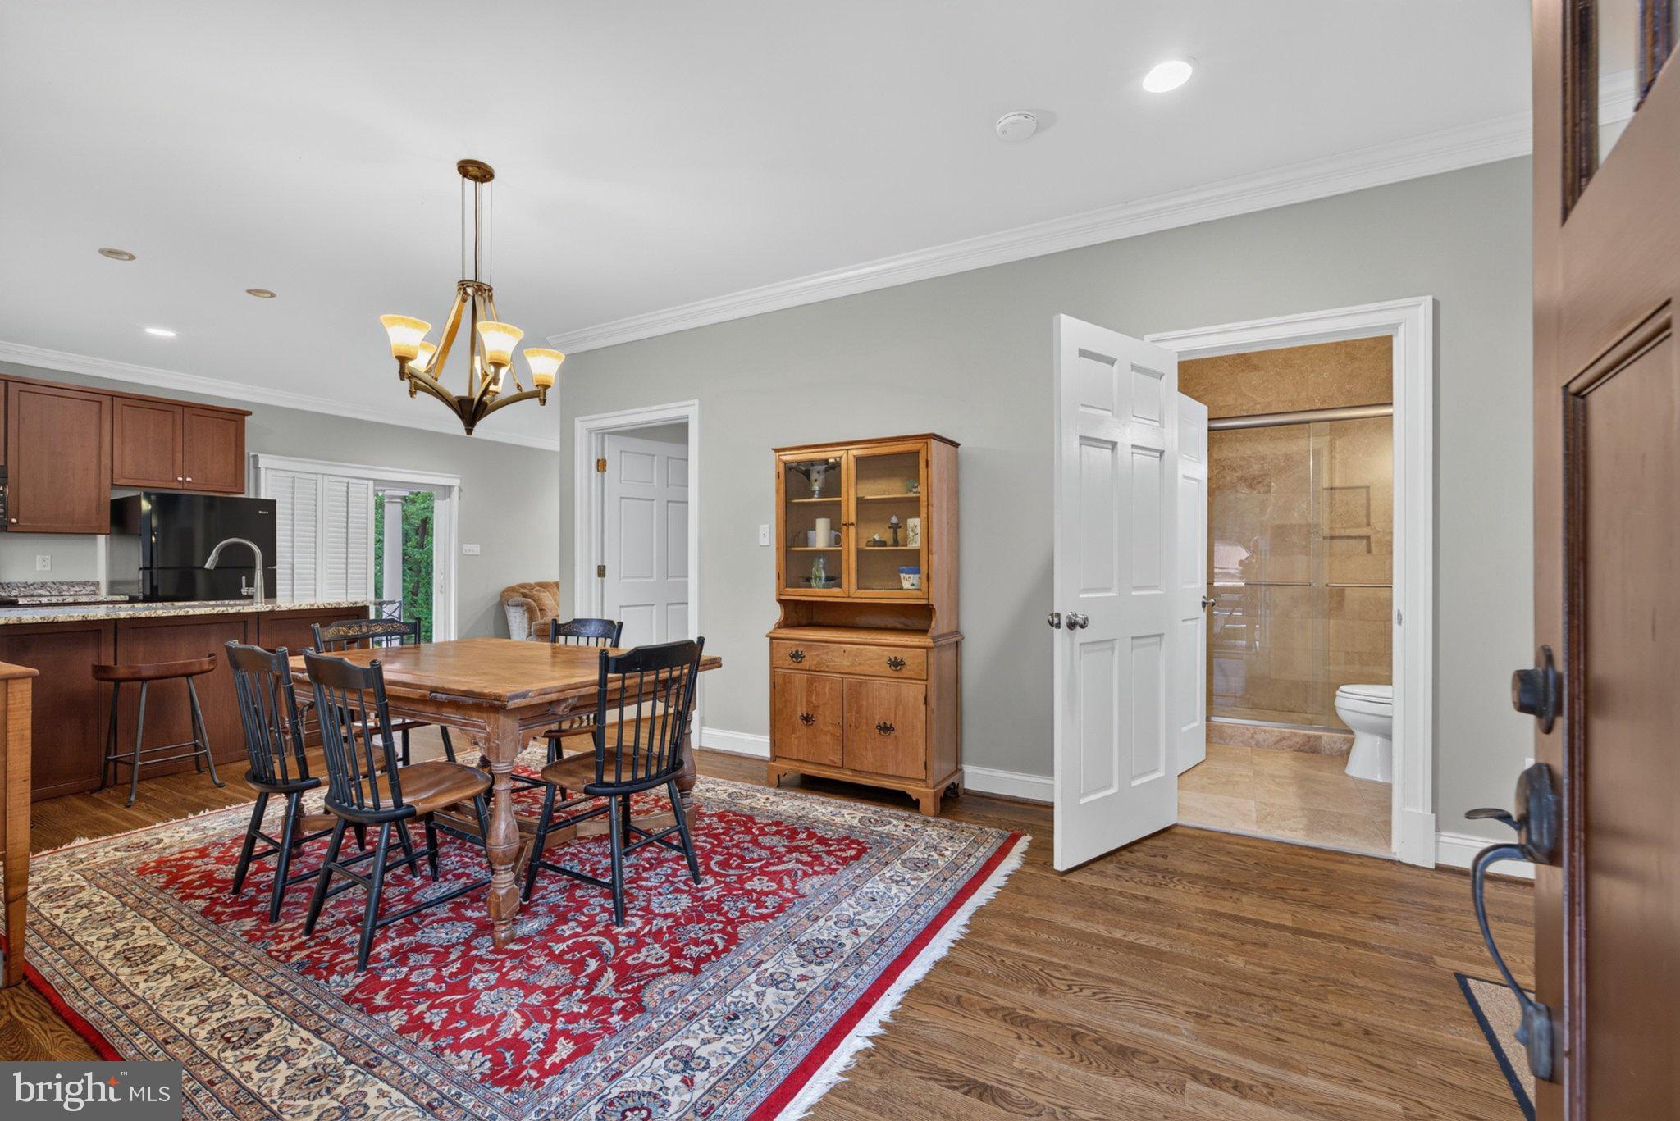
The private guest house offers 1700sqft 1 bedroom, metal roof, side porch, plantation shutters, temp controlled crawl space, granite counters, open floor plan kitchen, living/dining rooms & and attached garage! This 'cottage' is perfect for an Airbnb or college student/mother option.
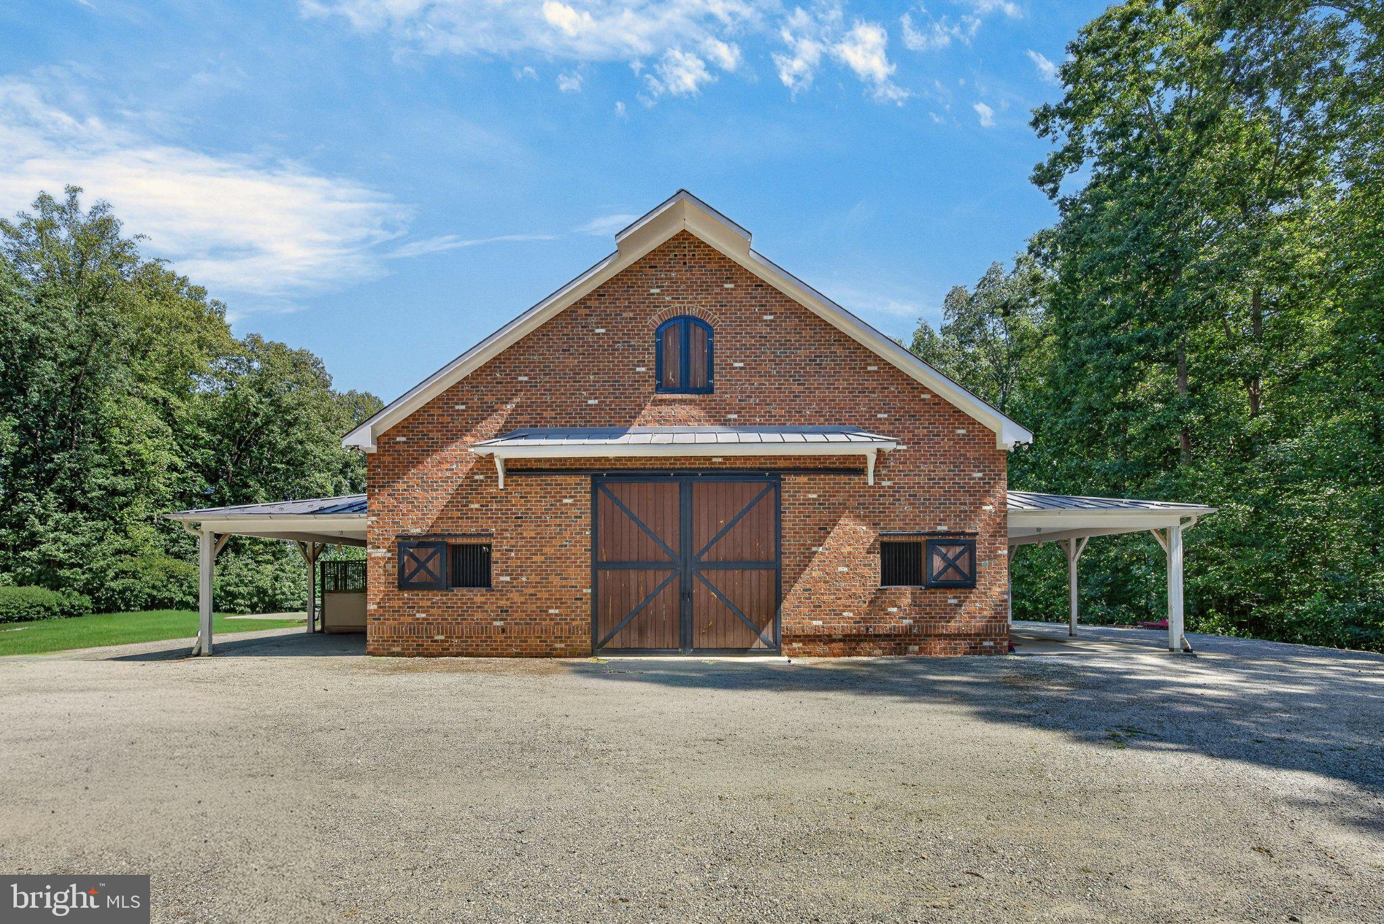
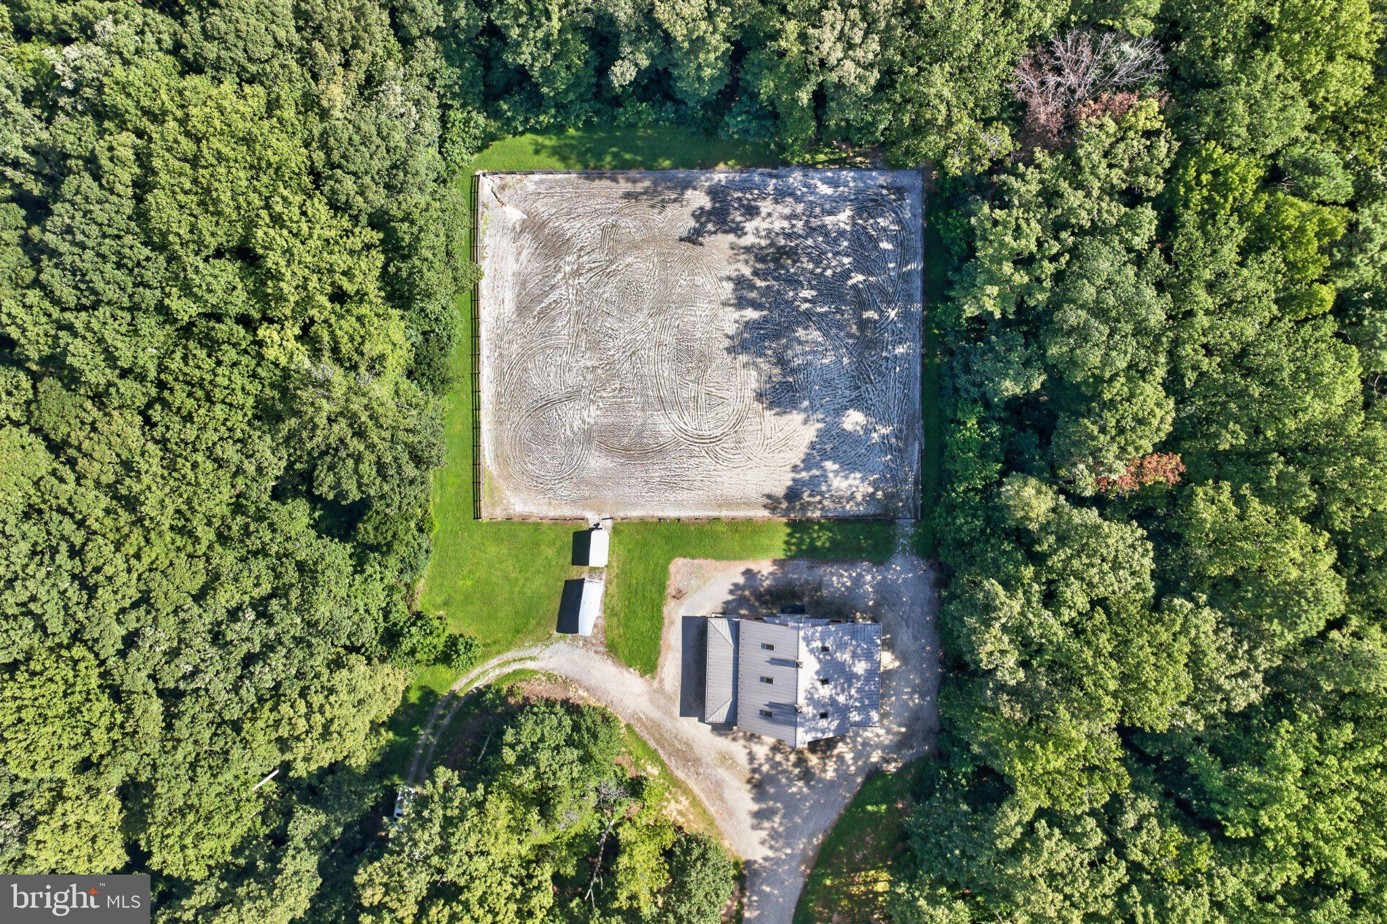
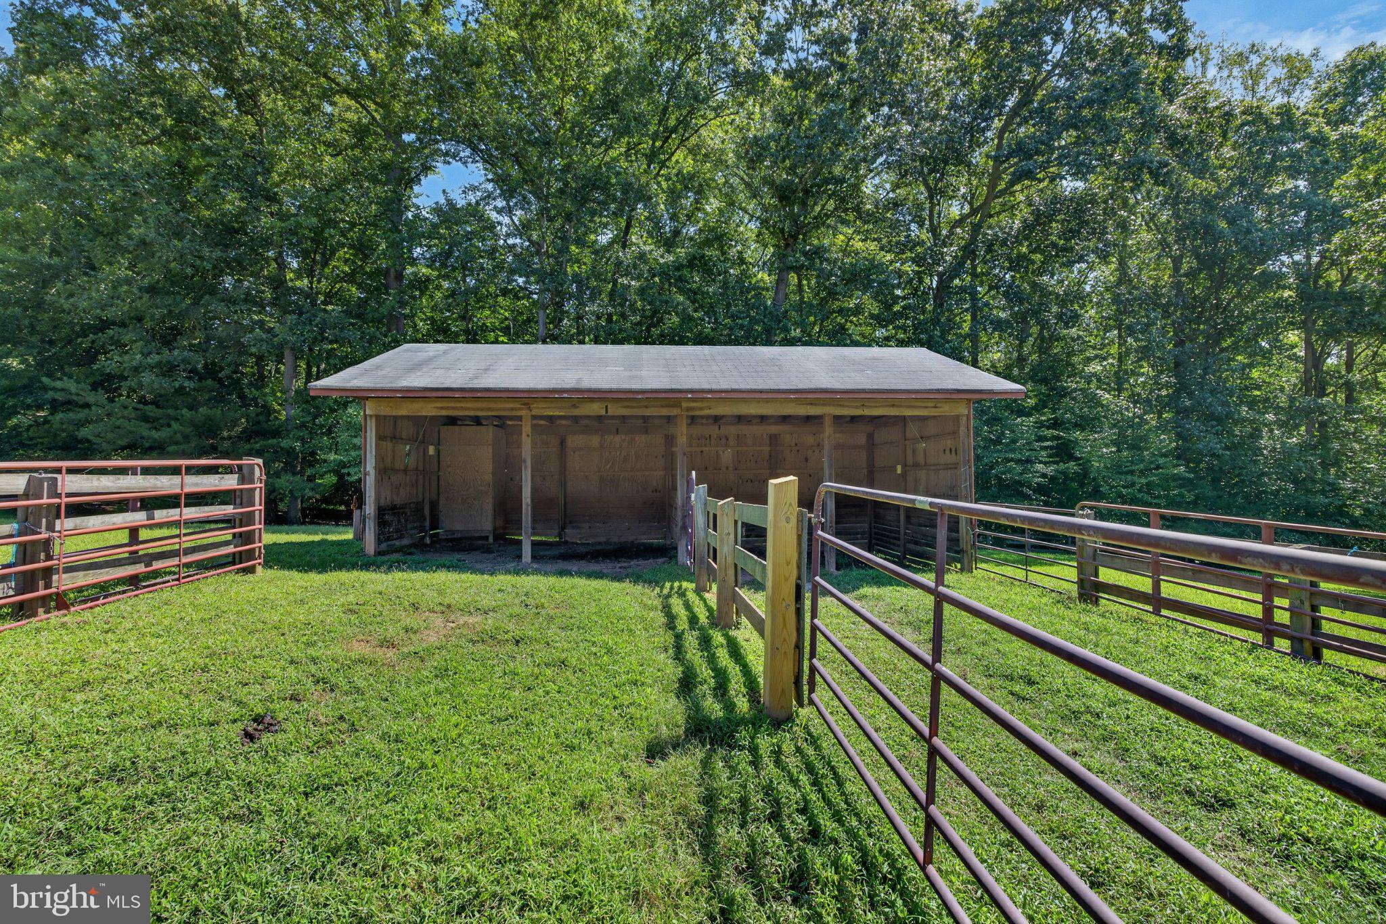
The 36 ac Farm is located in Deep Run Hunt Country & offers miles of ride out right off the property. The custom 'solid brick' (foundation) barn offers a 14 ft aisle w/brick pavers 3-13x15 stalls, 1-12X13 stall, 11'x13' hot/cold washstall, huge hay loft w/stairs, temp. controlled feed & tack room, overhangs on each side w/windows for each stall, trailer parking, fenced 190X150 riding arena with all weather footing, board fencing in pastures w/auto waterer, run in, & a small 2 stall barn/loafing shed.
PRICED 100k below recent APPRAISAL! A property in this highly sought after area doesn't come along very often..now is your chance!!
LOCATION LOCATION 10 min from Deep Run Hunt Club, local horse shows, Short Pump towne center/VCU/Wegmans appx 10 min, 15 miles to downtown RVA, 25 miles from Richmond International Airport, appx 1 hr to Charlottesville, 2 hrs to Lexington Horse center & 2.5 hrs to DC.
Contact us today to schedule your showing now!
| Date | Event | Price | Source |
|---|---|---|---|
| listed (Coming Soon) | $2,600,000 | Bright #VAGO2000446 | |
| status changed (Active) | — | Bright #VAGO2000446 | |
| price changed | $2,599,000 | Bright #VAGO2000446 | |
| price changed | $2,499,900 | Bright #VAGO2000446 |
Hi there — ask anything about this property or the area and the team will get right back to you.
Local real estate advisory services provided by agent with The Southside Group
Listed by Kimberly Ann Rupp with Corcoran Mcenearney
The data relating to real estate for sale on this website appears in part through the BRIGHT Internet Data Exchange program, a voluntary cooperative exchange of property listing data between licensed real estate brokerage firms in which Kimberly Ann Rupp participates, and is provided by BRIGHT through a licensing agreement. The information provided by this website is for the personal, non-commercial use of consumers and may not be used for any purpose other than to identify prospective properties consumers may be interested in purchasing. Some properties which appear for sale on this website may no longer be available because they are under contract, have closed or are no longer being offered for sale. Information Deemed Reliable But Not Guaranteed. Copyright © 2026 Bright MLS. All rights reserved.
You agree to The Southside Group Terms of Use and Privacy Policy. By choosing to contact a property, you also agree that The Southside Group and its associates may call, text, or email you regarding any inquiries or activities you submit through our website. This may involve the use of automated means and prerecorded or artificial voices.
Step 1 of 2
You've reached the free preview limit. Create a free account to see this listing and everything else on the site.
Step 2 of 2
Tell us how to reach you about homes you like.
Enter your password to sign in as
You've reached the free preview limit. Create a free account to see this listing and everything else on the site.
Already have an account? Sign in
Sign in to your account.
New here? Create an account