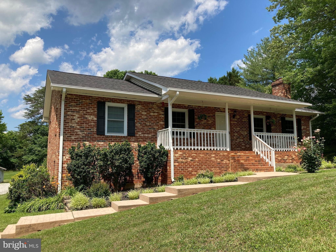
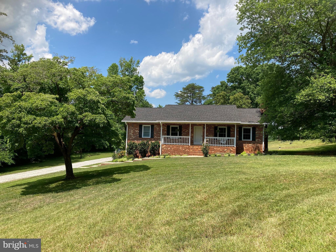
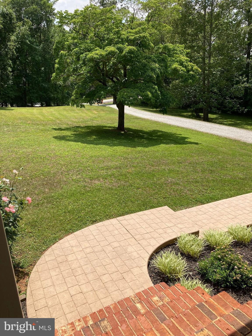
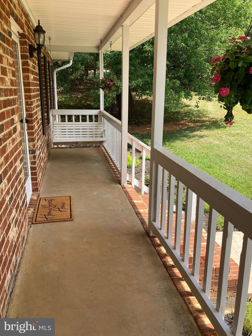
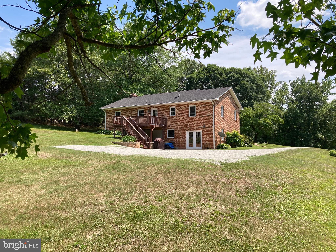
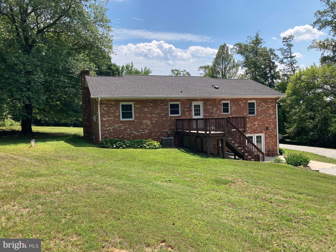
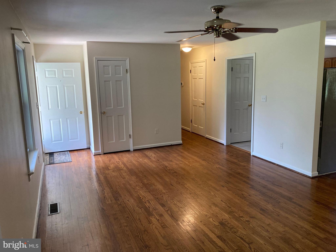
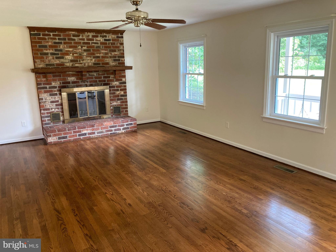
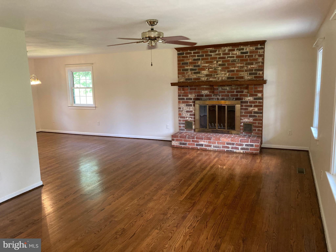
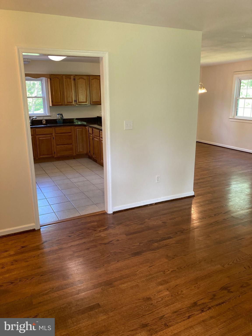
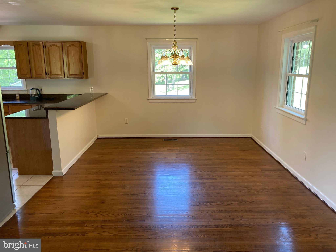
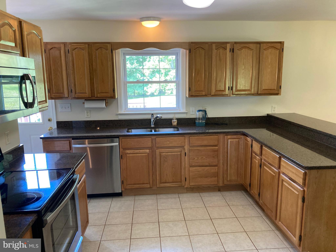
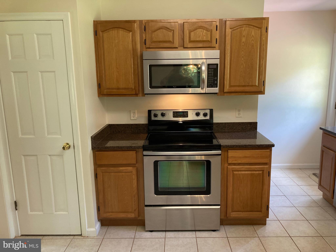
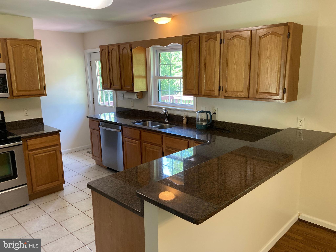
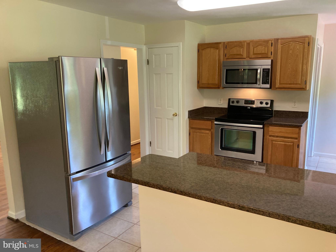
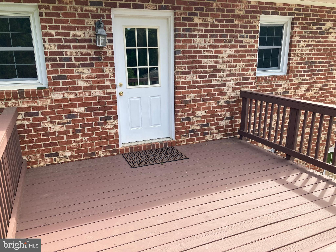
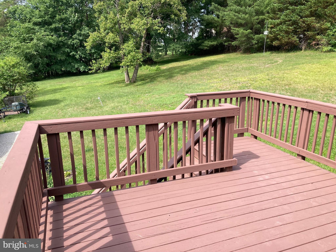
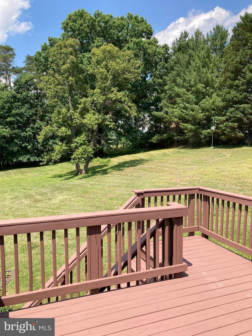
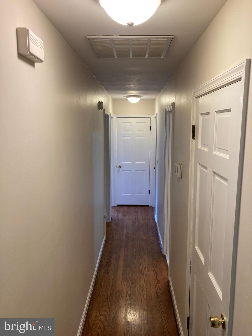
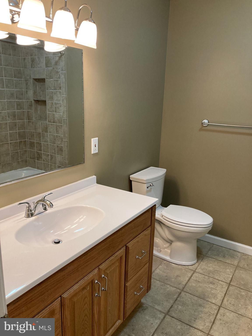
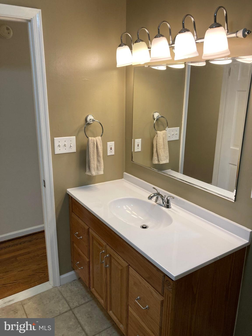
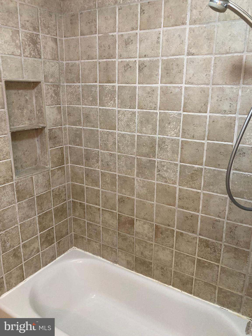
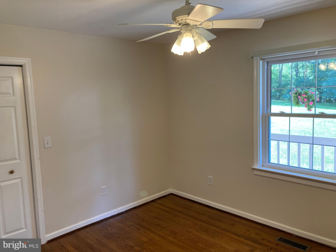
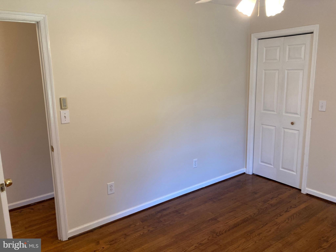
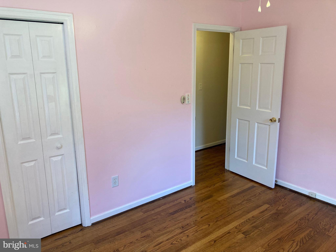
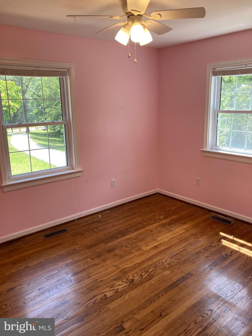
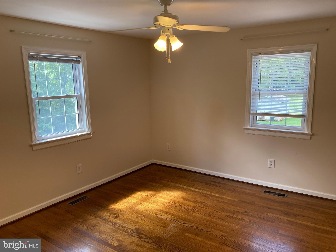
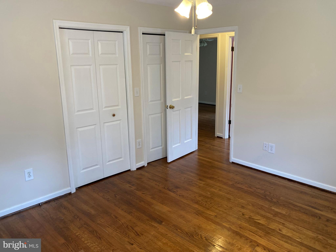
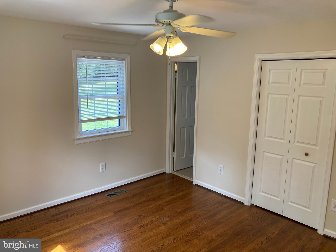
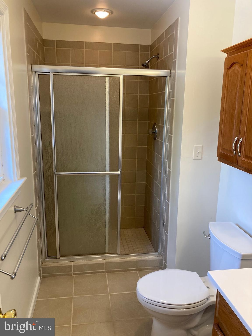
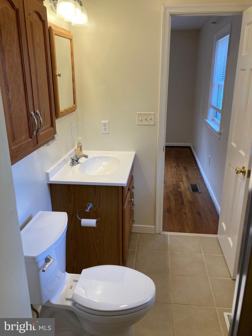
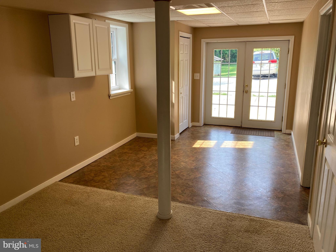
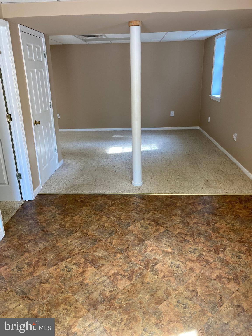
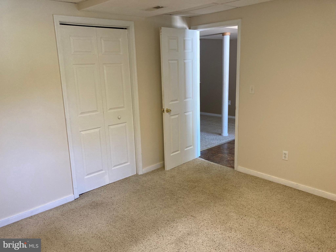
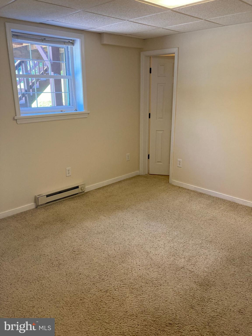
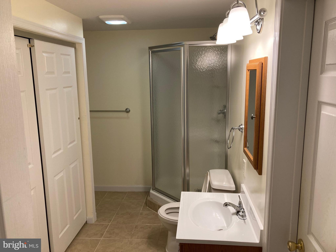
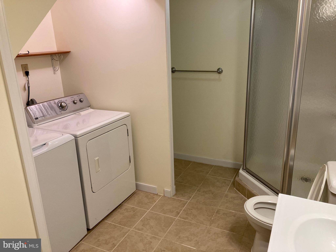
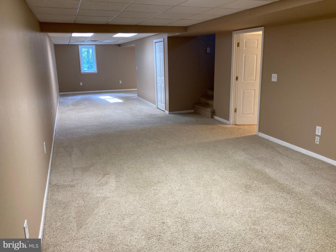
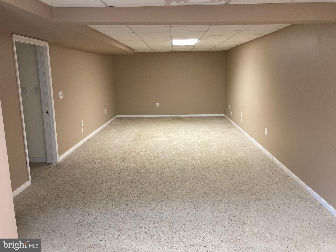
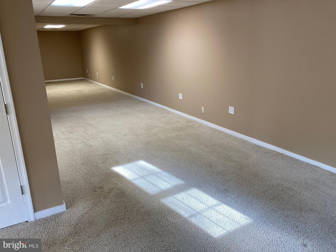
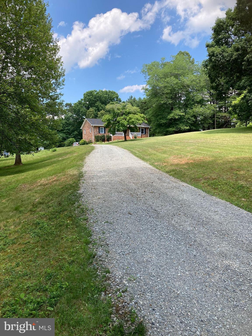
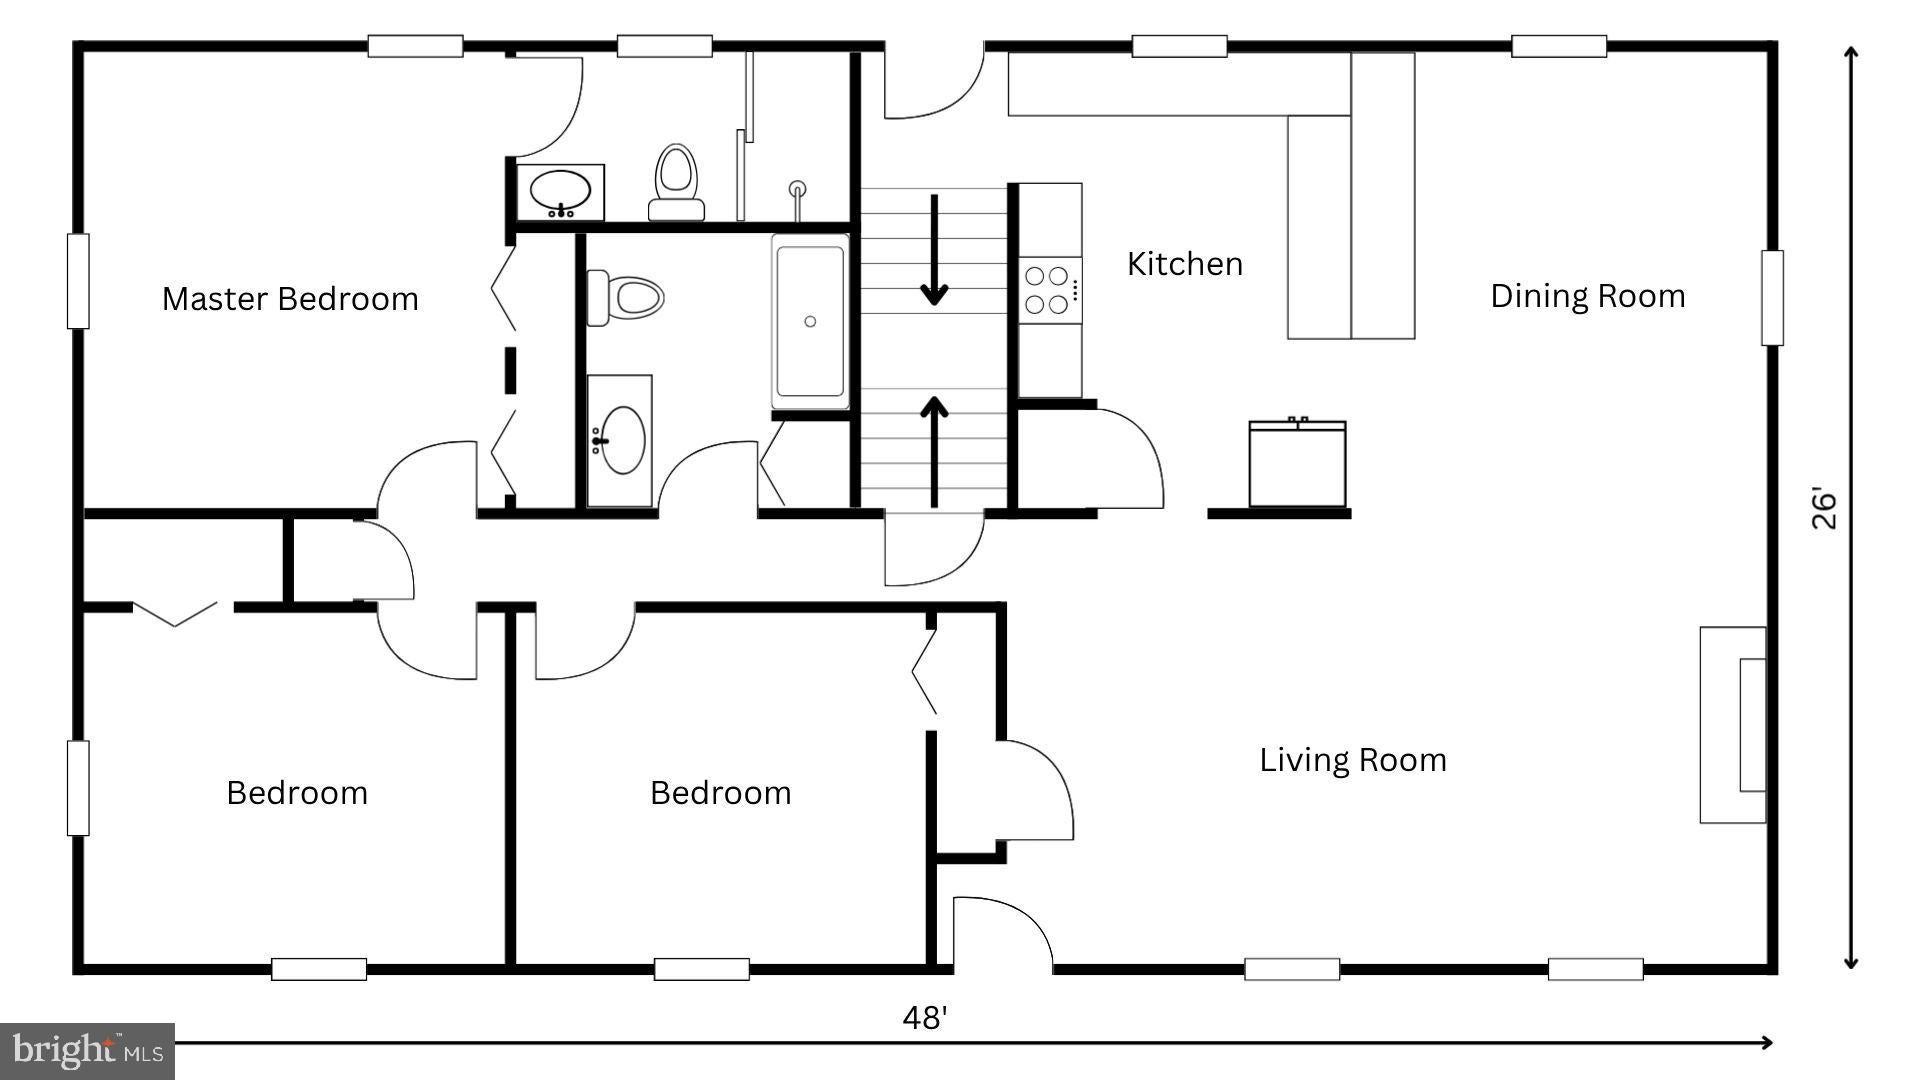
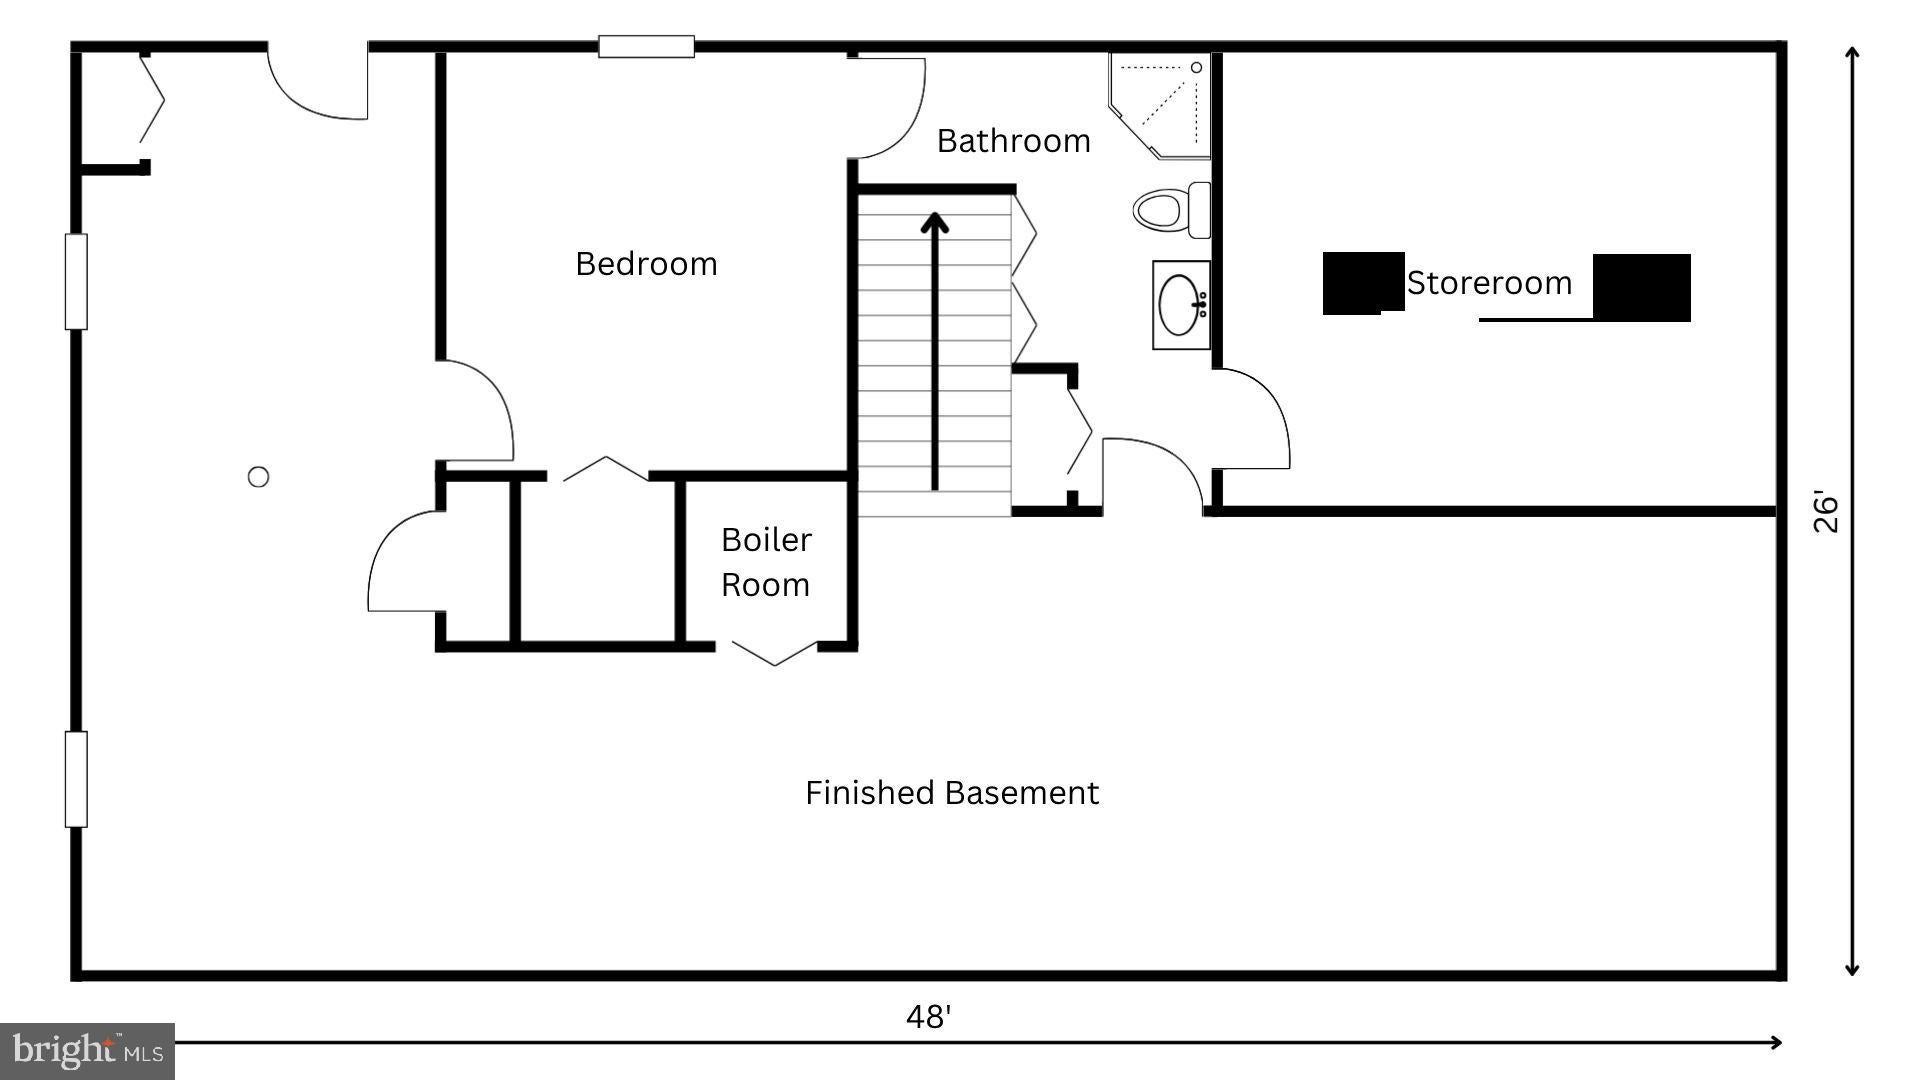
Welcome to 2412 Fairground Rd, a 3 bedroom, 3 bathroom brick rancher with a finished walk-out basement, sitting on a private, park-like two acre lot. Conveniently located within the Goochland Courthouse Village limits, it’s just 5 minutes from FoodLion, YMCA, Library, the Post Office,dining and more. And it is only 20 minutes from Short Pump! Approaching the house, you will be greeted by a large, welcoming front porch, complete with swing, ideal for sipping morning coffee or watching the sunset. Entering the house, you will notice the gleaming hardwood floors and the open floor plan, with the kitchen, dining and living room areas flowing together for conversational ease. The newer kitchen has plenty of cabinet space, granite countertops, a breakfast bar, and matching Whirlpool stainless steel appliances. Off the kitchen is a large, newly stained deck which overlooks the peaceful backyard and meadow beyond it. Down the hallway are the 3 main floor bedrooms and 2 bathrooms, including the en suite primary bedroom with walk-in shower. Downstairs is a practical, bright entrance with coat closet, leading to a spacious open area for which the possibilities are numerous. Down here you will also find the fourth bedroom with adjoining bathroom, washer and dryer, and a storage room. This is a well-maintained house with a new HVAC system installed in 2020, a new well-pump in 2023, and a new architectural roof in 2024. All appliances convey and are in excellent working condition. Owner will remove the older, larger shed from the property before closing if requested by buyer. Overall, this property is a great deal, but if you’re still not convinced, come and see for yourself!
| Date | Event | Price | Source |
|---|---|---|---|
| listed (Active Under Contract) | $469,950 | Bright #VAGO2000440 | |
| status changed (Active) | — | Bright #VAGO2000440 | |
| status changed (Pending) | — | Bright #VAGO2000440 | |
| status changed (Active) | — | Bright #VAGO2000440 |
Hi there — ask anything about this property or the area and the team will get right back to you.
Local real estate advisory services provided by agent with The Southside Group
Listed by Stephanie J Smith with Select Premium Properties, Inc
The data relating to real estate for sale on this website appears in part through the BRIGHT Internet Data Exchange program, a voluntary cooperative exchange of property listing data between licensed real estate brokerage firms in which Stephanie J Smith participates, and is provided by BRIGHT through a licensing agreement. The information provided by this website is for the personal, non-commercial use of consumers and may not be used for any purpose other than to identify prospective properties consumers may be interested in purchasing. Some properties which appear for sale on this website may no longer be available because they are under contract, have closed or are no longer being offered for sale. Information Deemed Reliable But Not Guaranteed. Copyright © 2026 Bright MLS. All rights reserved.
You agree to The Southside Group Terms of Use and Privacy Policy. By choosing to contact a property, you also agree that The Southside Group and its associates may call, text, or email you regarding any inquiries or activities you submit through our website. This may involve the use of automated means and prerecorded or artificial voices.
Step 1 of 2
You've reached the free preview limit. Create a free account to see this listing and everything else on the site.
Step 2 of 2
Tell us how to reach you about homes you like.
Enter your password to sign in as
You've reached the free preview limit. Create a free account to see this listing and everything else on the site.
Already have an account? Sign in
Sign in to your account.
New here? Create an account