
 For sale
EXTENDED On Market Time- Due to increased interest. Sellers are open to considering all reasonable offers, as well as having flexibility to accommodate a 30-day quick close to a mid-January 2027 close to match your schedule.
This is your last window of time to secure this magnificent Lovettsville home this year.
Modern Country Elegance Meets Endless Blue Ridge Horizons
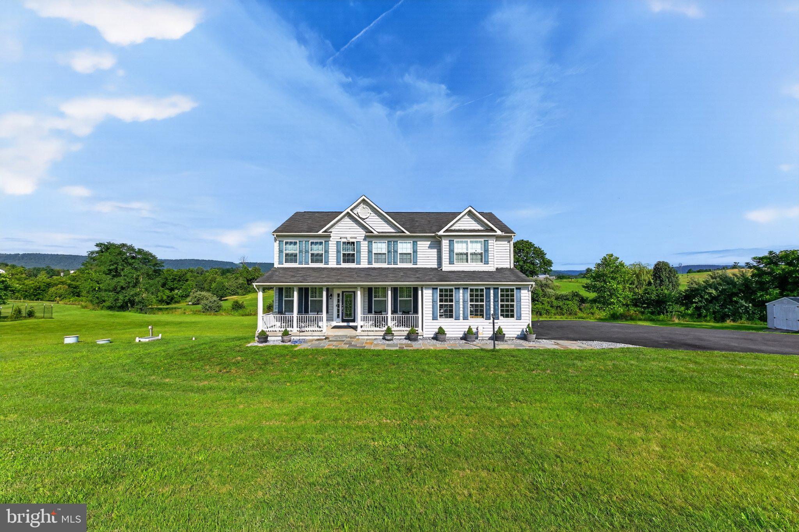
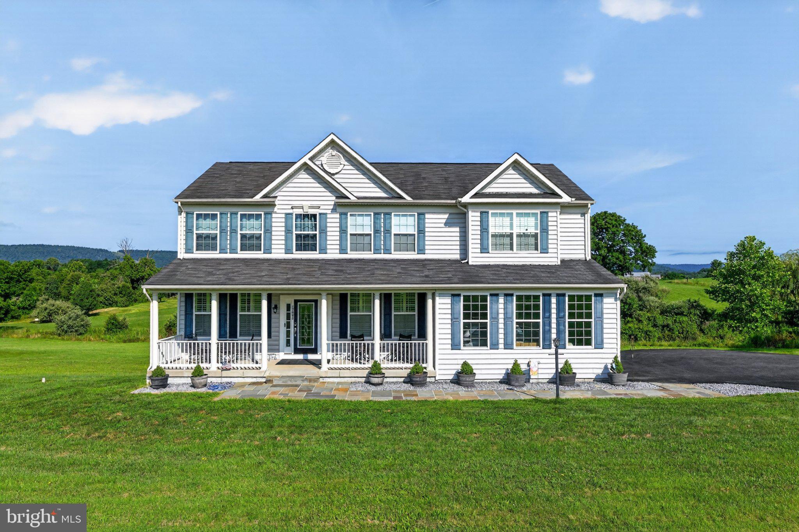
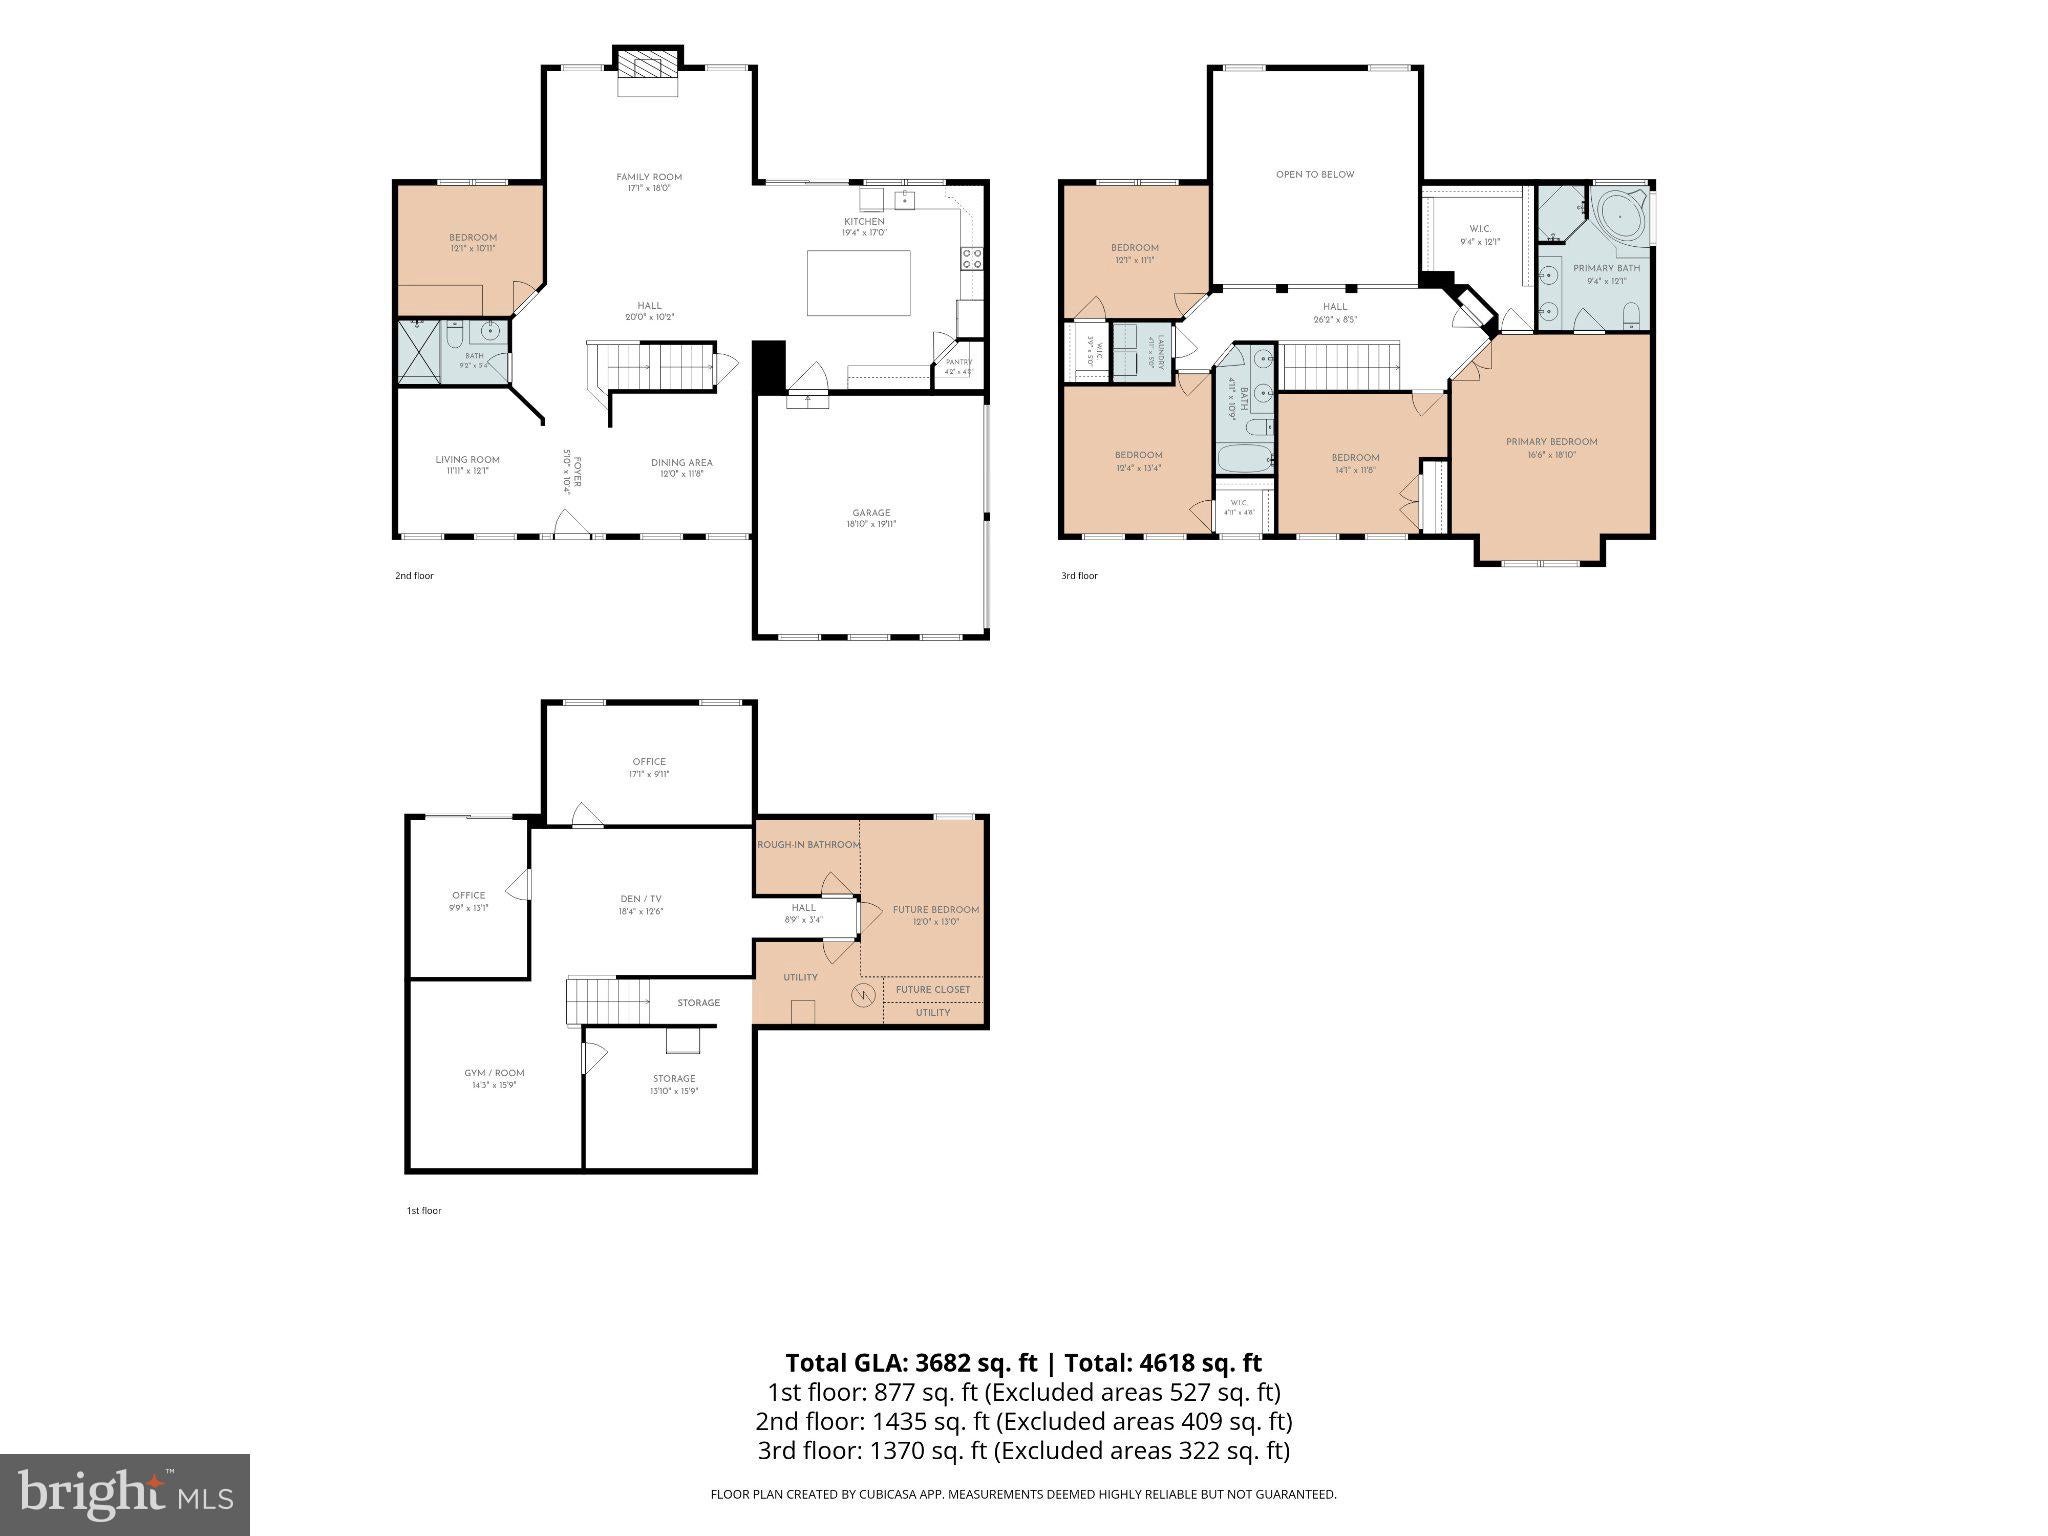
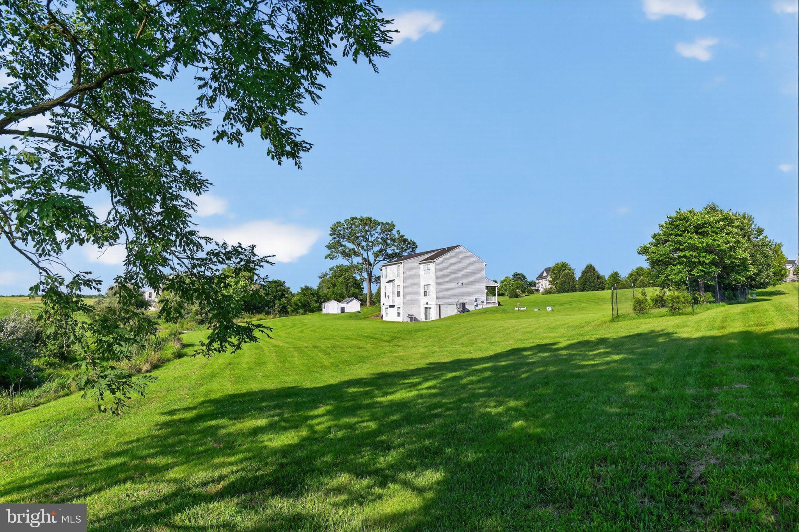
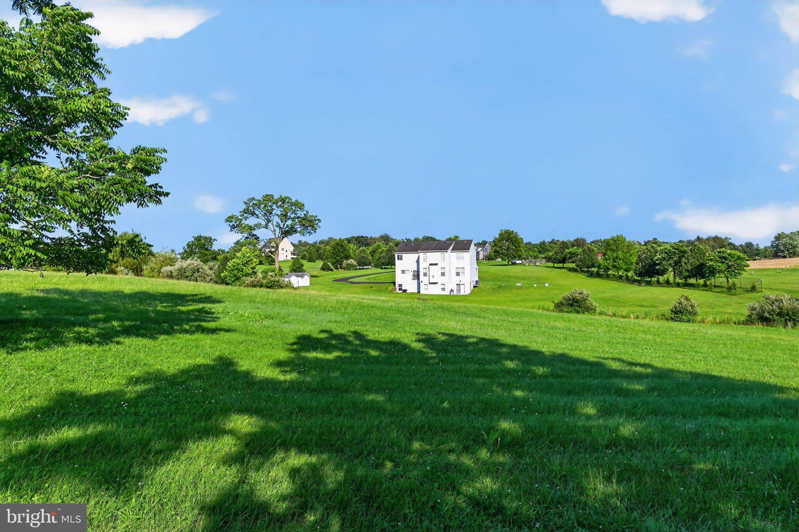
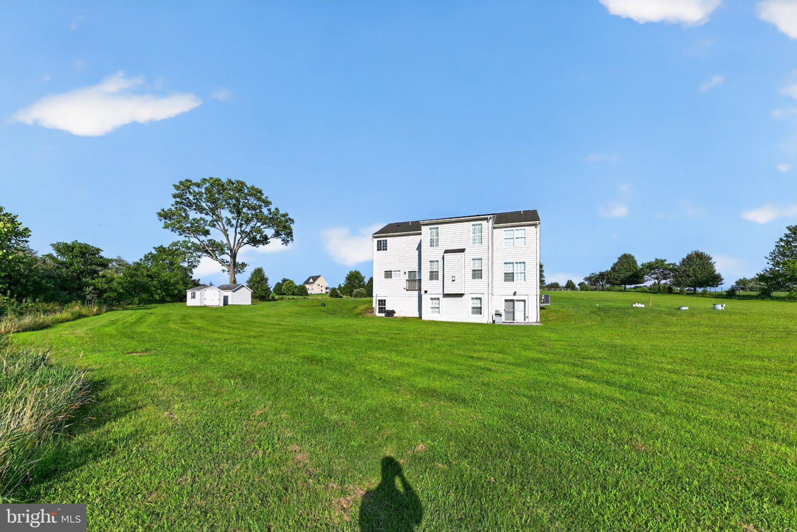
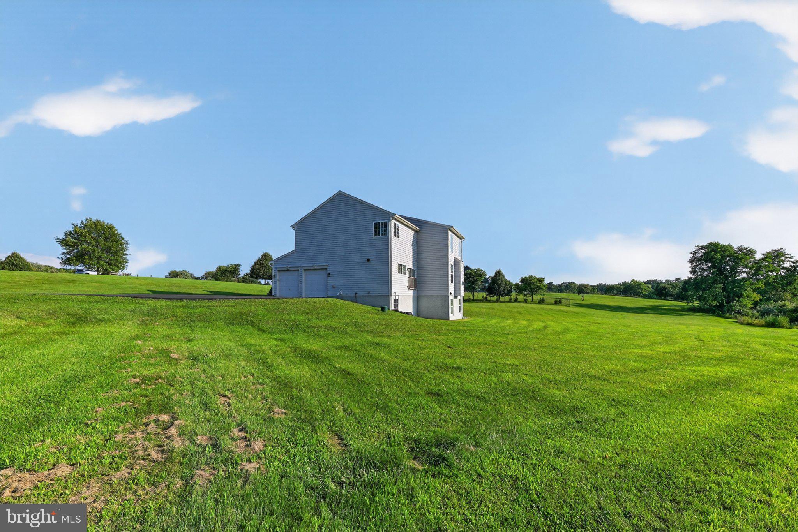
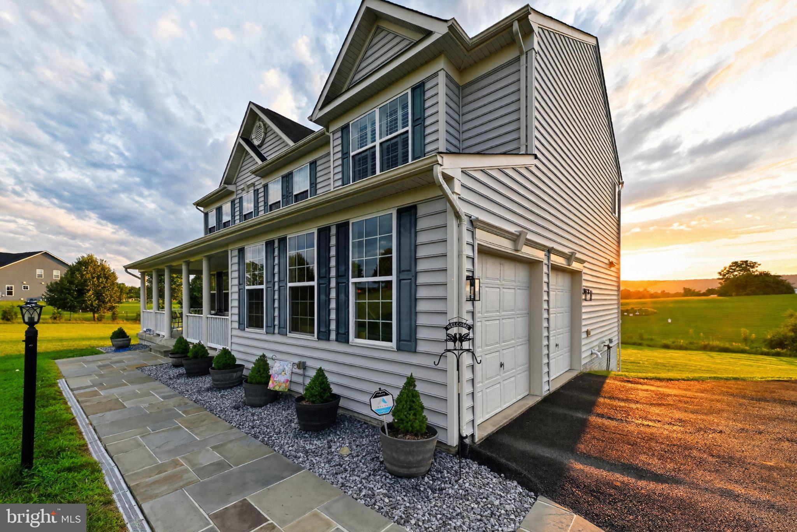
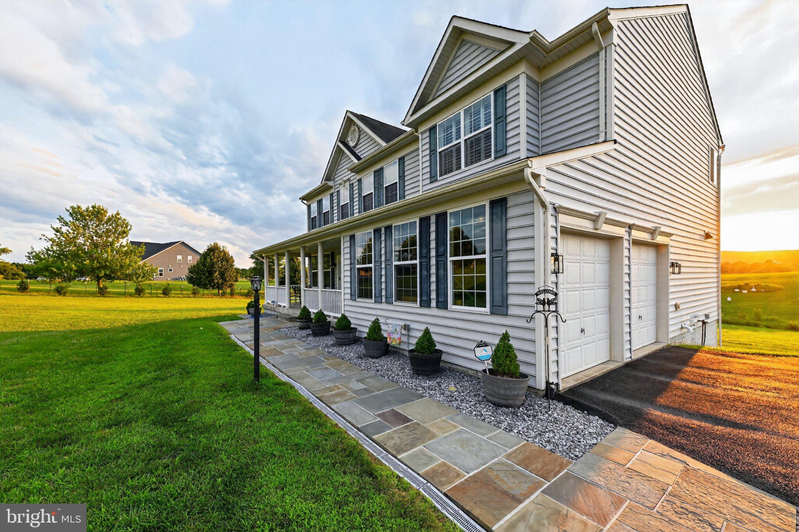
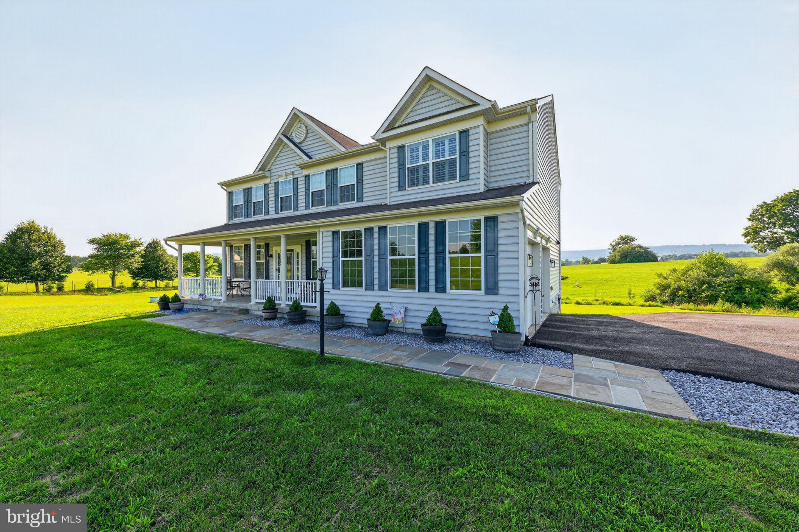
5 Bedrooms | 3 Full Baths | 3,900sqft Finished | Nearly 5 Rolling Acres
Welcome Home to Peace, Privacy, and Unmatched Views
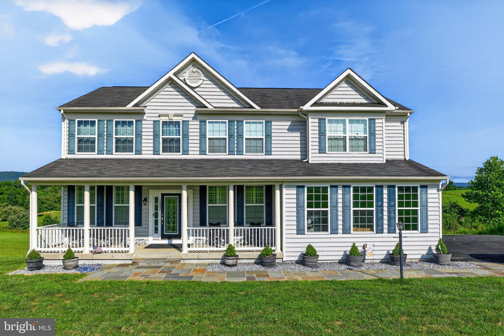
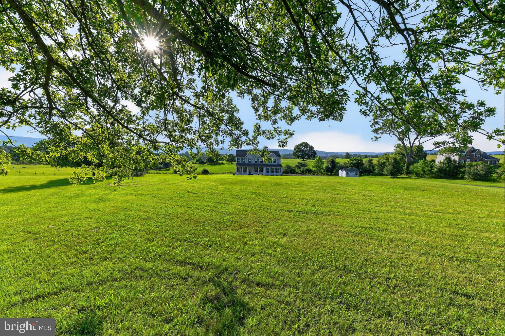
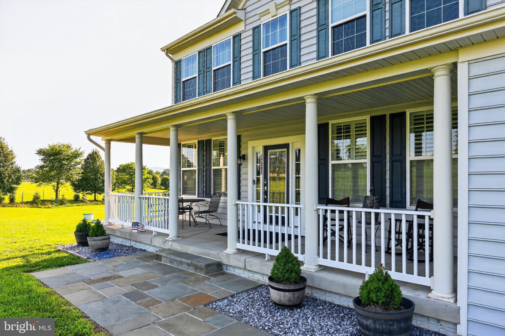
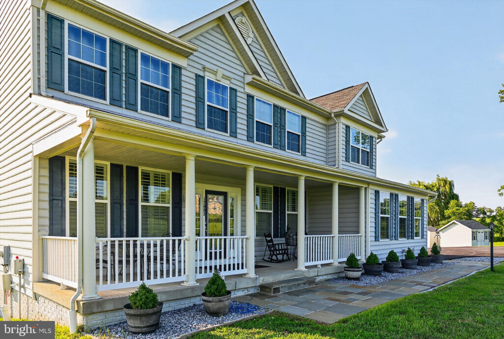
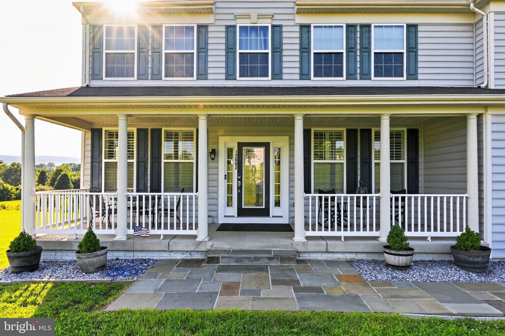
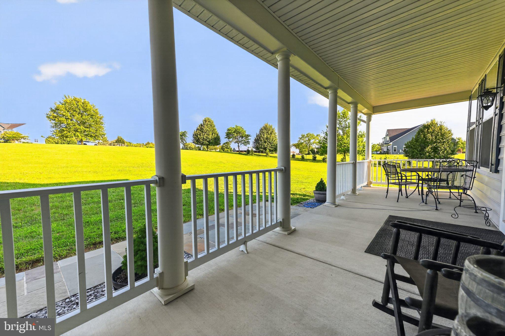
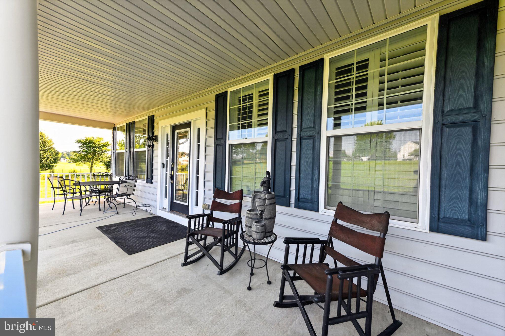
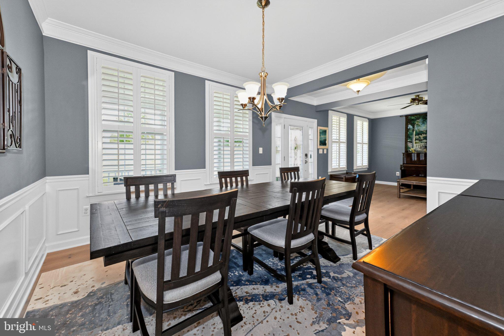
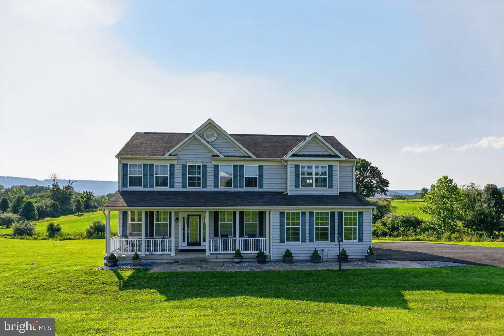
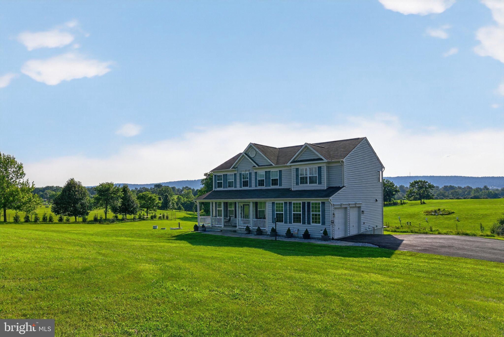
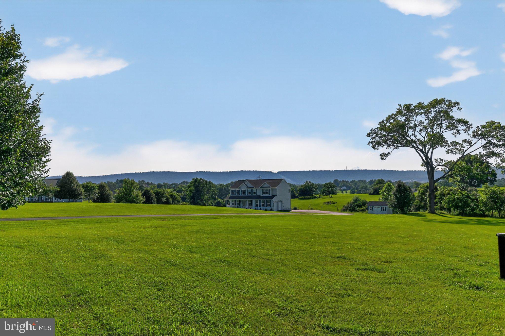
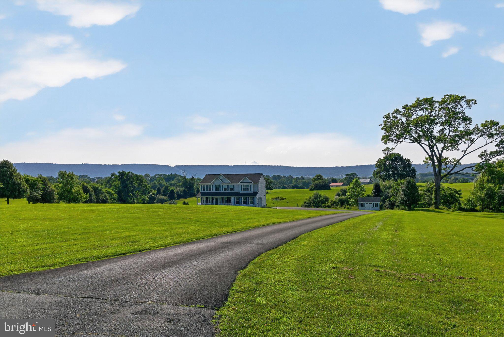
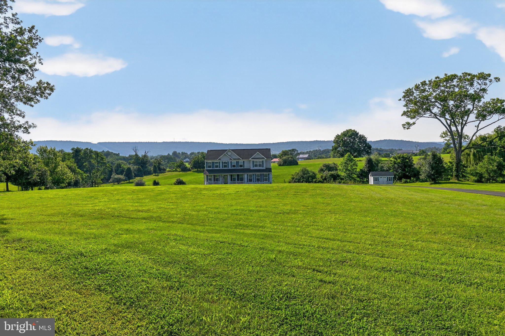
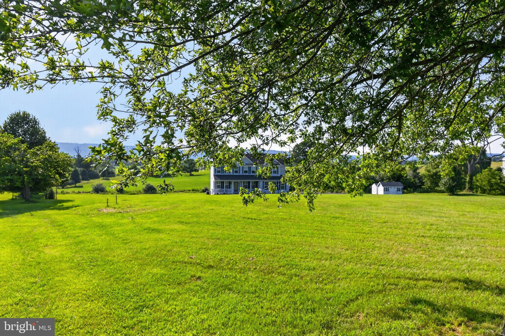
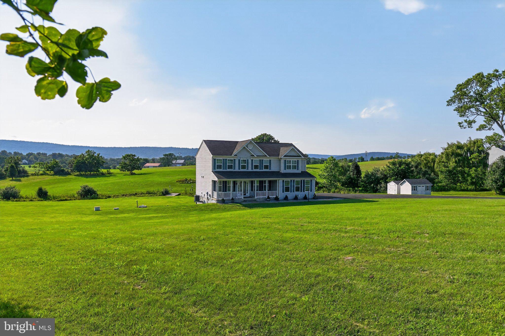
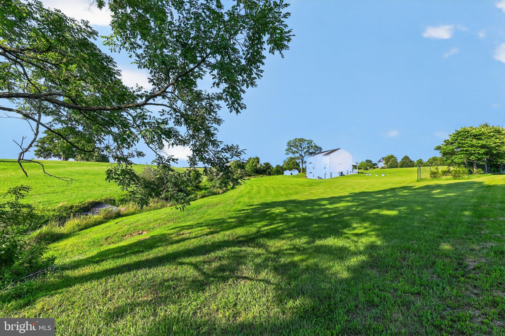
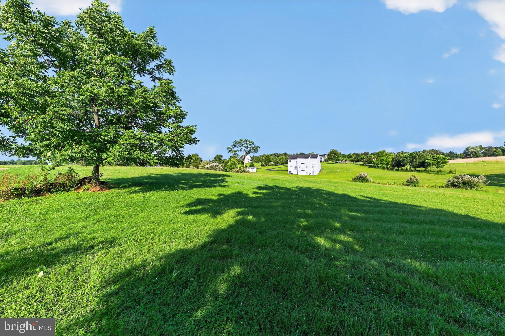
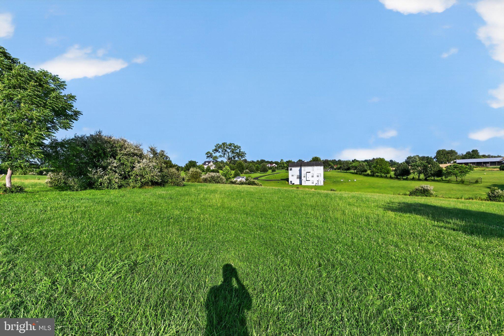
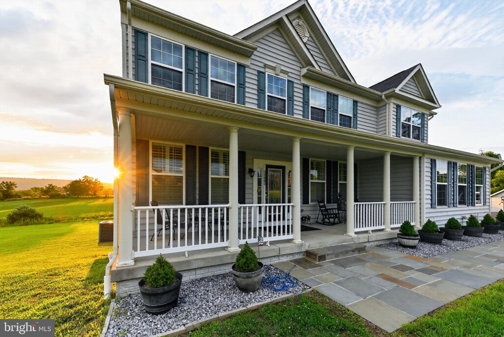
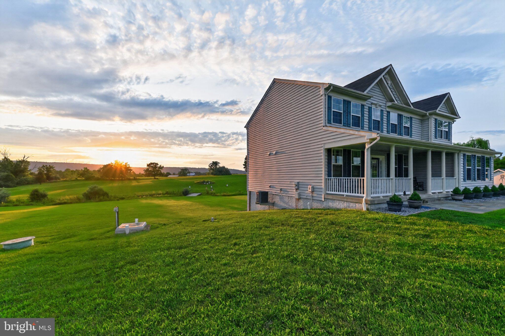
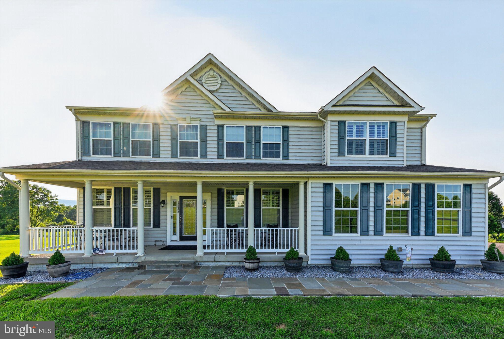
Step into a sanctuary where wide-open spaces meet refined craftsmanship. Nestled on nearly five rolling acres, this immaculate 5-bedroom home offers the quiet retreat your soul longs for. Pull up the paved driveway, cross the flagstone walkway, and step onto the expansive covered country porch to feel the stress melt away. Take a breath and look out across your front meadow—here, sky-wide, painted Blue Ridge sunsets are your daily backdrop.
Effortless Style & Thoughtful Architectural Details
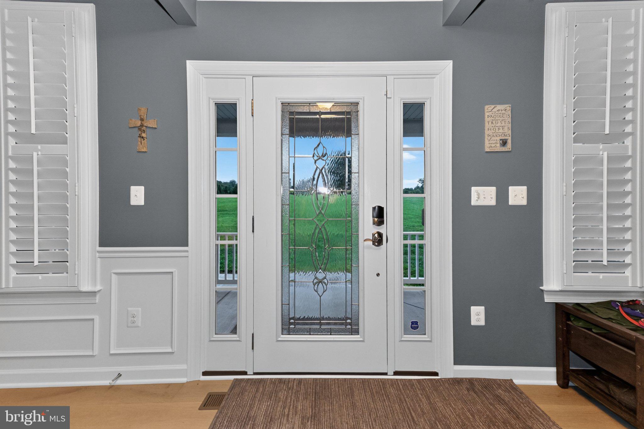
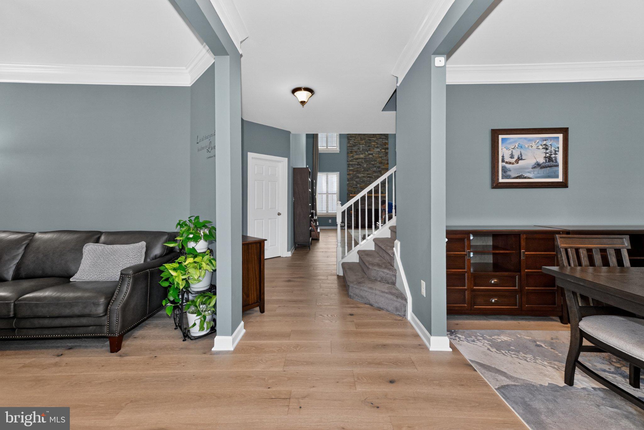
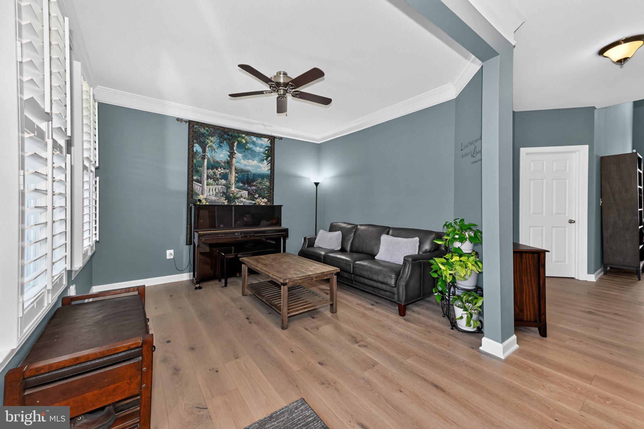
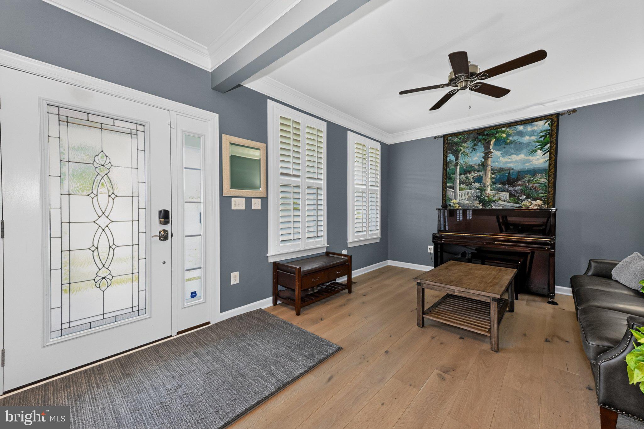
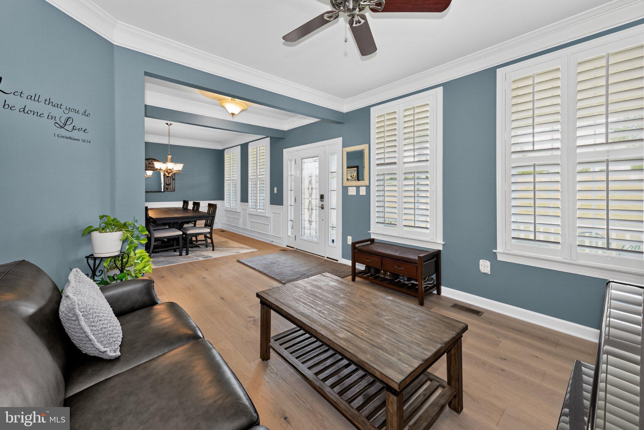
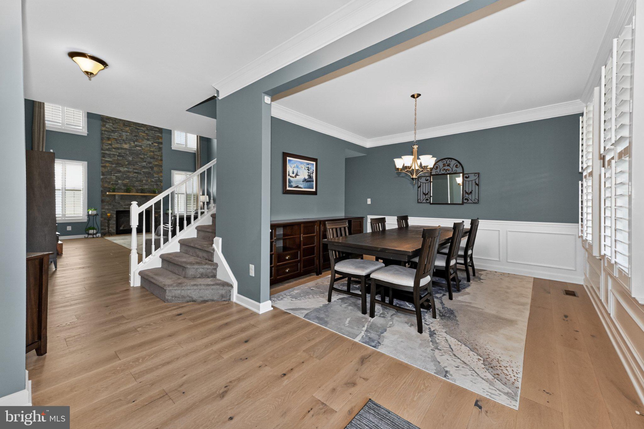
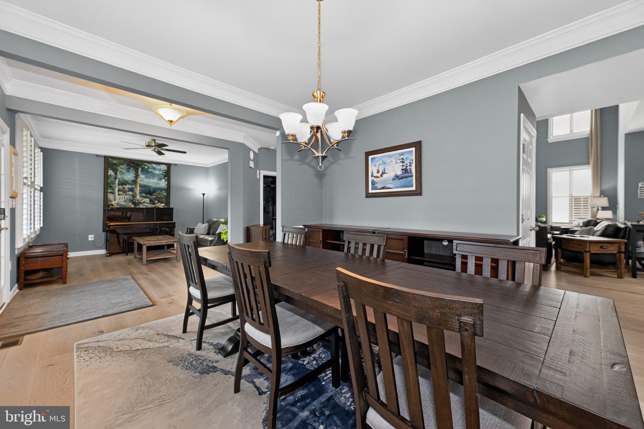
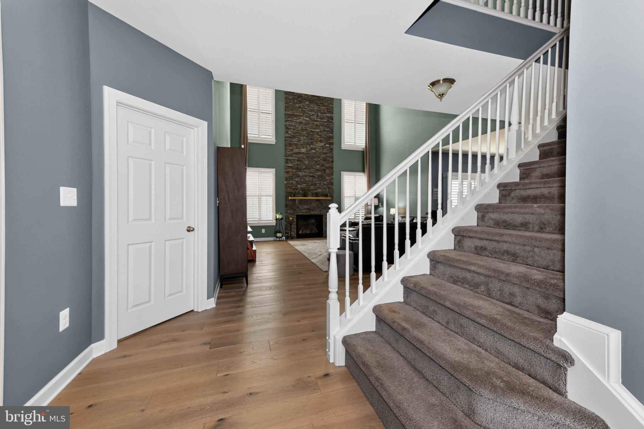
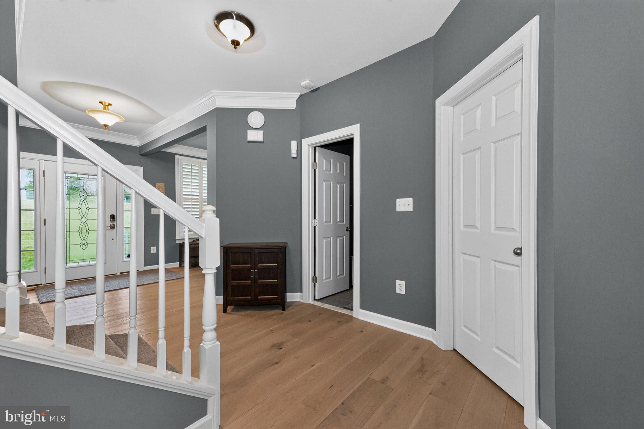
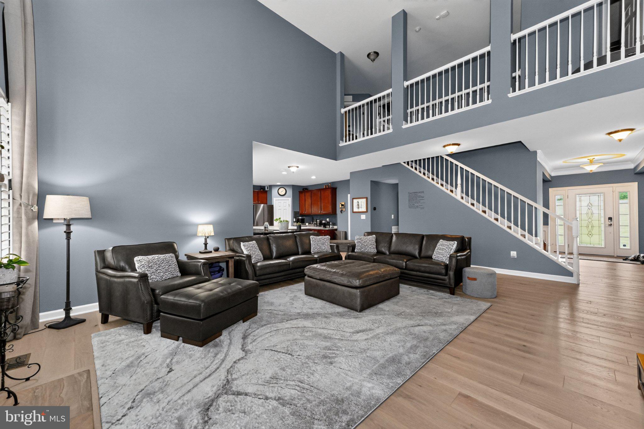
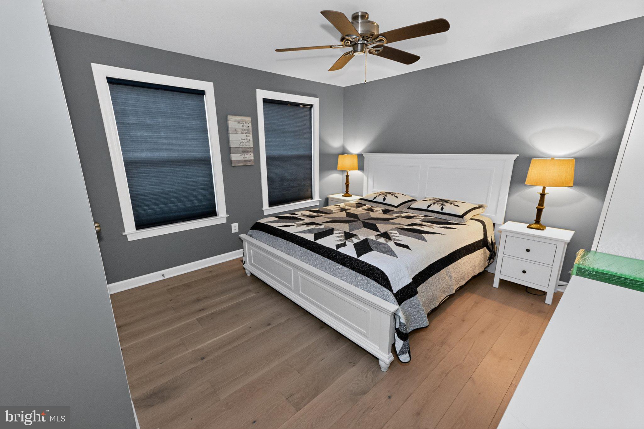
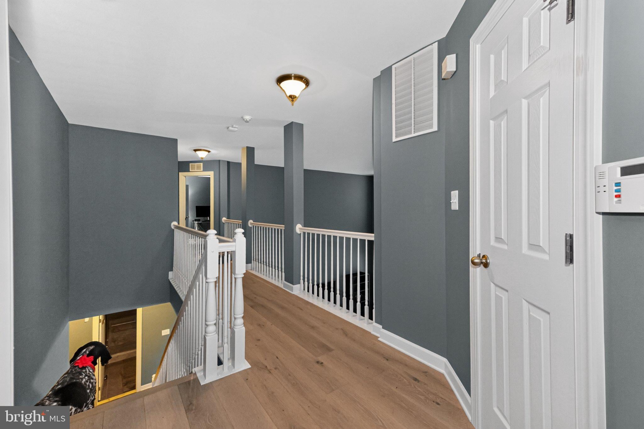
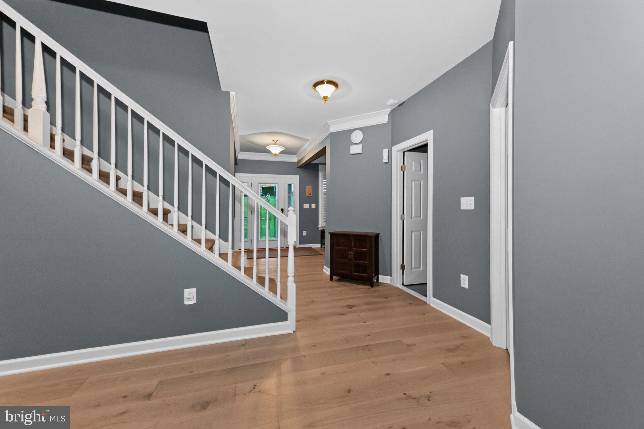
Passing through the striking leaded glass front door, natural light filters softly into the foyer. Inside, bright rooms with wide-plank French White Oak flooring (2023) flow naturally throughout the main and upper levels.
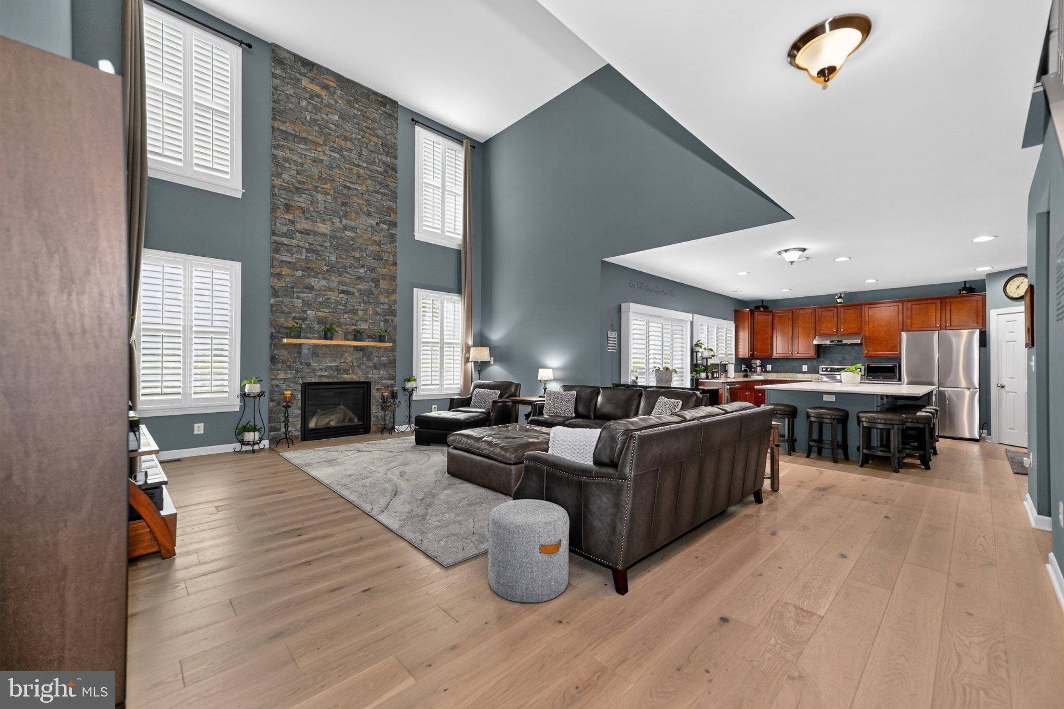
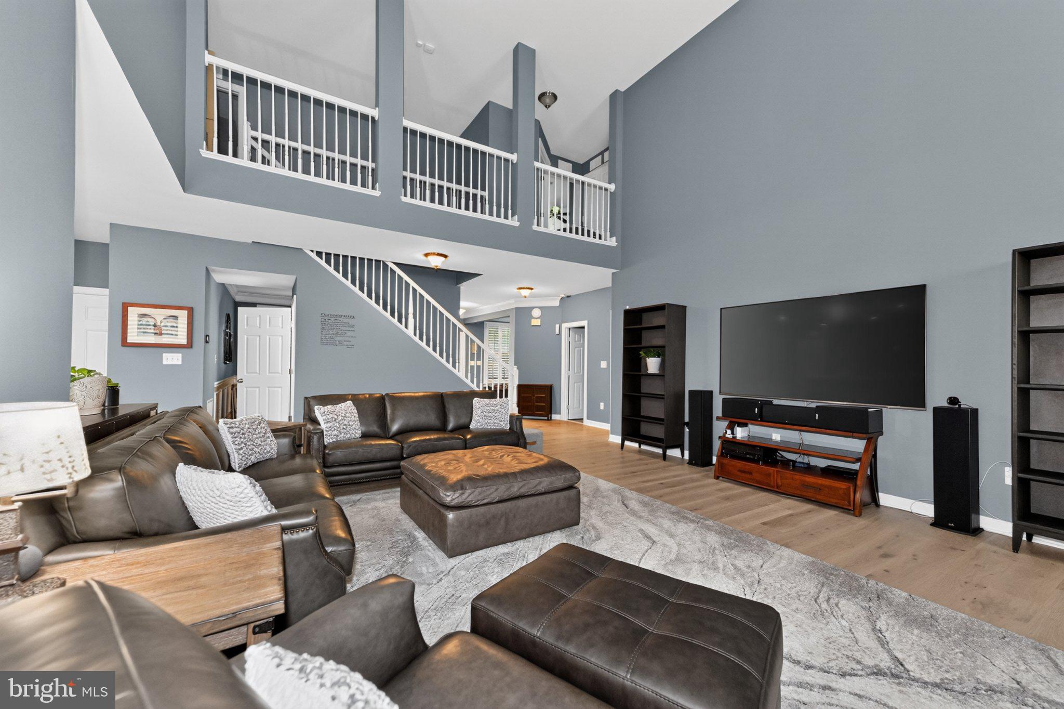
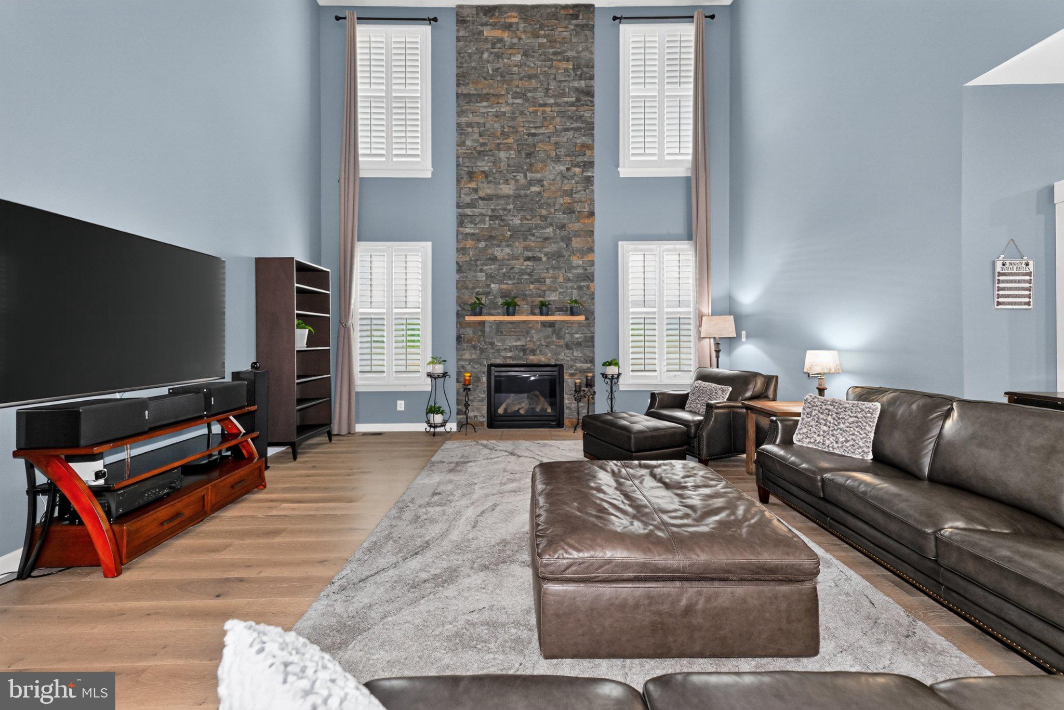
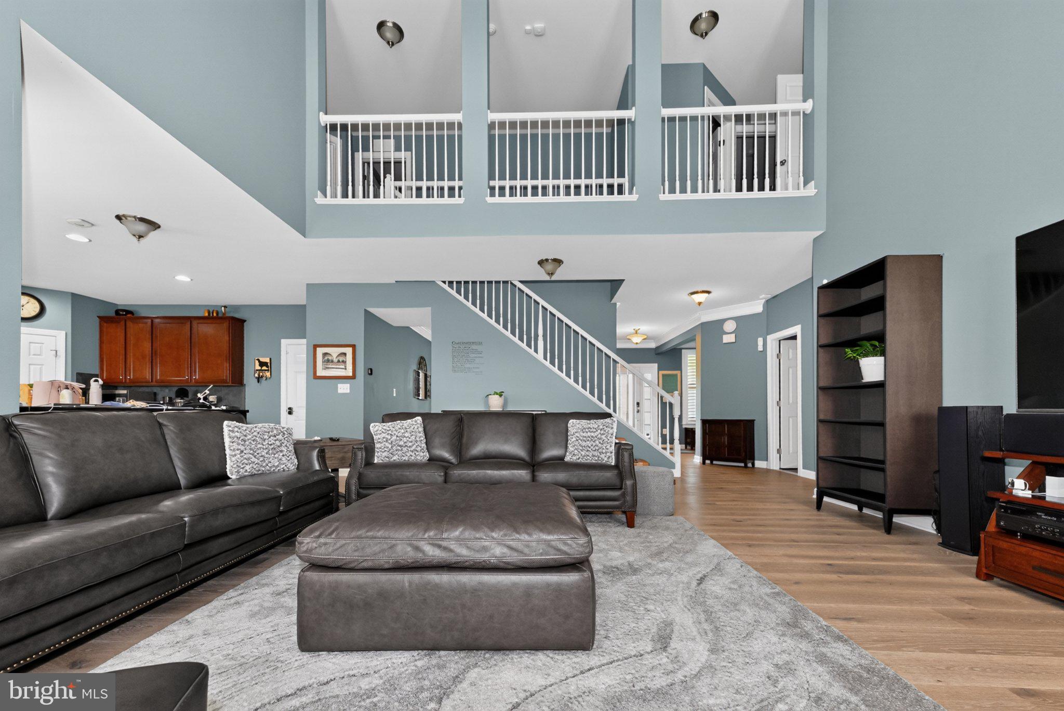
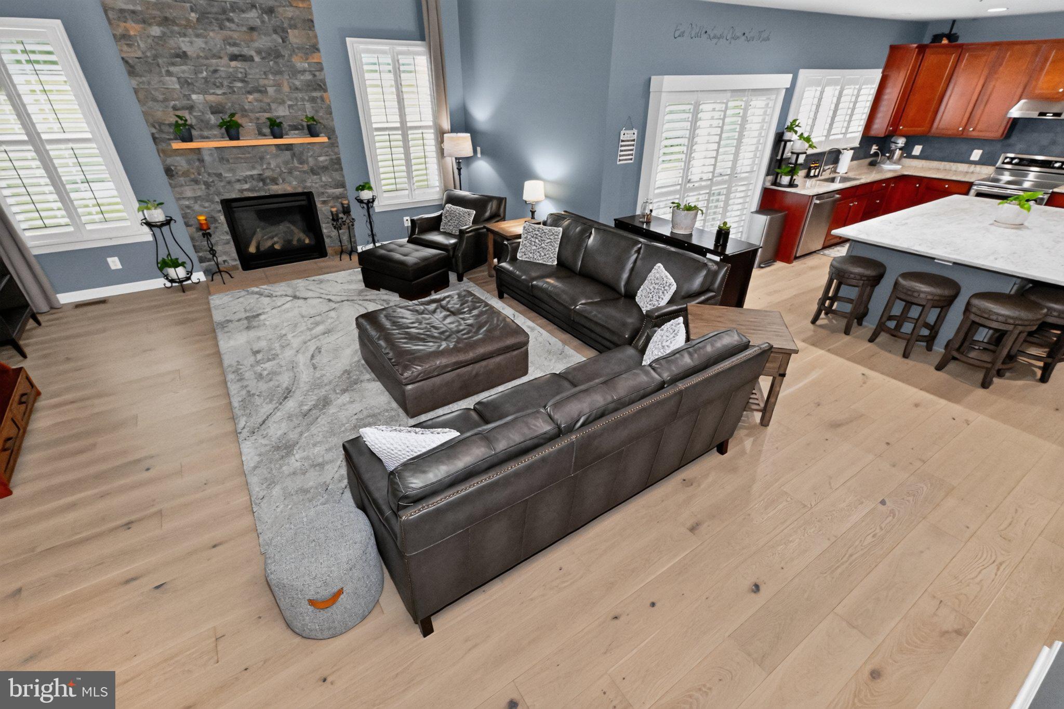
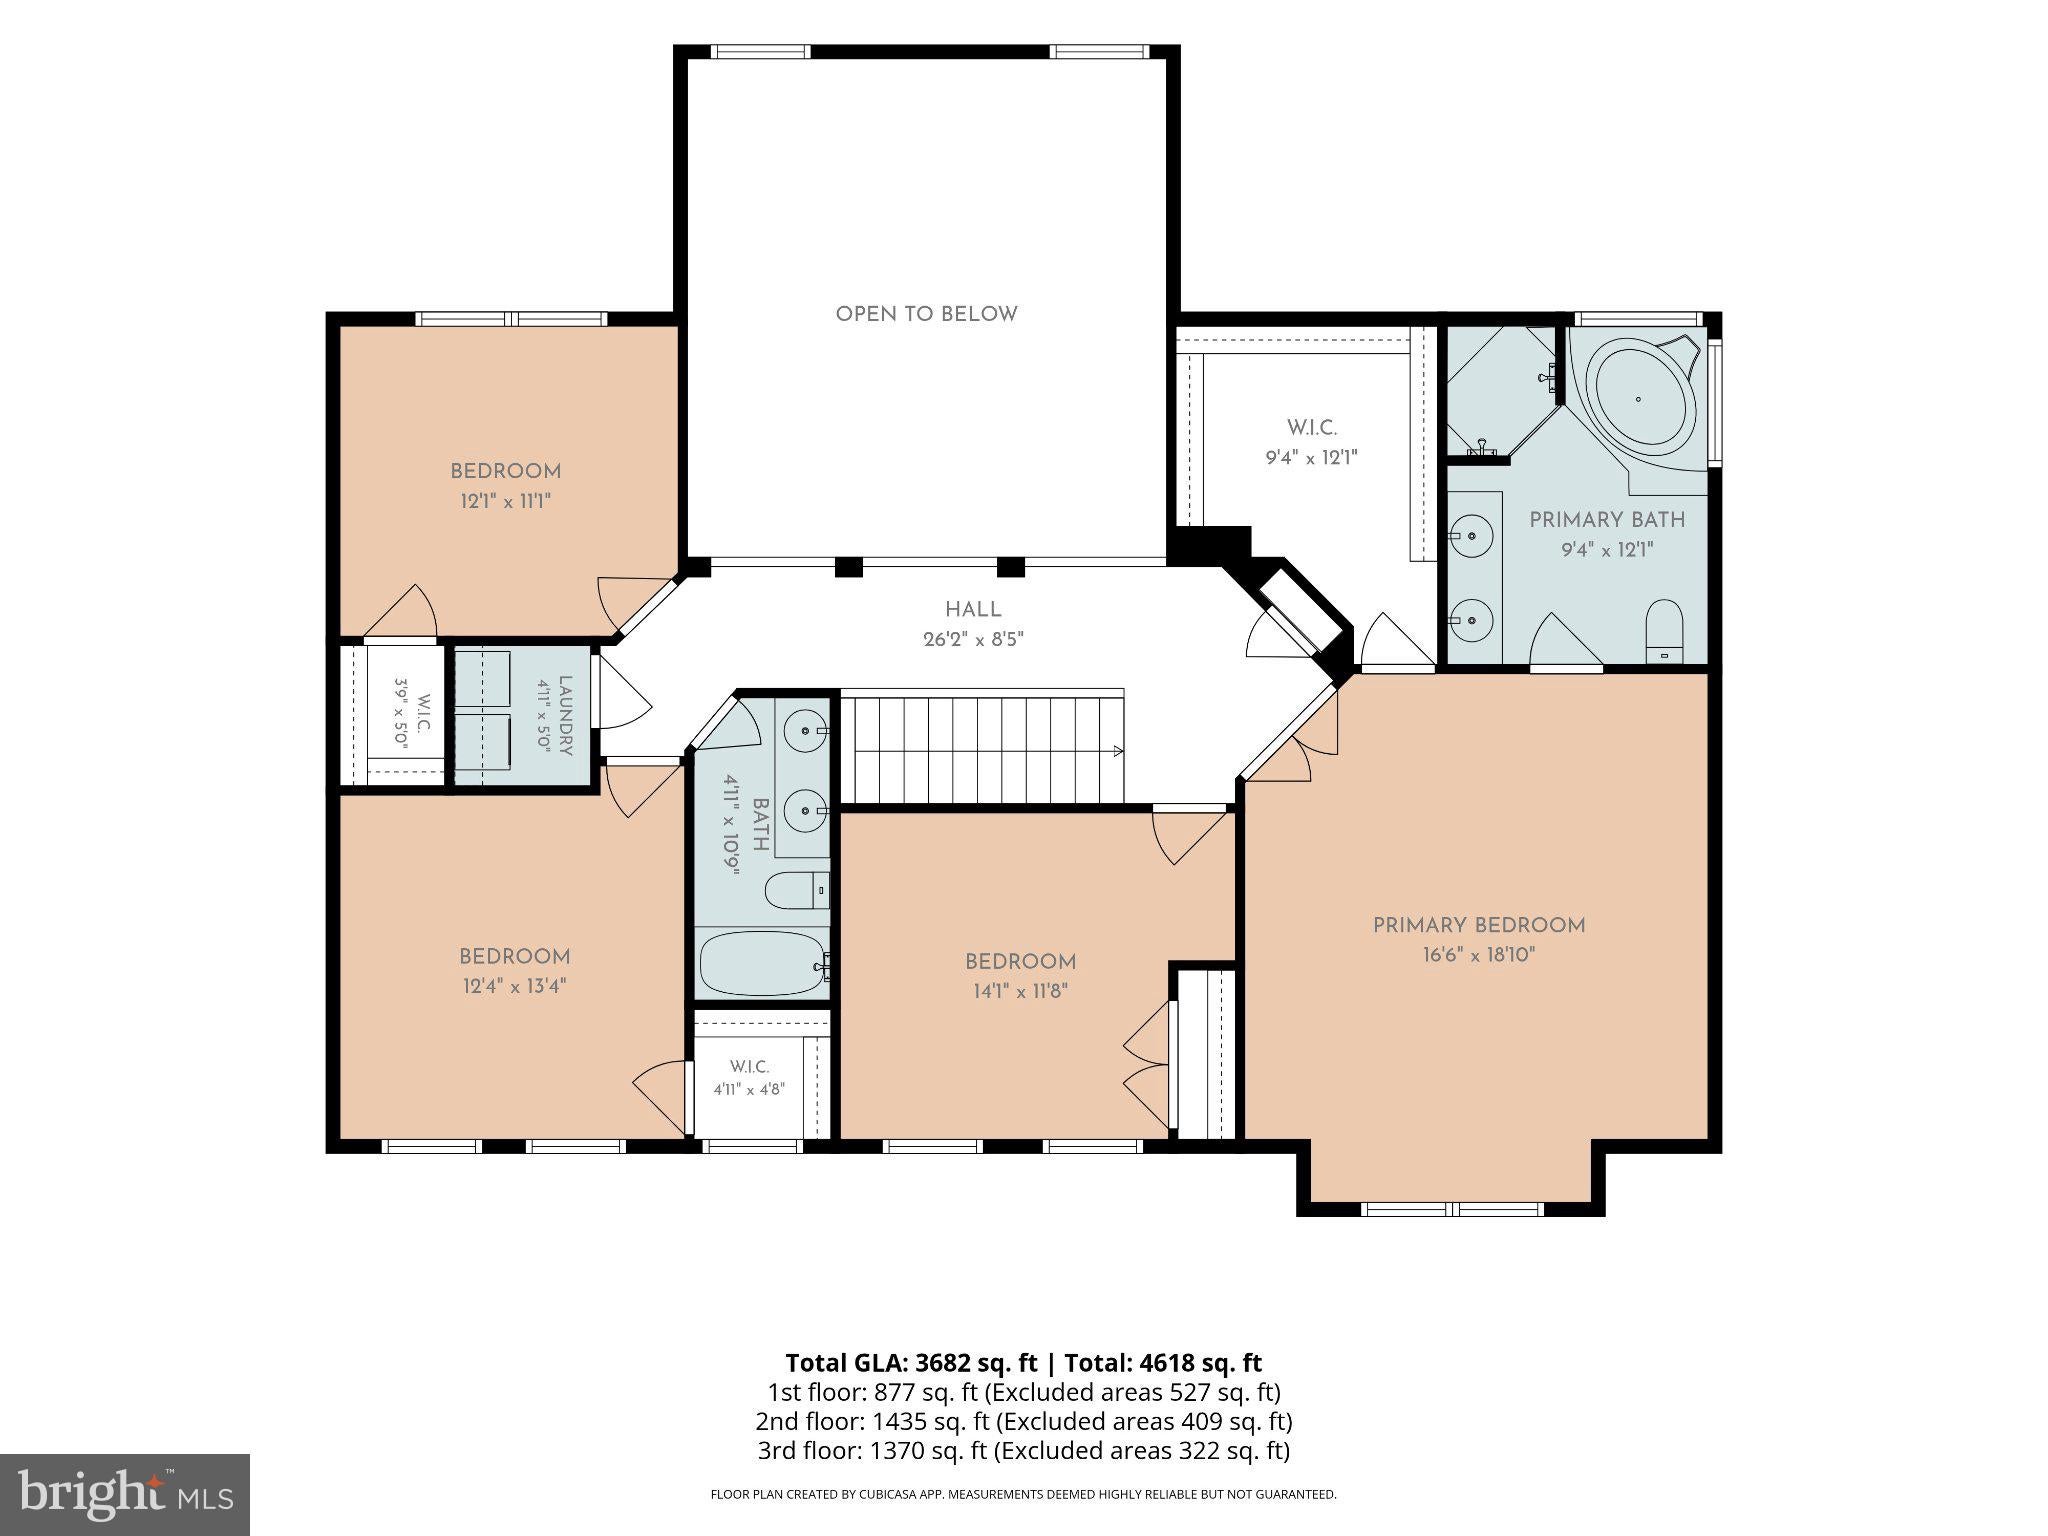
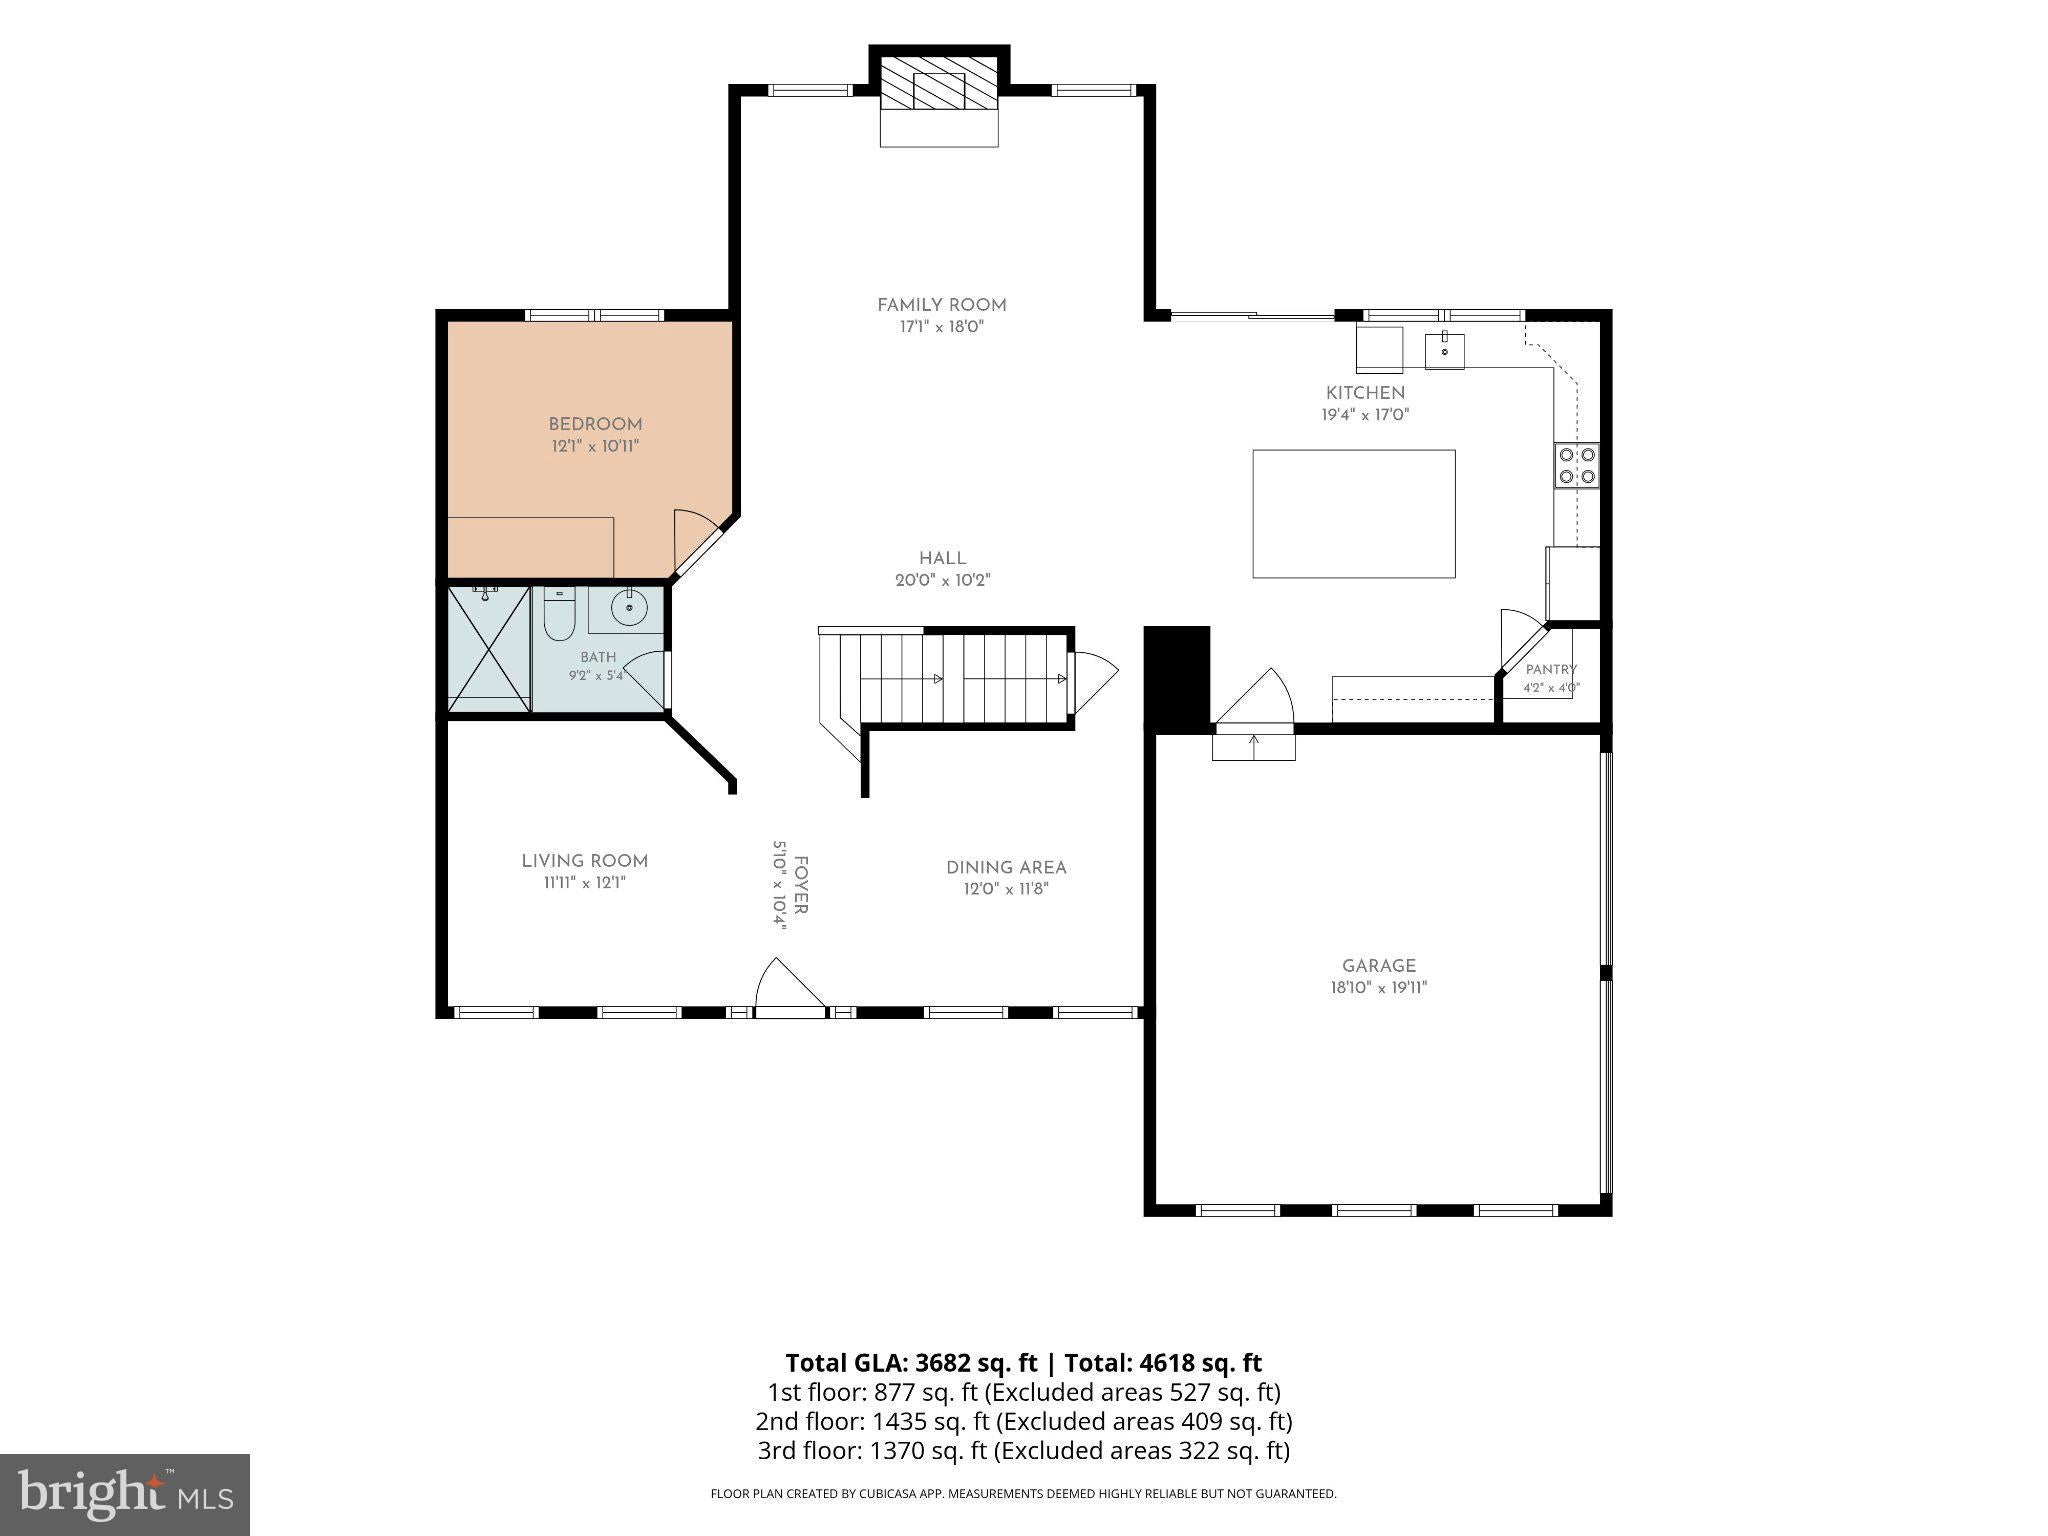
The Heart of the Home: An expansive, two-story family room features towering cathedral ceilings anchored by a striking floor-to-ceiling stone feature wall with a cozy glass log fireplace—the ultimate winter gathering spot.
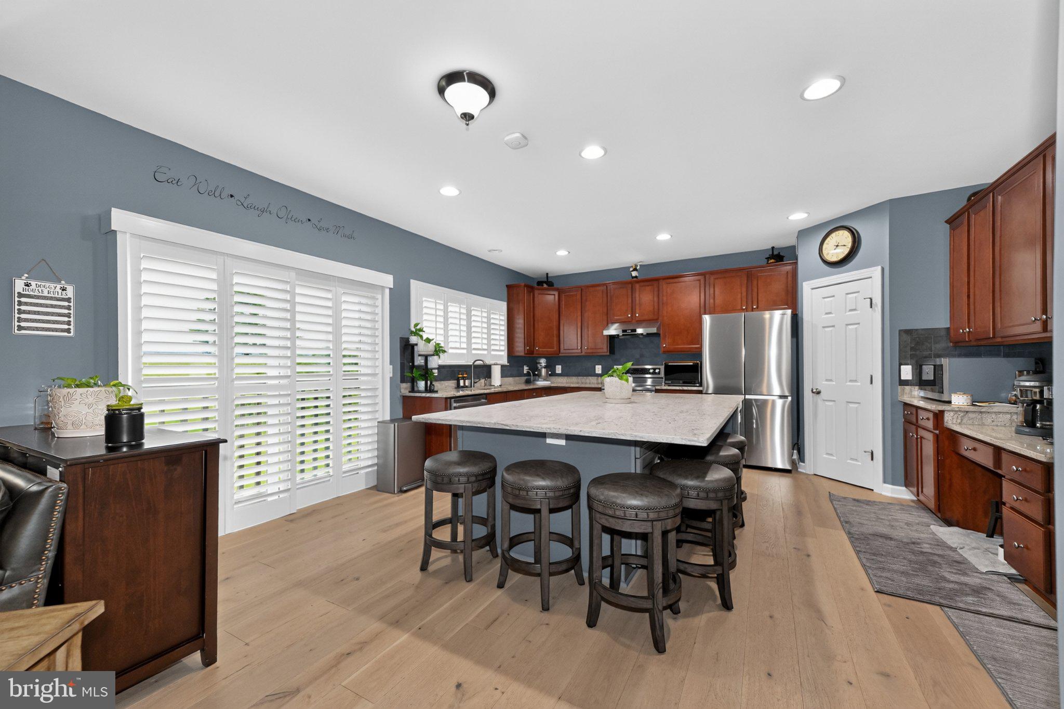
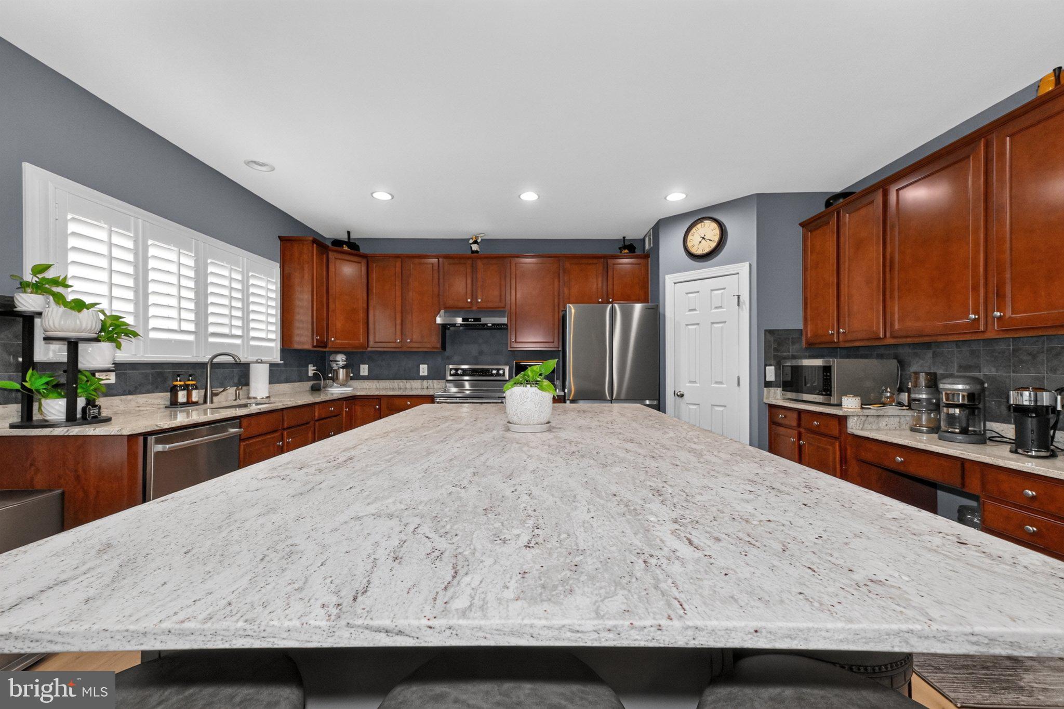
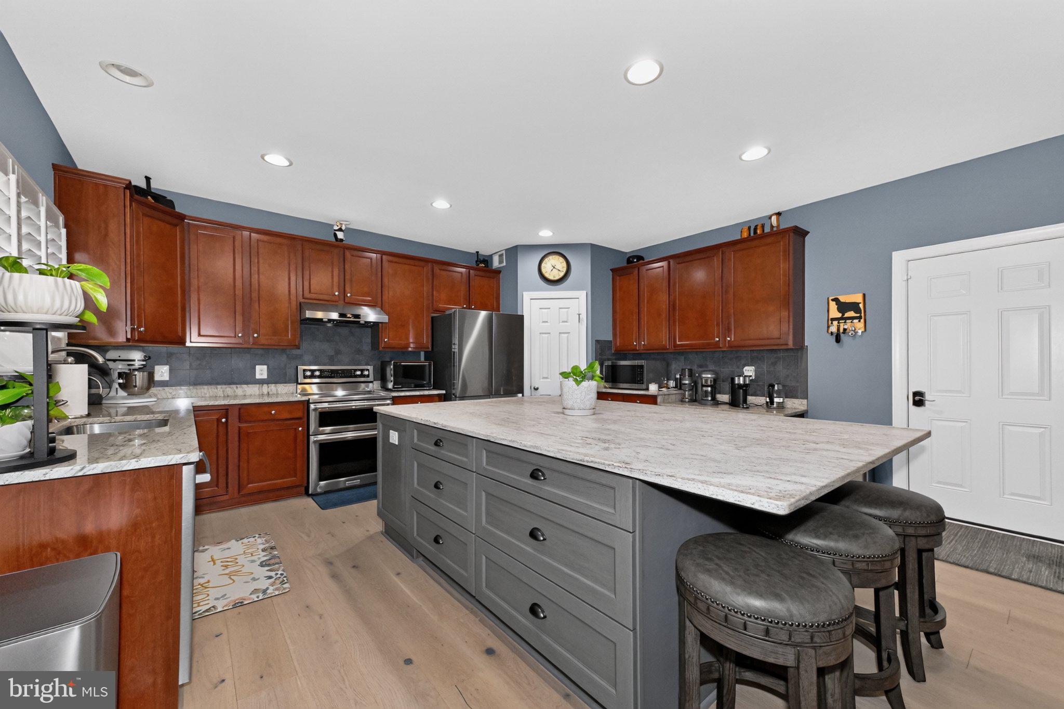
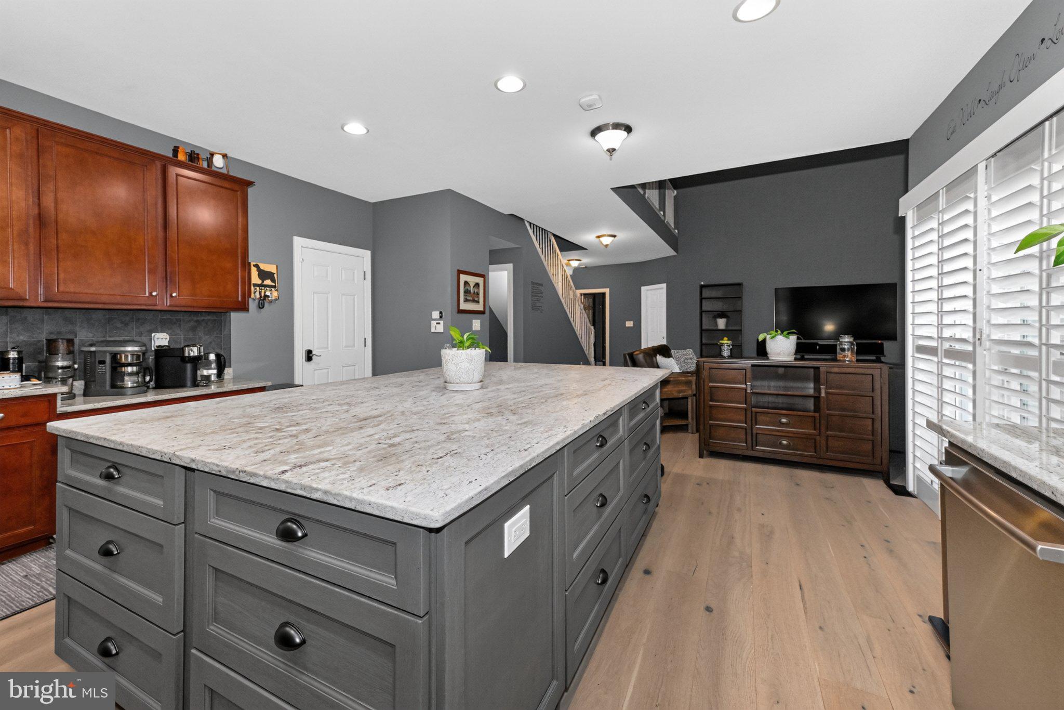
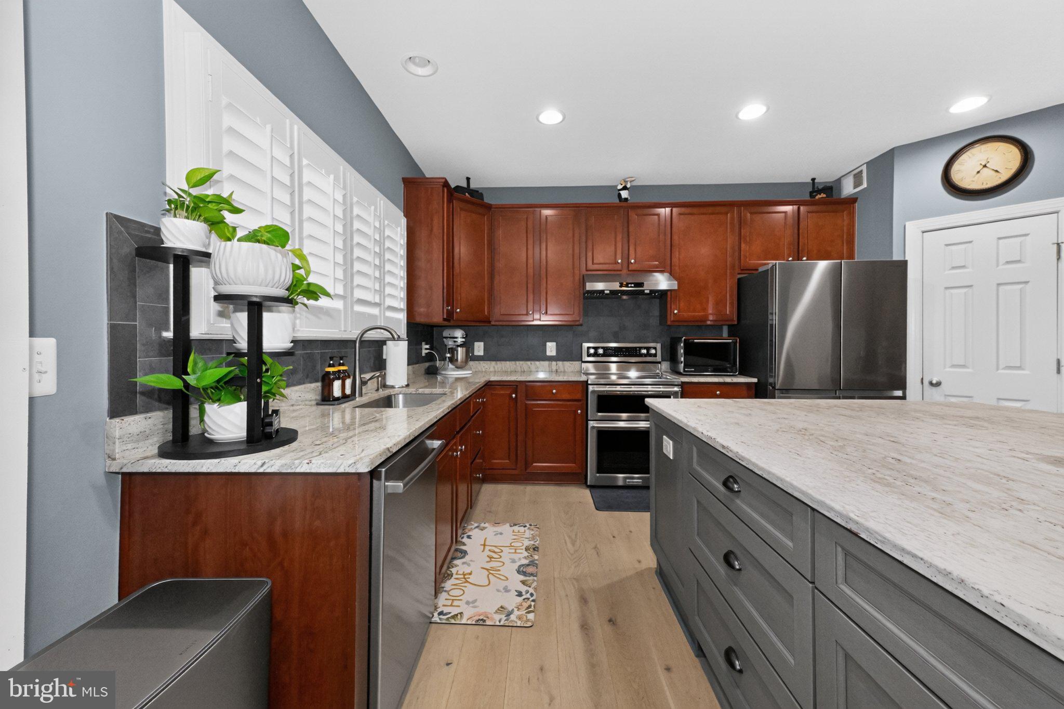
A Chef’s Dream Kitchen: Sprawl out around the massive 9.5-foot granite island. Complemented by full granite counters, premium appliances (2025 Samsung 4-Door Refrigerator, 2021 Kitchen-Aid Stove, 2022 Bosch Dishwasher), and a standalone full freezer.
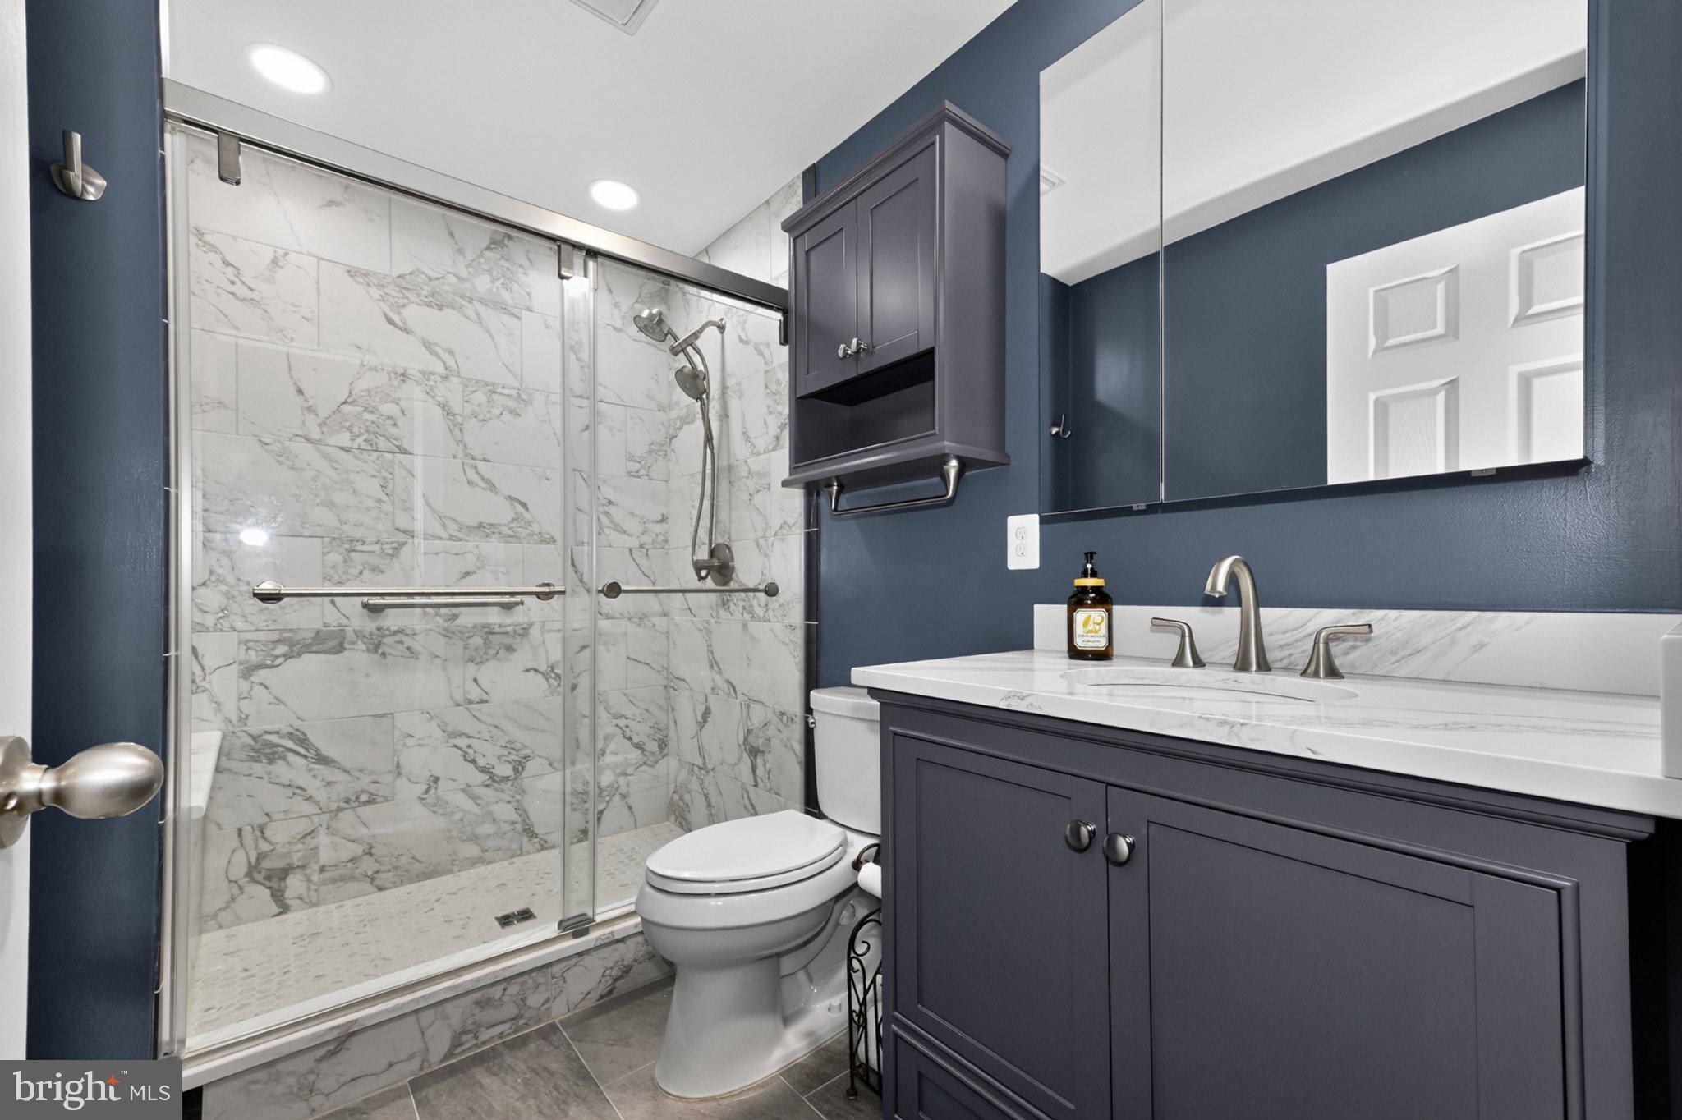
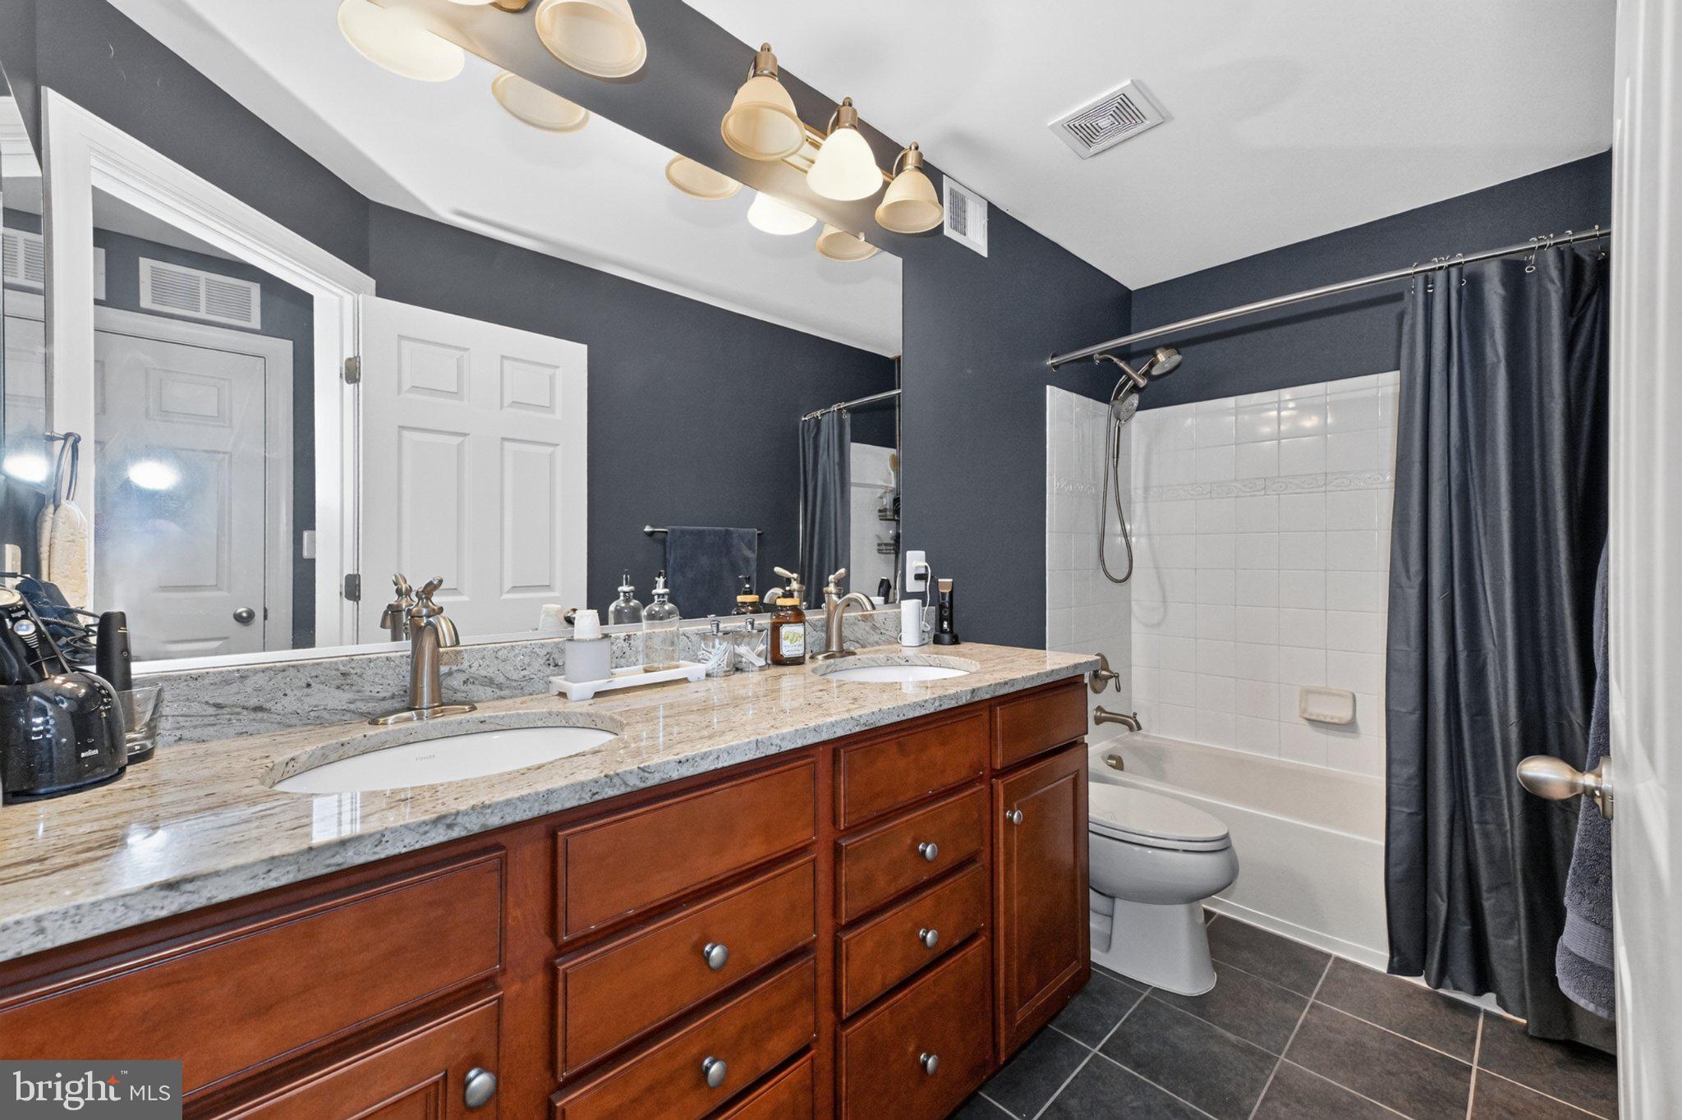
Main Level Convenience: A spacious main-floor bedroom adjacent to a full custom tile/quartz bath is ideal for guests or multi-generational living.
A Private Upper Retreat:
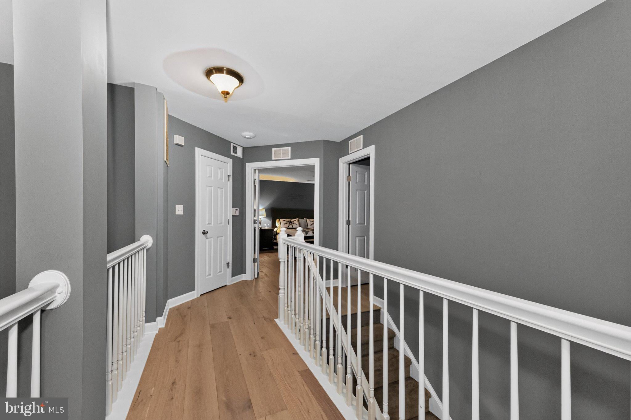
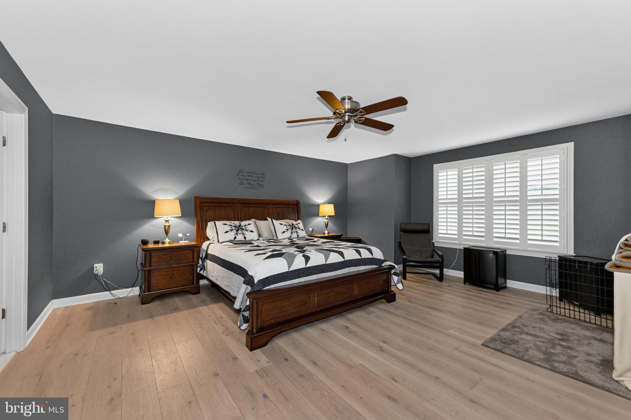
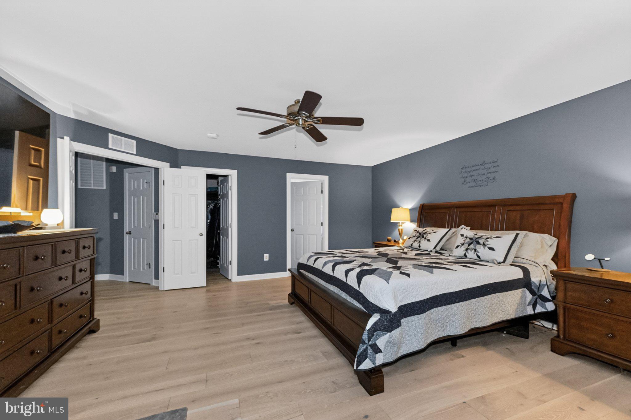
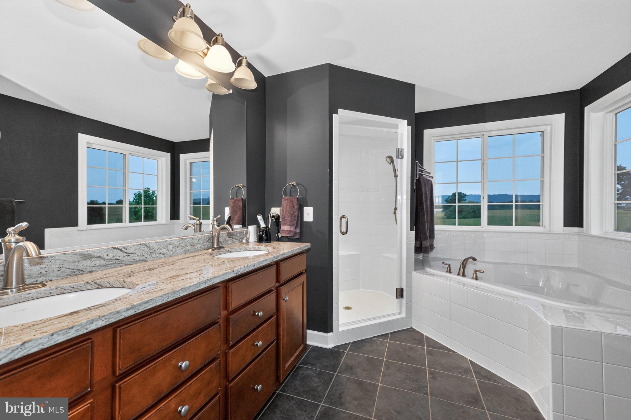
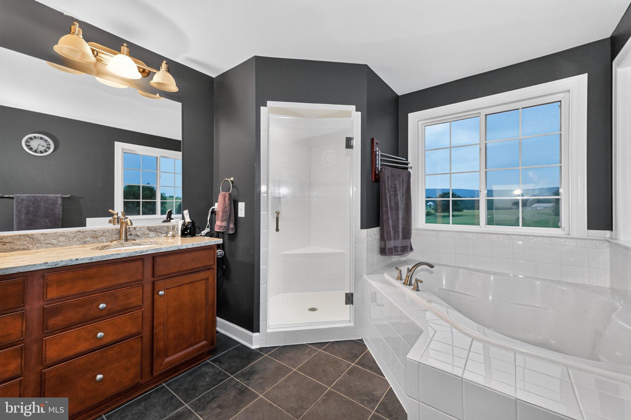
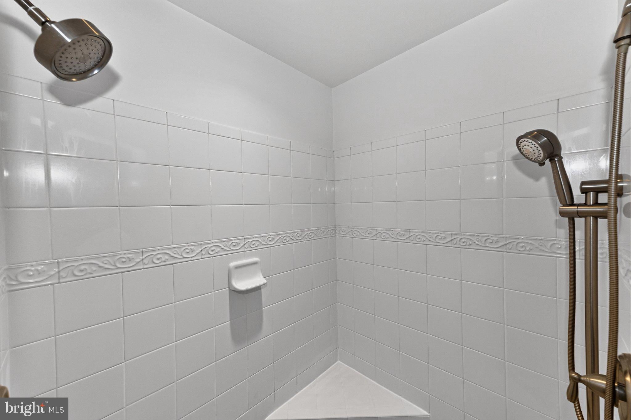
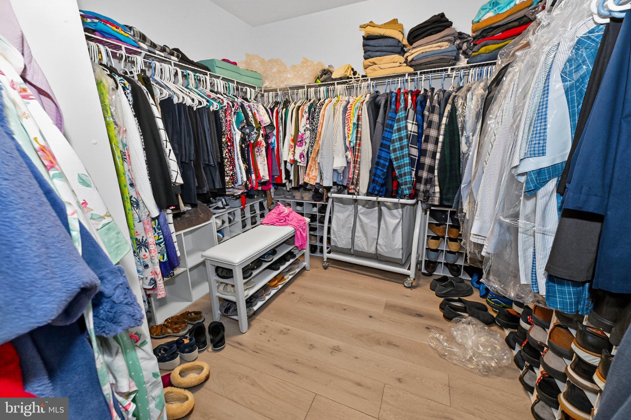
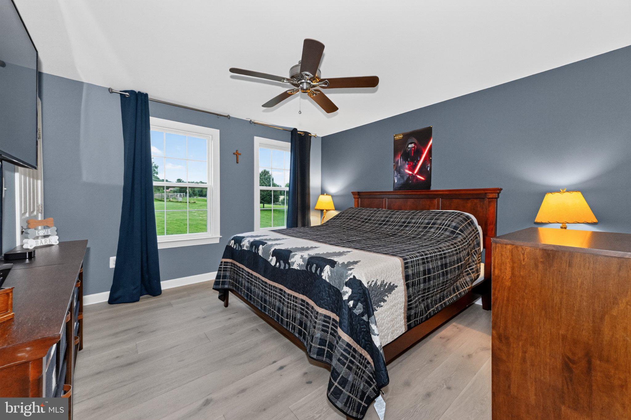
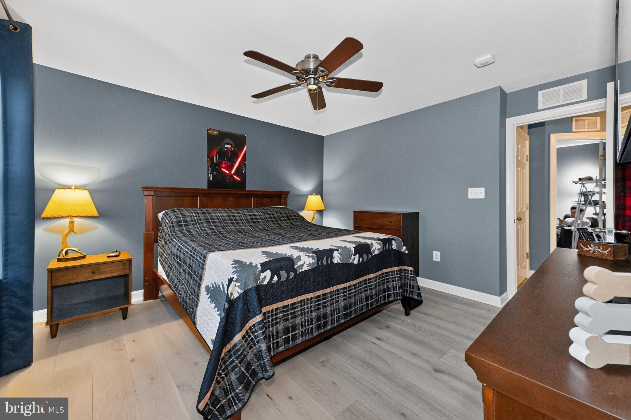
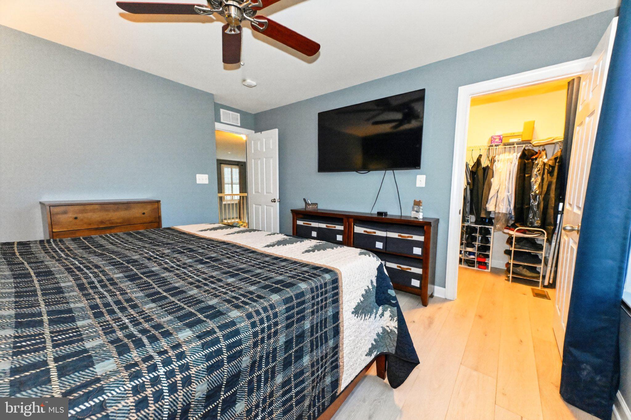
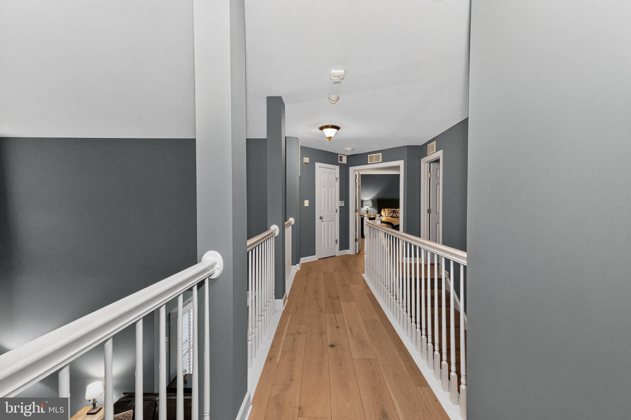
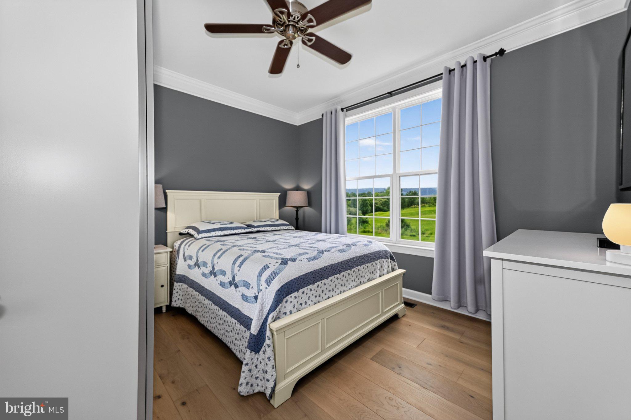
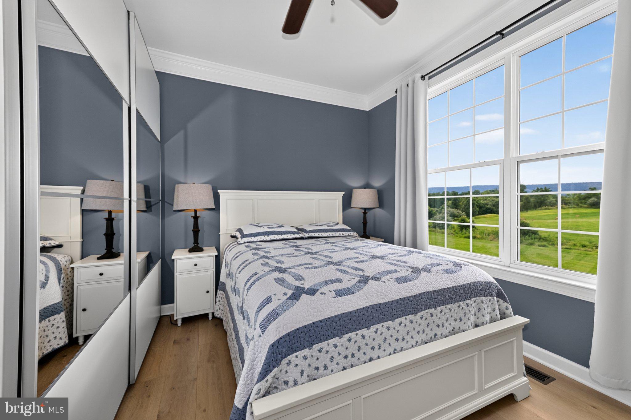
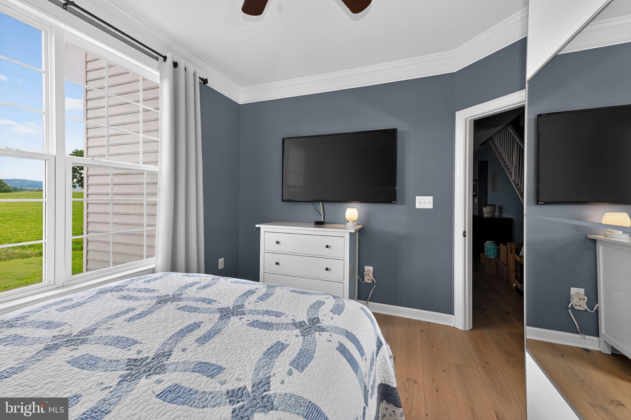
Ascend upstairs to find generous living quarters with oversized bedrooms and ceiling fans. The palatial primary suite features an expansive layout, deep walk-in closet, and a spa-inspired bath designed for ultimate relaxation.
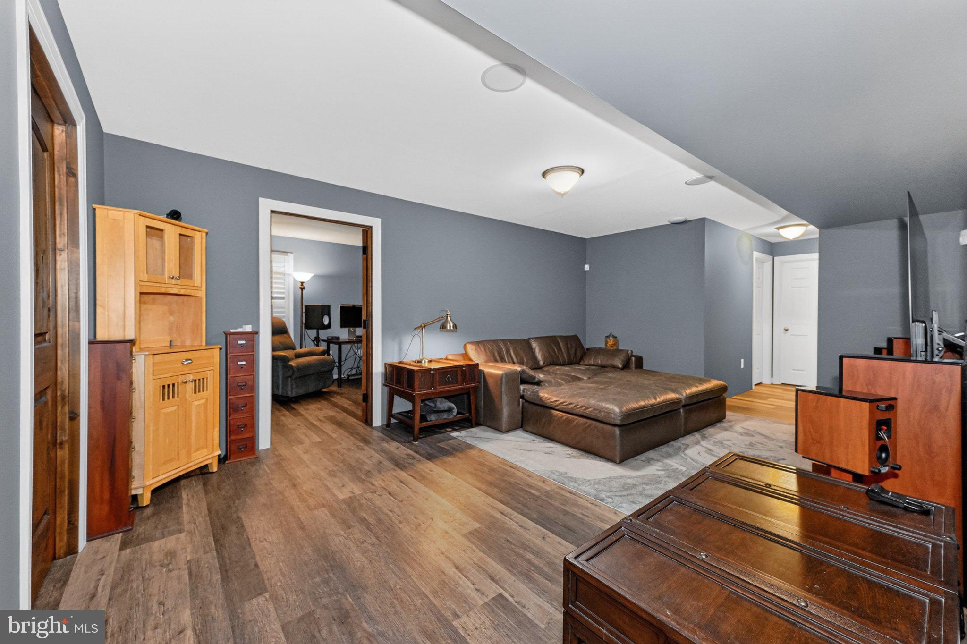
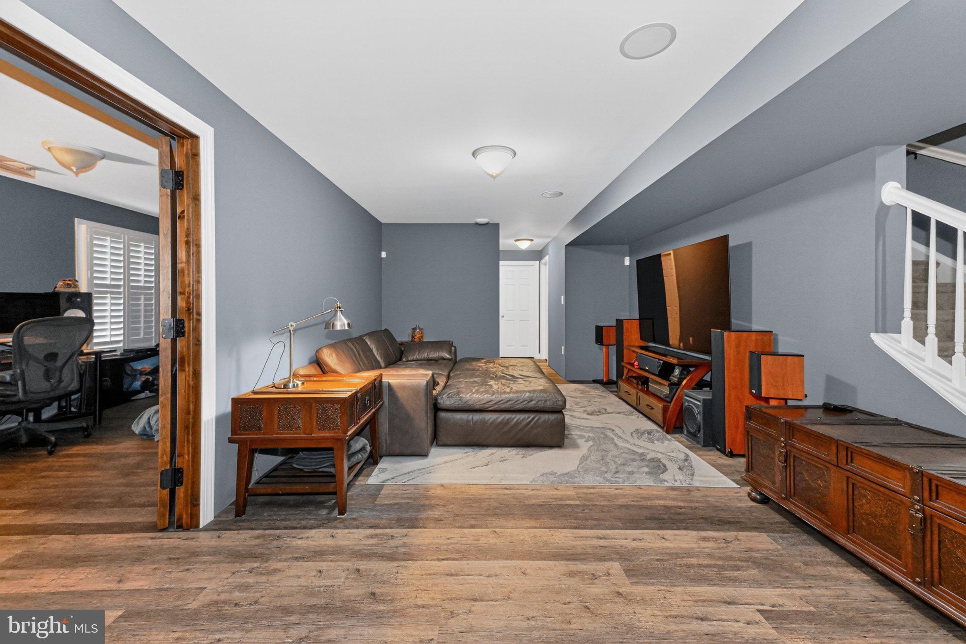
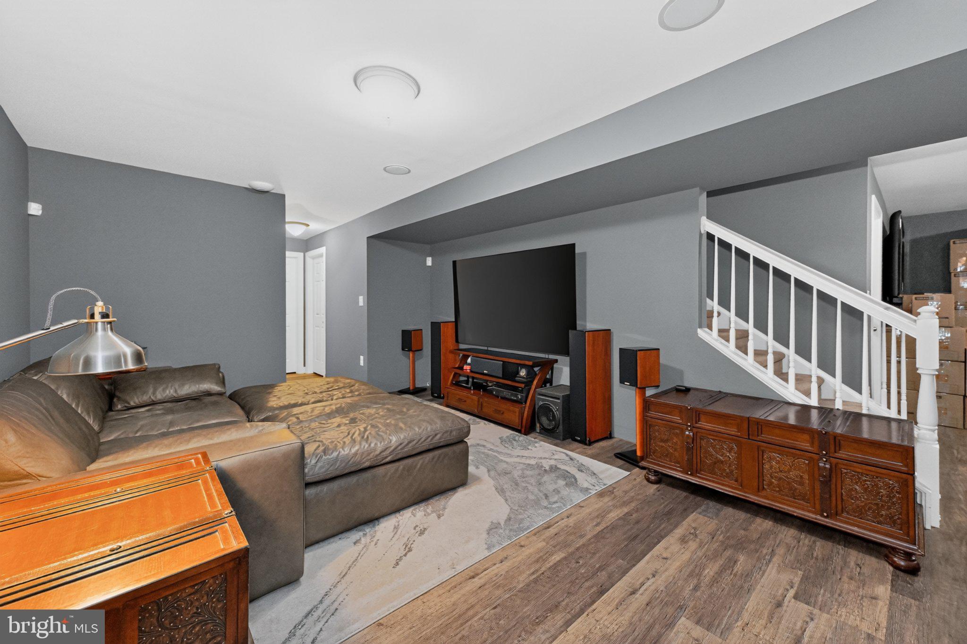
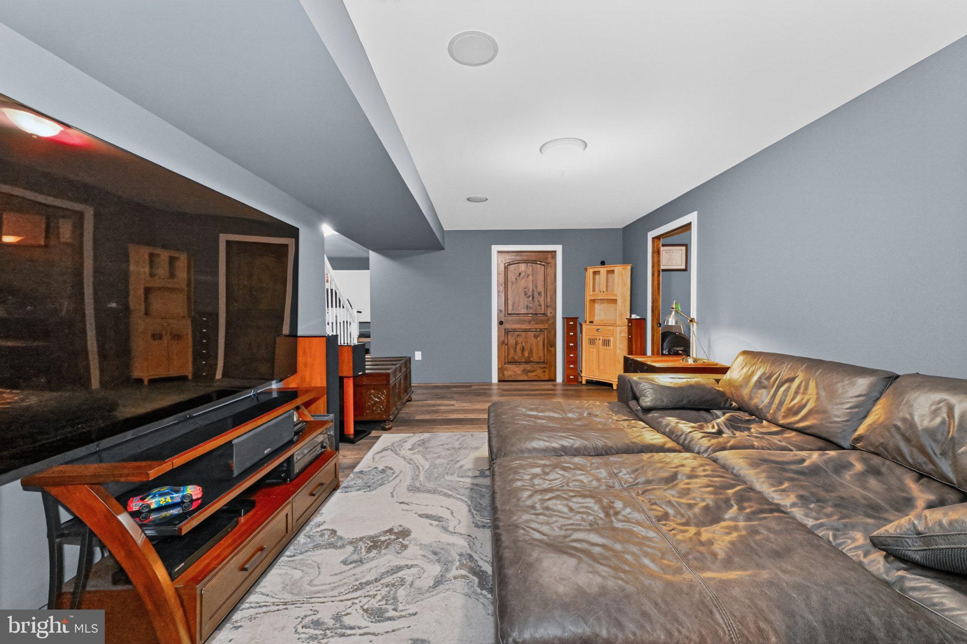
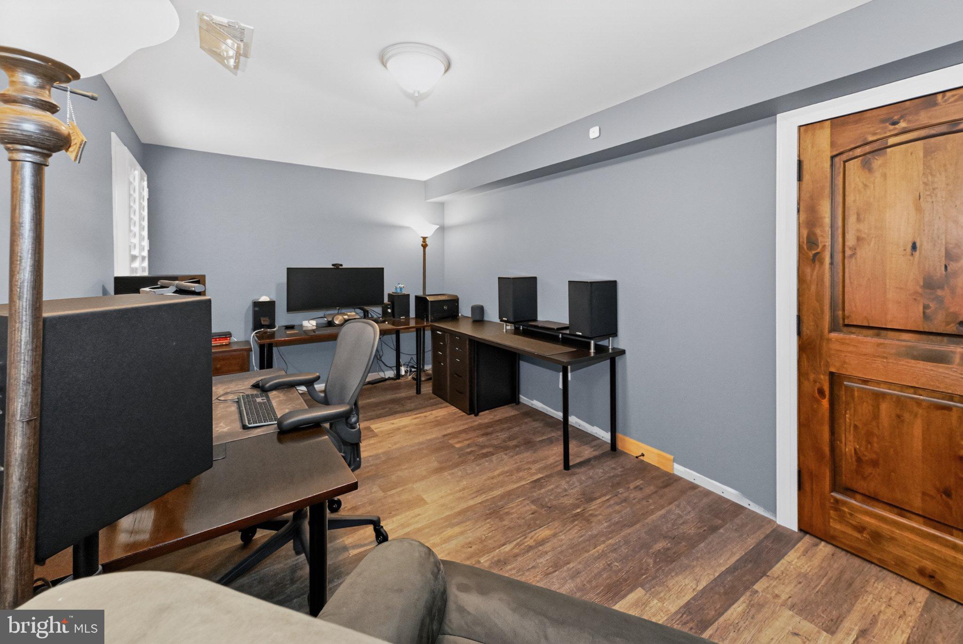
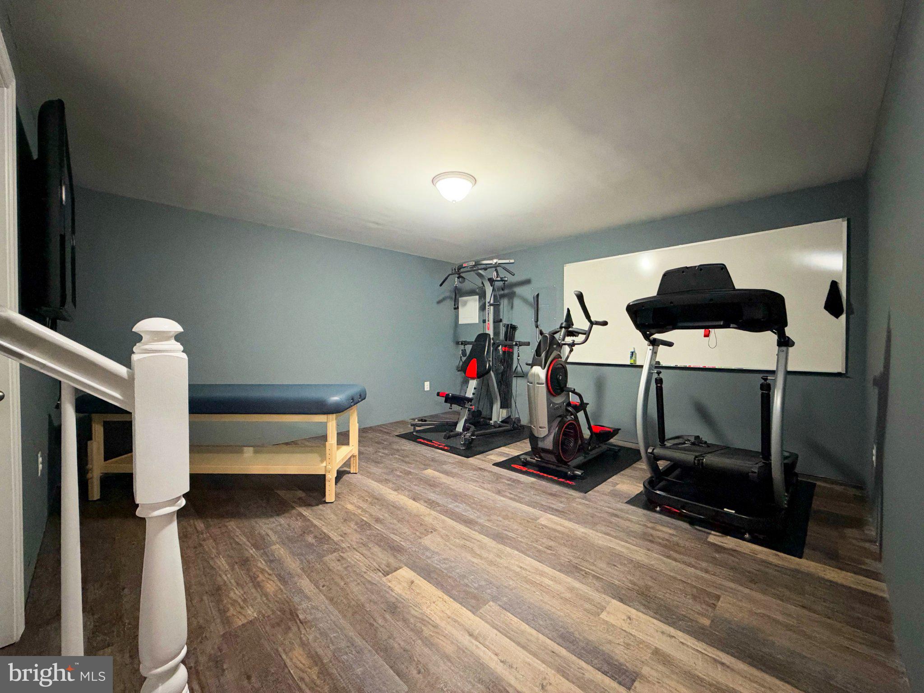
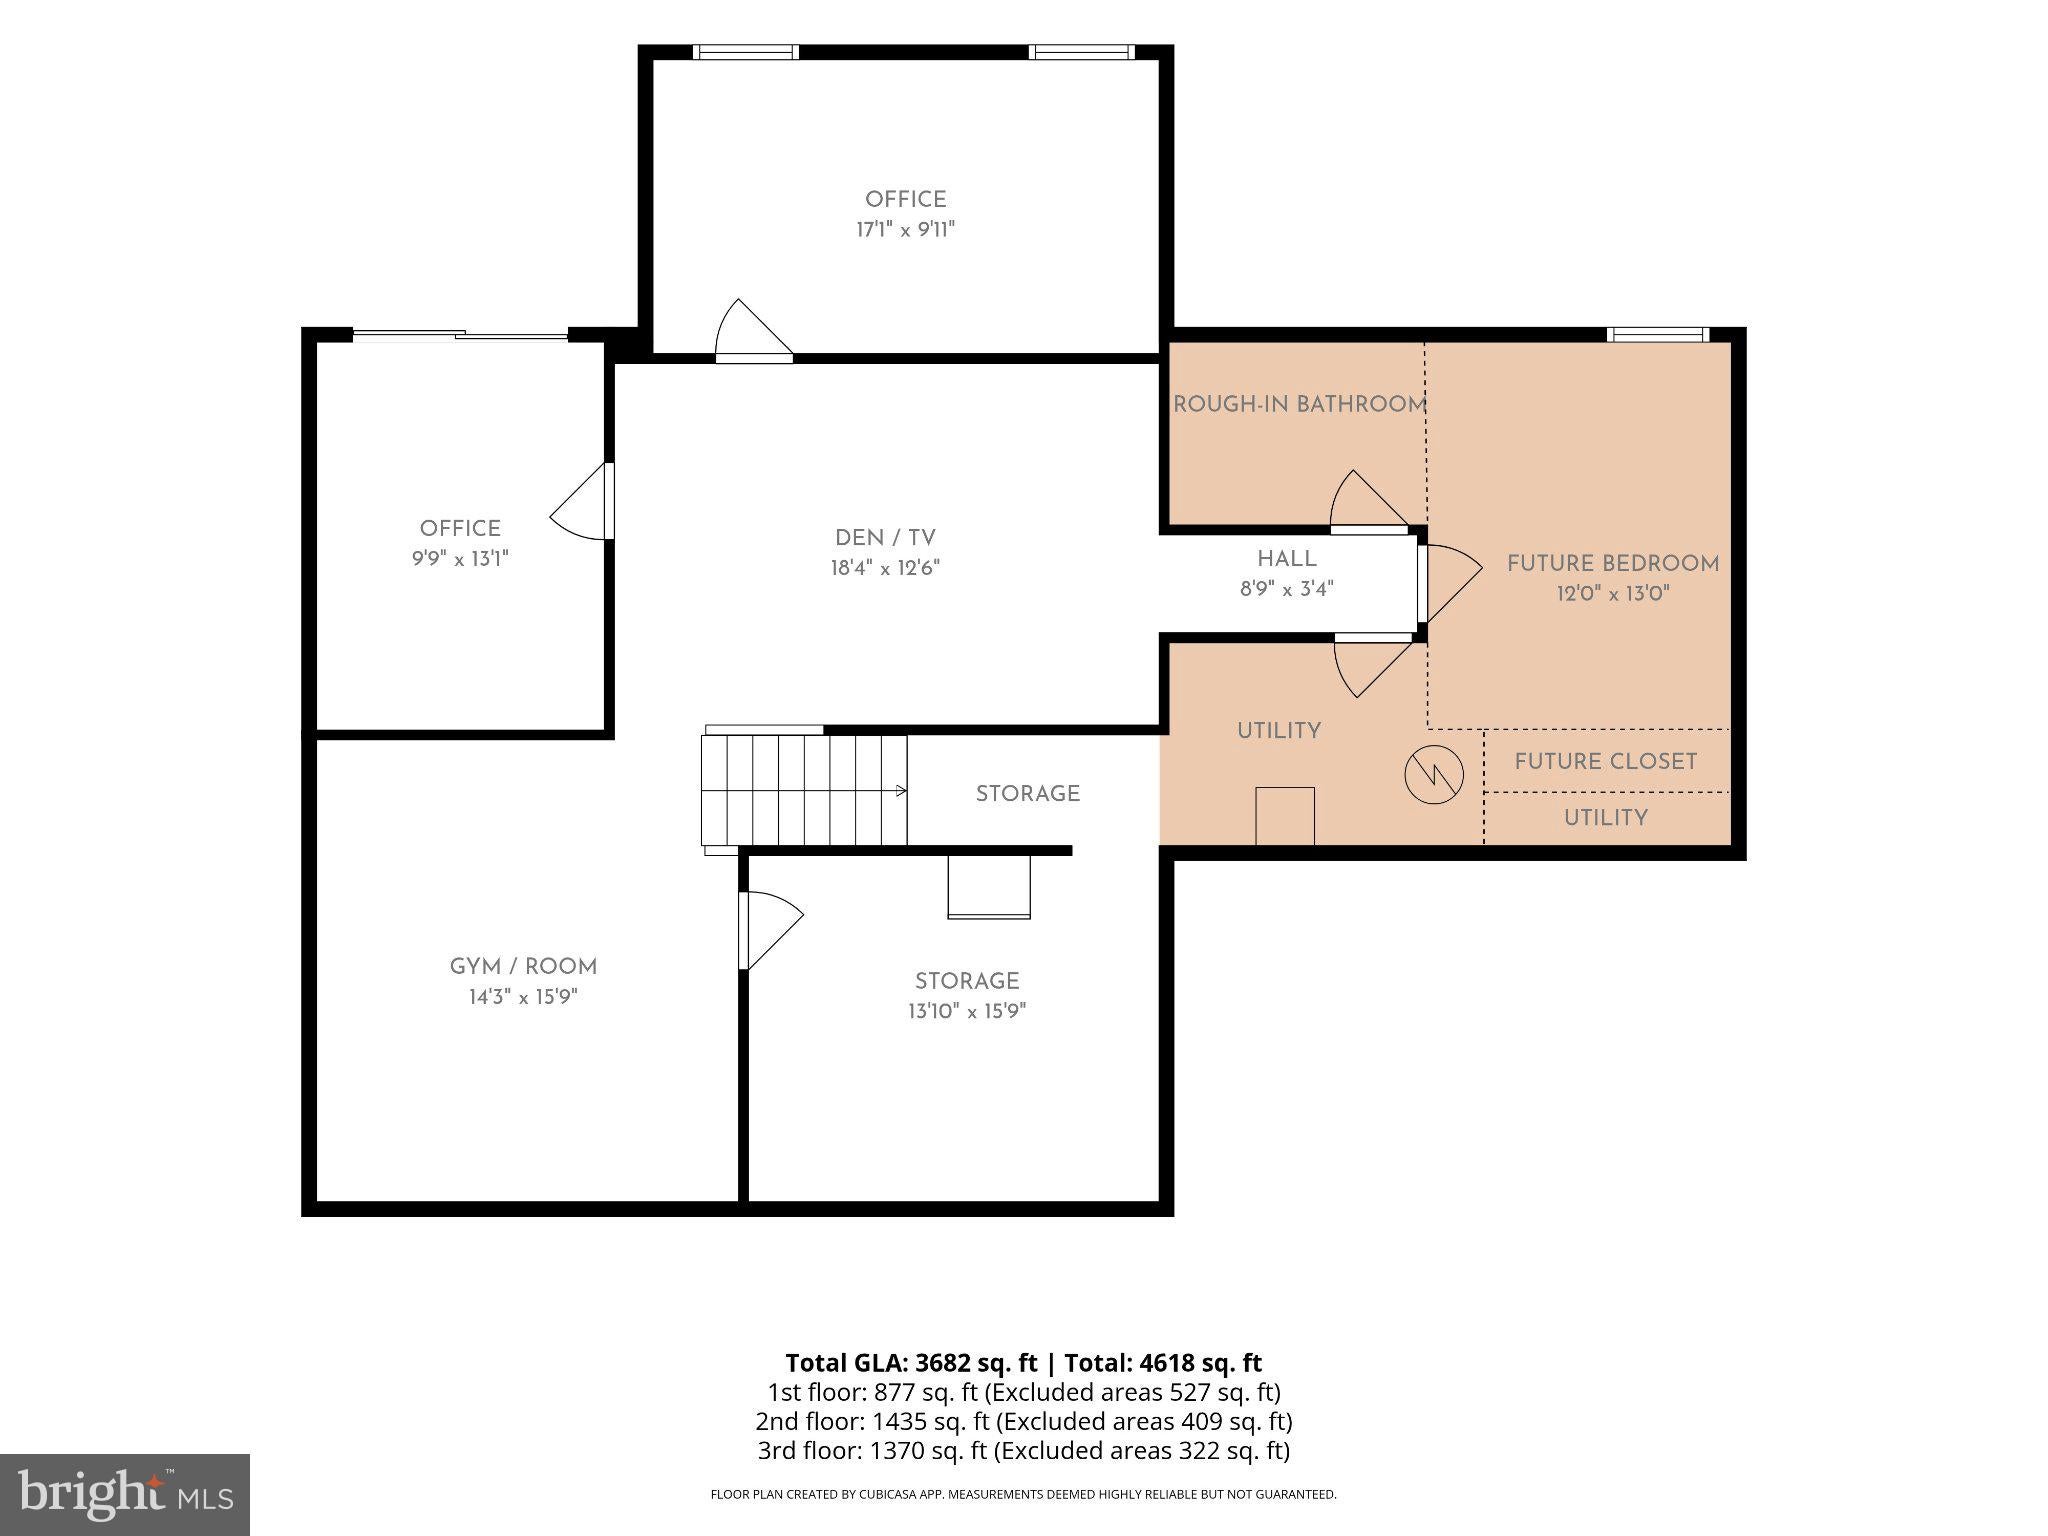
Basement layout is heavily optimized, majority completely finished & multi-purposed:
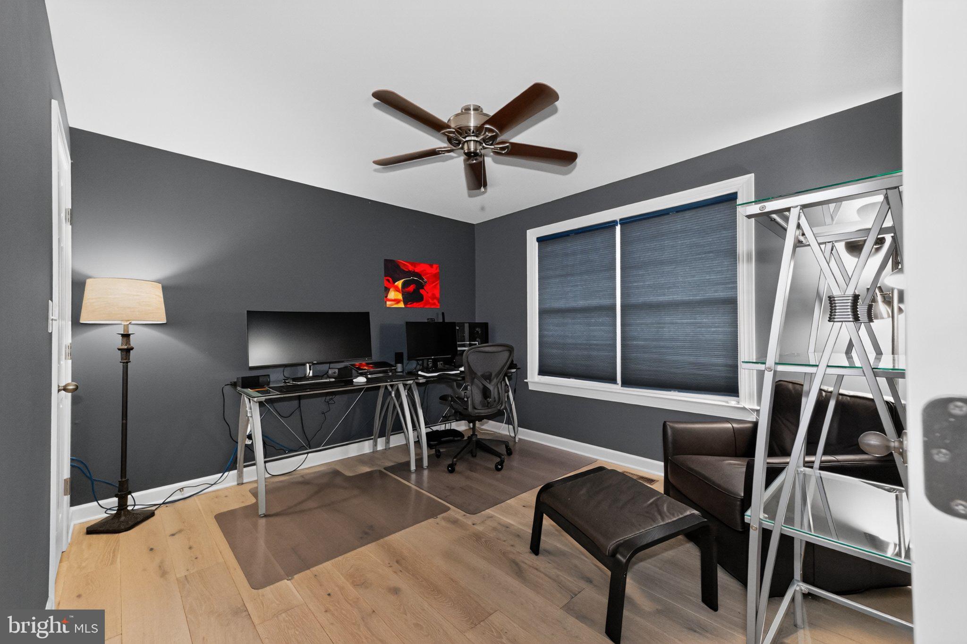
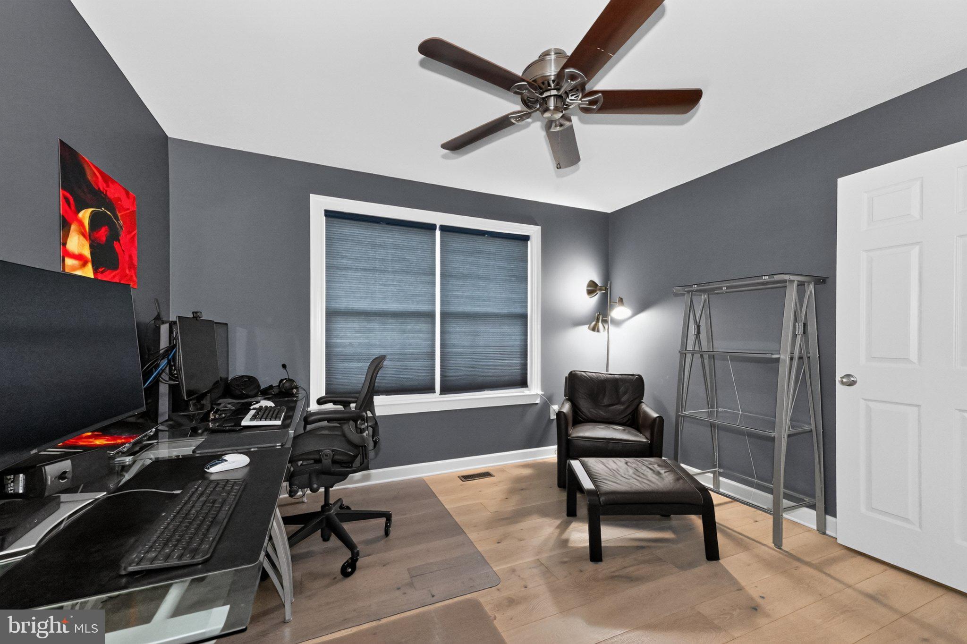
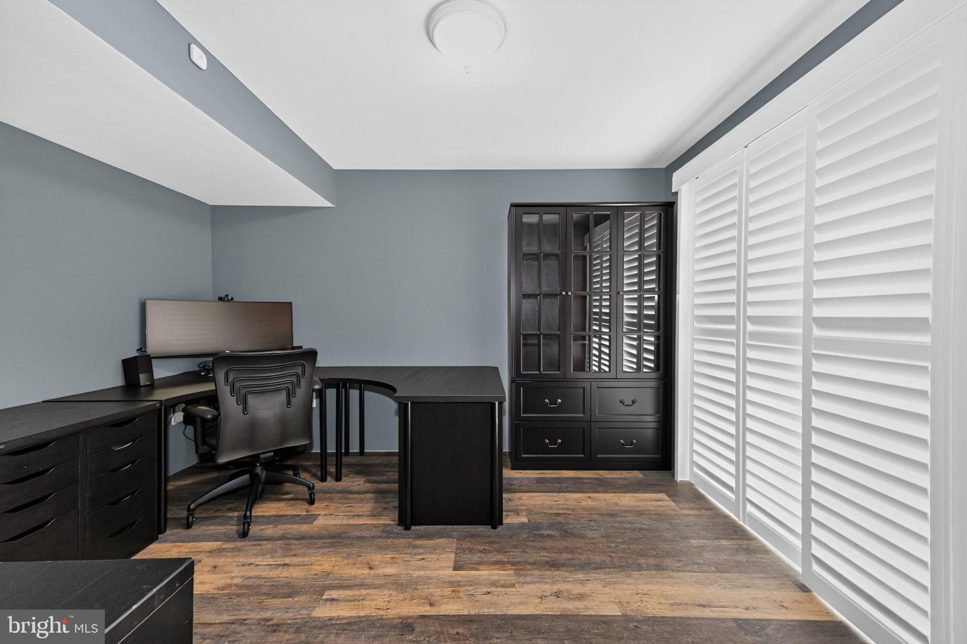
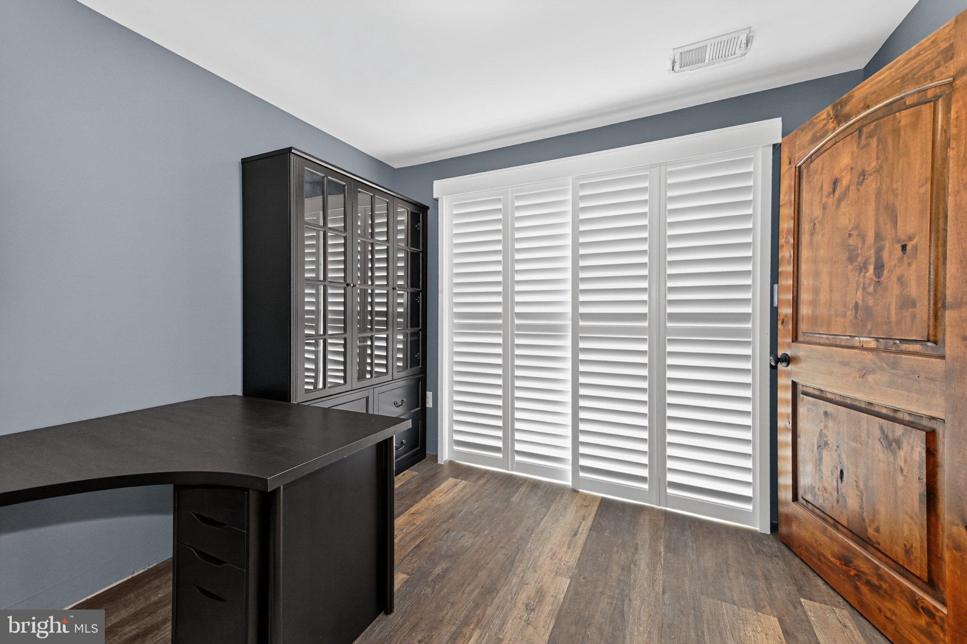
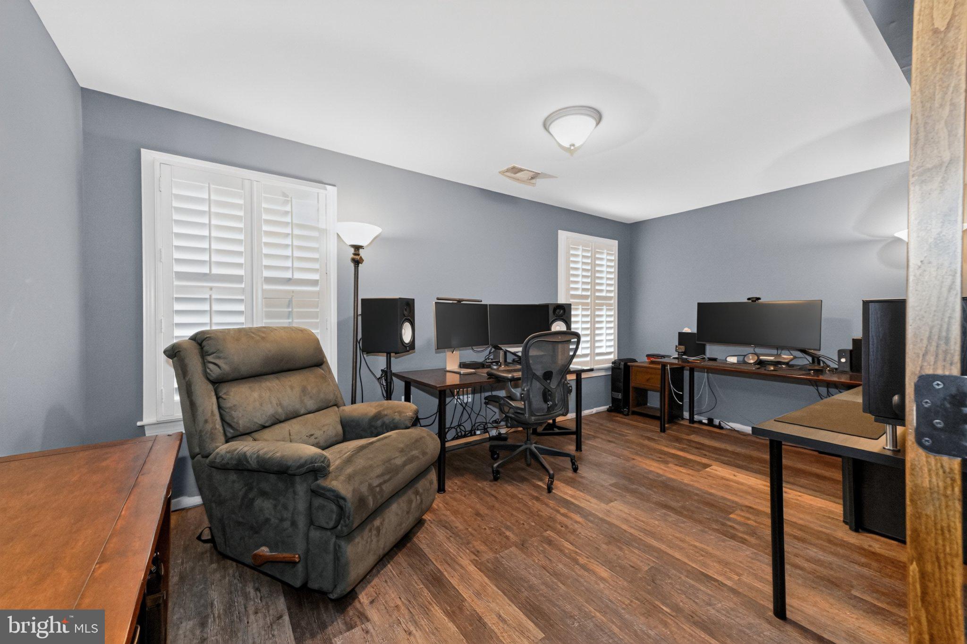
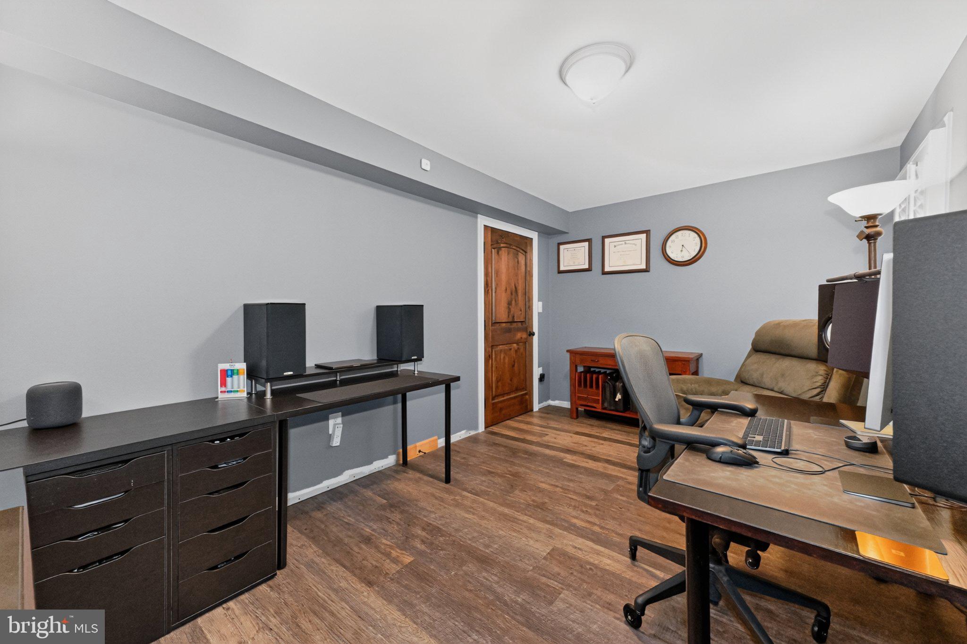
Work-From-Home Suite: Located within the finished space are two permitted private offices featuring quiet-insulated walls and solid Hickory doors, providing silence for remote professionals.
Fitness & Media: The vast finished area easily accommodates a full home gym and a cozy media den.
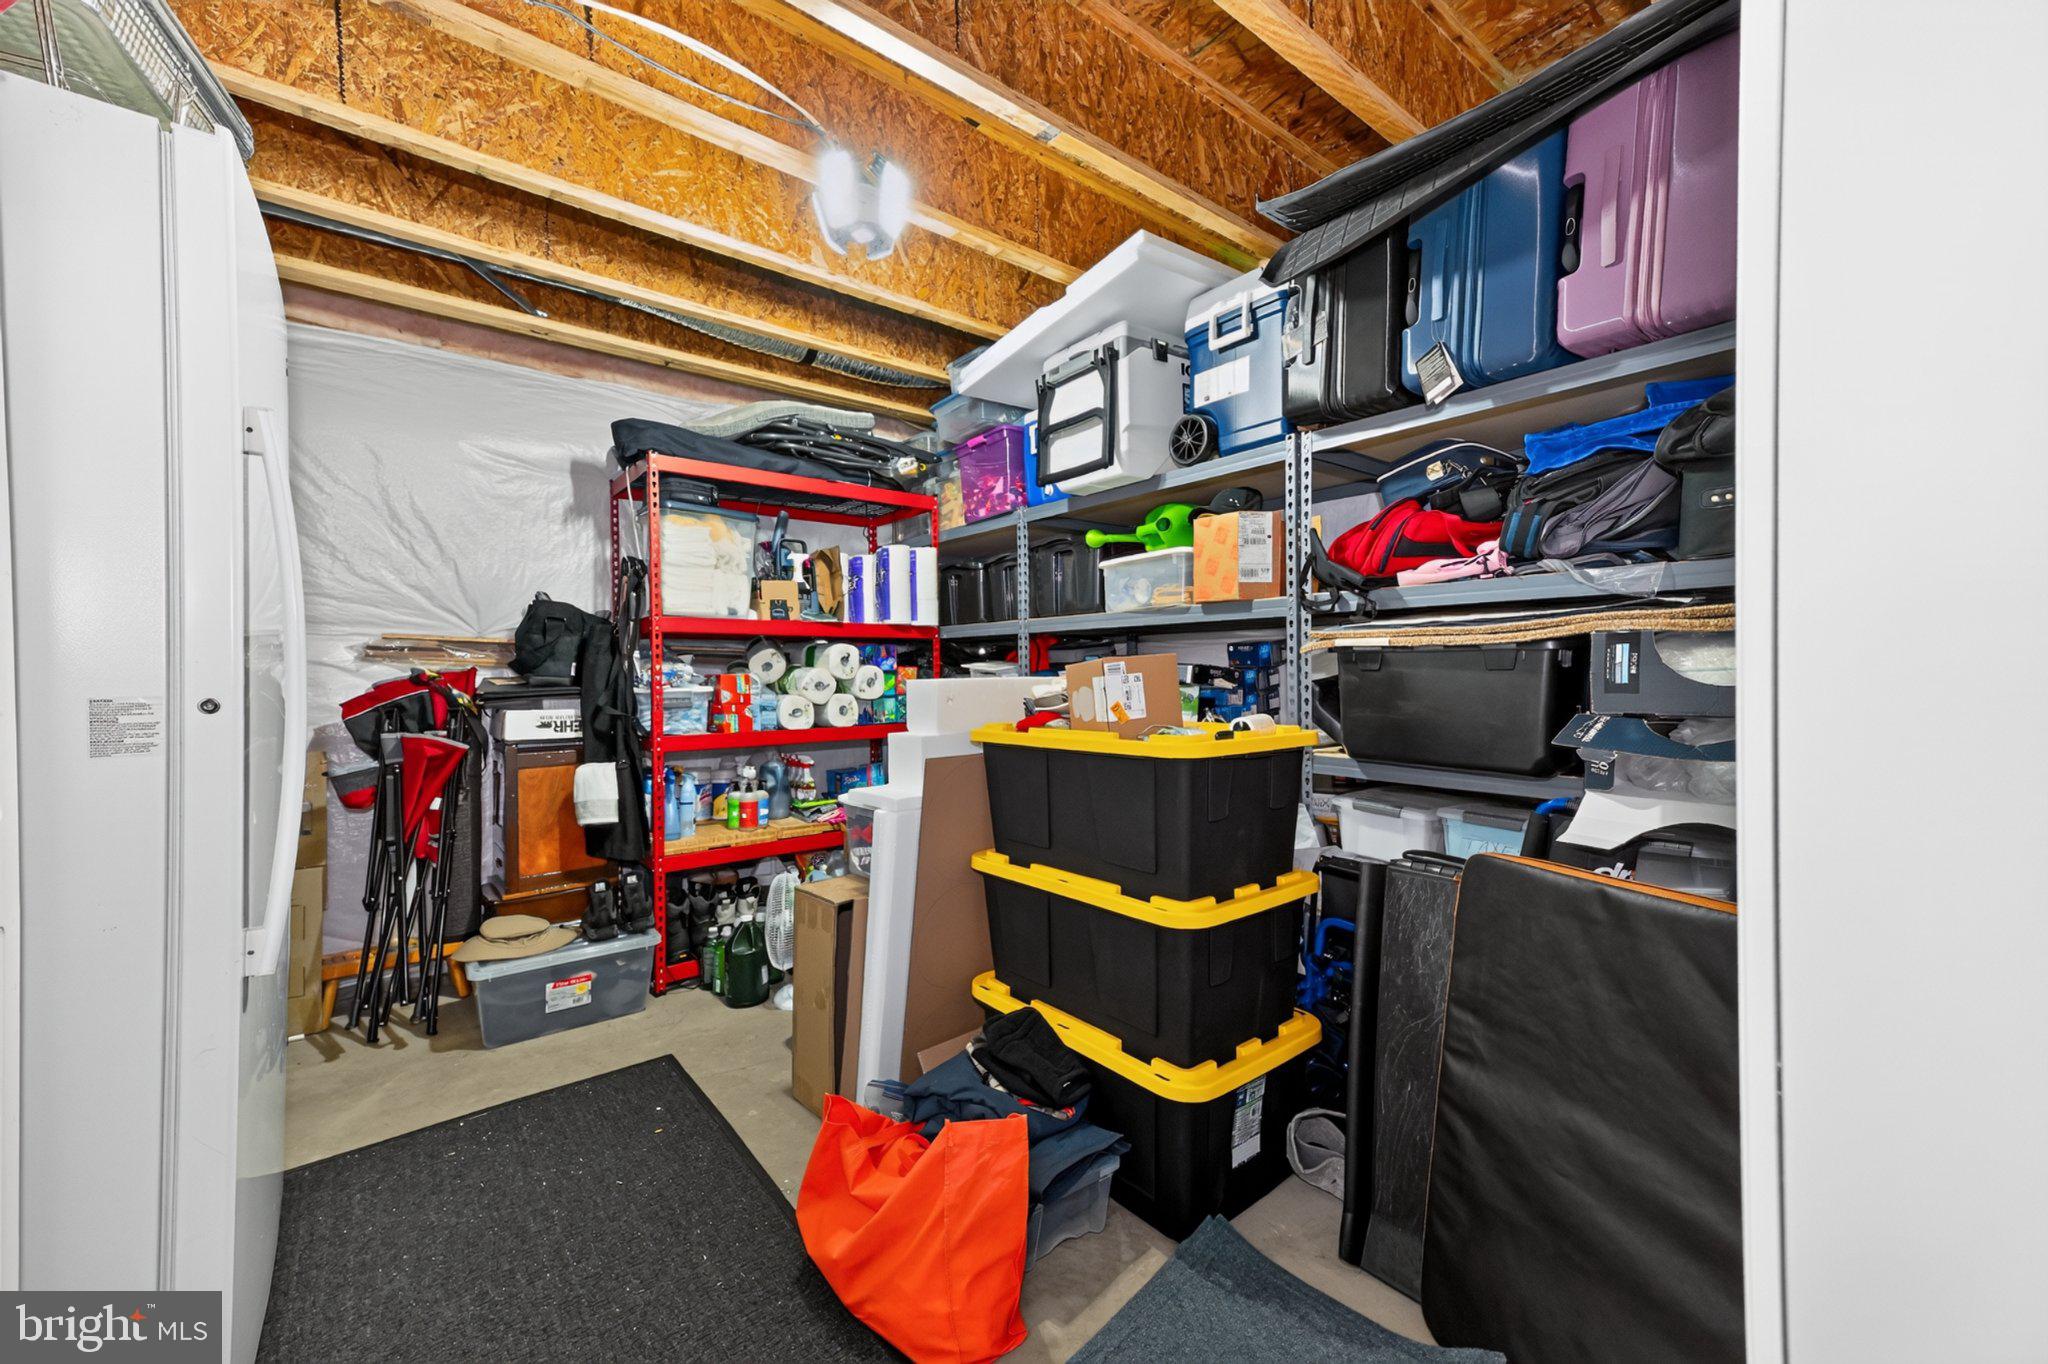
Future Expansion: A separate unfinished storage area includes rough-in plumbing for a future 6th bed/4th bath.
Outdoor Paradise:
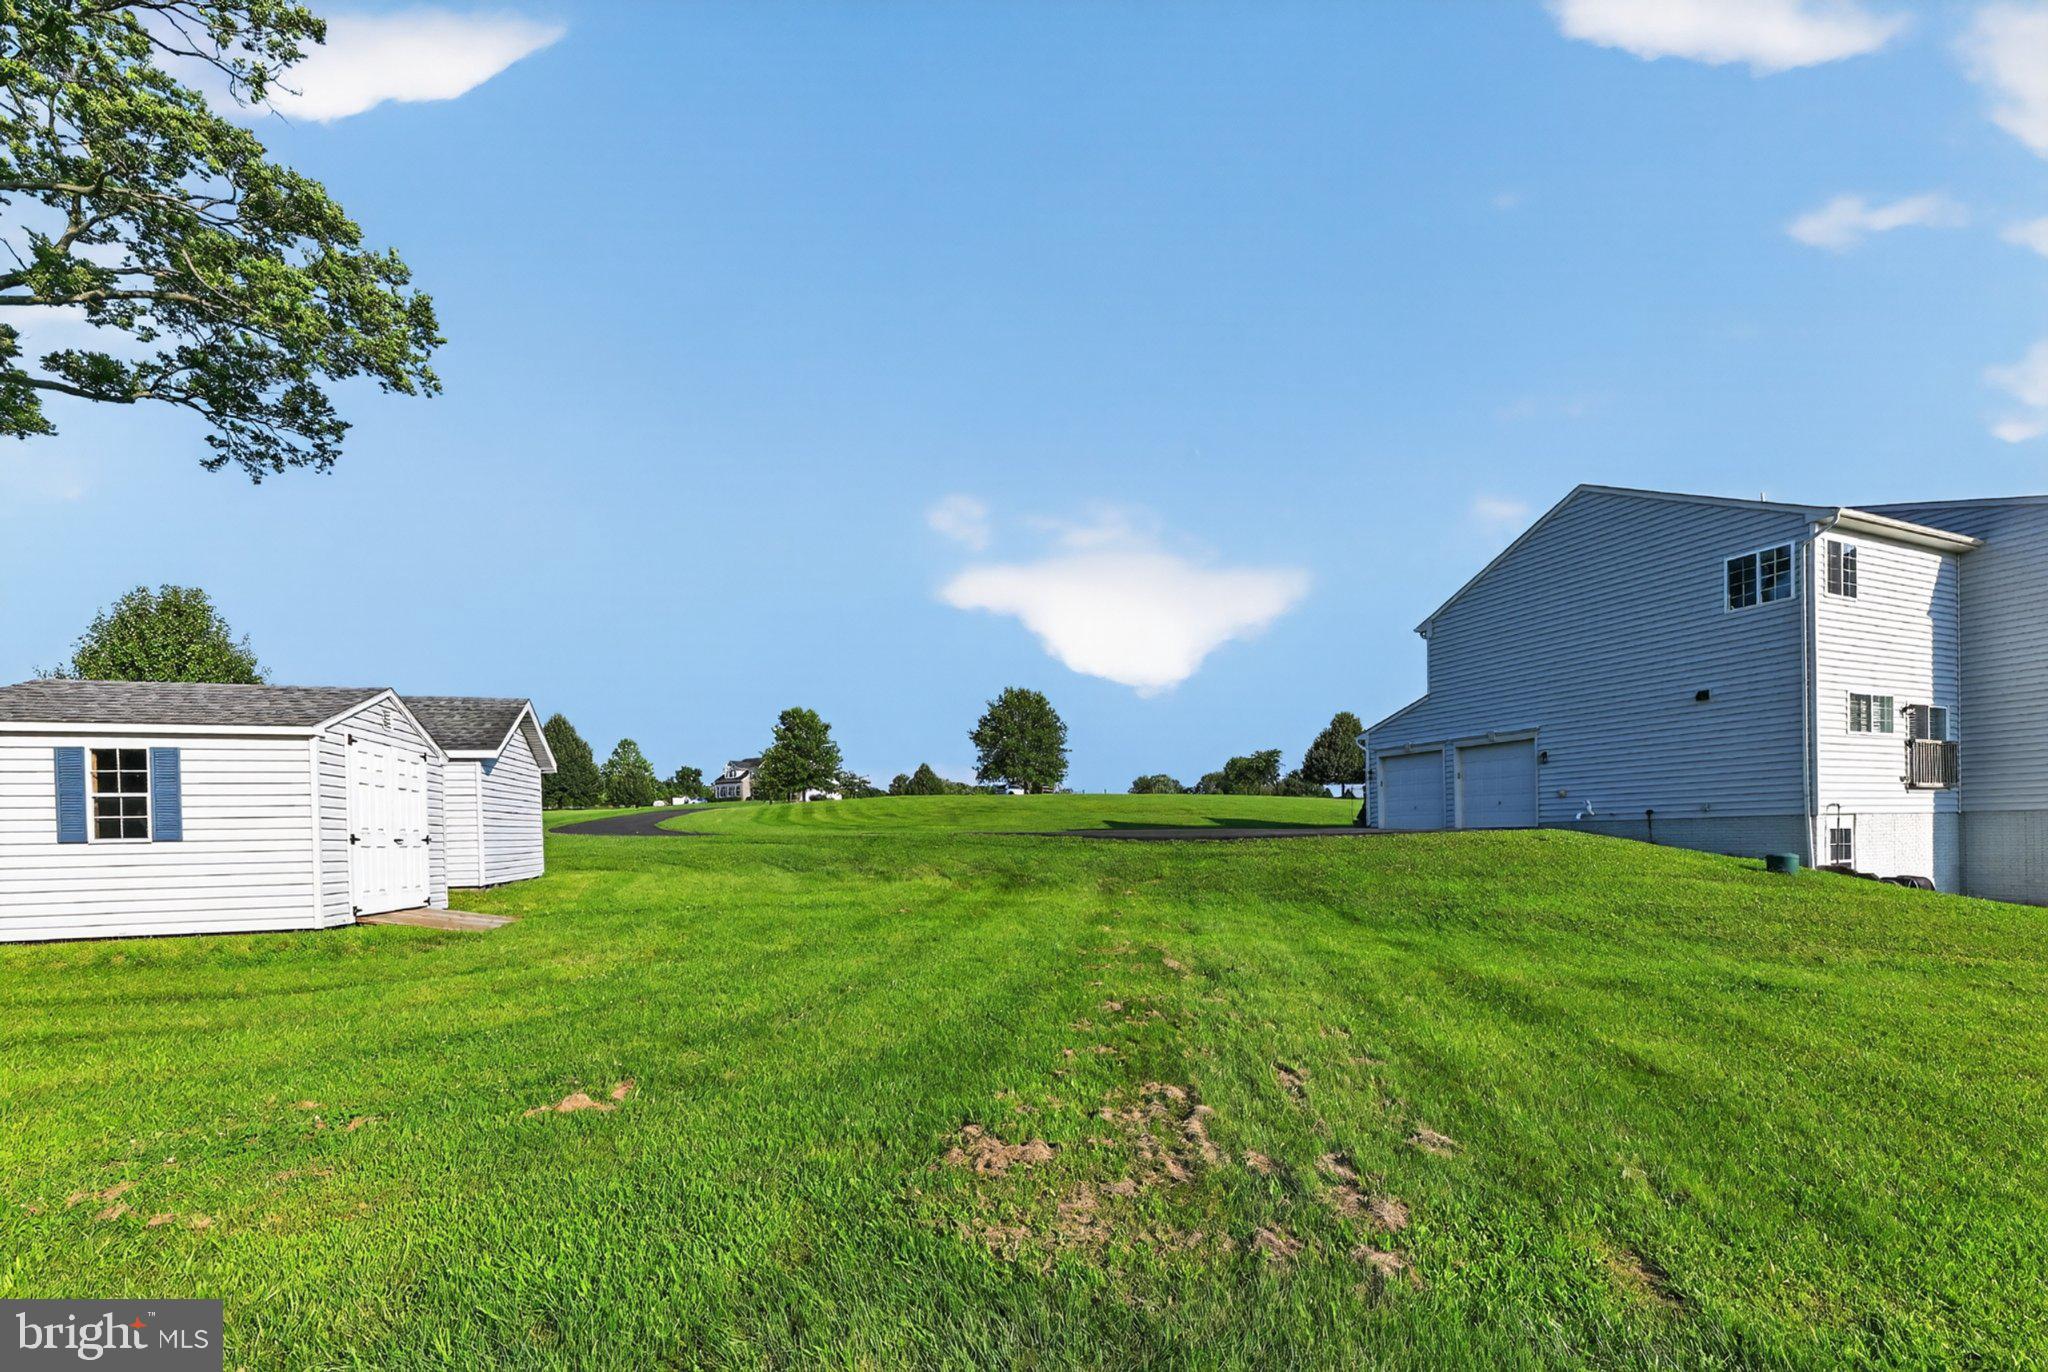
Outdoors, cross the heavy-duty 8' x 16' timber-framed bridge over your own natural creek, or wander past 30 new Green Giant privacy trees, or utilize two custom Amish sheds.
Smart Upgrades: Abode security, Google Doorbell, Ecobee thermostat, Cat5/Cat6 hardwiring, and 3 Unifi WAP 6 Pro WiFi Access Points.
Mechanical Peace of Mind: Custom wood plantation shutters, whole-home water treatment, dual stainless sump pumps with battery backup, Onsite Septic System.
Whether you want to establish a small homestead, entertain under sunset skies, or sip morning coffee in total tranquility, this turn-key Lovettsville retreat offers an unmatched lifestyle
| Date | Event | Price | Source |
|---|---|---|---|
| listed (Active) | $1,090,000 | Bright #VALO2132776 | |
| price changed | $998,000 | Bright #VALO2132776 | |
| price changed | $996,000 | Bright #VALO2132776 | |
| price changed | $989,000 | Bright #VALO2132776 |
Hi there — ask anything about this property or the area and the team will get right back to you.
Local real estate advisory services provided by agent with The Southside Group
Listed by Kirian D Jezierski with United Real Estate Premier
The data relating to real estate for sale on this website appears in part through the BRIGHT Internet Data Exchange program, a voluntary cooperative exchange of property listing data between licensed real estate brokerage firms in which Kirian D Jezierski participates, and is provided by BRIGHT through a licensing agreement. The information provided by this website is for the personal, non-commercial use of consumers and may not be used for any purpose other than to identify prospective properties consumers may be interested in purchasing. Some properties which appear for sale on this website may no longer be available because they are under contract, have closed or are no longer being offered for sale. Information Deemed Reliable But Not Guaranteed. Copyright © 2026 Bright MLS. All rights reserved.
You agree to The Southside Group Terms of Use and Privacy Policy. By choosing to contact a property, you also agree that The Southside Group and its associates may call, text, or email you regarding any inquiries or activities you submit through our website. This may involve the use of automated means and prerecorded or artificial voices.
Step 1 of 2
You've reached the free preview limit. Create a free account to see this listing and everything else on the site.
Step 2 of 2
Tell us how to reach you about homes you like.
Enter your password to sign in as
You've reached the free preview limit. Create a free account to see this listing and everything else on the site.
Already have an account? Sign in
Sign in to your account.
New here? Create an account