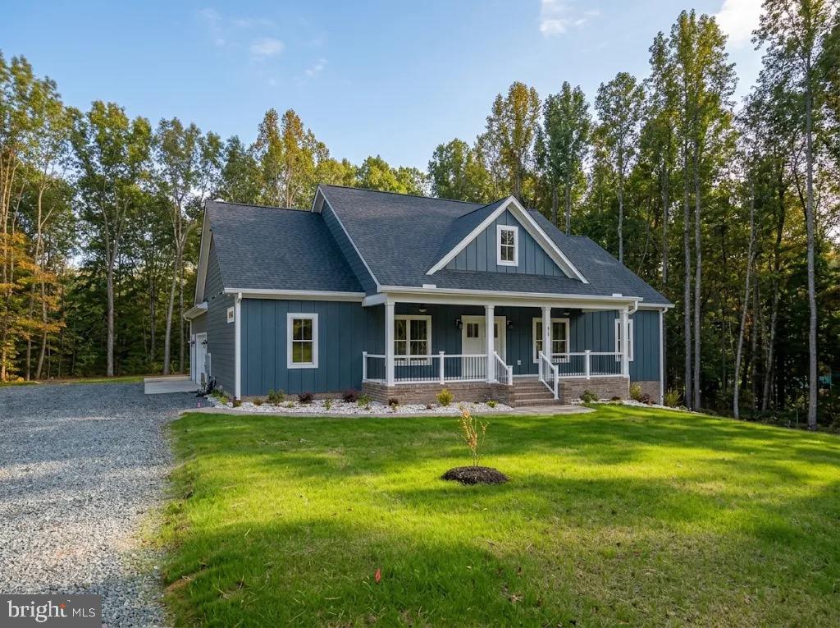
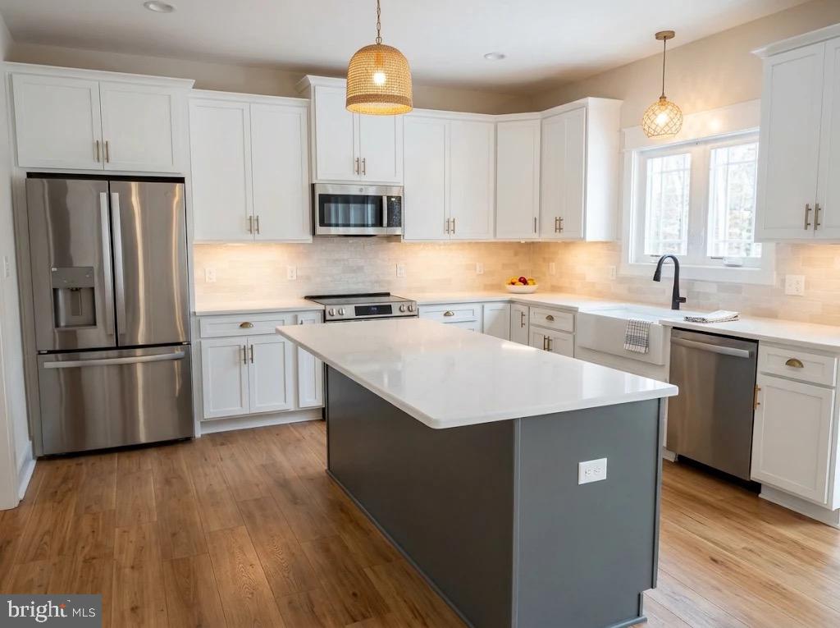
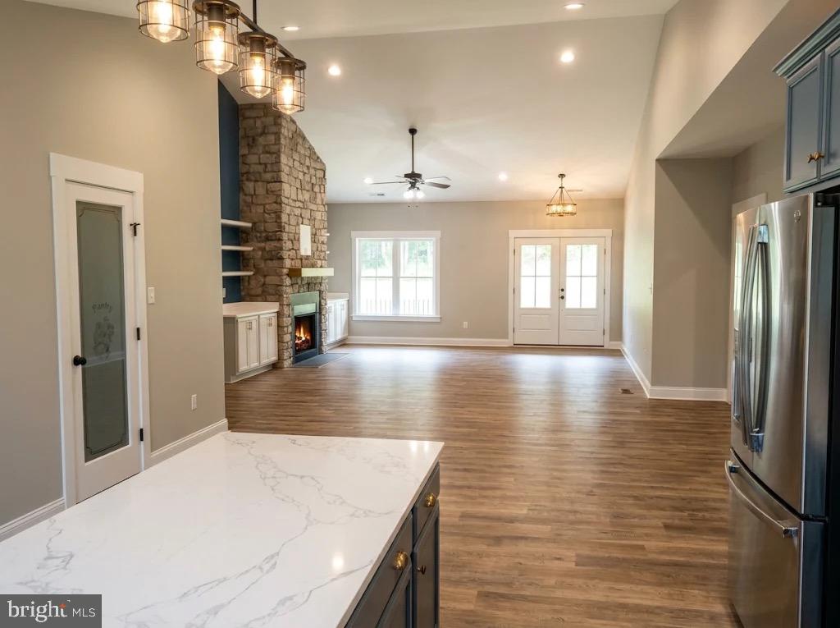
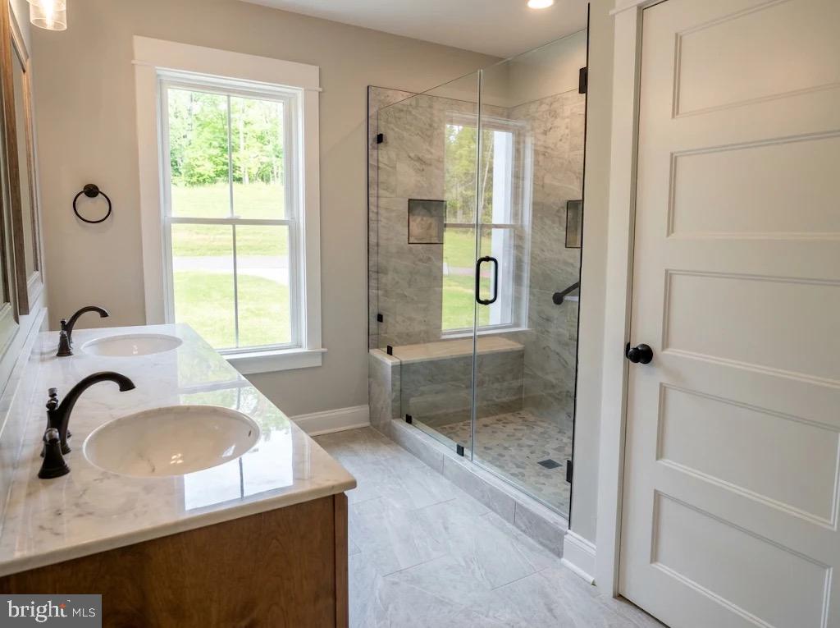
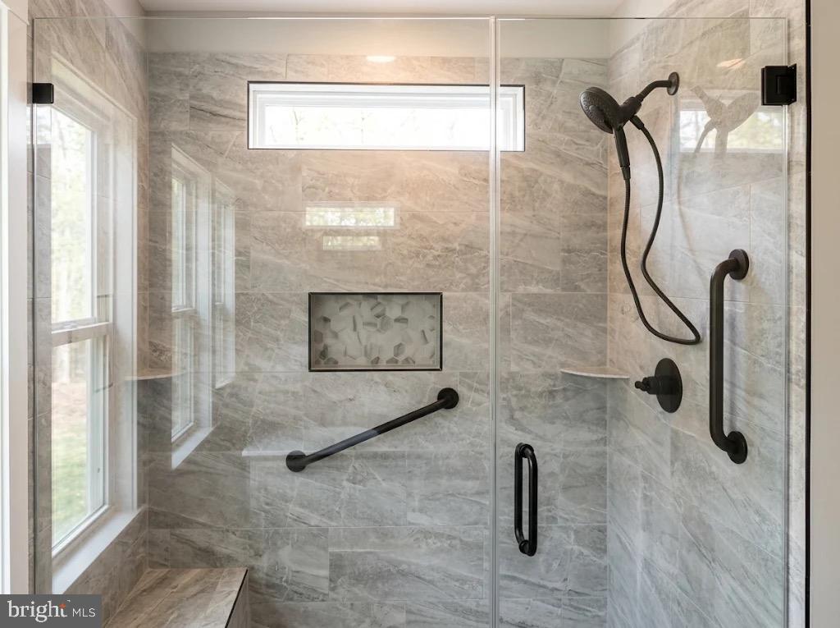
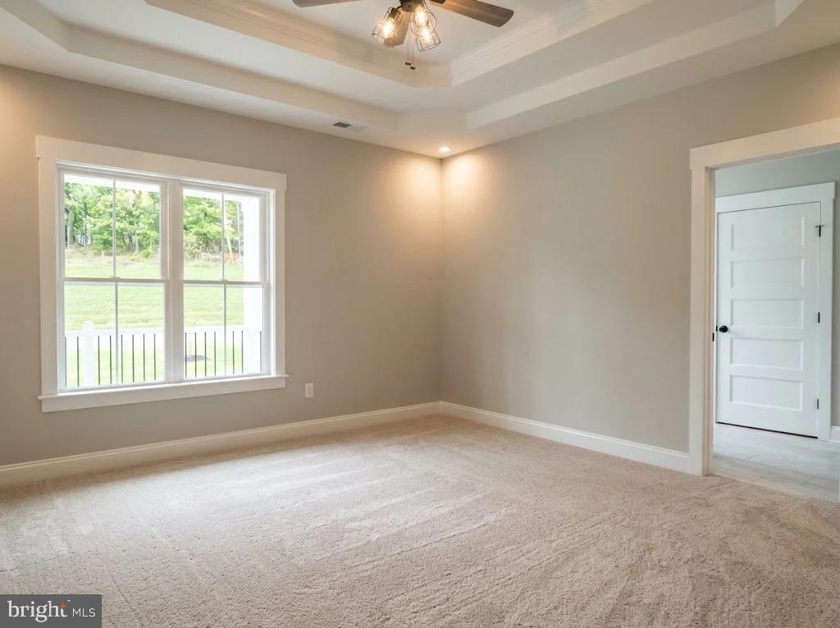
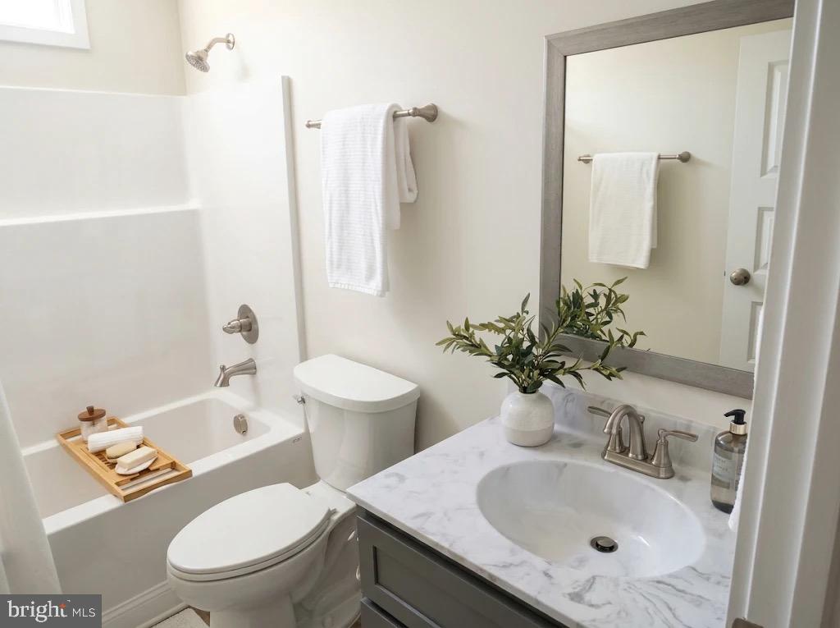
New construction on 1.69 acres in Bien Venue Subdivision on the public side of Lake Anna! Built by BT Construction Company, this 1,737-square-foot home features a split-bedroom floor plan, brick foundation and unfinished upper level with expansion potential. Community amenities include a boat ramp and docks, available on a first-come, first-served basis. Lake Anna offers an abundance of recreational opportunities, including boating, tubing, kayaking and fishing, with a well-established reputation for excellent fishing. The main-level primary suite occupies one side of the home, separate from two additional bedrooms on the opposite side. The primary bath features a tiled shower with glass enclosure, double vanities and tile flooring. The secondary bedrooms share a Jack-and-Jill bath with double sinks. The open living area connects the kitchen, dining space and family room, where a fireplace and custom built-ins create a perfect gathering space. Granite countertops, stainless steel appliances and a large center island highlight the kitchen, with a pantry and laundry room conveniently located nearby. The unfinished upper level offers the opportunity to expand, with a builder upgrade available to finish more than 500 additional square feet. Exterior features include cedar columns, a 24' x 24' garage, finished landscaping and a conditioned crawl space. Covered outdoor spaces include an 8' x 20' covered front porch and a 16' x 14' rear porch. Convenient to local grocery stores, restaurants, breweries and wineries, with Firefly Fios service available in the area, this property combines new construction, acreage and community access to Lake Anna. Expected completion: March; Photos of same plan recently completed.
| Date | Event | Price | Source |
|---|---|---|---|
| listed (Active) | $599,500 | Bright #VALA2010990 |
Hi there — ask anything about this property or the area and the team will get right back to you.
Local real estate advisory services provided by agent with The Southside Group
Listed by Daune Zook with Samson Properties
The data relating to real estate for sale on this website appears in part through the BRIGHT Internet Data Exchange program, a voluntary cooperative exchange of property listing data between licensed real estate brokerage firms in which Daune Zook participates, and is provided by BRIGHT through a licensing agreement. The information provided by this website is for the personal, non-commercial use of consumers and may not be used for any purpose other than to identify prospective properties consumers may be interested in purchasing. Some properties which appear for sale on this website may no longer be available because they are under contract, have closed or are no longer being offered for sale. Information Deemed Reliable But Not Guaranteed. Copyright © 2026 Bright MLS. All rights reserved.
You agree to The Southside Group Terms of Use and Privacy Policy. By choosing to contact a property, you also agree that The Southside Group and its associates may call, text, or email you regarding any inquiries or activities you submit through our website. This may involve the use of automated means and prerecorded or artificial voices.
Step 1 of 2
You've reached the free preview limit. Create a free account to see this listing and everything else on the site.
Step 2 of 2
Tell us how to reach you about homes you like.
Enter your password to sign in as
You've reached the free preview limit. Create a free account to see this listing and everything else on the site.
Already have an account? Sign in
Sign in to your account.
New here? Create an account