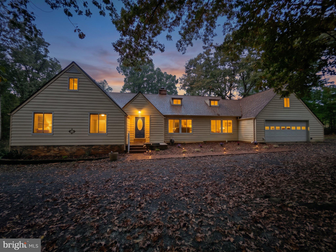
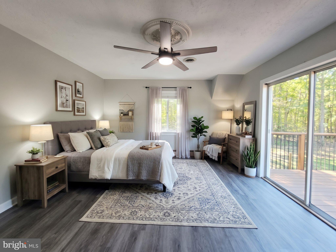
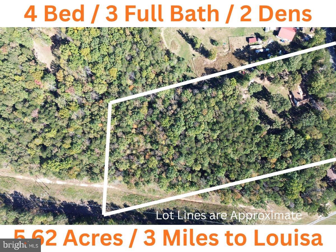
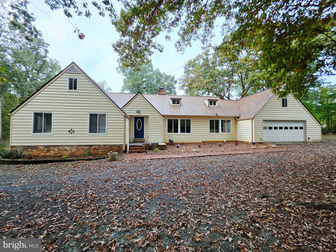
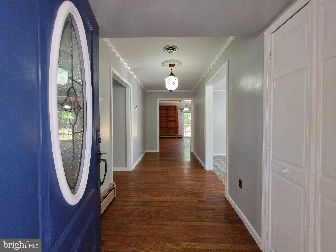
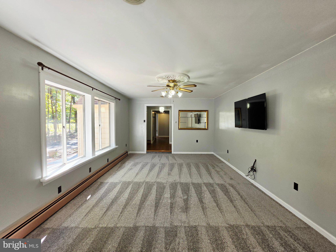
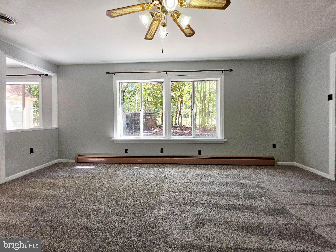
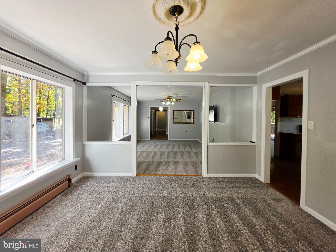
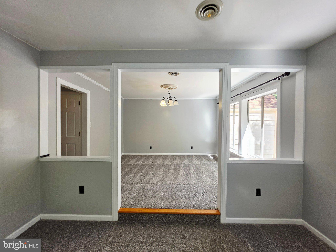
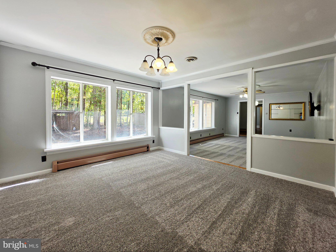
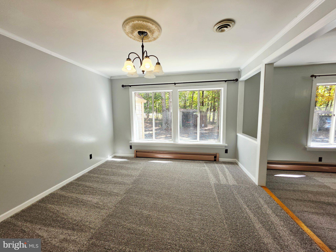
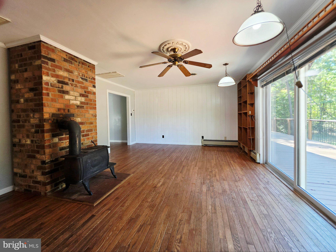
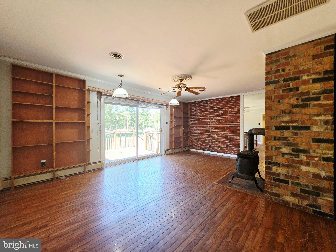
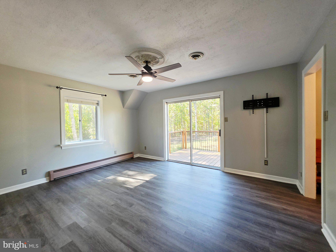
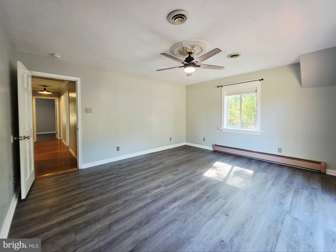
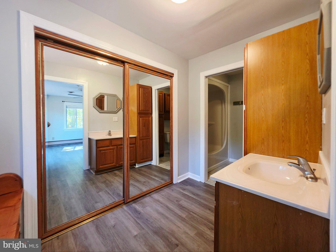
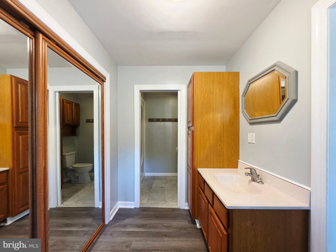
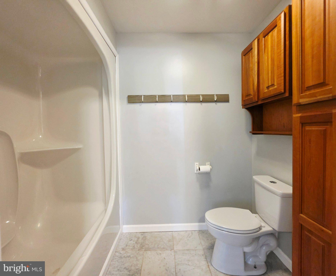
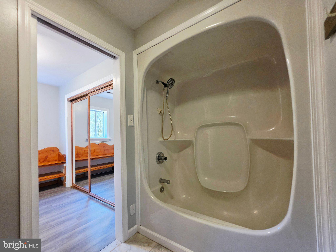
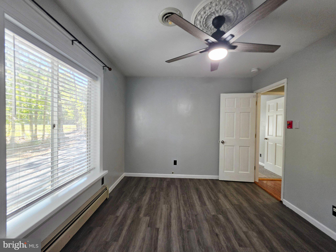
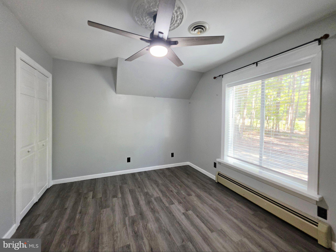
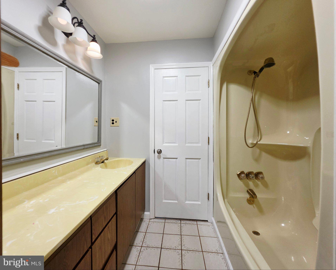
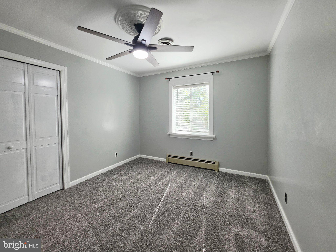
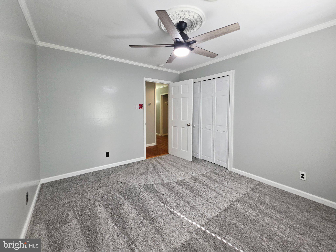
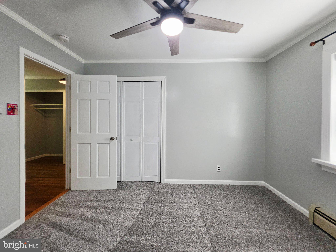
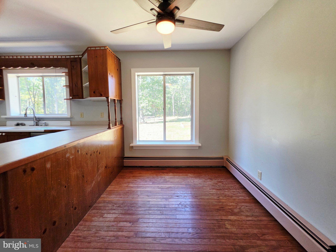
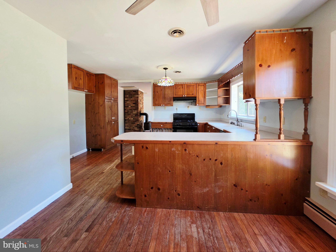
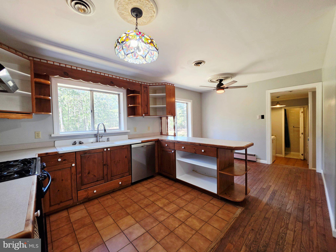
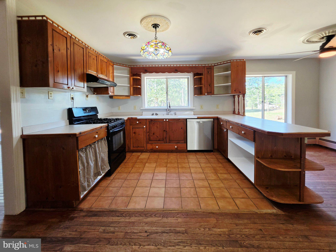
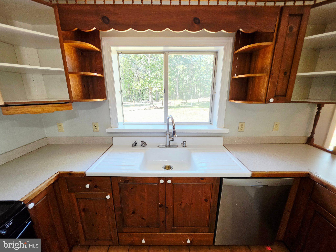
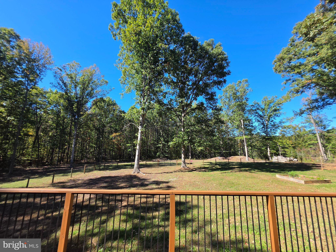
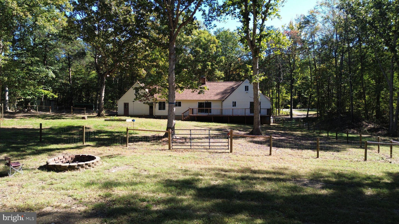
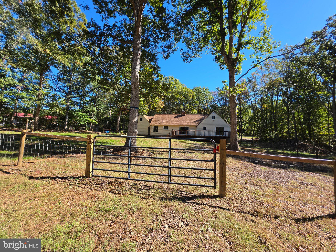
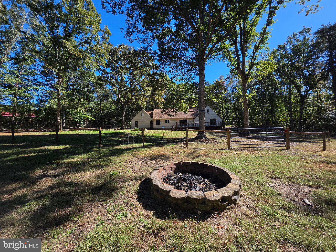
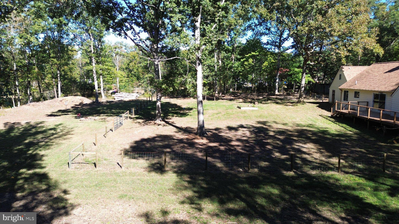
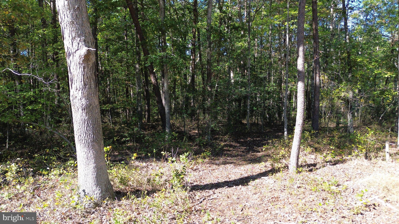
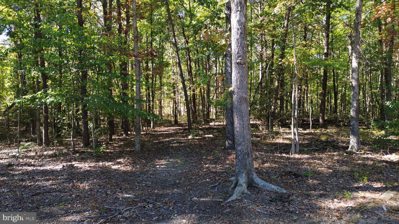
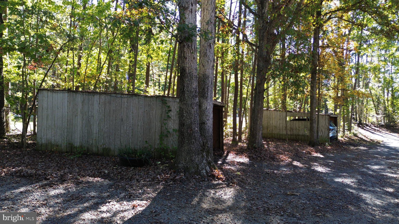
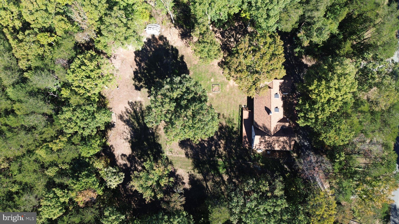
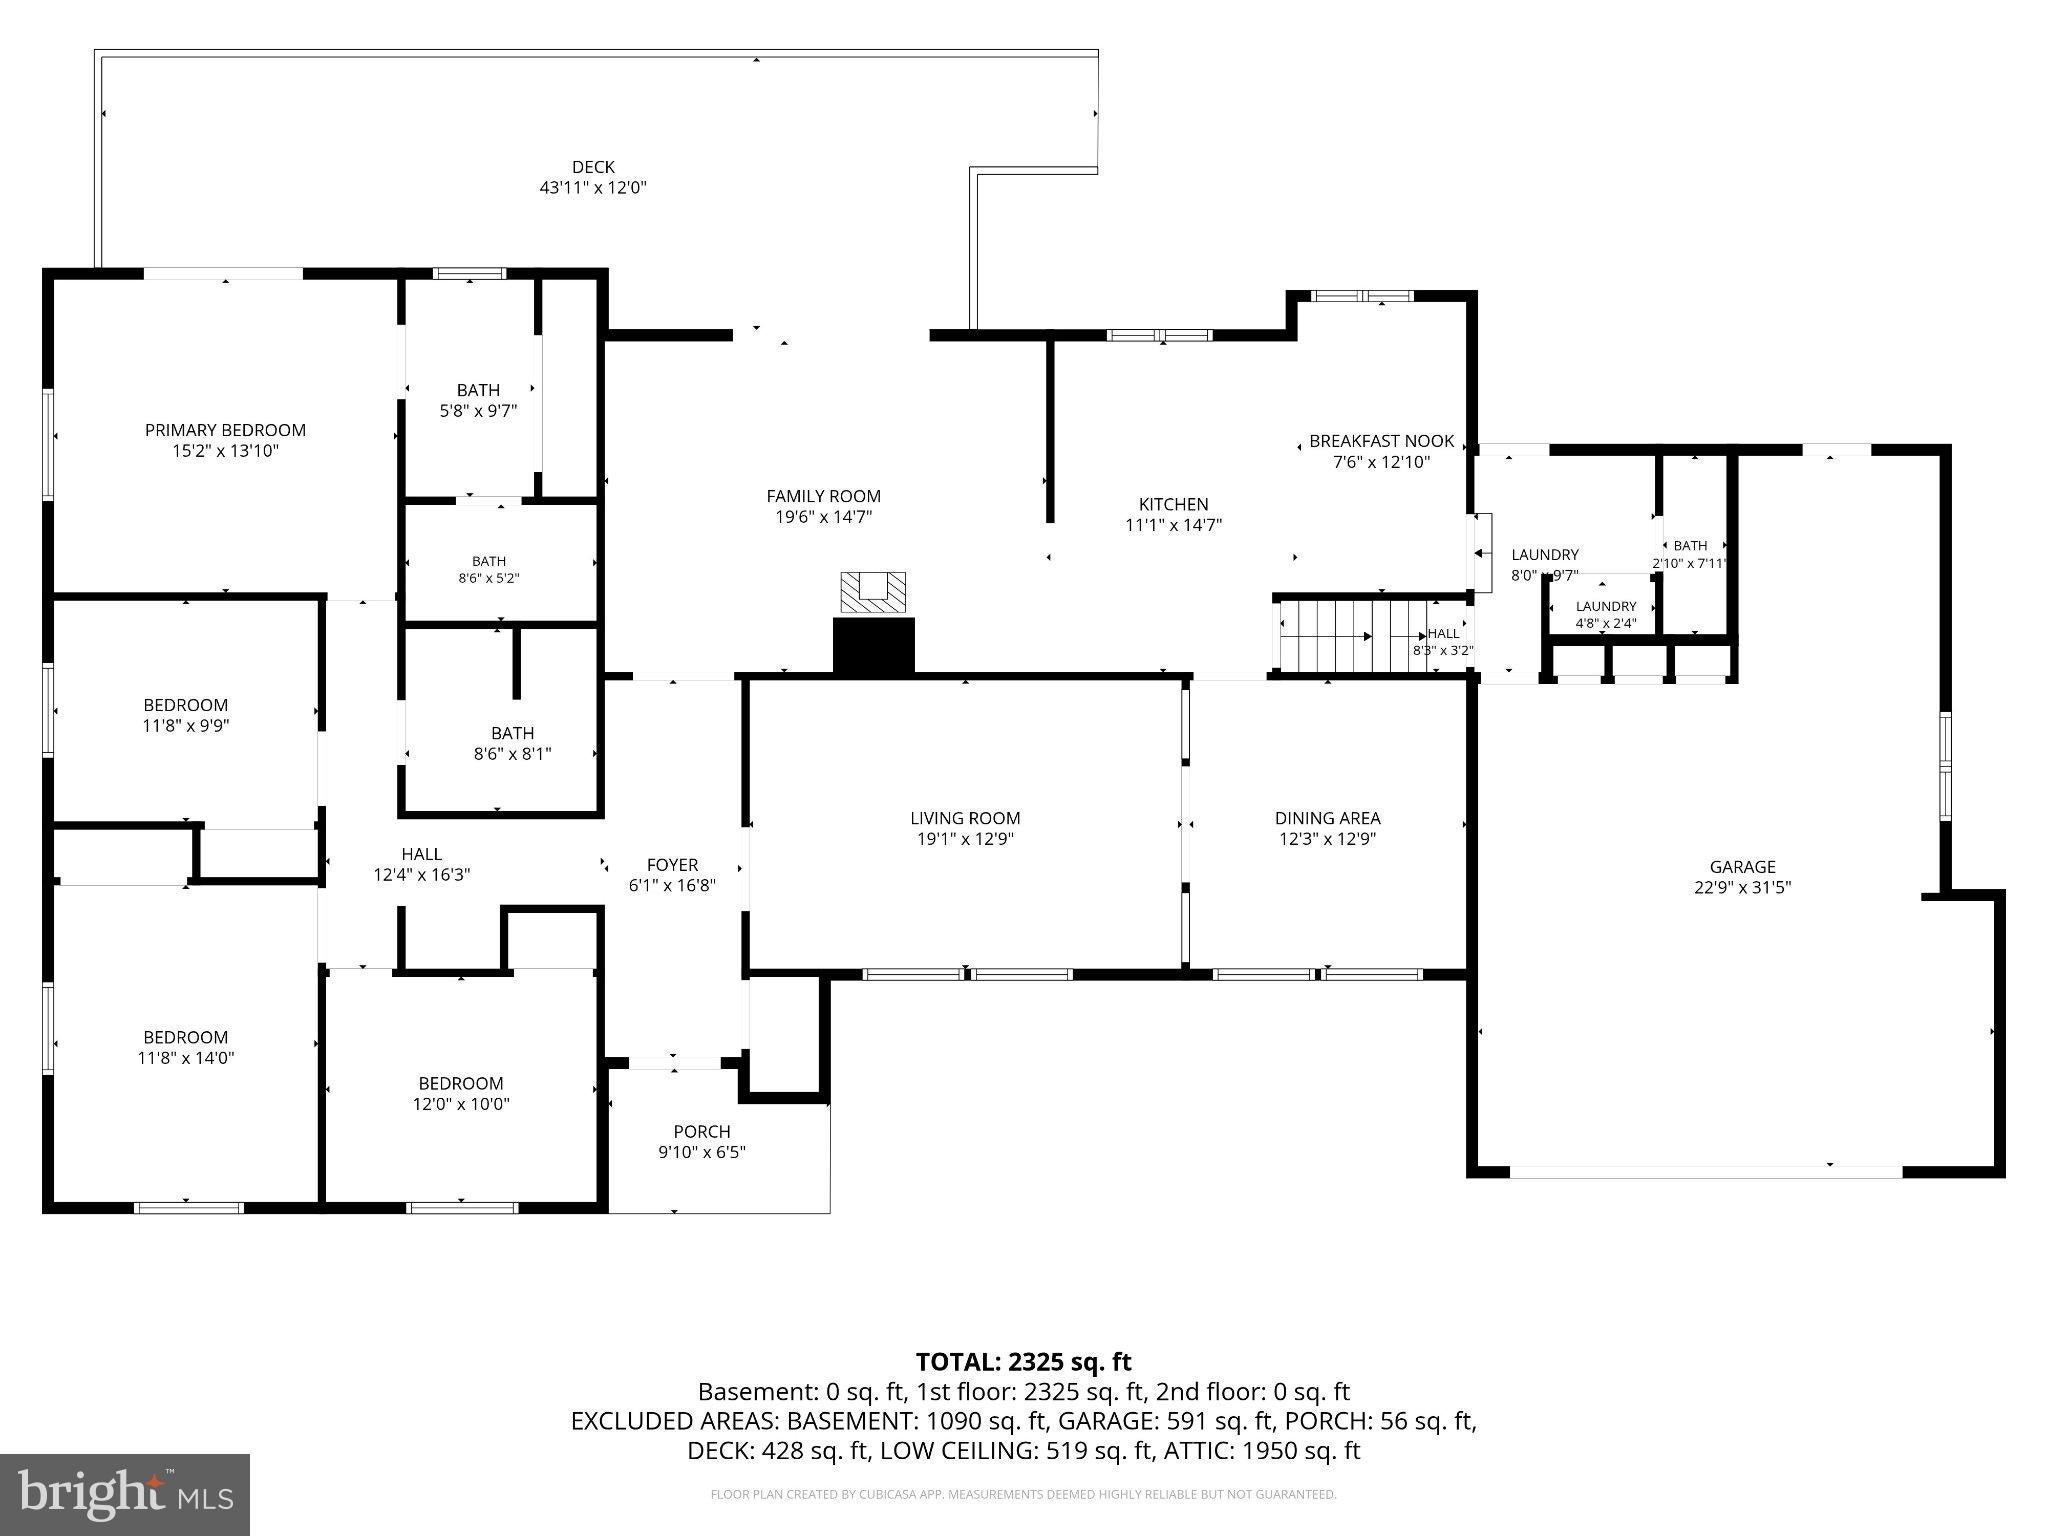
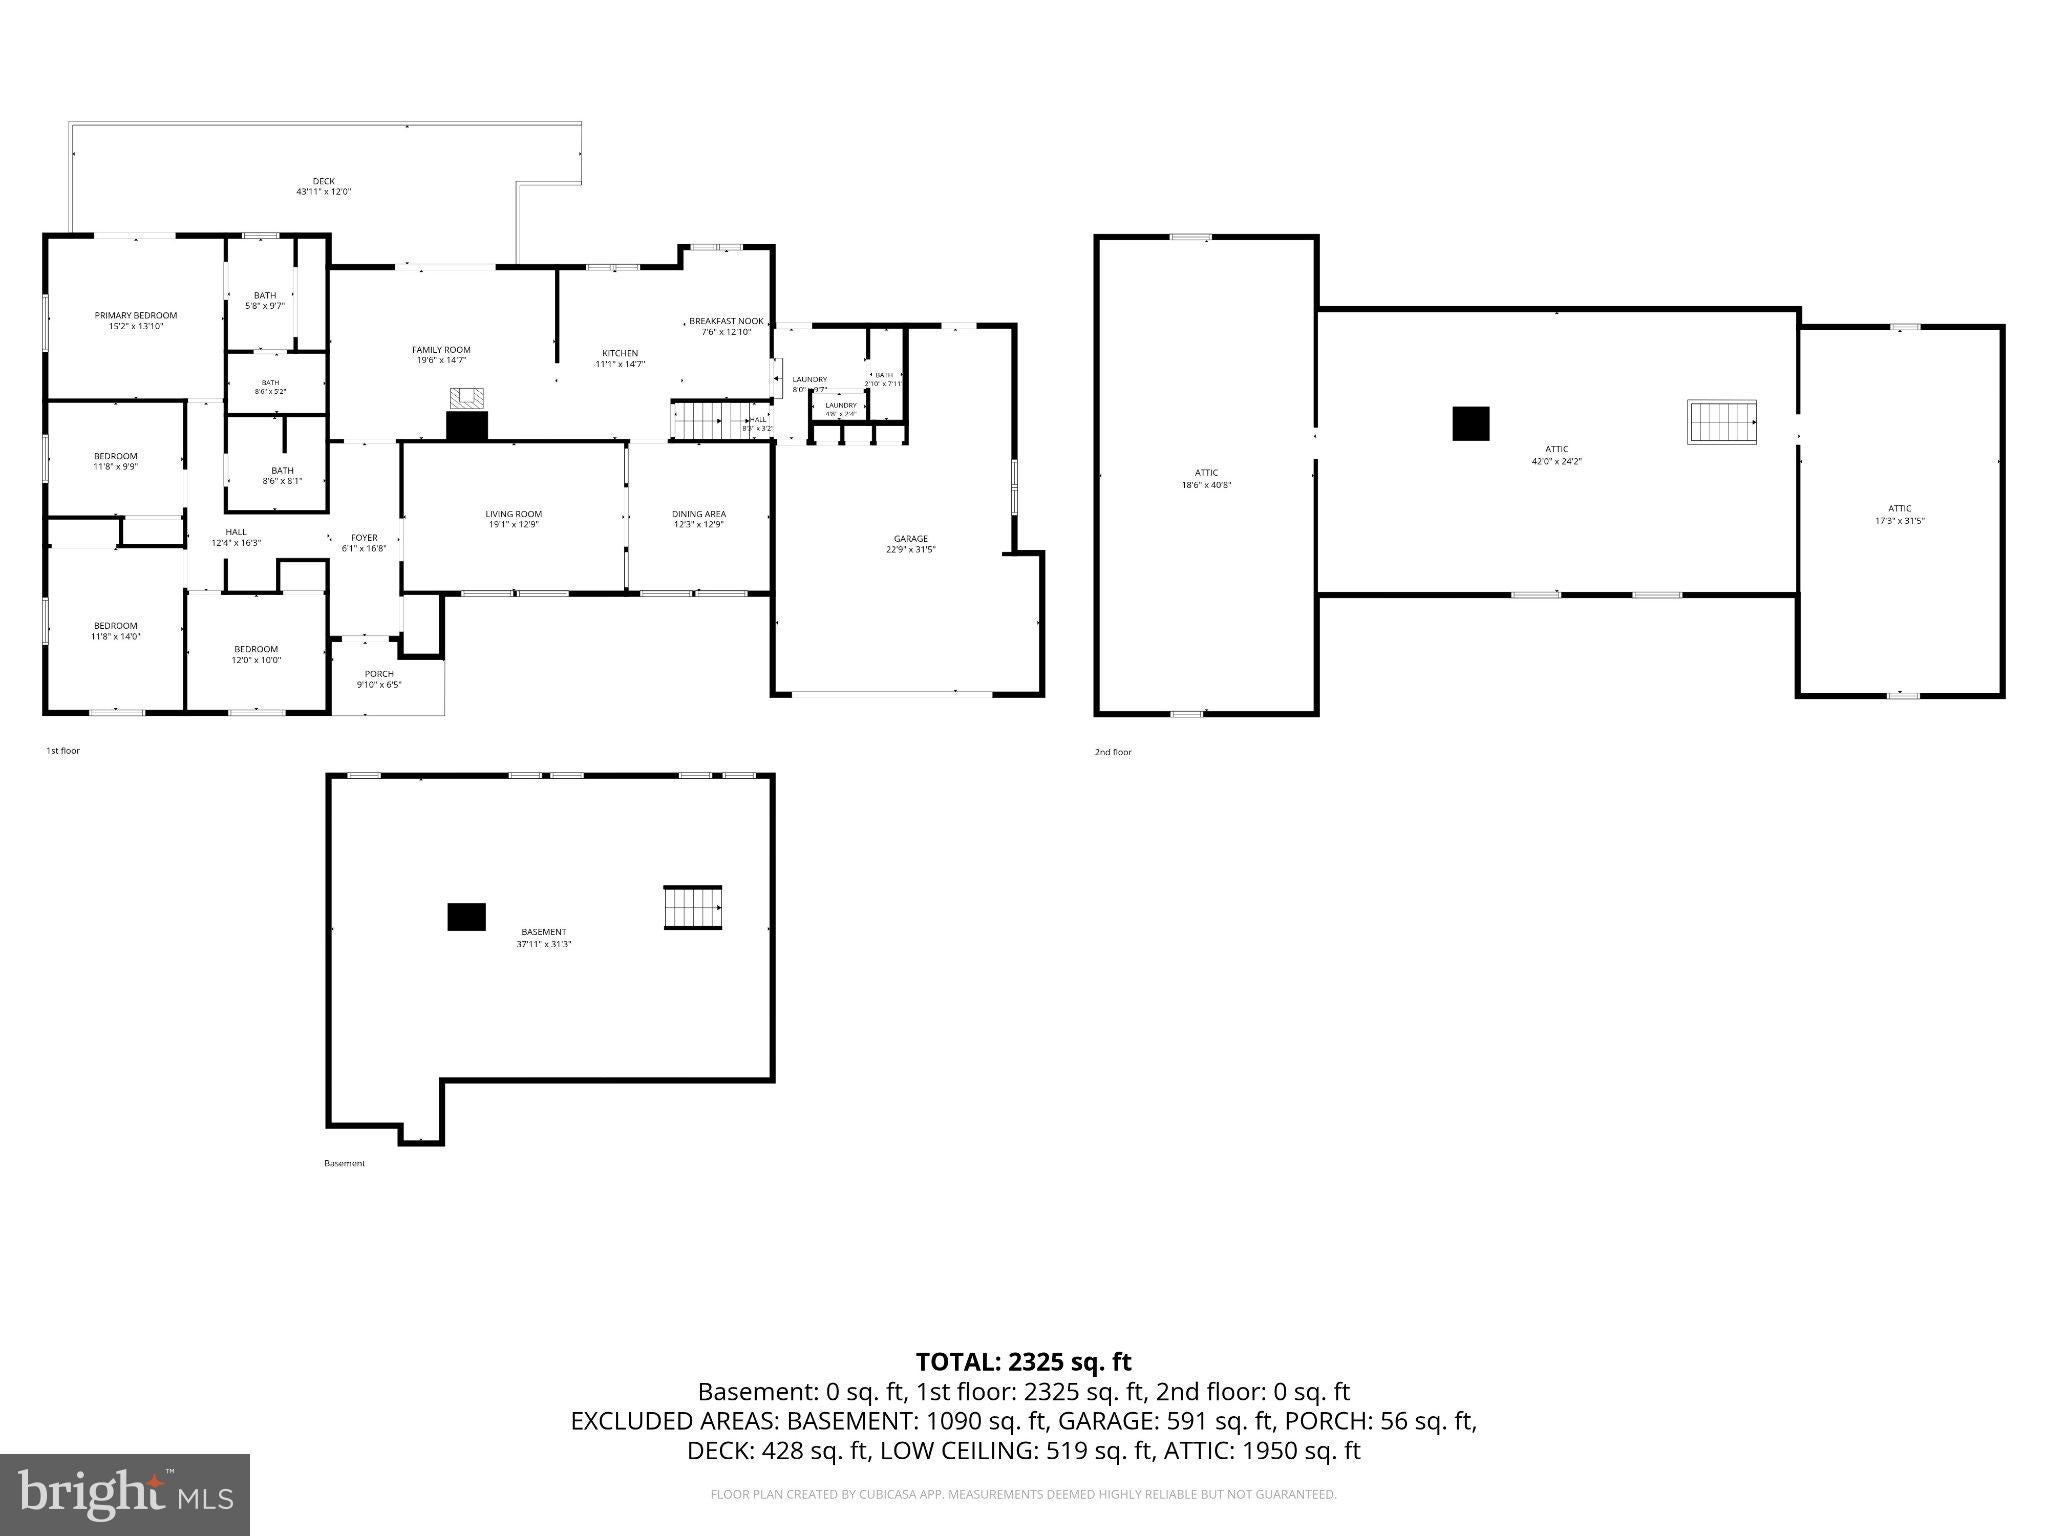
Welcome to your private country retreat in desirable Louisa County! Situated on 5+ picturesque acres surrounded by mature hardwoods, this spacious 4-bedroom, 3-full-bath home blends peaceful seclusion with unbeatable convenience—located less than 4 miles from the Town of Louisa and offering easy access to I-64 for commuting.
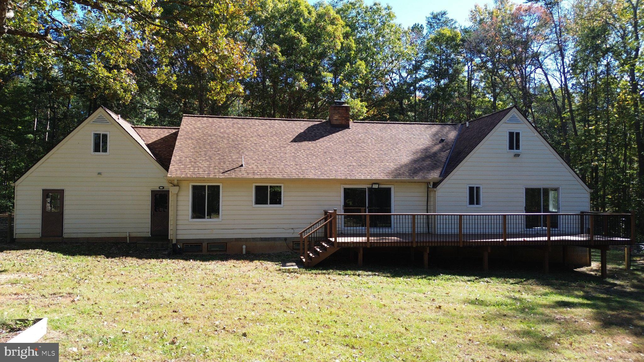
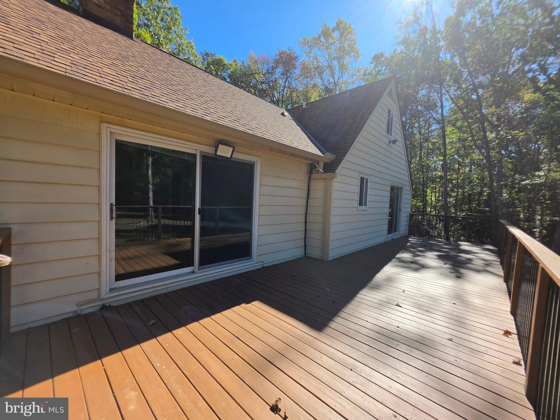
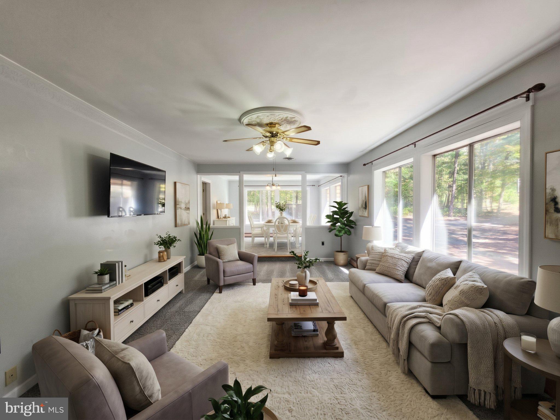
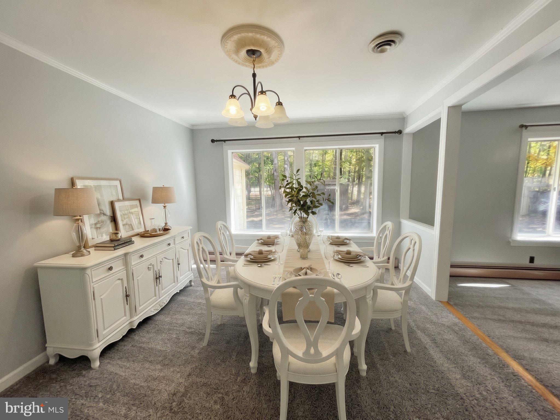
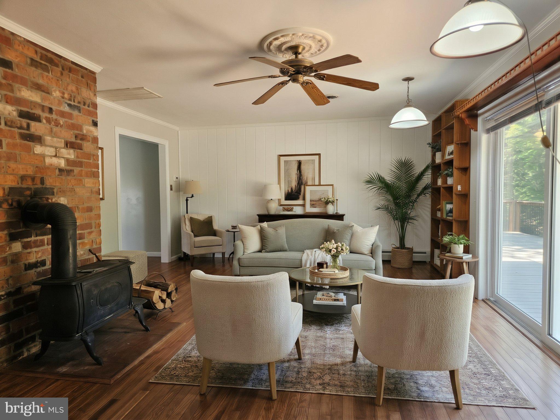
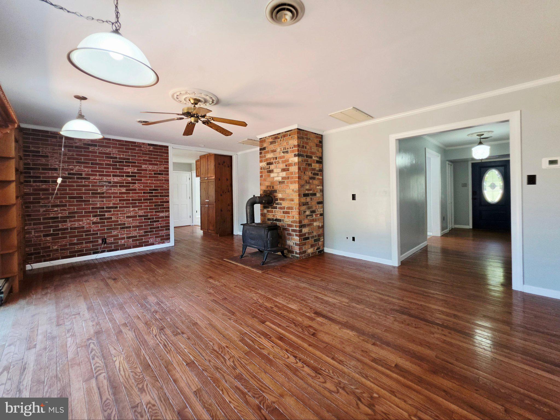
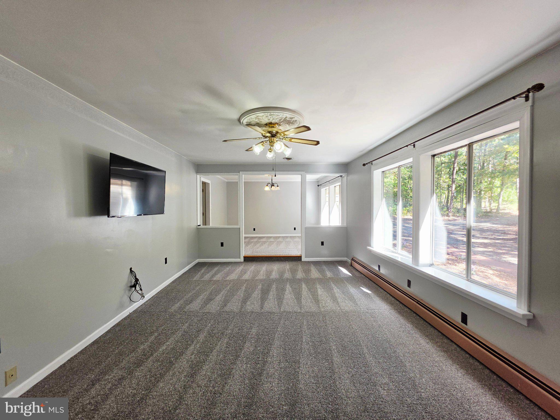
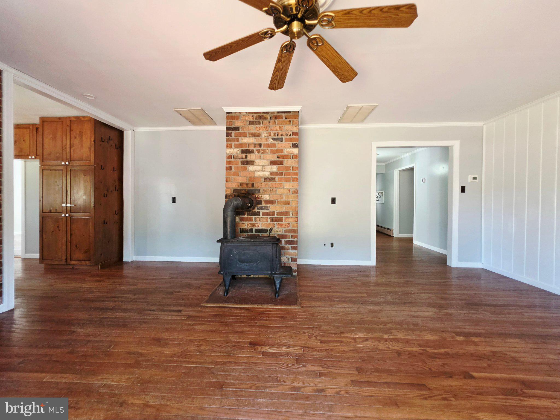
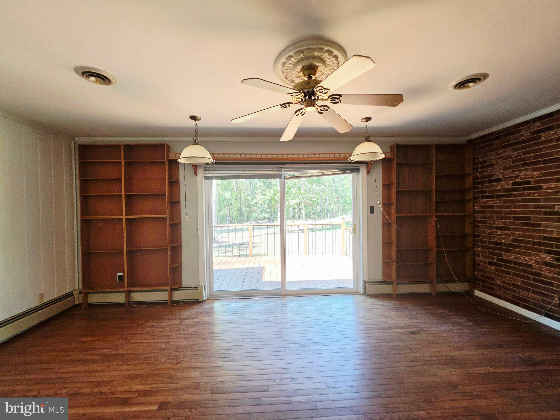
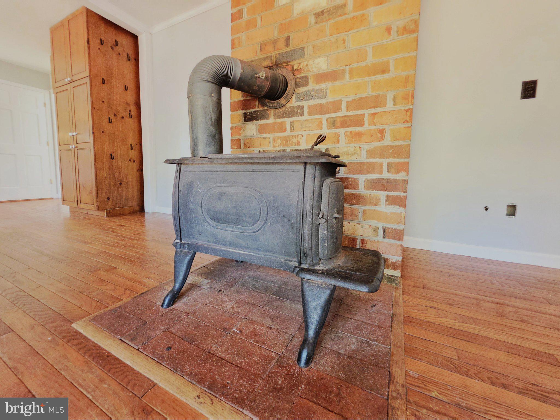
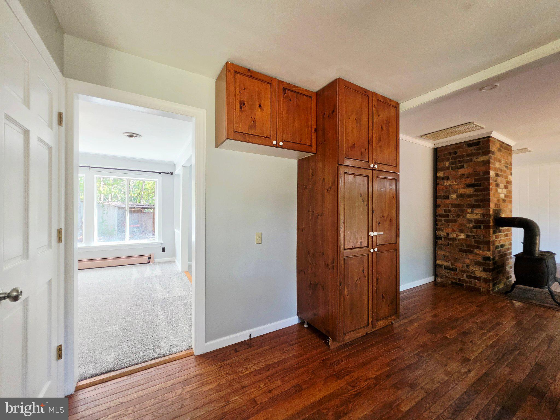
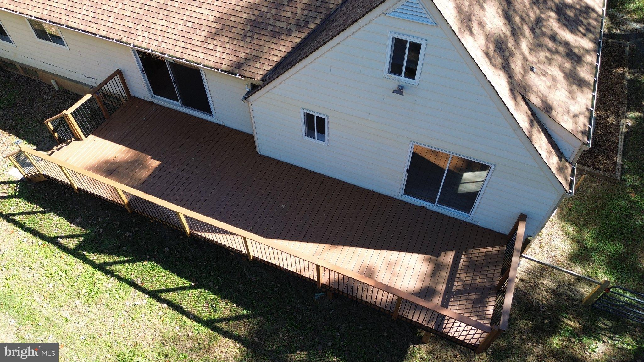
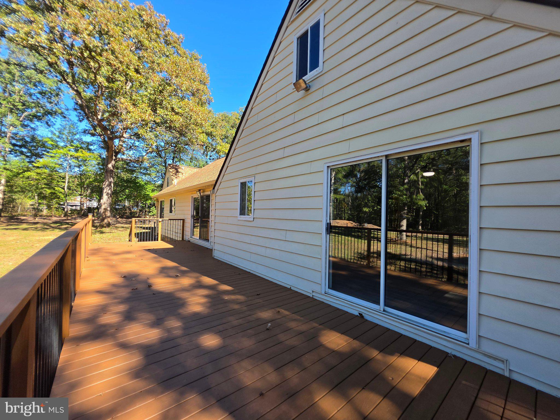
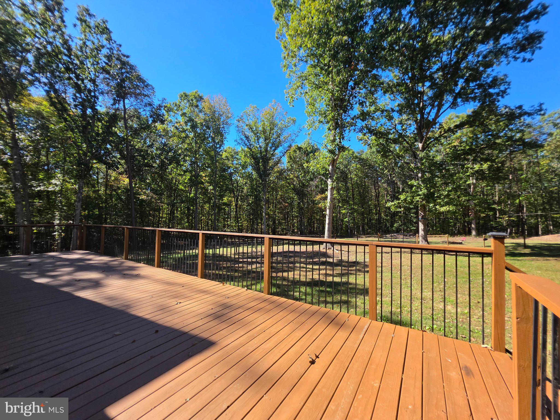
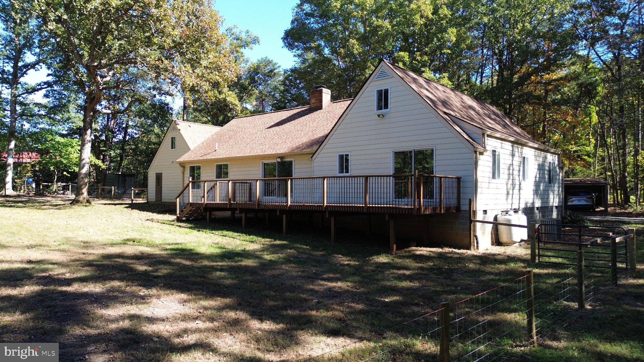
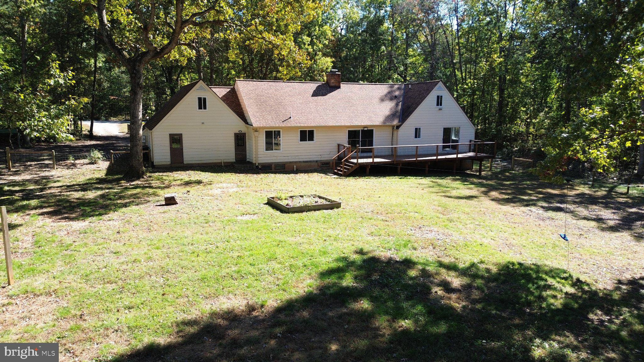
Inside, dual living areas feature two separate dens, a dedicated dining room, and an open breakfast area. Keep winter utility costs low with the efficient, cozy wood stove. Step outside onto the 10'x40' back deck, perfect for entertaining and taking in peaceful views of the fenced backyard.
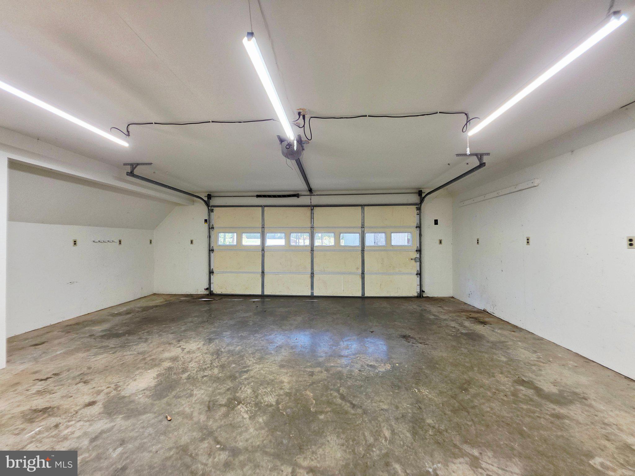
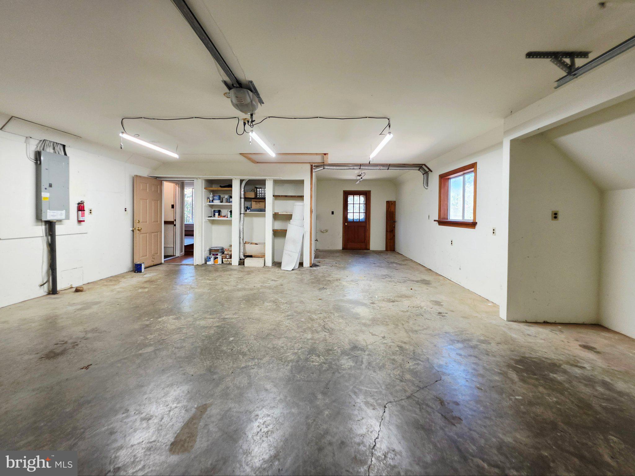
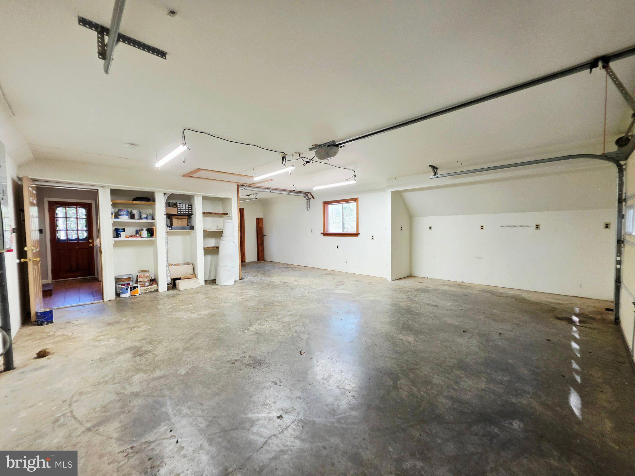
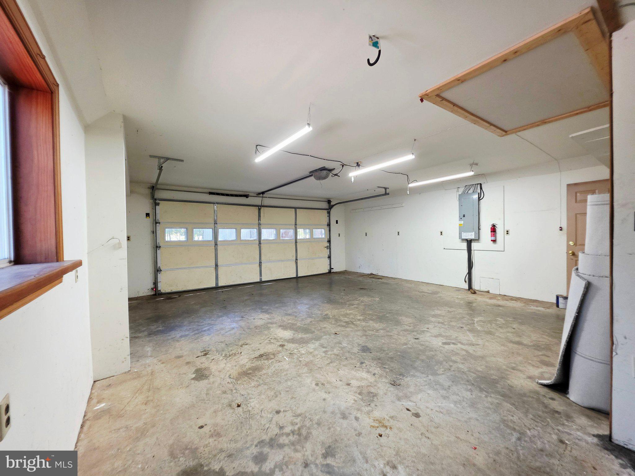
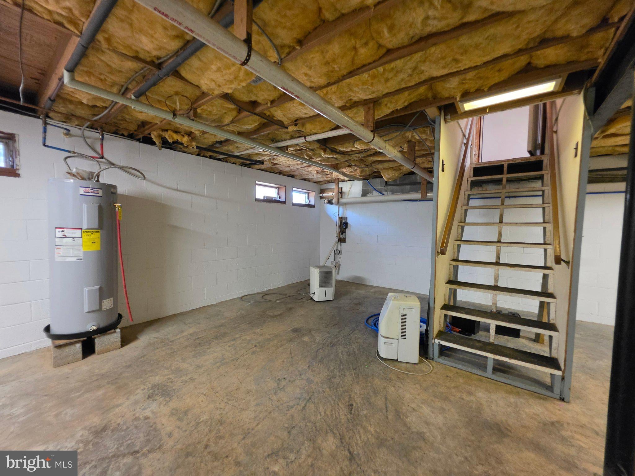
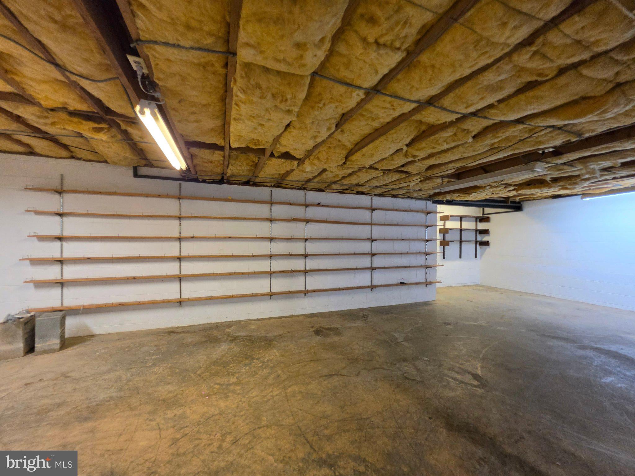
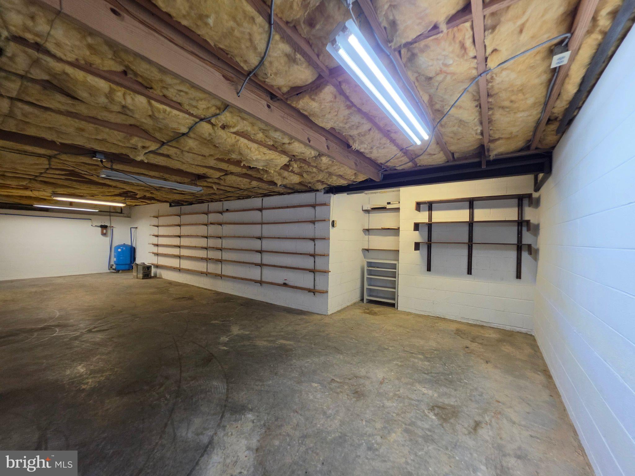
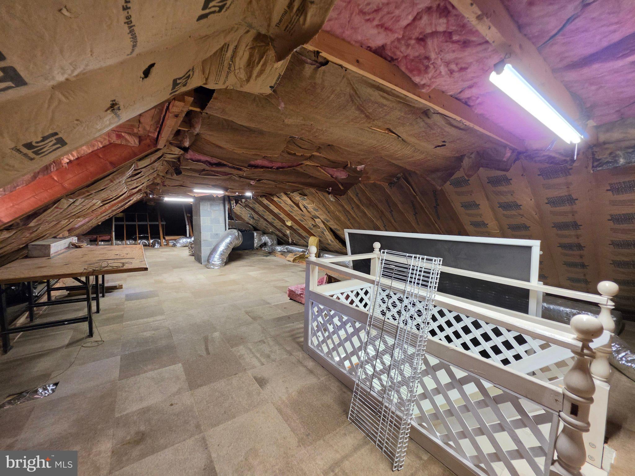
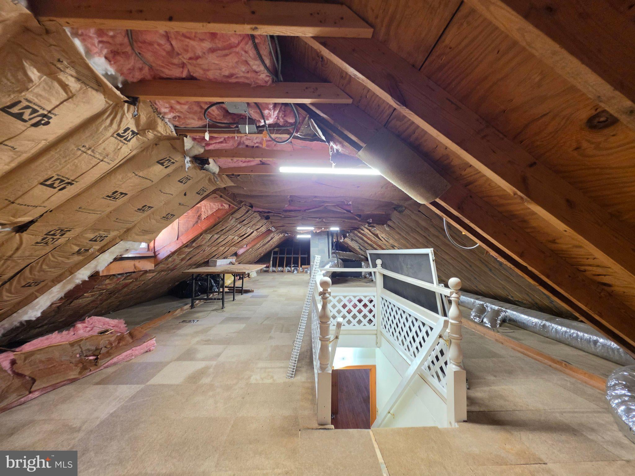
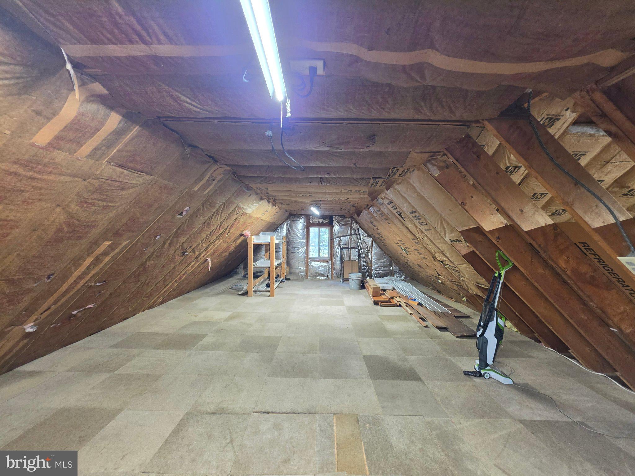
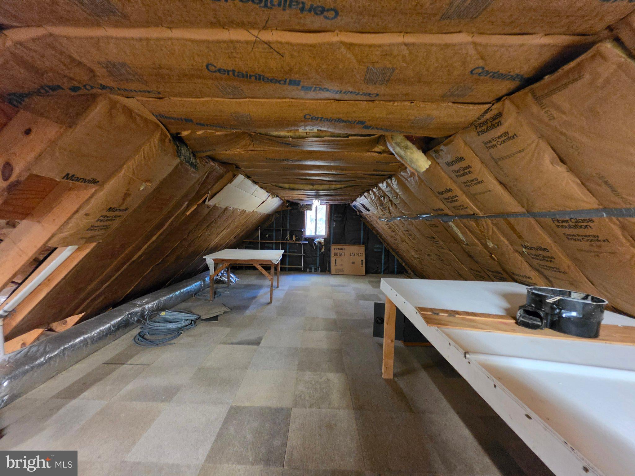
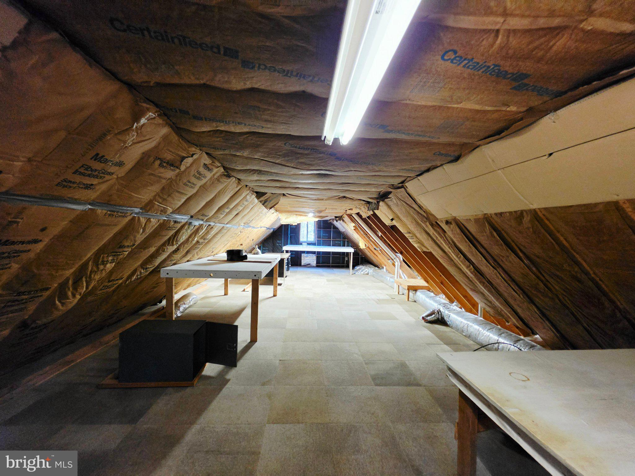
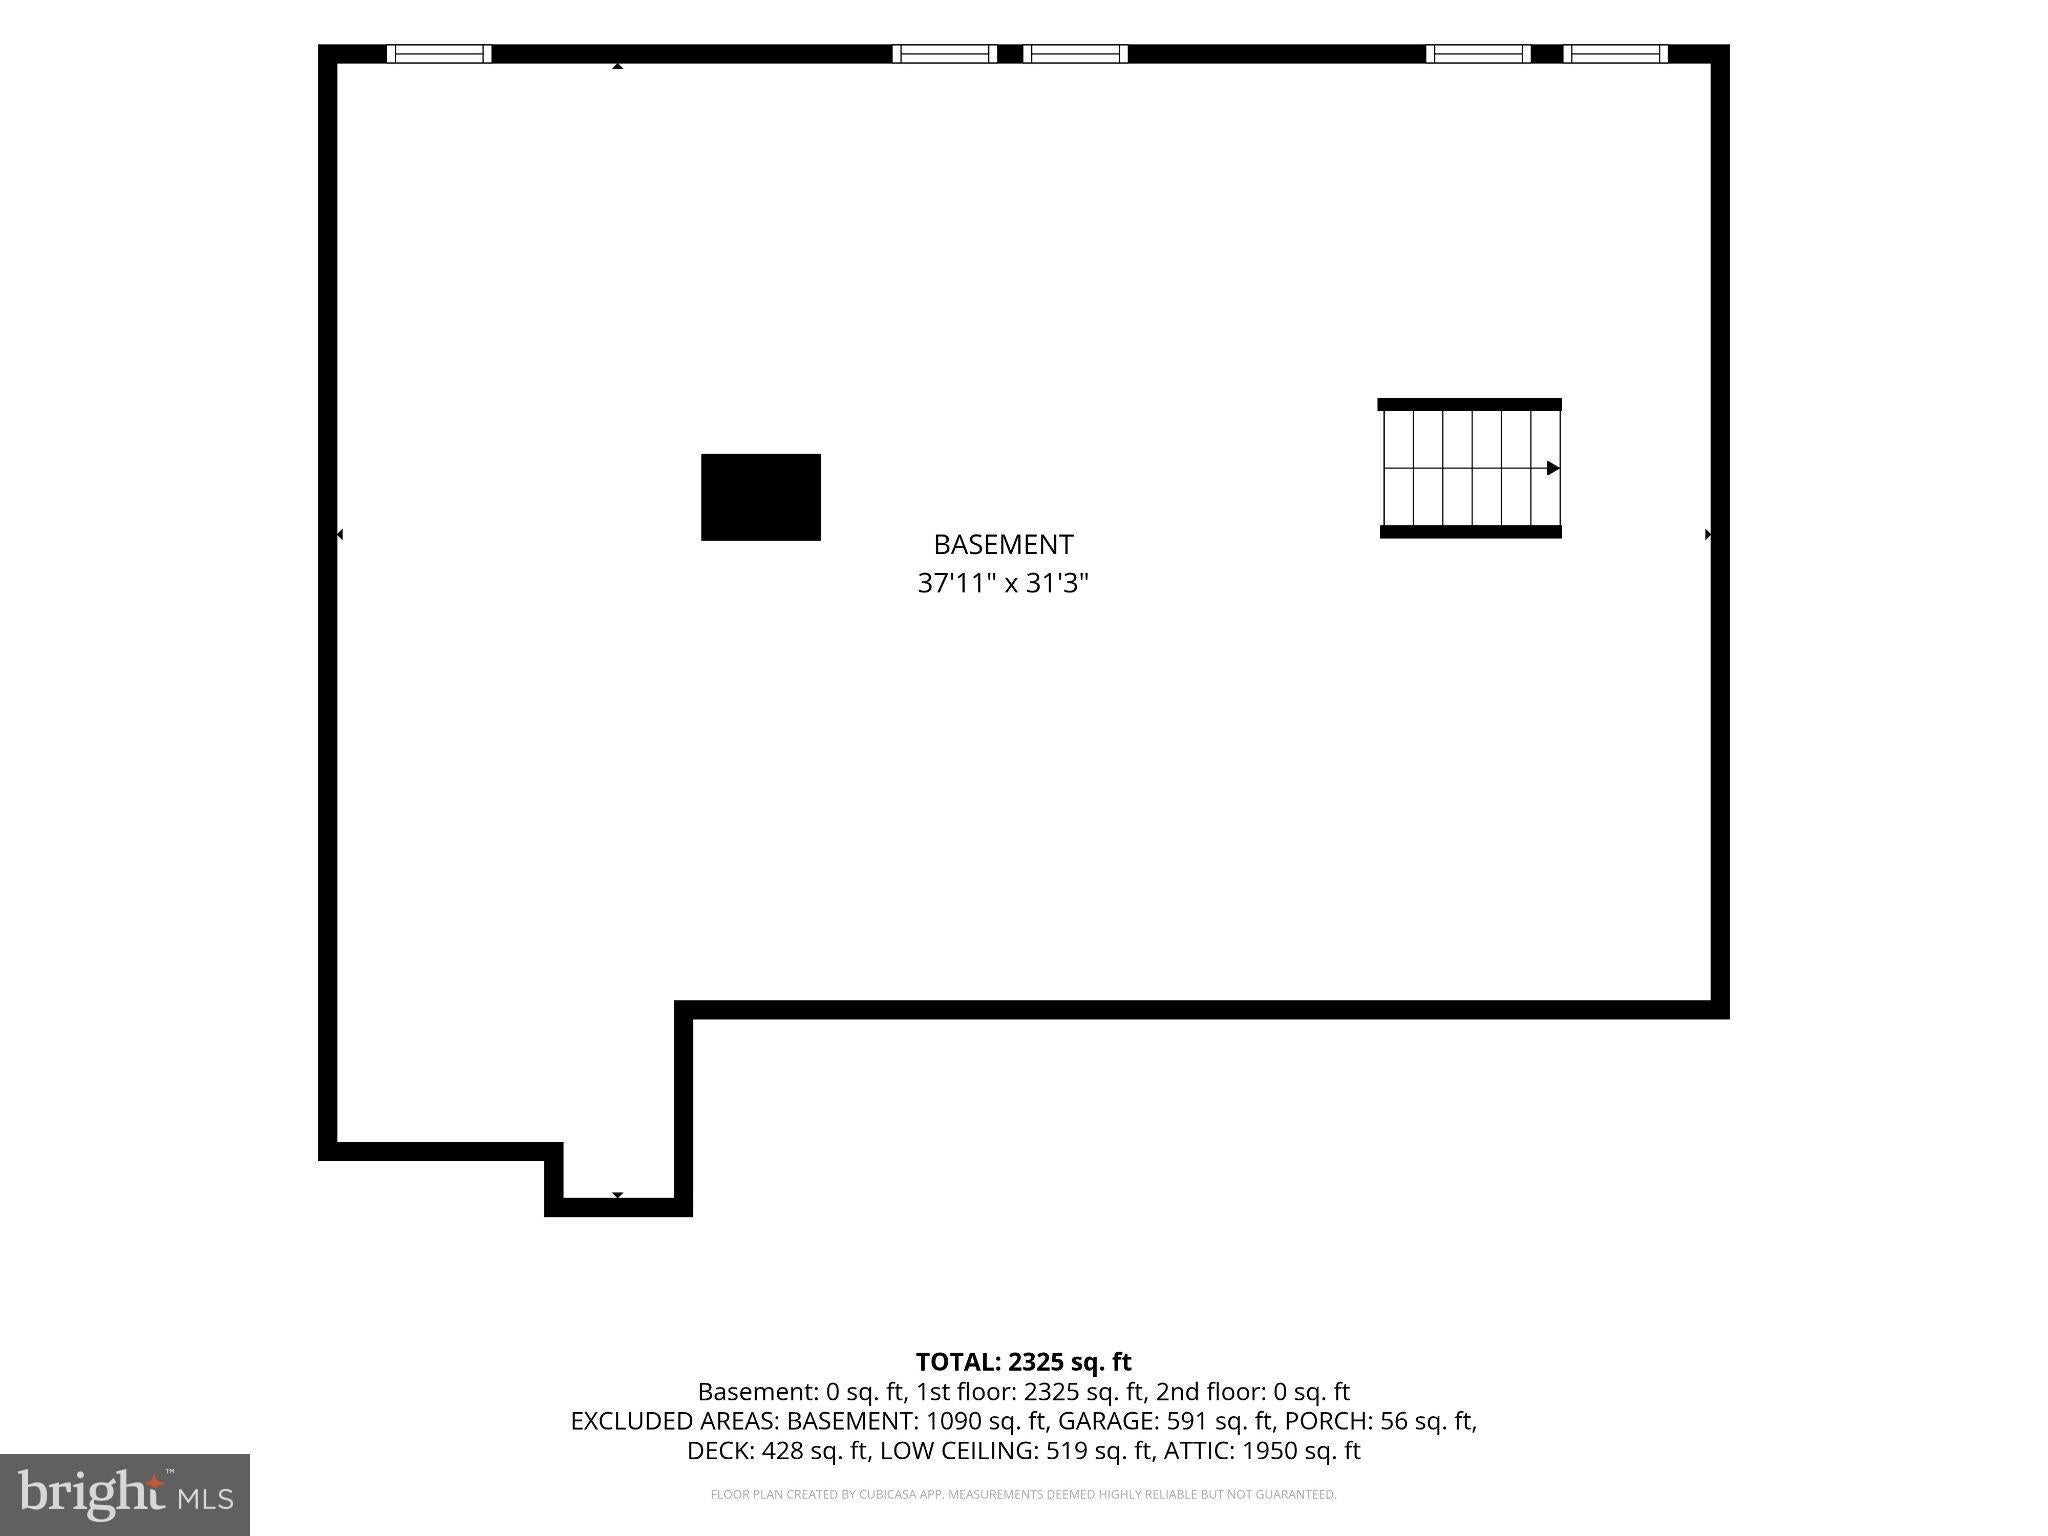
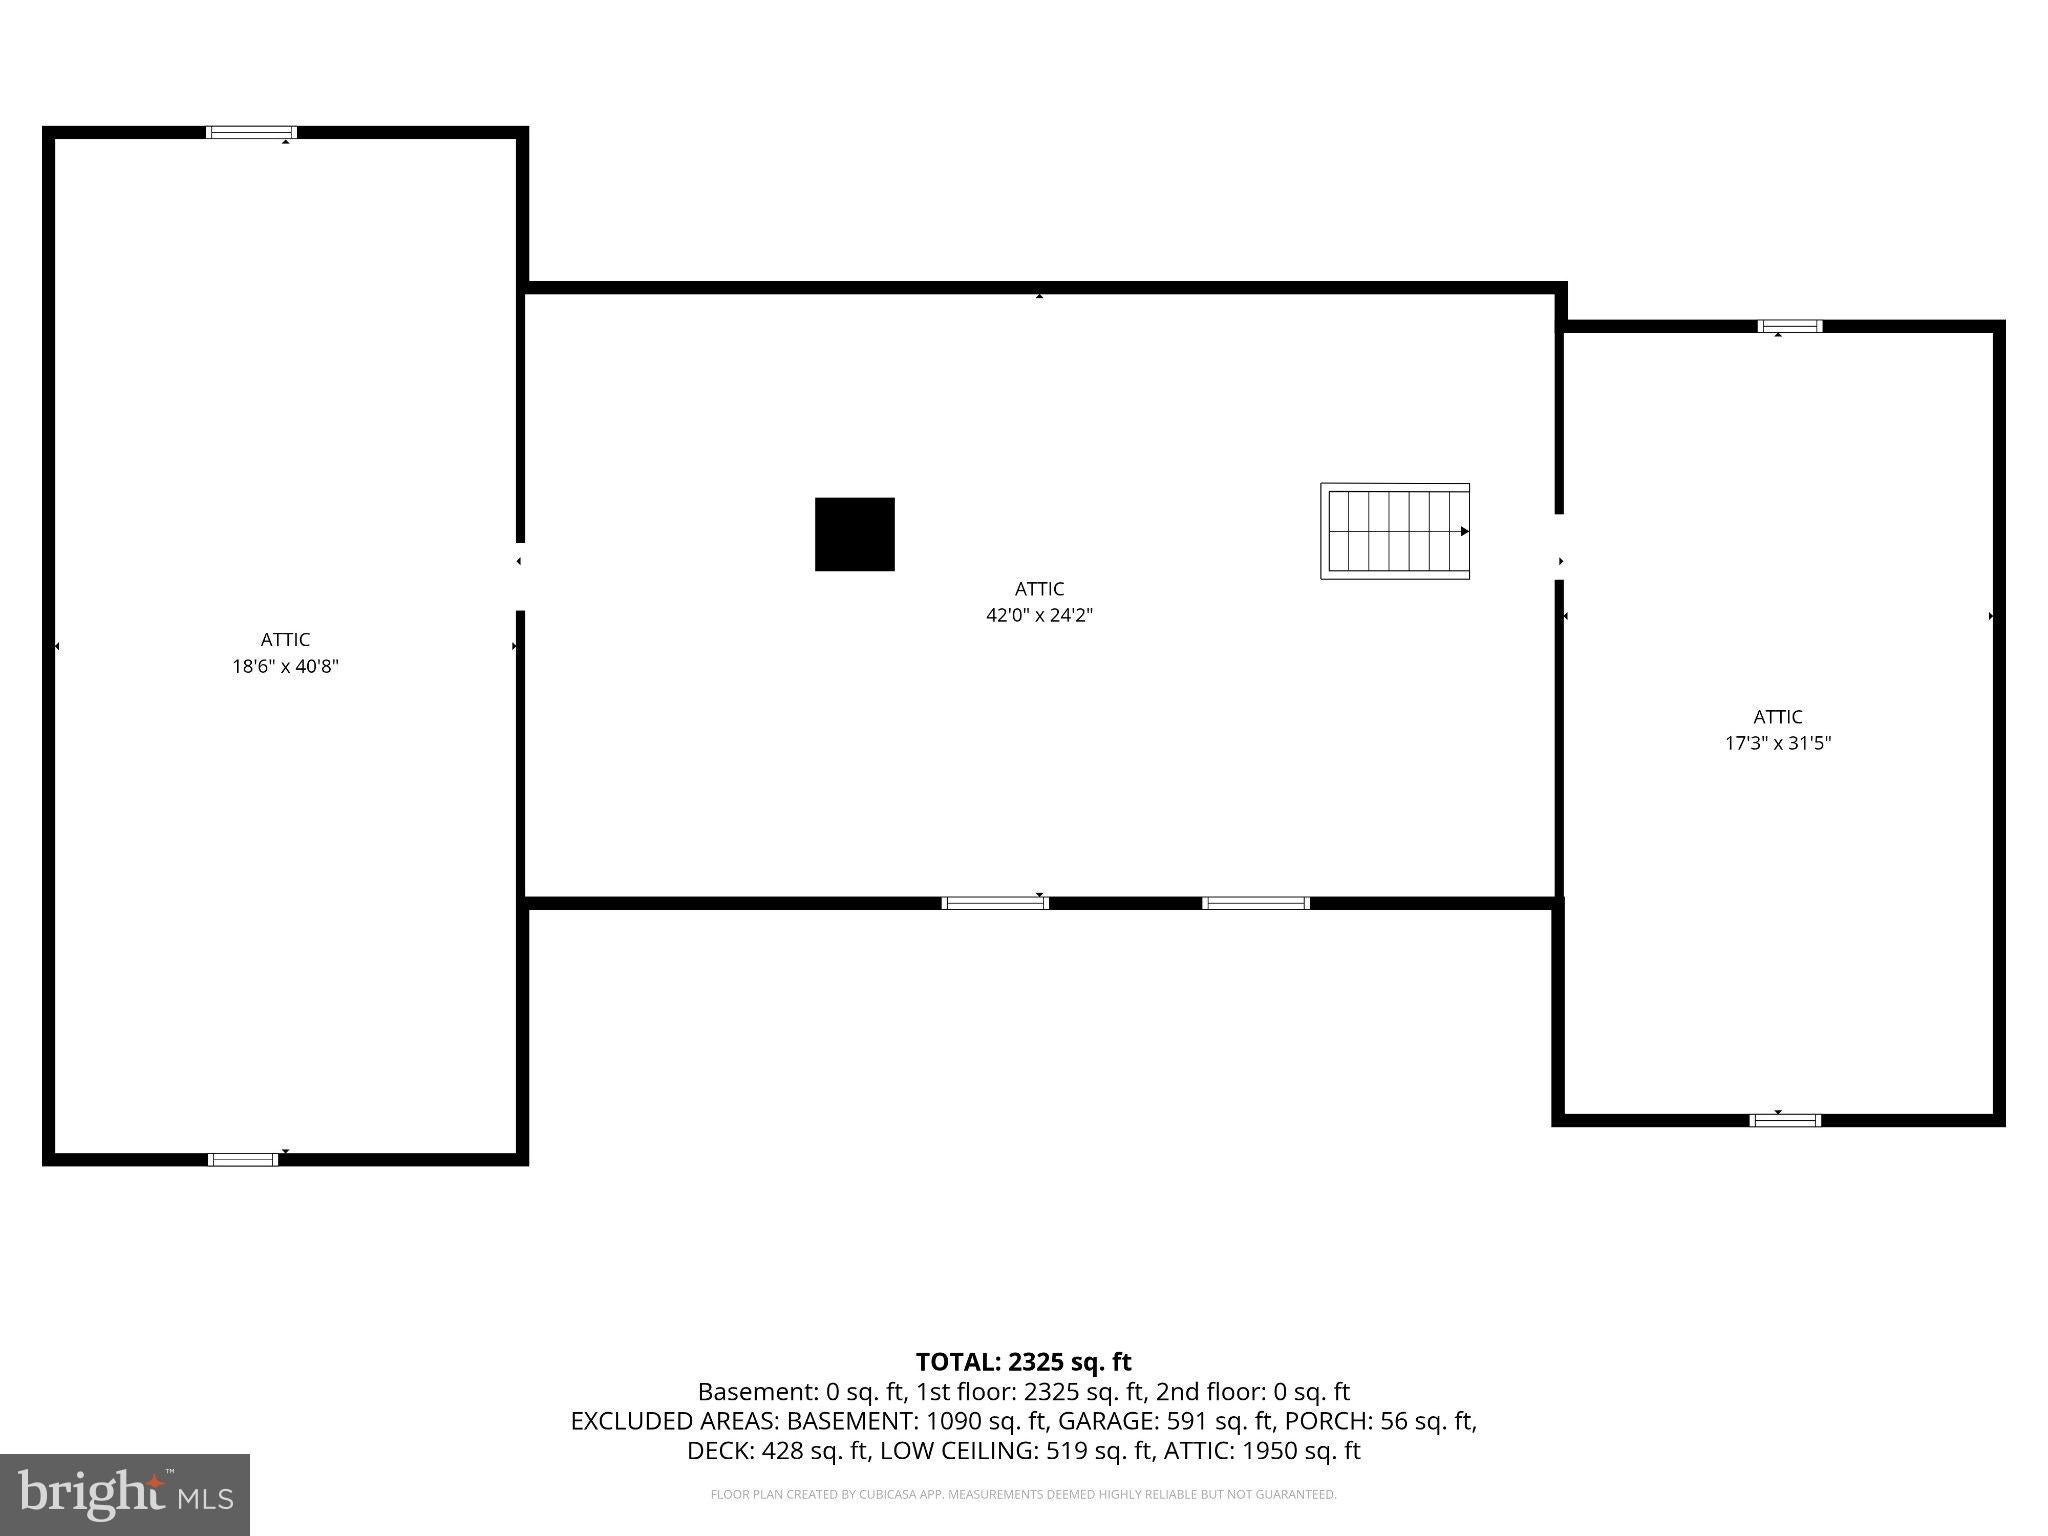
Need more space? An unfinished second floor spans the entire footprint of the home, offering massive equity potential and living expansion. Additional features include a durable aluminum exterior, a partial basement ideal for storage or a workshop, and an oversized 2-car garage with room for vehicles and equipment. Private, spacious, and update where it matters most. Schedule your showing today!
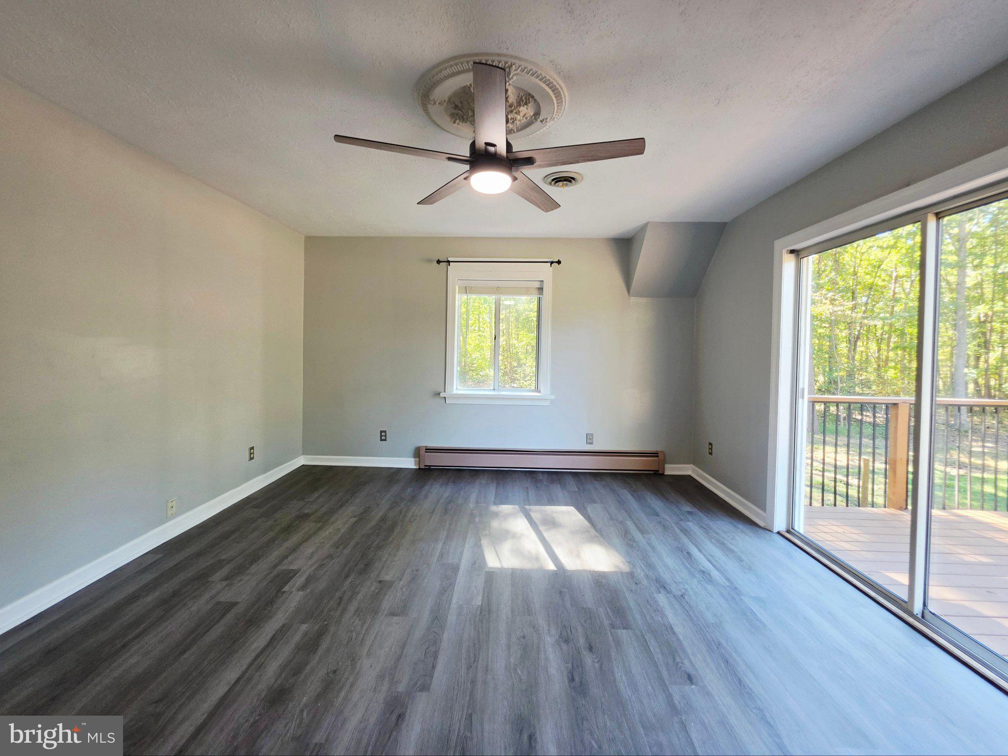
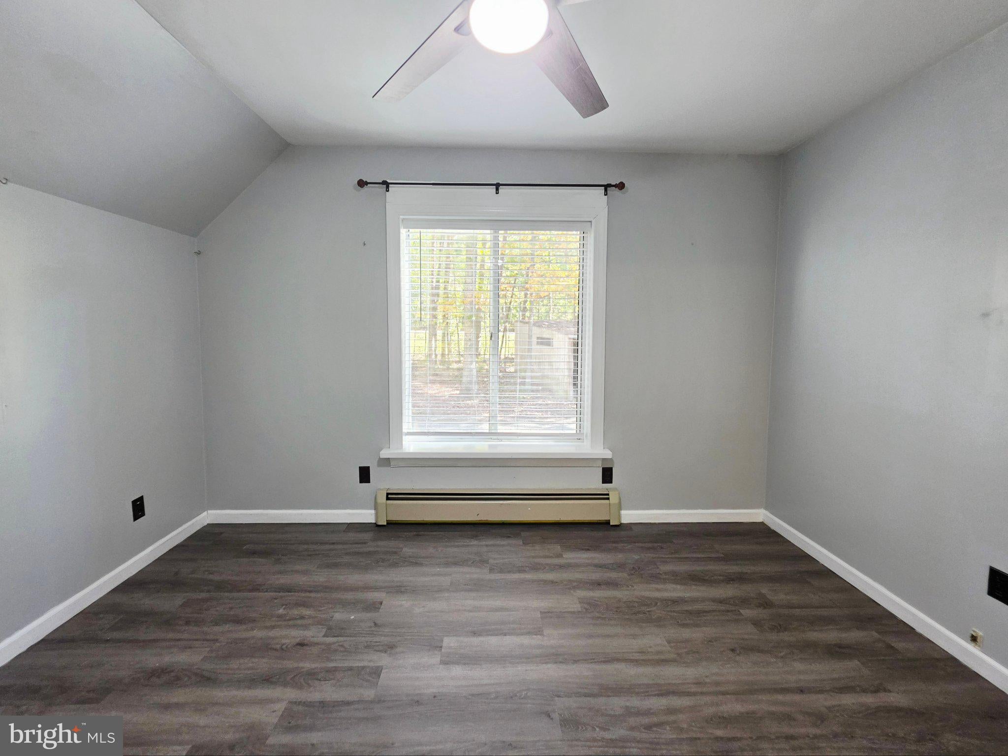
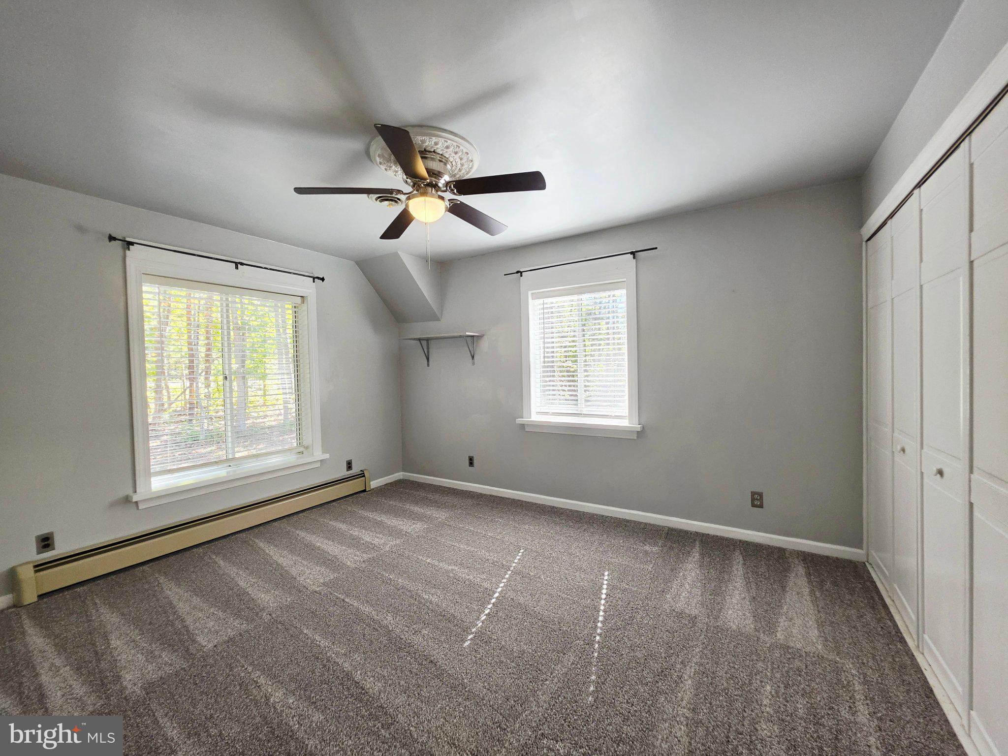
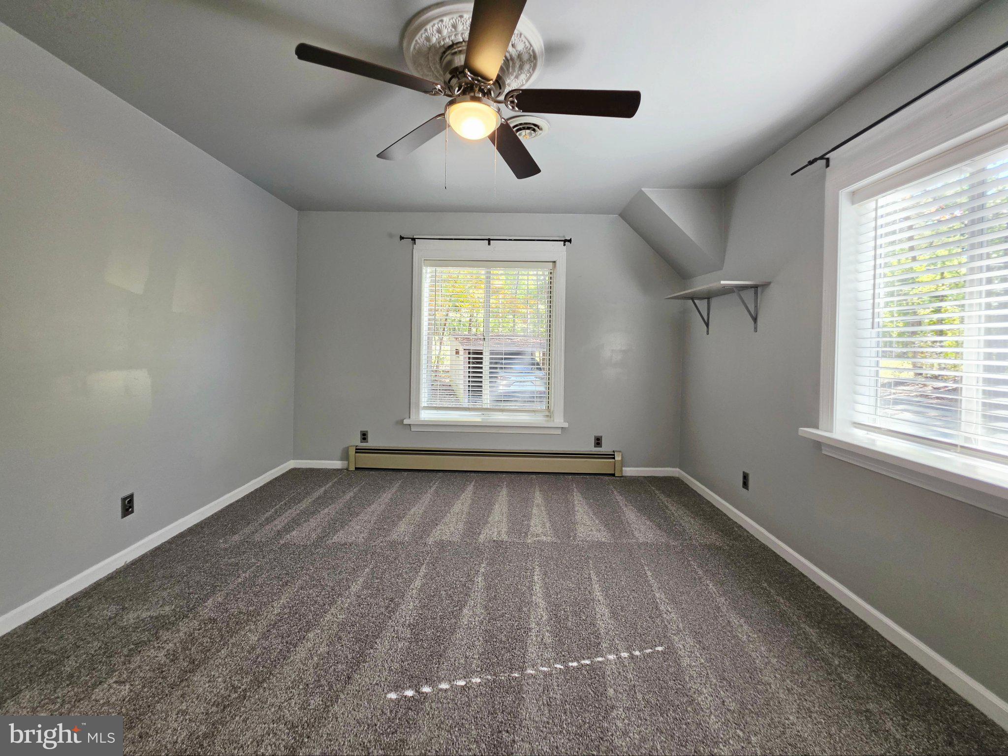
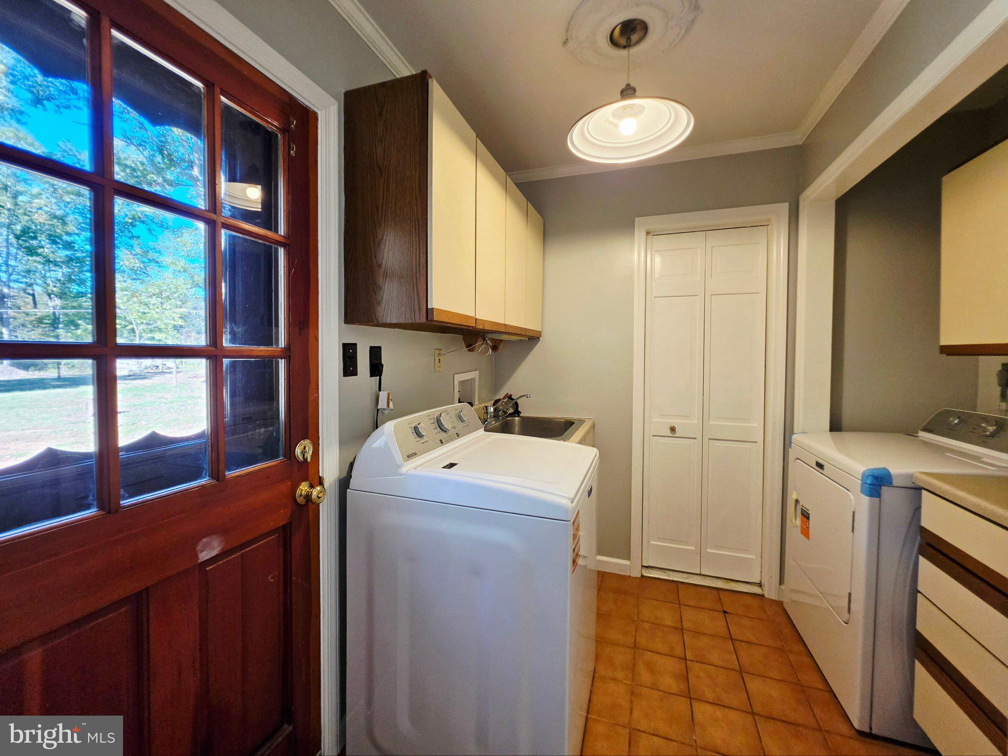
The home has several updates and bonuses: 2026 - Carpet, Washer, Dryer, Septic Pump / 2025 - Dishwasher, Fencing, Front Door / 2024 - HVAC, Fans, Breakfast Nook Lighting / 2023 - Water Pressure Tank / 2020 - Roof, Gutters, Deck, ProCore LVP in Owners' Bed & Bath plus Front Bedroom, Kitchen & Bath Faucets, Lighting, Thermostats / 2019 - All Door and Window Trim Replaced with PVC Trim / Propane Tanks are Owned / Can Convey - Riding Mower, Leaf Catcher, & Snow Blower / There is a pulley system to lower and raise things from the garage to the 2nd floor. There is a boiler and baseboards for backup heat.
| Date | Event | Price | Source |
|---|---|---|---|
| listed (Coming Soon) | $449,750 | Bright #VALA2010784 | |
| status changed (Active) | — | Bright #VALA2010784 | |
| price changed | $436,500 | Bright #VALA2010784 |
Hi there — ask anything about this property or the area and the team will get right back to you.
Local real estate advisory services provided by agent with The Southside Group
Listed by Stephanie Marie Chick Woolfolk with Re/max Realty Specialists
The data relating to real estate for sale on this website appears in part through the BRIGHT Internet Data Exchange program, a voluntary cooperative exchange of property listing data between licensed real estate brokerage firms in which Stephanie Marie Chick Woolfolk participates, and is provided by BRIGHT through a licensing agreement. The information provided by this website is for the personal, non-commercial use of consumers and may not be used for any purpose other than to identify prospective properties consumers may be interested in purchasing. Some properties which appear for sale on this website may no longer be available because they are under contract, have closed or are no longer being offered for sale. Information Deemed Reliable But Not Guaranteed. Copyright © 2026 Bright MLS. All rights reserved.
You agree to The Southside Group Terms of Use and Privacy Policy. By choosing to contact a property, you also agree that The Southside Group and its associates may call, text, or email you regarding any inquiries or activities you submit through our website. This may involve the use of automated means and prerecorded or artificial voices.
Step 1 of 2
You've reached the free preview limit. Create a free account to see this listing and everything else on the site.
Step 2 of 2
Tell us how to reach you about homes you like.
Enter your password to sign in as
You've reached the free preview limit. Create a free account to see this listing and everything else on the site.
Already have an account? Sign in
Sign in to your account.
New here? Create an account