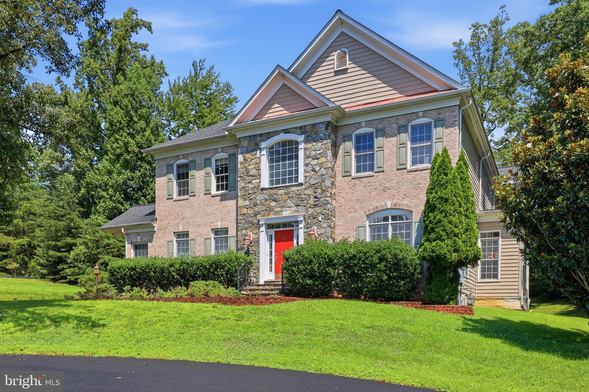
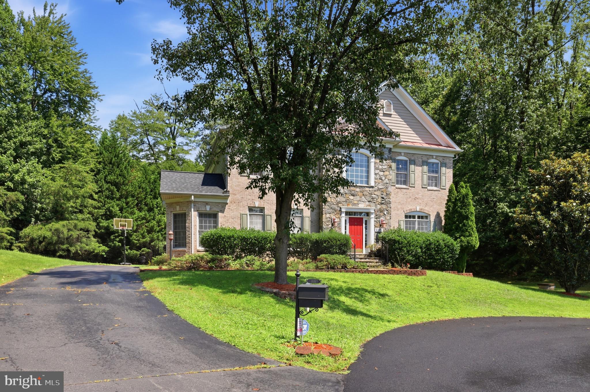
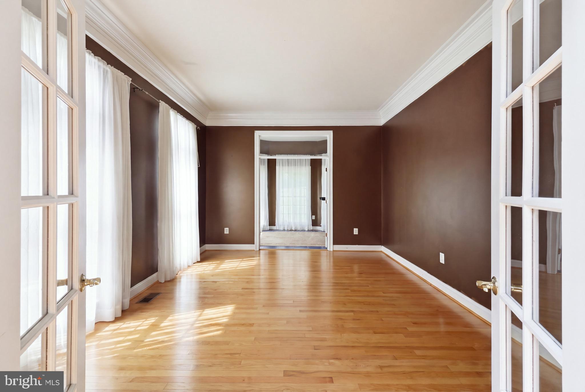
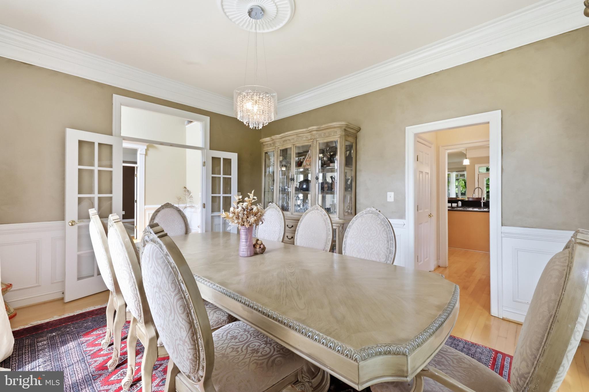
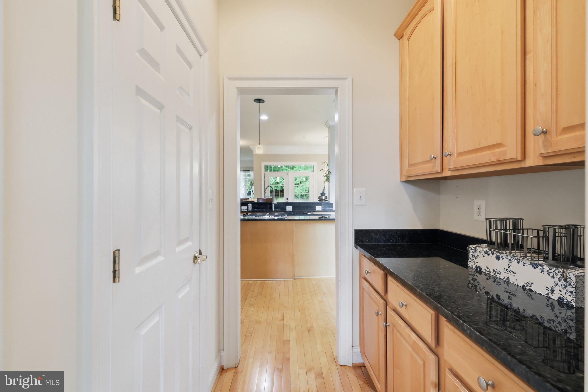
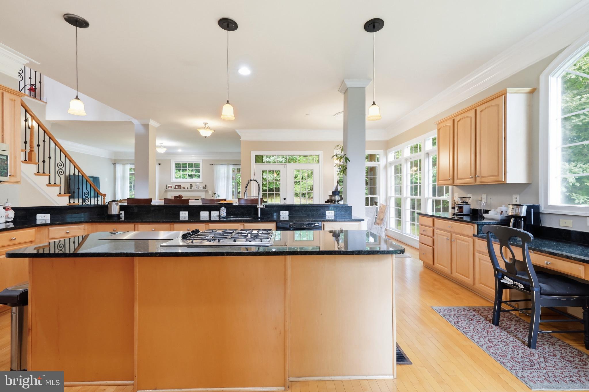
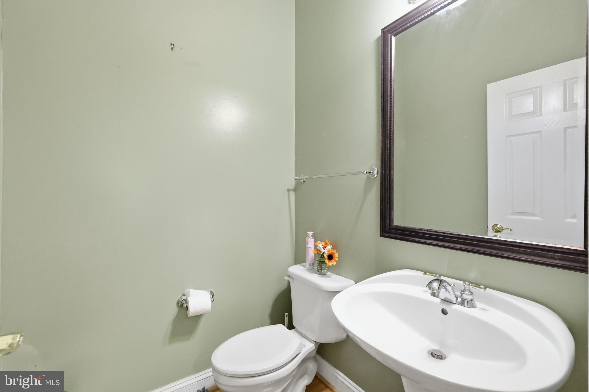
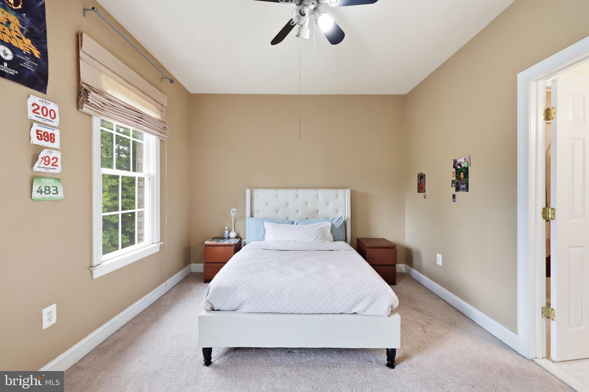
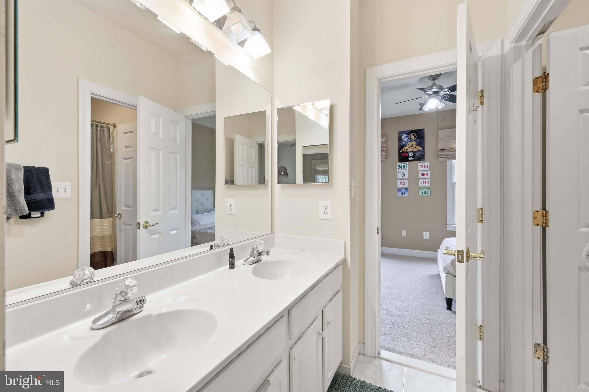
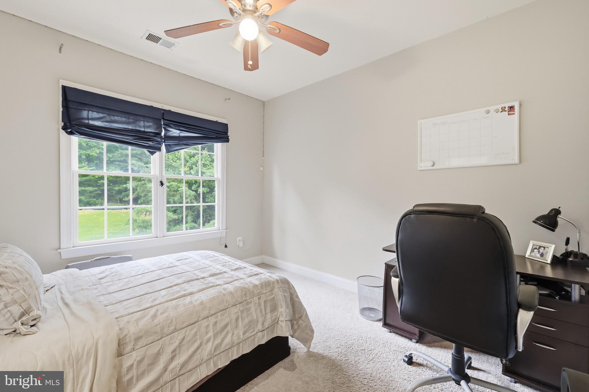
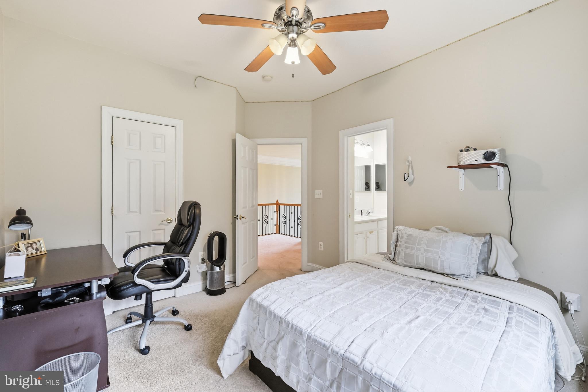
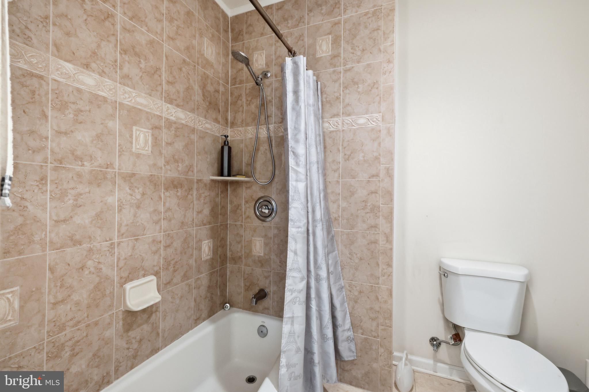
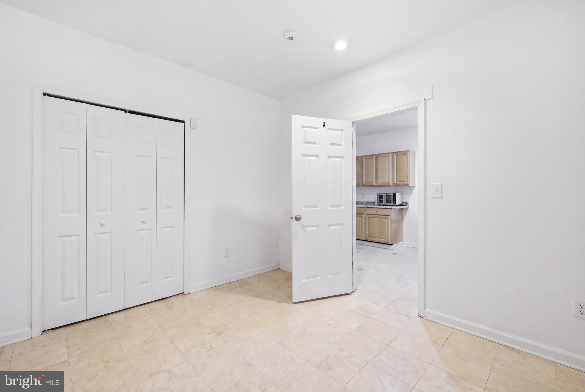
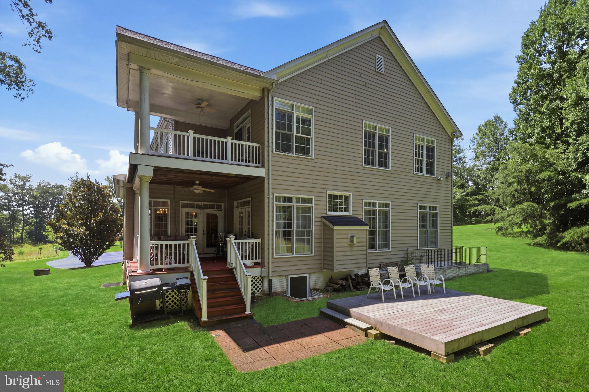
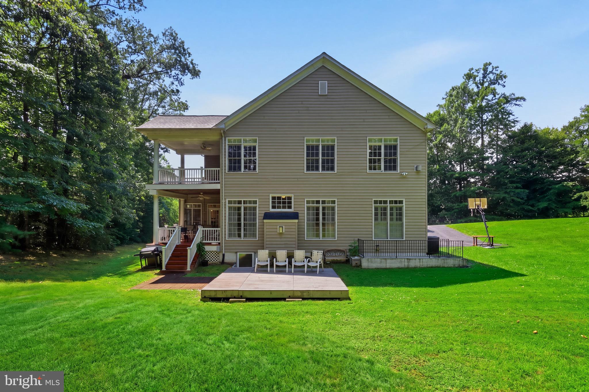
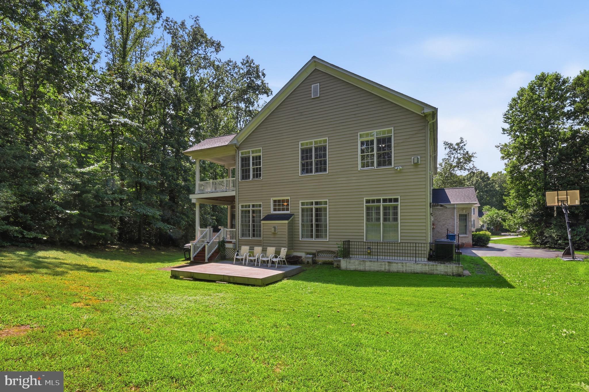
Welcome to 9205 Forest Greens Drive, a Colonial masterpiece tucked into the sought-after Marovelli Forest community of Lorton, Virginia. Set at the end of a quiet cul-de-sac on nearly an acre of beautifully landscaped, tree-lined grounds, this seven-bedroom, seven-bath residence unfolds across 6,777 finished square feet, offering a rare blend of privacy and everyday convenience. The long, private driveway draws you toward a timeless brick facade surrounded by lush greenery, setting the tone for what waits inside.
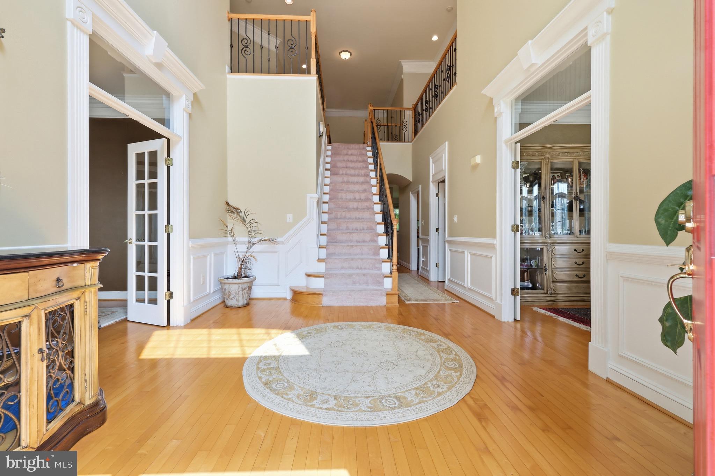
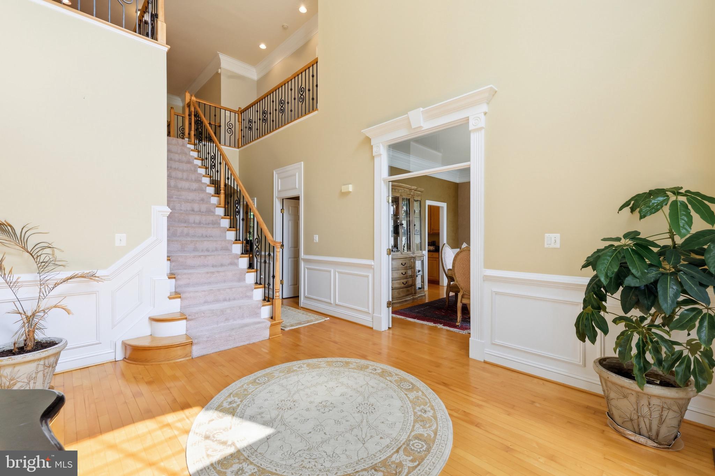
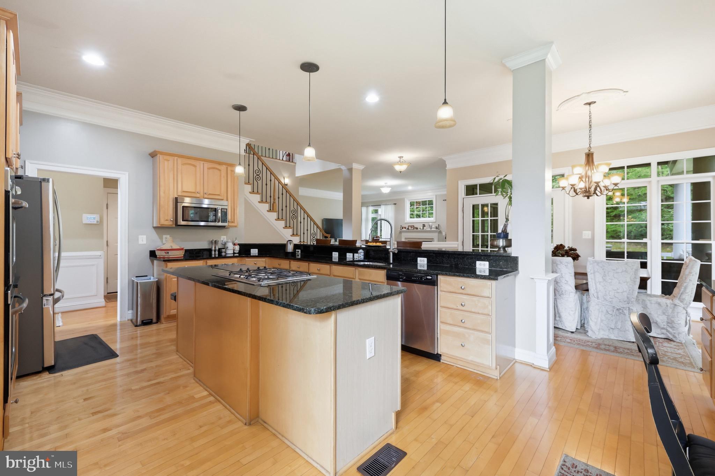
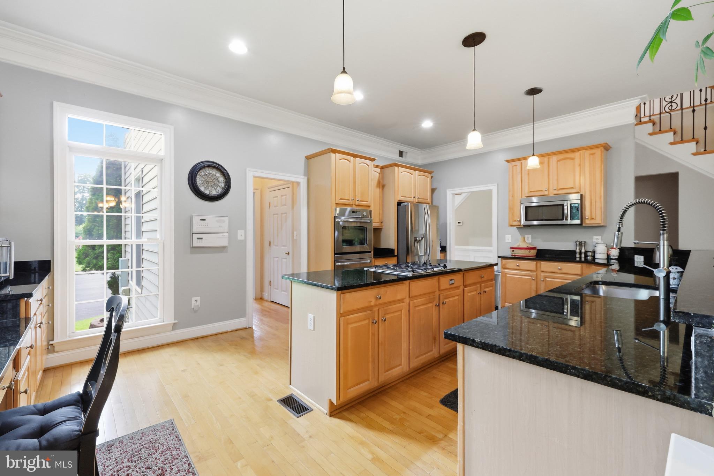
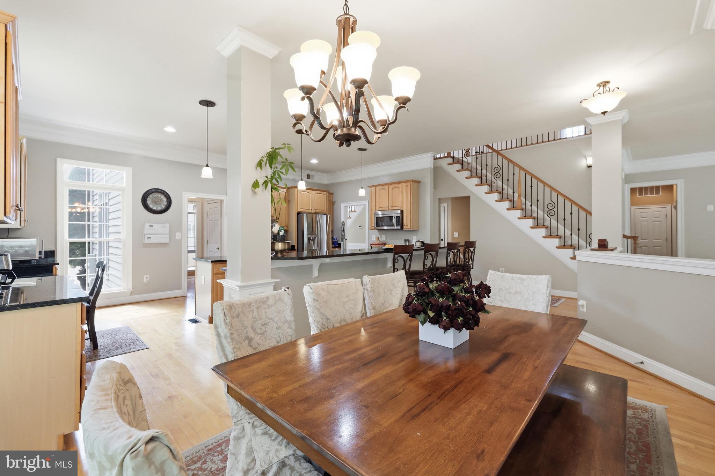
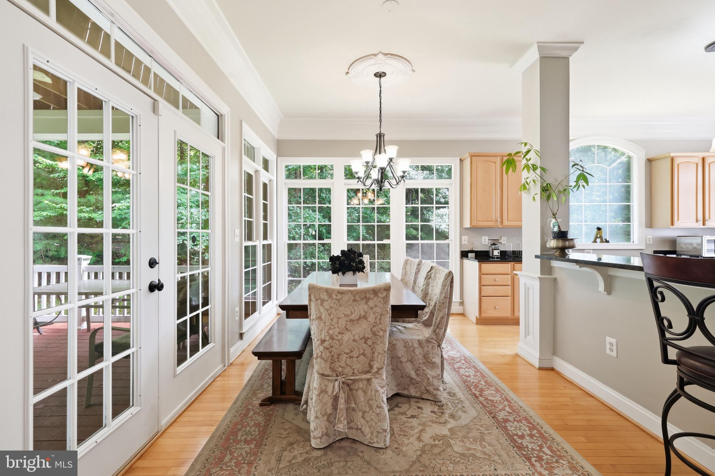
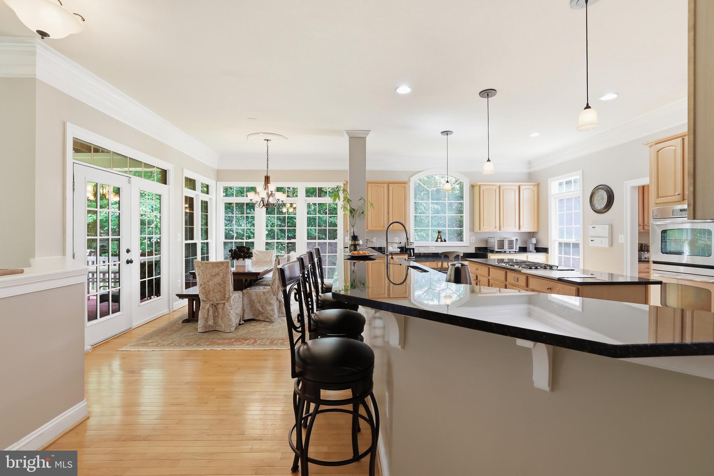
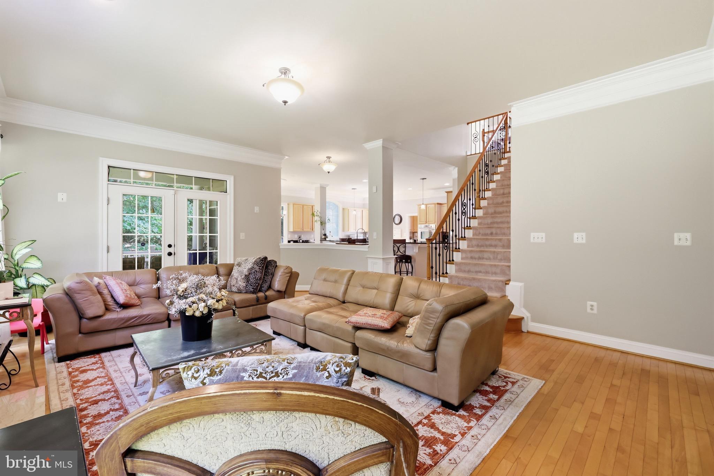
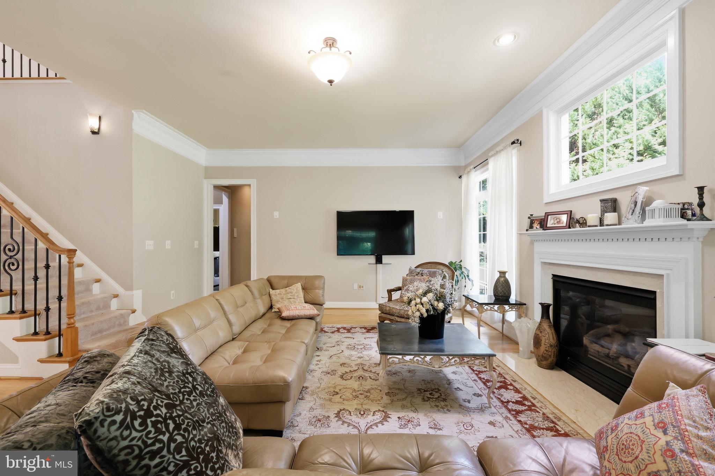
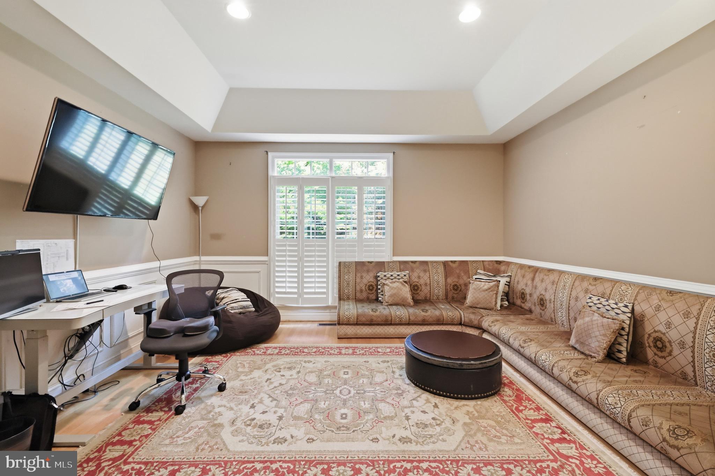
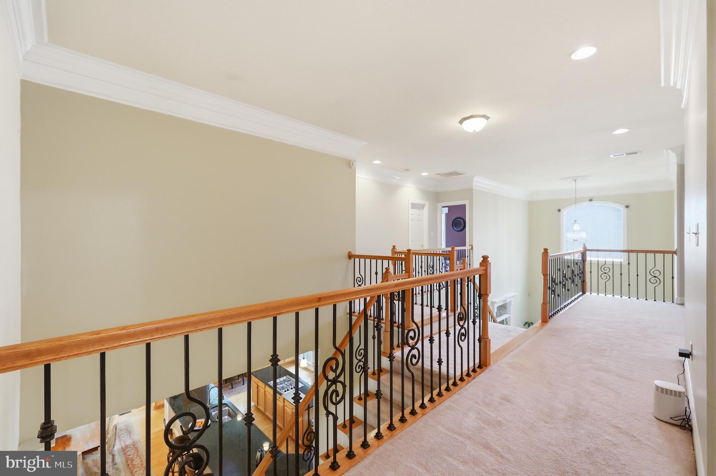
Step through the front door into a grand two-story foyer, where a dual staircase and solid oak flooring anchor the main level, joined by rich moulding and wainscoting throughout. A dedicated home office offers a workspace that feels as polished as it does functional. At the heart of the home, an ample chef's kitchen offers plenty of room to cook and entertain in equal measure, flowing effortlessly into the spacious living room and dining area beyond.
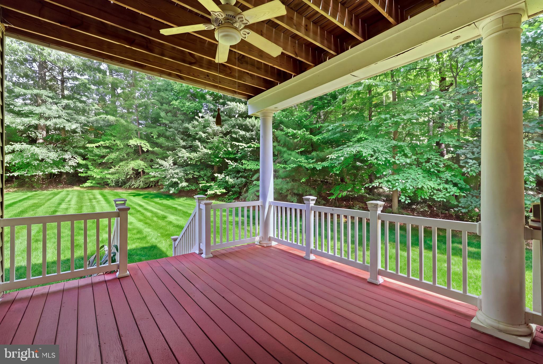
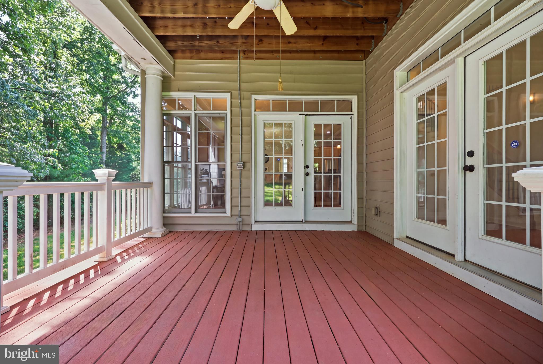
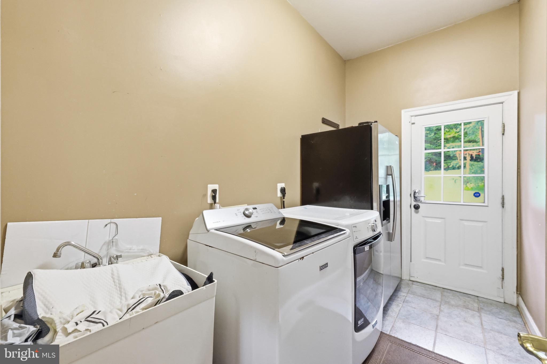
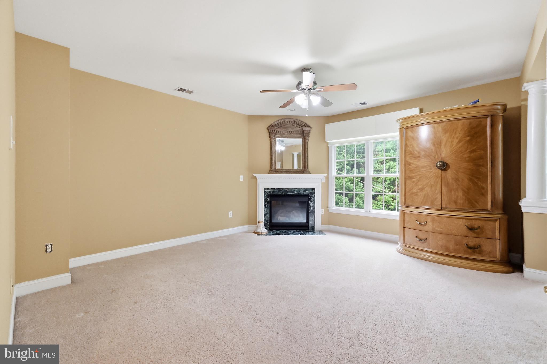
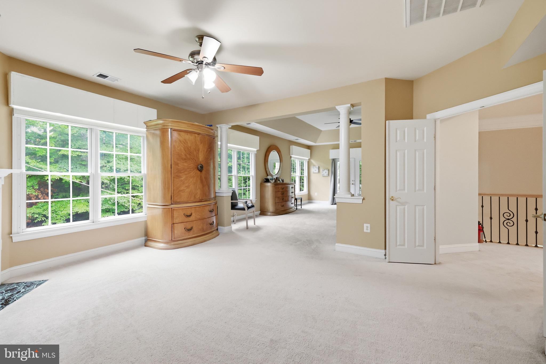
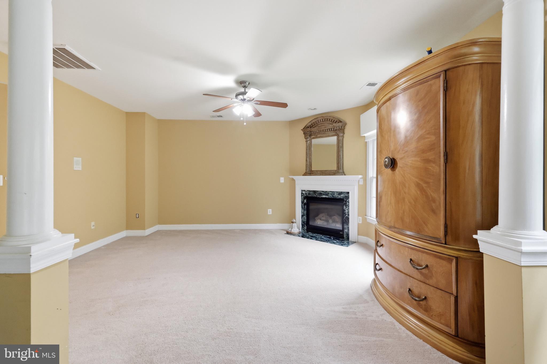
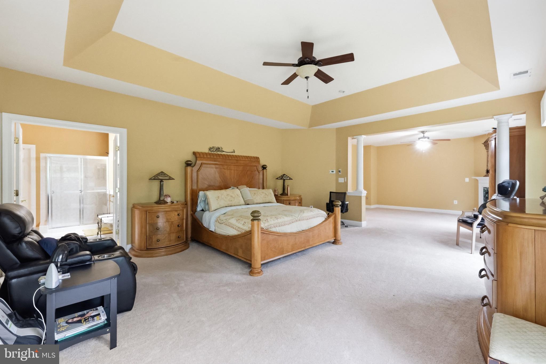
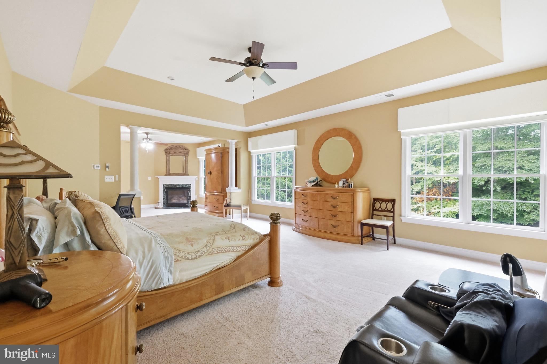
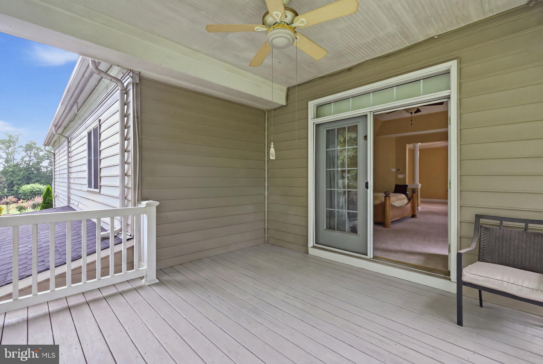
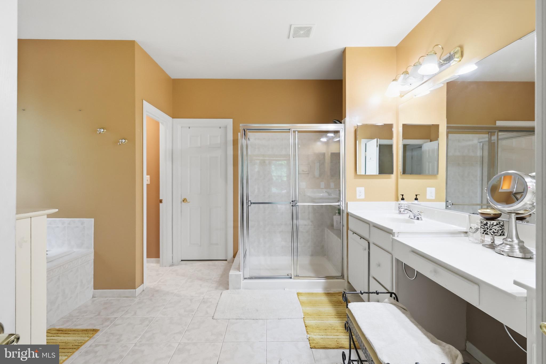
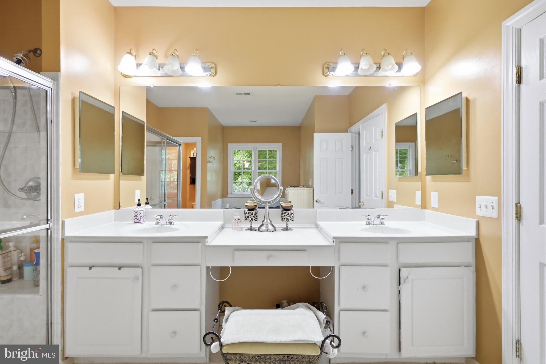
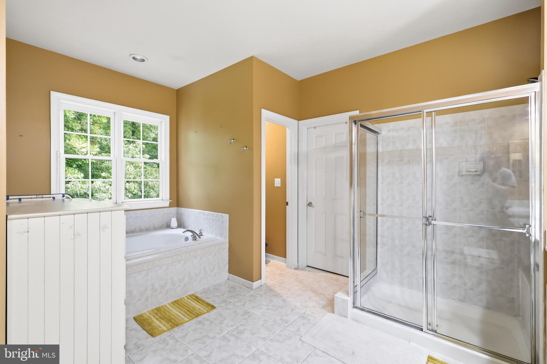
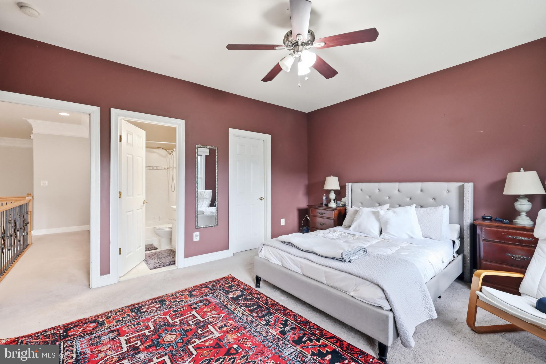
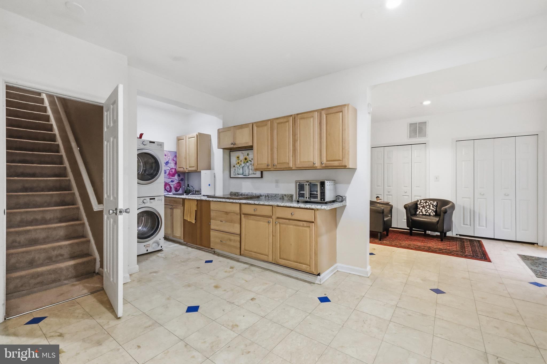
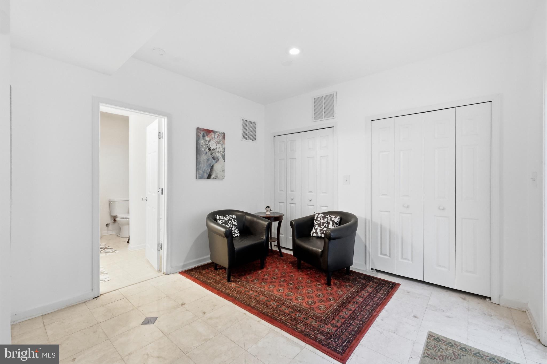
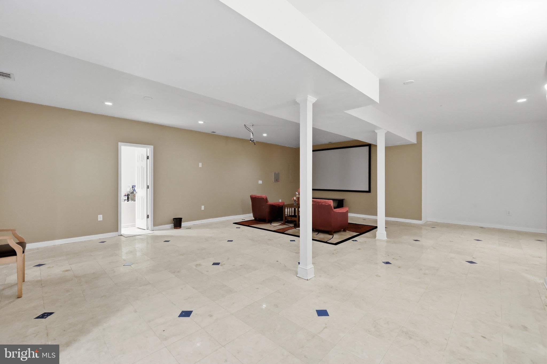
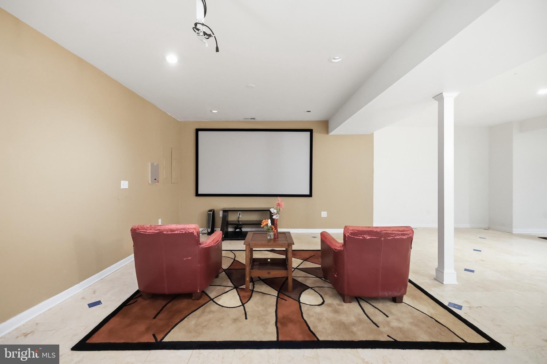
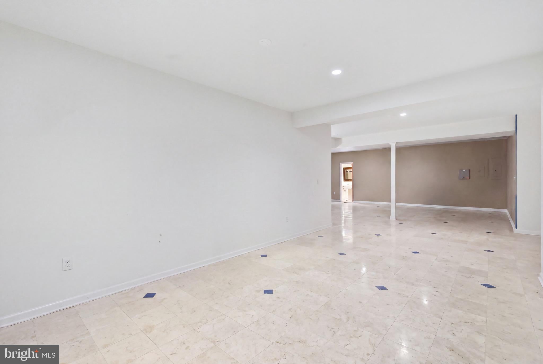
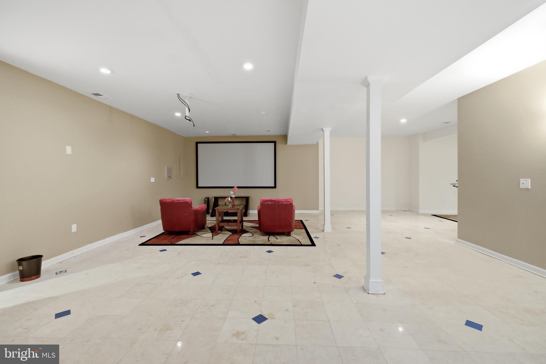
From there, step out onto an expansive deck overlooking a wooded backyard retreat, made for morning coffee, sunset gatherings, or hosting a crowd. The primary suite serves as its own private escape, complete with a sitting room and a covered deck of its own. Downstairs, the finished lower level adds even more flexibility, with updated electrical and plumbing, a private storage setup, an additional washer and dryer, and a fire-code compliant mechanical room.
Every detail has been considered, including a brand-new roof and new HVAC systems throughout — bringing true peace of mind and move-in-ready comfort from day one.
All of this is set just minutes from commuter routes, shopping, dining, and some of the area's top-rated schools.
| Date | Event | Price | Source |
|---|---|---|---|
| listed (Active) | $1,449,999 | Bright #VAFX2333640 |
Hi there — ask anything about this property or the area and the team will get right back to you.
Local real estate advisory services provided by agent with The Southside Group
Listed by OMER Muktar RESHID with Real Broker, Llc - Gaithersburg
The data relating to real estate for sale on this website appears in part through the BRIGHT Internet Data Exchange program, a voluntary cooperative exchange of property listing data between licensed real estate brokerage firms in which OMER Muktar RESHID participates, and is provided by BRIGHT through a licensing agreement. The information provided by this website is for the personal, non-commercial use of consumers and may not be used for any purpose other than to identify prospective properties consumers may be interested in purchasing. Some properties which appear for sale on this website may no longer be available because they are under contract, have closed or are no longer being offered for sale. Information Deemed Reliable But Not Guaranteed. Copyright © 2026 Bright MLS. All rights reserved.
You agree to The Southside Group Terms of Use and Privacy Policy. By choosing to contact a property, you also agree that The Southside Group and its associates may call, text, or email you regarding any inquiries or activities you submit through our website. This may involve the use of automated means and prerecorded or artificial voices.
Step 1 of 2
You've reached the free preview limit. Create a free account to see this listing and everything else on the site.
Step 2 of 2
Tell us how to reach you about homes you like.
Enter your password to sign in as
You've reached the free preview limit. Create a free account to see this listing and everything else on the site.
Already have an account? Sign in
Sign in to your account.
New here? Create an account