BACK ON THE MARKET WITH IMPROVEMENTS! BRAND-NEW ROOF!
Brand-new roof installed in October 2026, featuring Heritage Architectural Shingles backed by a Limited Lifetime Warranty!
Additional improvements completed including an upgraded front walkway, patio, and stoop with coordinating pavers and elegant Pennsylvania bluestone step treads, as well as a new pressure-treated lumber stair system leading down to the dock, replacing the existing wooden steps and railings. These enhancements really elevate the property's curb appeal while improving the entrance and access to the waterfront.
Experience exceptional waterfront living at 6057 River Drive, nestled in Hallowing Point River Estates, one of Fairfax County’s coveted waterfront communities—this remarkable residence enjoys a prime position along the broad, scenic waters of the Potomac River at the edge of the Mason Neck Peninsula. Impeccably maintained and completely transformed, the home offers a refined, resort-style living experience surrounded by tranquil water views and lush natural beauty.
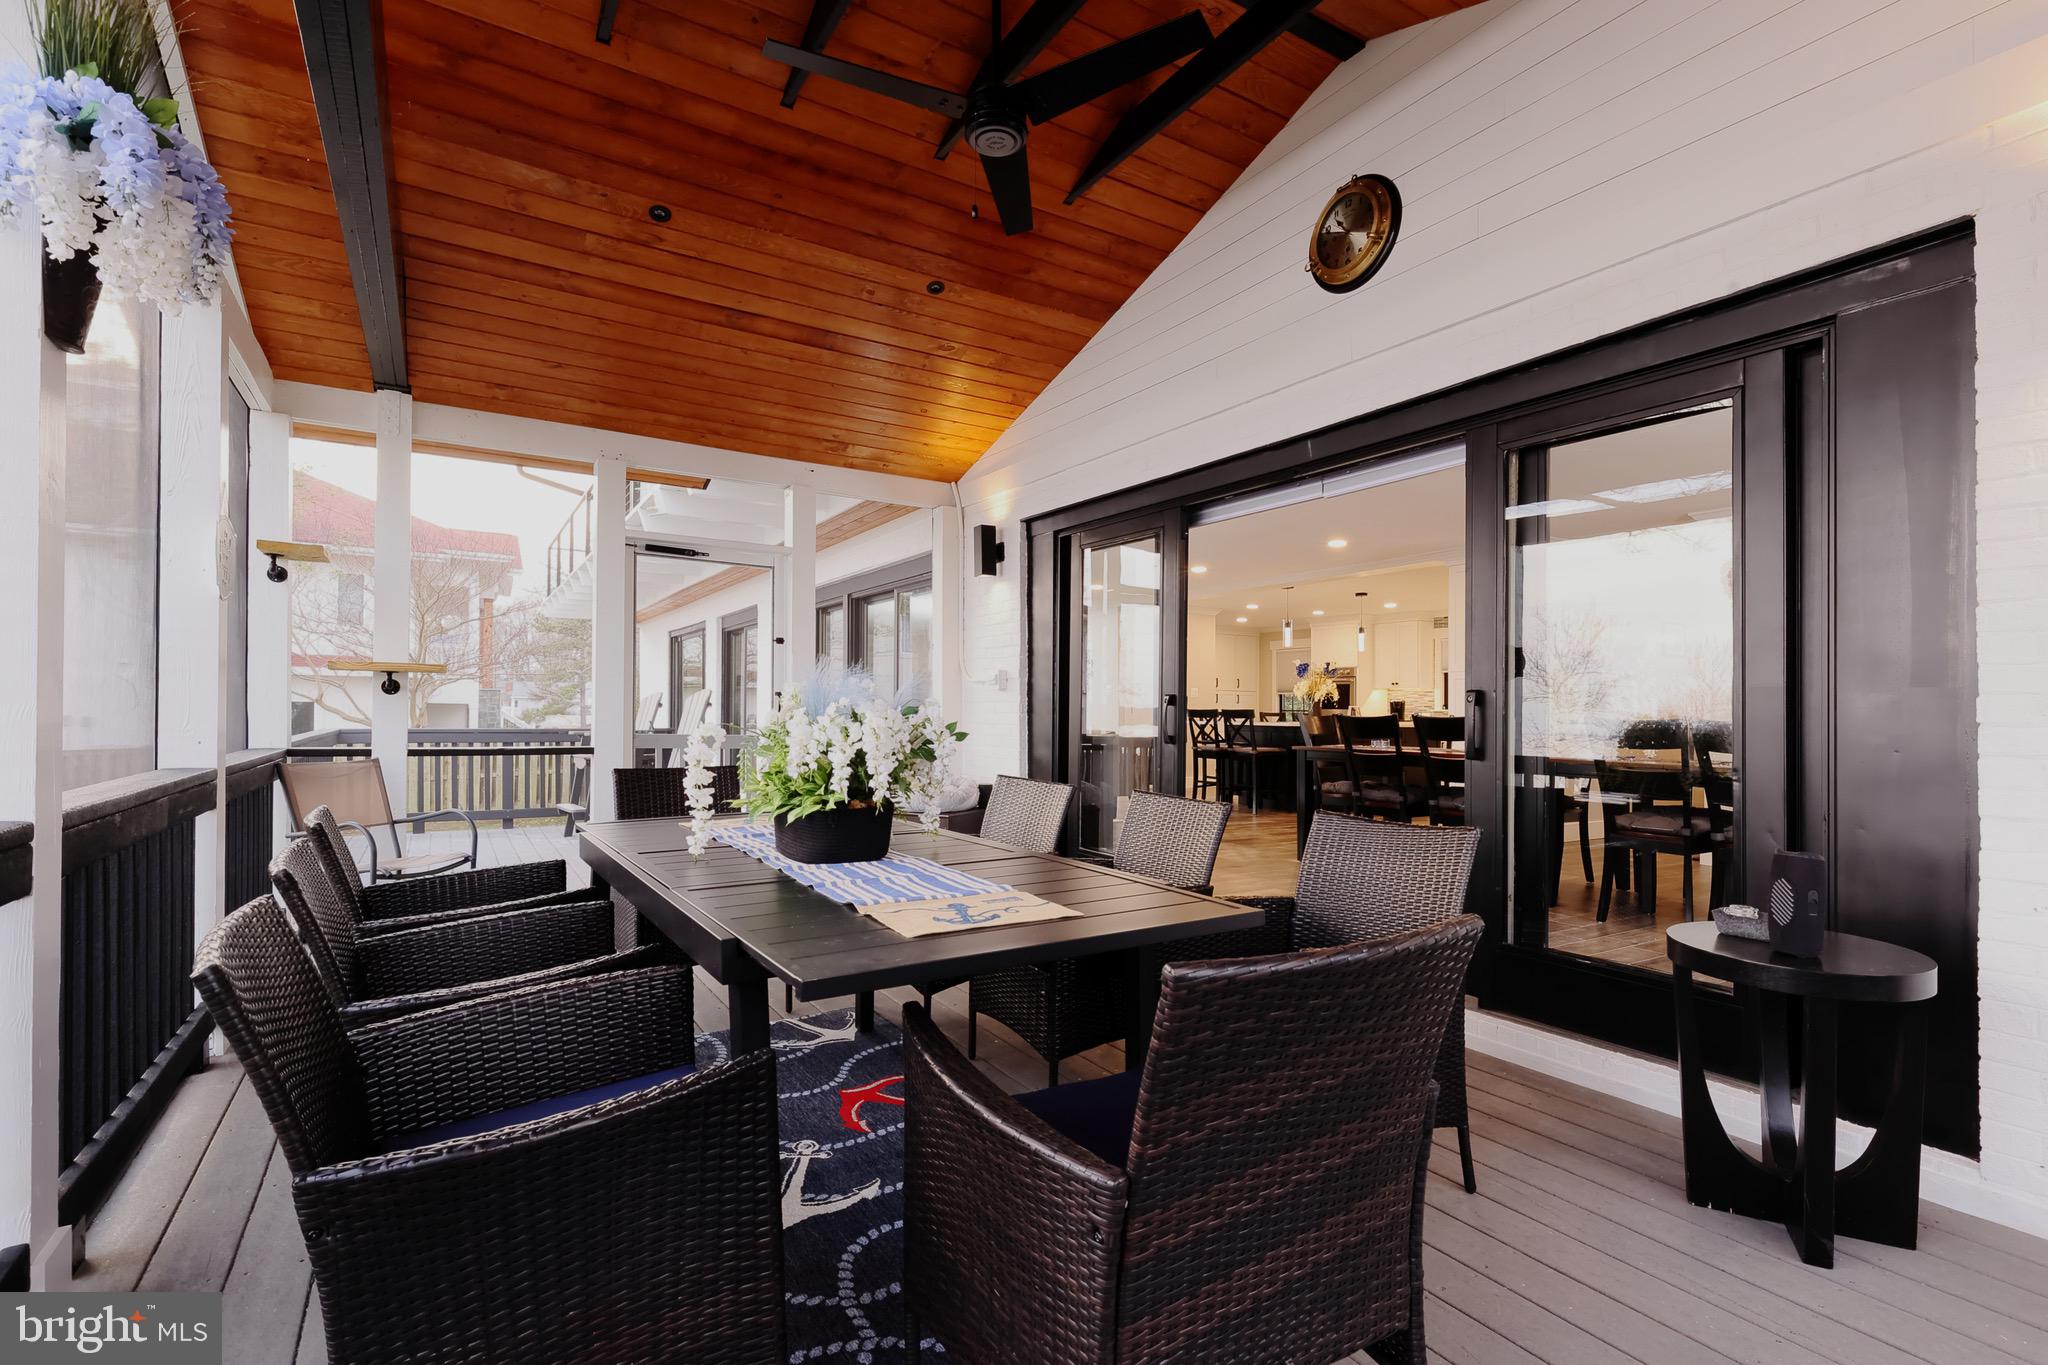
Panoramic river vistas are showcased from every level, and the property has undergone a whole-house interior and exterior renovation, with no surface left untouched. The gourmet kitchen is a true showpiece, offering breathtaking river views, elegant Shaker-style cabinetry, quartz countertops throughout and a curated collection of premium stainless-steel appliances, highlighted by an impressive extra-wide refrigerator/freezer. Anchoring the space is an expansive island with breakfast bar, perfectly suited for both elevated entertaining and everyday living. The sun-drenched family room boasts fresh, modern black sliding glass doors that open effortlessly to a composite screened porch with a vaulted wood ceiling, positioned on an expansive deck overlooking manicured grounds and the river beyond. There is an additional screened porch in the lower level that makes outdoor living a breeze. A Generac whole-house standby generator ensures uninterrupted comfort and peace of mind year-round.
The residence offers four spacious bedrooms and five beautifully appointed bathrooms. The primary suite is a private retreat, highlighted by an upper-level deck overlooking the Potomac River, creating the perfect setting for morning coffee or sunset views. Additional living spaces include an elegant bar and entertainment room, multiple outdoor gathering areas, and thoughtfully designed indoor-outdoor living that maximizes the home’s exceptional waterfront setting.
Approximately 125 feet of Potomac River frontage with riparian rights anchors this exceptional offering, complemented by a 135-foot private dock with two boat lifts. The waterfront infrastructure includes a vinyl seawall installed in 2008, seven ice-breaker pilings, and retaining walls added in 2020 by Delta Marine Construction. Enhancing the outdoor lifestyle is a resort-style saltwater in-ground pool with diving board, a brand-new T-Cell (required for salt water pools), and rough-ins for a propane pool heater and hot tub, allowing flexibility for future enhancements. Slate terraces and a pool storage outbuilding complete the exterior amenities.
This property is a Nature Lover’s Paradise! The grounds feature a beautiful mix of fruit trees and native Virginia plantings, creating a serene, living landscape. With regular eagle sightings and abundant birdlife, it’s a dream for birdwatchers. Relaxing on the expansive upper deck with your morning coffee or sipping your favorite beverage while floating in the pool - this property truly celebrates outdoor living. Nestled in a renowned haven for outdoor enthusiasts, this area is a dream for nature lovers and boating fans alike.
| Date | Event | Price | Source |
|---|---|---|---|
| listed (Active) | $2,650,000 | Bright #VAFX2287758 |
Hi there — ask anything about this property or the area and the team will get right back to you.
Local real estate advisory services provided by agent with The Southside Group
Listed by Dale I Brandon with Samson Properties
The data relating to real estate for sale on this website appears in part through the BRIGHT Internet Data Exchange program, a voluntary cooperative exchange of property listing data between licensed real estate brokerage firms in which Dale I Brandon participates, and is provided by BRIGHT through a licensing agreement. The information provided by this website is for the personal, non-commercial use of consumers and may not be used for any purpose other than to identify prospective properties consumers may be interested in purchasing. Some properties which appear for sale on this website may no longer be available because they are under contract, have closed or are no longer being offered for sale. Information Deemed Reliable But Not Guaranteed. Copyright © 2026 Bright MLS. All rights reserved.
You agree to The Southside Group Terms of Use and Privacy Policy. By choosing to contact a property, you also agree that The Southside Group and its associates may call, text, or email you regarding any inquiries or activities you submit through our website. This may involve the use of automated means and prerecorded or artificial voices.
Step 1 of 2
You've reached the free preview limit. Create a free account to see this listing and everything else on the site.
Step 2 of 2
Tell us how to reach you about homes you like.
Enter your password to sign in as
You've reached the free preview limit. Create a free account to see this listing and everything else on the site.
Already have an account? Sign in
Sign in to your account.
New here? Create an account