$530,000

408 Westover Parkway, Locust Grove, VA 22508

5beds
3baths
2,980sqft
Quick facts
Single Family Residence Built in 1987 $177.85/sqft 21,344 sq ft $2,600 HOA Dues

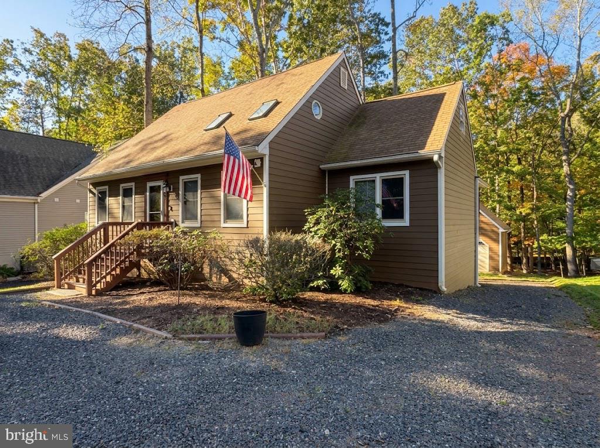
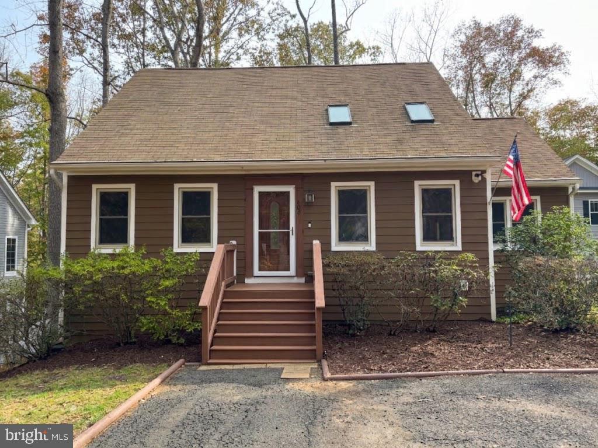
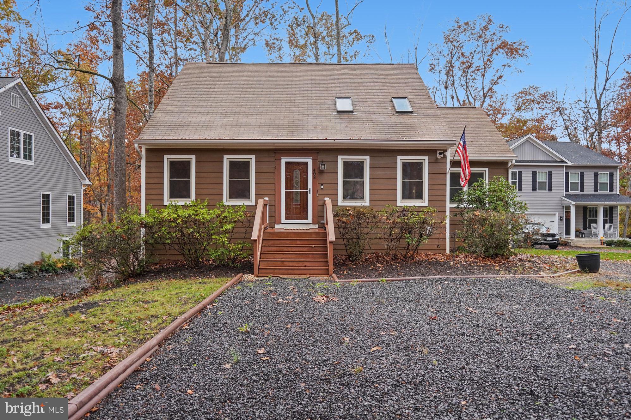
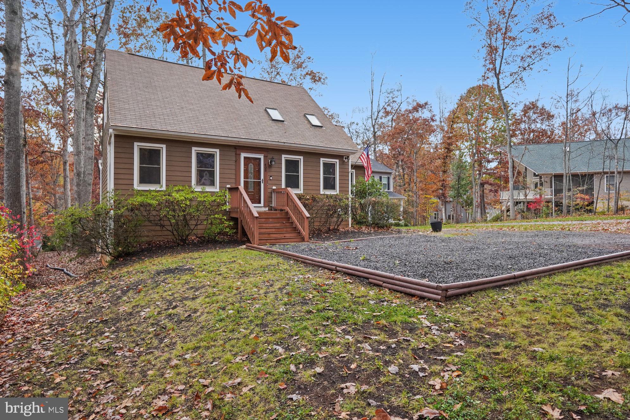
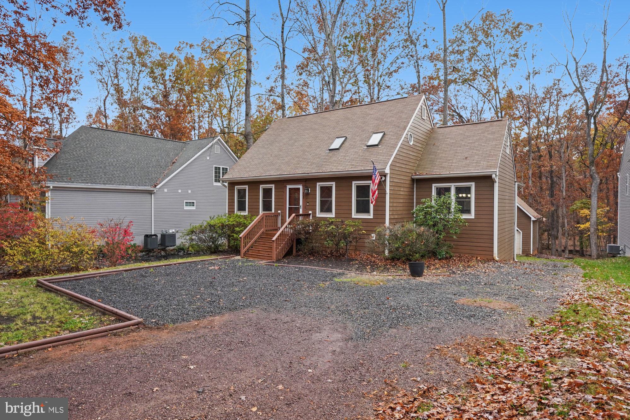
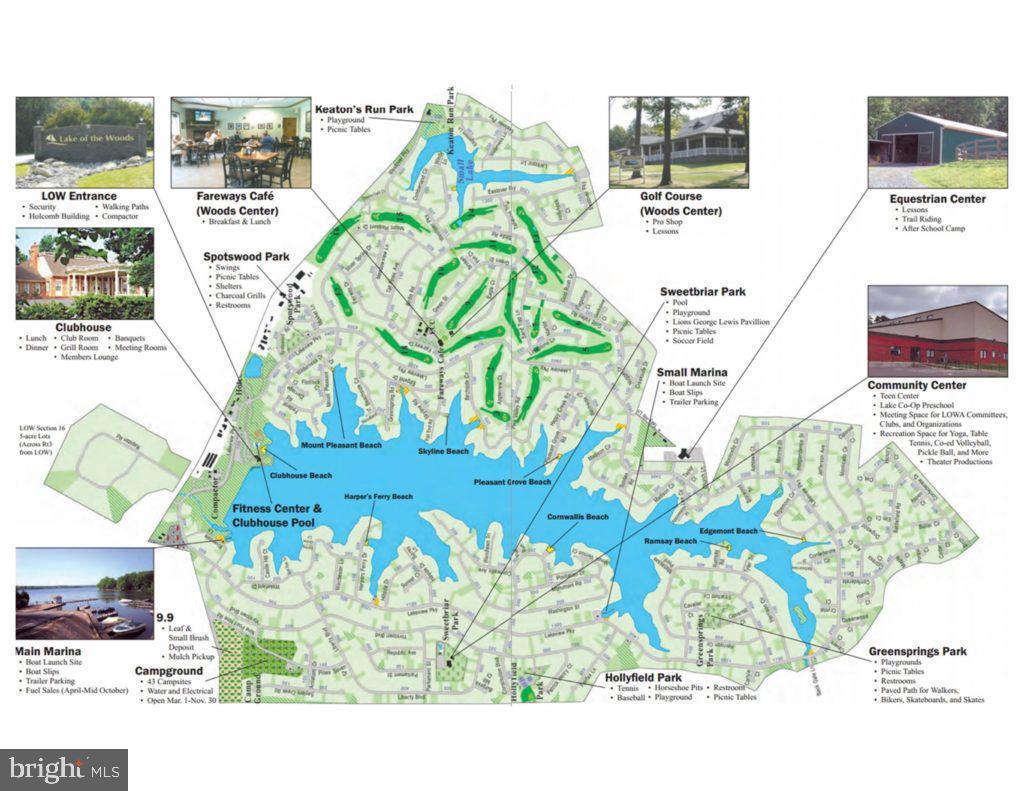
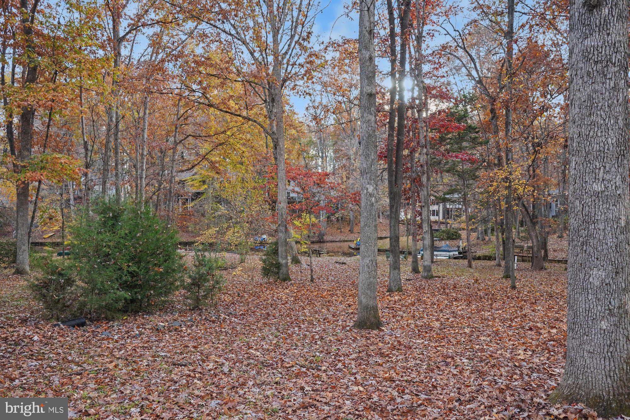
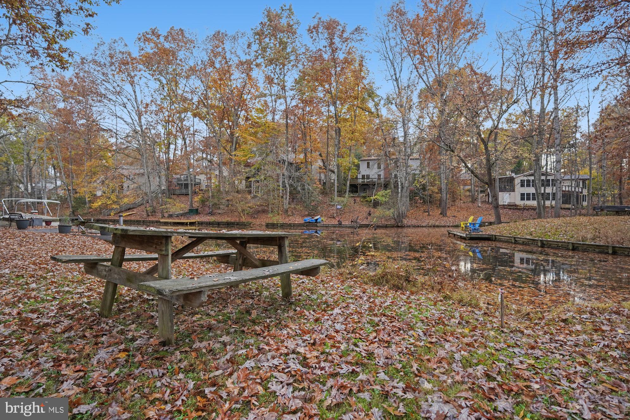
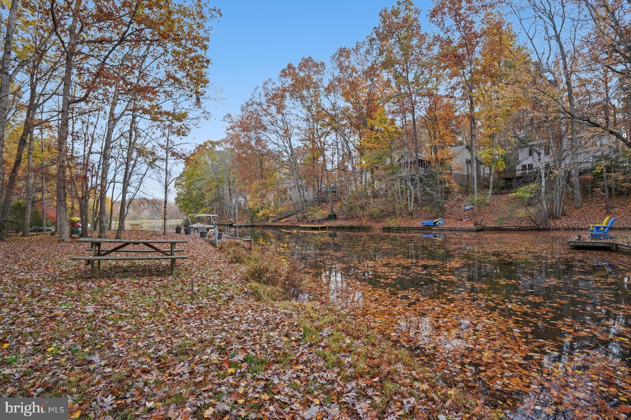
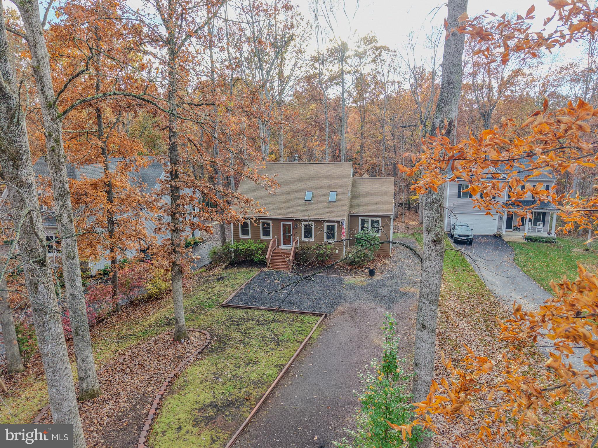
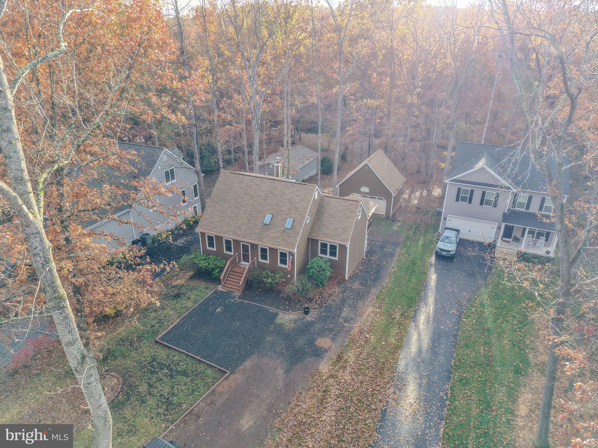
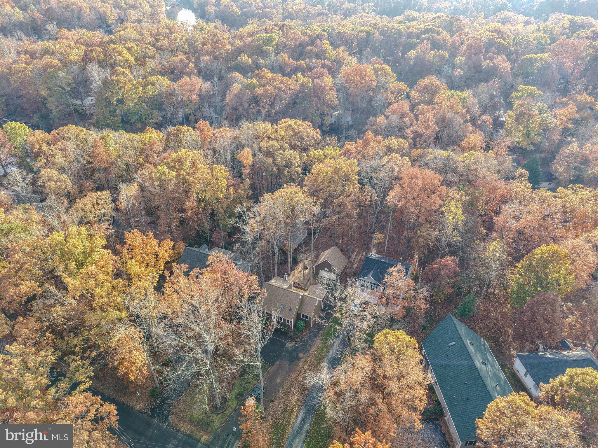
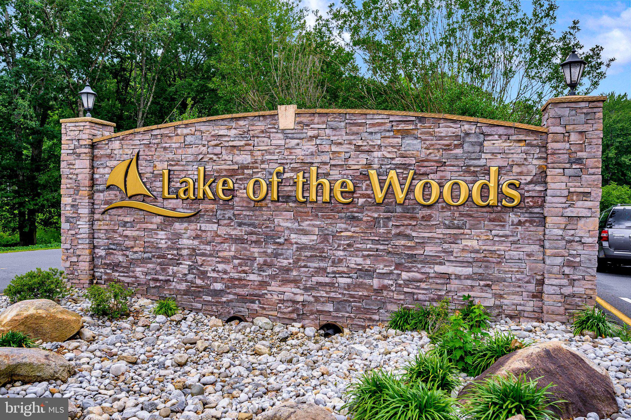
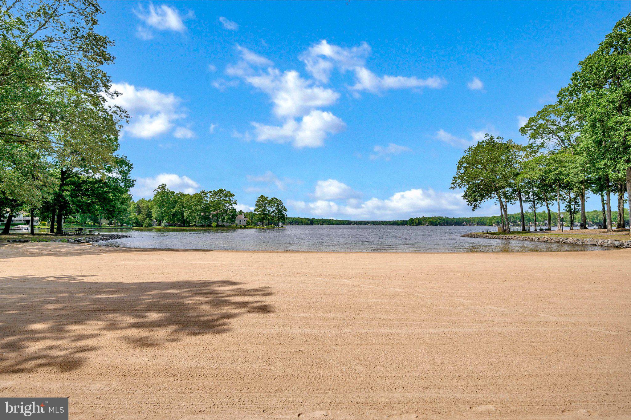
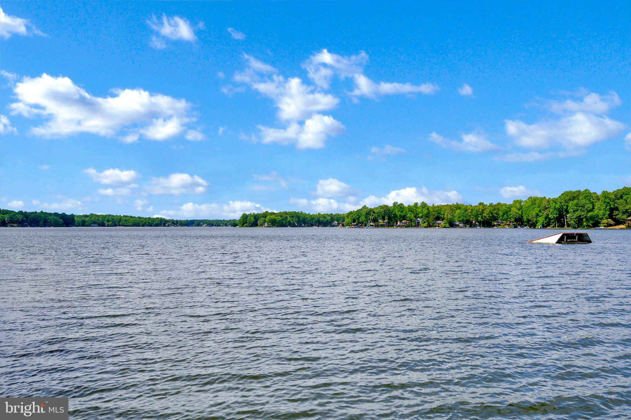
Welcome to waterfront living in the private, gated community of Lake of the Woods. Set on nearly half an acre with lake frontage on Keaton Lake, this three-level Cape Cod offers a rare blend of everyday comfort and resort-style recreation—ideal as a primary home, second home, or flexible investment with multi-family, short-term, and long-term rental potential (subject to LOWA and local rules).
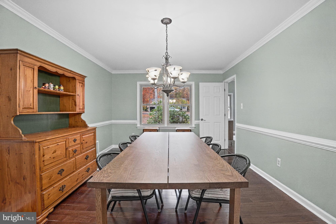
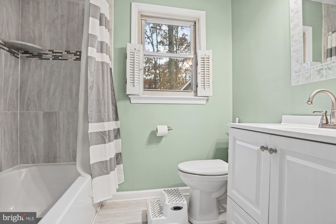
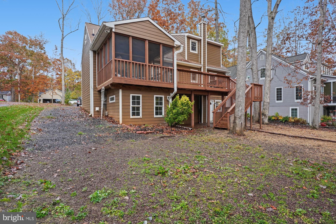
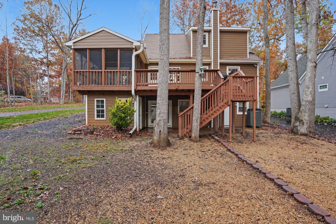
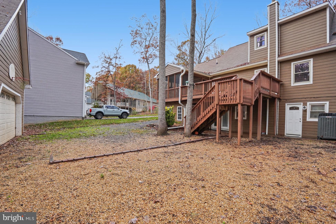
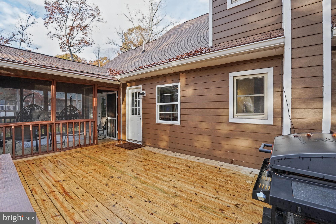
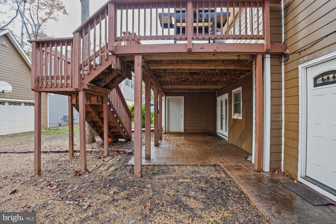
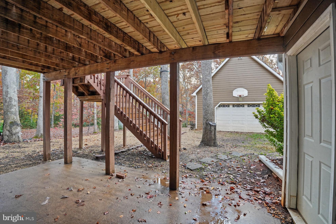
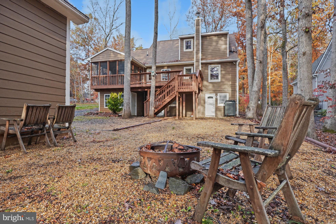
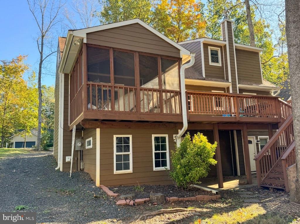
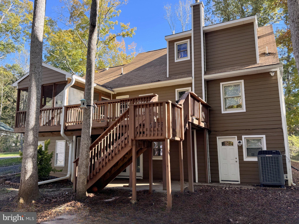
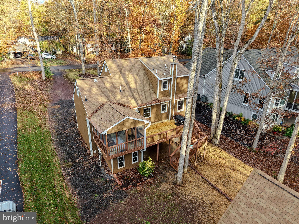
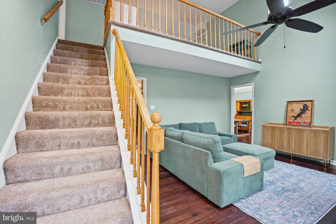
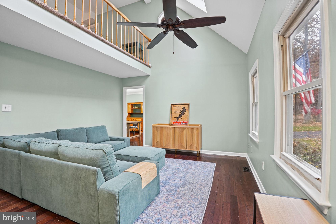
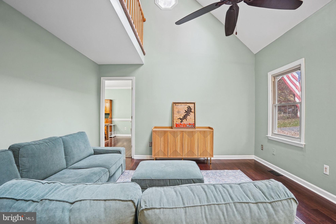
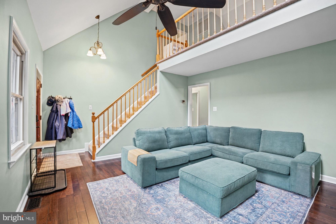
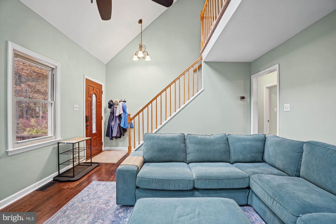
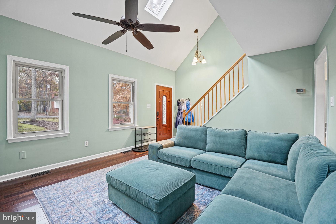
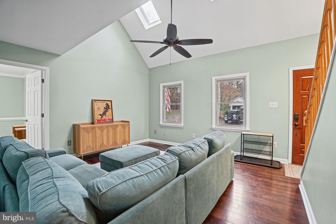
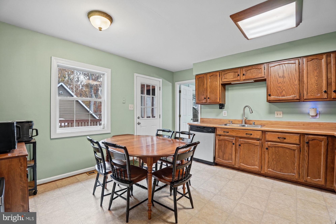
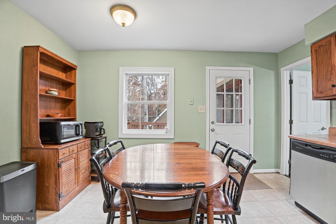
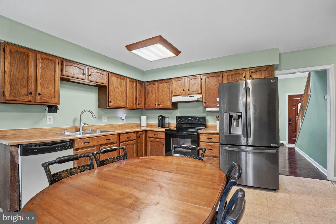
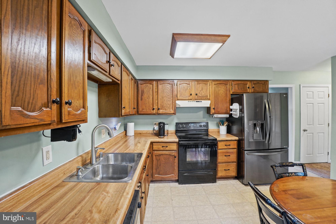
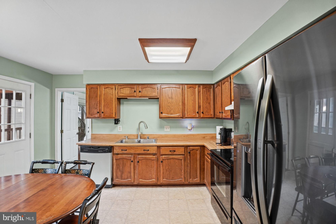
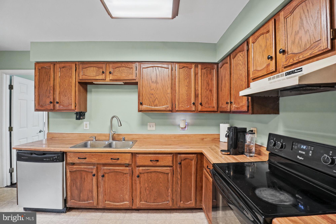
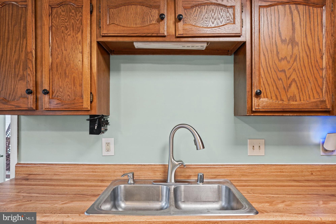
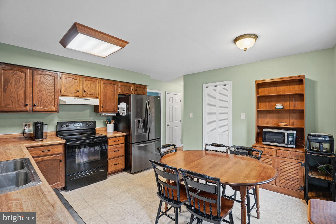
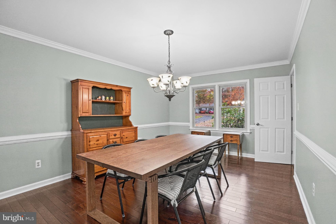
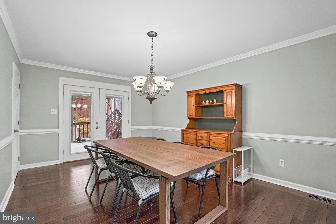
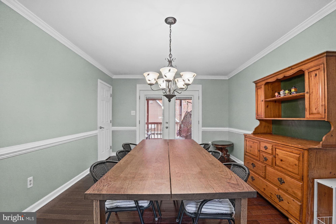
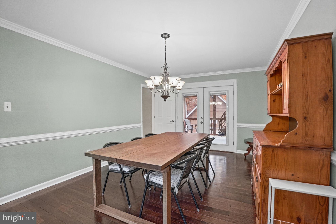
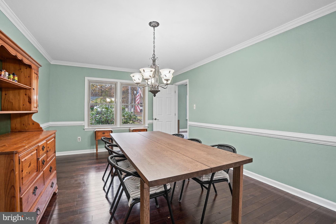
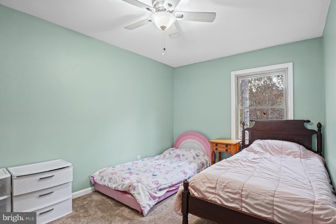
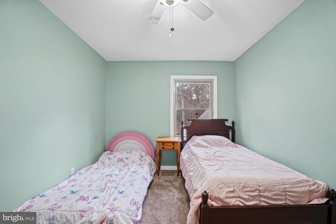
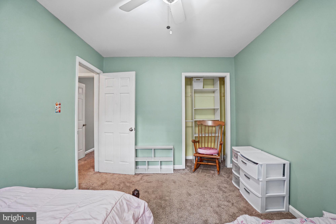
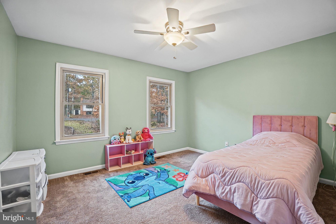
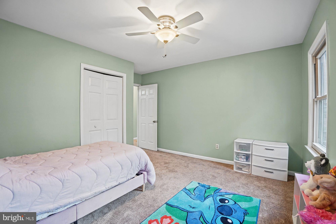
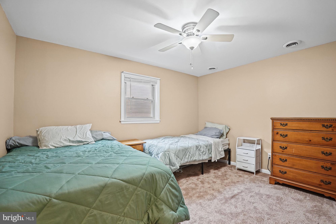
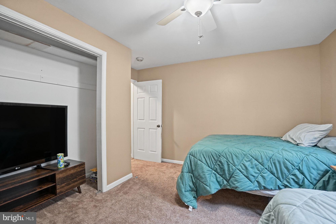
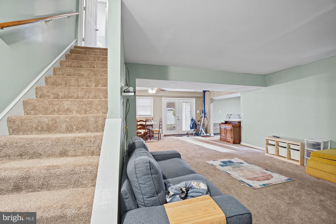
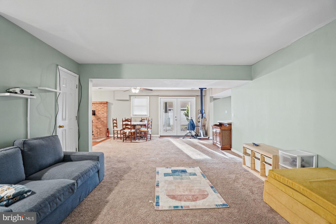
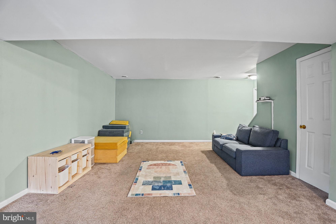
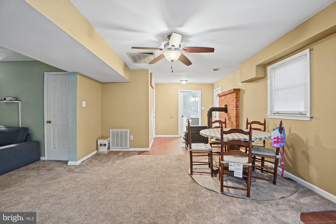
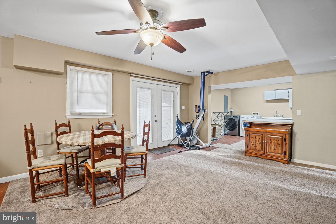
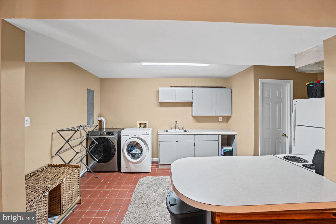
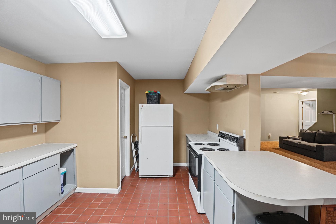
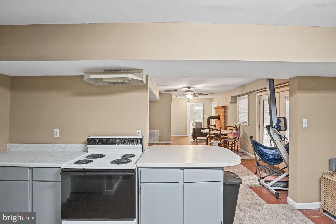
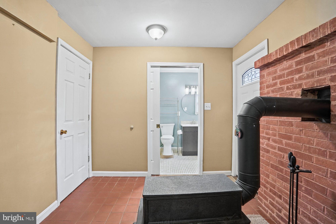
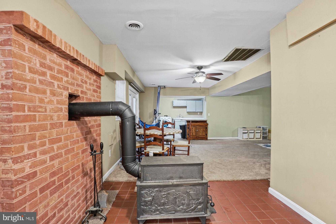
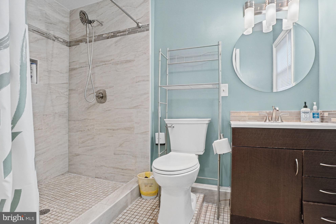
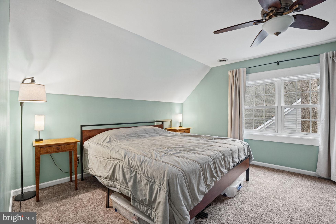
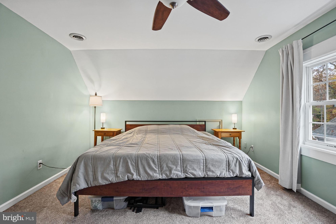
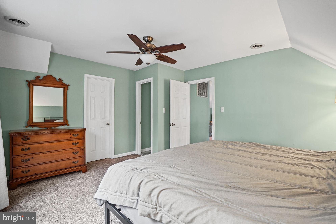
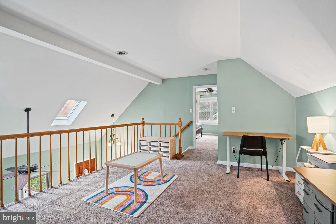
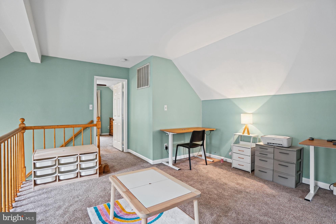
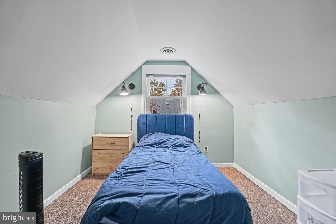
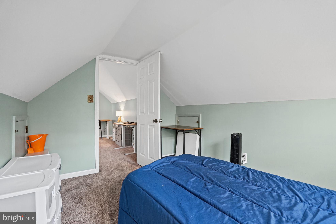
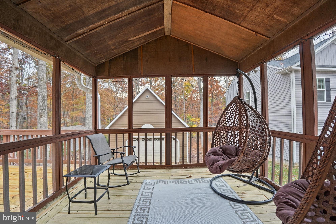
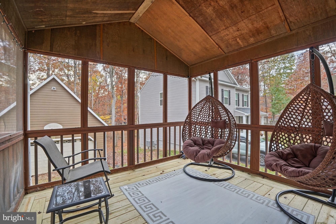
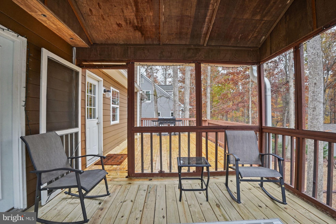
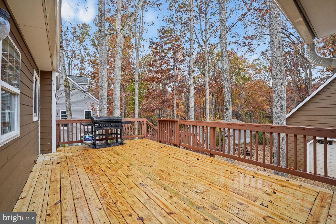
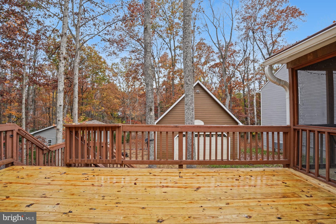
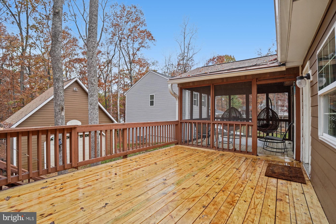
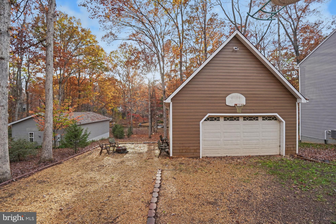
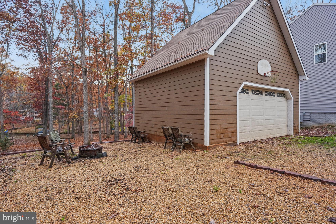
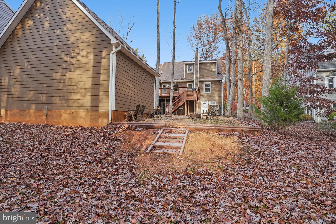
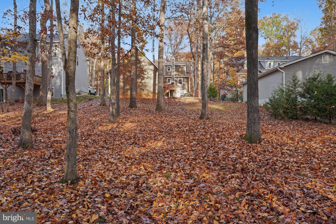
A park-like backyard of mature hardwoods frames the shoreline and outdoor living: gather around the fire pit, enjoy the expansive deck, or relax on the screen-covered porch. Inside, three finished levels and five bedrooms deliver space to live, host, and grow—two bedrooms on the main level, two upstairs, and one on the finished lower level. The main level features a full kitchen and inviting living and dining areas that open toward the porch and deck. The finished lower level—a true walk-out—adds a second full kitchen, a full bathroom, a bedroom, and flexible living space with direct access to the yard and a driveway that wraps around to the rear, supporting multigenerational living or income-producing use.

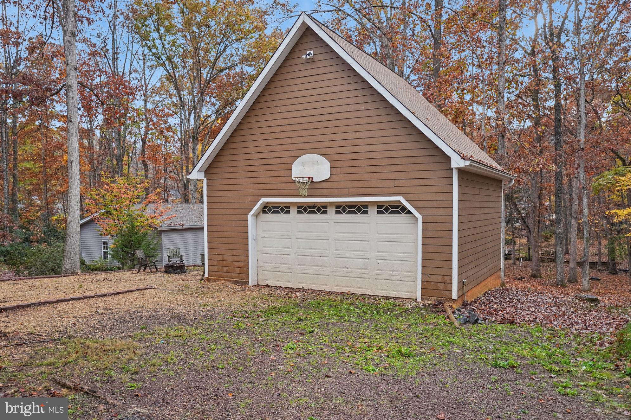
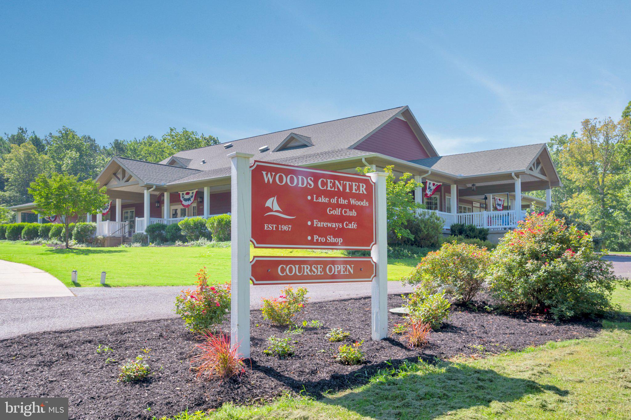
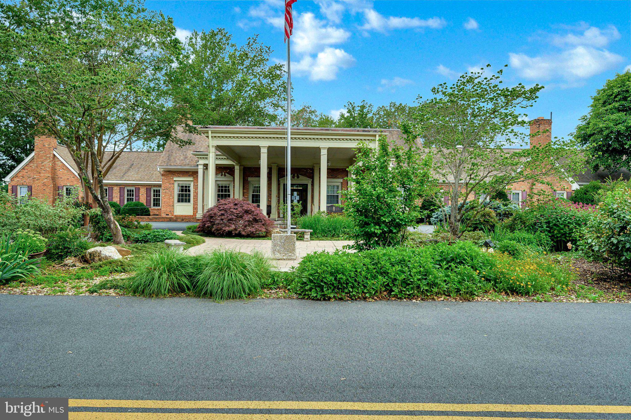
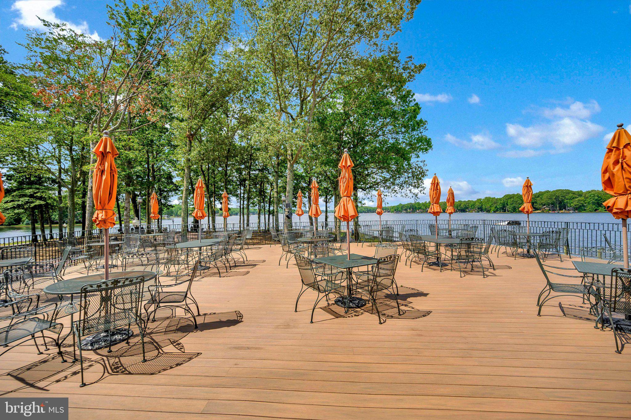
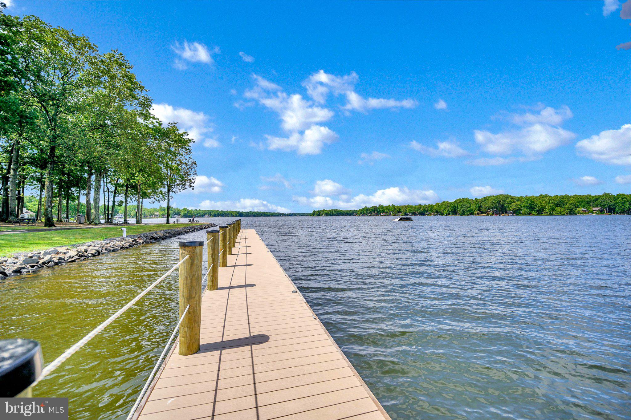
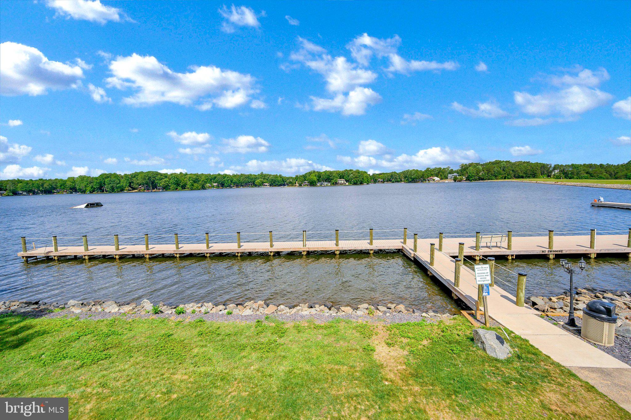
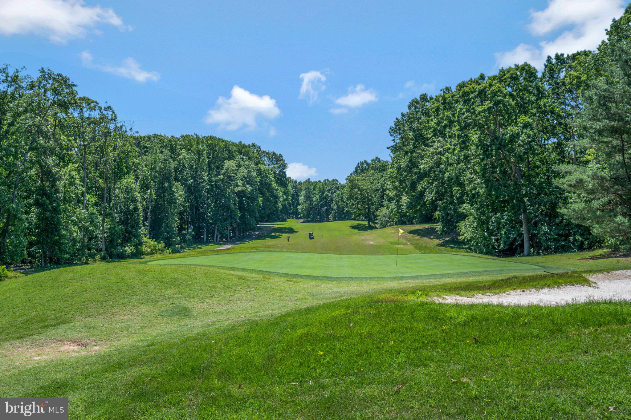
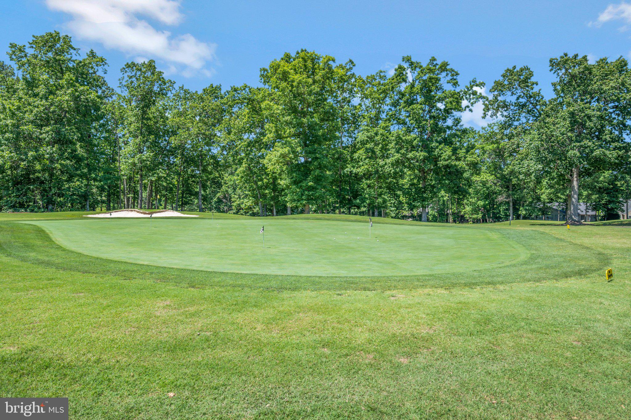
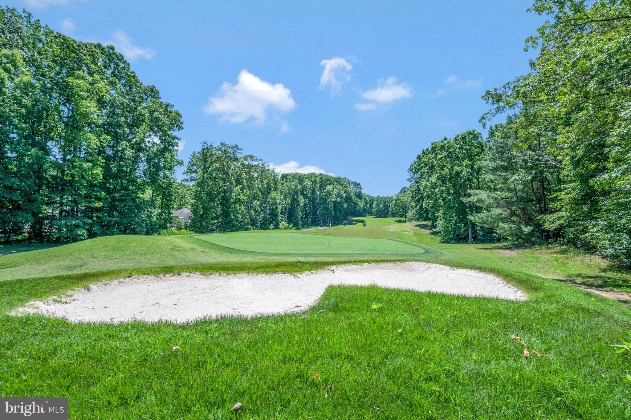
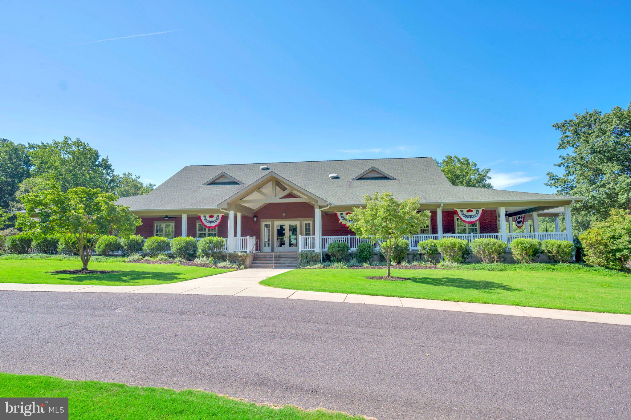
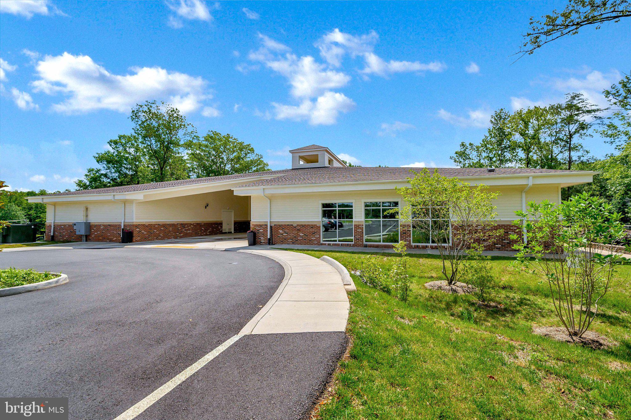
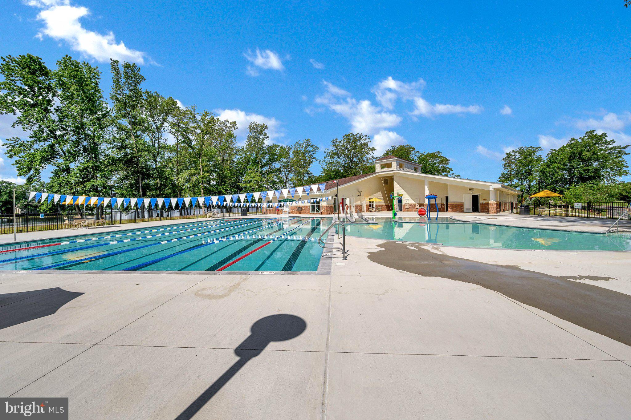
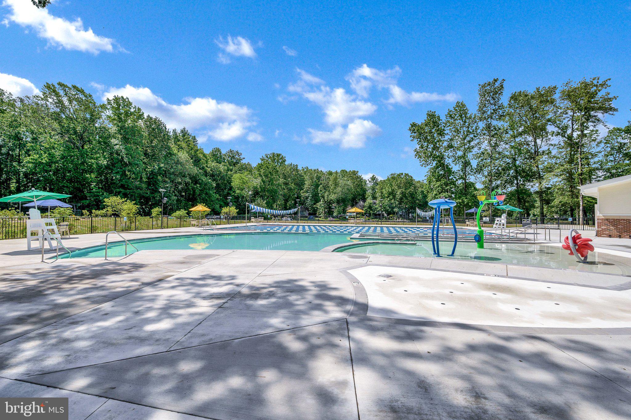
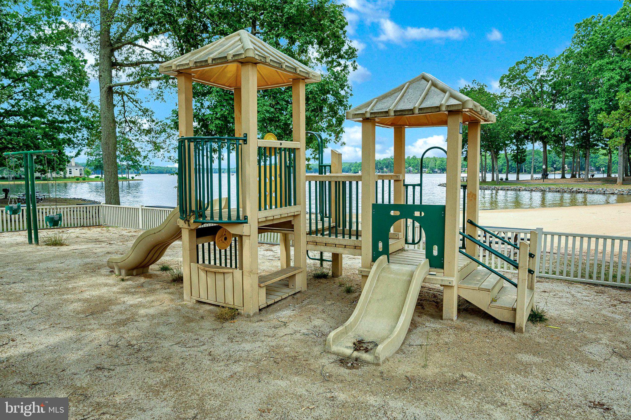
HardiePlank siding and gutter guards keep exterior care simpler. A detached garage with attic storage and a basketball hoop covers the toys, tools, and extras. Beyond your lot, Lake of the Woods puts golf, clubhouses, beaches, pools, tennis, fitness, stables, and more within everyday reach—an unmatched location for lake life year-round.

Come see why this waterfront address is ready for its next chapter.

Location of 408 Westover Parkway

Map showing 408 Westover Parkway, Locust Grove, VA 22508 $530,000
See more listings in Locust Grove

408 Westover Parkway property details

Interior

Bedrooms & Bathrooms

  • Bedrooms: 5
  • Bathrooms: 3
  • Full Bathrooms: 3
  • Main Level Bedrooms: 2
  • Main Level Bathrooms: 1

Appliances

  • Included: Electric Range, Electric Oven, Washer, Electric Water Heater, Dishwasher, Disposal, Range Hood, Refrigerator, Ice Maker, Dryer
  • Laundry: Laundry Room, Lower Level

Heating

  • Heating: Wood Stove, Electric, Wood, Heat Pump

Cooling

  • Cooling: Central Air, Heat Pump, Ceiling Fan(s), Electric

Features

  • Interior Features: Eat-in Kitchen, Pantry, Walk-In Closet(s)
  • Flooring: Wood
  • Fireplace: No

Interior Area

  • Total Living Area: 2980
  • Source: Estimated

Video & Virtual Tour

Rooms & Dimensions

Kitchen

  • Level: Main
  • Features: Ceiling Fan(s)

Primary Bedroom

  • Level: Upper 1
  • Features: Walk-In Closet(s), Ceiling Fan(s)

Bedroom 4

  • Level: Main
  • Features: Ceiling Fan(s)

Bathroom 2

  • Level: Main

Kitchen

  • Level: Lower 1
  • Features: Breakfast Bar, Pantry

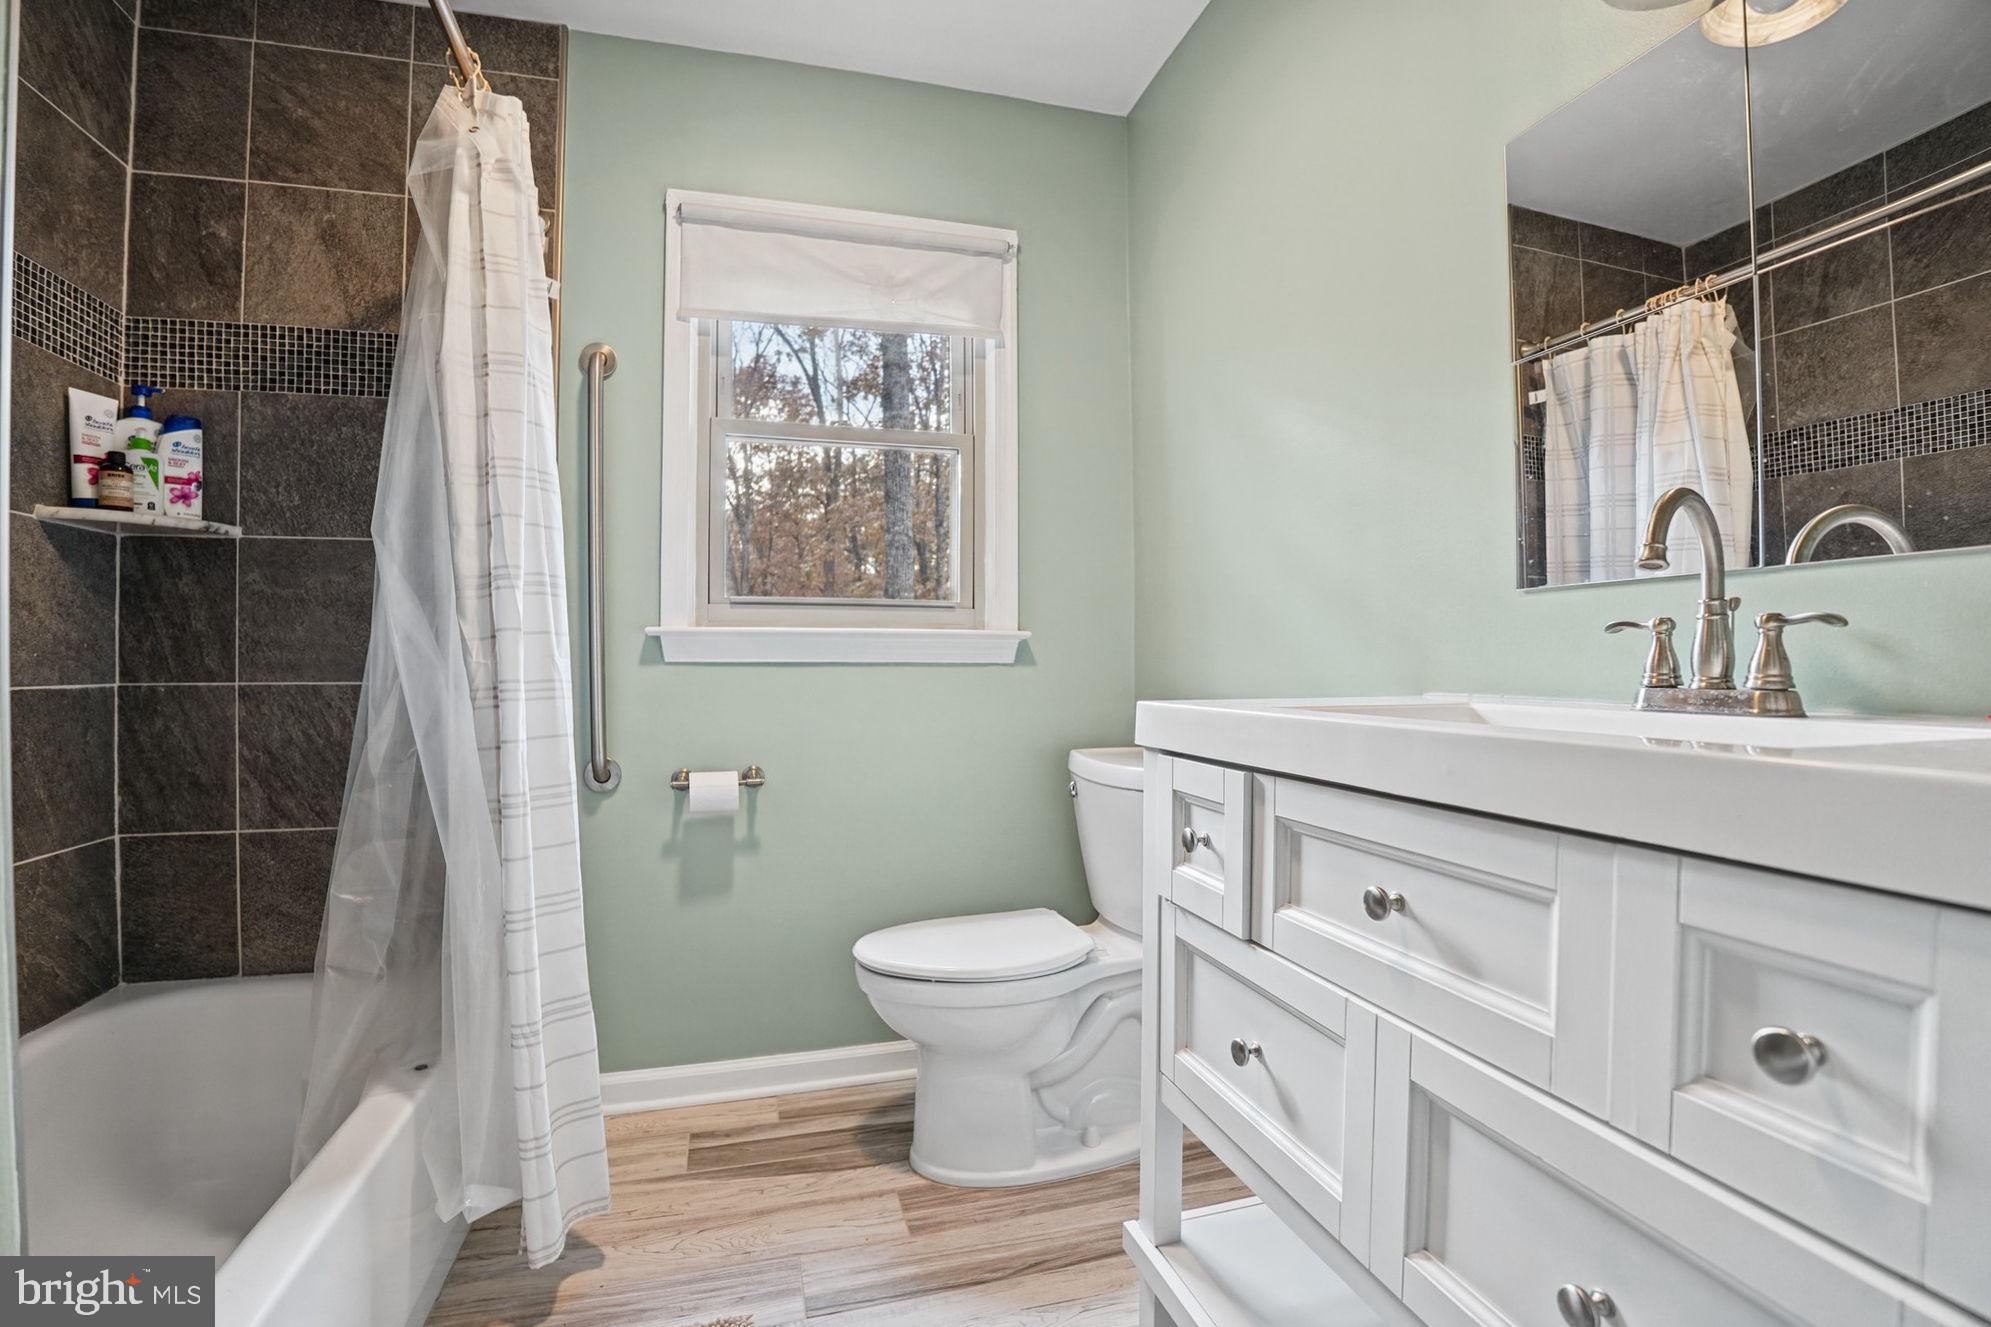
Primary Bathroom

  • Level: Upper 1

Dining Room

  • Level: Main

Living Room

  • Level: Main
  • Features: Ceiling Fan(s)

Bedroom 3

  • Level: Main
  • Features: Ceiling Fan(s)

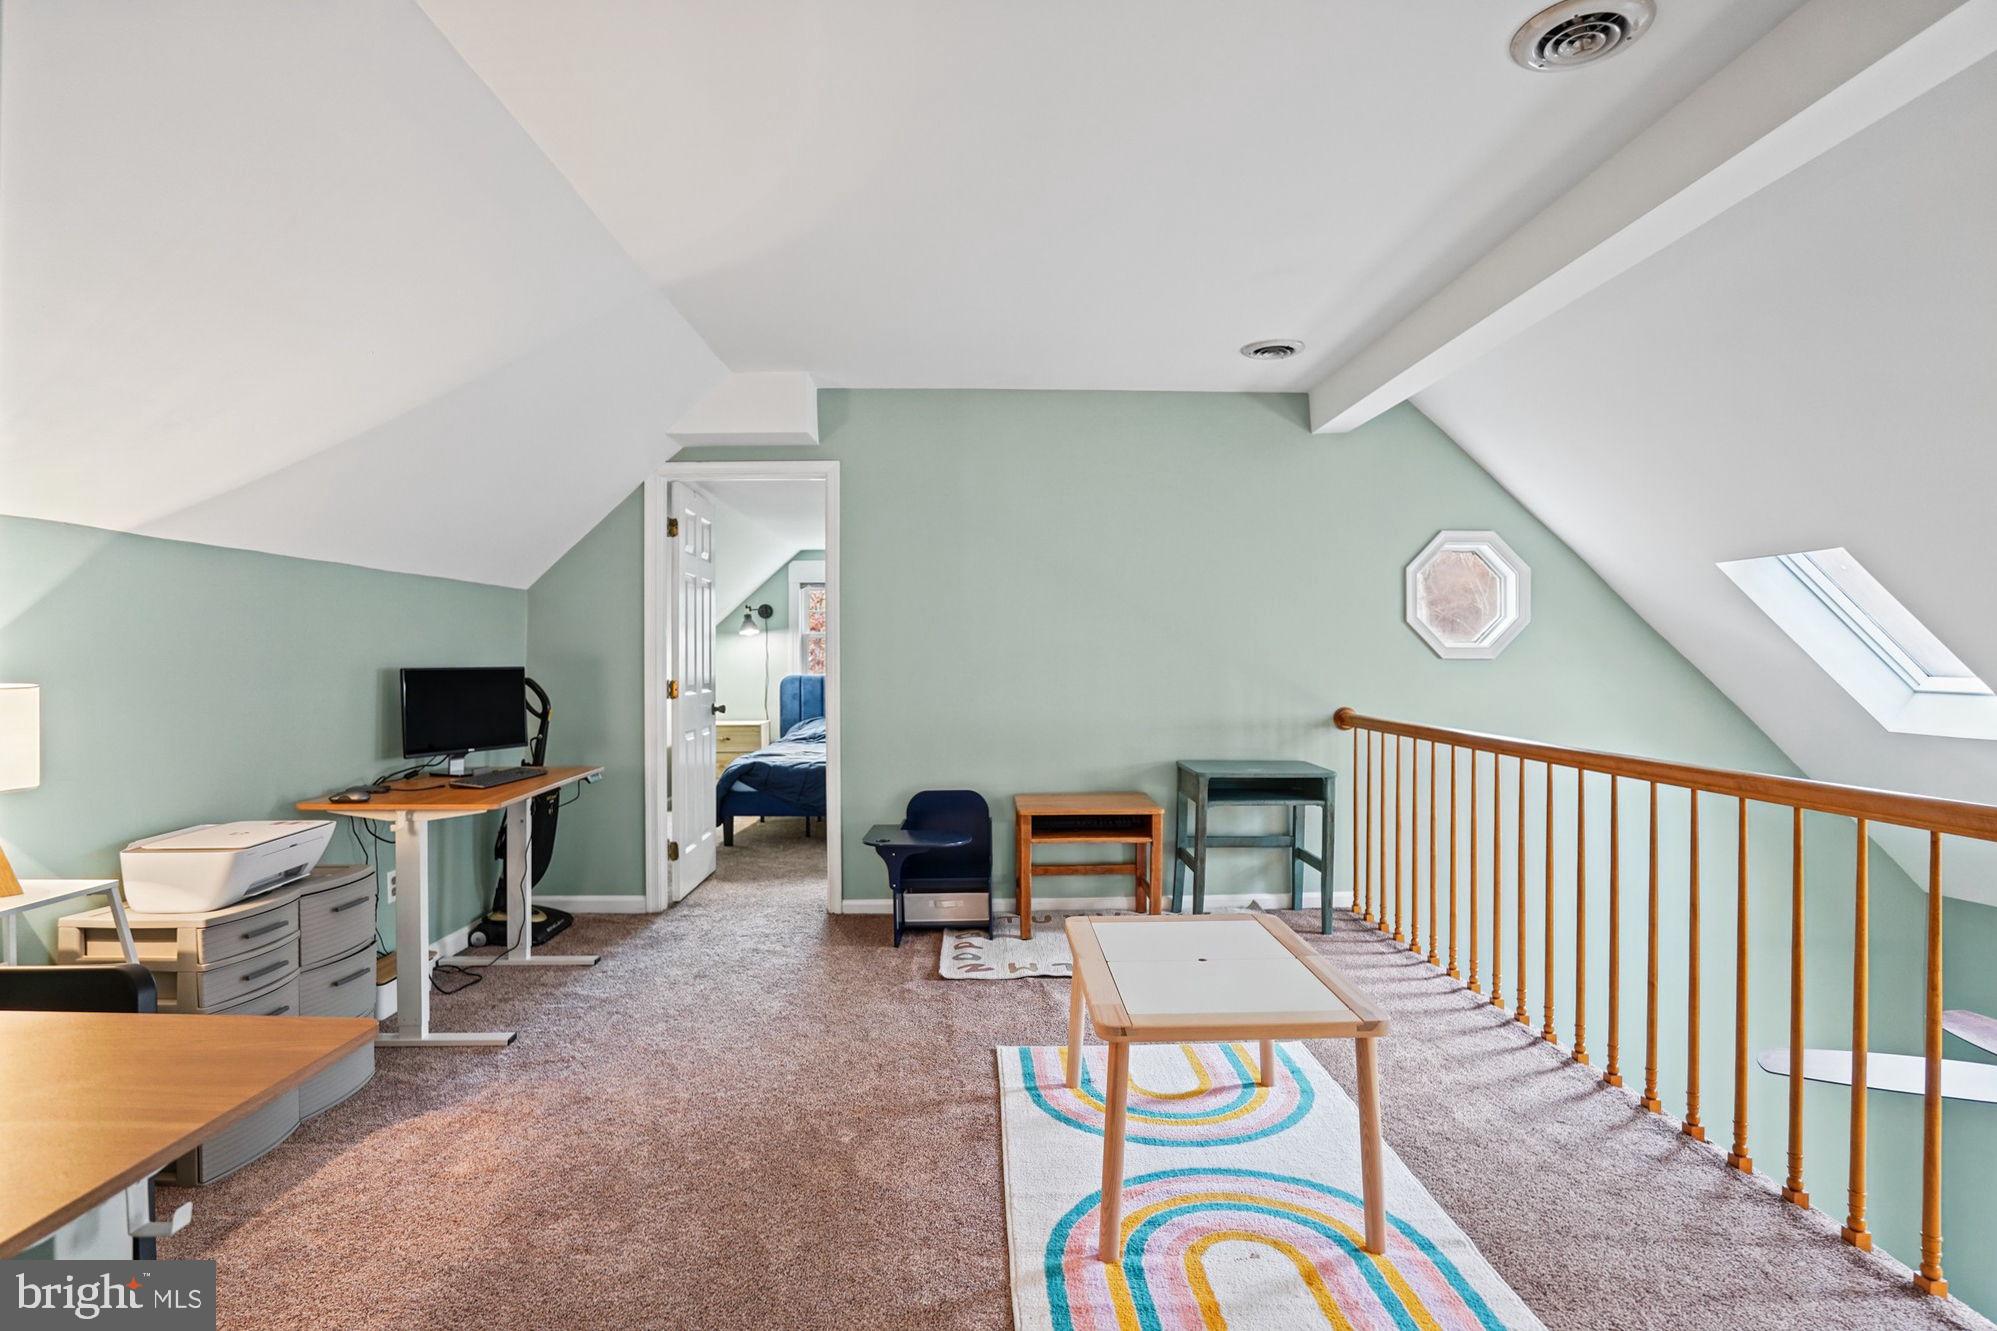
2nd Stry Fam Ovrlk

  • Level: Upper 1

Bedroom 2

  • Level: Upper 1

Bedroom 5

  • Level: Lower 1
  • Features: Ceiling Fan(s)

Laundry

  • Level: Lower 1

Family Room

  • Level: Lower 1
  • Features: Ceiling Fan(s)

Bathroom 3

  • Level: Lower 1

Screened Porch

  • Level: Main
  • Features: Ceiling Fan(s)

Property

Features

  • Exterior Features: Rain Gutters
  • Patio & Porch: Deck, Porch, Screened
  • Has Private Pool: No
  • Pool Features: Community
  • Has Spa: No
  • Horses: Yes
  • Horse Amenities: Arena, Stable(s), Riding Trail

View

  • Has View: Yes
  • View: Water, Lake

Lot

  • Size: 21,344 sq ft
  • Acres: 0.49
  • Features: Wooded, Few Trees, Back Yard, Waterfront
  • Frontage Length: 50
  • Frontage Type: Waterfront

Accessibility

  • Stories: 3

Parking

  • Garage: Yes
  • Total Spaces: 2
  • Parking Features: Garage Door Opener, Gravel, Garage, Driveway, Detached
  • Carport: No
  • Open Parking: No

Waterfront

  • Has Waterfront: Yes
  • Water Body Name: Keaton Lake
  • Waterfront Features: Lake, Beach Access

Basement

  • Basement: Yes
  • Features: Finished, Exterior Entry, Walk-Out Access, Daylight, Partial, Full, Other, Interior Entry
  • Below Grade Finished Area: 1112
  • Below Grade Units: Square Feet
  • Below Grade Source: Estimated

Mobile Home

  • Mobile Home Remains: No

Construction

Type & Style

  • Home Type: Residential
  • Architectural Style: Cape Cod
  • Property Sub Type: Single Family Residence
  • Structure Type: House

Materials

  • Construction Materials: HardiPlank Type
  • Foundation: Concrete Perimeter
  • Roof: Asphalt

Builder / Condition

  • Year Built: 1987
  • New Construction: No

Building

  • Building Area Total: 2980
  • Building Area Source: Estimated

Utilities & Green Energy

Utilities

  • Electric on Property: No
  • Electric: 200+ Amp Service
  • Water: Public
  • Sewer: Public Sewer
  • Utilities: Cable Available

Green Energy

  • Energy Efficient: No

Community & HOA

Community

HOA

  • Has HOA: Yes
  • Amenities: Clubhouse, Dog Park, Fitness Center, Golf Course, Meeting Room, Party Room, Picnic Area, Security, Tennis Court(s), Beach Access, Basketball Court, Trail(s), Boat Dock, Boating, Gated, Jogging Path, Recreation Facilities, Playground
  • Fee: $2,600
  • Frequency: Annually
  • Fee Includes: Snow Removal
  • Senior Community: No

Pets

  • Pets Allowed: No

Location

  • Longitude: -77.739617
  • Latitude: 38.334609
  • Directions: From the LOW Front Gate, take a left onto Lakeview Pkwy - to left onto Mt Pleasant Dr - to left onto Birdie Rd - to immediate left onto Westover Pkwy - 408 Westover Pkwy is approximately 1/2 mile on the right.

Land Lease

  • Land Lease: No

School

School District

Elementary

Middle or Junior

Highschool

Tax, Financial & Listing Details

Listing Details

  • List Price: $530,000
  • Price Per Square Foot: $177.85
  • Home Warranty: No
  • Rent Control: No
  • Status: Active

MLS Details

  • MLS: Bright
  • Listing ID: VAOR2015640

Tax Details

  • Tax Assessed Value: 457900
  • Annual Tax Amount: $2,838
  • Tax Year: 2025
  • Tax Lot: 560

Price history for 408 Westover Parkway

DateEventPriceSource
listed (Coming Soon)$530,000Bright #VAOR2015640Source
status changed (Active)—Bright #VAOR2015640Source

Ask a question about 408 Westover Parkway

Hi there — ask anything about this property or the area and the team will get right back to you.

Last checked Source: BrightMLS# VAOR2015640

Local real estate advisory services provided by agent with The Southside Group

Listed by Curtis Lee Hartless with Ascendancy Realty Llc

The data relating to real estate for sale on this website appears in part through the BRIGHT Internet Data Exchange program, a voluntary cooperative exchange of property listing data between licensed real estate brokerage firms in which Curtis Lee Hartless participates, and is provided by BRIGHT through a licensing agreement. The information provided by this website is for the personal, non-commercial use of consumers and may not be used for any purpose other than to identify prospective properties consumers may be interested in purchasing. Some properties which appear for sale on this website may no longer be available because they are under contract, have closed or are no longer being offered for sale. Information Deemed Reliable But Not Guaranteed. Copyright © 2026 Bright MLS. All rights reserved.

You agree to The Southside Group Terms of Use and Privacy Policy. By choosing to contact a property, you also agree that The Southside Group and its associates may call, text, or email you regarding any inquiries or activities you submit through our website. This may involve the use of automated means and prerecorded or artificial voices.

Listings near 408 Westover Parkway