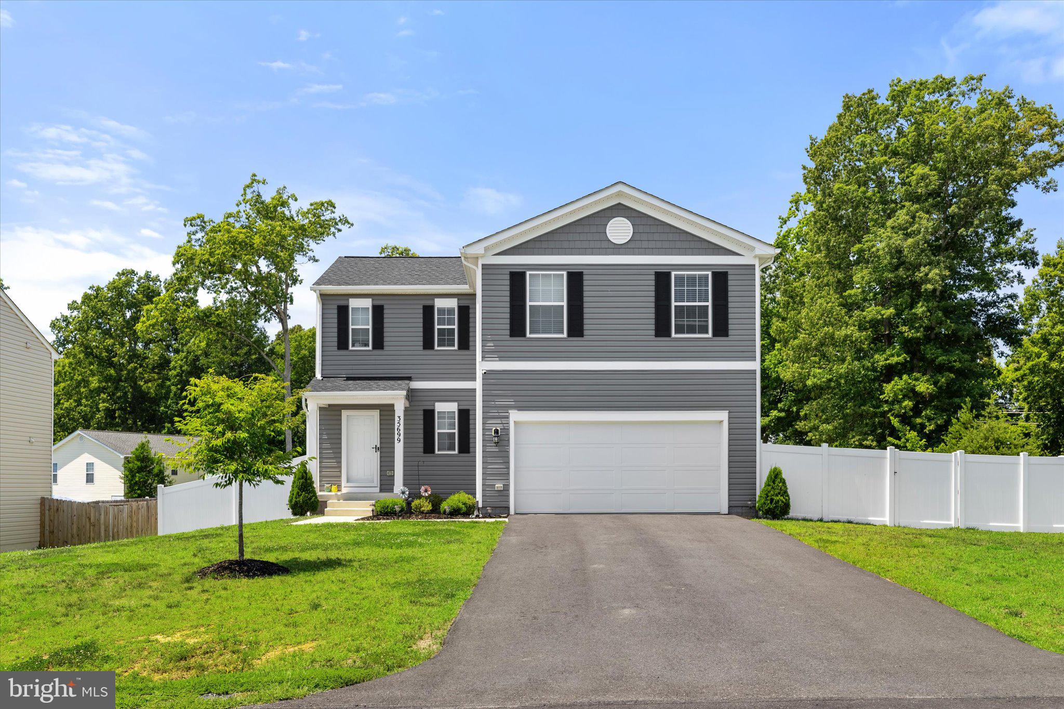
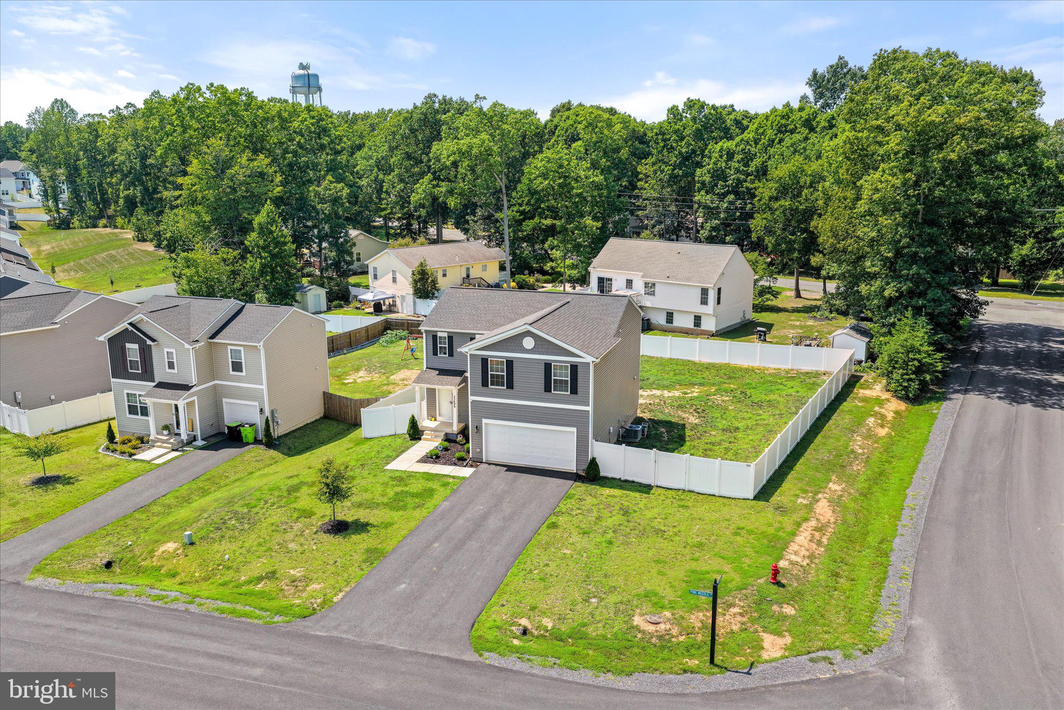
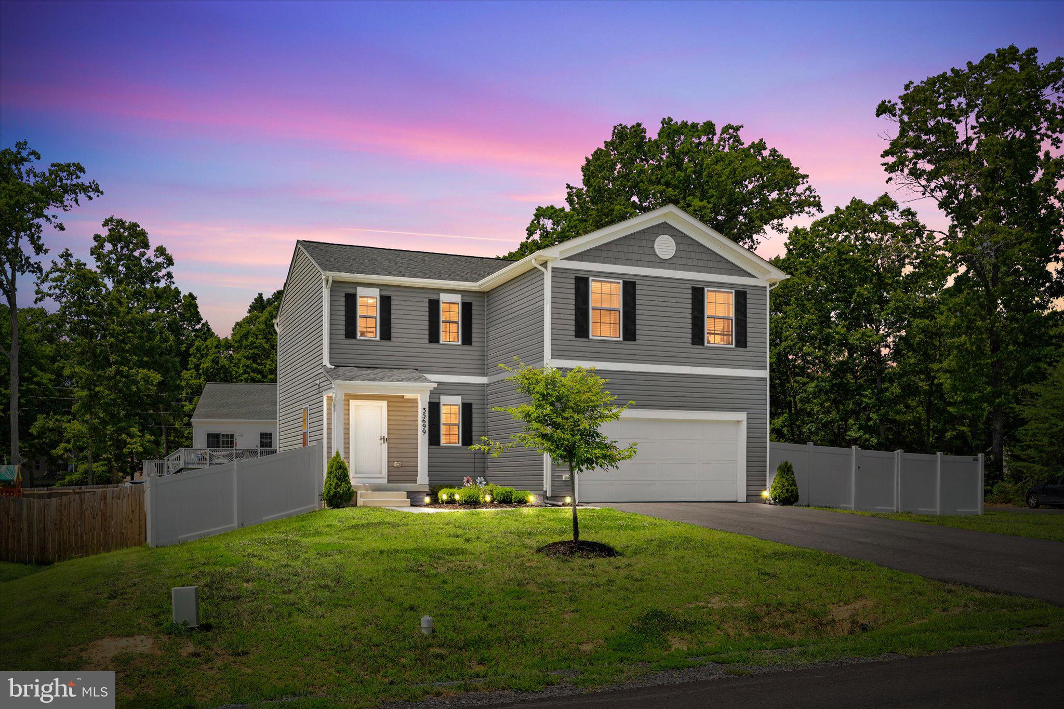
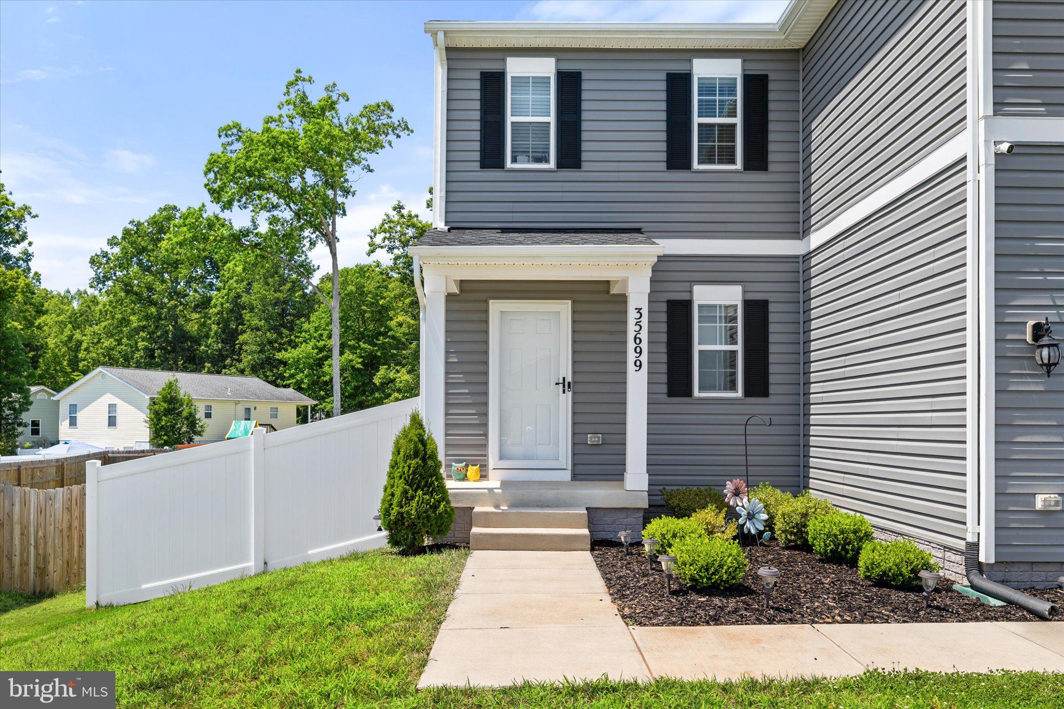
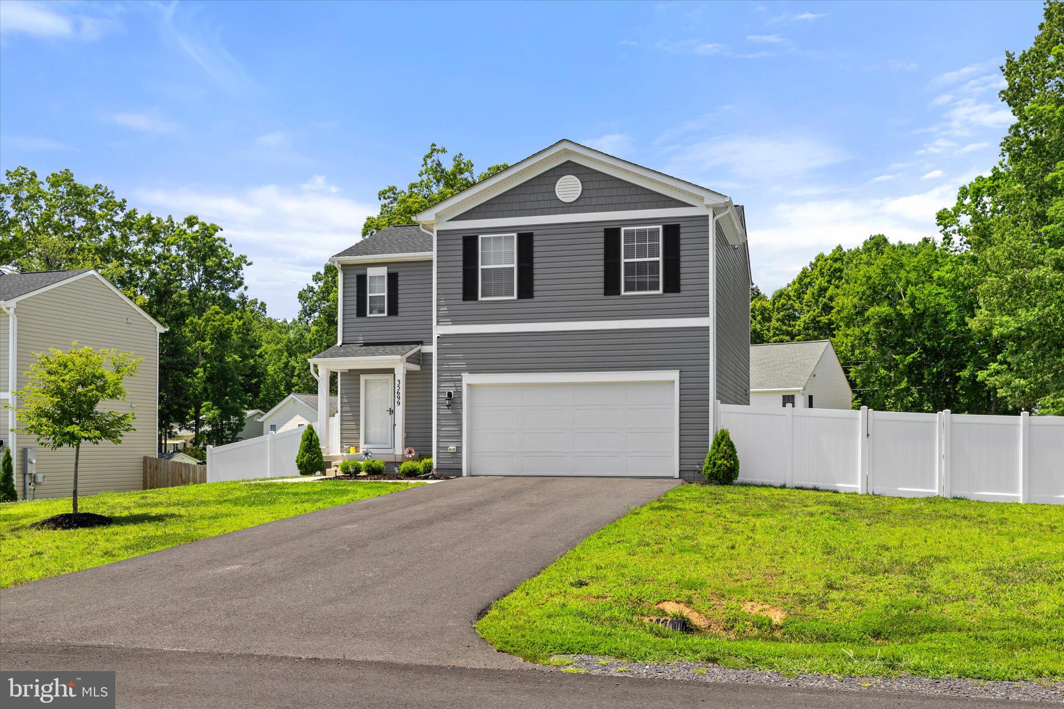
Looking for a newer home in Locust Grove, VA without paying new-construction prices? Welcome to 35699 Pine Needle Lane in Wilderness Shores, a 2023-built home offering 4 bedrooms, 2.5 bathrooms, three levels, a 2-car garage, and an exceptionally large fenced yard, all at a price that creates meaningful separation from nearby new construction.
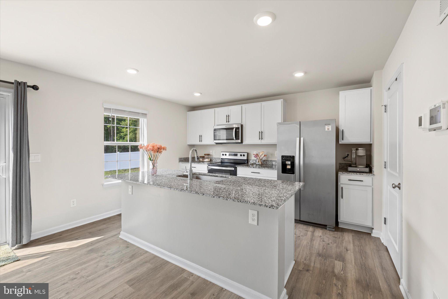
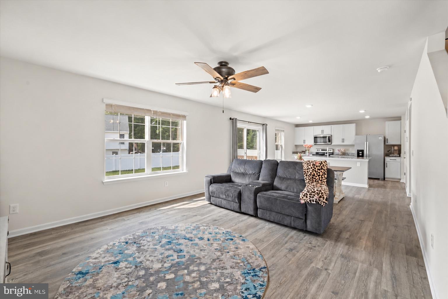
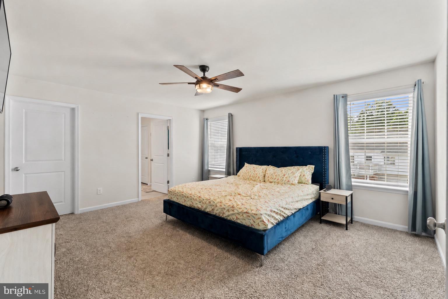
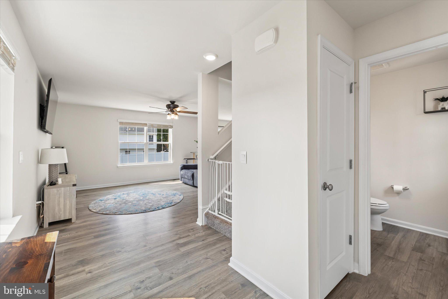
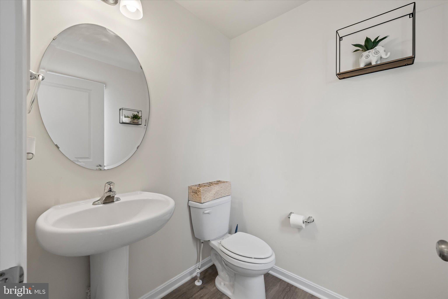
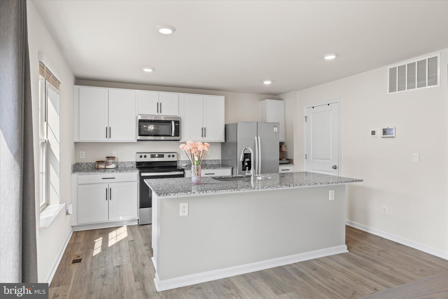
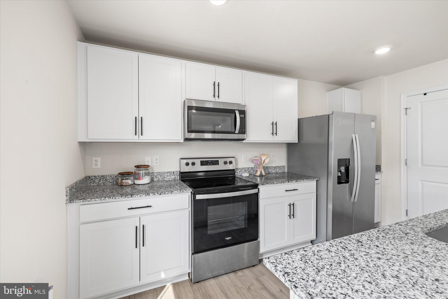
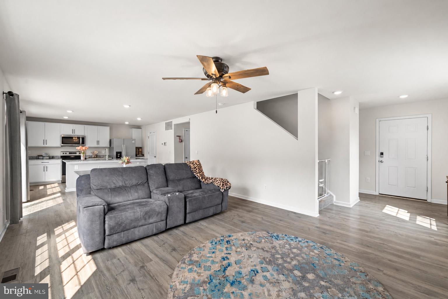
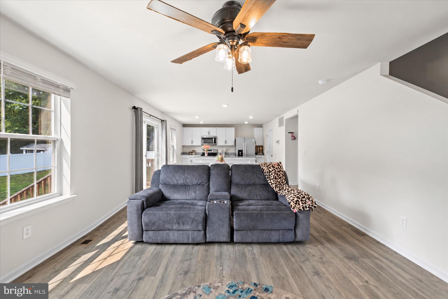
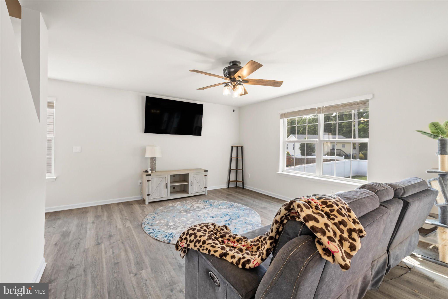
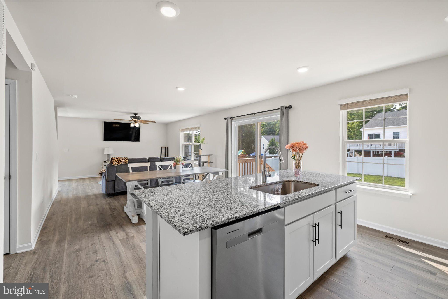
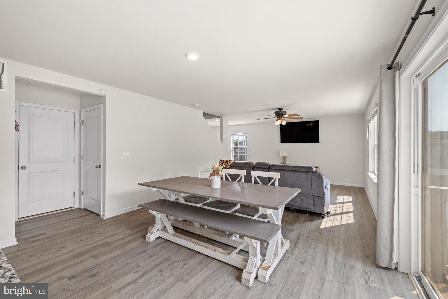
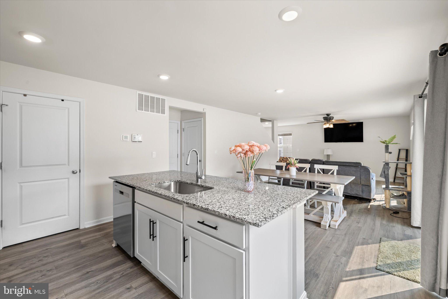
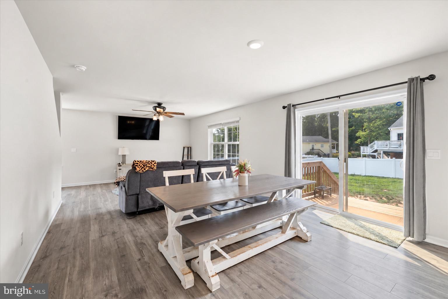
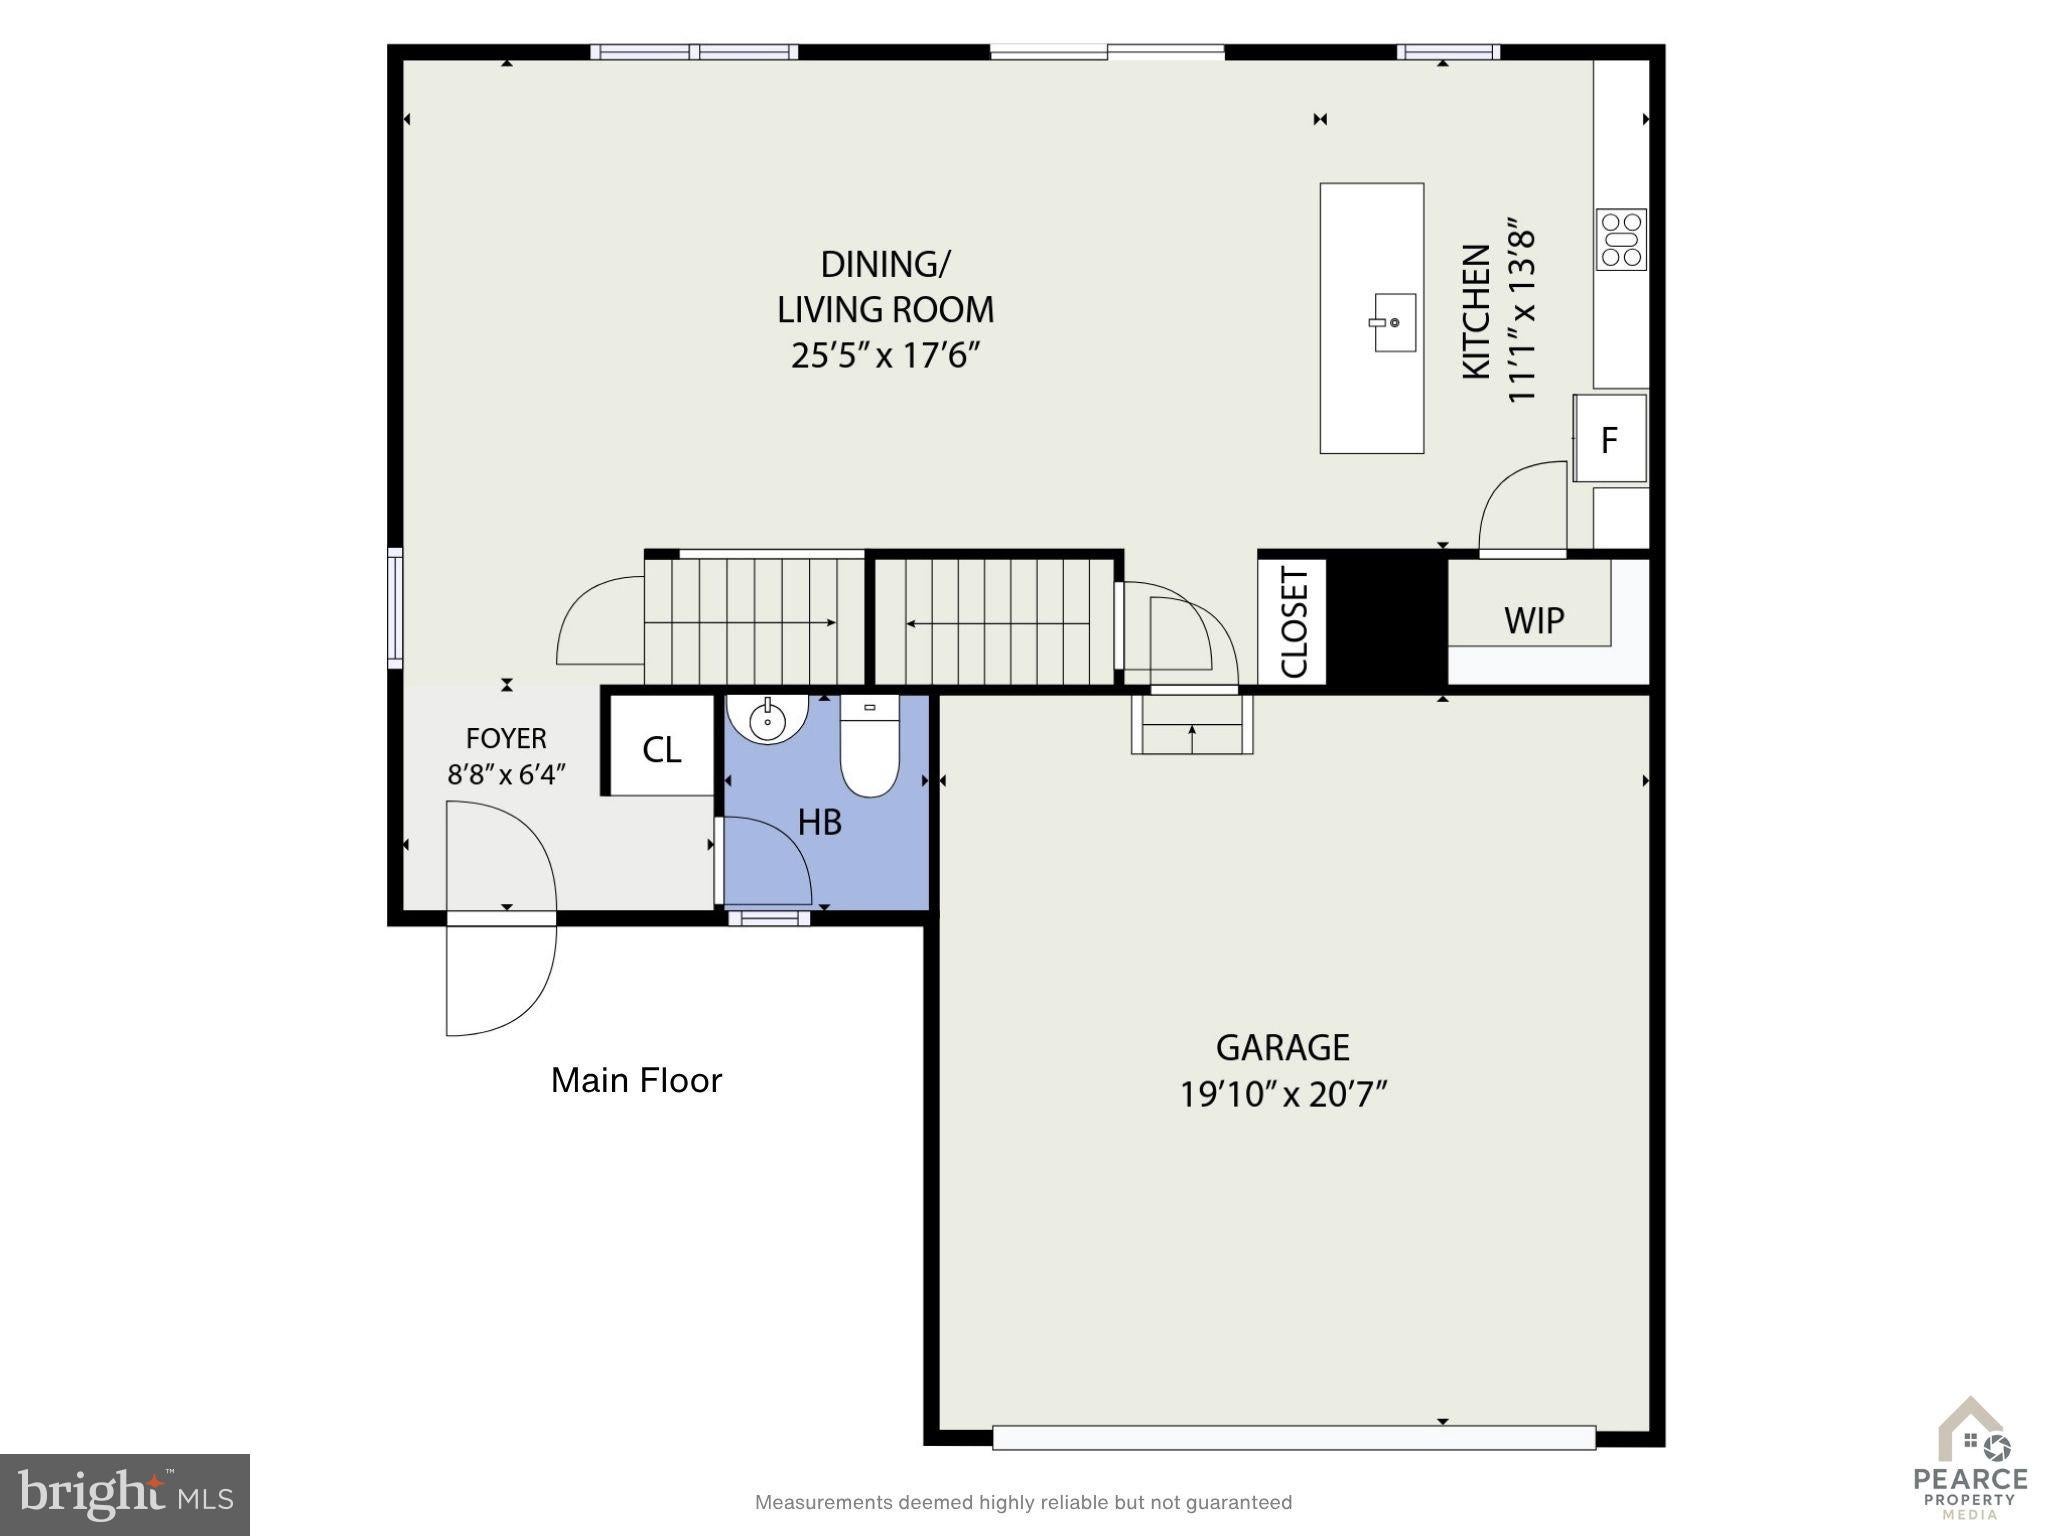
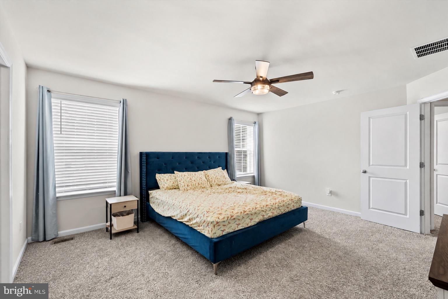
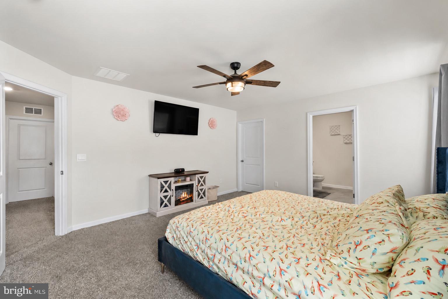
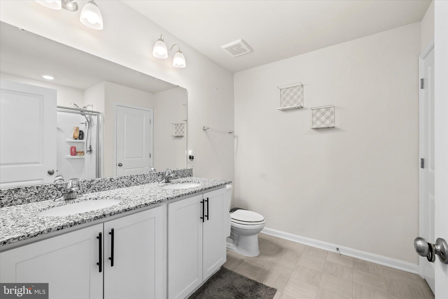
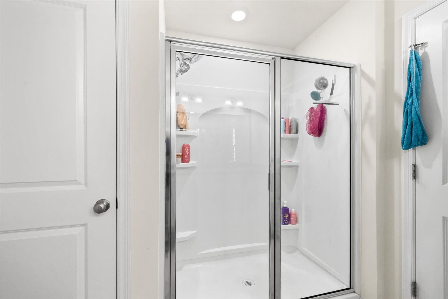
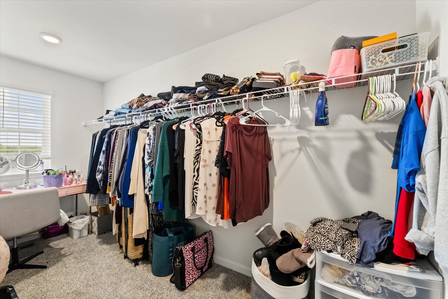
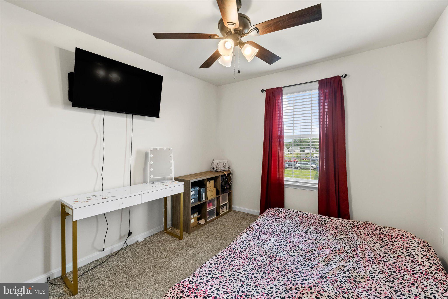
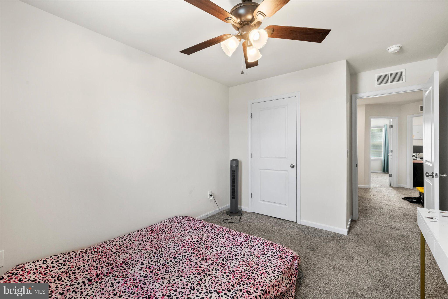
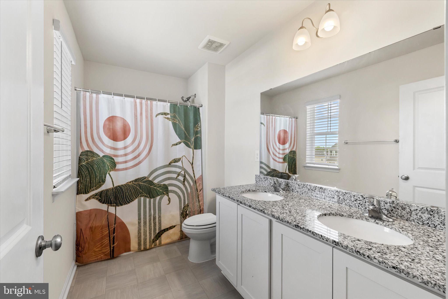
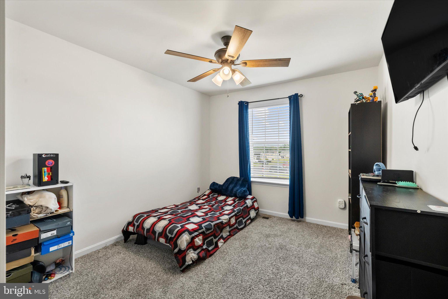
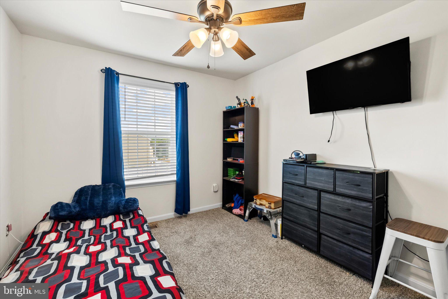
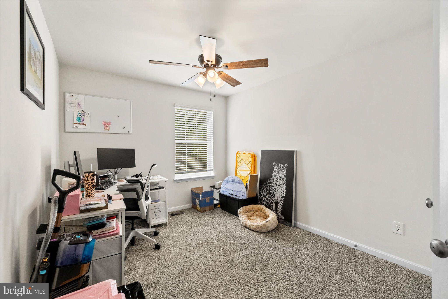
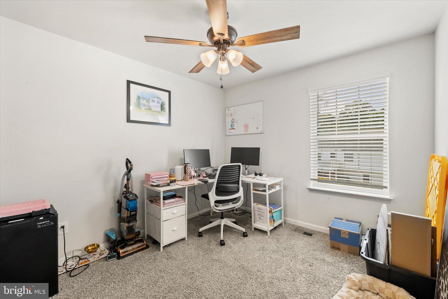
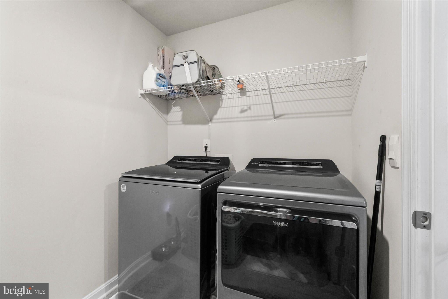
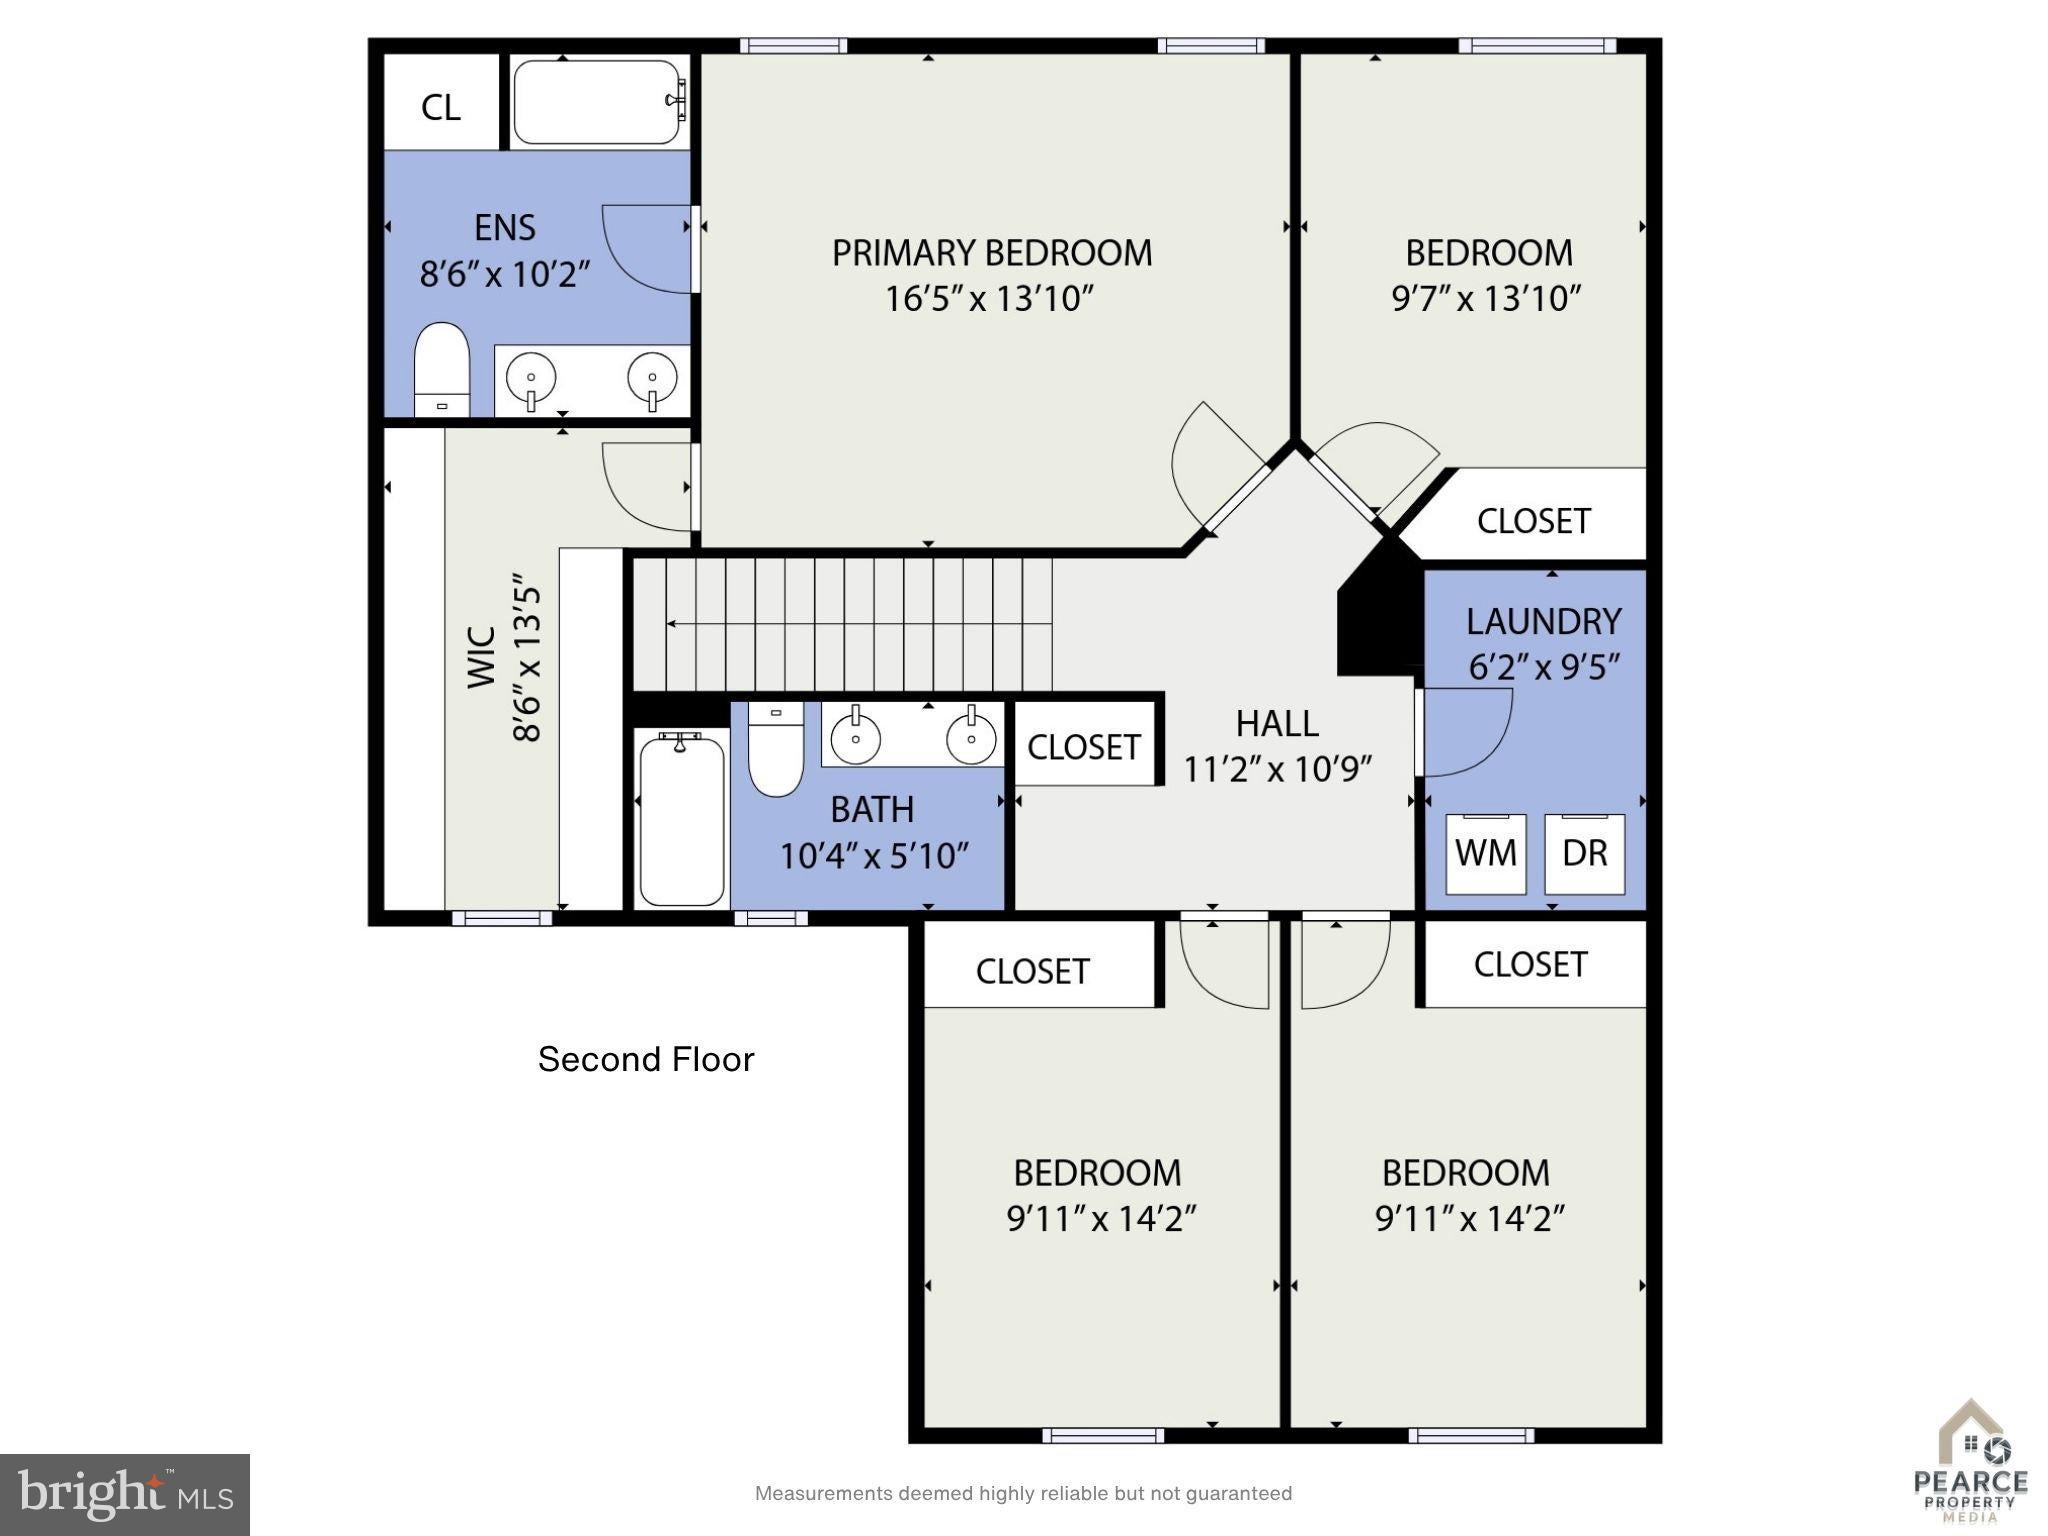
This home offers buyers an opportunity to own a nearly new home while gaining a premium corner lot, an already fenced backyard, and future expansion potential in the unfinished basement. Step inside and you'll find a bright, open main level designed for easy everyday living. The kitchen flows naturally into the dining and living areas, creating one connected space for cooking, entertaining, or simply relaxing at home. The kitchen features granite countertops, an oversized island with sink, shaker-style cabinetry, generous storage, and a walk-in pantry. Upstairs, the spacious primary suite offers an en-suite bathroom and large walk-in closet. Three additional bedrooms provide plenty of flexibility for sleeping space, guests, a home office, hobbies, or whatever your lifestyle requires. A full hall bathroom with double vanities and convenient upper-level laundry complete the second floor.
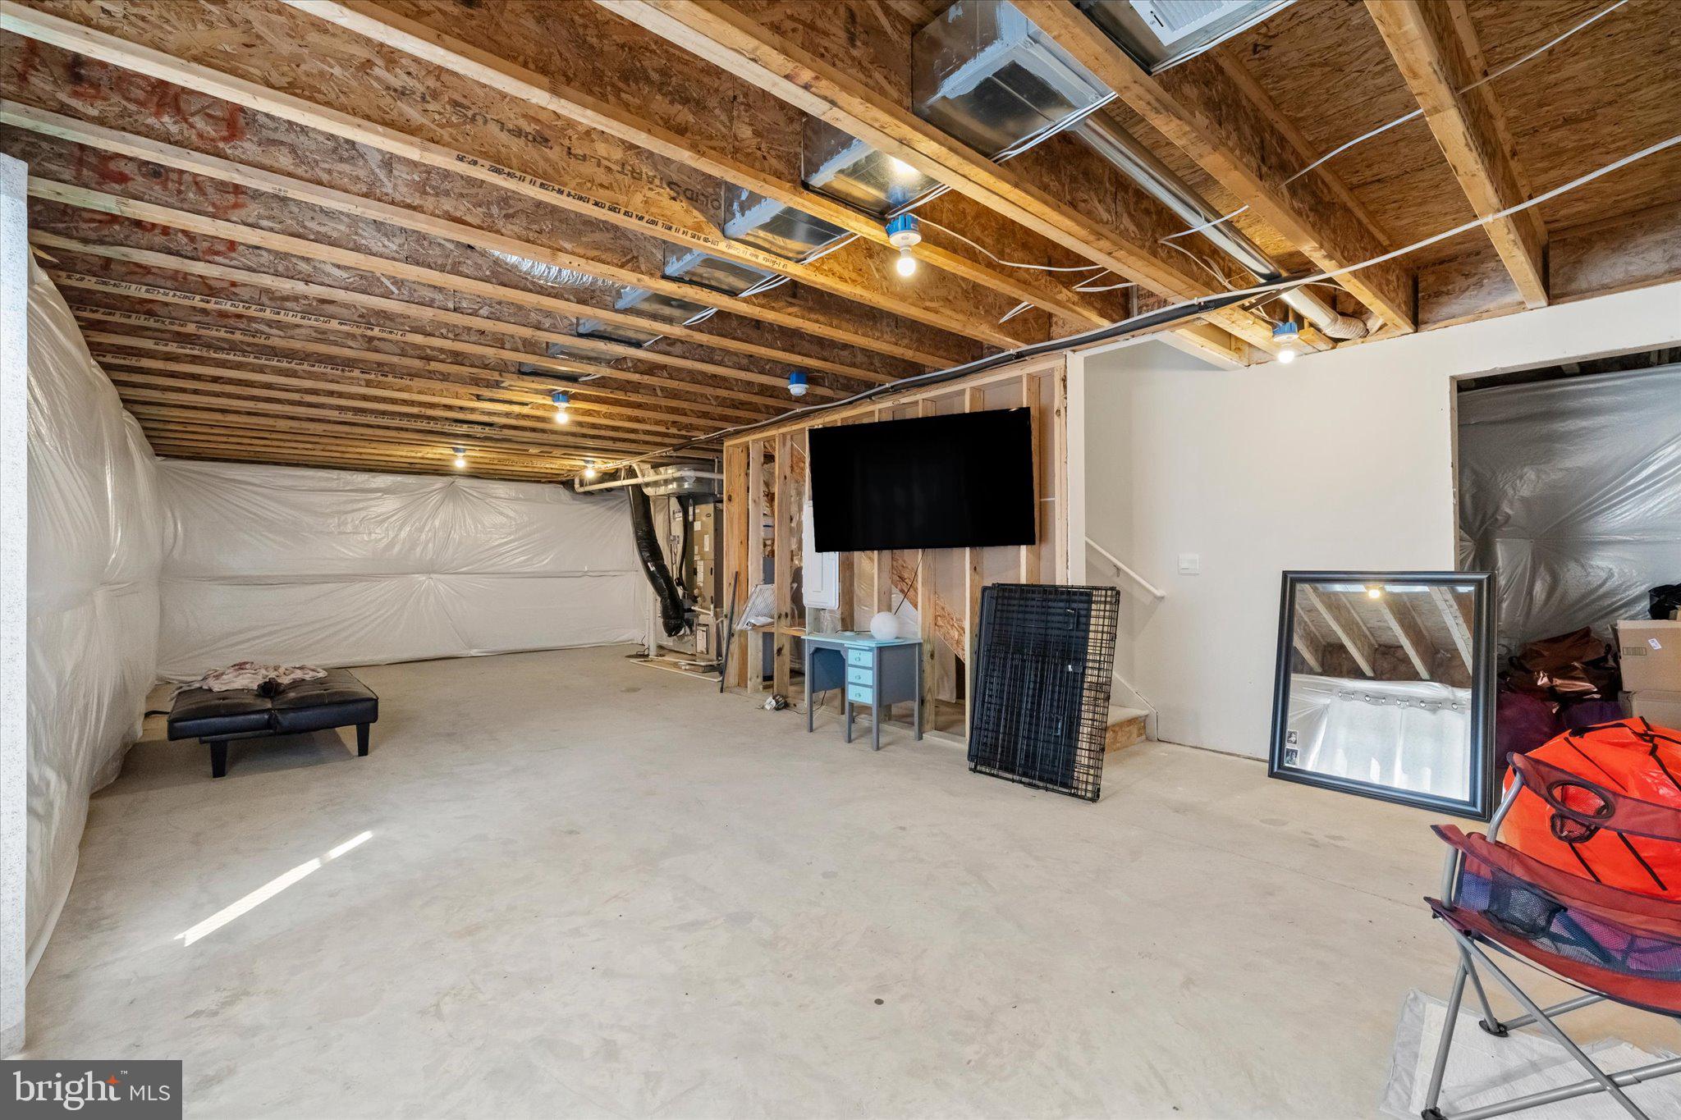
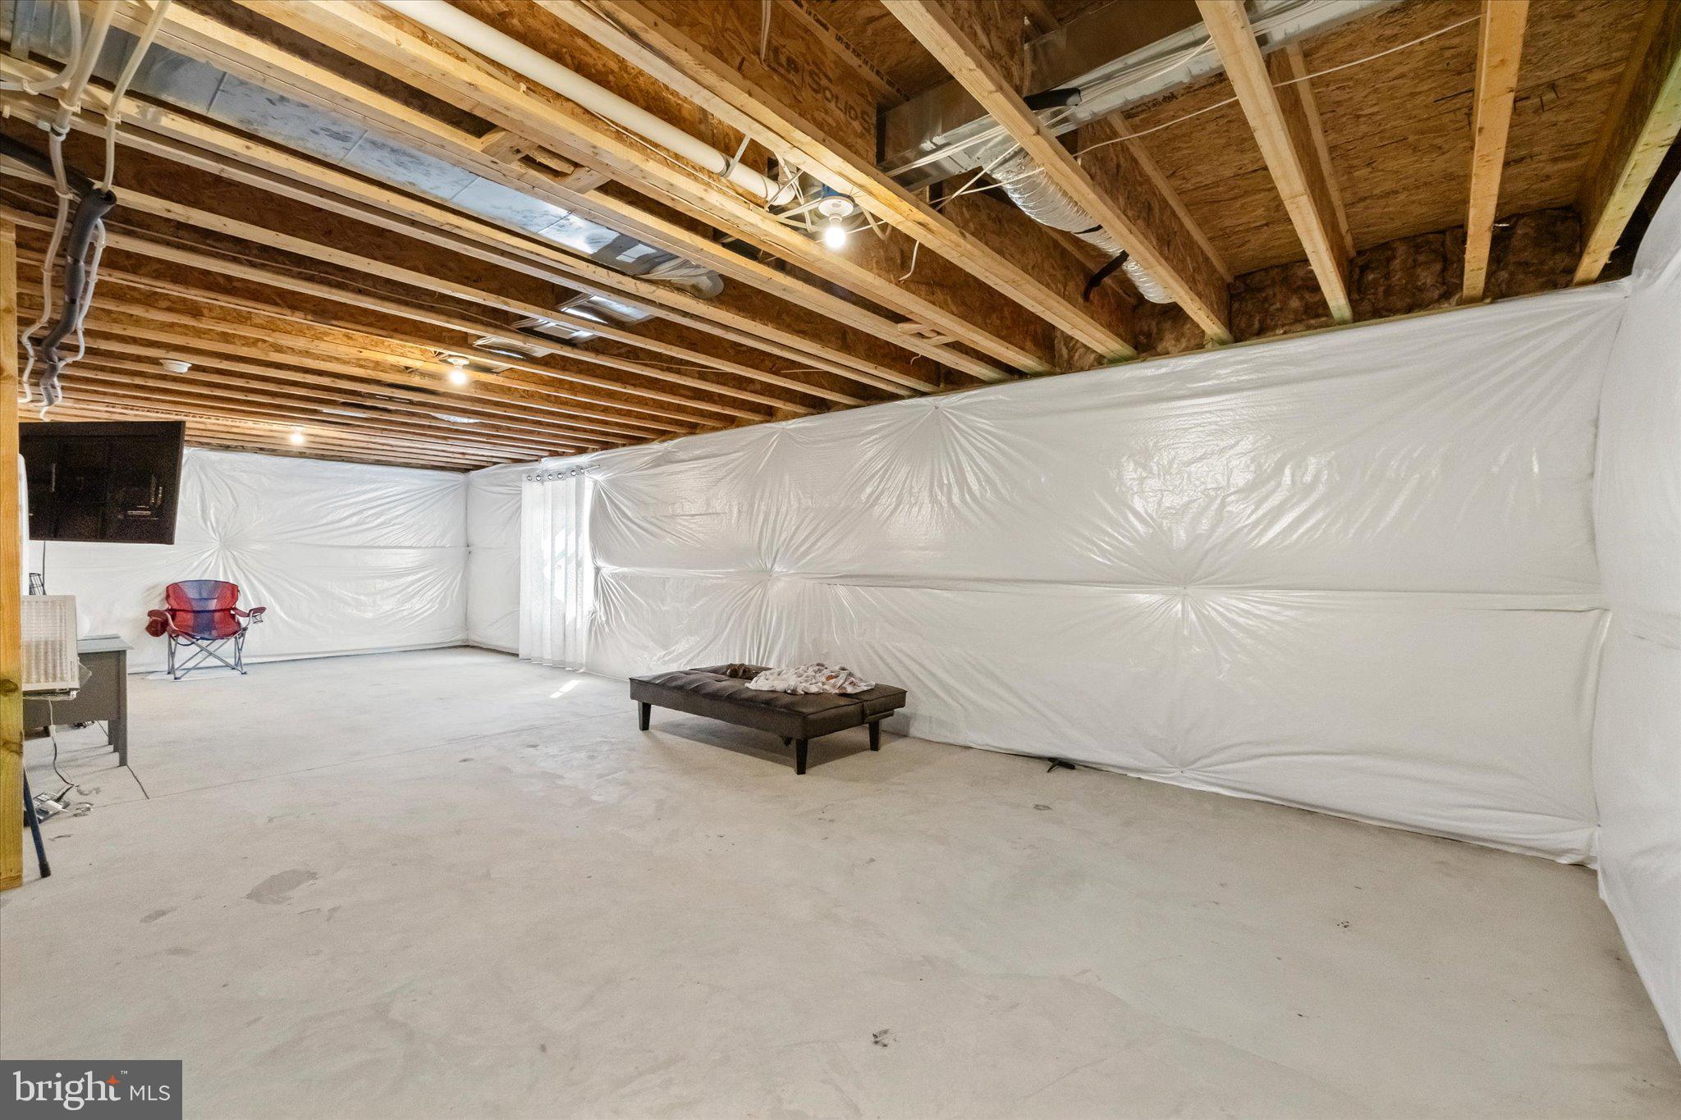
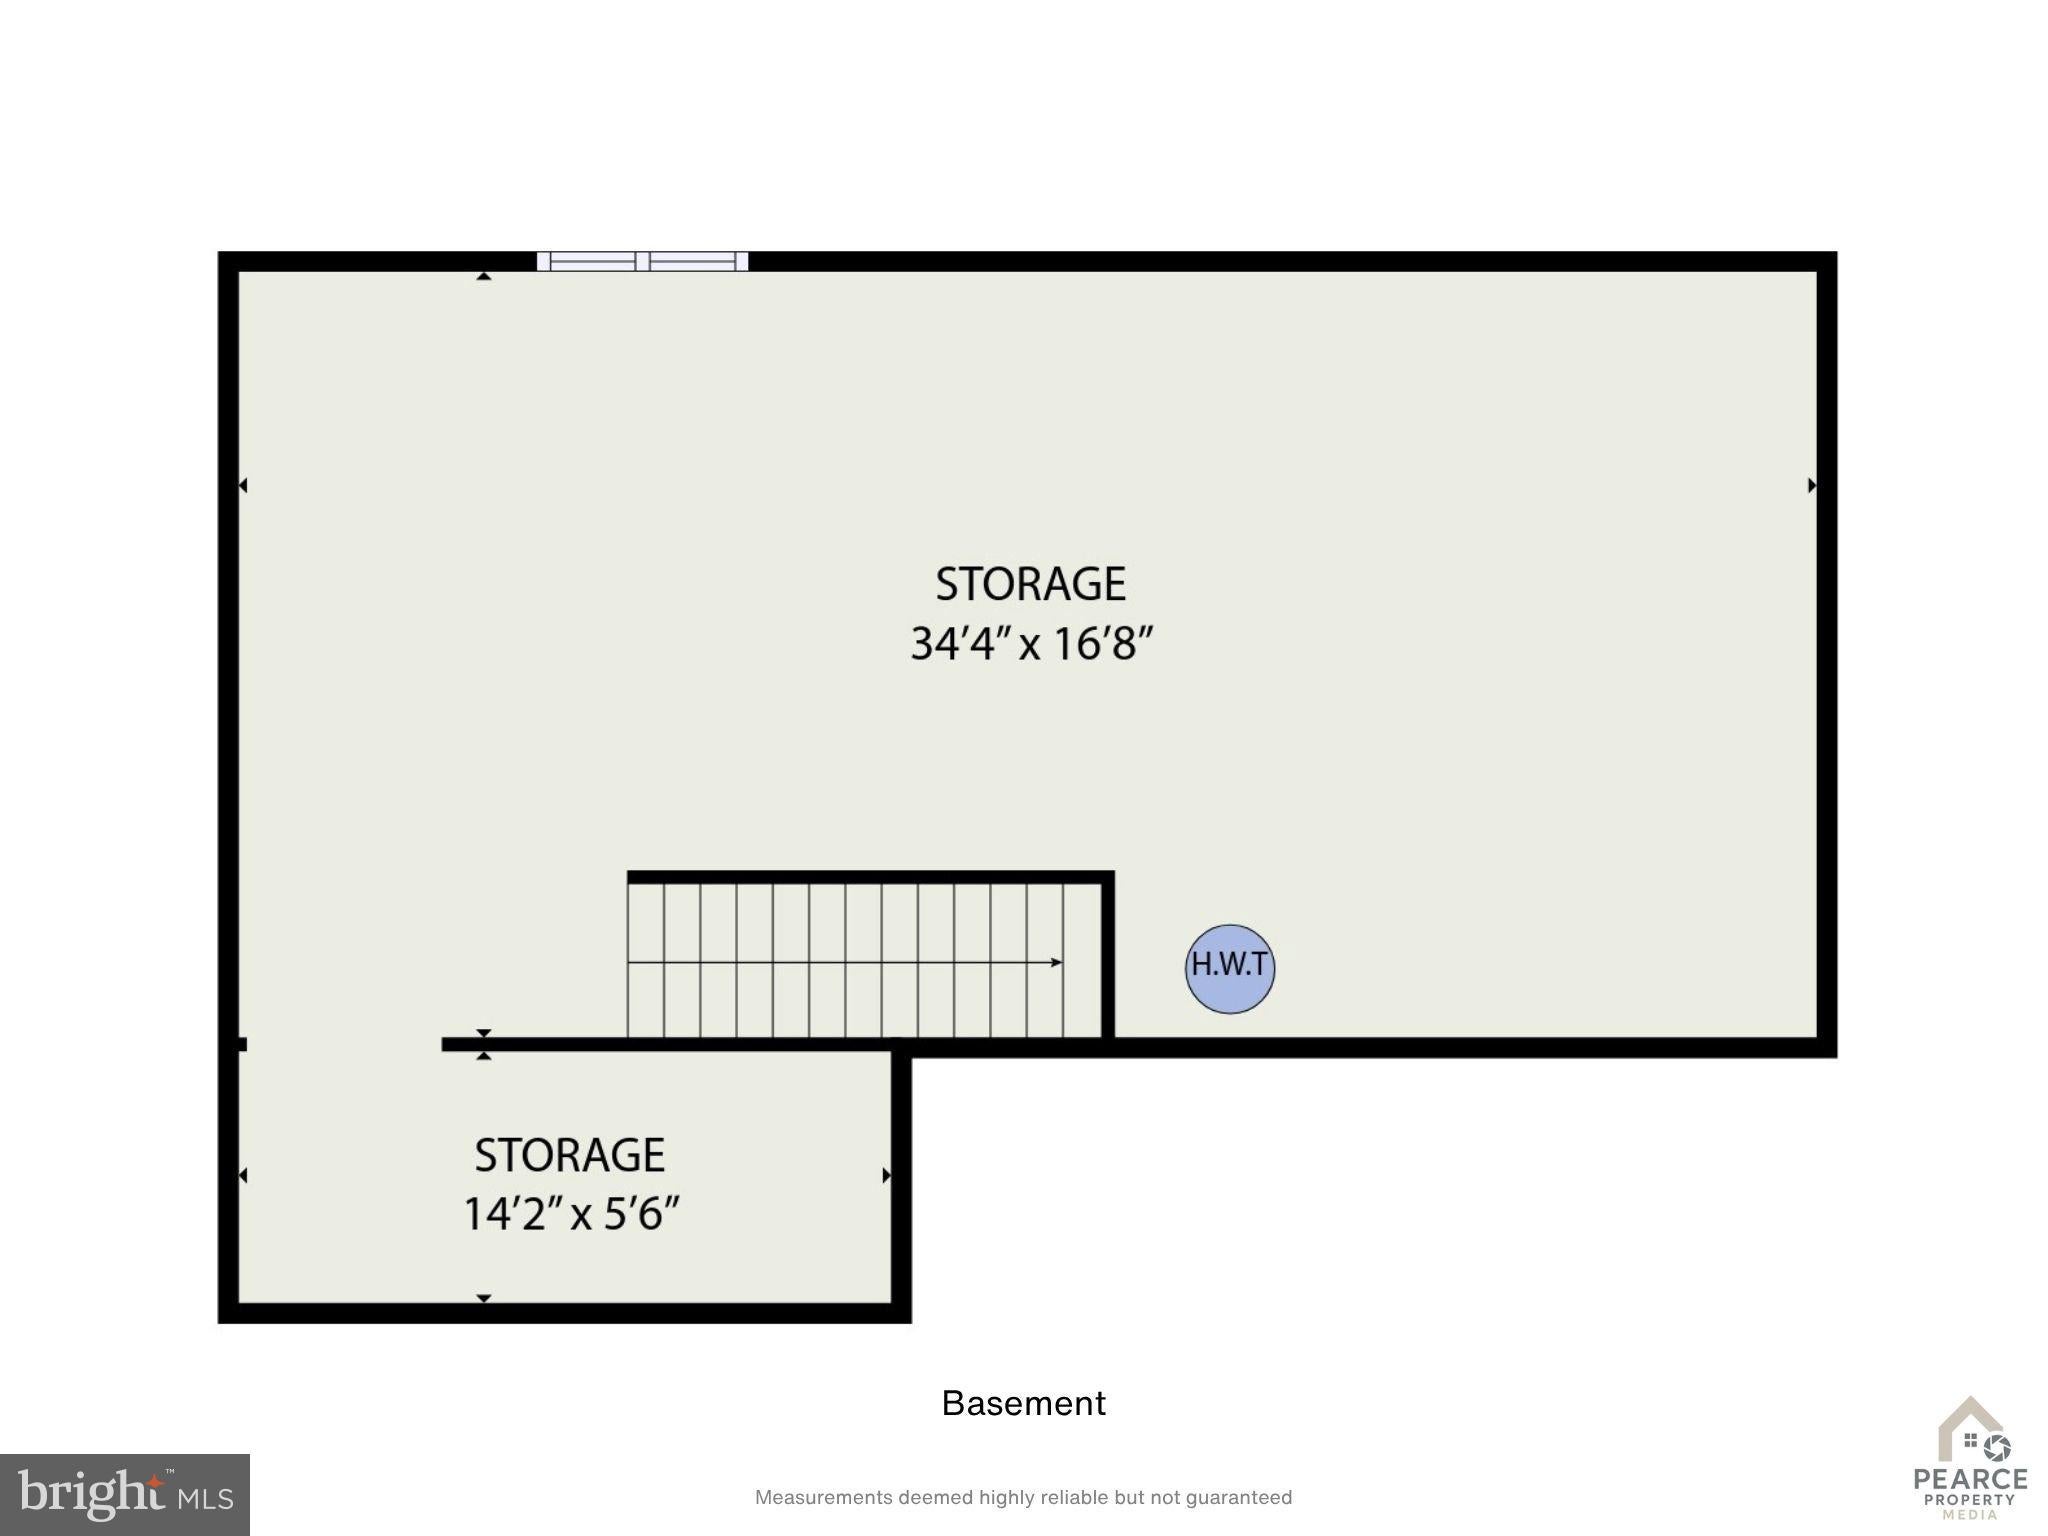
Want a home you can grow into? The unfinished basement gives you the opportunity to add more finished living space in the future. With an egress window and rough-in plumbing already in place, there's potential for a recreation room, home gym, office, guest space, additional bathroom, media room, or a combination that works for you.
But one of the biggest reasons to see 35699 Pine Needle Lane in person is outside.
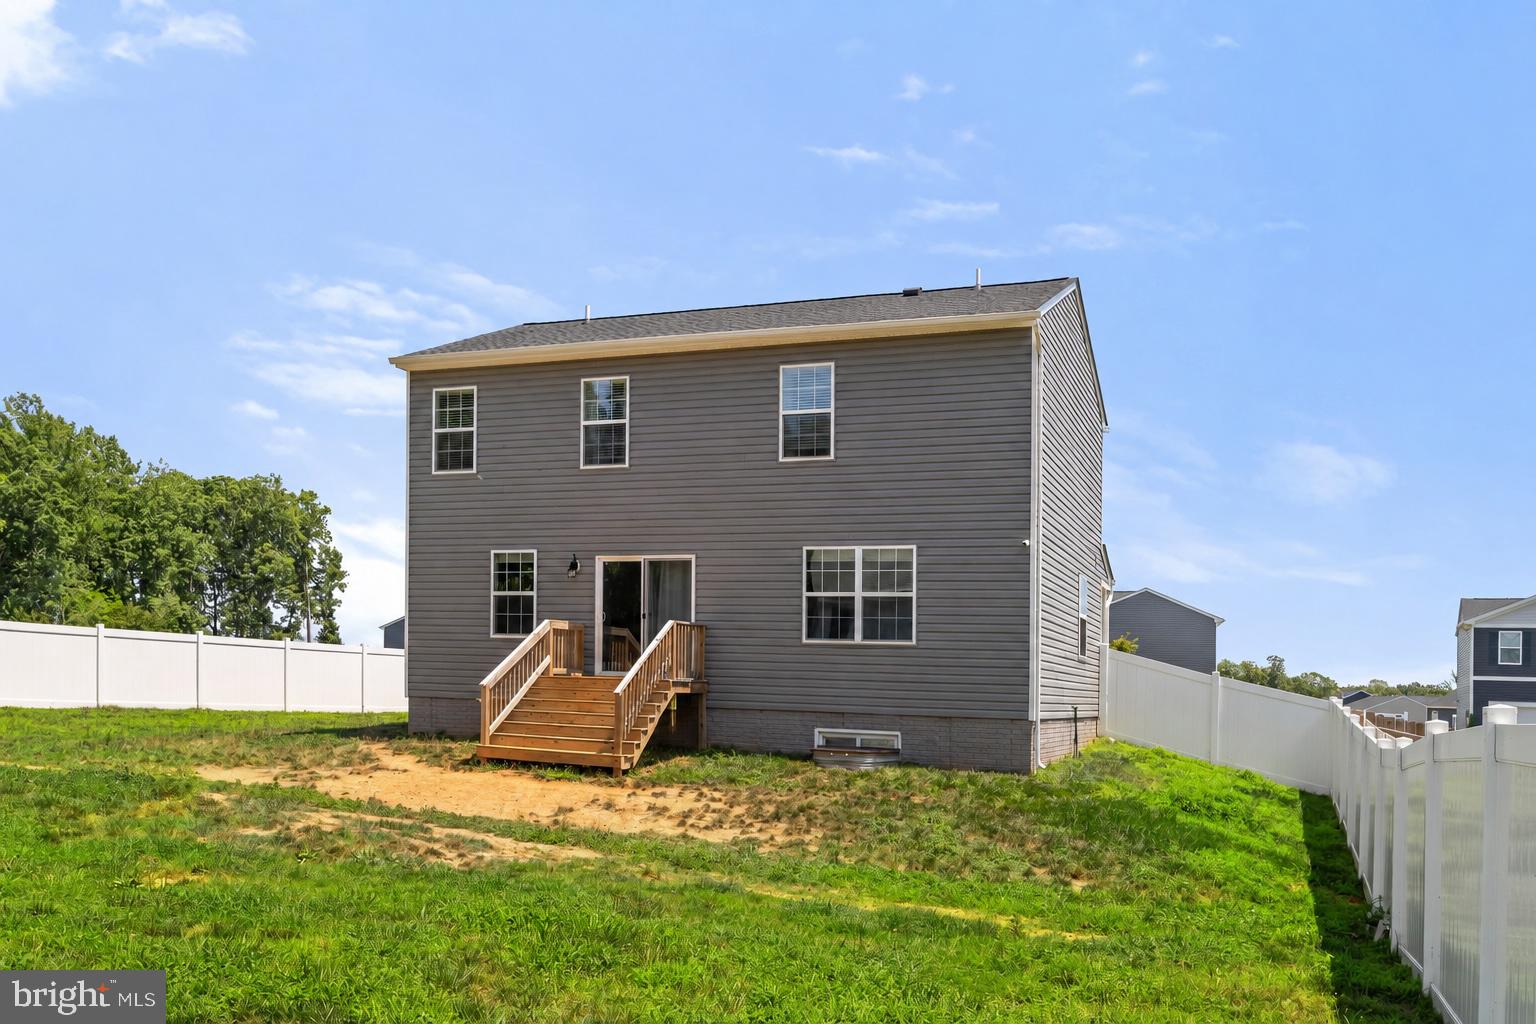
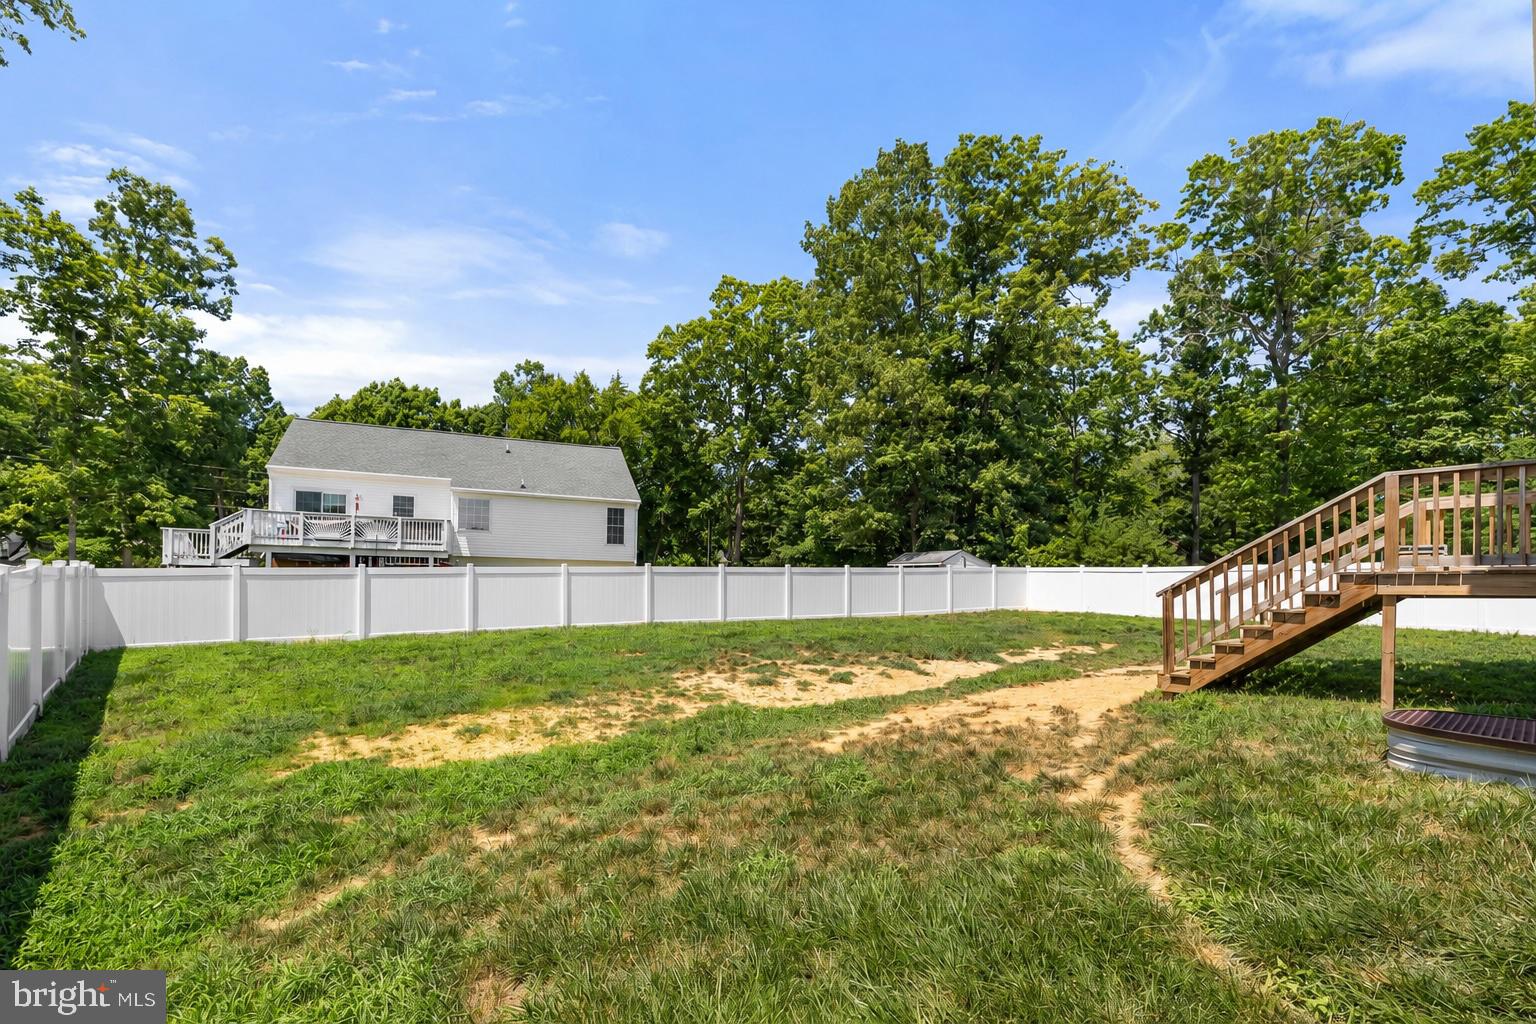
Situated on a premium corner lot, this property features one of the largest fully fenced backyards in Wilderness Shores. There's room for outdoor entertaining, gardening, recreation, pets, or simply enjoying more outdoor space than you'll typically find with newer construction.
Built in 2023, the home offers the benefits of newer construction without the build process, and many of the original builder warranties remain in place.
Located in the Wilderness Shores community of Locust Grove, Virginia, the home provides convenient access to Route 3, shopping, grocery stores, restaurants, recreation, medical services, and everyday amenities, with access toward Fredericksburg, Spotsylvania, Orange, Culpeper, and surrounding Central Virginia communities.
If you've been searching for a 4-bedroom home for sale in Locust Grove VA, a newer home under $450K, a Wilderness Shores home with a large fenced backyard, or an alternative to new construction near Fredericksburg, this home deserves another look.
This home offers newer construction, four bedrooms, a premium lot, a huge fenced backyard, and future expansion space, all without the new-construction price tag. Schedule your private showing today.
Hi there — ask anything about this property or the area and the team will get right back to you.

Local real estate advisory services provided by agent with The Southside Group
Listed by Brittney M. R. Draghia with Exp Realty, Llc
The data relating to real estate for sale on this website appears in part through the BRIGHT Internet Data Exchange program, a voluntary cooperative exchange of property listing data between licensed real estate brokerage firms in which Brittney M. R. Draghia participates, and is provided by BRIGHT through a licensing agreement. The information provided by this website is for the personal, non-commercial use of consumers and may not be used for any purpose other than to identify prospective properties consumers may be interested in purchasing. Some properties which appear for sale on this website may no longer be available because they are under contract, have closed or are no longer being offered for sale. Information Deemed Reliable But Not Guaranteed. Copyright © 2026 Bright MLS. All rights reserved.
You agree to The Southside Group Terms of Use and Privacy Policy. By choosing to contact a property, you also agree that The Southside Group and its associates may call, text, or email you regarding any inquiries or activities you submit through our website. This may involve the use of automated means and prerecorded or artificial voices.
Step 1 of 2
You've reached the free preview limit. Create a free account to see this listing and everything else on the site.
Step 2 of 2
Tell us how to reach you about homes you like.
Enter your password to sign in as
You've reached the free preview limit. Create a free account to see this listing and everything else on the site.
Already have an account? Sign in
Sign in to your account.
New here? Create an account