$419,000

204 Tall Pines Avenue, Locust Grove, VA 22508

3beds
2baths
2,047sqft
Quick facts
Single Family Residence Built in 1997 $204.69/sqft 14,375 sq ft $2,600 HOA Dues

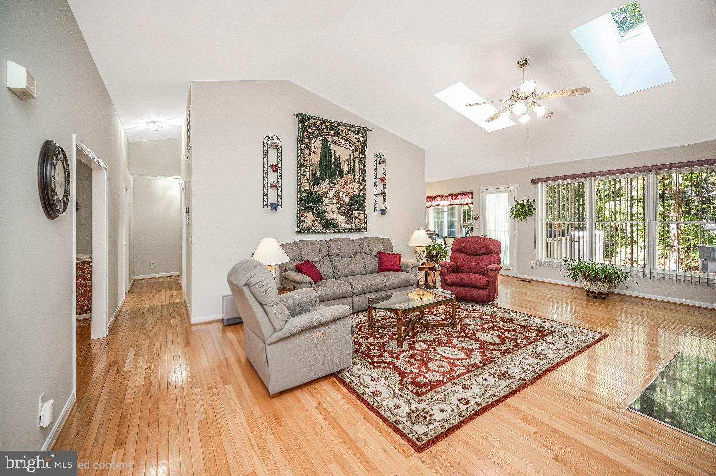
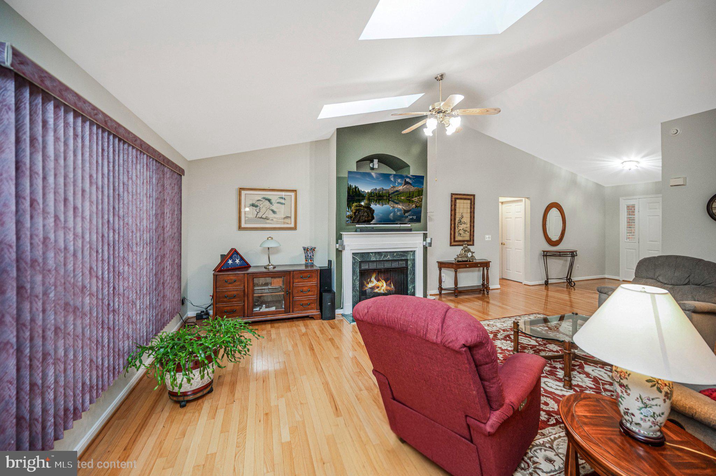
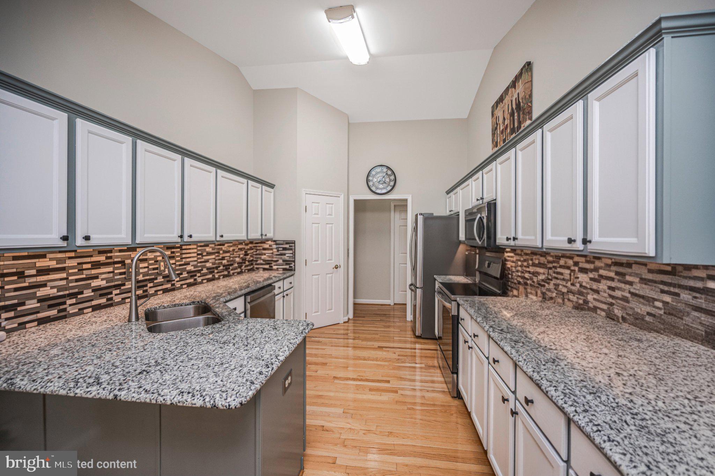
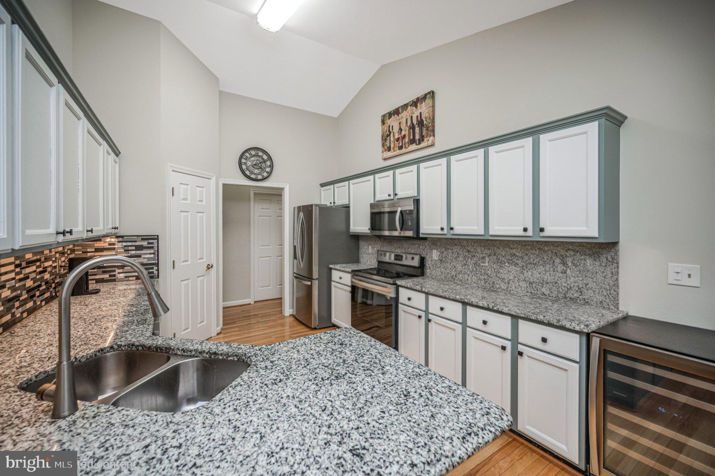
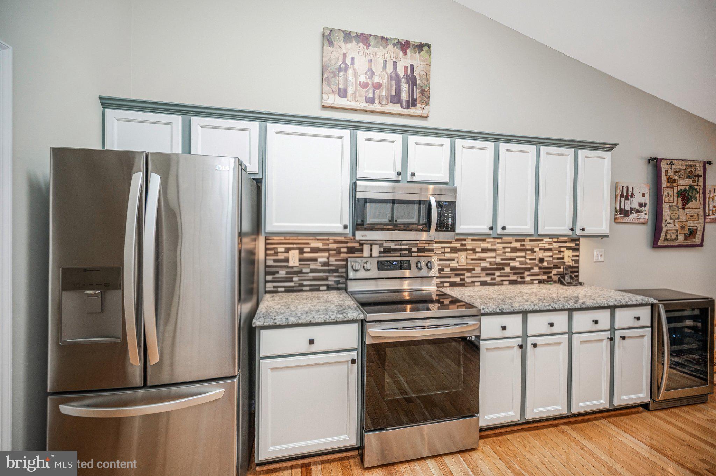
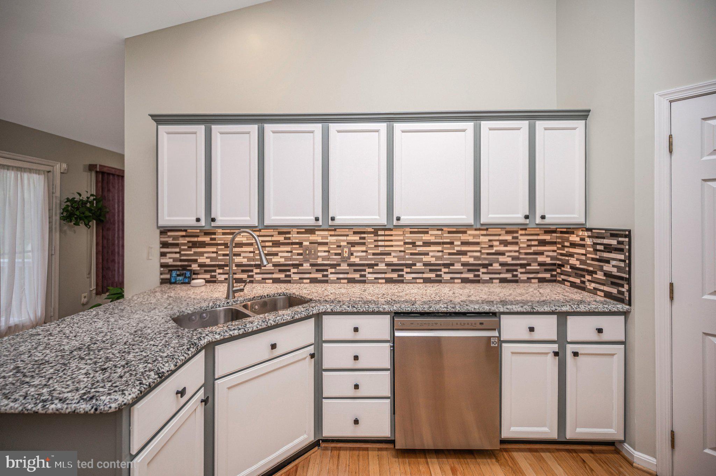
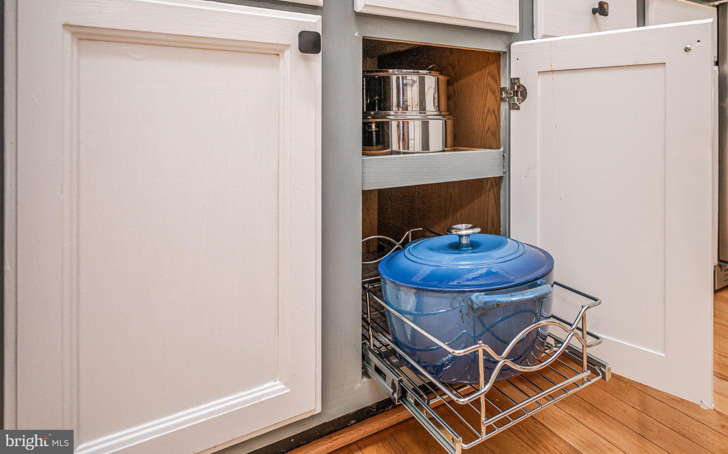
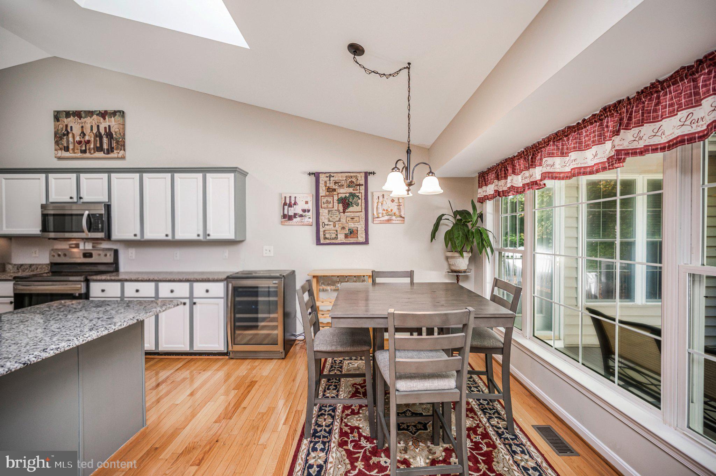
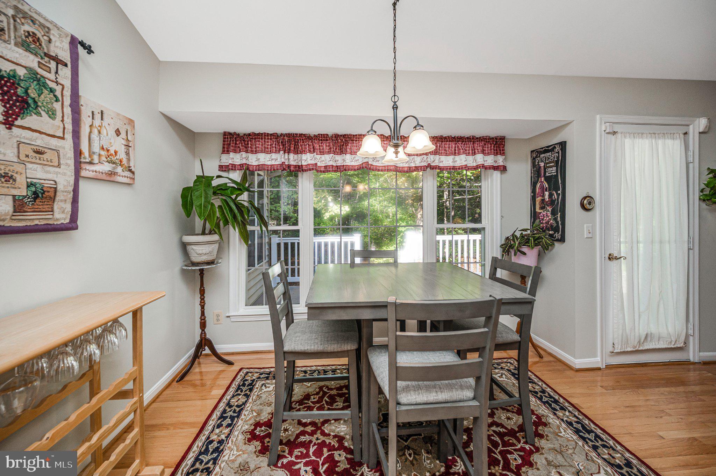
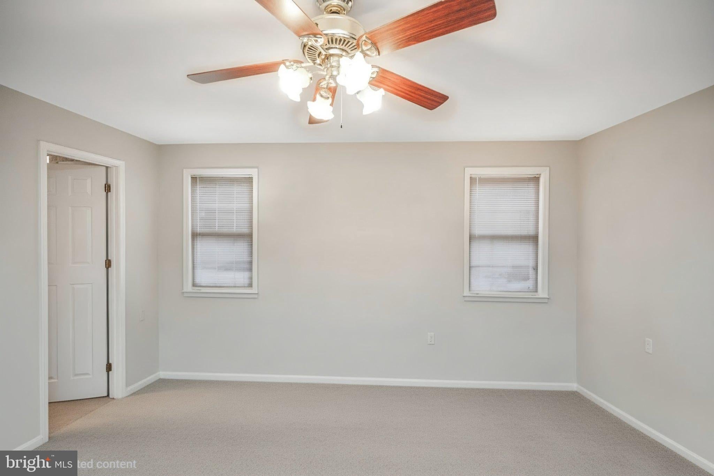
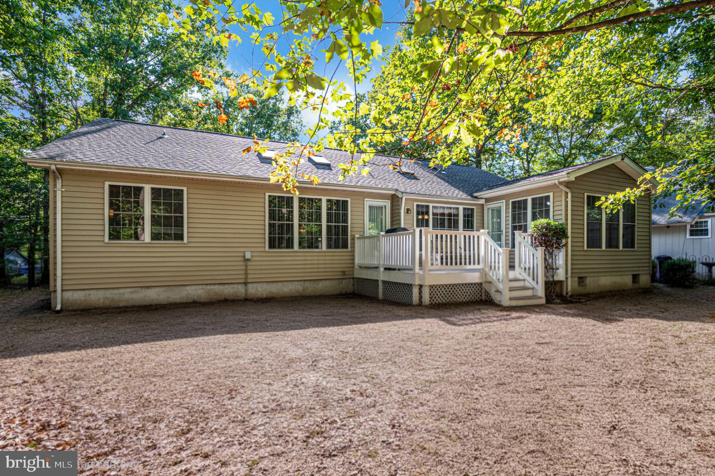
PRICE CORRECTION OF $31,000.00 FROM ORIGINAL LIST PRICE. MANY ITEMS CONVEY. ALL REASONABLE OFFERS WILL BE CONSIDERED. THIS ONE-OWNER PROPERTY HAS INVESTED IN EXCESS OF $100,000 IN UPGRADES AND IMPROVEMENTS. SEE FULL LIST OF UPGRADES AND IMPROVEMENTS (with dates work was performed), THE WRITTEN NARRATIVE, AMENITIES, AND ITEMS THAT CONVEY BY CLICKING ON THE DOCUMENTS ICON TITLED "BRIGHT-DOCUMENTS" AT TOP OF THIS LISTING ABOVE THE HOUSE PHOTO. MAJOR UPGRADES AND IMPROVEMENTS INCLUDE: Wood Floors, Trane HVAC System (2.5 Ton XL Series, 16 Seer). Roof with 50-year Architect Shingles, completely upgraded kitchen. Crawlspace sealed and commercial dehumidifier installed, and Insulation in attic and crawlspace installed per current required R-level code. All room sizes are approximate. Some photos have been slightly edited.
Location of 204 Tall Pines Avenue

Map showing 204 Tall Pines Avenue, Locust Grove, VA 22508 $419,000
See more listings in Locust Grove

204 Tall Pines Avenue property details

Interior

Bedrooms & Bathrooms

  • Bedrooms: 3
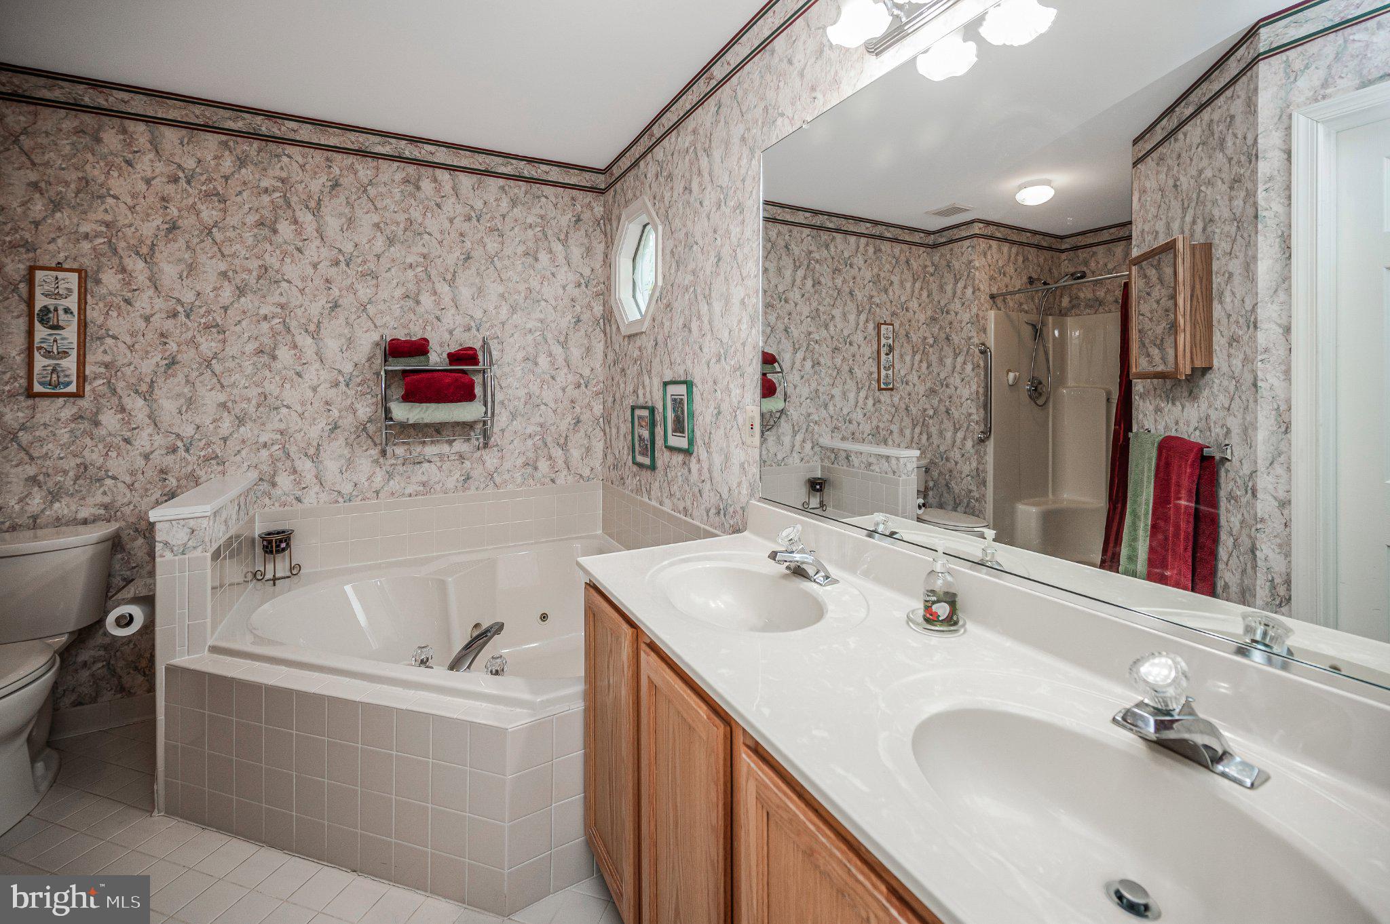
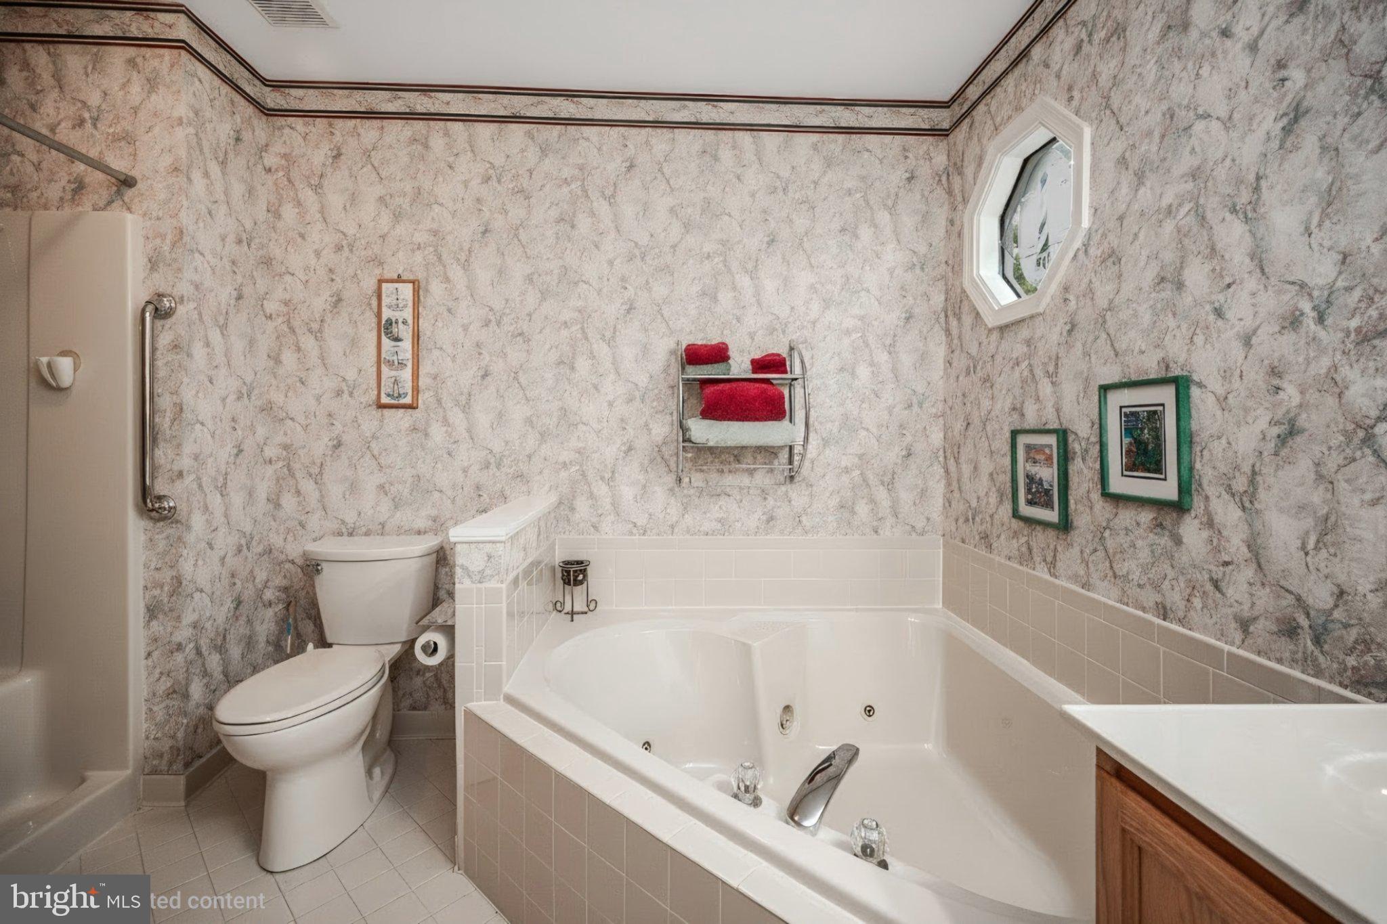
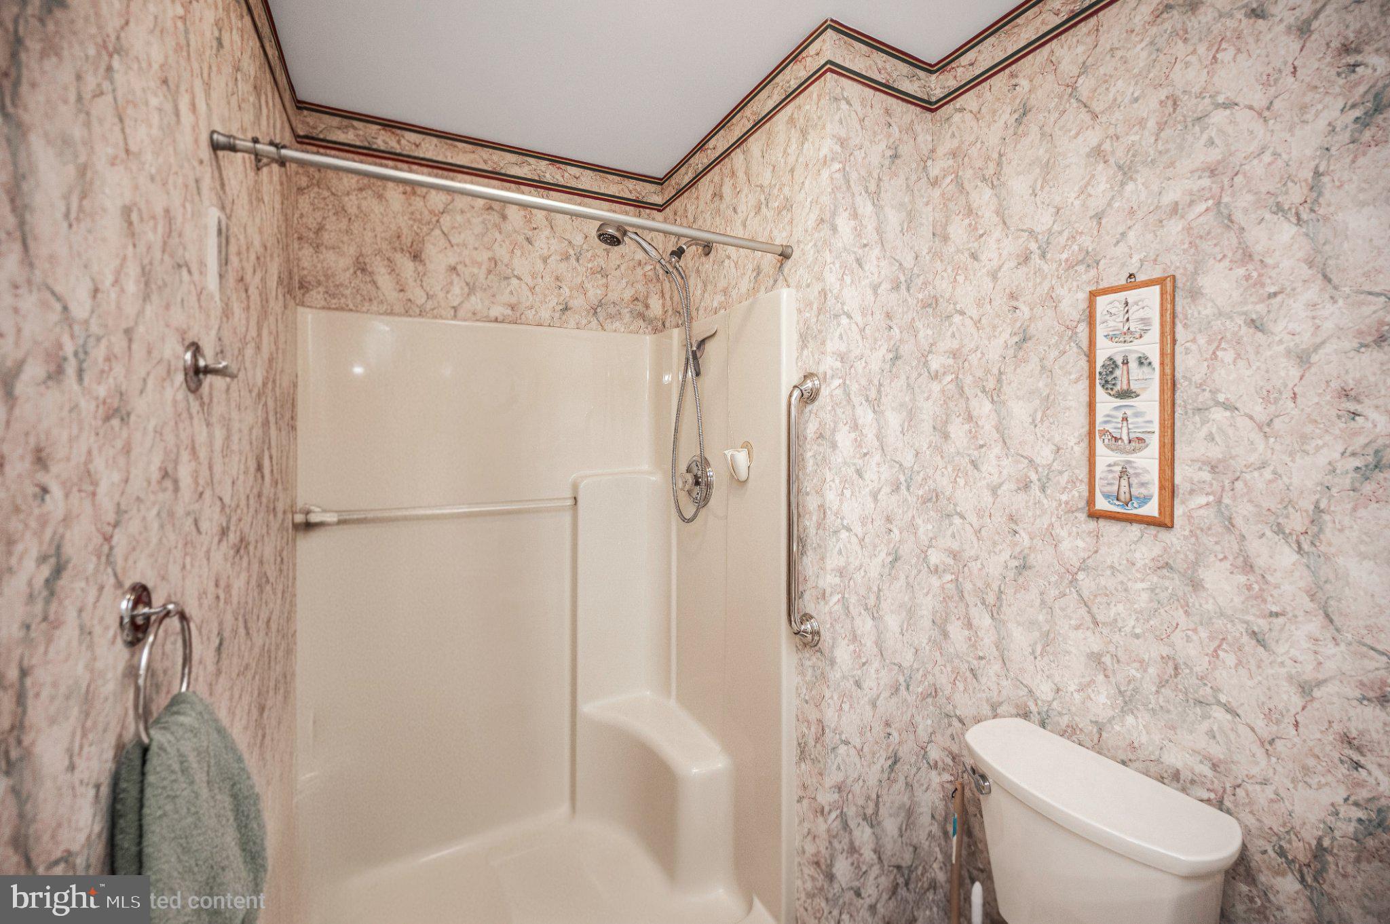
  • Bathrooms: 2
  • Full Bathrooms: 2
  • Main Level Bedrooms: 3
  • Main Level Bathrooms: 2

Appliances

  • Included: Oven, Electric Range, Electric Oven, Electric Water Heater, Washer, Dishwasher, Disposal, Exhaust Fan, Ice Maker, Microwave, Refrigerator, Stainless Steel Appliance(s), ENERGY STAR Qualified Appliances, ENERGY STAR Qualified Water Heater, Dryer
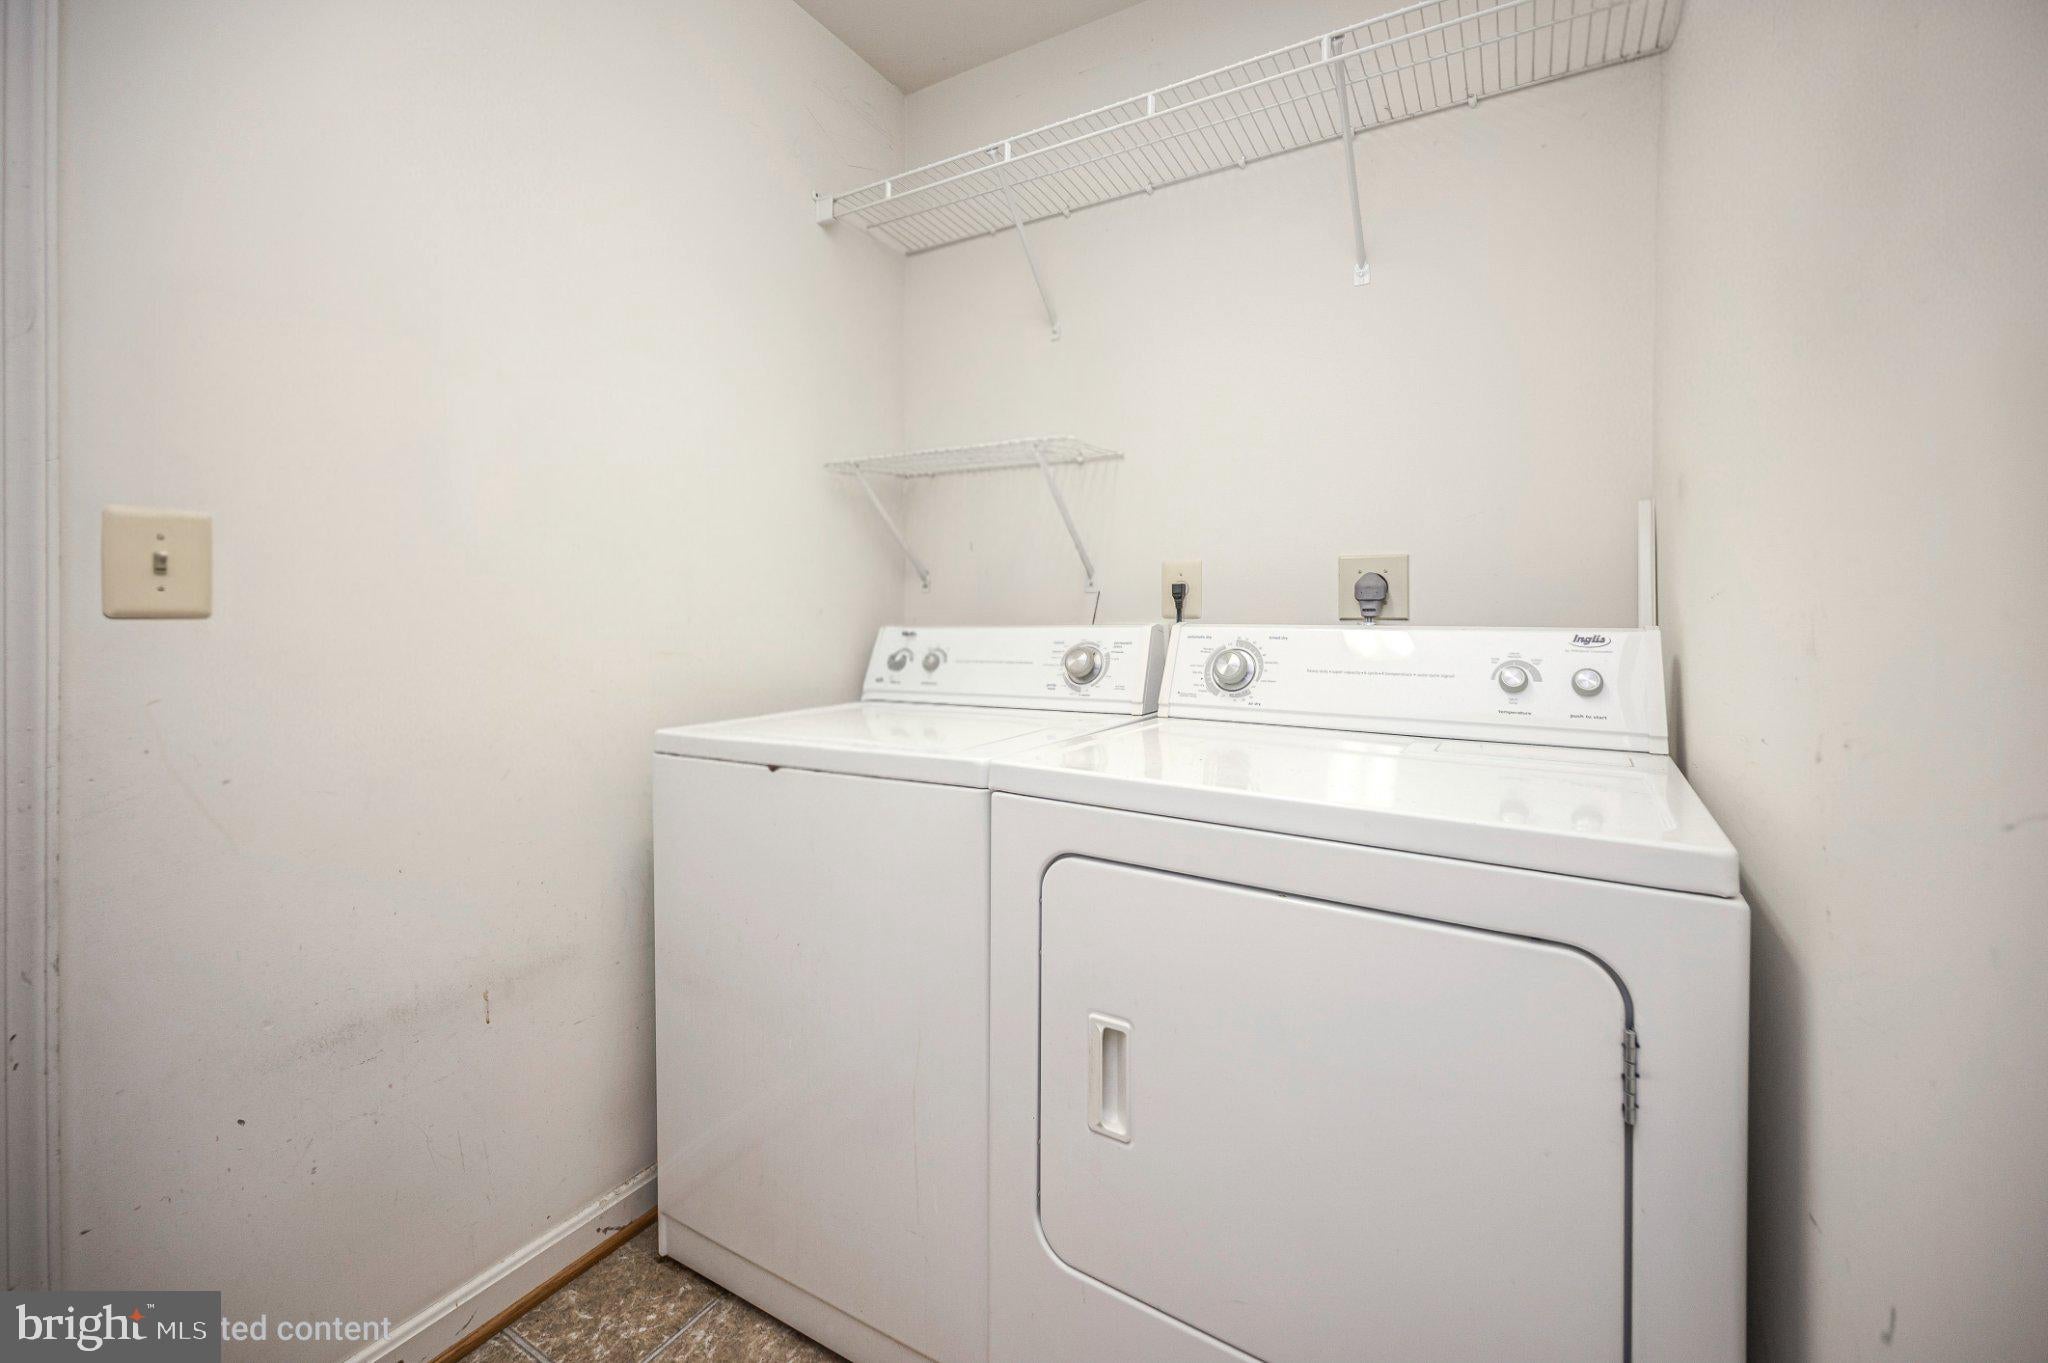
  • Laundry: Laundry Room, Main Level

Heating

  • Heating: Exhaust Fan, Electric, Propane, Central, Other, Heat Pump

Cooling

  • Cooling: Central Air, Heat Pump, Ceiling Fan(s), Electric

Features

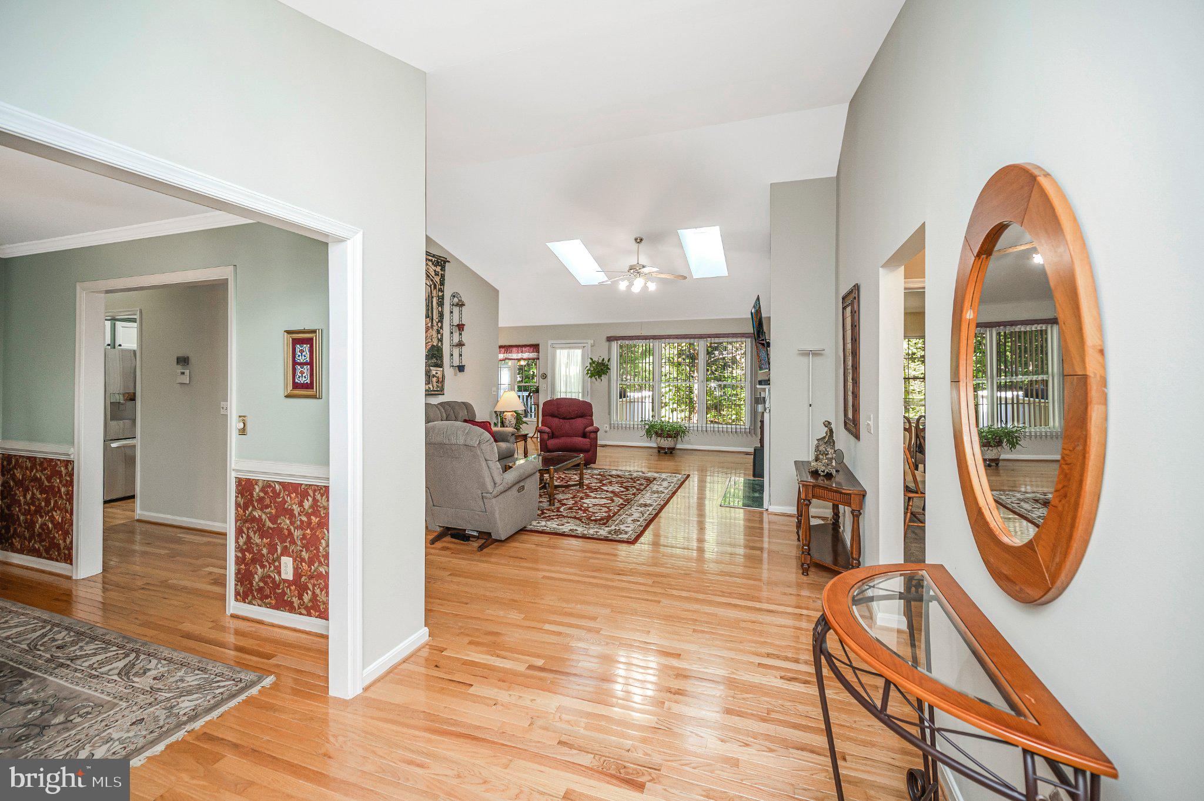
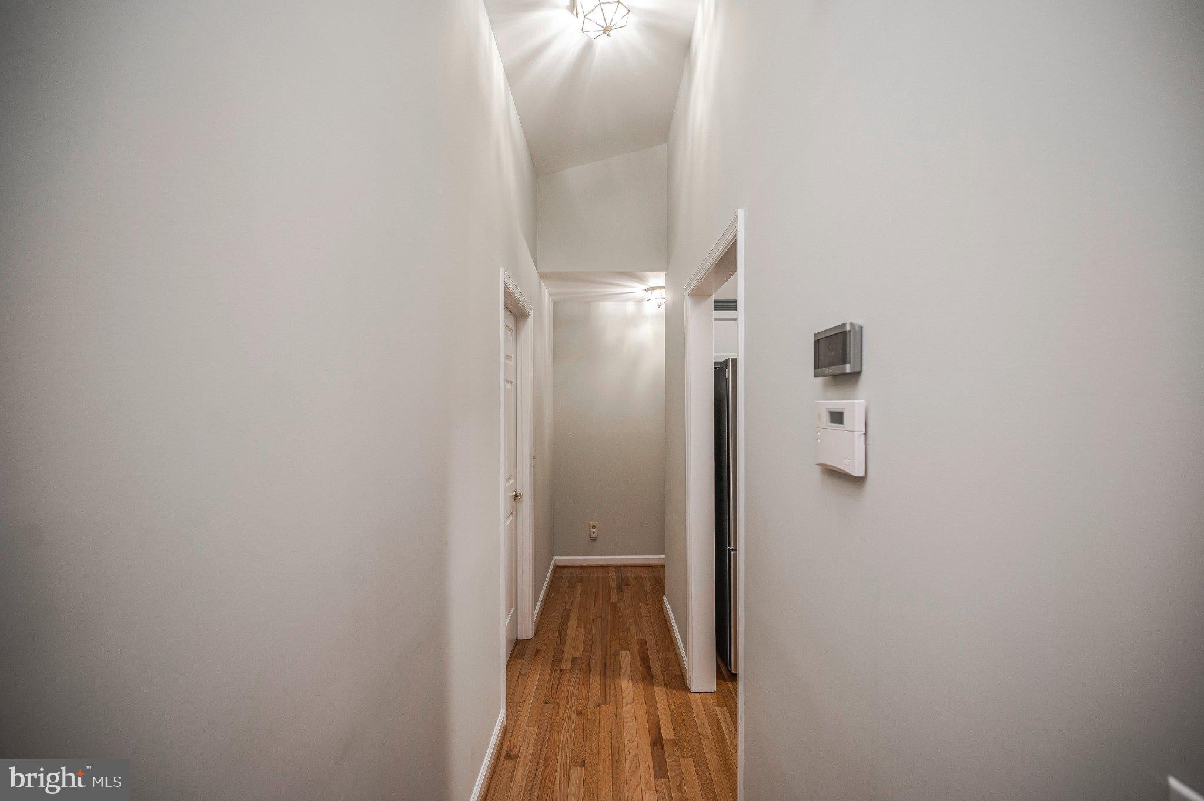
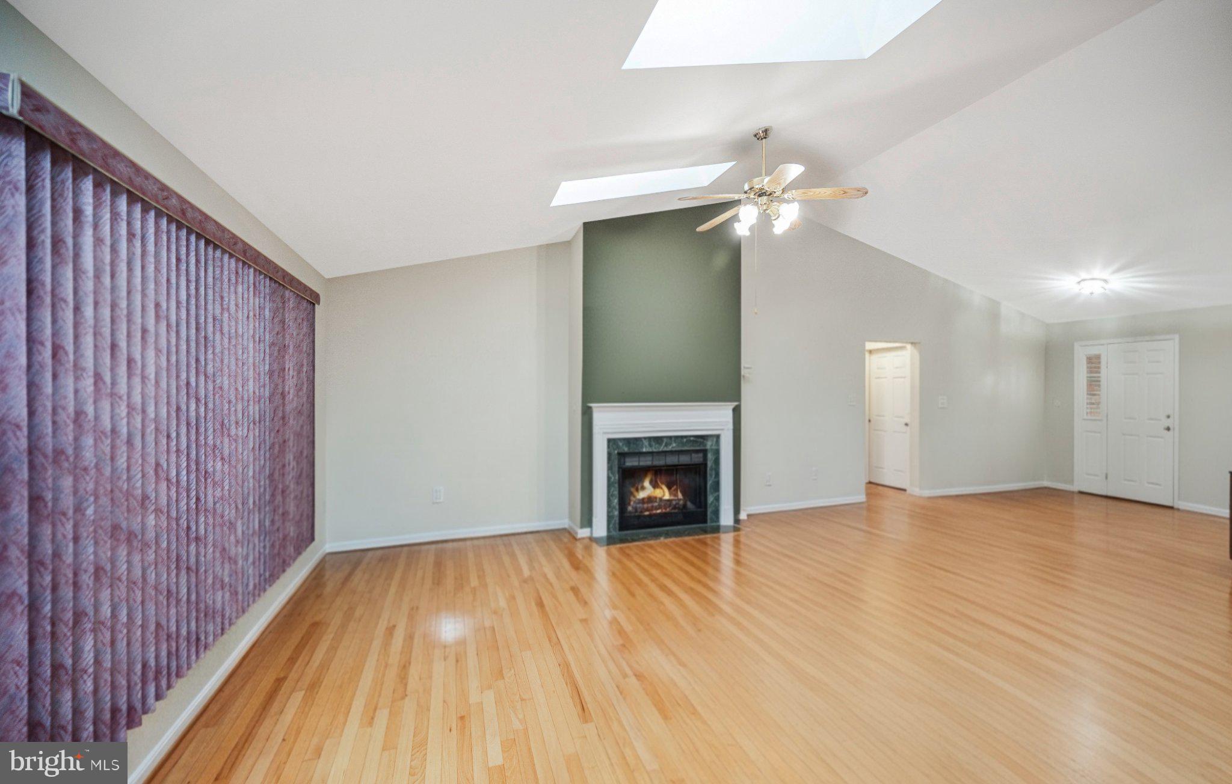
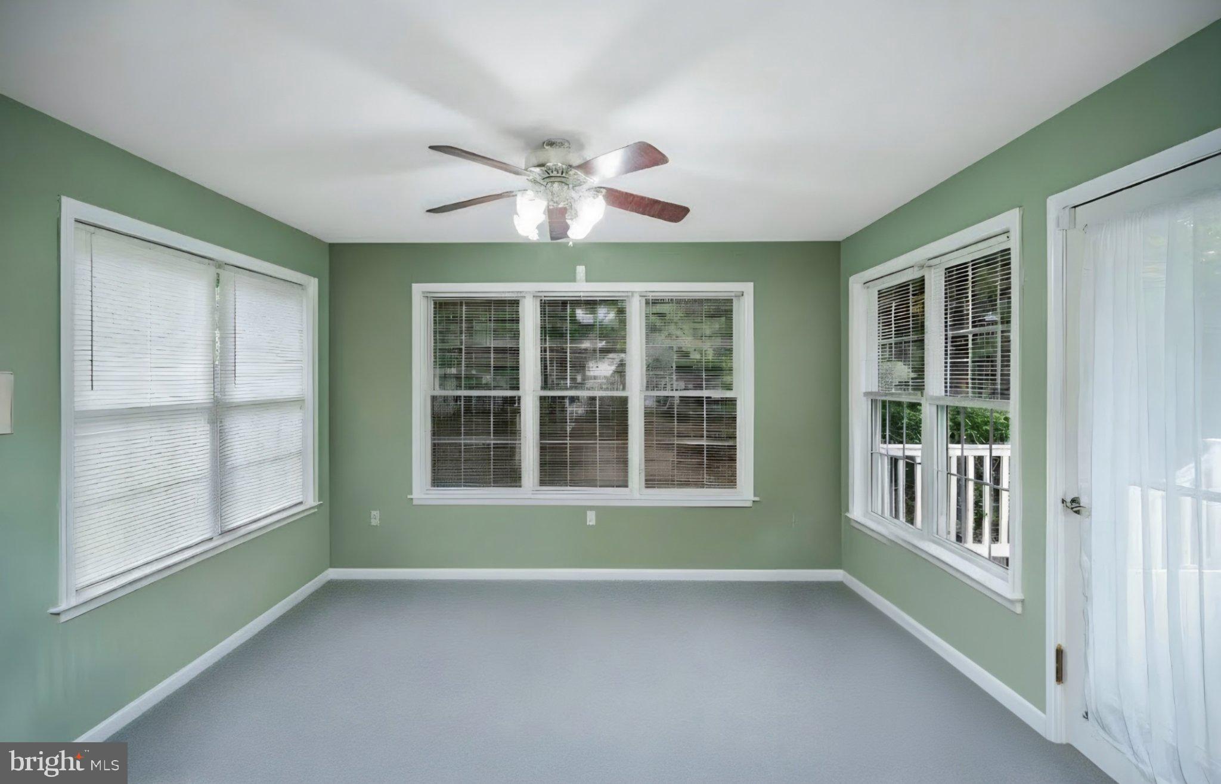
  • Interior Features: Eat-in Kitchen, Ceiling Fan(s), Pantry, Walk-In Closet(s), Other, Vaulted Ceiling(s), High Ceilings, Crown Molding
  • Window Features: Skylight(s), Window Coverings, Screens, Window Treatments
  • Flooring: Hardwood, Carpet, Wood, Ceramic Tile
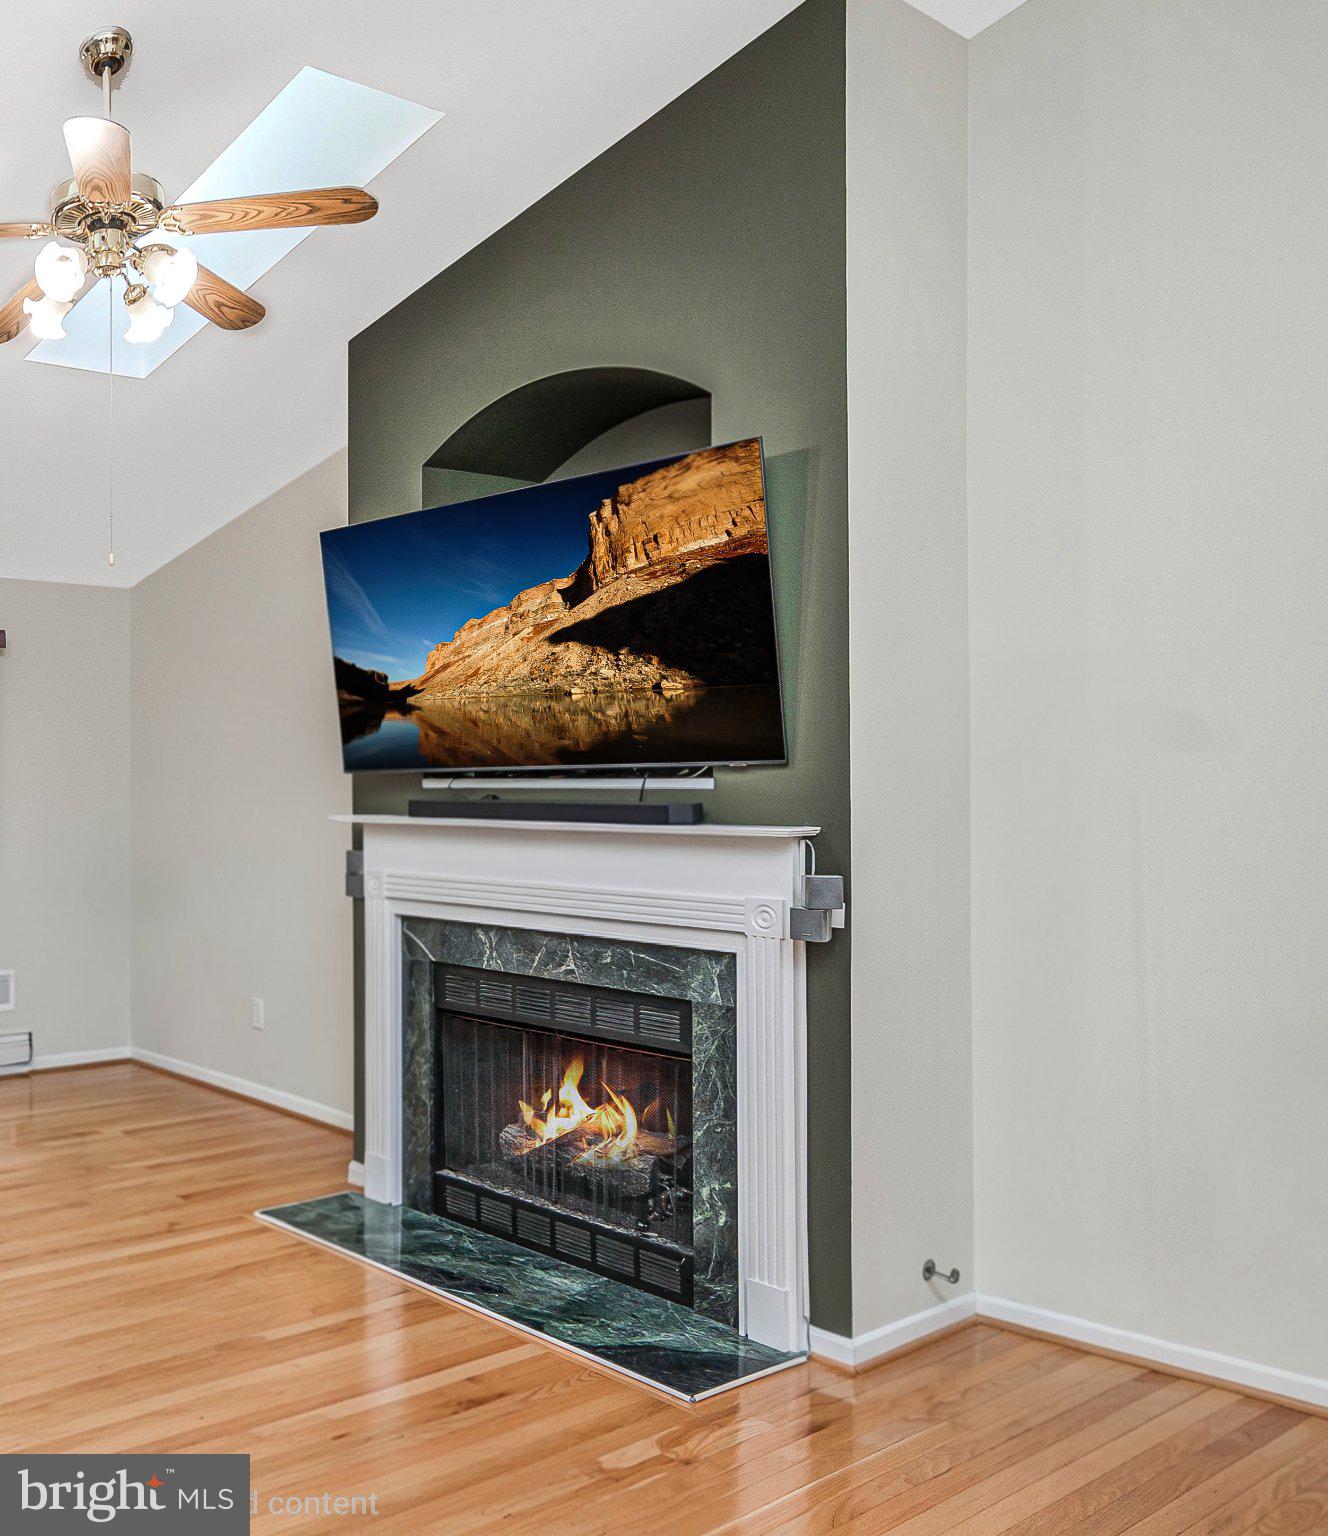
  • Fireplace: Yes
  • Fireplaces Total: 1
  • Fireplace Features: Gas, Other

Interior Area

  • Total Living Area: 2047
  • Source: Estimated

Rooms & Dimensions

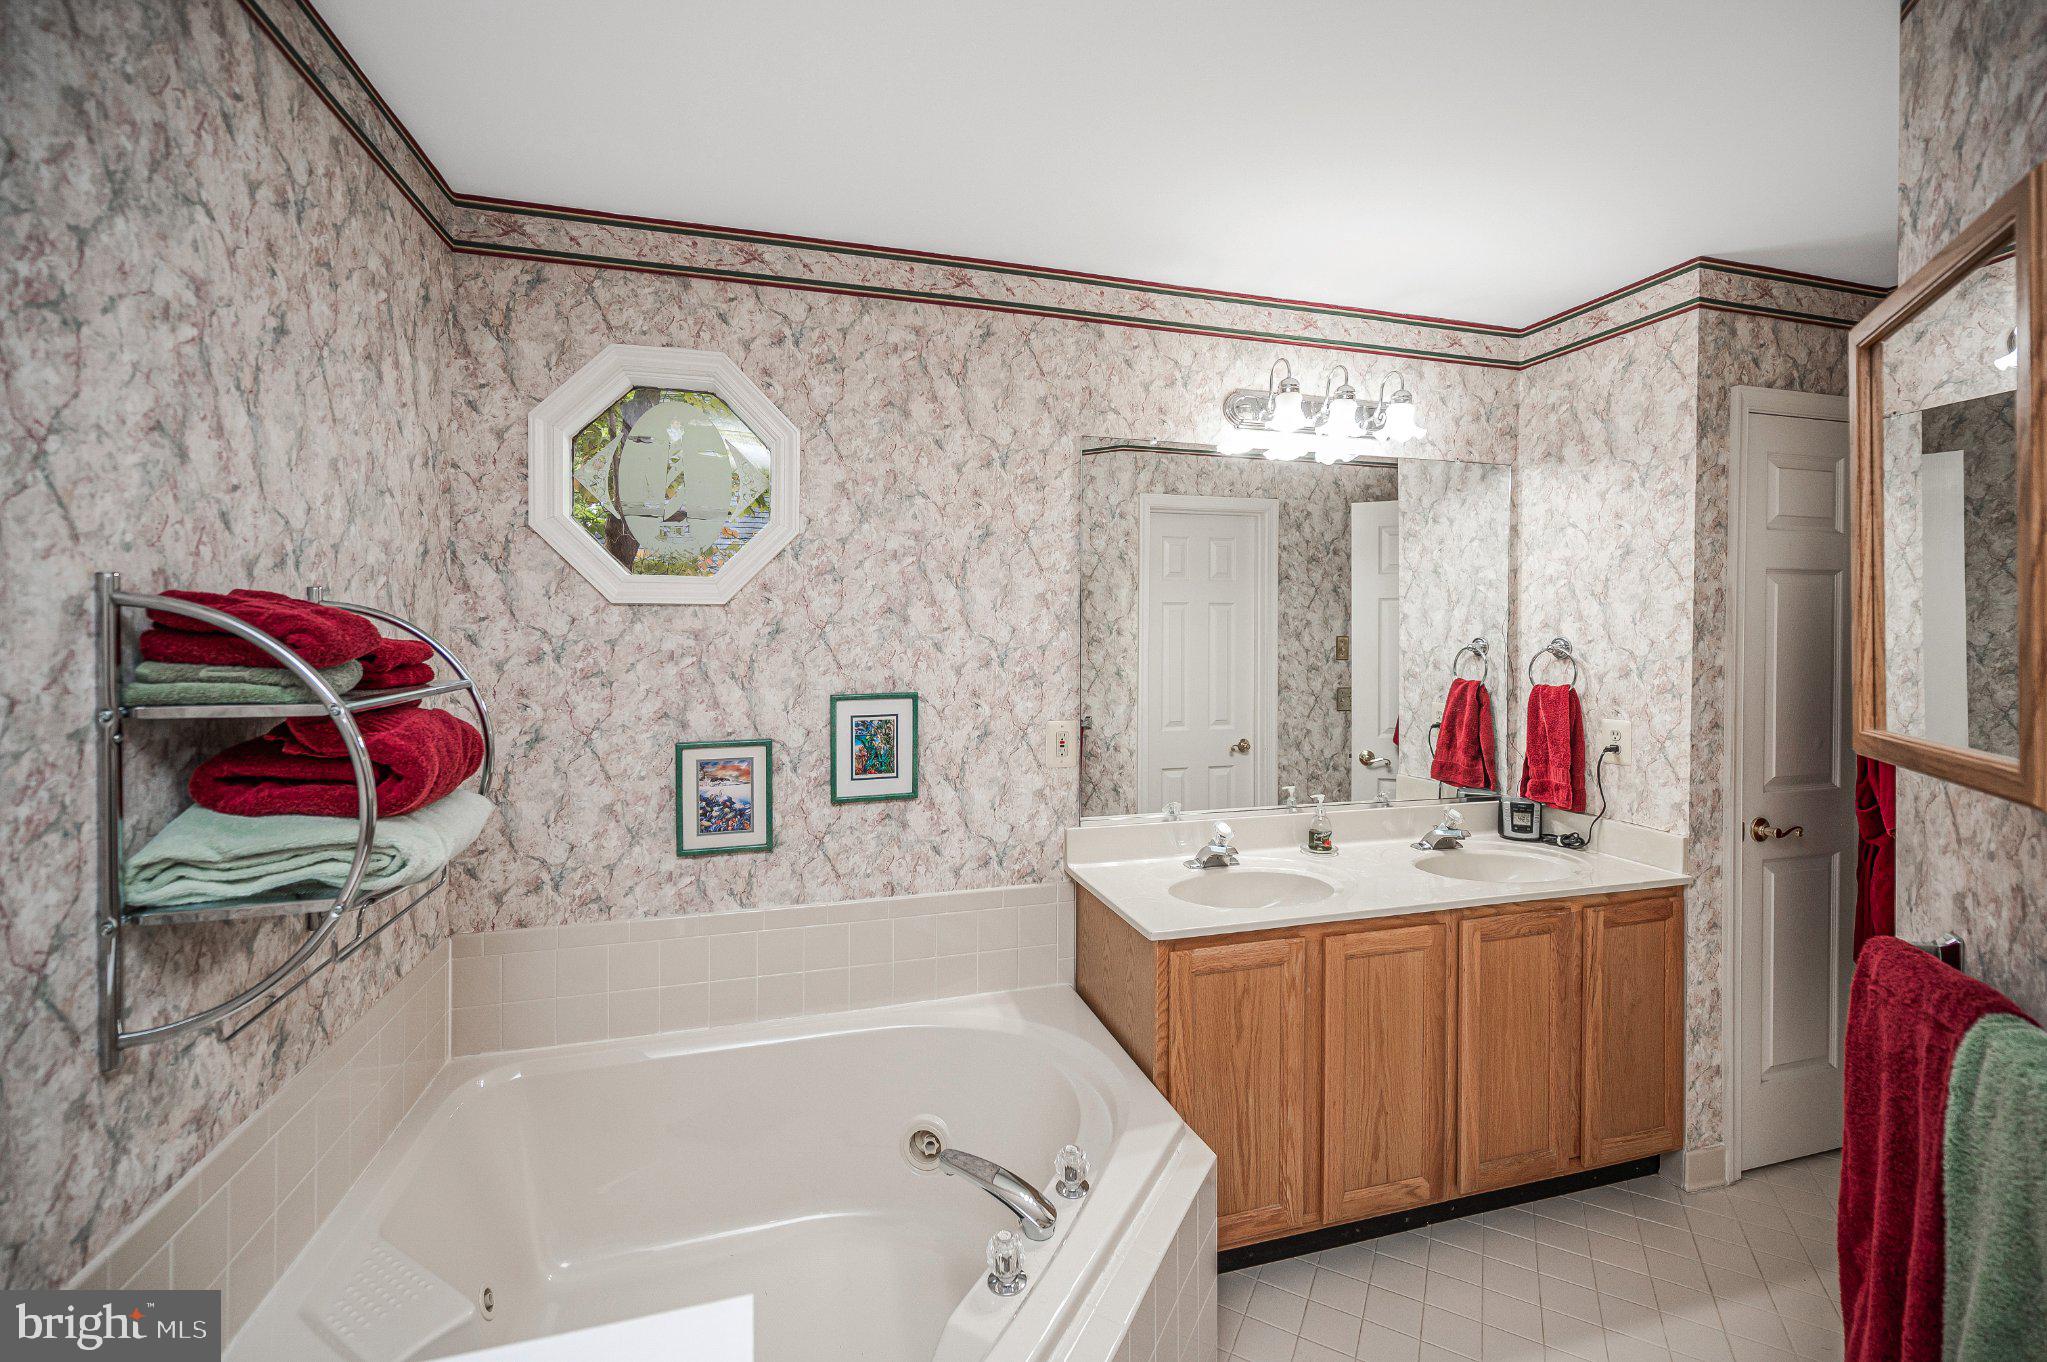
Primary Bathroom

  • Level: Main
  • Features: Walk-In Closet(s)

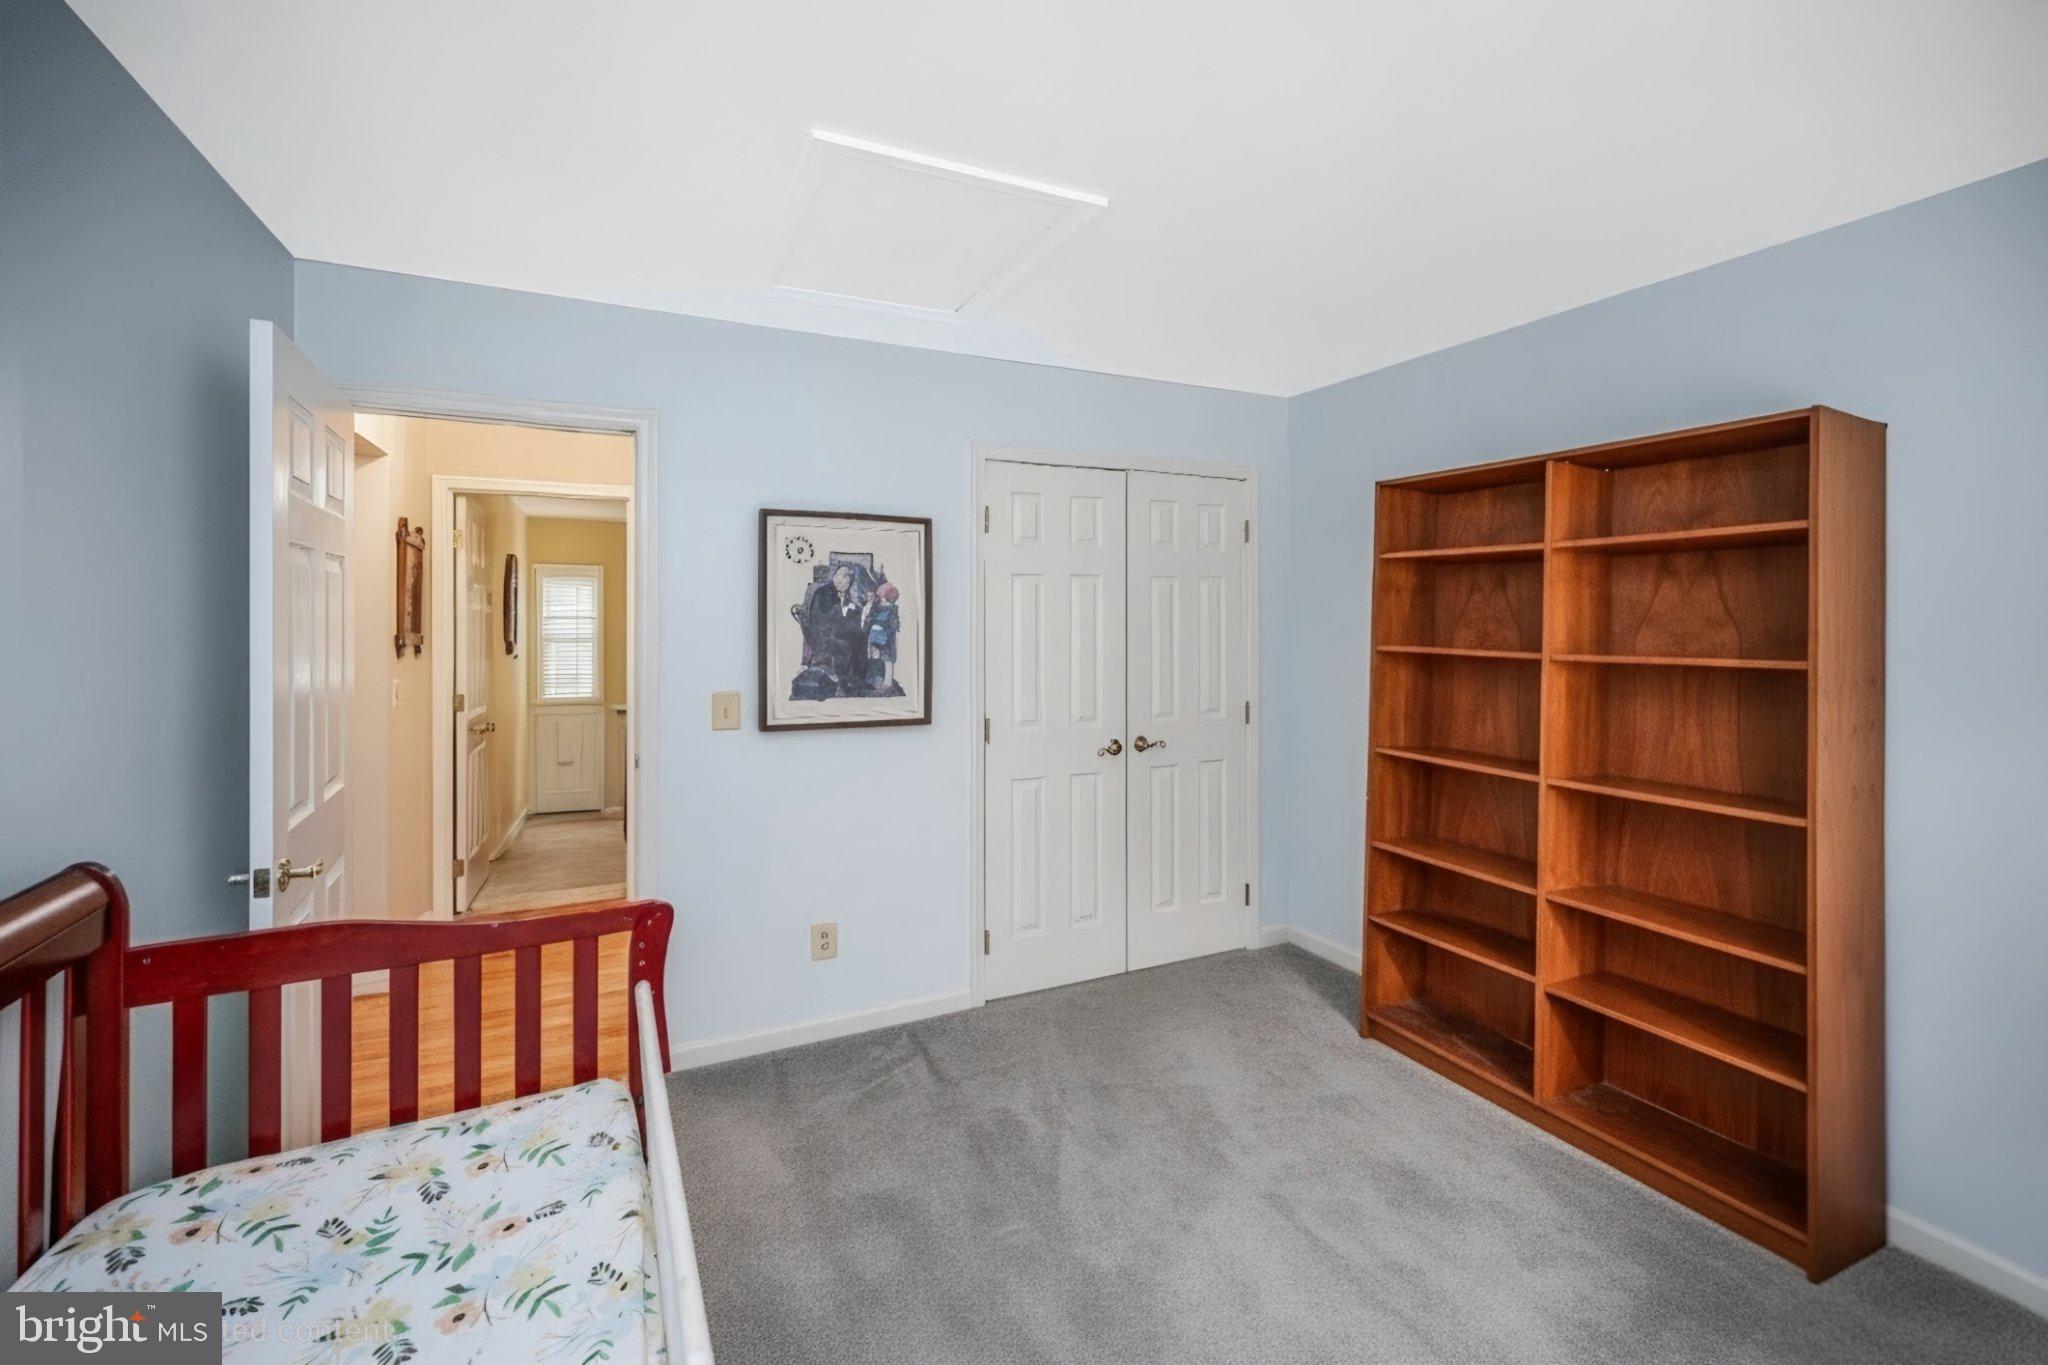
Bedroom 3

  • Level: Main

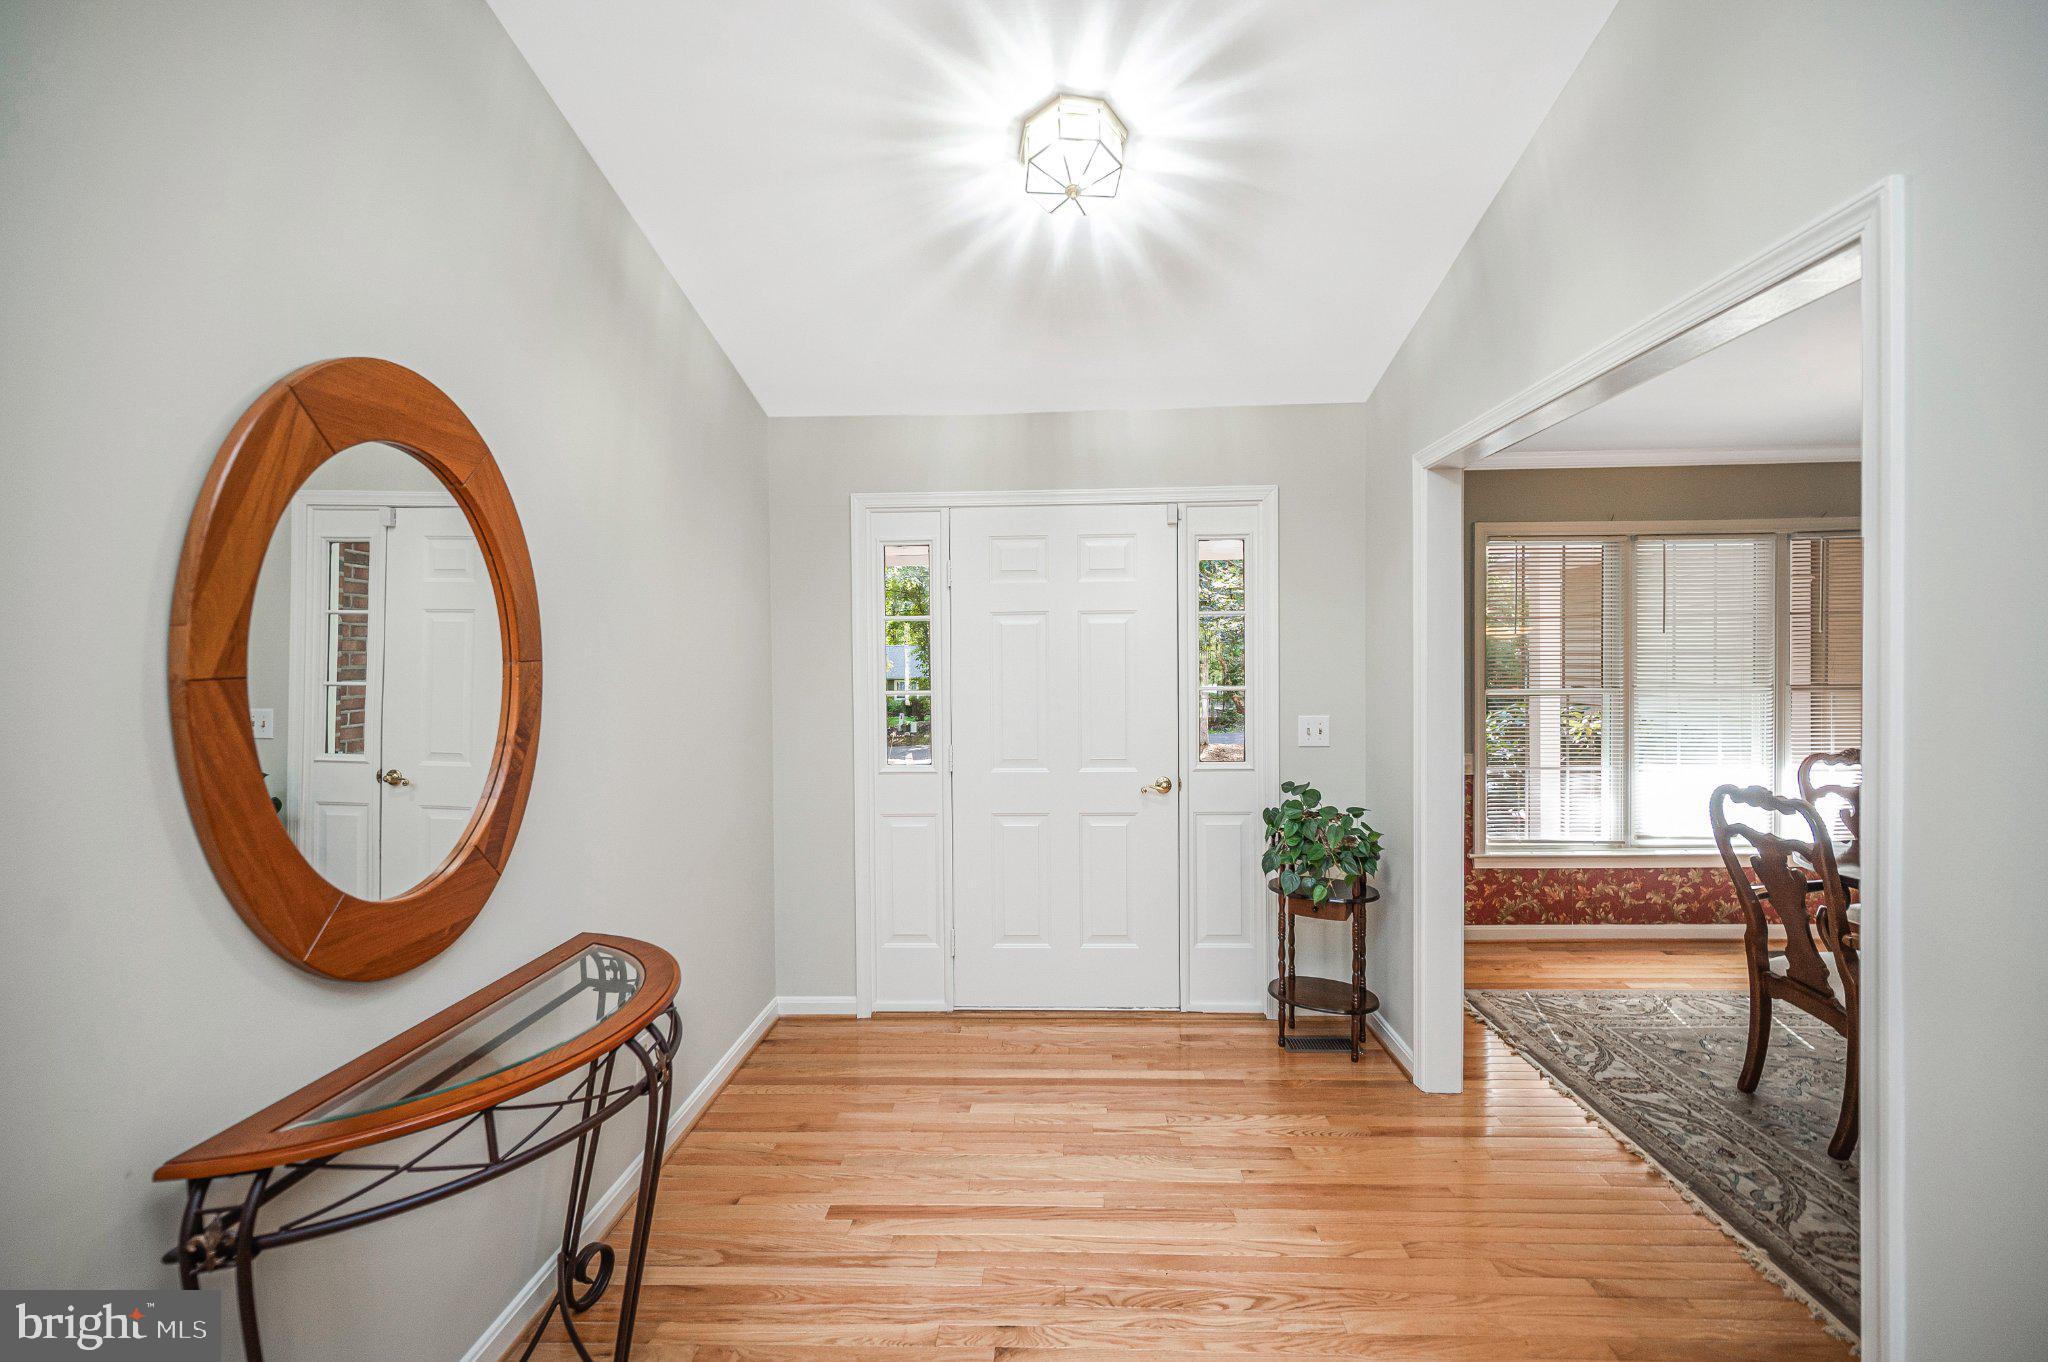
Foyer

  • Level: Main

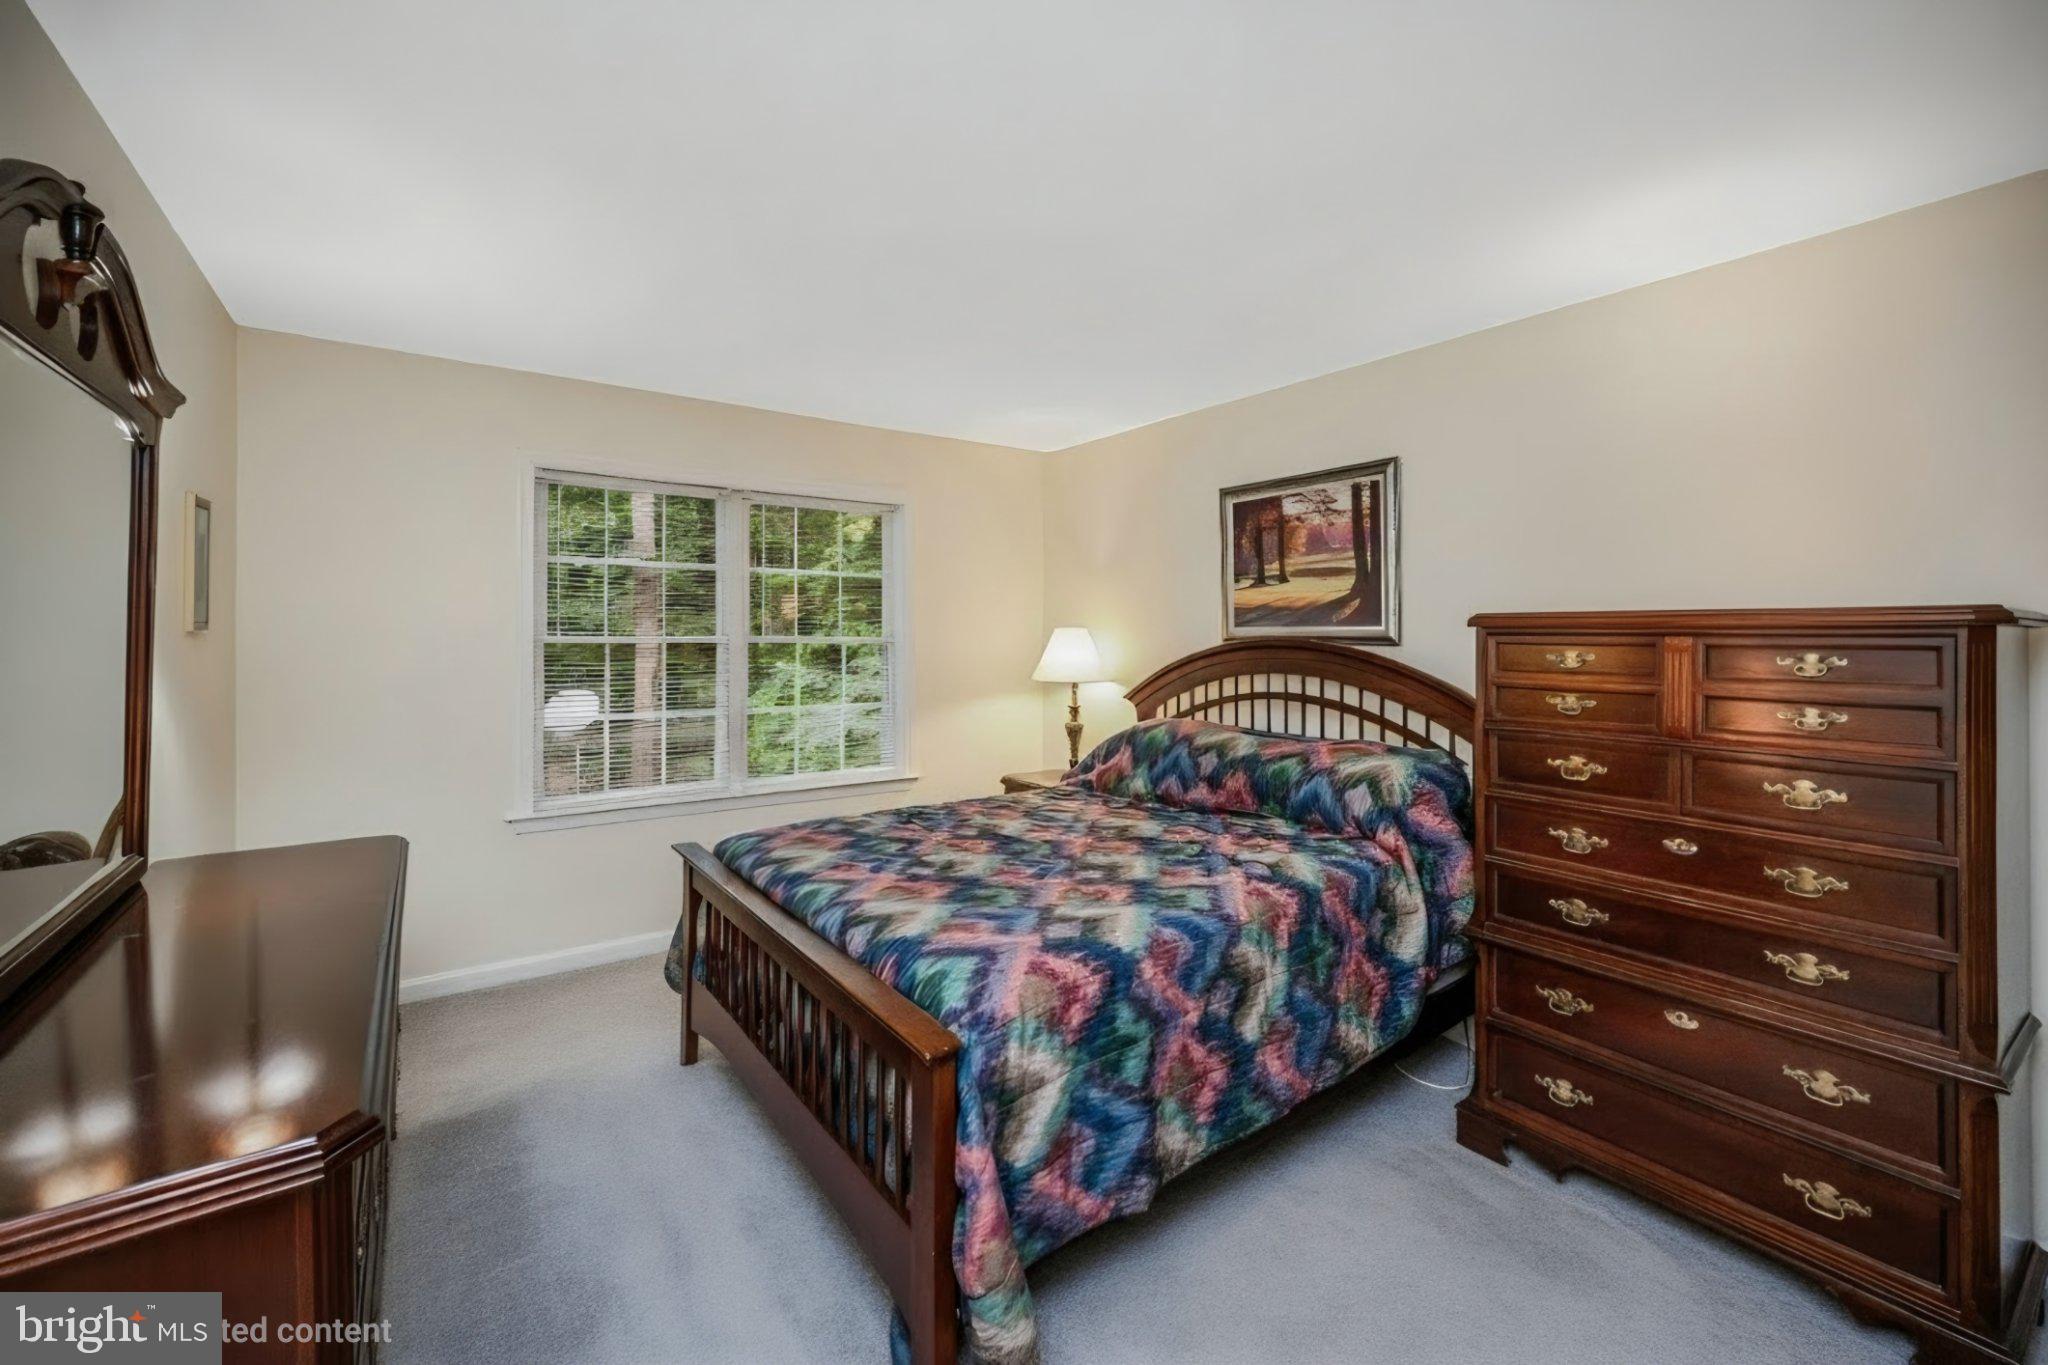
Primary Bedroom

  • Level: Main
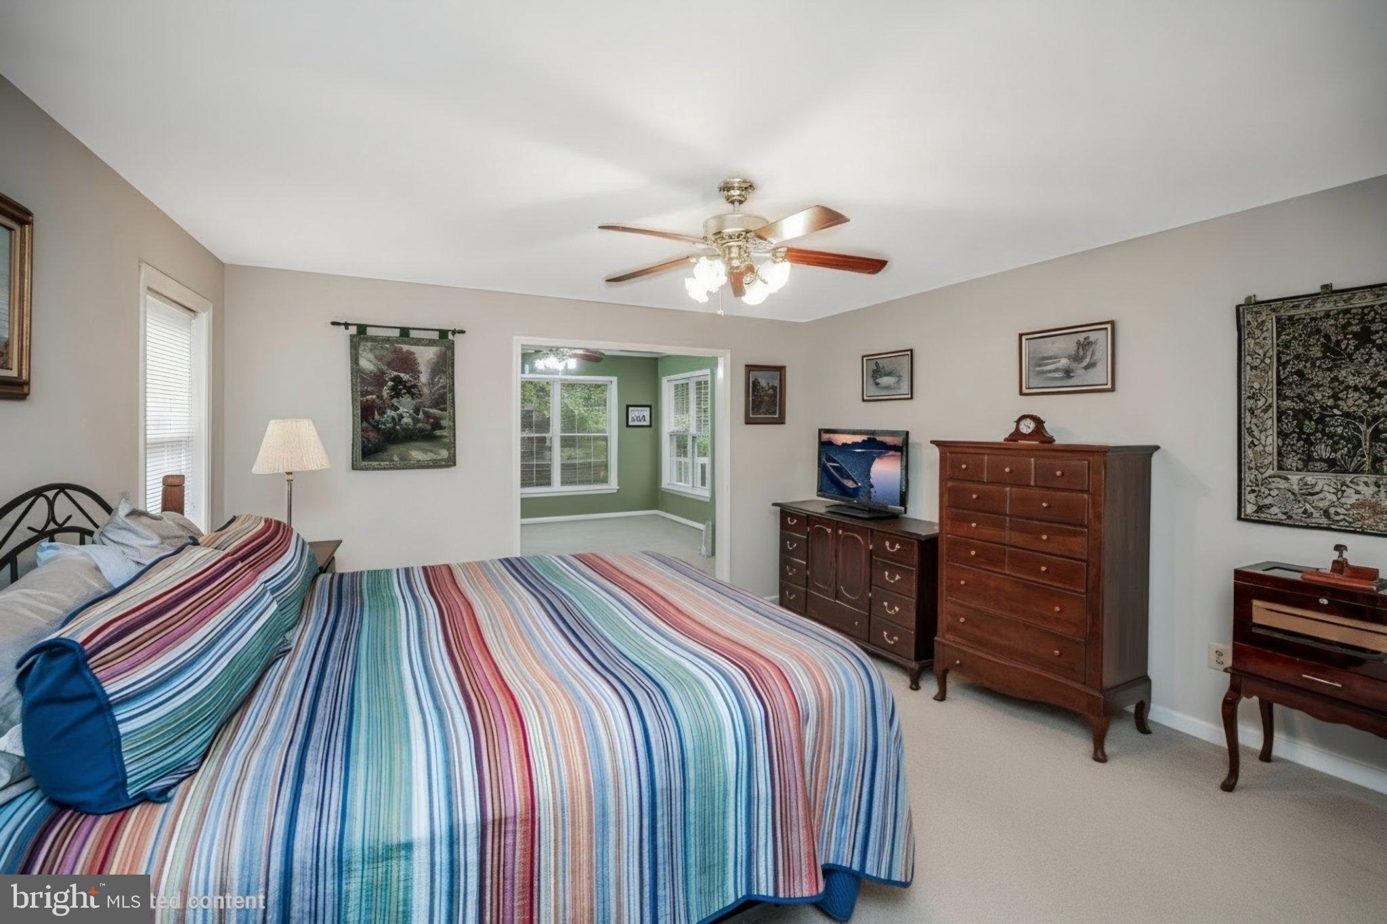
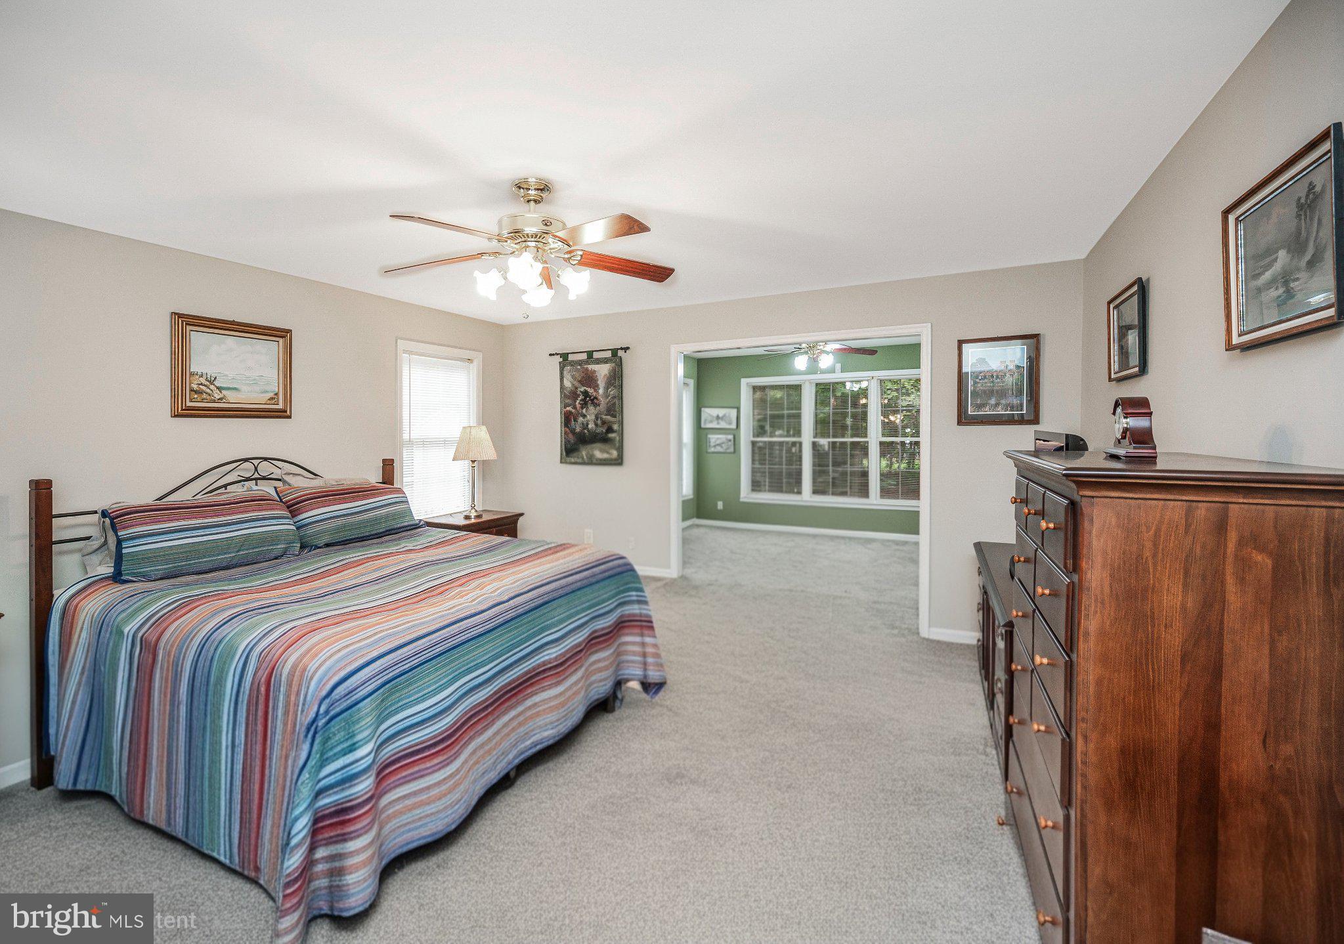
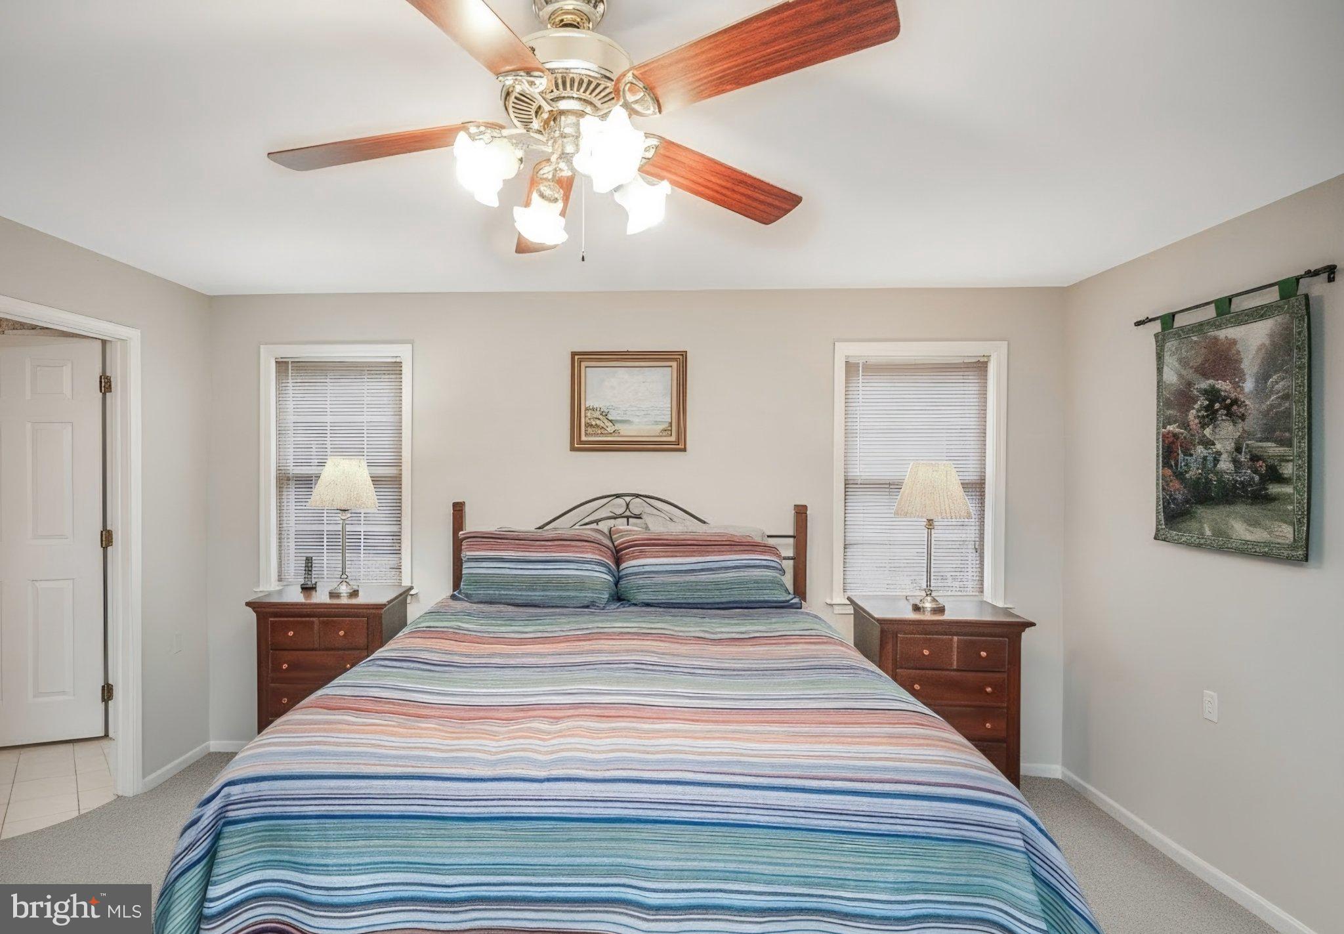
  • Features: Ceiling Fan(s), Walk-In Closet(s)

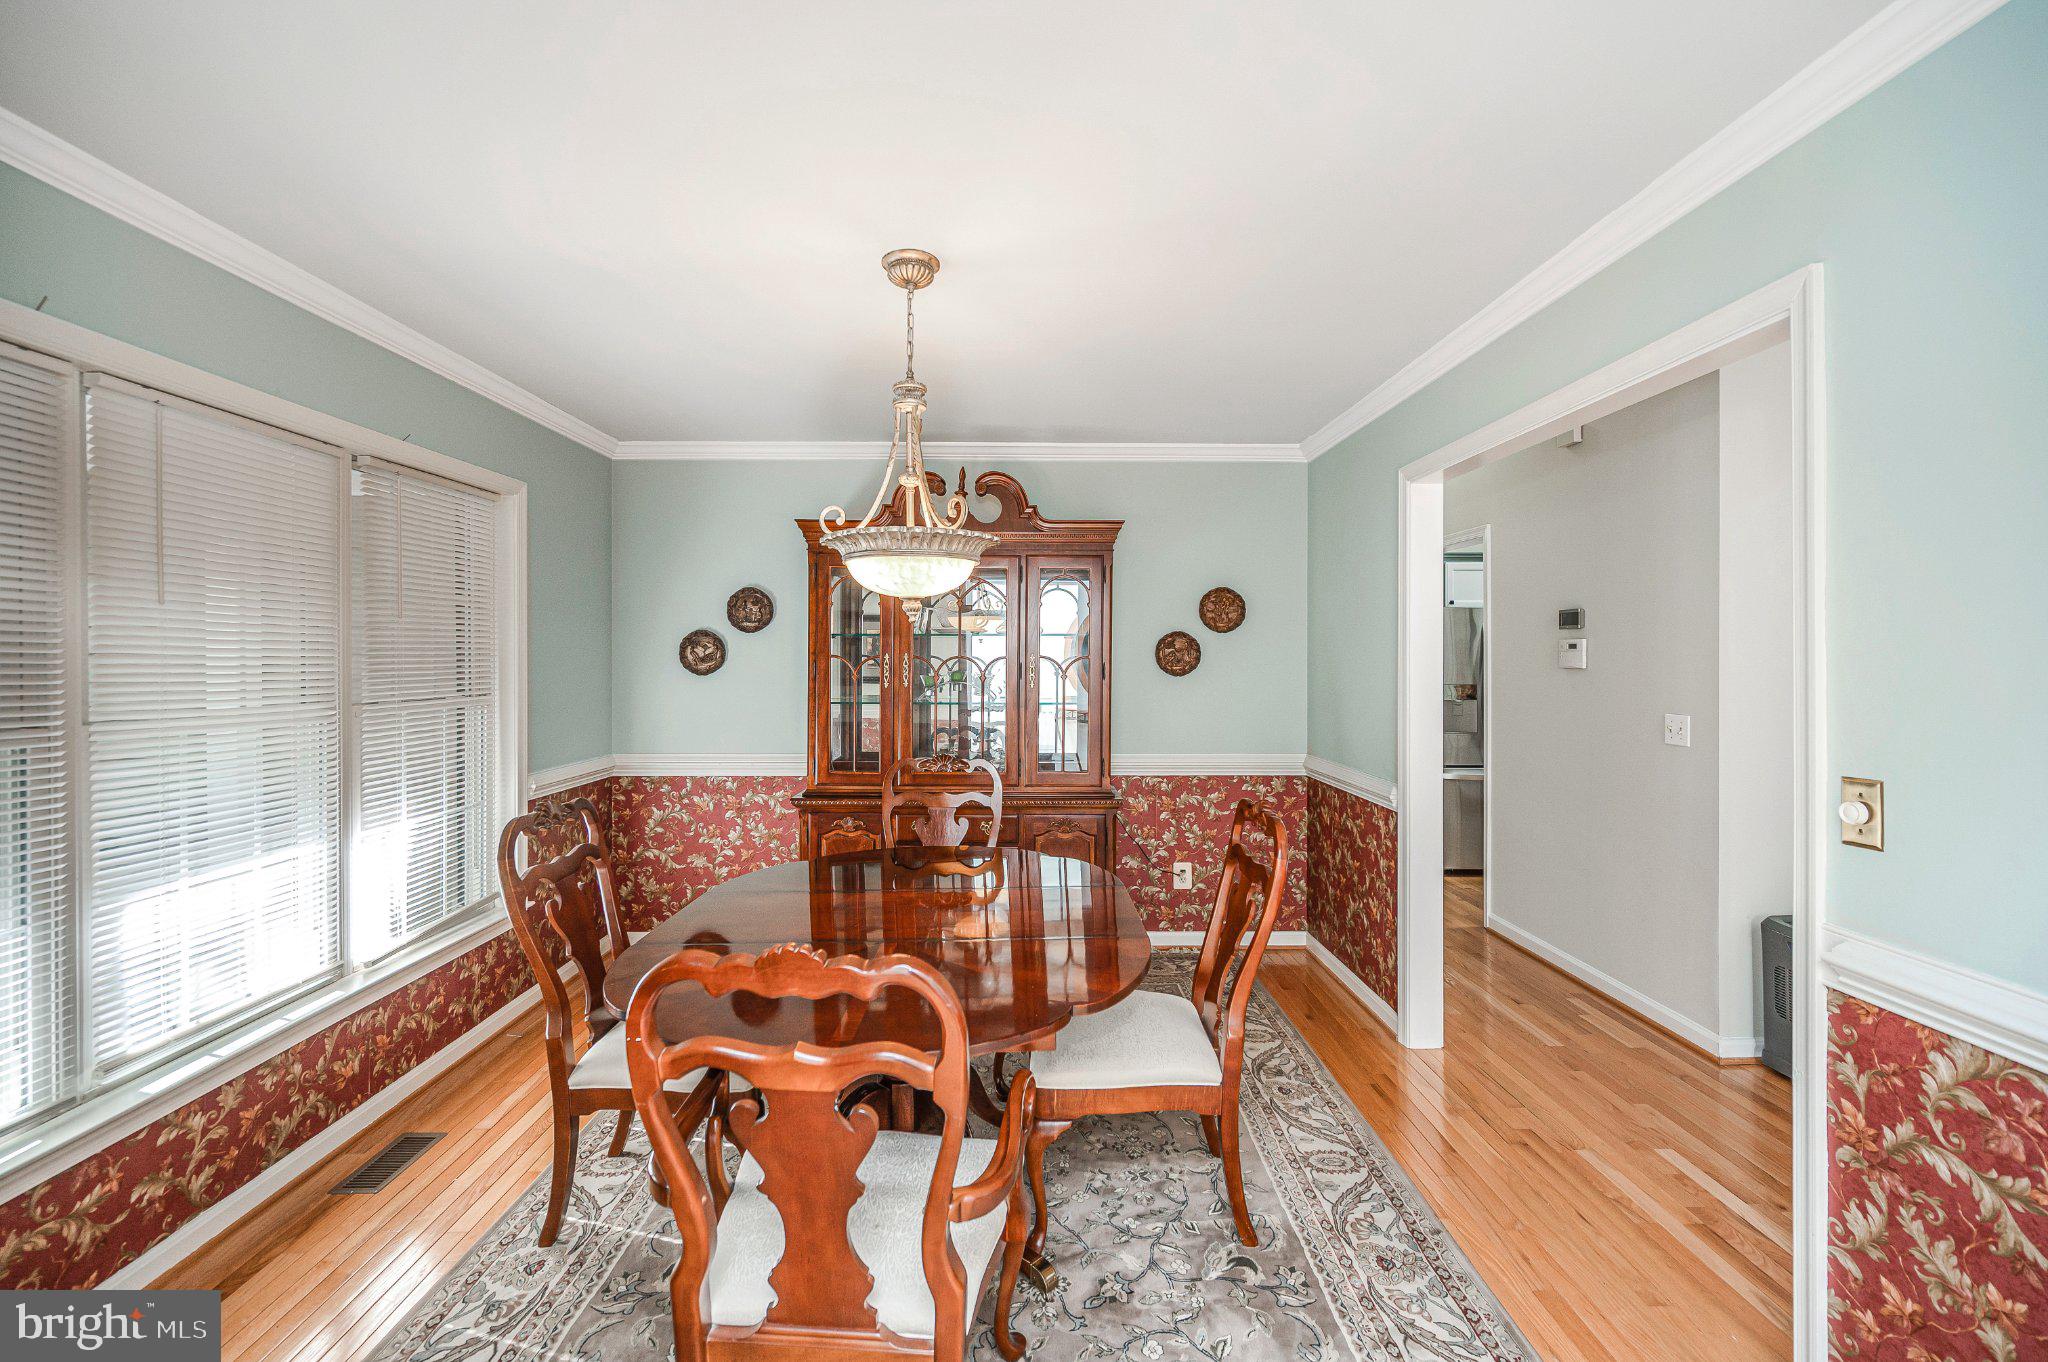
Dining Room

  • Level: Main
  • Features: Crown Molding

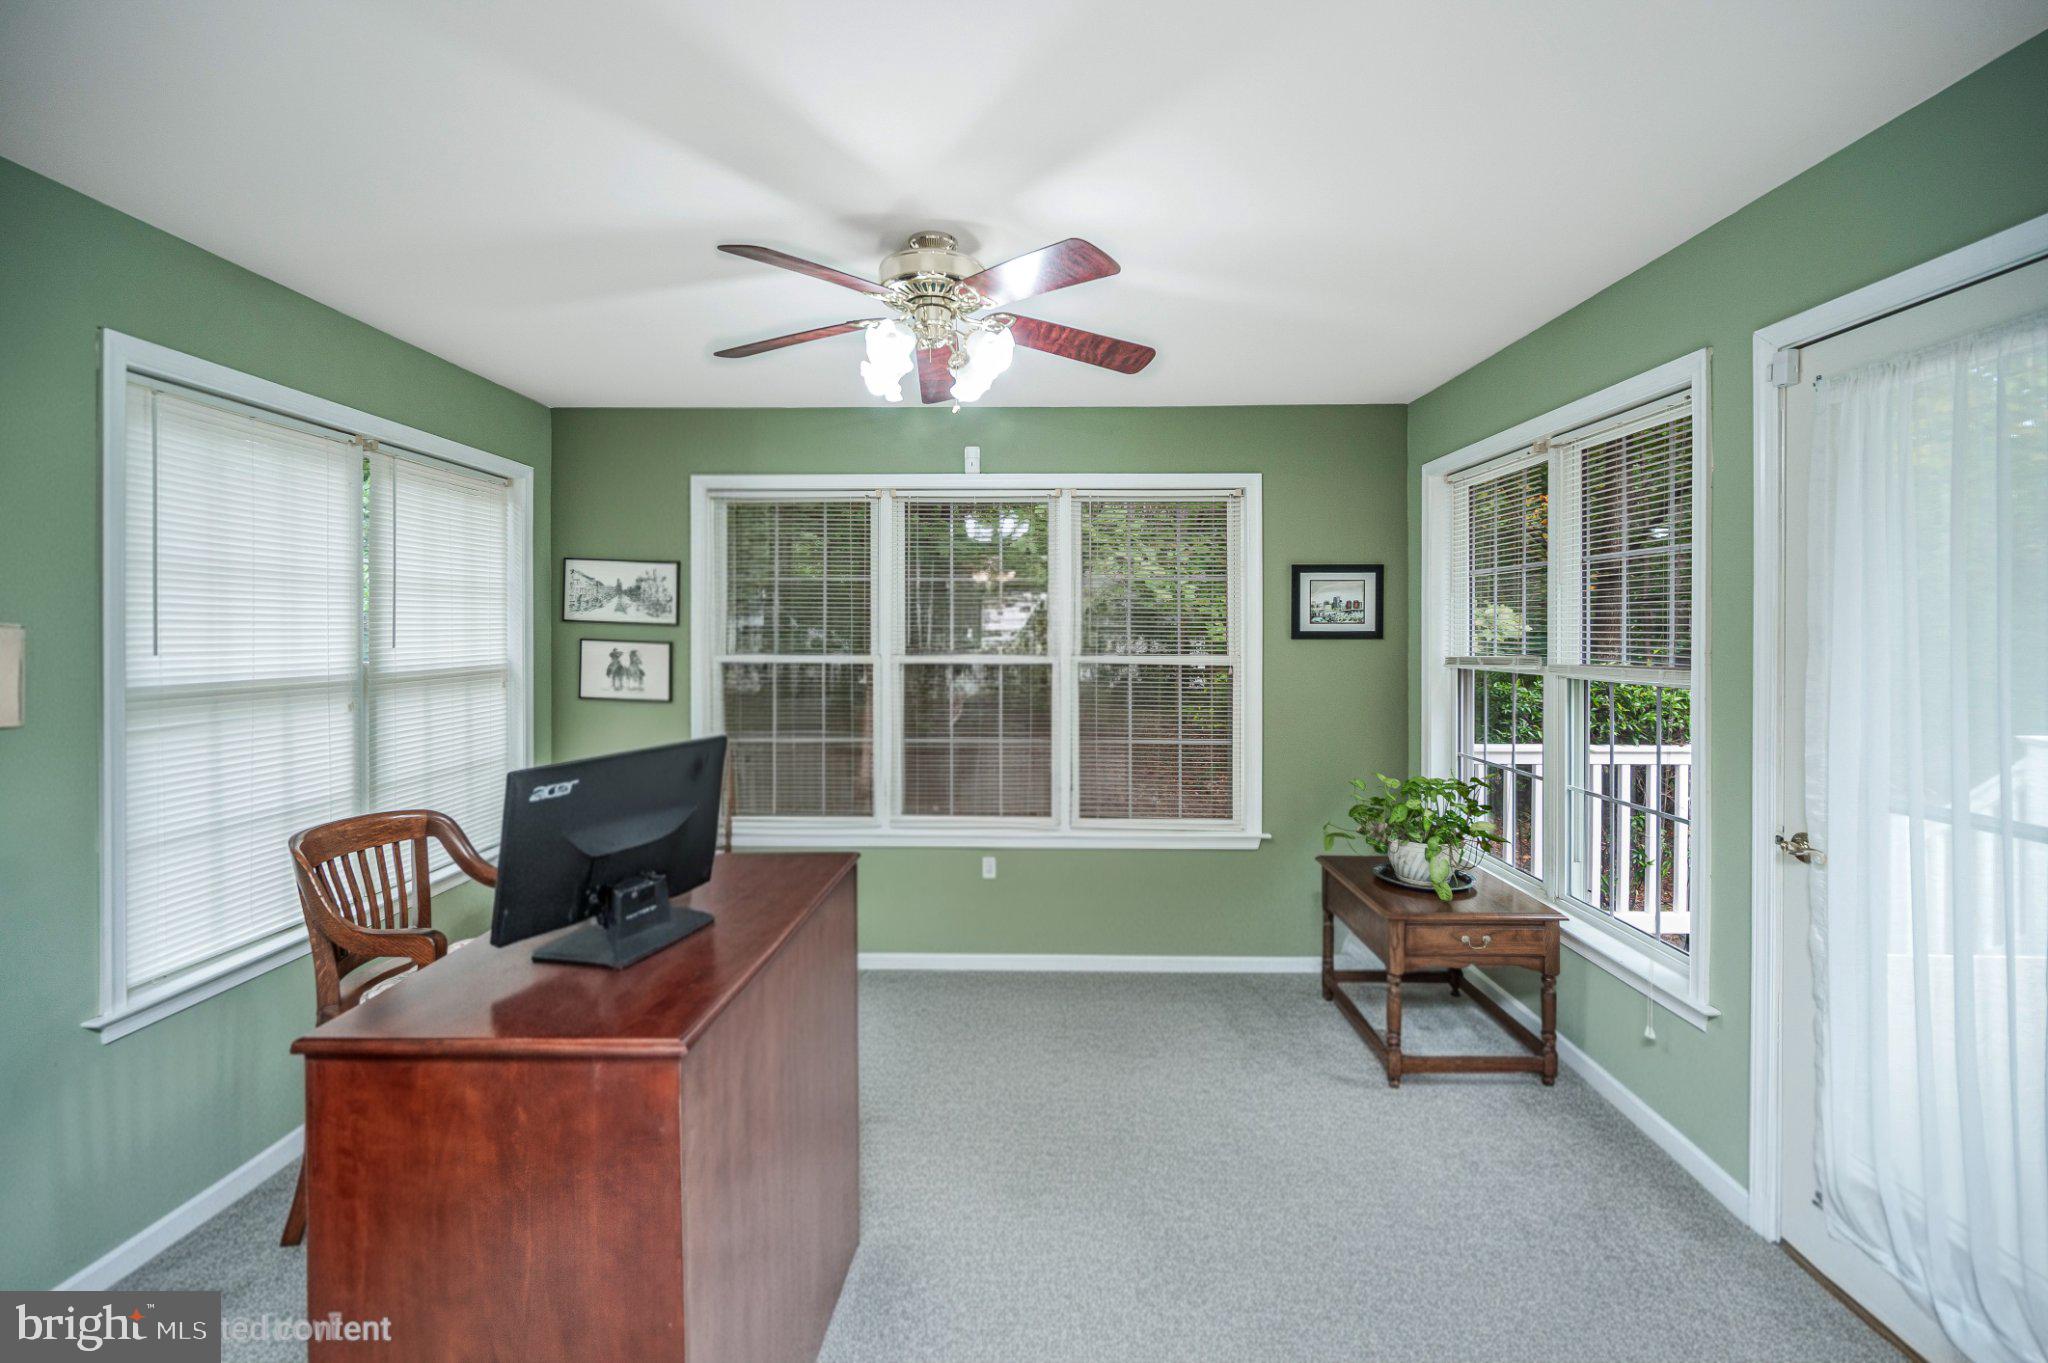
Bonus Room

  • Level: Main
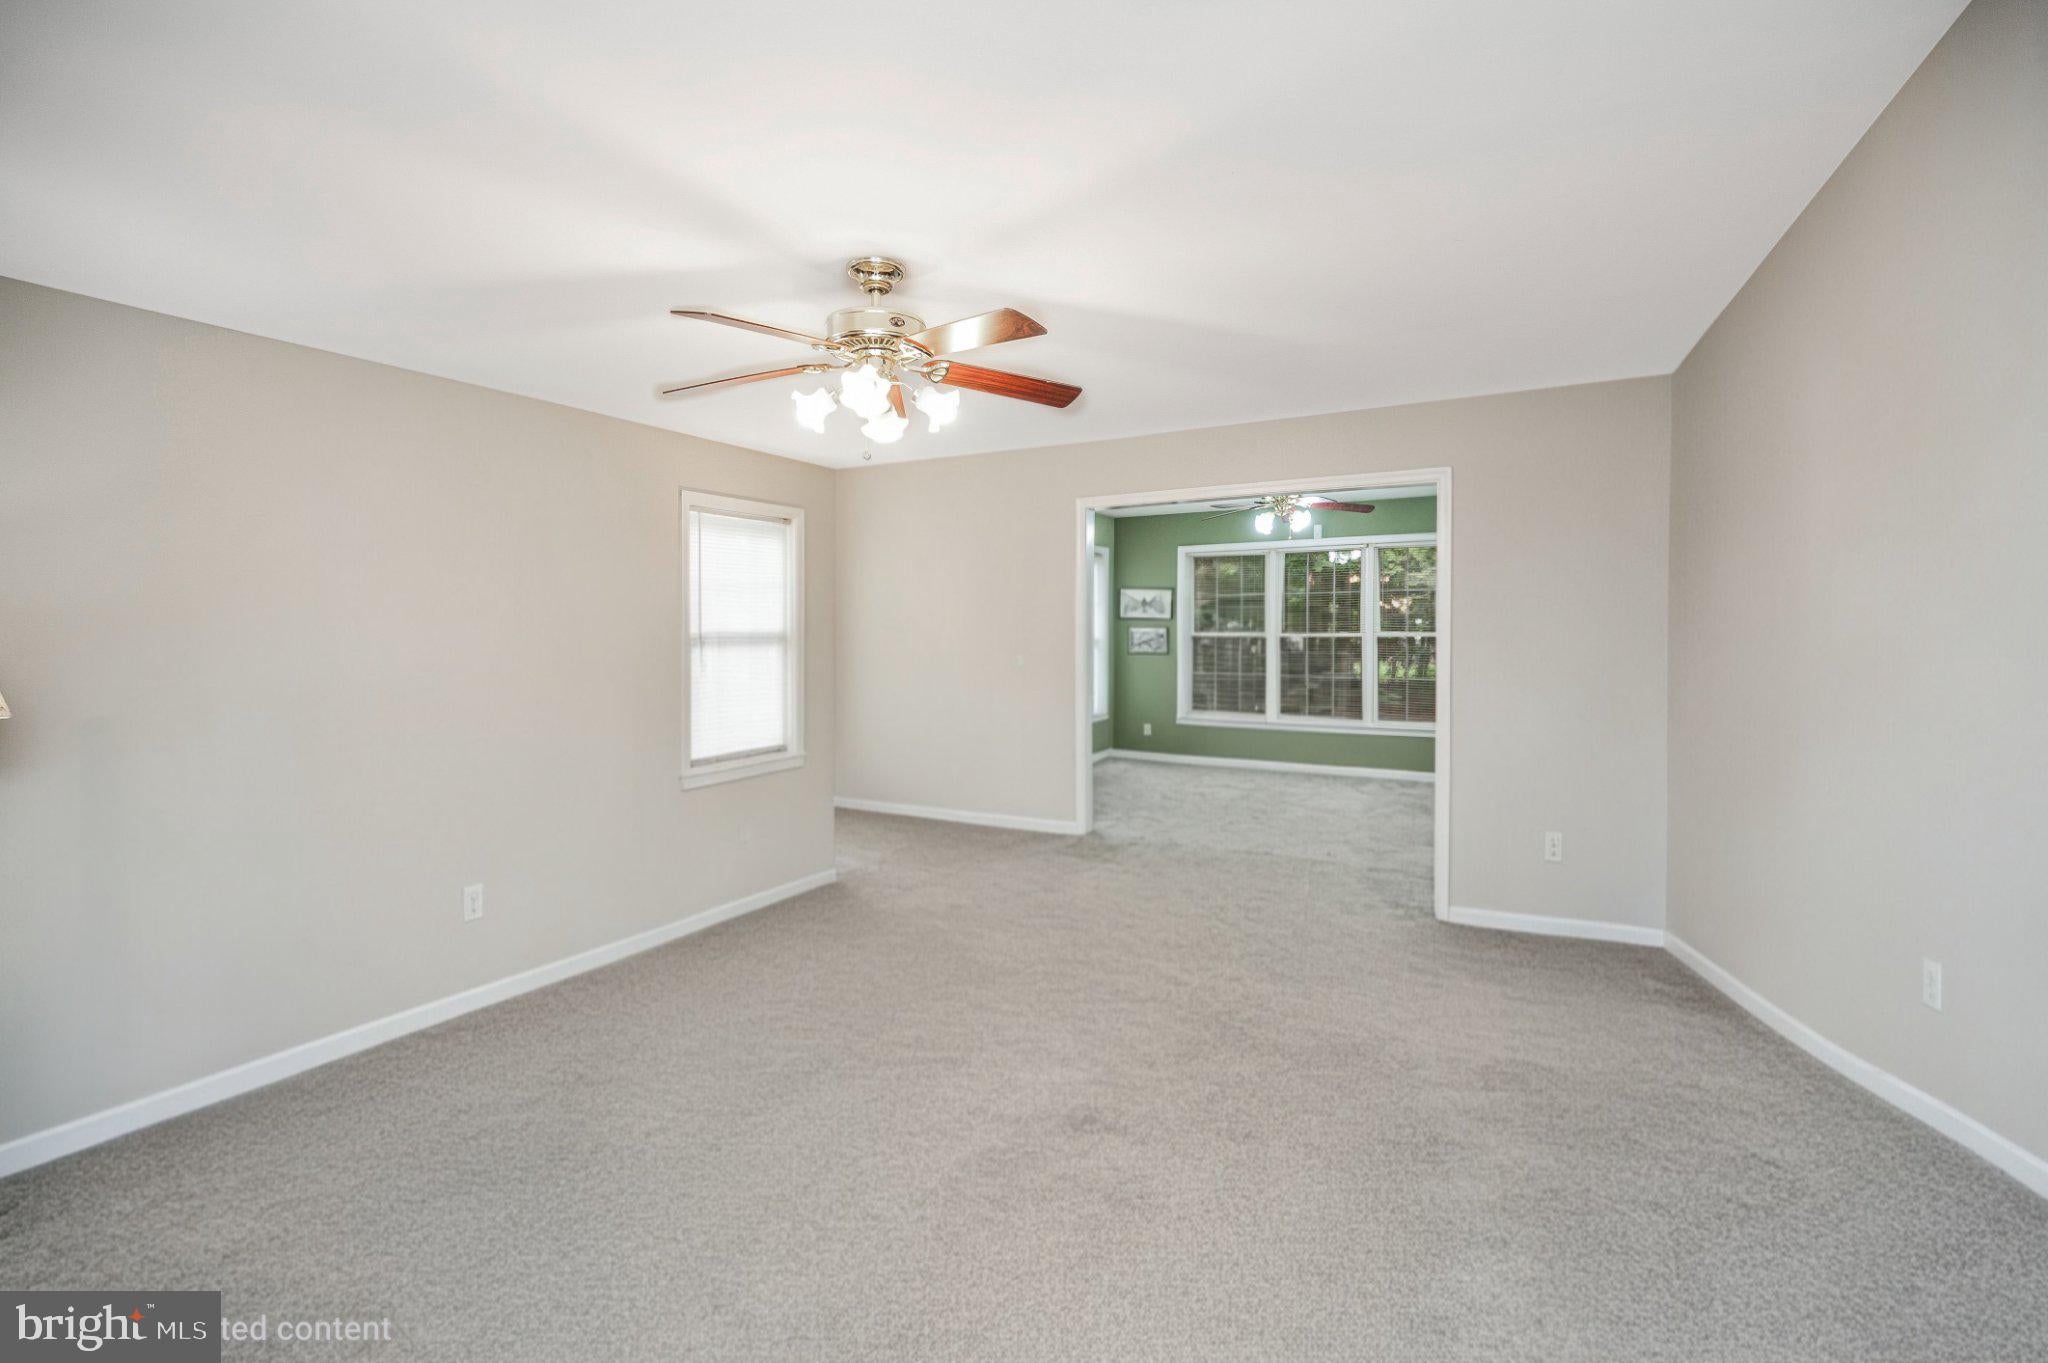
  • Features: Ceiling Fan(s)

Kitchen

  • Level: Main
  • Features: Breakfast Bar, Pantry

Living Room

  • Level: Main
  • Features: Ceiling Fan(s)

Laundry

  • Level: Main

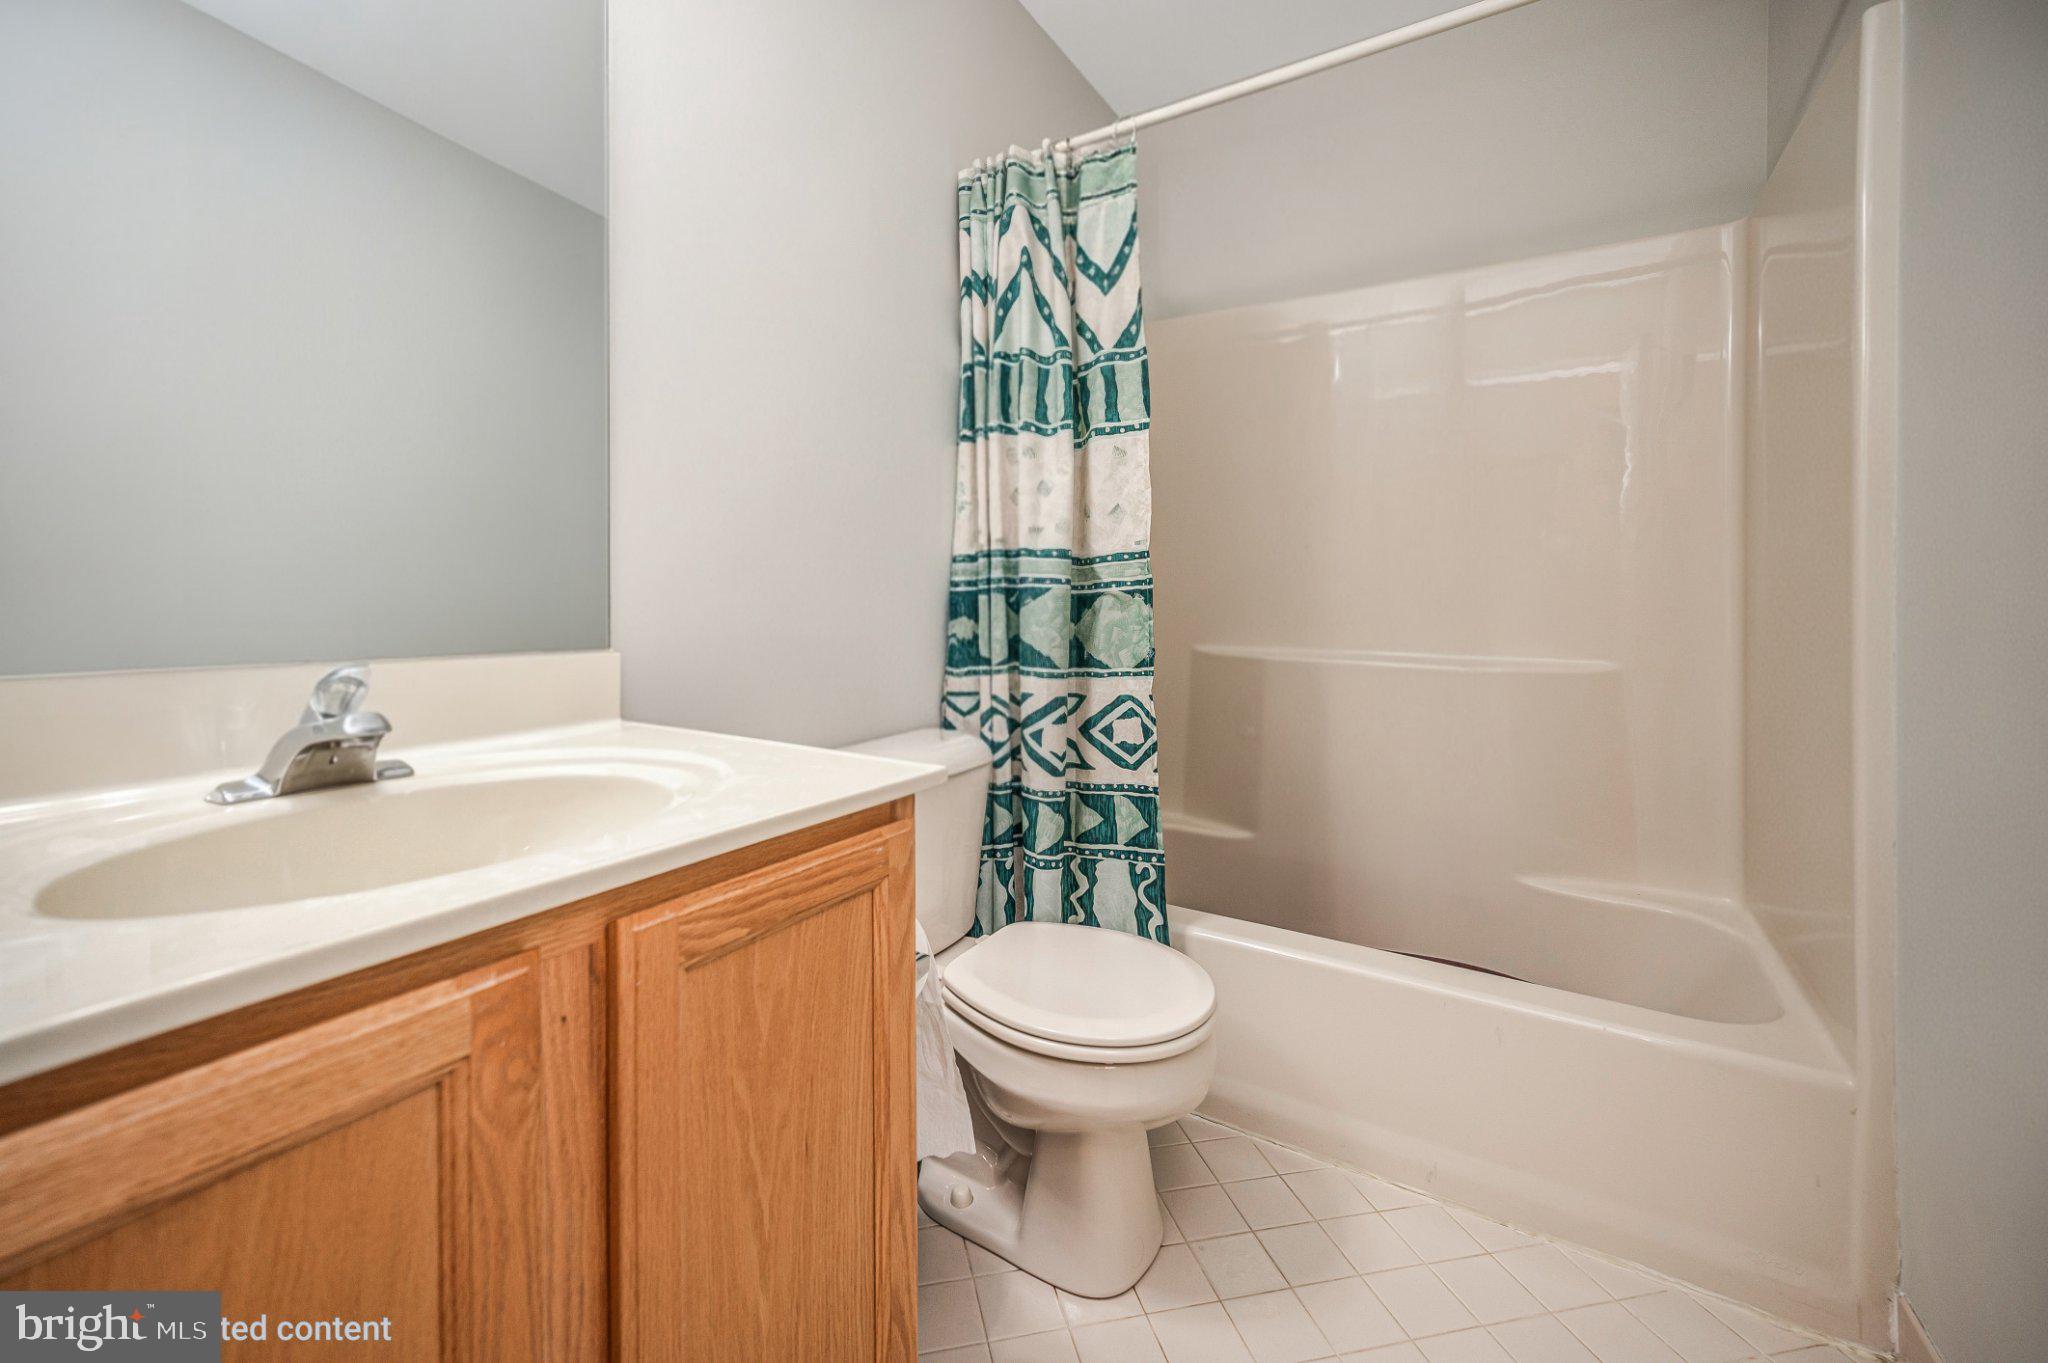
Bathroom 2

  • Level: Main

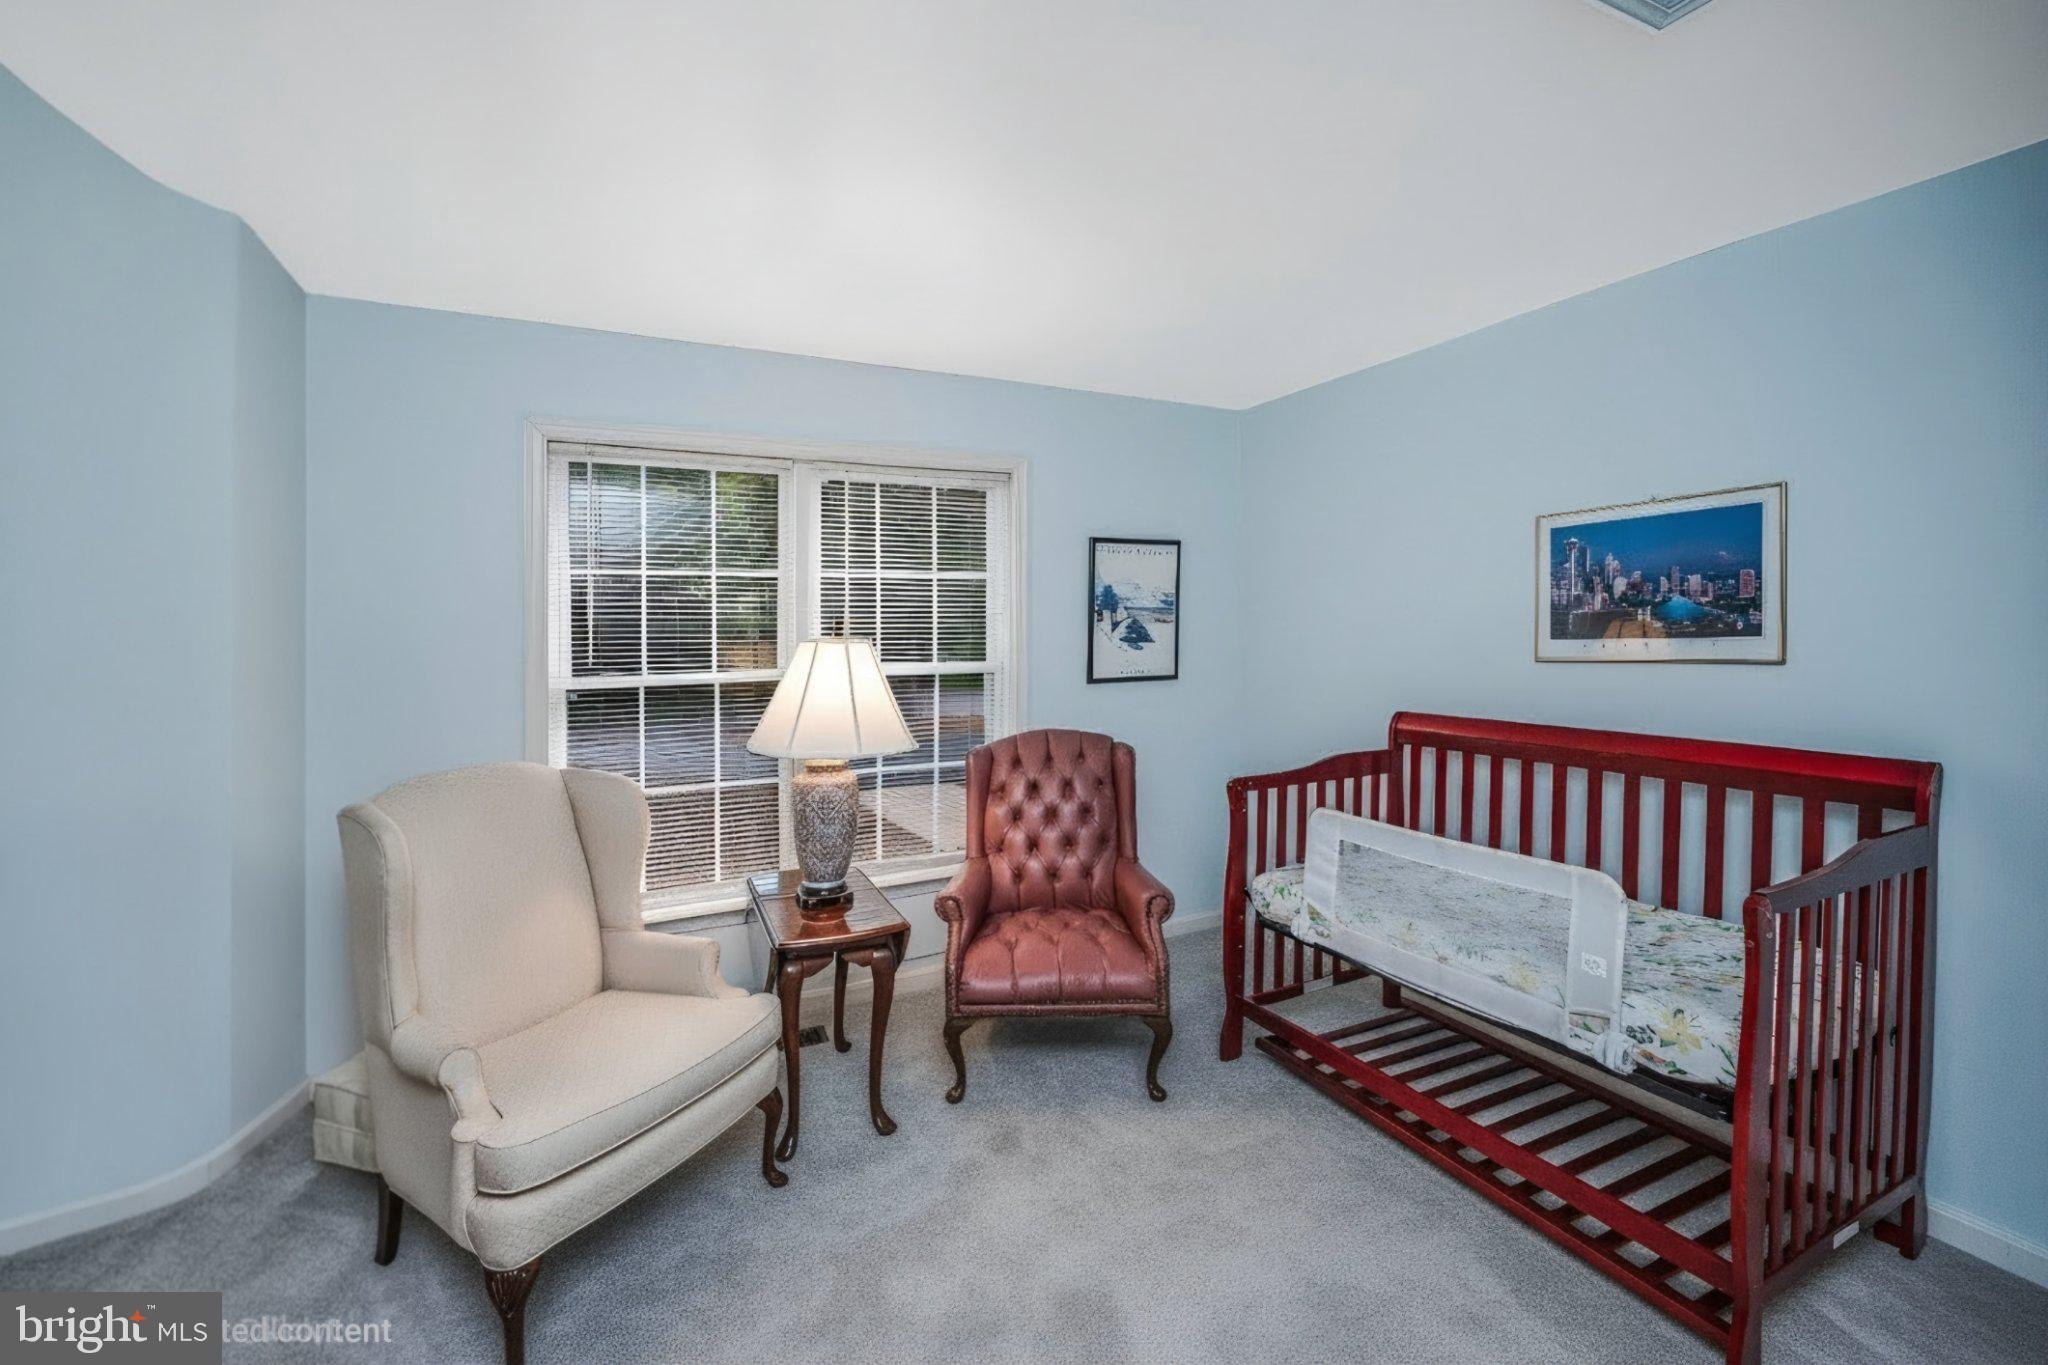
Bedroom 2

  • Level: Main

Property

Features

  • Exterior Features: Rain Gutters
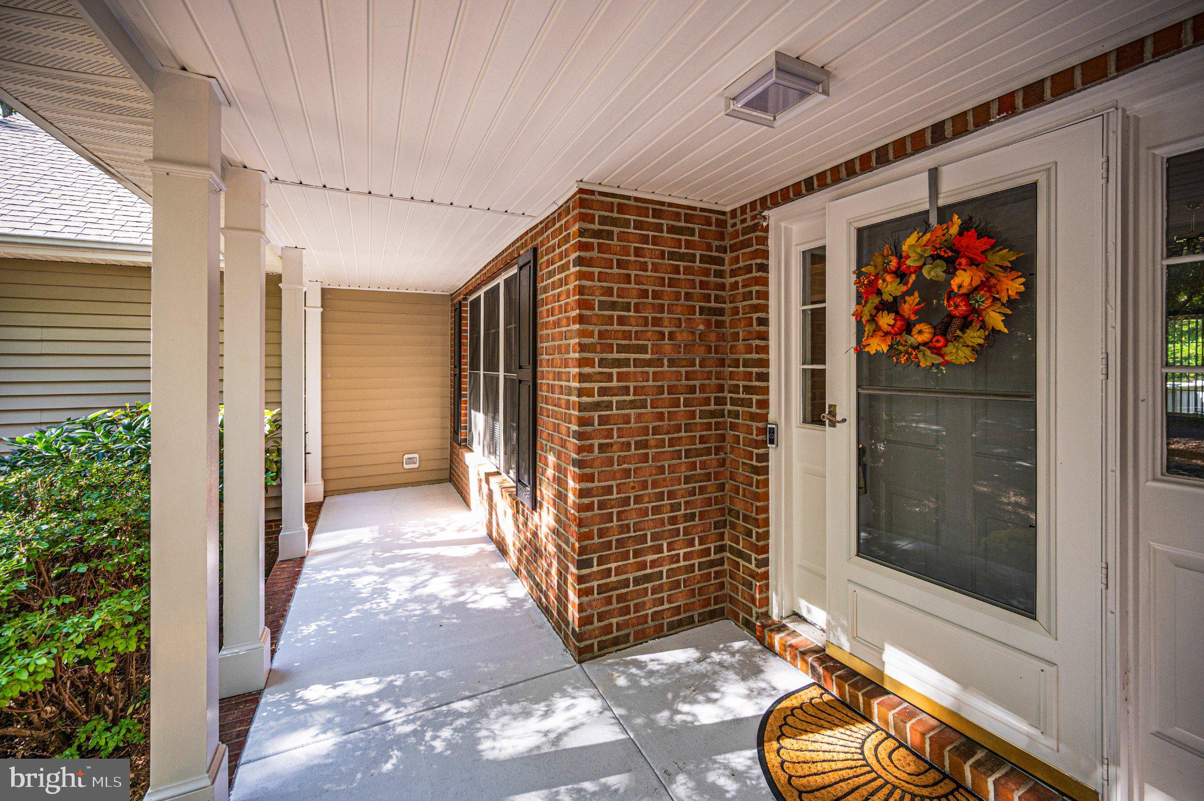
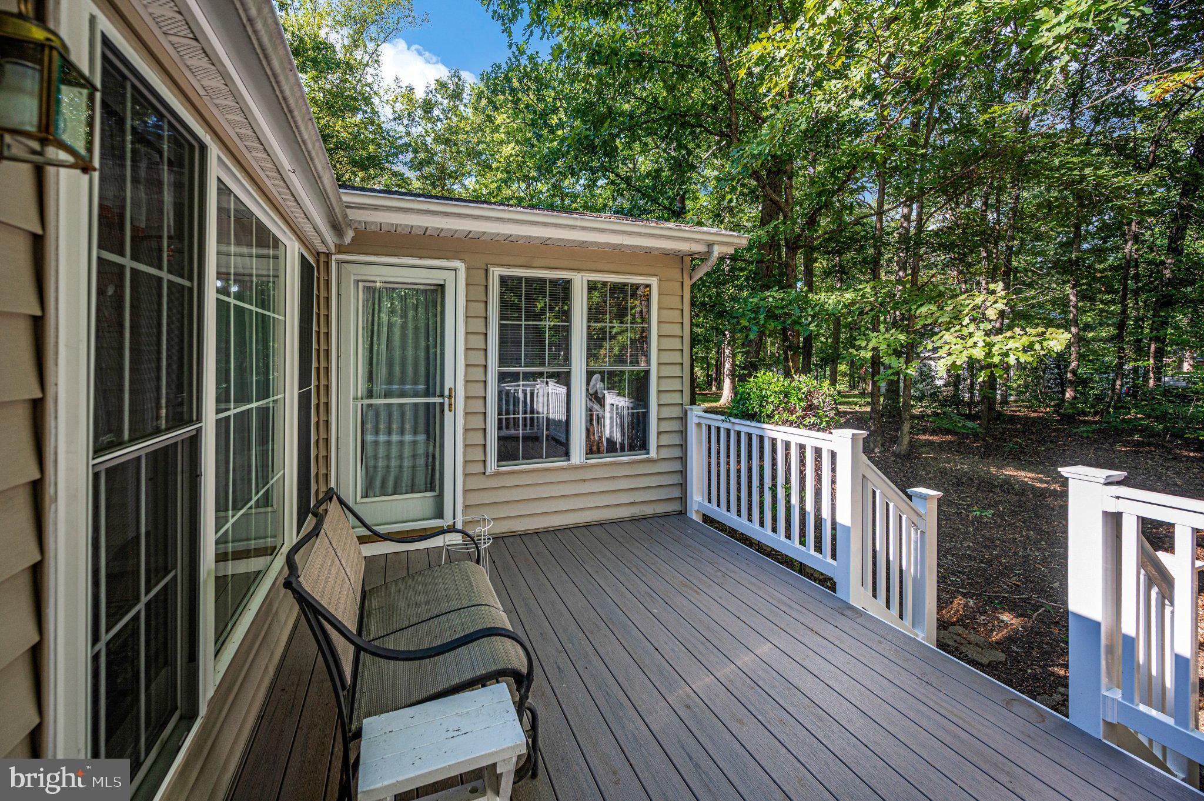
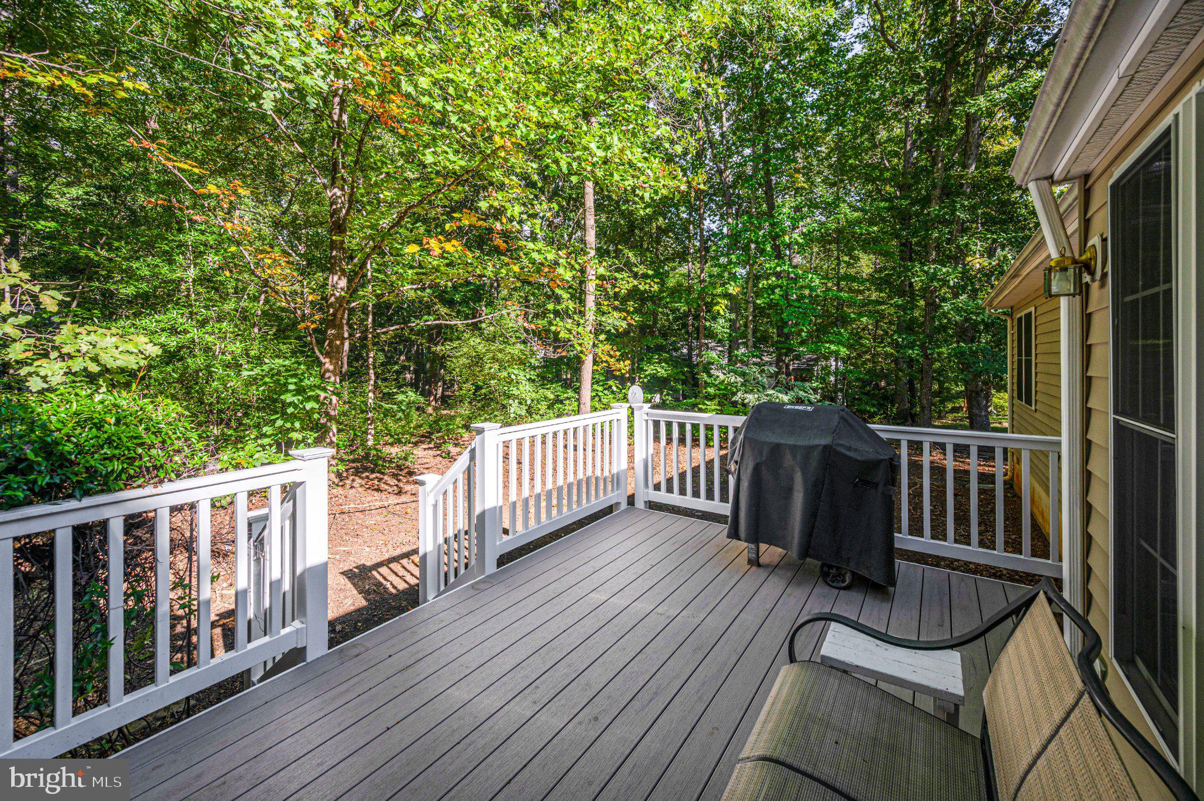
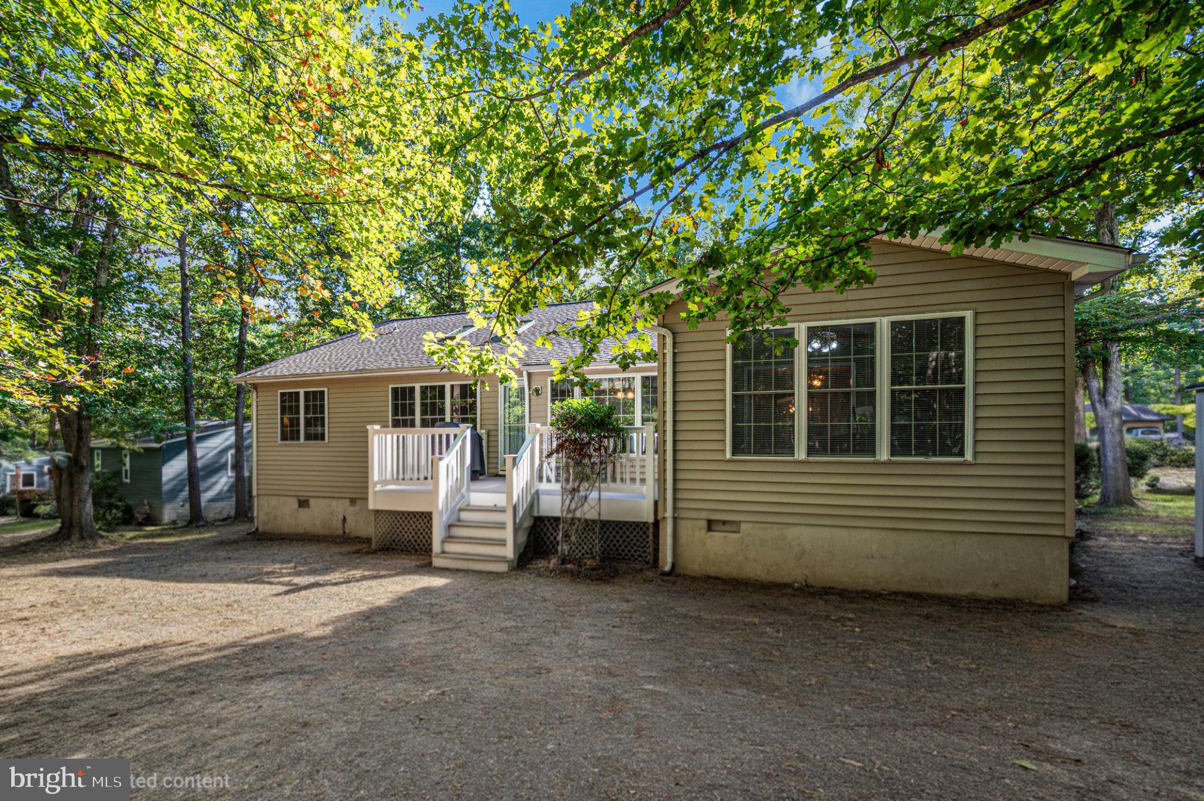
  • Patio & Porch: Deck, Porch
  • Security Features: Smoke Detector(s), Carbon Monoxide Detector(s), Security Gate, Security System
  • Has Private Pool: No
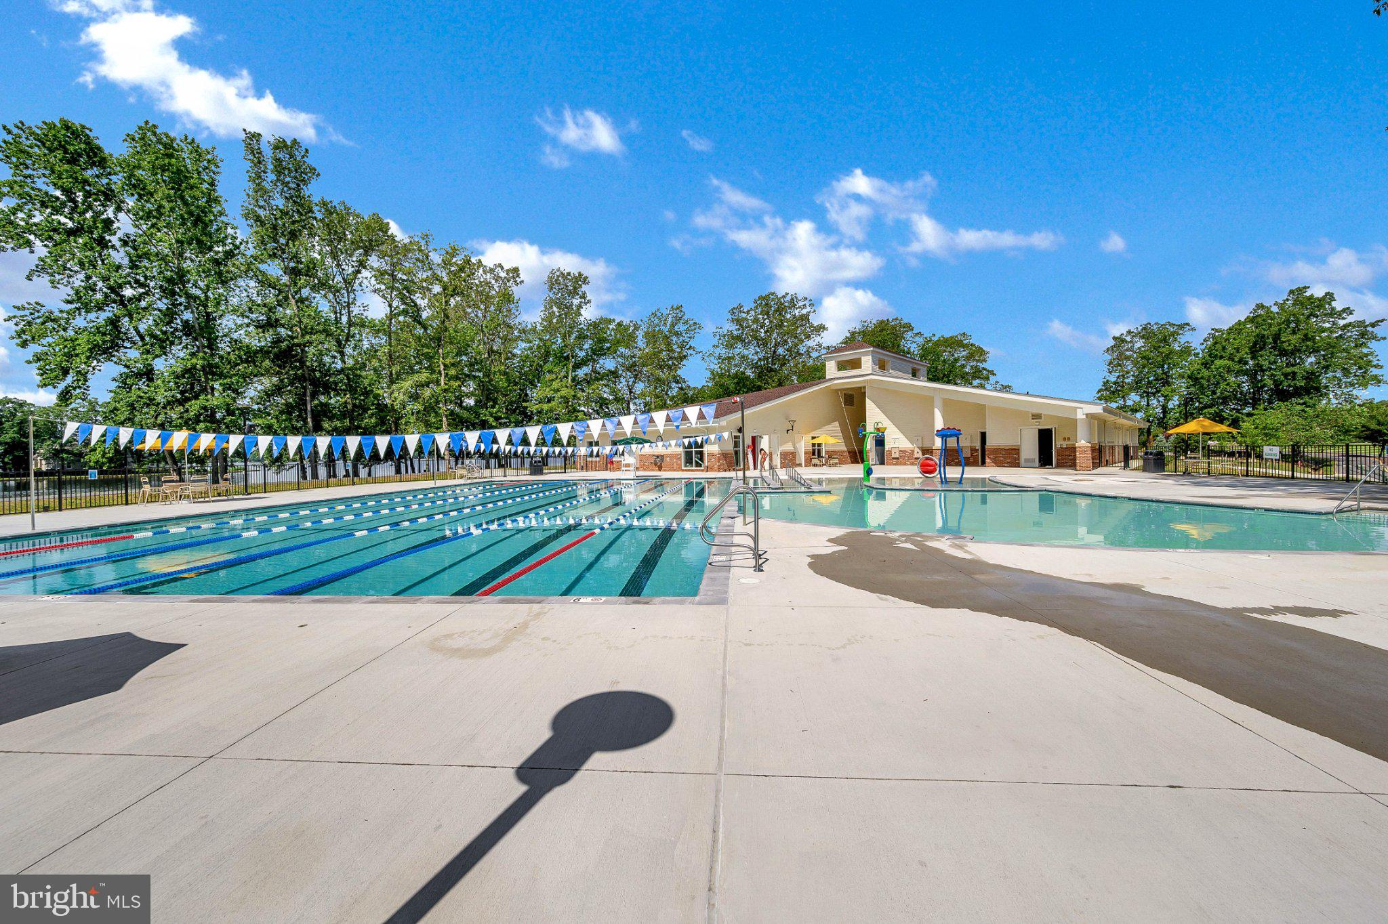
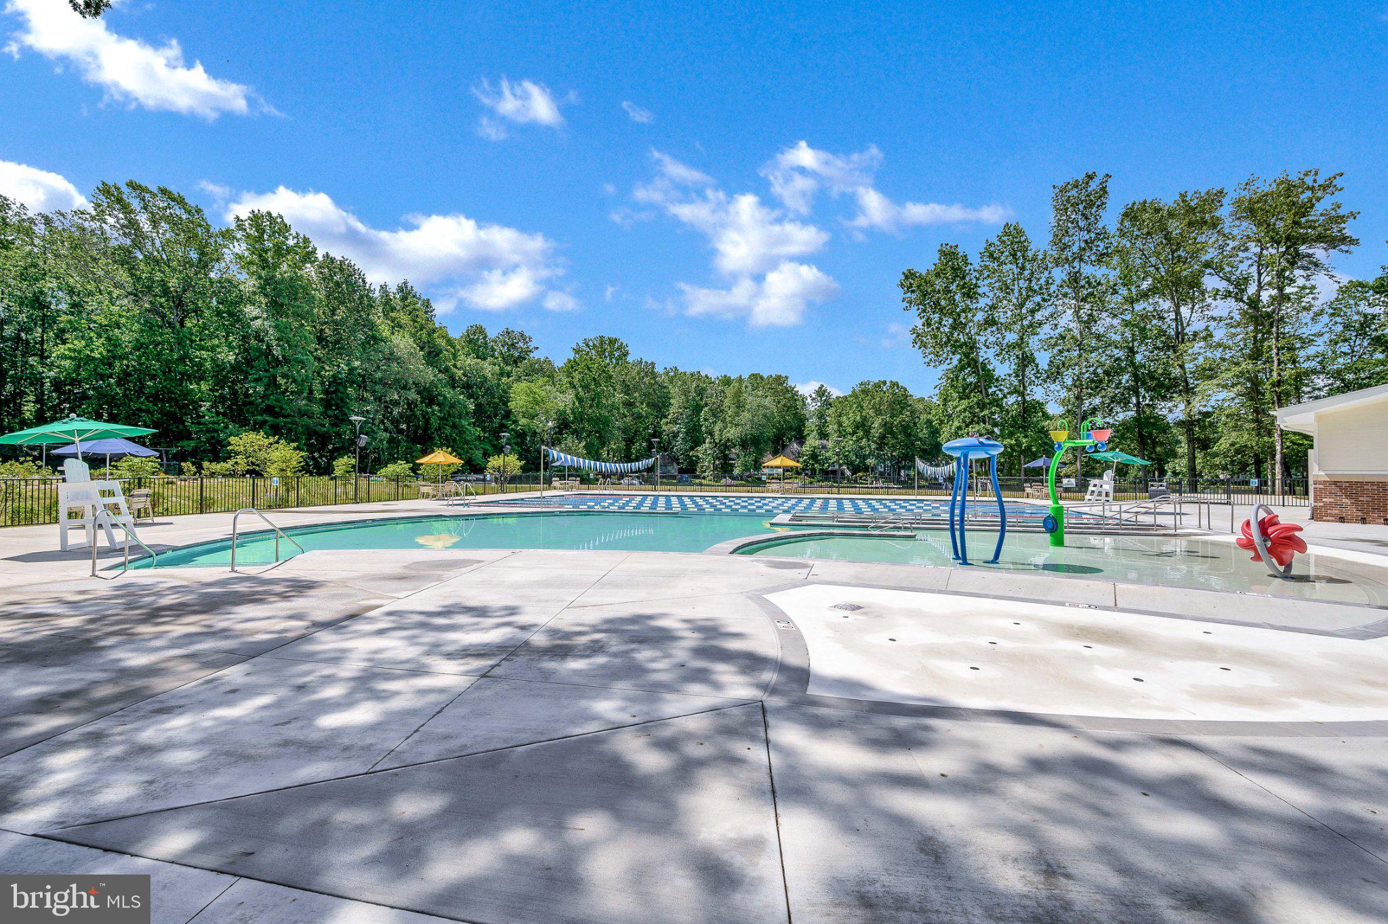
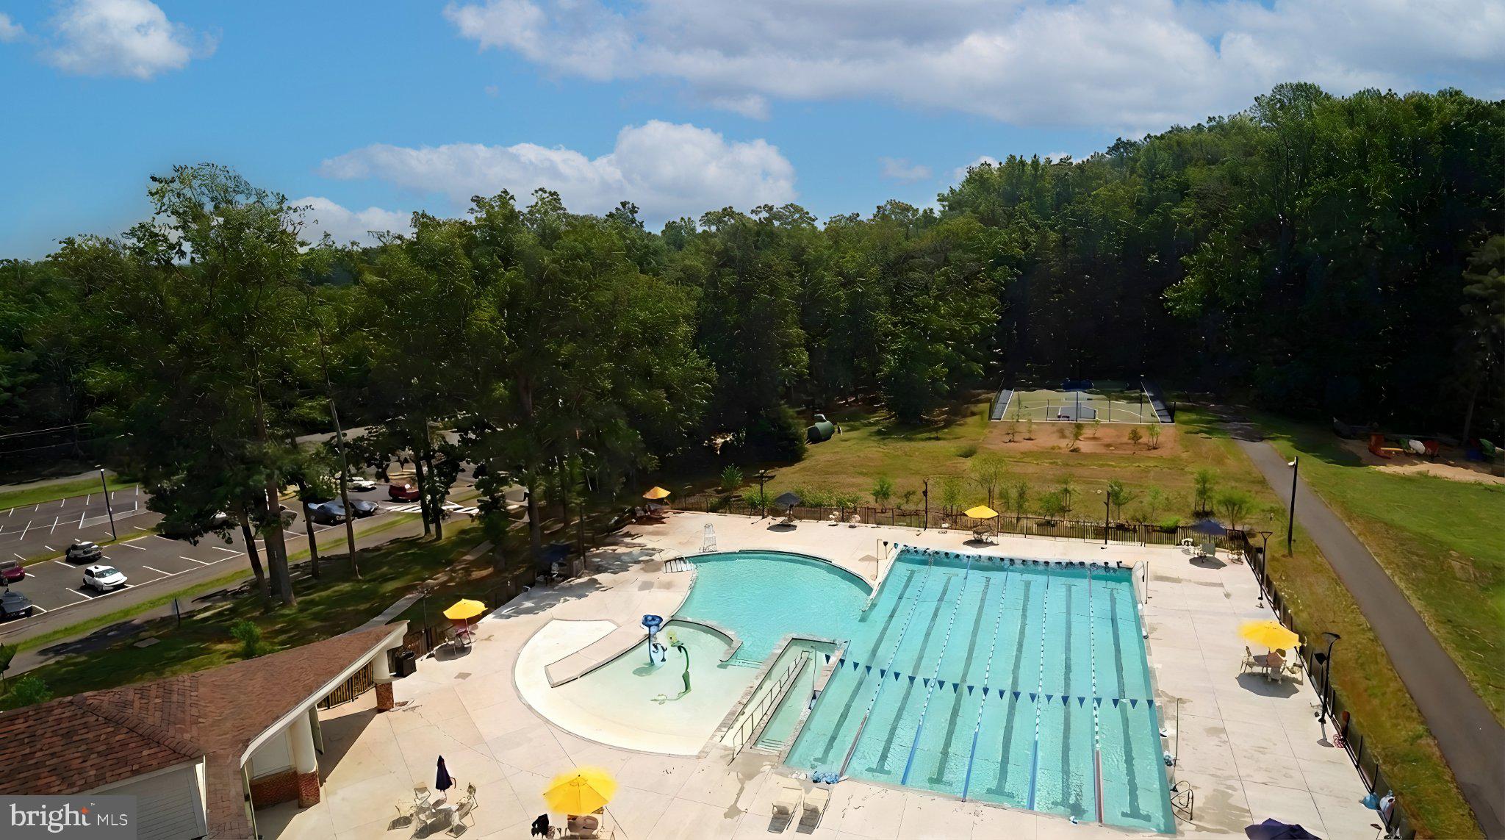
  • Pool Features: Community
  • Has Spa: No
  • Horses: No
  • Horse Amenities: Riding Trail
  • Other: Satellite Dish

View

  • Has View: Yes
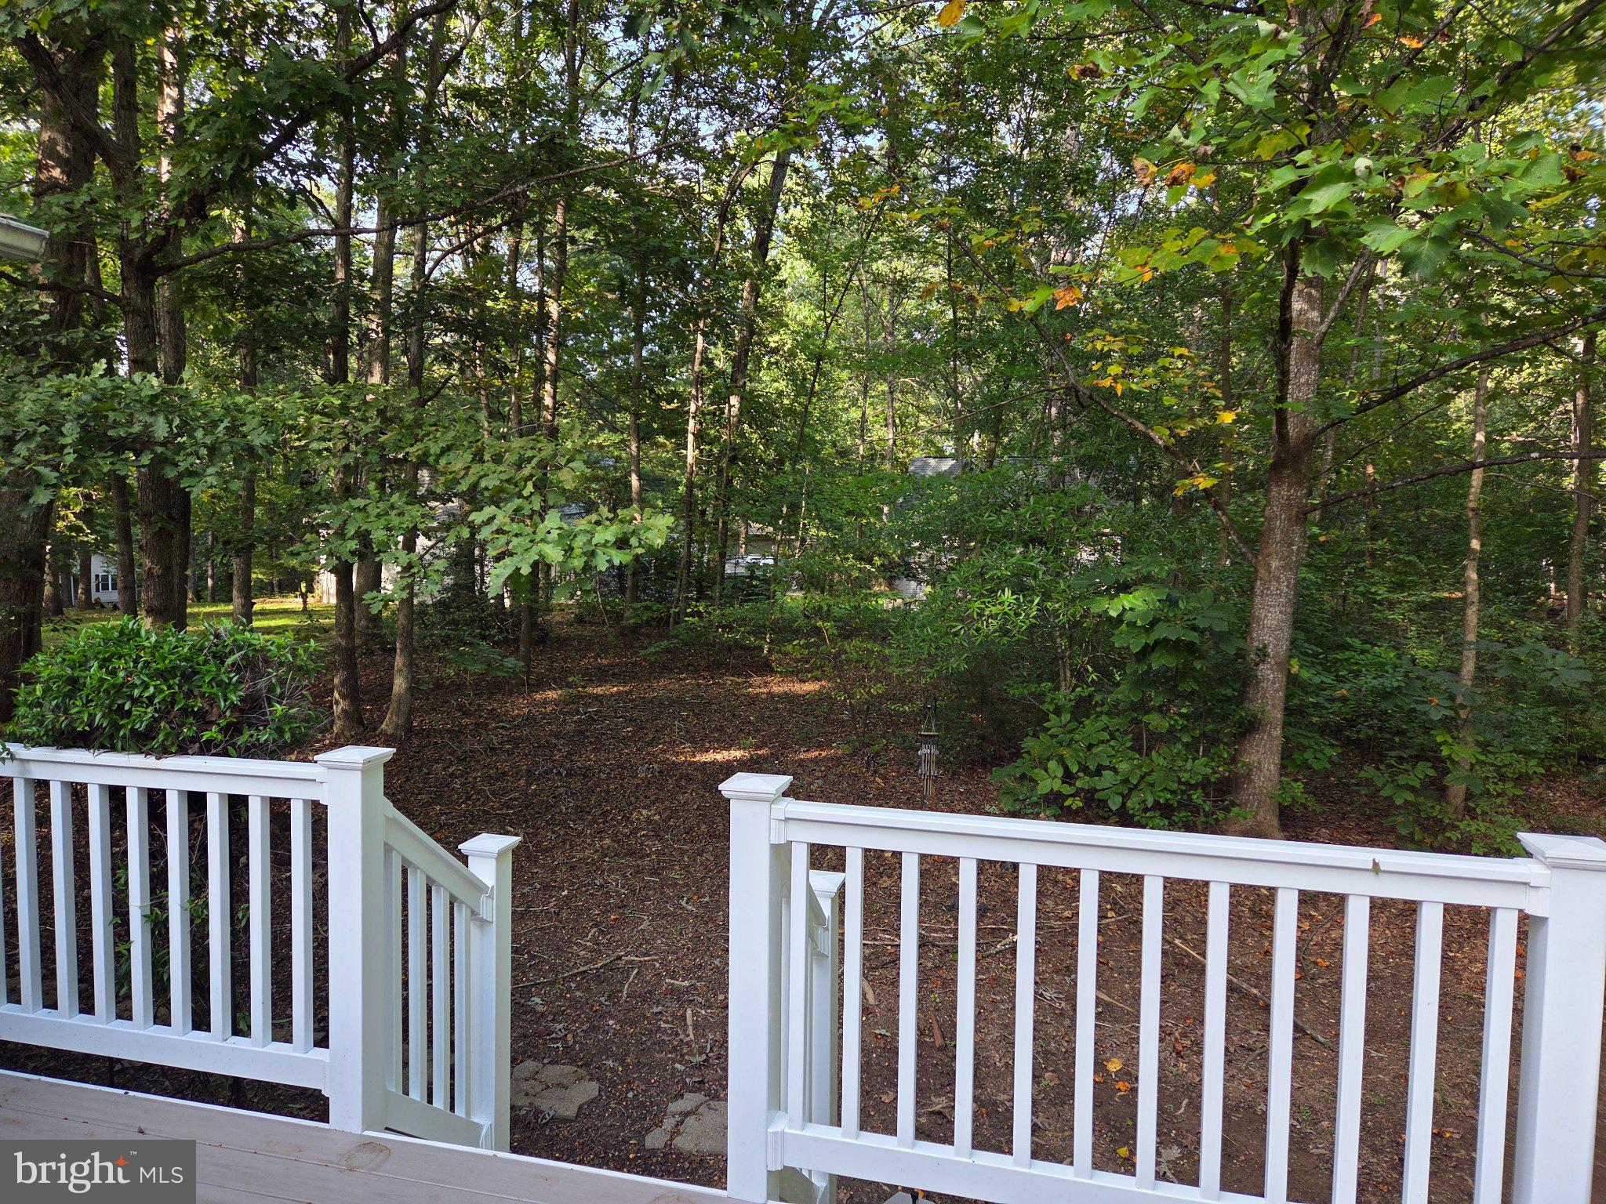
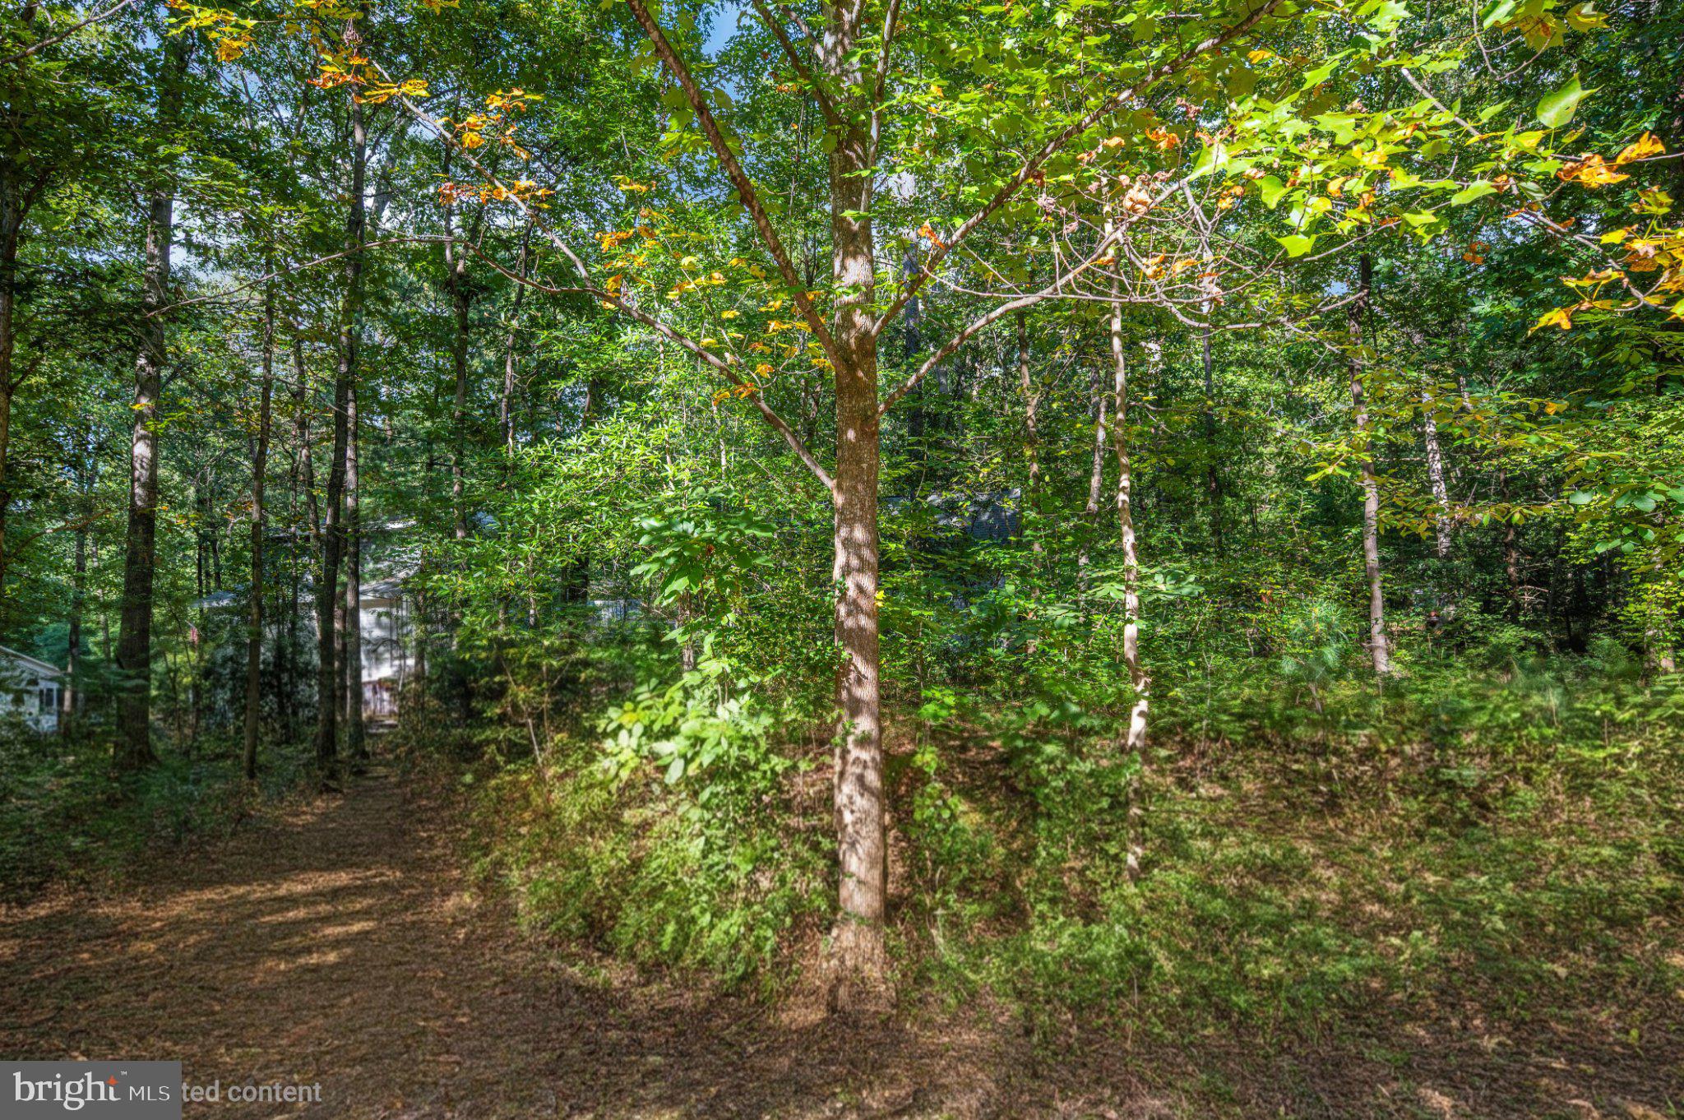
  • View: Trees/Woods, Street, Garden

Lot

  • Size: 14,375 sq ft
  • Acres: 0.33
  • Features: Wooded, Front Yard, Few Trees, Back Yard

Accessibility

  • Levels: One
  • Accessibility Features: Accessible Doors, Grip-Accessible Features

Parking

  • Garage: Yes
  • Total Spaces: 2
  • Parking Features: Oversized, Garage Door Opener, Asphalt, Off Street, Circular Driveway, Private, Garage, Driveway, Other, Inside Entrance, Attached
  • Carport: No
  • Open Parking: No

Waterfront

  • Has Waterfront: No
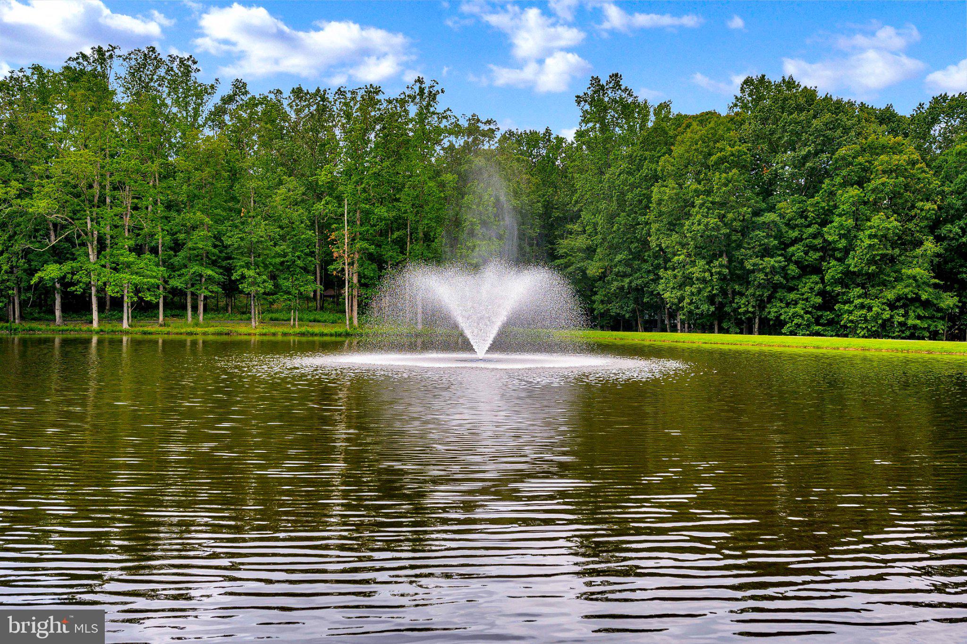
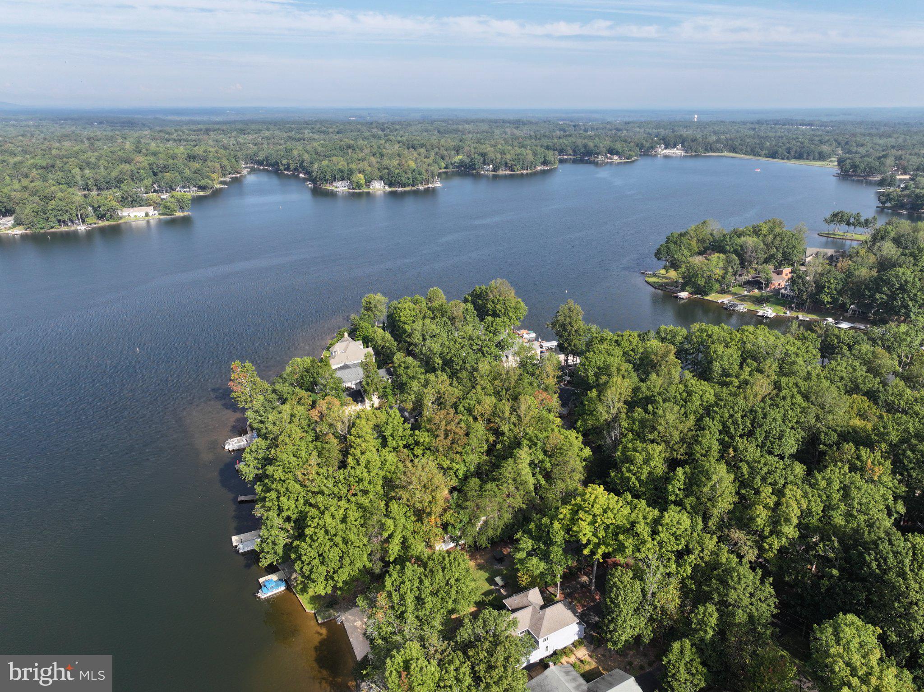
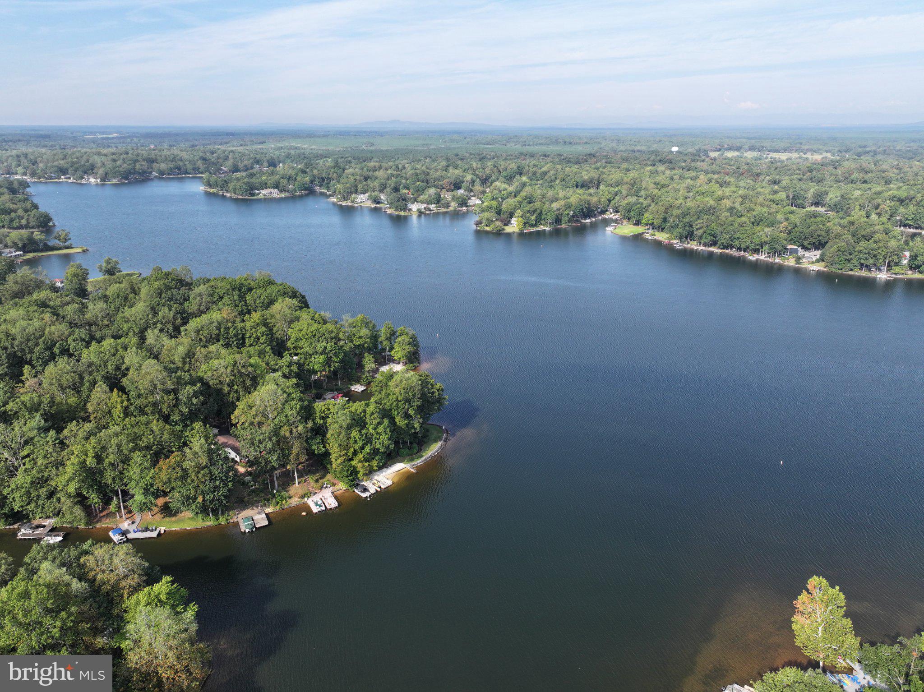
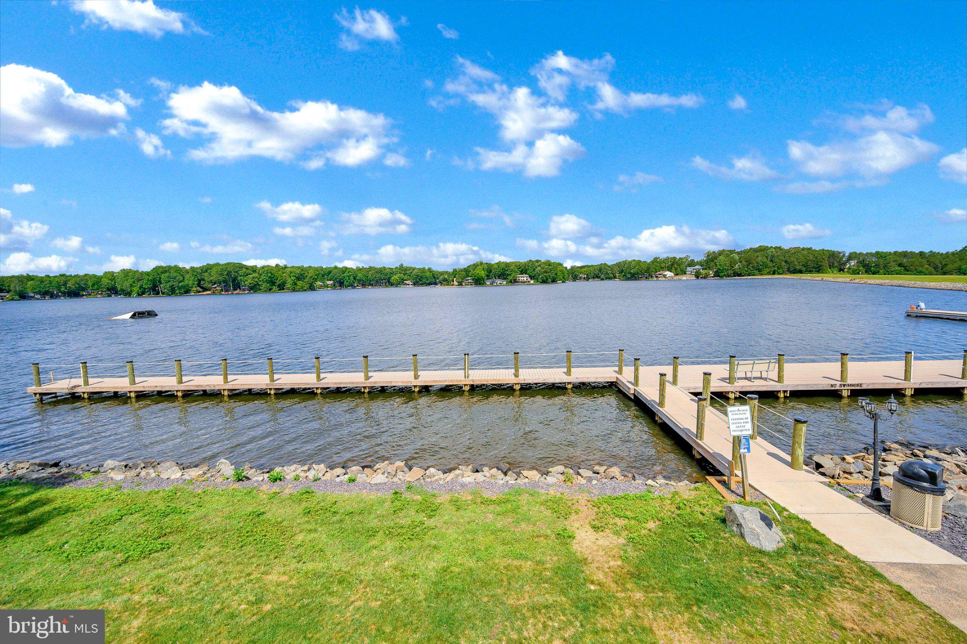
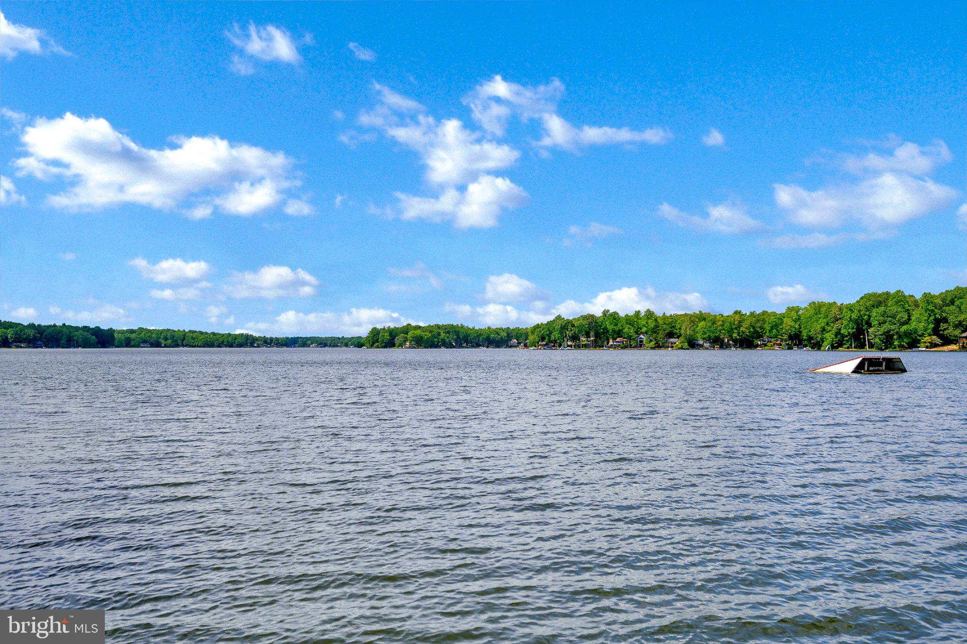
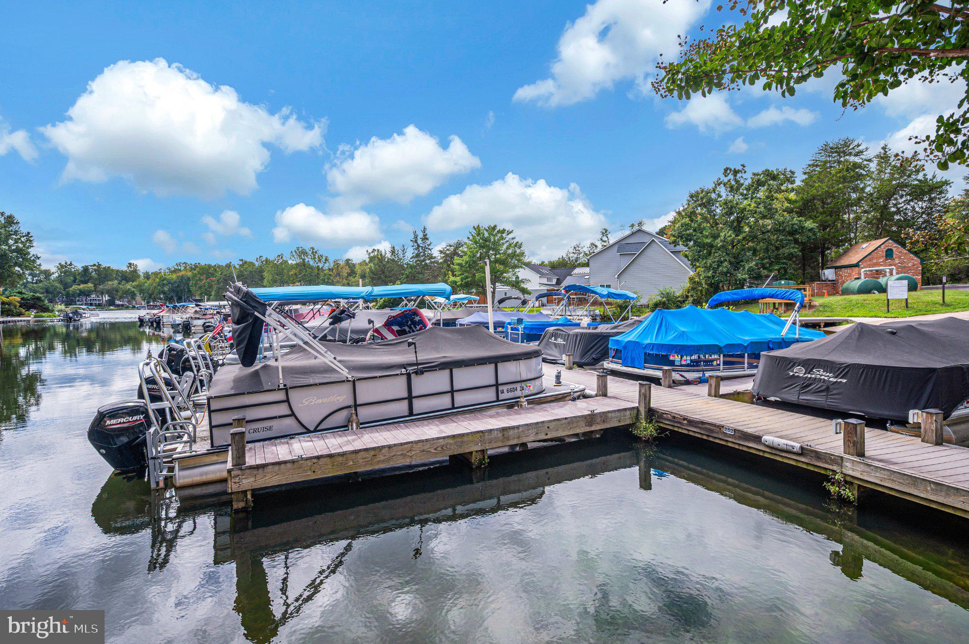
  • Waterfront Features: Lake

Basement

  • Basement: No
  • Features: Crawl Space
  • Below Grade Units: Square Feet
  • Below Grade Source: Estimated

Mobile Home

  • Mobile Home Remains: No

Construction

Type & Style

  • Home Type: Residential
  • Architectural Style: Ranch/Rambler
  • Property Sub Type: Single Family Residence
  • Structure Type: House

Materials

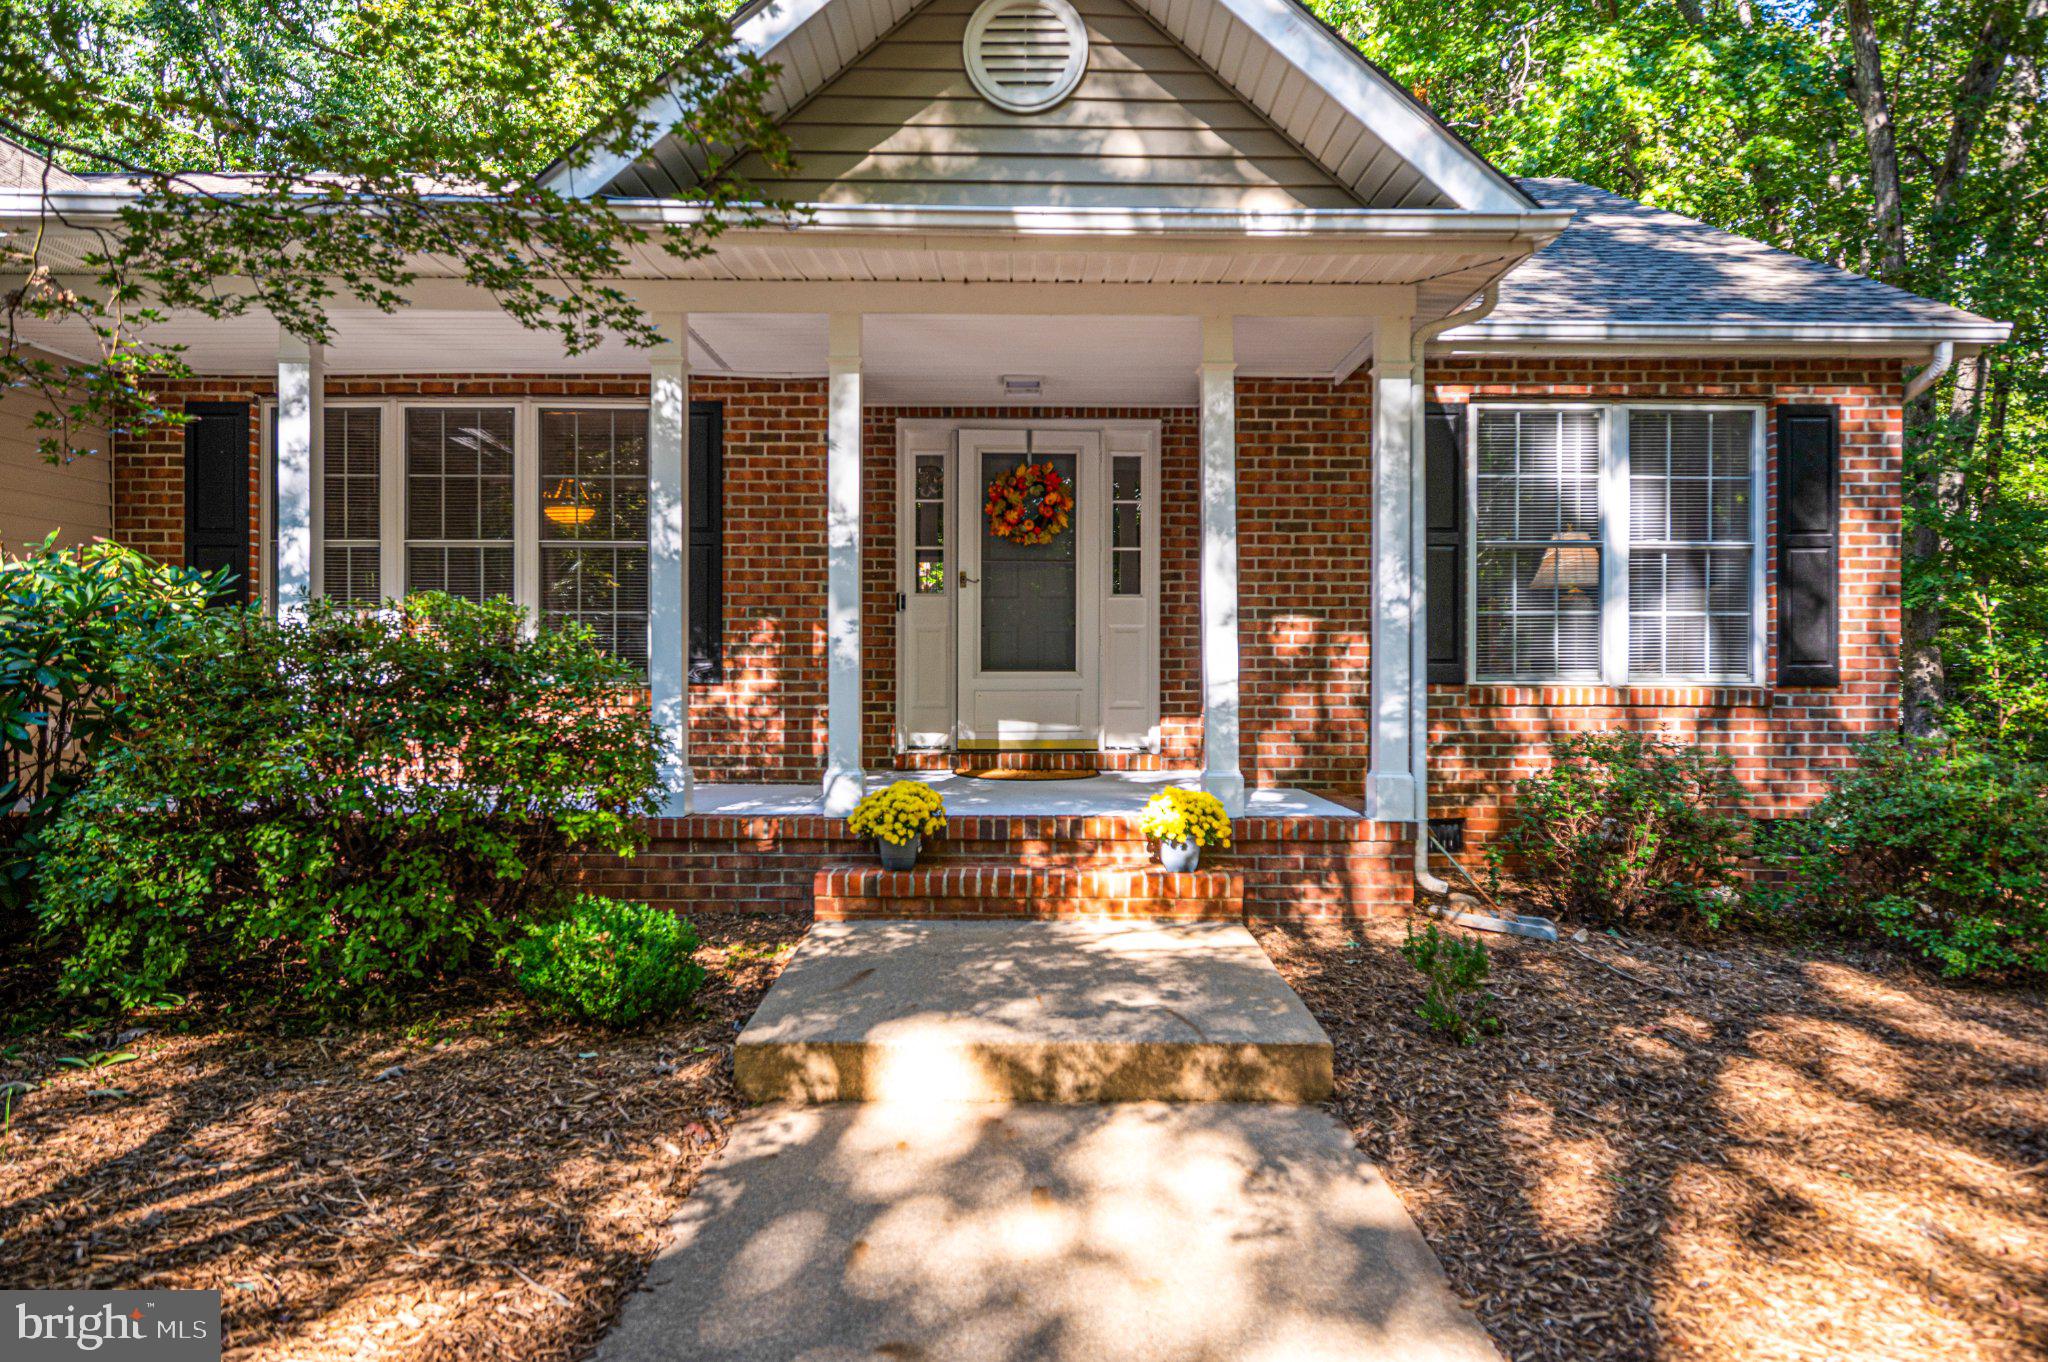
  • Construction Materials: Brick Veneer, Blown-In Insulation, Vinyl Siding
  • Roof: Shingle

Builder / Condition

  • Year Built: 1997
  • New Construction: No
  • Builder: Tri-L Builders

Building

  • Building Area Total: 2047
  • Building Area Source: Estimated
  • Building Exposure: Southwest

Utilities & Green Energy

Utilities

  • Electric on Property: No
  • Water: Public
  • Sewer: Public Sewer
  • Utilities: Cable Available, Propane, Sewer Available, Water Available, Electricity Available

Green Energy

  • Energy Efficient: No

Community & HOA

Community

HOA

  • Has HOA: Yes
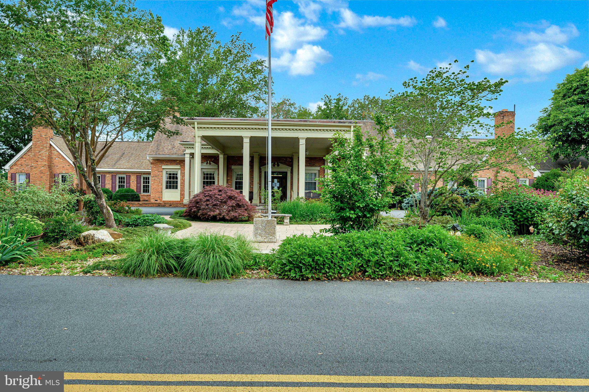
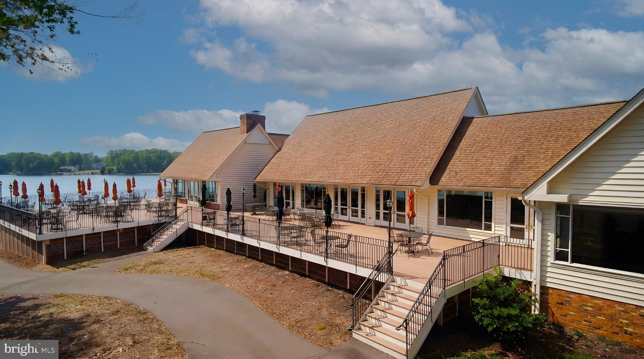
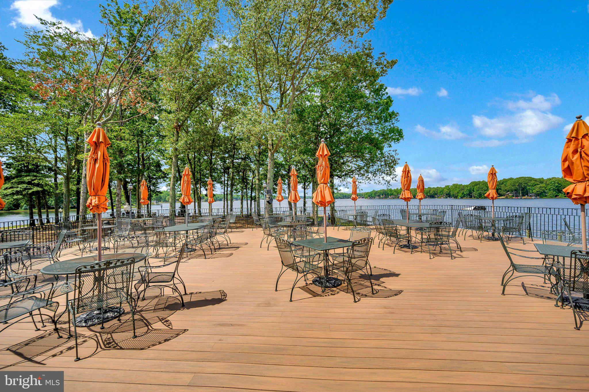
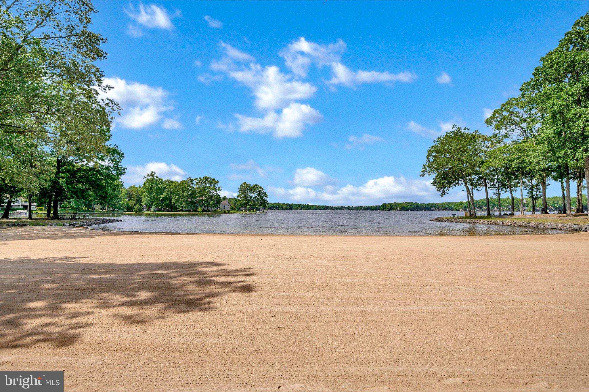
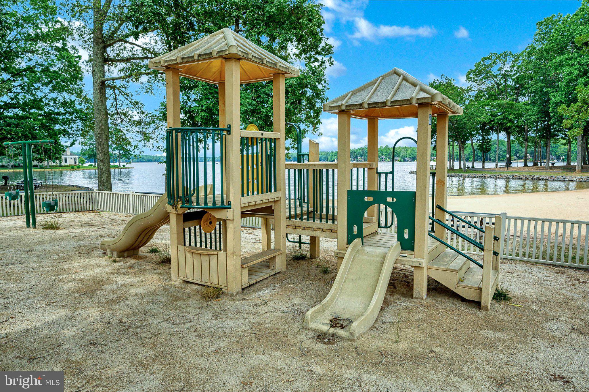
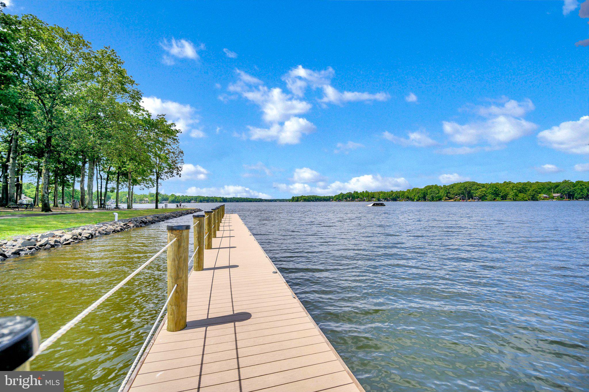
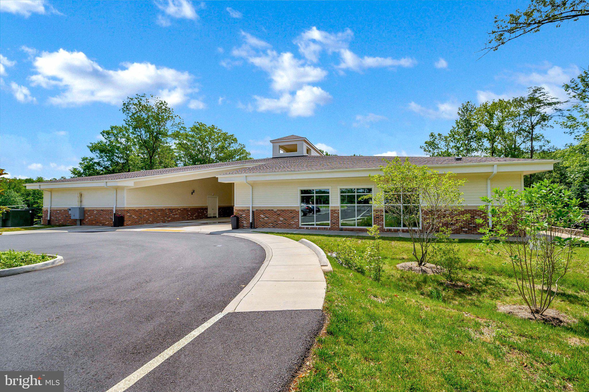
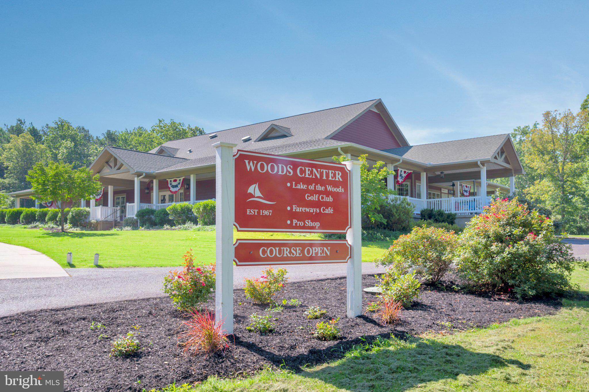
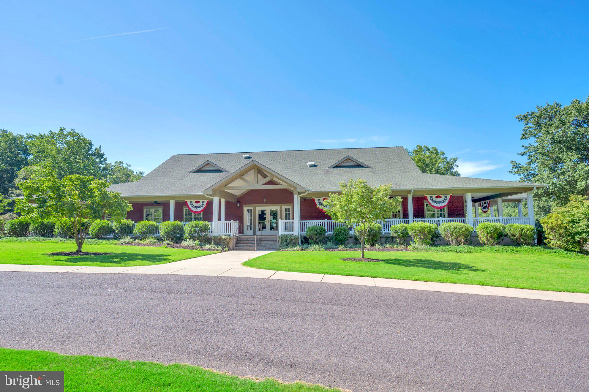
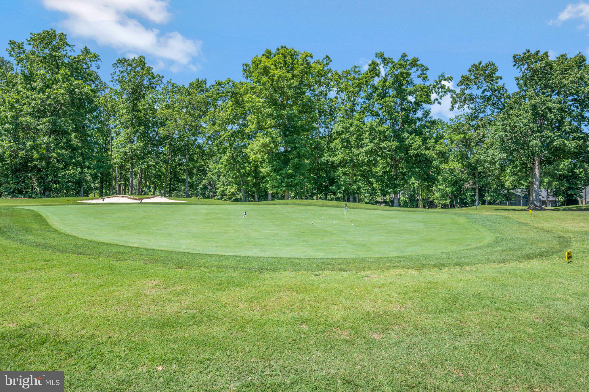
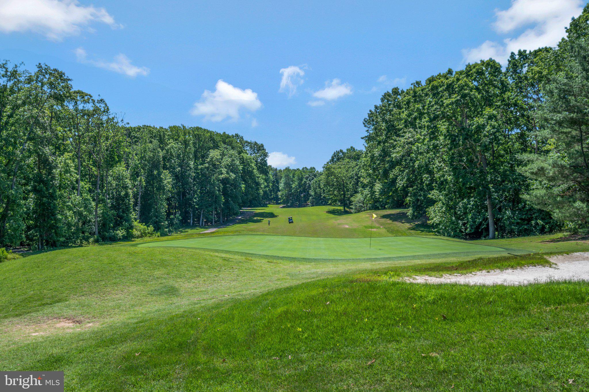
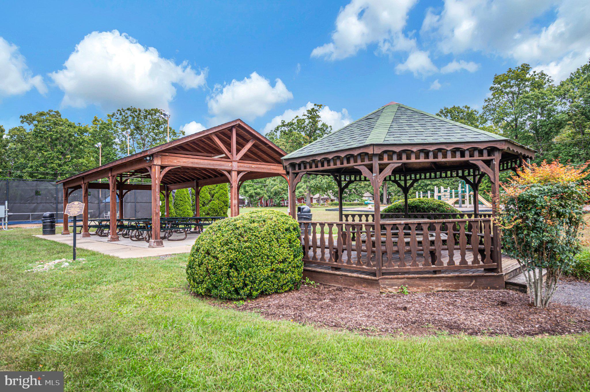
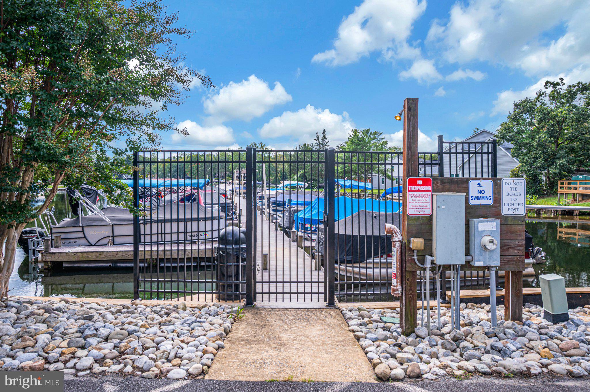
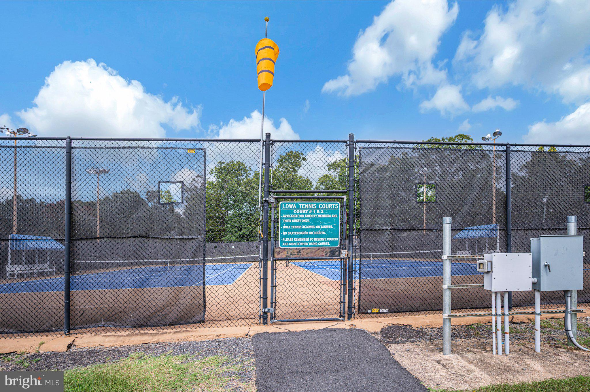
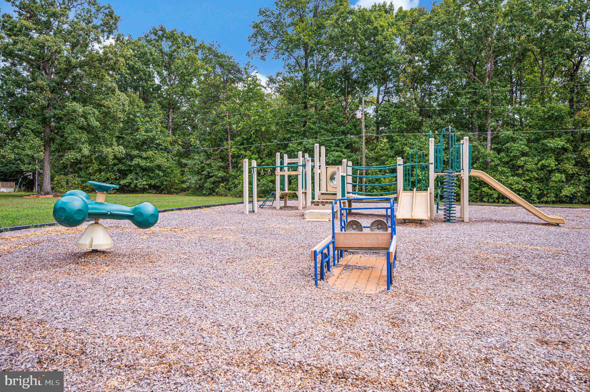
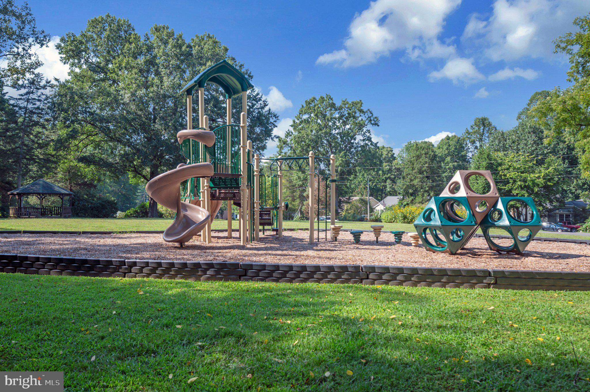
  • Amenities: Clubhouse, Picnic Area, Security, Beach Access, Basketball Court, Trail(s), Gated, Jogging Path, Playground
  • Fee: $2,600
  • Frequency: Annually
  • Fee Includes: Snow Removal
  • Senior Community: No

Pets

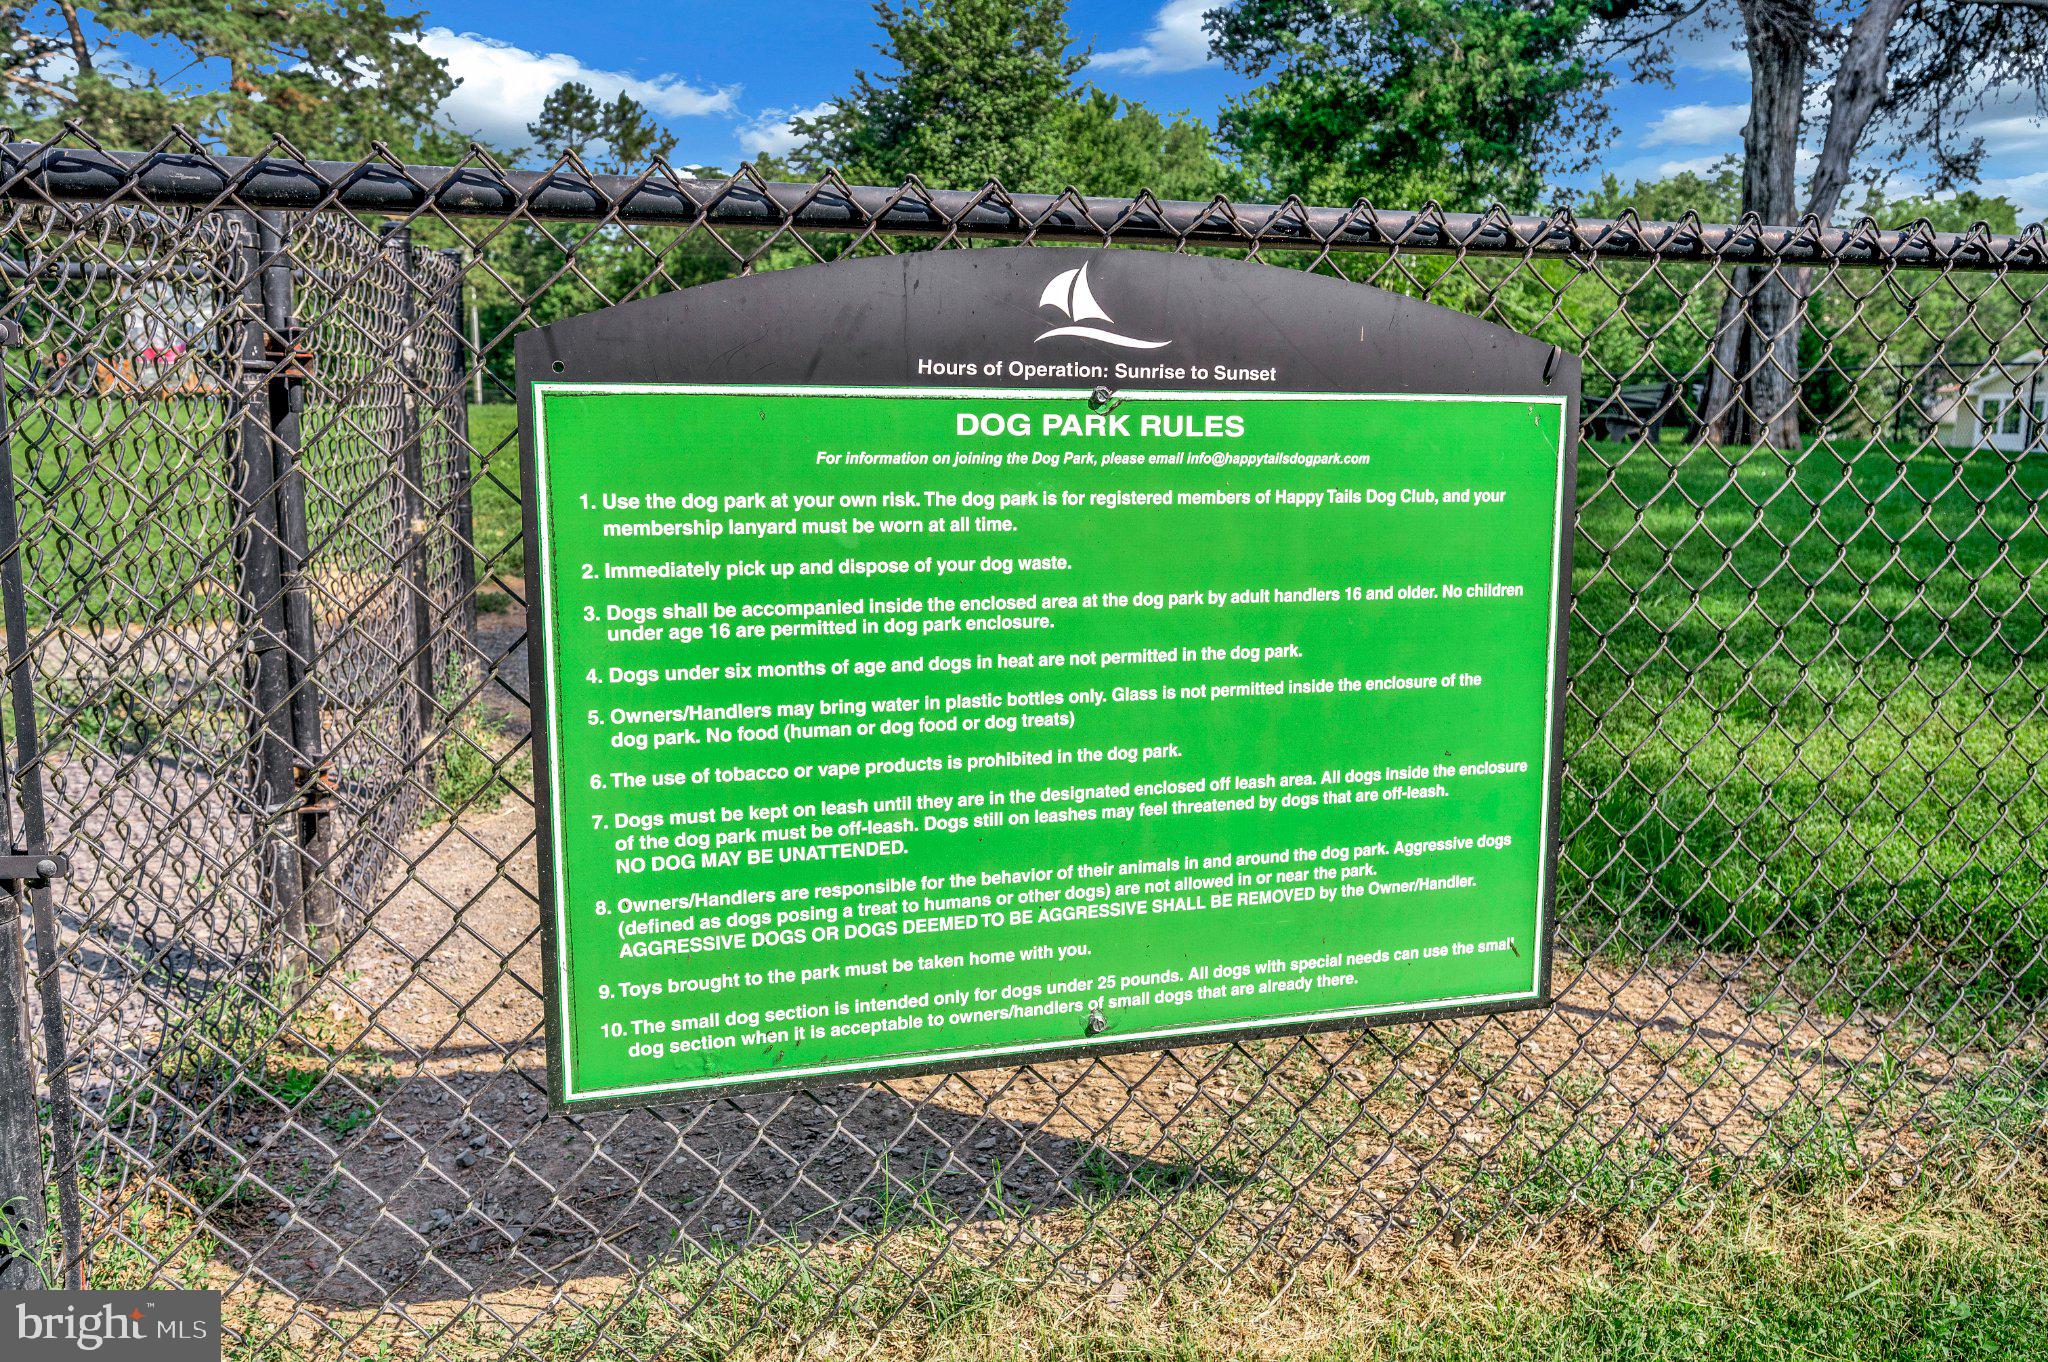
  • Pets Allowed: Cats OK, Dogs OK, Yes

Location

  • Section: 1
  • Longitude: -77.747301
  • Latitude: 38.338307
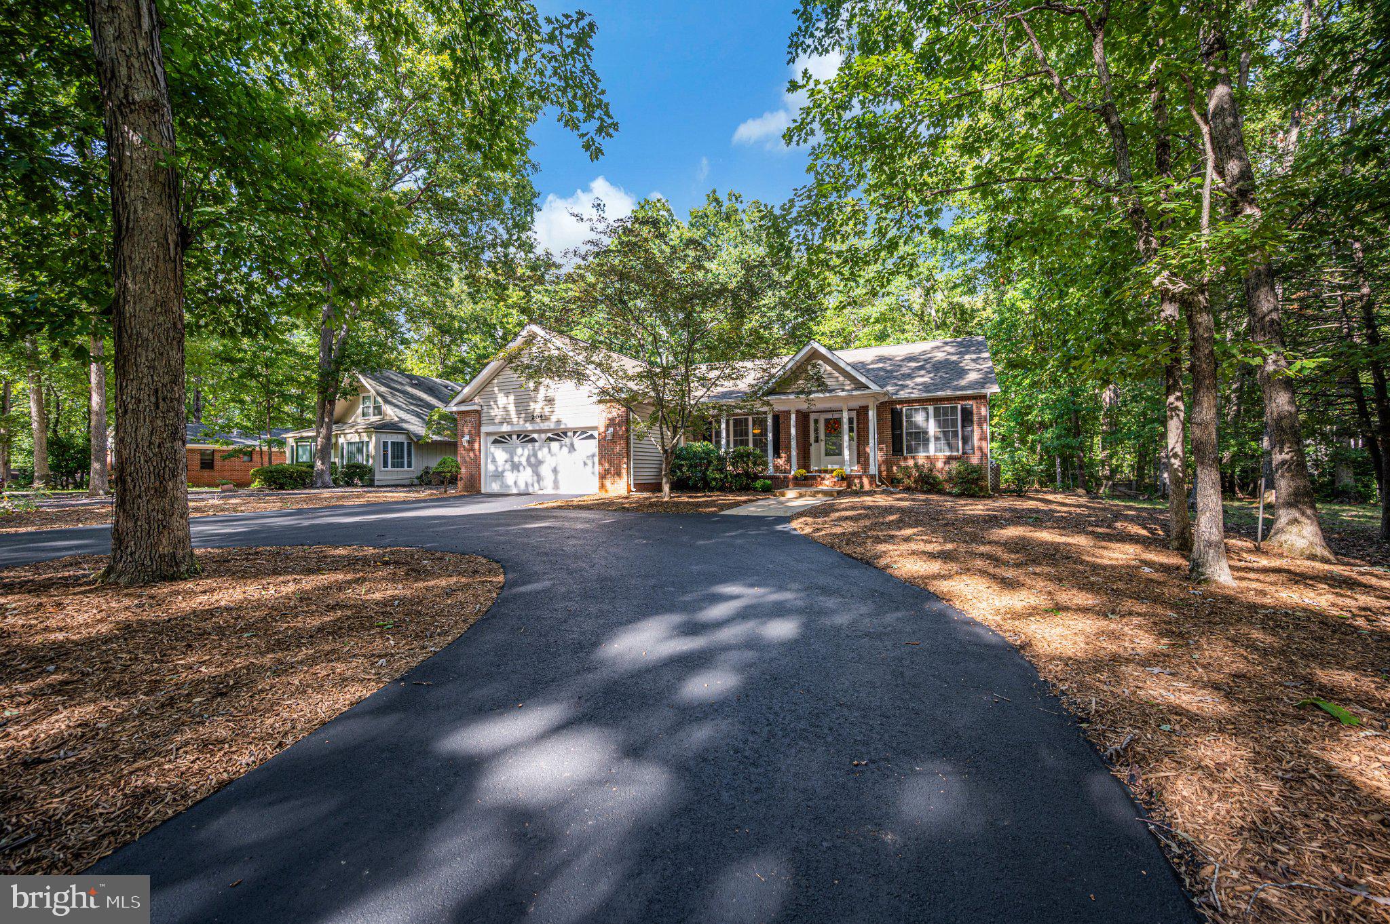
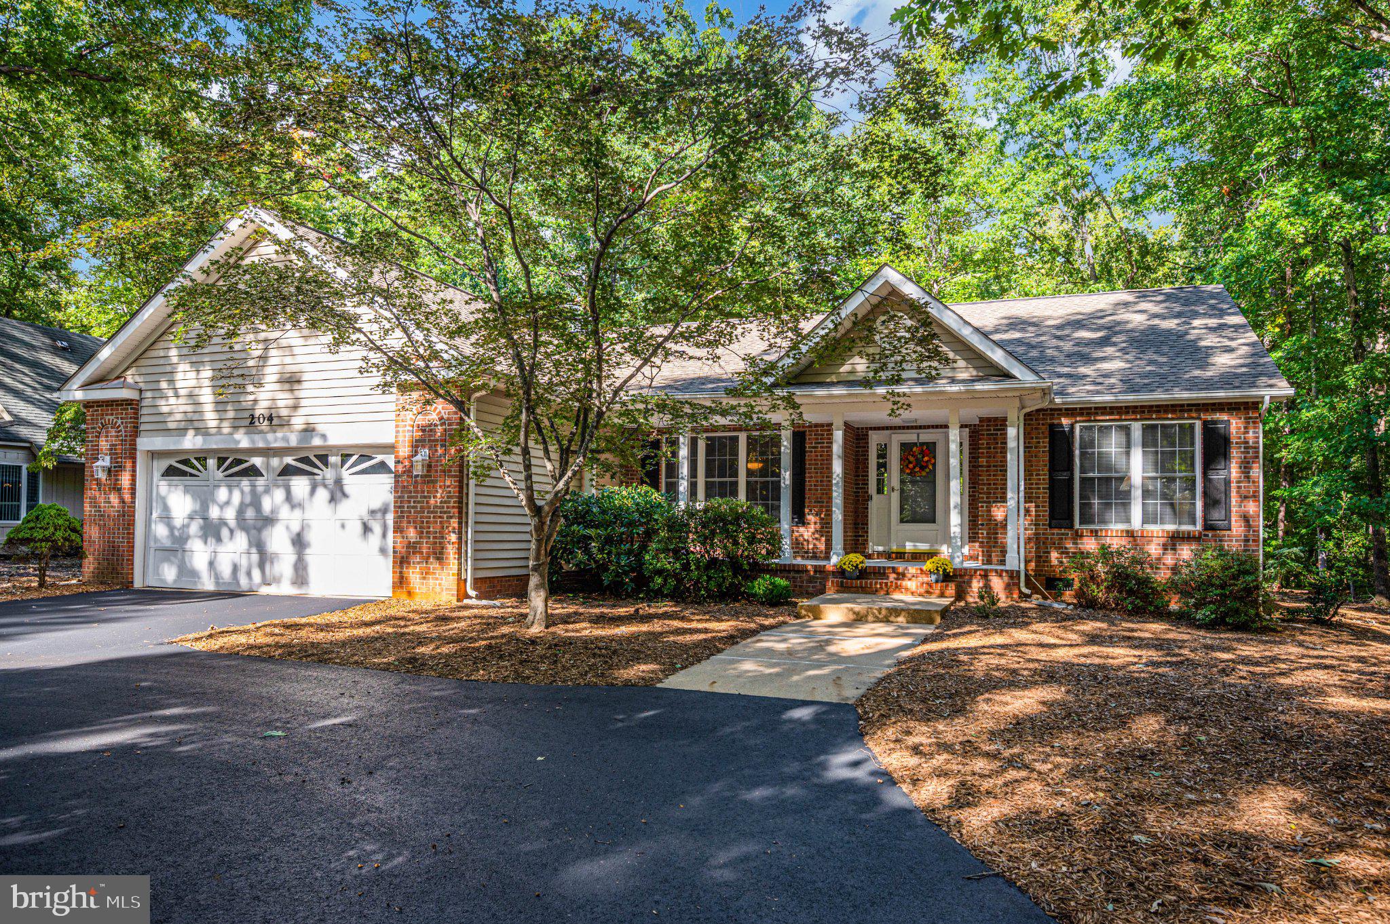
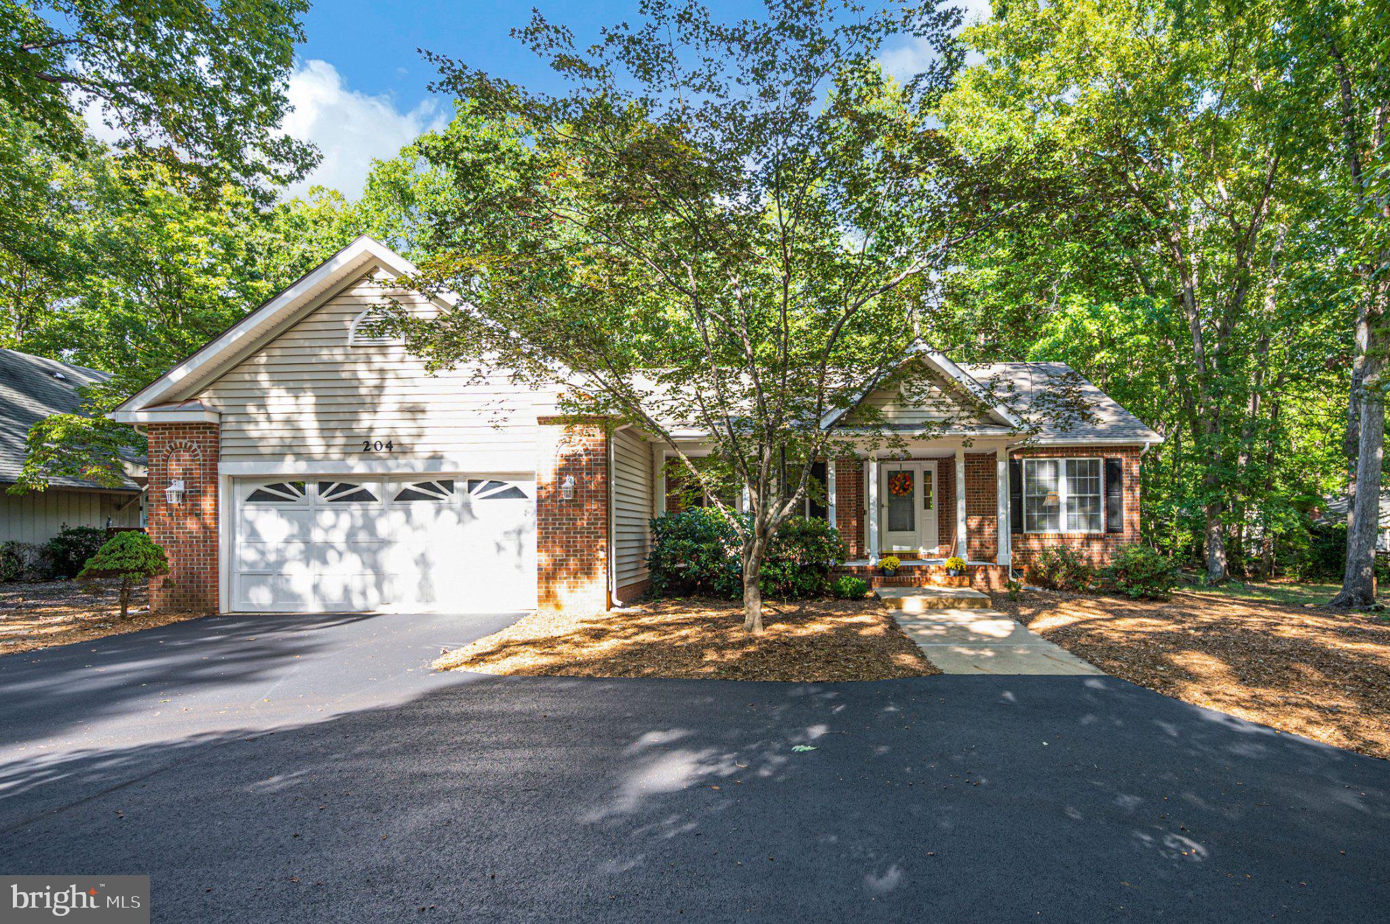
  • Directions: AGENTS: LAKE OF THE WOODS IS A GATED COMMUNITY. DO NOT USE YOUR GPS. MOST TAKE DRIVERS TO THE BACK GATE WHERE THEY CANNOT GAIN ACCESS. UPON ARRIVAL AT THE GUARD BLDG, IDENTIFY YOURSELF WITH YOUR BUSINESS CARD, AND TELL THE GUARD YOUR CLIENT IS BEHIND YOU IF IN SEPARATE VEHICLES. FROM I-95: Take the Rt 3 West exit towards Culpeper. Proceed approximately 15 miles. At the light, turn LEFT onto Lake of the Woods Way. Go to the left lane to gain access to the Guard Bldg. After Guard clearance, turn left on Lakeview Parkway. Proceed for approximately one mile and turn left on Mt. Pleasant Drive.Take the first right onto Fairway Drive. Take second left onto Tall Pines Avenue. The house is second on the left and has a red brick front with a large white garage door, a front porch with white columns, and a circular driveway. FROM CULPEPER OR RT 29, take Rt 3 East for approximately 15 miles, turn RIGHT onto Lake of the Woods Way, go to the far left lane to the Guard Bldg, and then follow the directions as above.

Land Lease

  • Land Lease: No

School

School District

Elementary

Middle or Junior

Highschool

Tax, Financial & Listing Details

Listing Details

  • List Price: $419,000
  • Price Per Square Foot: $204.69
  • Inclusions: General Pet Rules Leash Requirement: Pets must be kept on a physical leash at all times when outside of private property or designated off-leash areas. Behavior Standards: Aggressive barking, disruptive behavior, and fighting are strictly prohibited. Owners must clean up after their pets. Restricted Areas: Pets are generally not allowed inside certain recreational structures, public buildings, or human swimming areas unless specified for special events (such as seasonal dog swims). Dog Park and Club Rules Happy Tails Dog Club: Lake of the Woods features a dedicated off-leash dog park managed via the Happy Tails Dog Club. Registration & Fees: Public access is prohibited. To use the dog park facility, owners must be residents or members in good standing, register their dogs, provide health and vaccination records, and pay an annual club membership fee ($50 for one dog; $75 for two or more dogs).
  • Home Warranty: No
  • Rent Control: No
  • Status: Active

MLS Details

  • MLS: Bright
  • Listing ID: VAOR2015318

Tax Details

  • Tax Assessed Value: 412500
  • Annual Tax Amount: $2,557
  • Tax Year: 2025
  • Tax Lot: 118

Price history for 204 Tall Pines Avenue

DateEventPriceSource
listed (Active)$449,999Bright #VAOR2015318Source
price changed$439,999Bright #VAOR2015318Source
price changed$419,000Bright #VAOR2015318Source

Ask a question about 204 Tall Pines Avenue

Hi there — ask anything about this property or the area and the team will get right back to you.

Last checked Source: BrightMLS# VAOR2015318

Local real estate advisory services provided by agent with The Southside Group

Listed by Sharon J Ferguson with Samson Properties

The data relating to real estate for sale on this website appears in part through the BRIGHT Internet Data Exchange program, a voluntary cooperative exchange of property listing data between licensed real estate brokerage firms in which Sharon J Ferguson participates, and is provided by BRIGHT through a licensing agreement. The information provided by this website is for the personal, non-commercial use of consumers and may not be used for any purpose other than to identify prospective properties consumers may be interested in purchasing. Some properties which appear for sale on this website may no longer be available because they are under contract, have closed or are no longer being offered for sale. Information Deemed Reliable But Not Guaranteed. Copyright © 2026 Bright MLS. All rights reserved.

You agree to The Southside Group Terms of Use and Privacy Policy. By choosing to contact a property, you also agree that The Southside Group and its associates may call, text, or email you regarding any inquiries or activities you submit through our website. This may involve the use of automated means and prerecorded or artificial voices.

Listings near 204 Tall Pines Avenue