$525,000

141 Yorktown Boulevard, Locust Grove, VA 22508

4beds
3.5baths3 full baths + 1 half bath
1,900sqft
Quick facts
Single Family Residence Built in 2026 $276.32/sqft 15,246 sq ft $2,600 HOA Dues

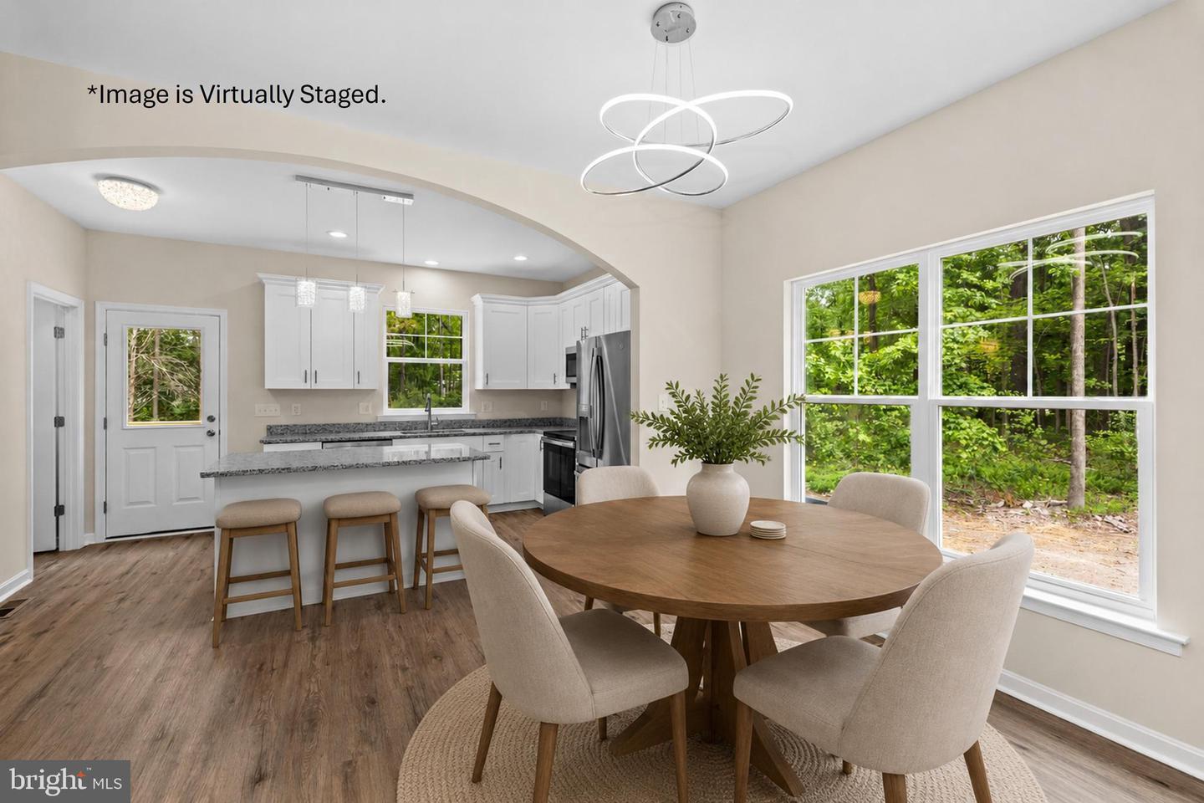
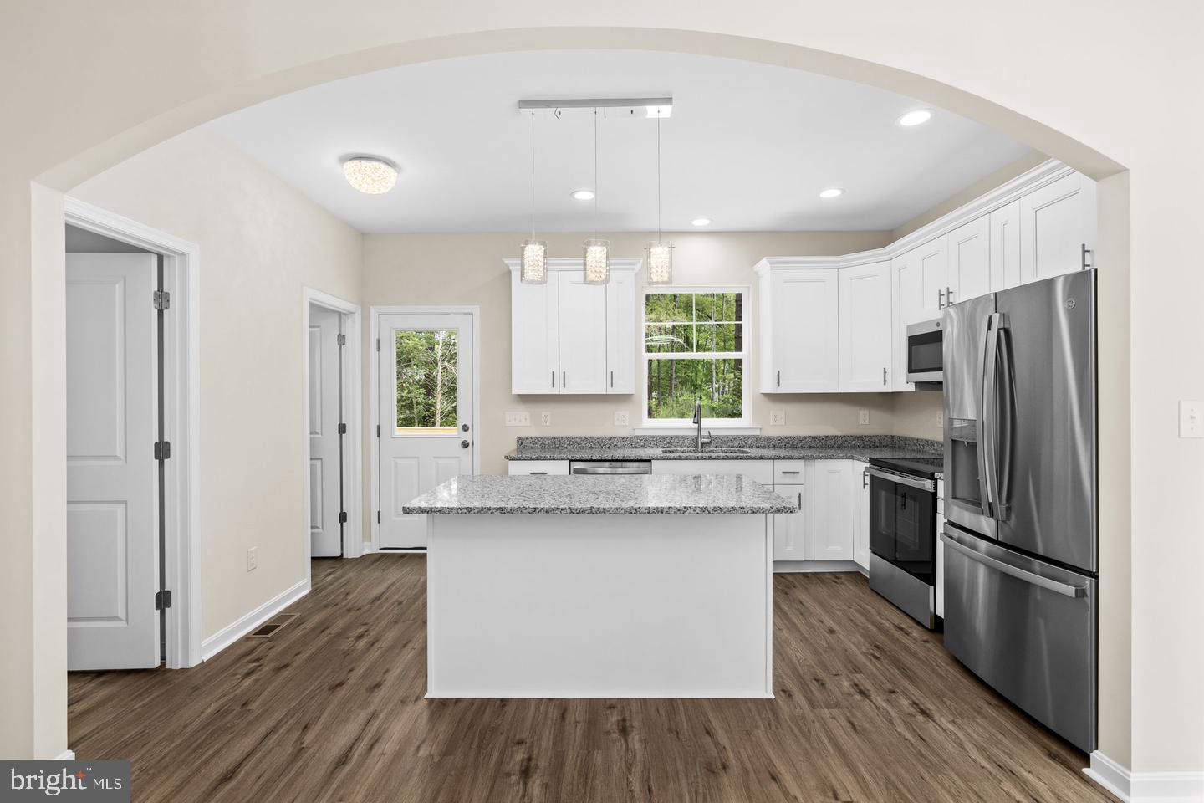
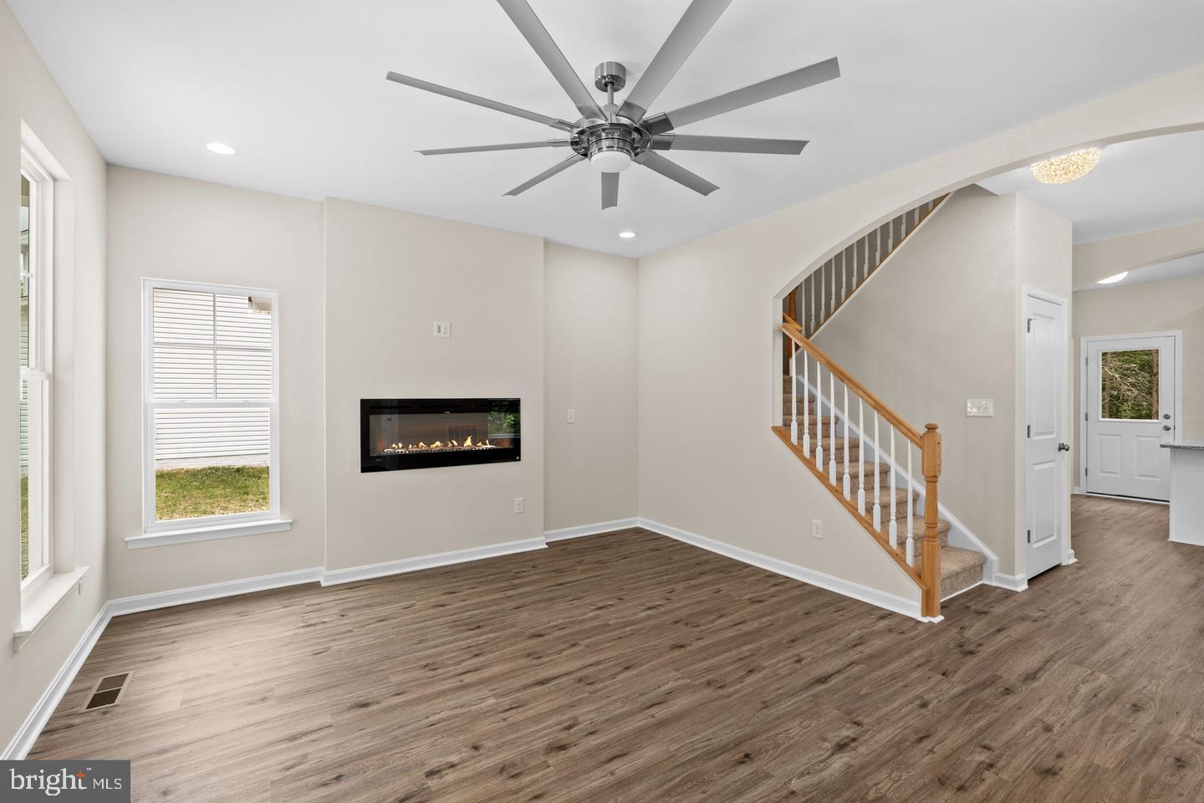
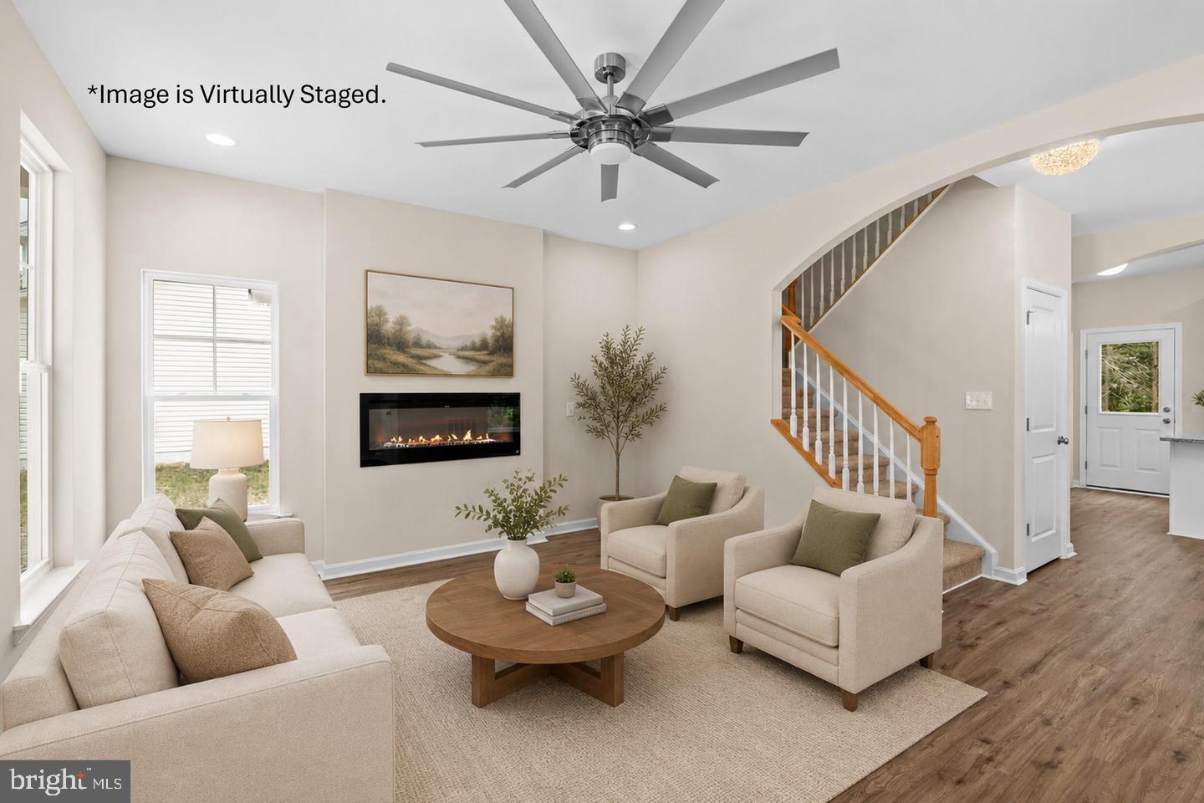
NEW CONSTRUCTION! Modern, bright, elegant living at the lake! 4 bedroom, 3.5 bath set back from the road on a .35 acre lot. Welcome to The Riverside model. A thoughtfully planned layout which boasts high ceilings, an abundance of windows and two large archways transitioning elegantly through living, dining and kitchen. The open kitchen with granite counter tops, stainless steel appliances, Moen fixtures and center island lends itself to many family gatherings or entertaining with friends after a day on the lake. From the kitchen you have access to the garage, the back deck and the spacious main floor primary bedroom with ensuite double vanity and tiled walk - in shower. Surprise! The second floor also has a spacious primary bedroom with ensuite double vanity and tiled walk - in shower! Also on the second floor are two guest bedrooms and a shared full bath. Generous accommodations and storage for family and friends! Upgraded LVP flooring throughout the home, crown moulding, elegant lighting fixtures, sleek living room gas fireplace and abundant natural lighting give this home a modern, elevated ambiance that will make any homeowner proud. Constructed with quality materials that will stand the test of time. CertainTeed vinyl siding, roof and plumbing fixtures all have manufacturer lifetime warranties. Comfortable and private rear deck constructed with pressure treated lumber has plenty of room for grills and furniture. The covered front porch can accommodate rocking chairs and plenty of plants, perfect for a relaxing summer evening.

Lake of The Woods community amenities are truly exceptional, featuring a pool, clubhouse, and multiple recreational facilities, including tennis, basketball and pickleball courts, an 18 hole golf course, walking paths and of course boating, swimming, fishing and endless enjoyment on the lake! For equestrian enthusiasts, the community has a riding ring and boarding facilities which host multiple horse shows every year. Lake of the Woods is a vibrant, gated community with 24 hour security and is centrally located to major shopping centers. 30 minutes to Fredericksburg, 1.5 Hours to Northern VA and D.C.

Schedule your showing today...YOUR LAKE LIFE STARTS NOW!

Location of 141 Yorktown Boulevard

Map showing 141 Yorktown Boulevard, Locust Grove, VA 22508 $525,000
See more listings in Locust Grove

141 Yorktown Boulevard property details

Interior

Bedrooms & Bathrooms

  • Bedrooms: 4
  • Bathrooms: 4
  • Full Bathrooms: 3
  • Main Level Bedrooms: 1
  • Main Level Bathrooms: 1

Appliances

  • Included: Electric Range, Electric Oven, Electric Water Heater, Dishwasher, Disposal, Exhaust Fan, Ice Maker, Stainless Steel Appliance(s), Microwave, ENERGY STAR Qualified Refrigerator, ENERGY STAR Qualified Dishwasher, ENERGY STAR Qualified Appliances, ENERGY STAR Qualified Water Heater
  • Laundry: Laundry Room, Washer Hookup, Main Level

Heating

  • Heating: Exhaust Fan, Electric, Central

Cooling

  • Cooling: Central Air, Ceiling Fan(s), Electric

Features

  • Interior Features: Eat-in Kitchen, Ceiling Fan(s), Kitchen Island, Pantry, Recessed Lighting, Walk-In Closet(s), High Ceilings, Crown Molding
  • Window Features: Double Pane Windows, Screens
  • Flooring: Vinyl
  • Fireplace: Yes
  • Fireplaces Total: 1
  • Fireplace Features: Electric

Interior Area

  • Total Living Area: 1900
  • Source: Estimated

Rooms & Dimensions

Laundry

  • Level: Main

Bathroom 1

  • Level: Upper 1
  • Features: Crown Molding

Primary Bathroom

  • Level: Upper 1
  • Features: Crown Molding

Bedroom 1

  • Level: Upper 1

Dining Room

  • Level: Main
  • Features: Crown Molding

Living Room

  • Level: Main
  • Features: Ceiling Fan(s), Crown Molding

Primary Bathroom

  • Level: Main
  • Features: Crown Molding

Primary Bedroom

  • Level: Main
  • Features: Ceiling Fan(s), Crown Molding, Walk-In Closet(s)

Half Bath

  • Level: Main

Bedroom 2

  • Level: Upper 1

Primary Bedroom

  • Level: Upper 1
  • Features: Ceiling Fan(s), Crown Molding, Walk-In Closet(s)

Foyer

  • Level: Main

Kitchen

  • Level: Main
  • Features: Breakfast Bar, Crown Molding, Pantry

Property

Features

  • Patio & Porch: Deck, Porch
  • Security Features: 24 Hour Security, Security Gate
  • Has Private Pool: No
  • Pool Features: Community
  • Has Spa: No
  • Horses: Yes
  • Horse Amenities: Arena, Stable(s), Riding Trail

View

  • Has View: Yes
  • View: Street, Trees/Woods

Lot

  • Size: 15,246 sq ft
  • Acres: 0.35
  • Features: Front Yard, Level, Few Trees

Accessibility

  • Levels: Two
  • Stories: 2
  • Accessibility Features: Accessible Hallway(s)

Parking

  • Garage: Yes
  • Total Spaces: 1
  • Parking Features: Garage Door Opener, Garage, Driveway, Inside Entrance, Attached
  • Carport: No
  • Open Parking: No

Waterfront

  • Has Waterfront: No
  • Water Body Name: Lake of The Woods
  • Waterfront Features: Lake, Beach Access

Basement

  • Basement: No
  • Features: Crawl Space

Mobile Home

  • Mobile Home Remains: No

Construction

Type & Style

  • Home Type: Residential
  • Architectural Style: Colonial
  • Property Sub Type: Single Family Residence
  • Structure Type: House

Materials

  • Construction Materials: Vinyl Siding
  • Foundation: Block
  • Roof: Asphalt

Builder / Condition

  • Year Built: 2026
  • Condition: New Construction
  • New Construction: Yes
  • Builder: Carpenter Homes
  • Builder Model: The Riverside

Building

  • Building Area Total: 1900
  • Building Area Source: Estimated

Utilities & Green Energy

Utilities

  • Electric on Property: No
  • Water: Public
  • Sewer: Public Sewer
  • Utilities: Cable Available, Underground Utilities, Phone Available

Green Energy

  • Energy Efficient: No

Community & HOA

Community

HOA

  • Has HOA: Yes
  • Amenities: Clubhouse, Fitness Center, Golf Course, Picnic Area, Security, Tennis Court(s), Beach Access, Basketball Court, Trail(s), Boating, Gated, Jogging Path, Marina, Boat Dock, Recreation Facilities, Playground
  • Fee: $2,600
  • Frequency: Annually
  • Fee Includes: Snow Removal, Trash
  • Senior Community: No

Pets

  • Pets Allowed: Yes

Location

  • Longitude: -77.763422
  • Latitude: 38.351859
  • Directions: Enter Lake of The Woods at Main Gate. Turn right onto Lakeview Pkwy. Take left onto Yorktown Blvd. 141 will be halfway down on your right. Look for sign.

Land Lease

  • Land Lease: No

School

School District

Elementary

Middle or Junior

Highschool

Tax, Financial & Listing Details

Listing Details

  • List Price: $525,000
  • Price Per Square Foot: $276.32
  • Home Warranty: No
  • Rent Control: No
  • Status: Active

MLS Details

  • MLS: Bright
  • Listing ID: VAOR2014634

Tax Details

  • Tax Assessed Value: 81300
  • Annual Tax Amount: $483.6
  • Tax Year: 2025

Price history for 141 Yorktown Boulevard

DateEventPriceSource
listed (Active)$525,000Bright #VAOR2014634Source

Ask a question about 141 Yorktown Boulevard

Hi there — ask anything about this property or the area and the team will get right back to you.

Last checked Source: BrightMLS# VAOR2014634

Local real estate advisory services provided by agent with The Southside Group

Listed by Kerrie Elizabeth Poore with Berkshire Hathaway Homeservices Penfed Realty

The data relating to real estate for sale on this website appears in part through the BRIGHT Internet Data Exchange program, a voluntary cooperative exchange of property listing data between licensed real estate brokerage firms in which Kerrie Elizabeth Poore participates, and is provided by BRIGHT through a licensing agreement. The information provided by this website is for the personal, non-commercial use of consumers and may not be used for any purpose other than to identify prospective properties consumers may be interested in purchasing. Some properties which appear for sale on this website may no longer be available because they are under contract, have closed or are no longer being offered for sale. Information Deemed Reliable But Not Guaranteed. Copyright © 2026 Bright MLS. All rights reserved.

You agree to The Southside Group Terms of Use and Privacy Policy. By choosing to contact a property, you also agree that The Southside Group and its associates may call, text, or email you regarding any inquiries or activities you submit through our website. This may involve the use of automated means and prerecorded or artificial voices.

Listings near 141 Yorktown Boulevard