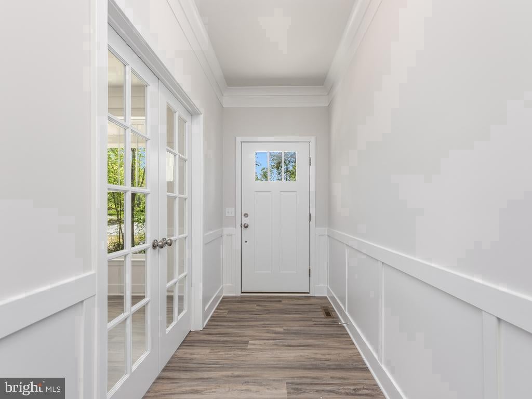
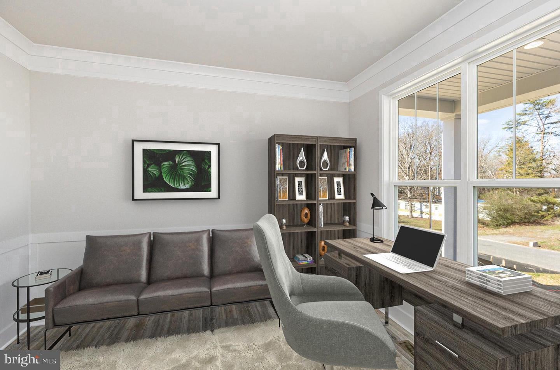
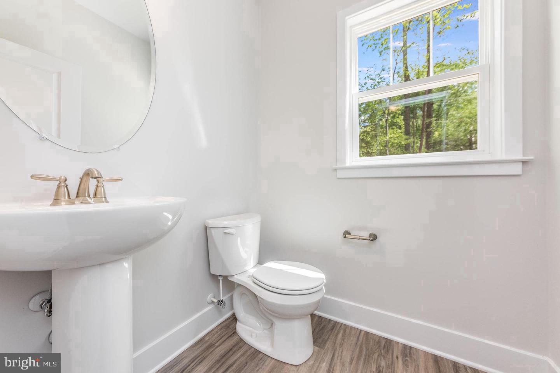
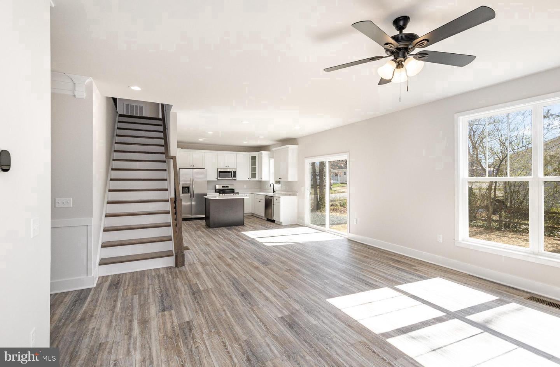
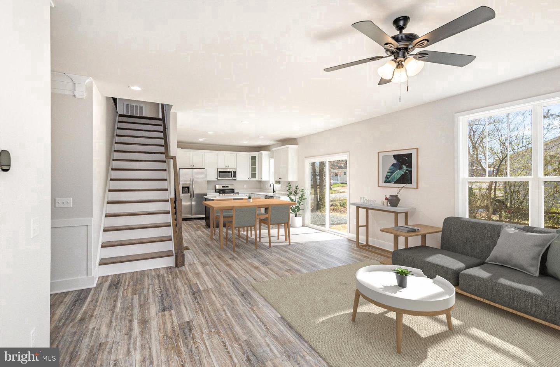
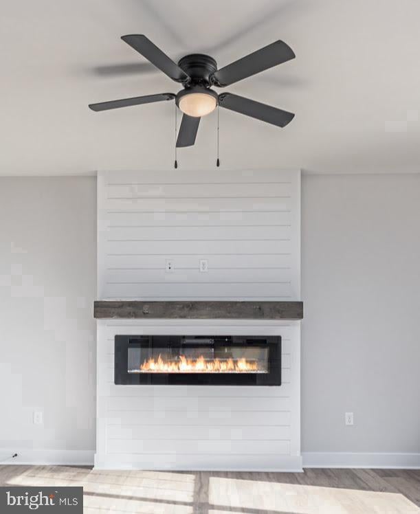
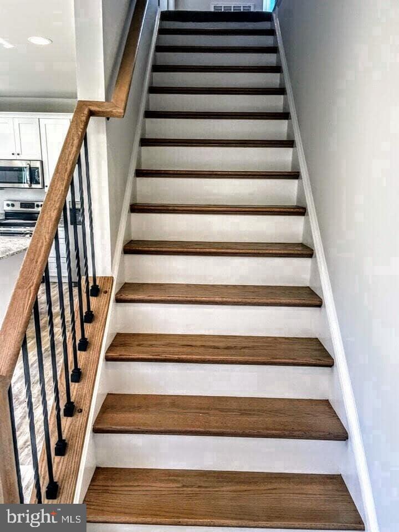
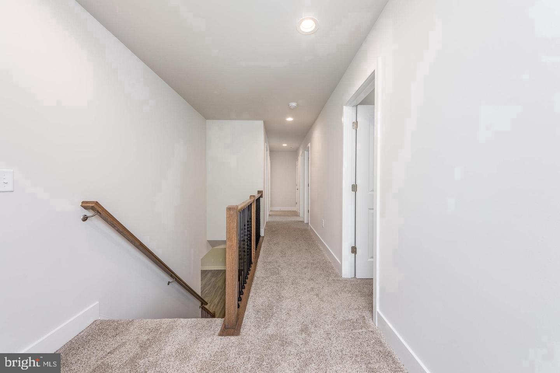
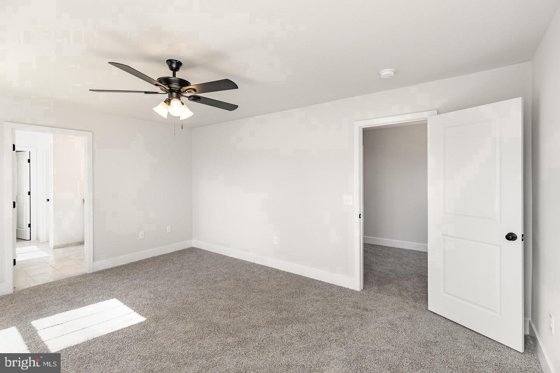
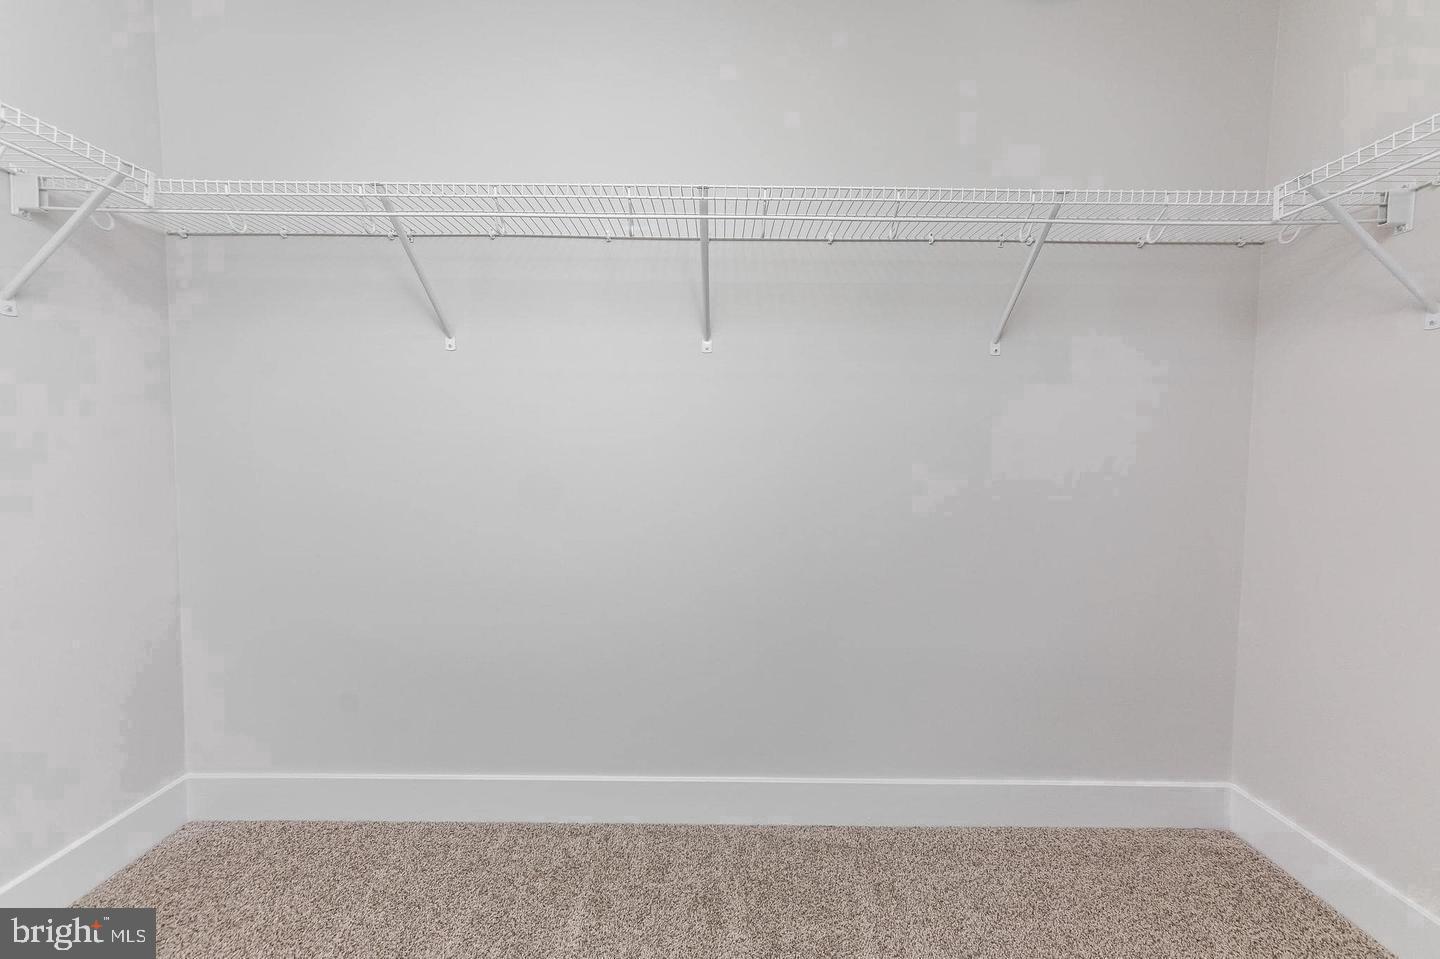
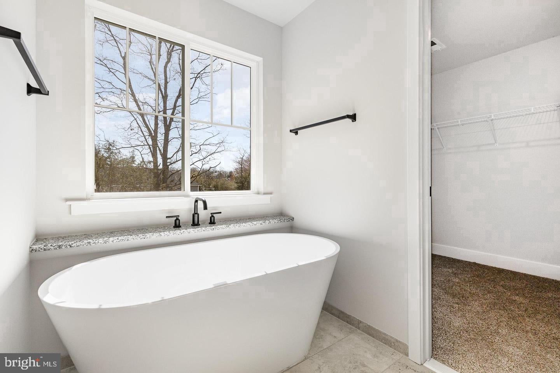
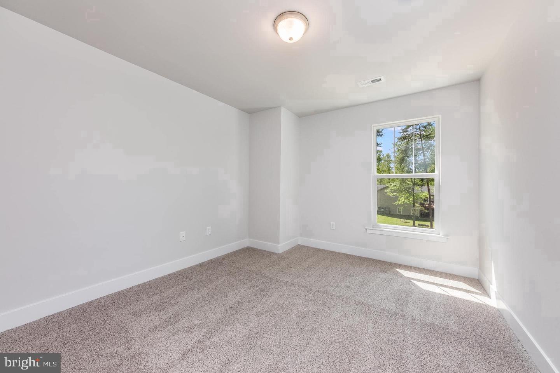
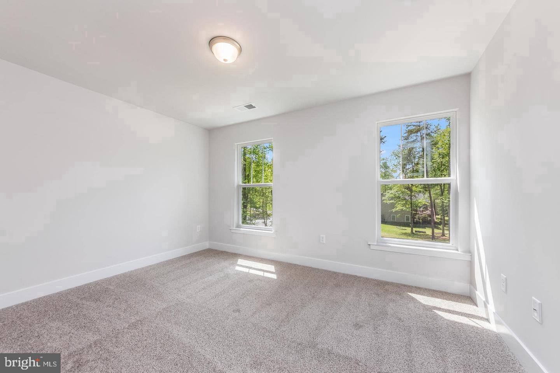
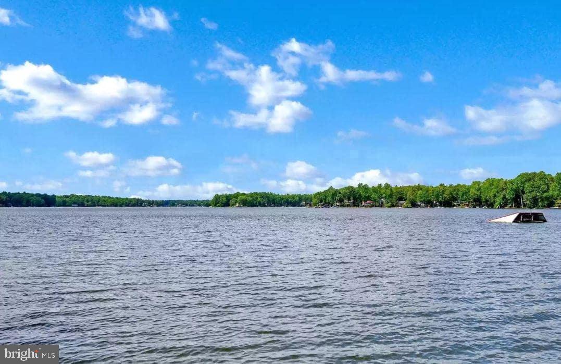
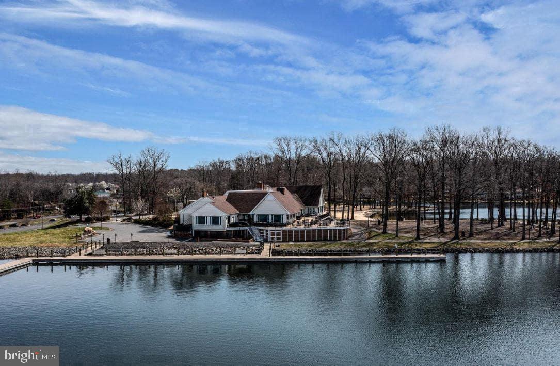
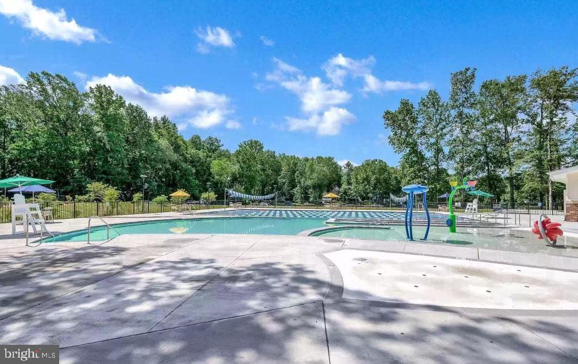
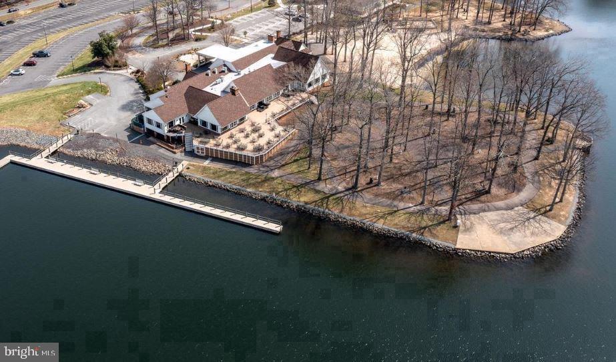
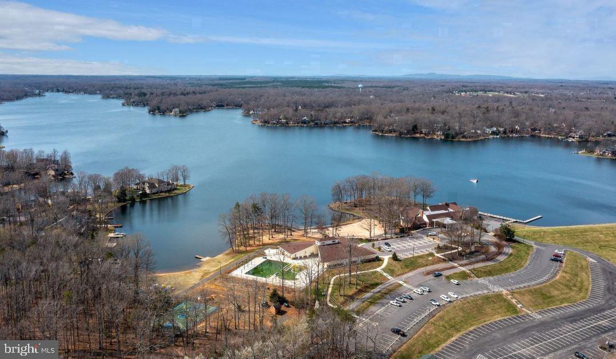
YOUR DREAM HOME WITH A LOWER RATE - 5.75% FIXED RATE FOR 30 YEARS or 5% CLOSING COSTS *subject to lender approval. BRAND NEW CONSTRUCTION | MOVE-IN READY | LAKE OF THE WOODS | LAKE ACCESS | WATER VIEWS | FINISHED BASEMENT | Designed for modern living, The Reese by Foundation Homes combines classic craftsman styling with nearly 3,000 finished square feet, 4 spacious bedrooms, 2.5 baths, and an open concept floor plan that seamlessly balances function and style. Start your mornings with coffee or unwind after a long day while rocking on the inviting front porch, enjoying peaceful lake views and the lifestyle that makes Lake of the Woods such a sought after place to call home. Step inside to a spacious foyer featuring a private home office with French doors, perfect for working from home or additional flex space. The main level showcases 9 foot ceilings, luxury vinyl plank flooring, abundant natural light, and a stylish shiplap electric fireplace that anchors the living space. The beautifully designed kitchen features quartz countertops, dovetail soft-close cabinetry, stainless steel appliances, 2 pantries, and the perfect layout for everyday living and entertaining. Hardwood oak tread stairs lead upstairs where all bedrooms are conveniently located, along with an upper level laundry room. The spacious primary suite offers a spa inspired retreat complete with a freestanding soaking tub, oversized walk in shower, double vanities, and private water closet. This home will feature a finished walkout basement designed to expand your living space, complete with a large recreation room, full bath, additional storage, and the flexibility to fit today’s lifestyle needs. Enjoy outdoor living on the rear deck, along with a paved driveway, concrete walkway, 30 year architectural shingles, and builder warranty for added peace of mind. Located inside the highly sought after gated community of Lake of the Woods, residents enjoy access to two lakes, beaches, pools, marinas, golf course, equestrian center, parks, trails, clubhouse, sports courts, dining, and year round amenities. Conveniently located just off Route 3 with easy access to shopping, dining, and commuter routes. Skip the repairs and uncertainty of resale and enjoy the benefits of brand new, energy efficient construction built for modern living. Photos are of a similar model. Please see Documents for selected finishes and options. *Incentive is subject to lender approval.
Saturday, November 21 · 11am–1pm
In person · no appointment needed
| Date | Event | Price | Source |
|---|---|---|---|
| listed (Active) | $468,900 | Bright #VAOR2015720 |
Hi there — ask anything about this property or the area and the team will get right back to you.
Local real estate advisory services provided by agent with The Southside Group
Listed by Emily Schroeder with Macdoc Property Mangement Llc
The data relating to real estate for sale on this website appears in part through the BRIGHT Internet Data Exchange program, a voluntary cooperative exchange of property listing data between licensed real estate brokerage firms in which Emily Schroeder participates, and is provided by BRIGHT through a licensing agreement. The information provided by this website is for the personal, non-commercial use of consumers and may not be used for any purpose other than to identify prospective properties consumers may be interested in purchasing. Some properties which appear for sale on this website may no longer be available because they are under contract, have closed or are no longer being offered for sale. Information Deemed Reliable But Not Guaranteed. Copyright © 2026 Bright MLS. All rights reserved.
You agree to The Southside Group Terms of Use and Privacy Policy. By choosing to contact a property, you also agree that The Southside Group and its associates may call, text, or email you regarding any inquiries or activities you submit through our website. This may involve the use of automated means and prerecorded or artificial voices.
Step 1 of 2
You've reached the free preview limit. Create a free account to see this listing and everything else on the site.
Step 2 of 2
Tell us how to reach you about homes you like.
Enter your password to sign in as
You've reached the free preview limit. Create a free account to see this listing and everything else on the site.
Already have an account? Sign in
Sign in to your account.
New here? Create an account