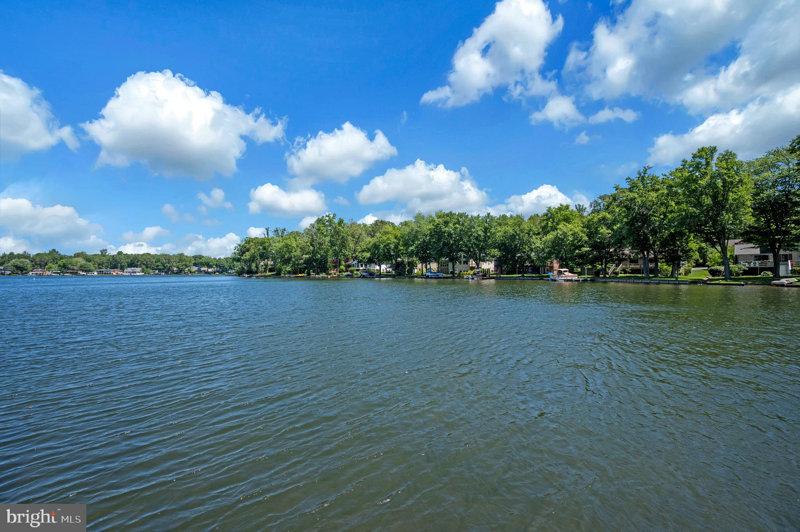
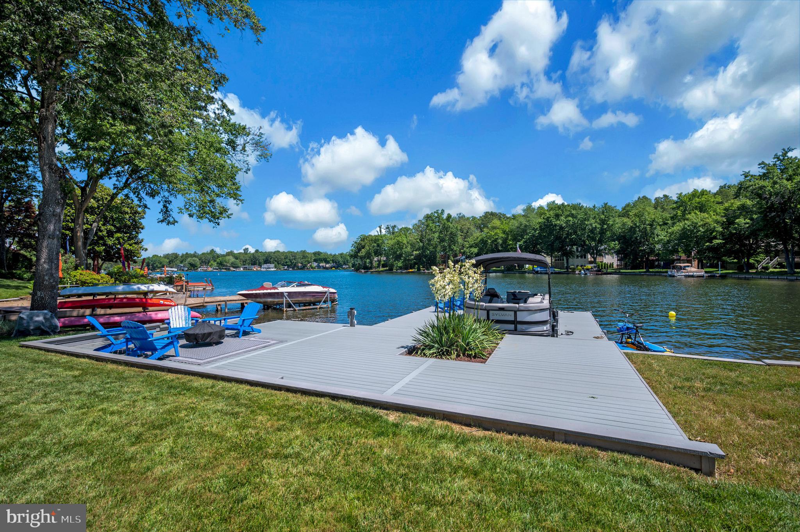
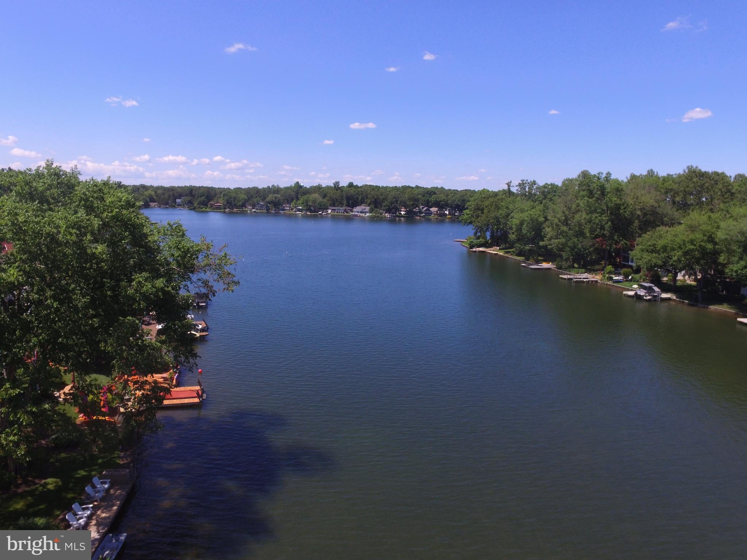
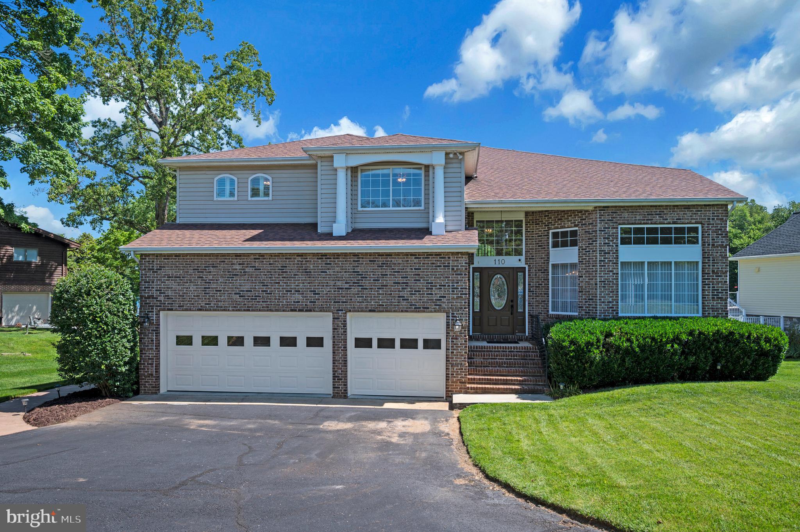
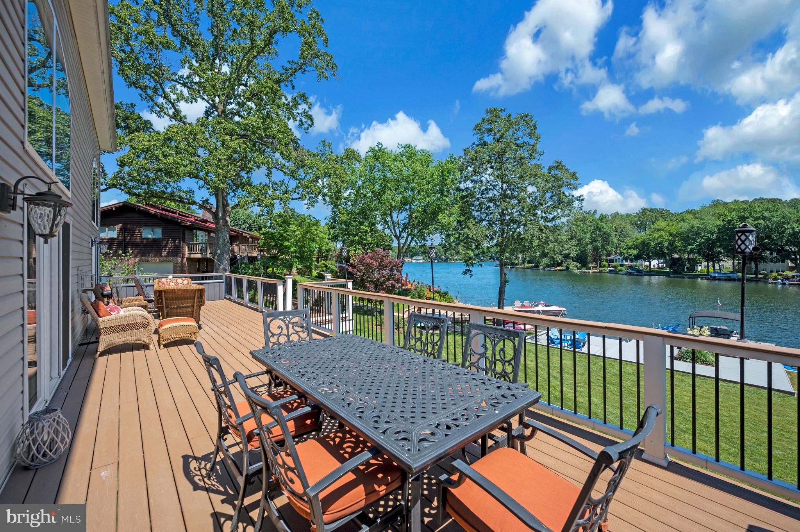
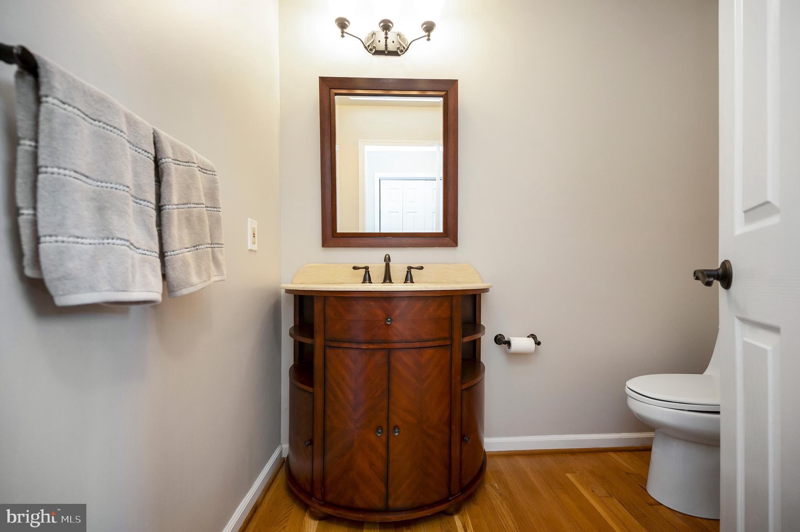
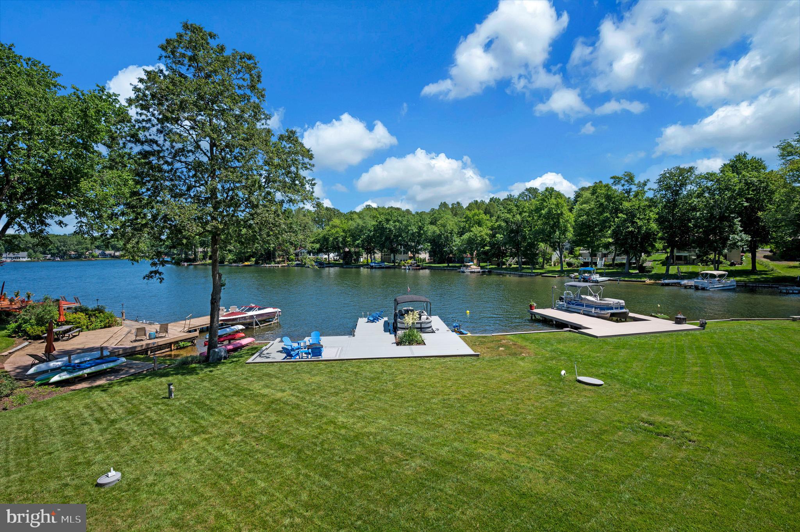
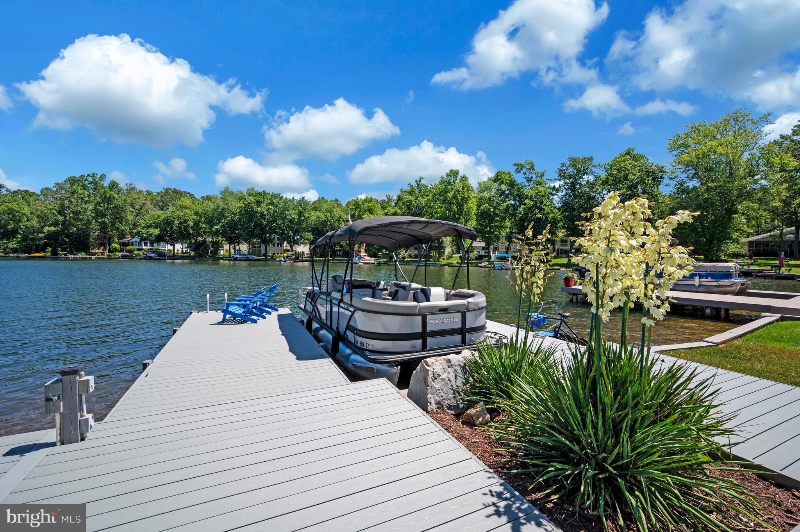
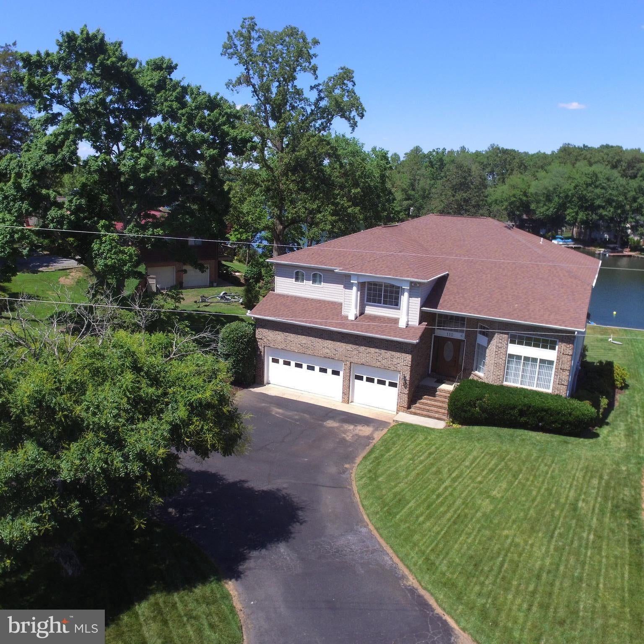
If you've been searching for a waterfront home that offers space to gather, room to unwind, and breathtaking lake views from nearly every level, 110 Lee Circle may be exactly what you've been waiting for. Custom-built and beautifully positioned on 56 feet of waterfront in Lake of the Woods, this home is ideal for those who love entertaining, hosting family and friends, or simply enjoying peaceful mornings overlooking the water.
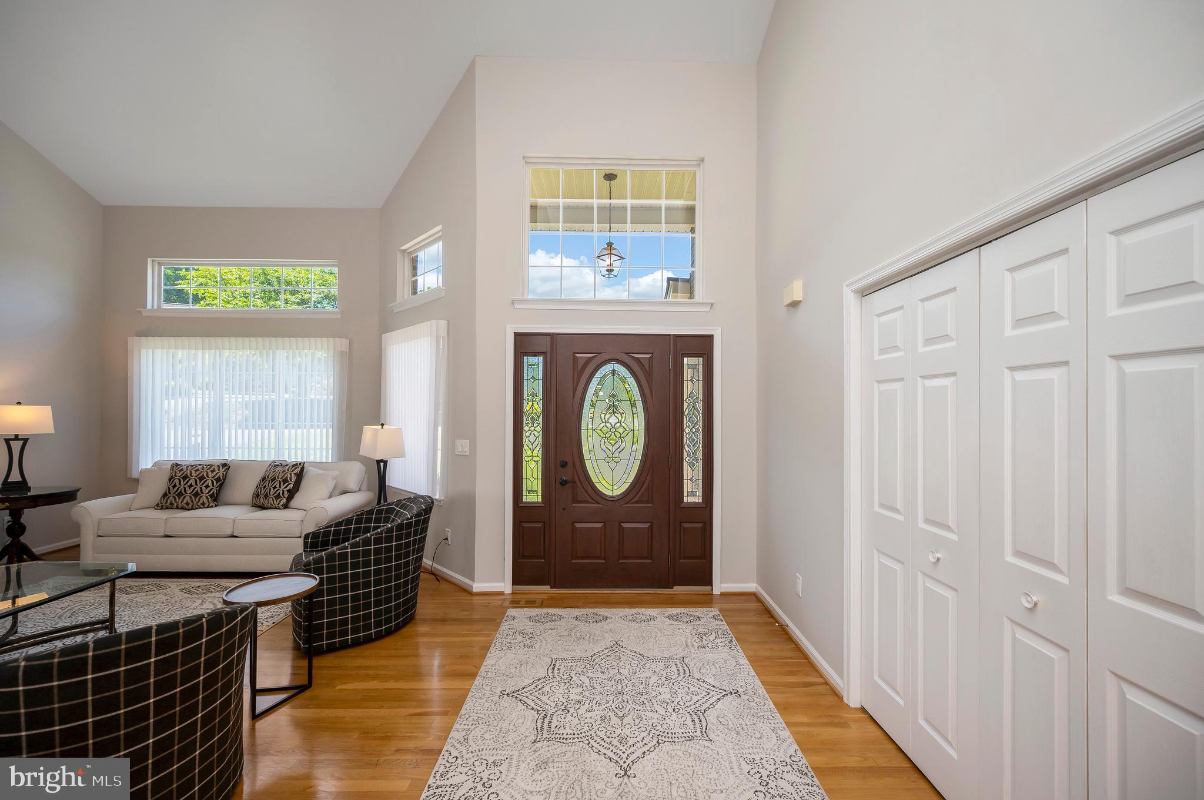
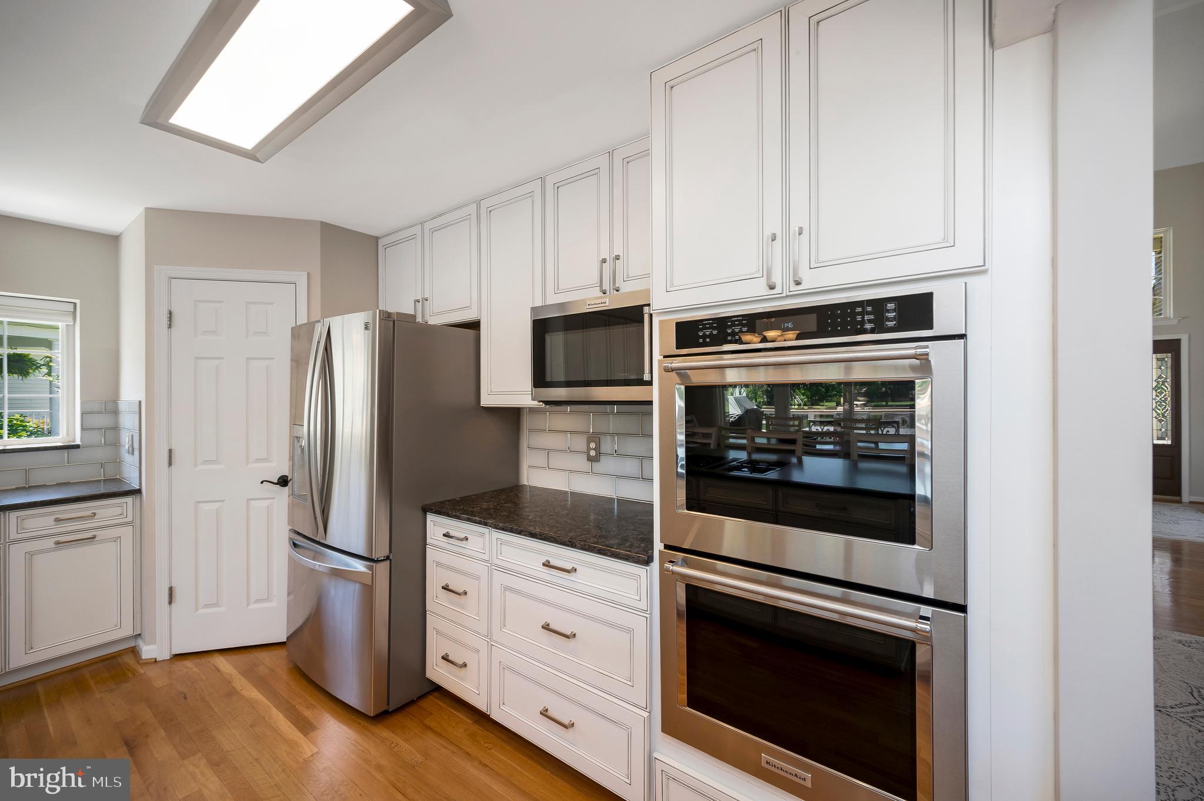
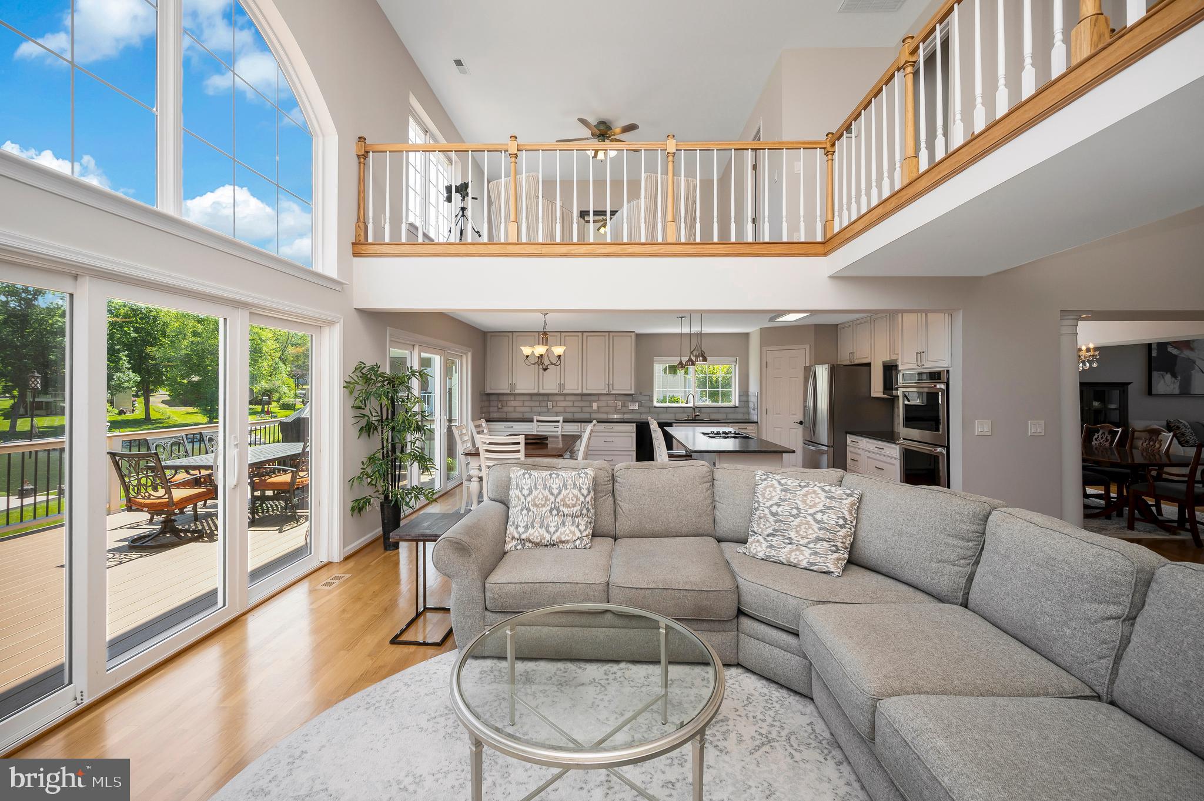
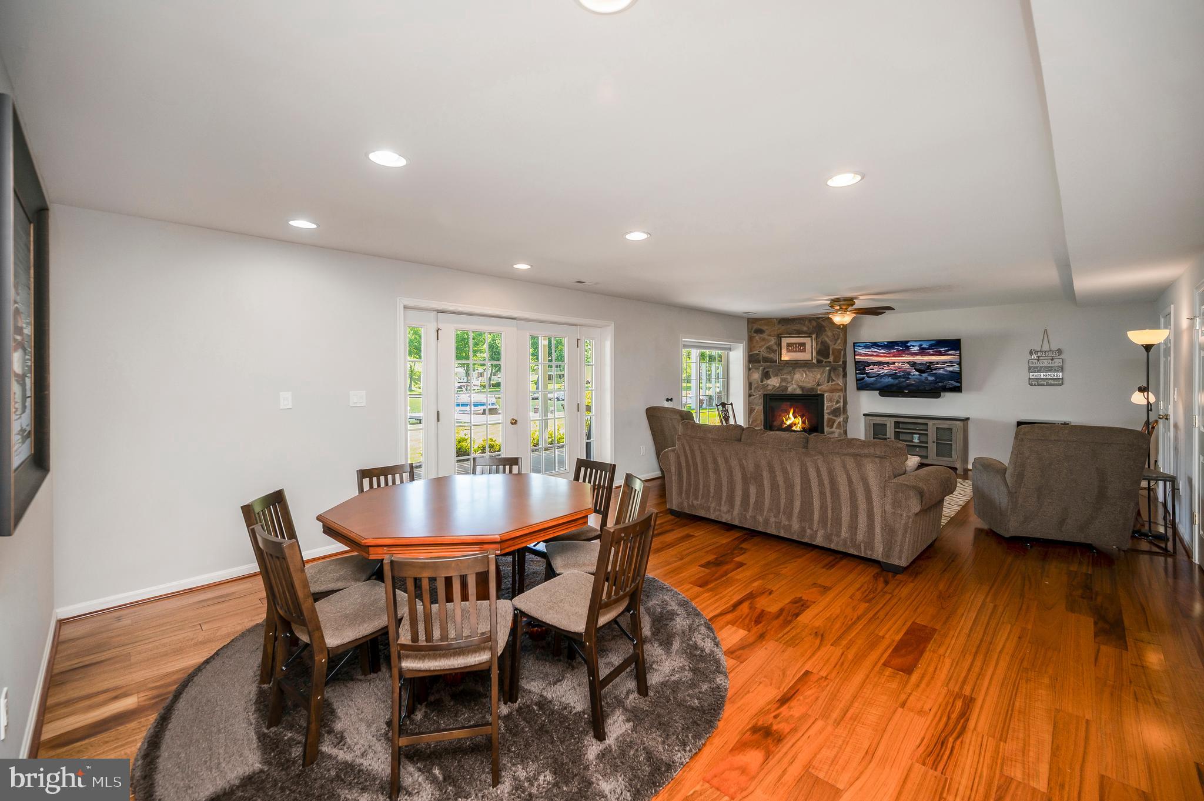
From the moment you step inside, hardwood flooring flows throughout the home, creating a timeless feel. Those who love to cook will appreciate the kitchen with its double oven and picturesque lake views. The casual dining area and family room naturally become the heart of the home, with soaring vaulted ceilings over 13 feet high and sliding glass doors leading directly to the Trex-like deck, making indoor and outdoor entertaining effortless. For more formal occasions, separate living and dining rooms at the front of the home provide additional gathering space.
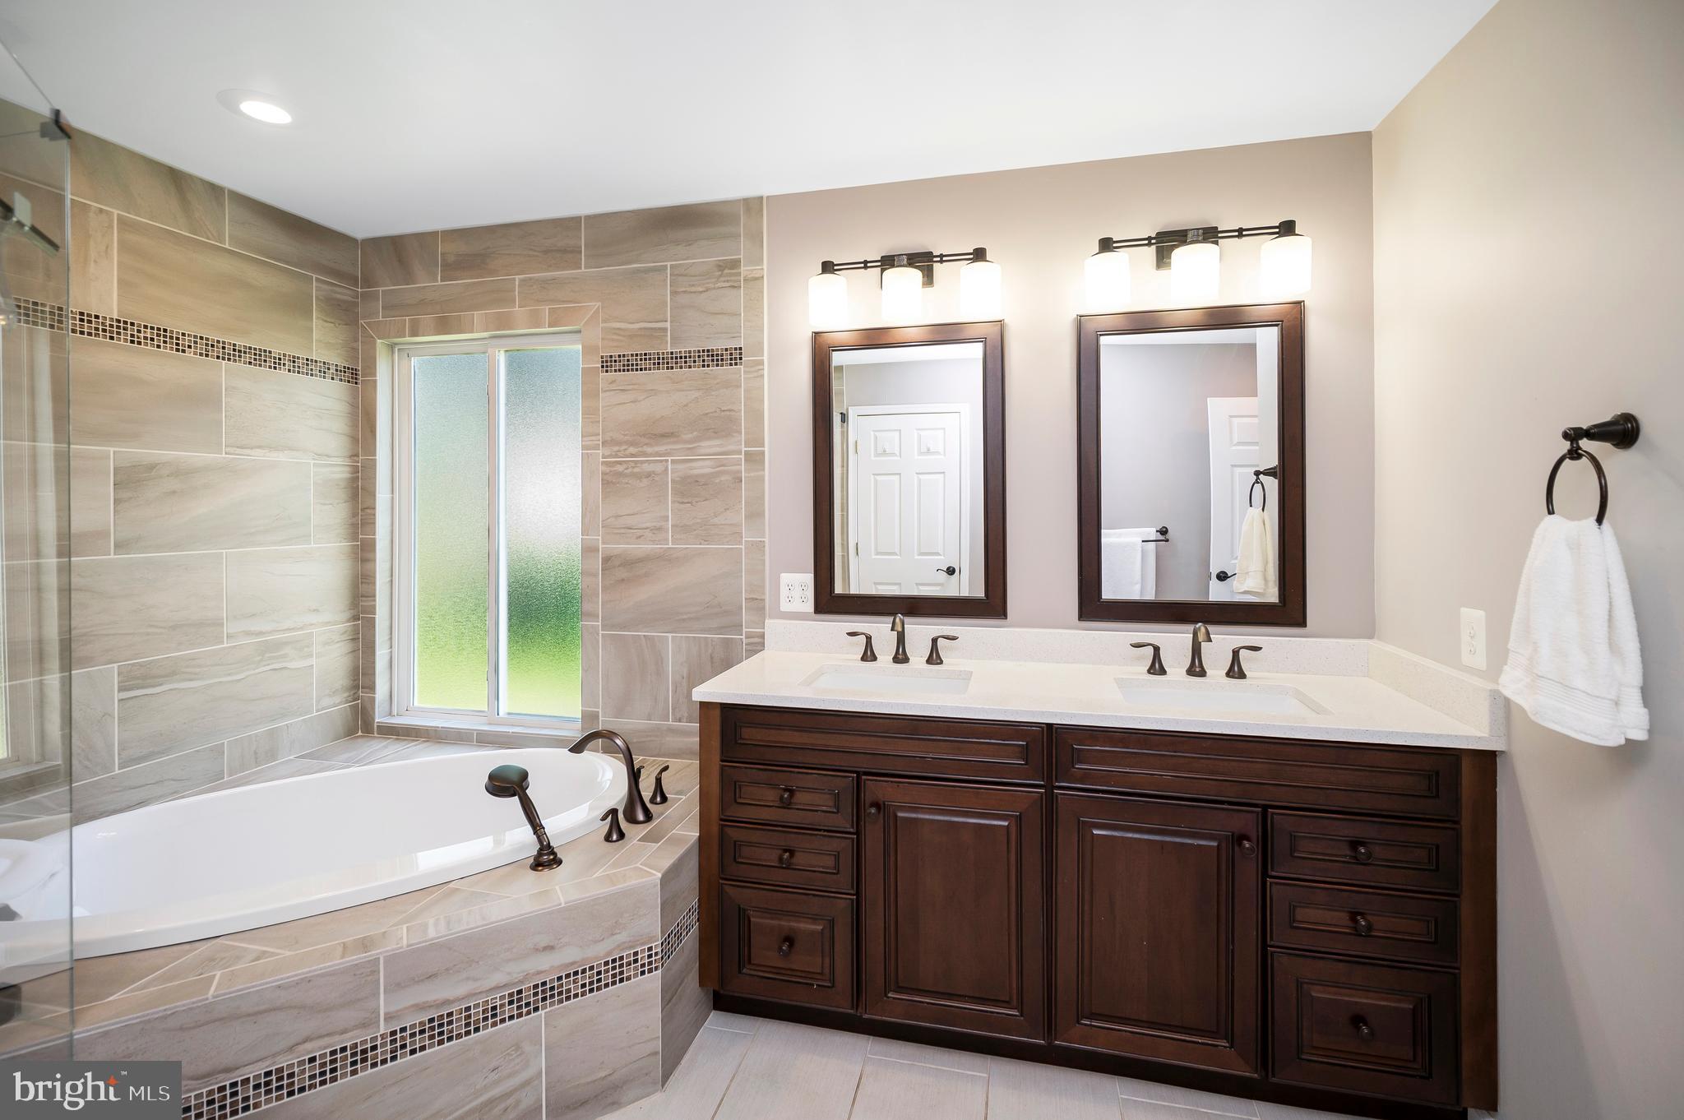
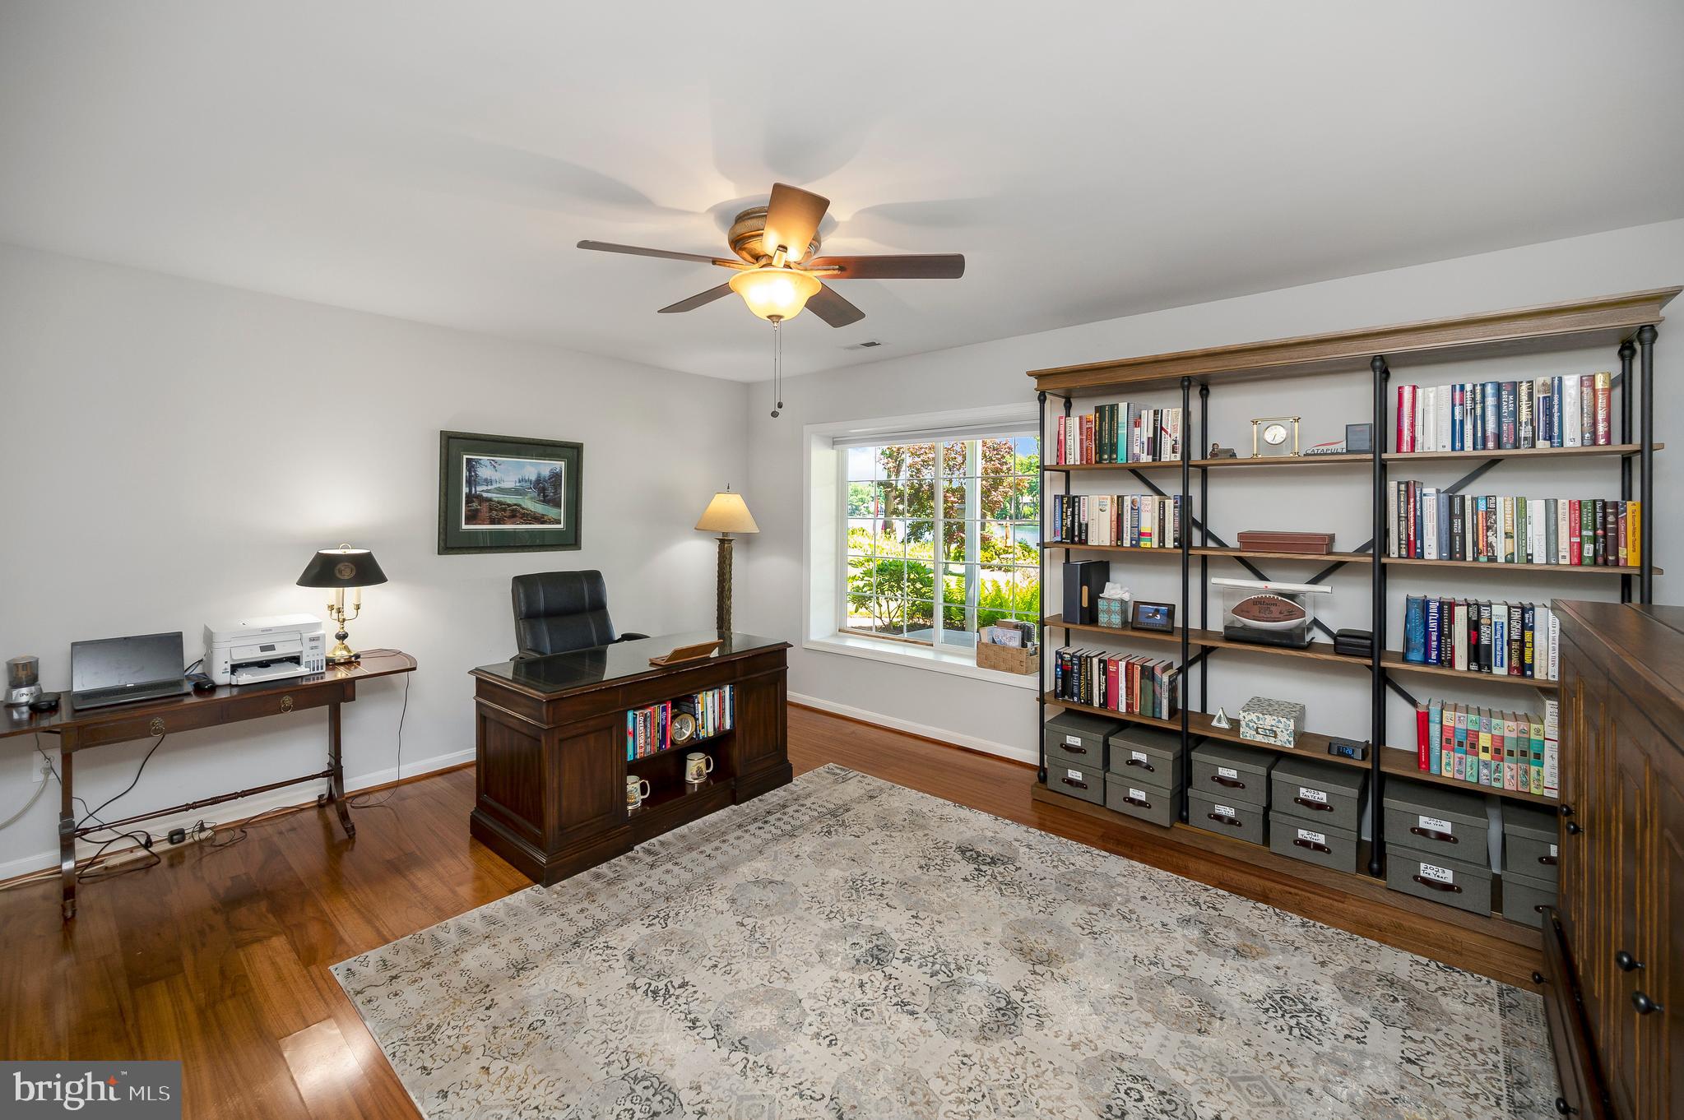
At the end of the day, retreat to the main-level primary suite where you'll wake up to beautiful waterfront views and enjoy direct access to the deck. The spacious en suite bathroom features dual sinks, a soaking tub, and a walk-in shower, while the private loft above, currently used as an office, offers yet another place to take in the lake.
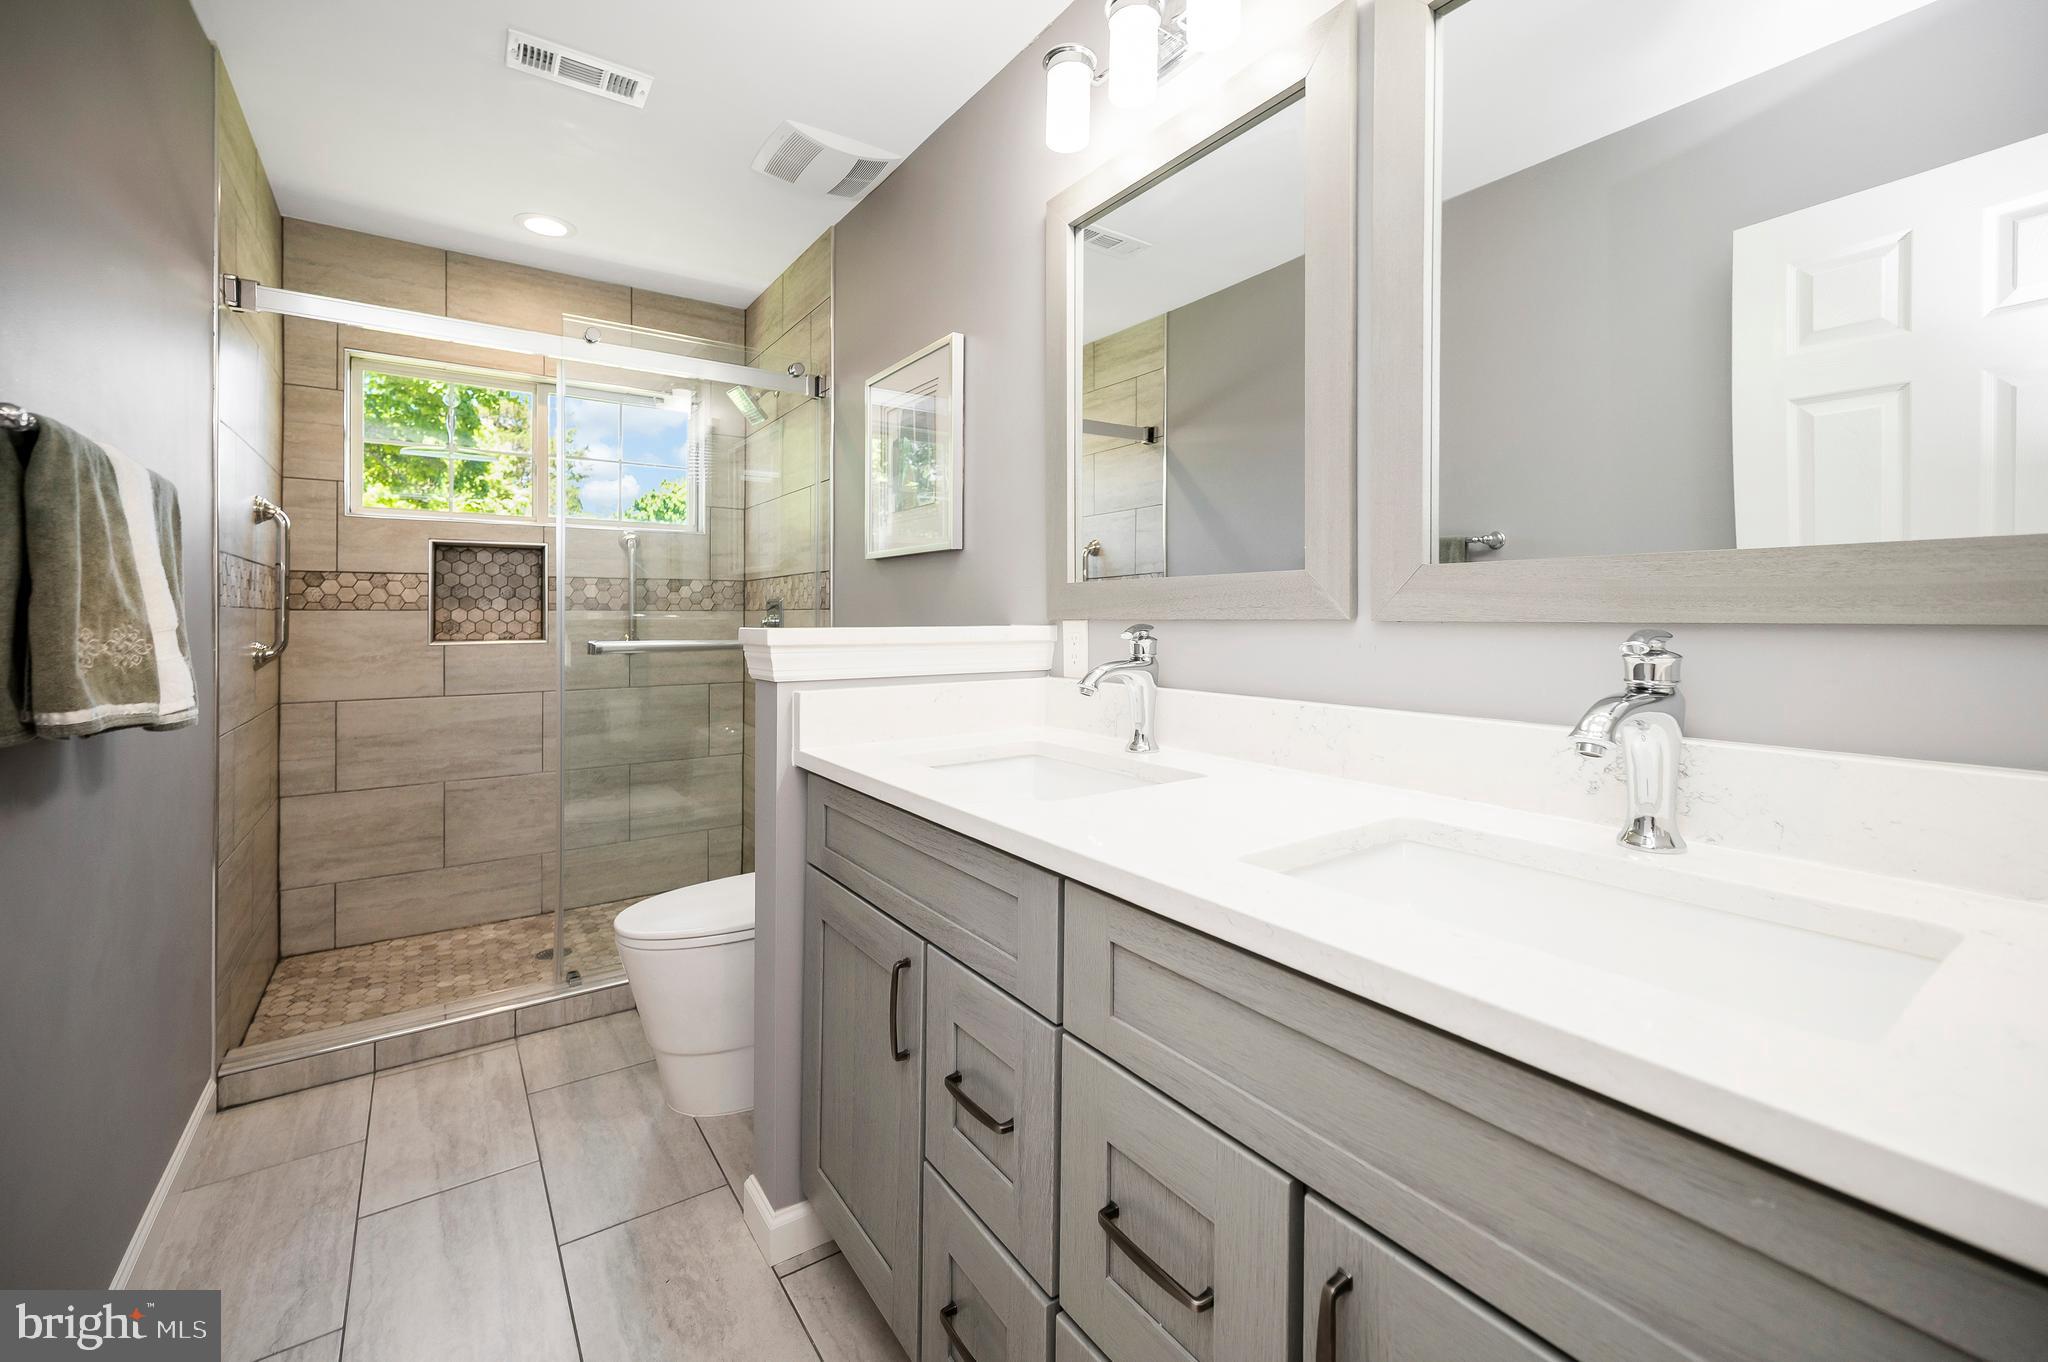
Whether you're welcoming overnight guests or need space for a growing household, you'll appreciate the flexible layout. Upstairs offers three additional bedrooms, a full hallway bath, and a second living area overlooking the water. The finished lower level continues the hardwood flooring and includes another bedroom, a full hallway bathroom, a utility room, and a spacious recreation area with direct access to the covered concrete patio. The patio is wired to accommodate a hot tub, creating even more opportunities to enjoy the waterfront setting.
The attached two-car garage features built-in shelving and a wheelchair lift for added convenience.
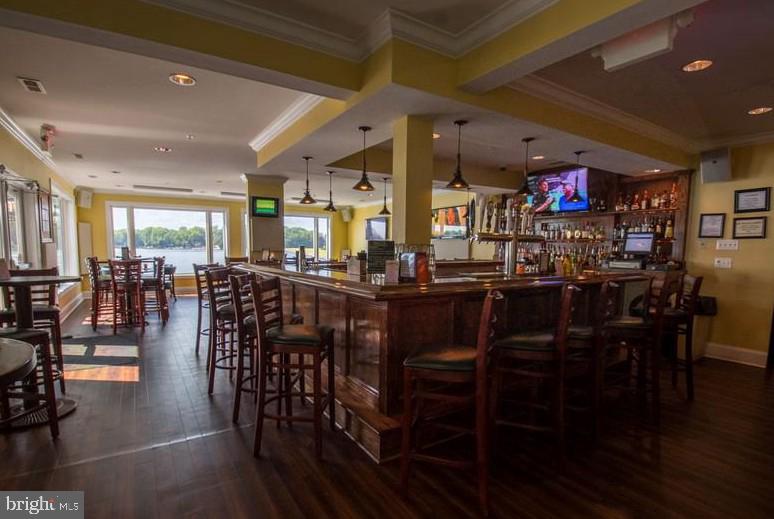
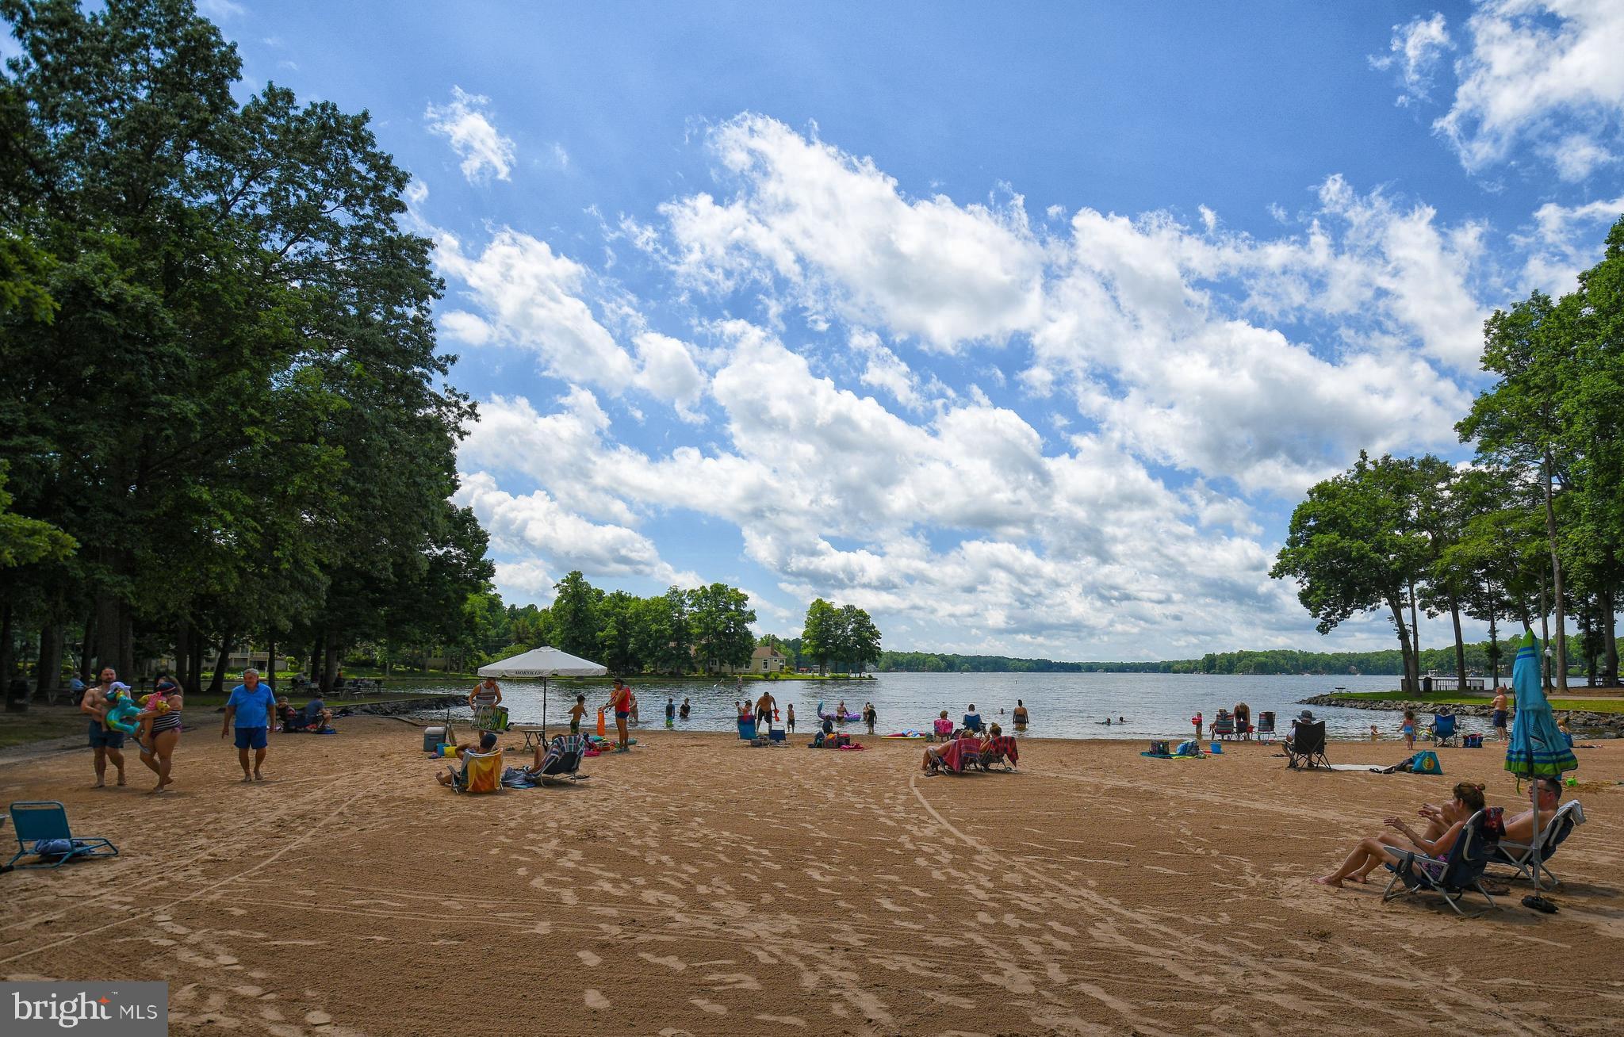
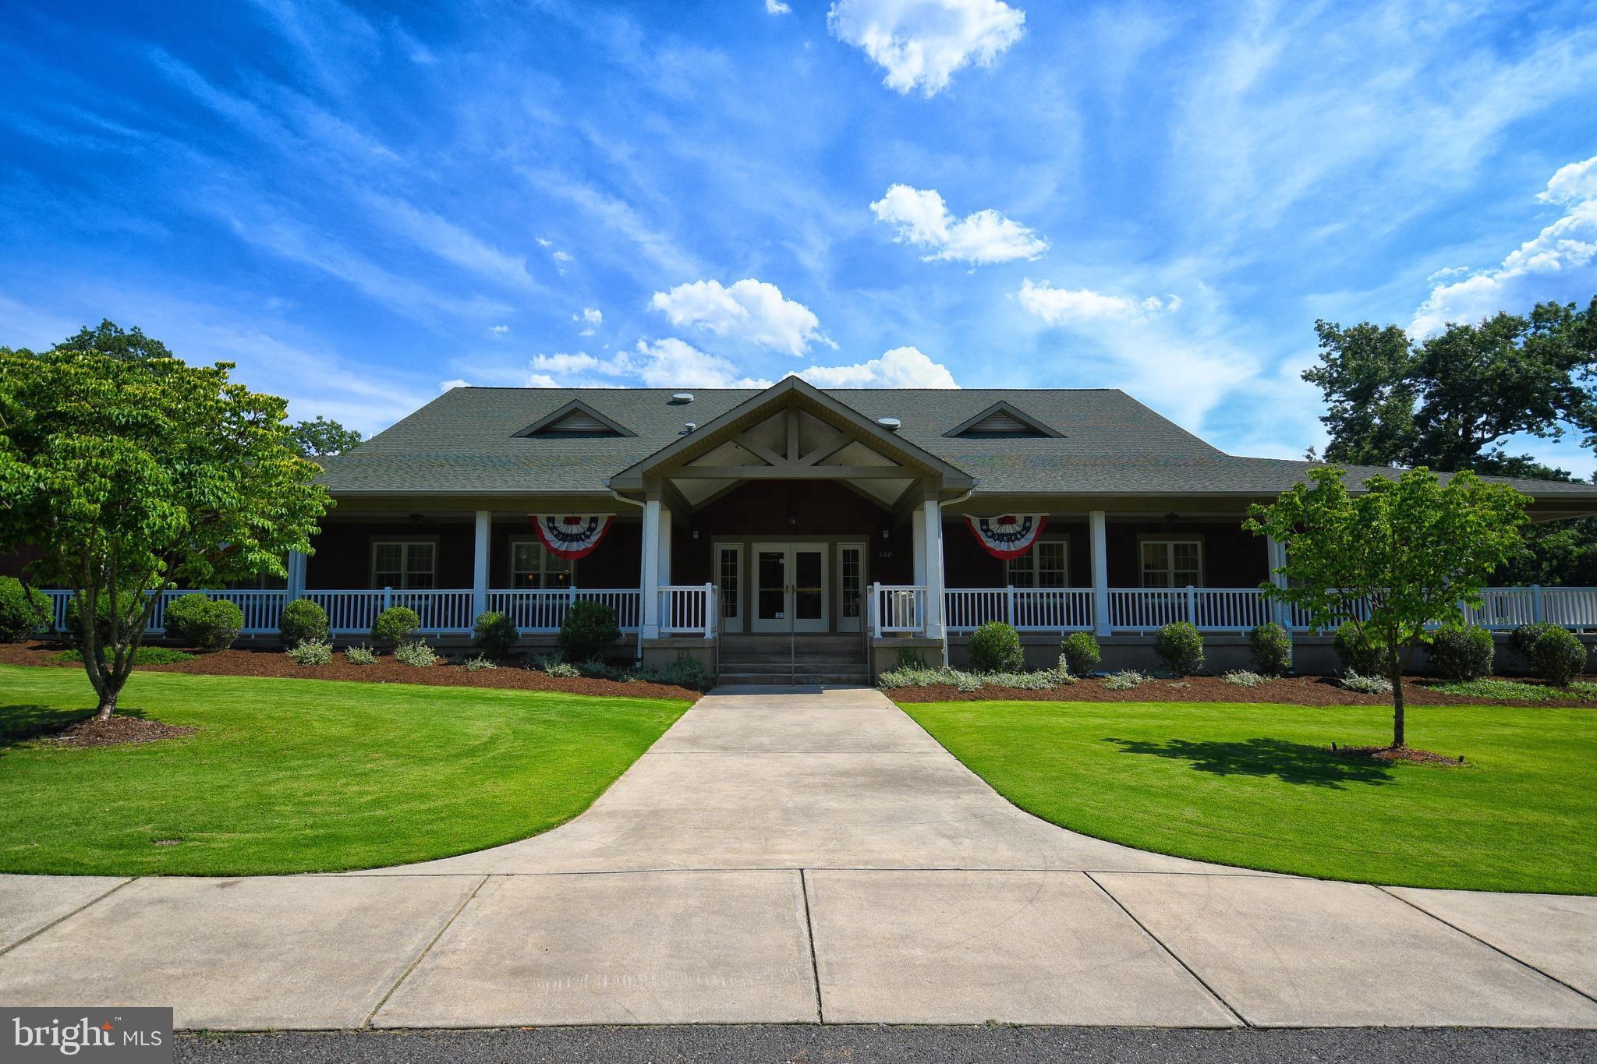
Beyond the home itself, you'll enjoy everything Lake of the Woods has to offer. This private, gated community features two lakes, a golf course, an equestrian center, fire and rescue services, and a church within the community. Spend your days boating, water skiing, kayaking, golfing, or relaxing while taking in the views from the clubhouse or beaches. With more than 60 clubs and organizations, there are countless ways to get involved, meet neighbors, or simply enjoy the lifestyle at your own pace.
Located in Orange County, you'll also benefit from low real estate taxes. With home prices ranging from $300,000 to more than $2,000,000, Lake of the Woods continues to attract both full-time residents and weekend homeowners looking to make the most of waterfront living.
Come experience 110 Lee Circle and discover why so many people choose to call Lake of the Woods home.
Sunday, November 22 · 12–2pm
In person · no appointment needed
| Date | Event | Price | Source |
|---|---|---|---|
| listed (Active) | $1,449,900 | Bright #VAOR2014856 |
Hi there — ask anything about this property or the area and the team will get right back to you.
Local real estate advisory services provided by agent with The Southside Group
Listed by John A Licata with Exp Realty, Llc
The data relating to real estate for sale on this website appears in part through the BRIGHT Internet Data Exchange program, a voluntary cooperative exchange of property listing data between licensed real estate brokerage firms in which John A Licata participates, and is provided by BRIGHT through a licensing agreement. The information provided by this website is for the personal, non-commercial use of consumers and may not be used for any purpose other than to identify prospective properties consumers may be interested in purchasing. Some properties which appear for sale on this website may no longer be available because they are under contract, have closed or are no longer being offered for sale. Information Deemed Reliable But Not Guaranteed. Copyright © 2026 Bright MLS. All rights reserved.
You agree to The Southside Group Terms of Use and Privacy Policy. By choosing to contact a property, you also agree that The Southside Group and its associates may call, text, or email you regarding any inquiries or activities you submit through our website. This may involve the use of automated means and prerecorded or artificial voices.
Step 1 of 2
You've reached the free preview limit. Create a free account to see this listing and everything else on the site.
Step 2 of 2
Tell us how to reach you about homes you like.
Enter your password to sign in as
You've reached the free preview limit. Create a free account to see this listing and everything else on the site.
Already have an account? Sign in
Sign in to your account.
New here? Create an account