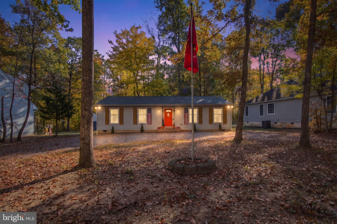
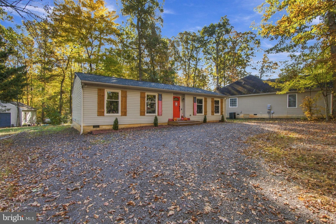
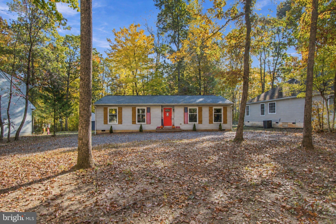
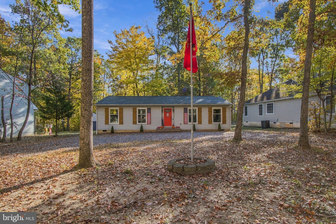
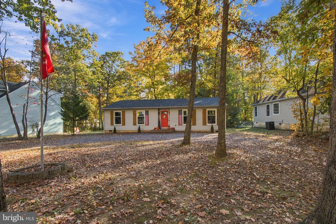
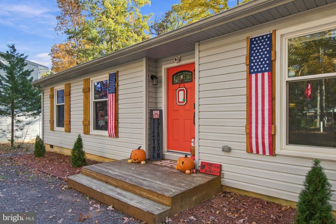
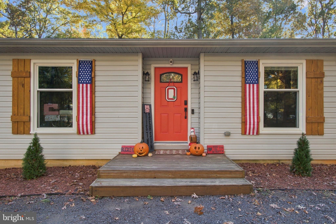
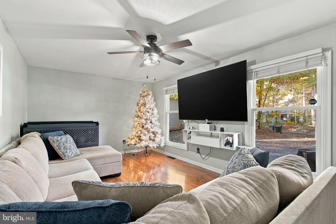
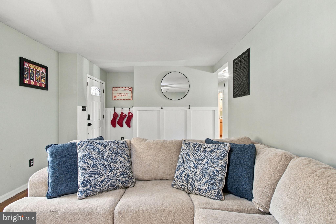
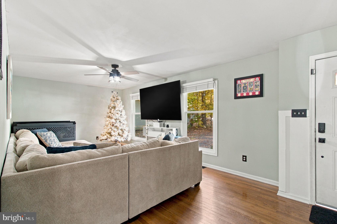
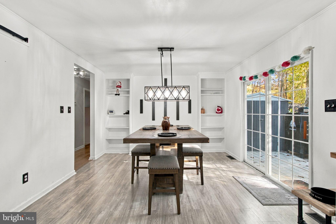
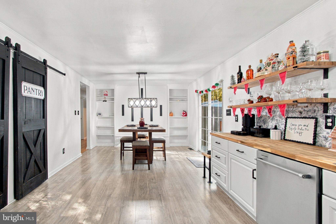
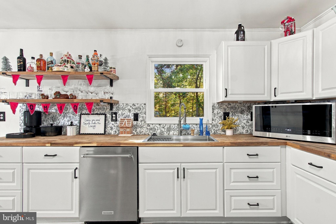
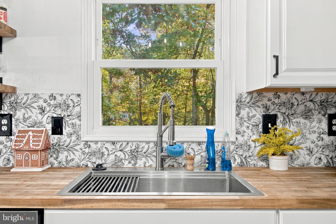
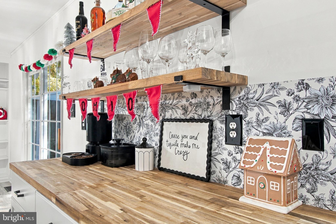
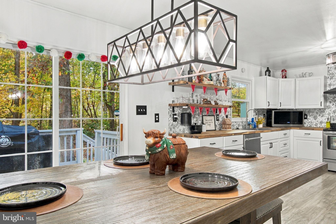
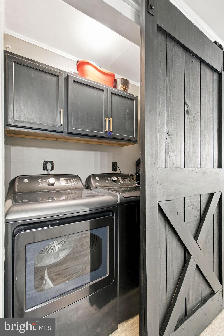
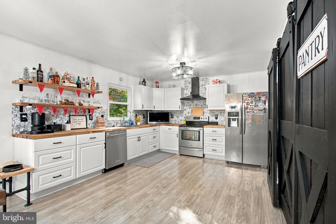
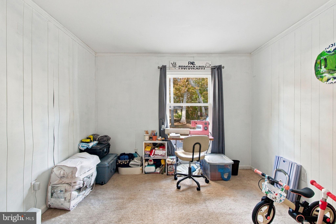
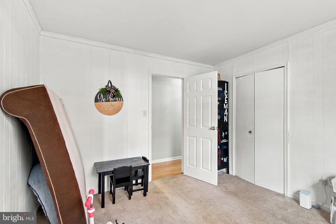
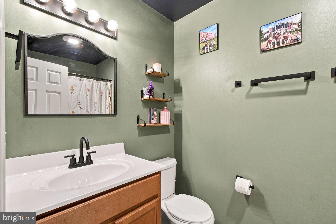
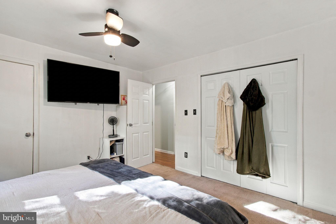
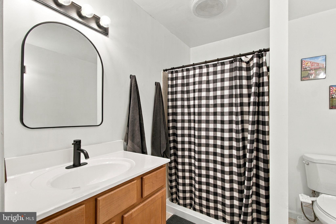
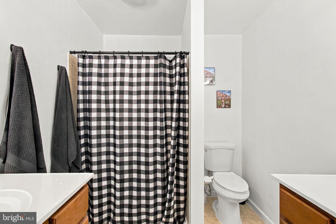
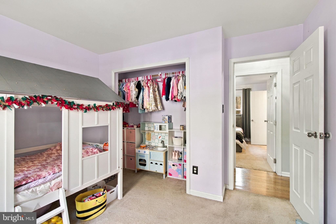
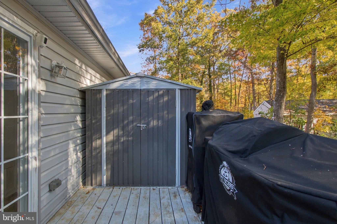
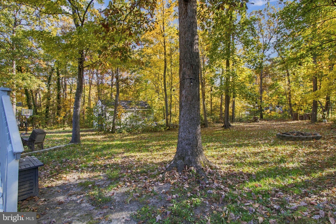
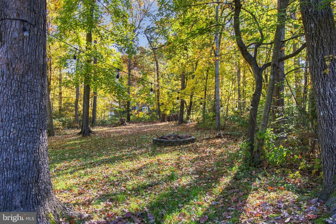
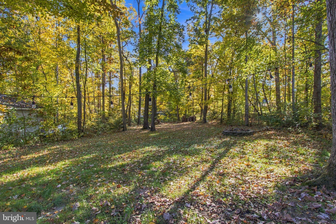
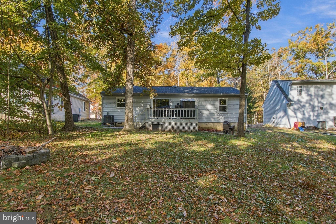
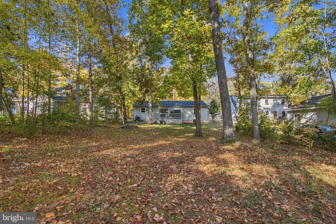
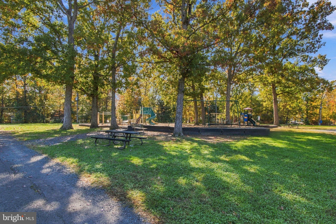
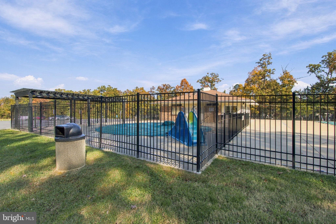
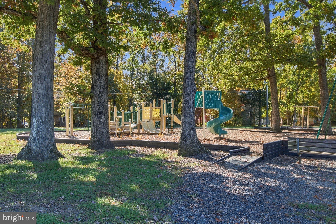
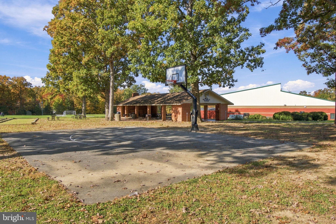
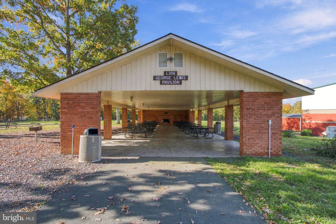
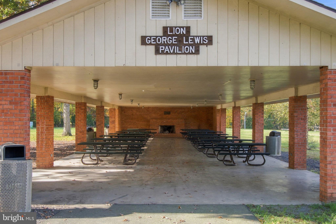
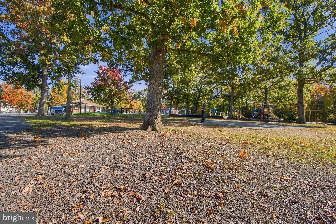
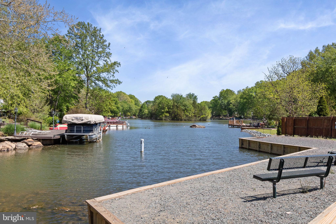
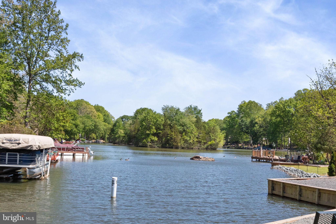
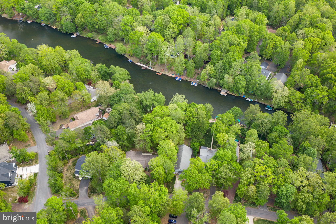
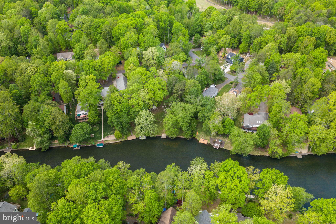
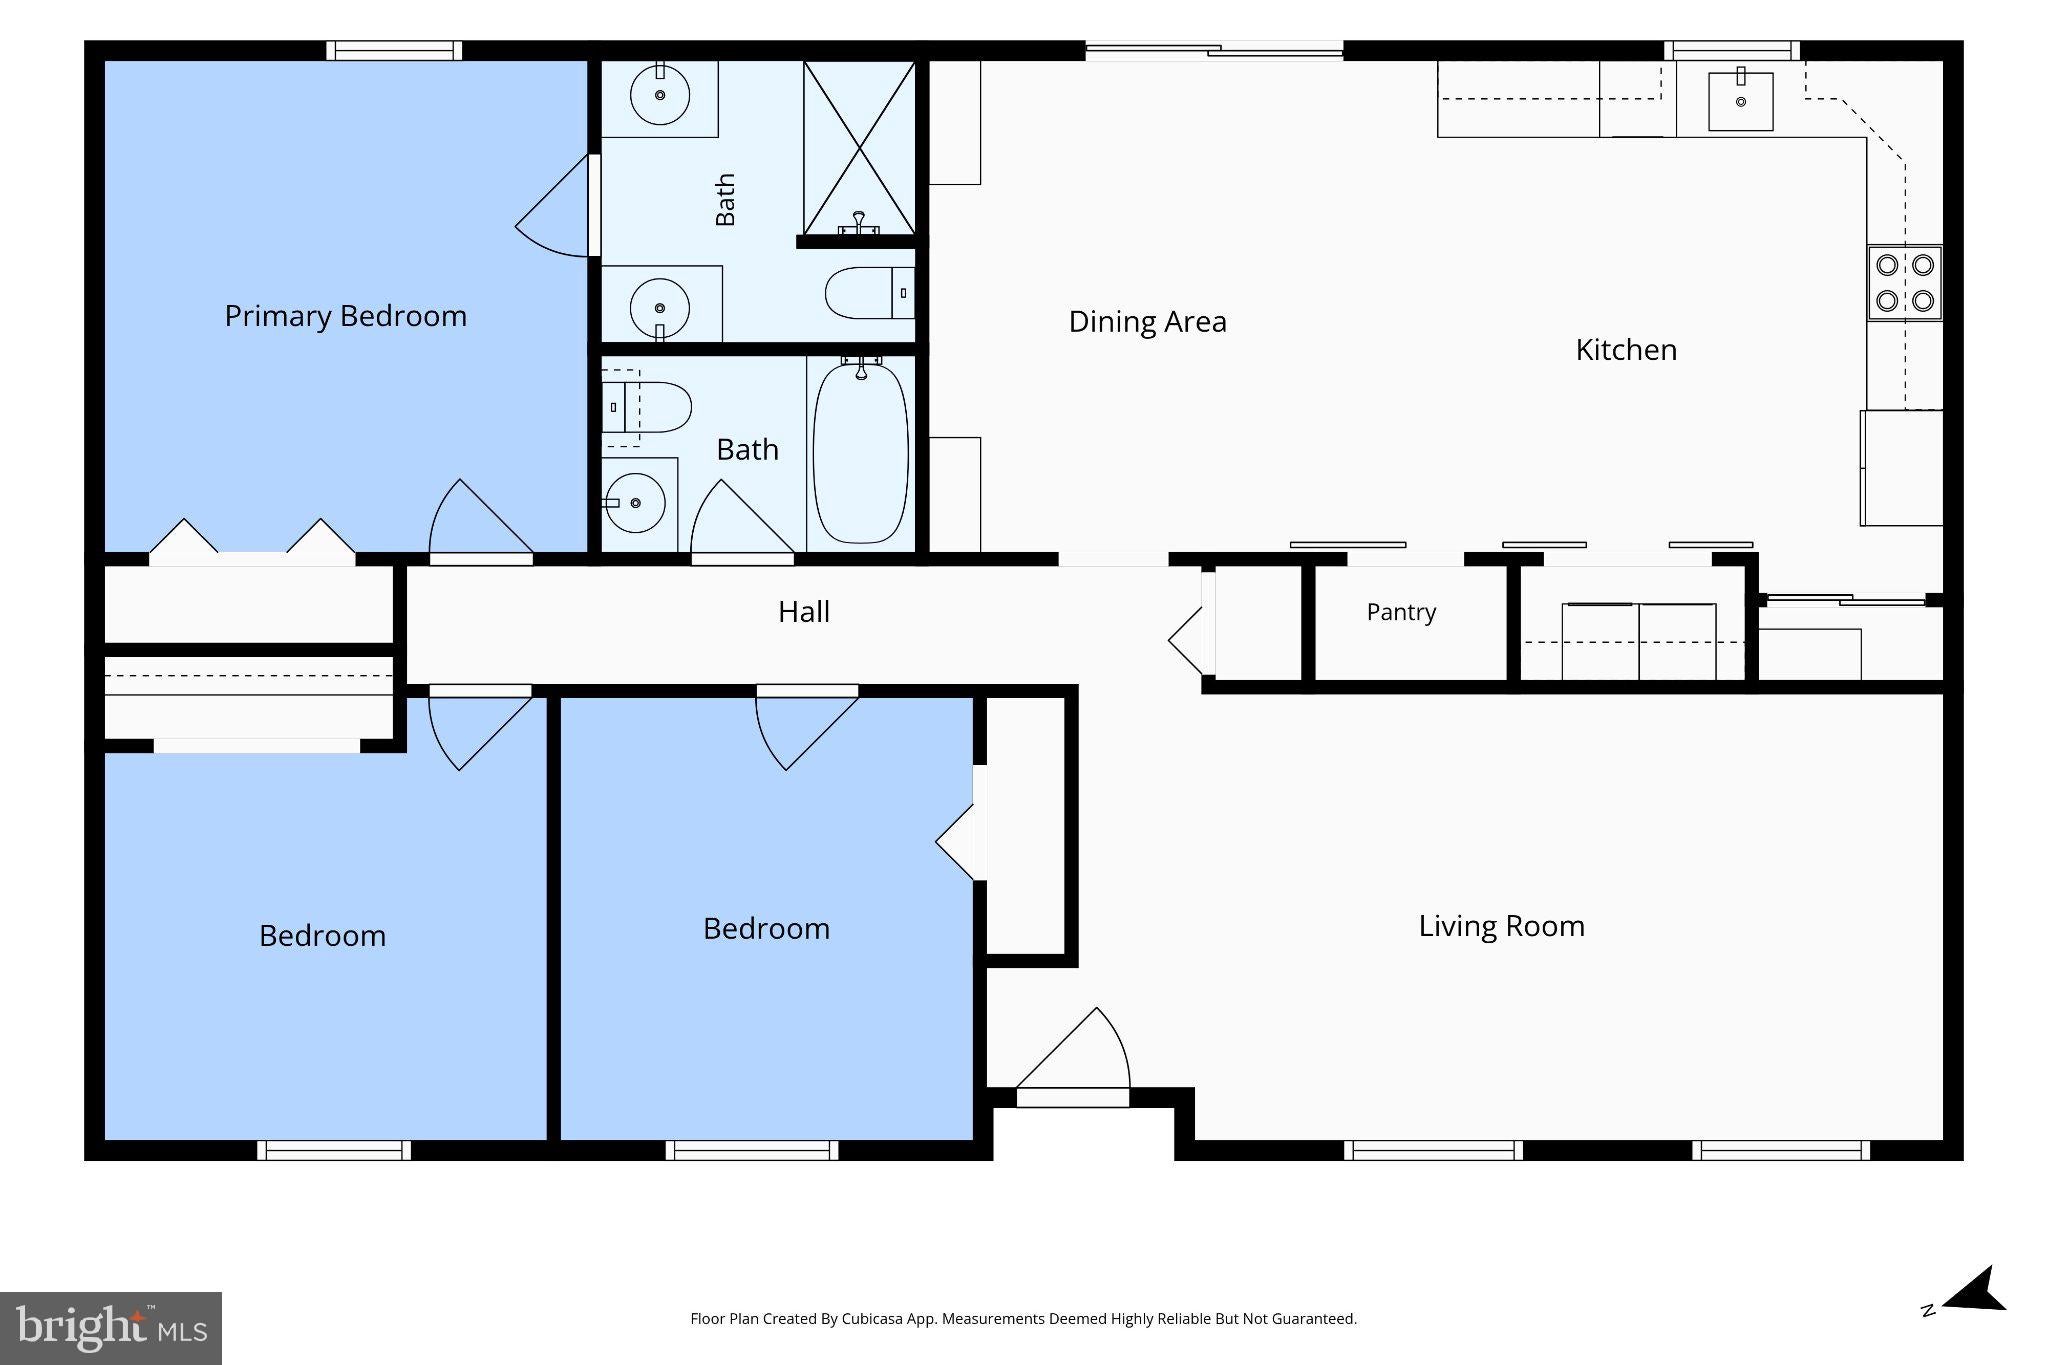
Welcome home to 108 Seven Pines Drive, nestled in the sought-after Lake of the Woods Community in Orange, Va. This 3-bedroom, 2-bathroom home offers convenient main-level living and a thoughtful collection of upgrades, including a remodeled kitchen with new appliances, a washer and dryer; a new roof (2025); new insulation in the attic and walls; a new water heater (2025); LVP flooring; and refreshed bathrooms, and custom wood shutters. Enter into the living space which flows beautifully into the recently remodeled kitchen and dining area. Just off the kitchen, you’ll find the laundry area, storage, and pantry. The dining area features bench seating with built-in shelving and a sliding glass door that opens to the spacious backyard. Down the hall, the first full bathroom offers a tub/shower combination. Across from it are two moderately sized bedrooms that overlook the front of the home. Overlooking the backyard, the primary bedroom includes an en-suite bathroom with dual vanities and a shower. The backyard is ready for entertaining, with a deck and stone fire pit already in place. Enjoy the endless amenities of this expansive community, where home feels like a getaway, including an 18-hole golf course, pools, lakes, beaches, playgrounds, a clubhouse, soccer fields, and so much more! Located right off Route 3, this home offers easy access to Fredericksburg, Culpepper, and Orange, with shopping, dining, and grocery stores close by. Preferred Lender - CMG Home Loans, **ask us about our competitive advantage to purchase this home!**
| Date | Event | Price | Source |
|---|---|---|---|
| listed (Active) | $329,000 | Bright #VAOR2015578 |
Hi there — ask anything about this property or the area and the team will get right back to you.
Local real estate advisory services provided by agent with The Southside Group
Listed by Bailey G Ciufo with Keller Williams Capital Properties
The data relating to real estate for sale on this website appears in part through the BRIGHT Internet Data Exchange program, a voluntary cooperative exchange of property listing data between licensed real estate brokerage firms in which Bailey G Ciufo participates, and is provided by BRIGHT through a licensing agreement. The information provided by this website is for the personal, non-commercial use of consumers and may not be used for any purpose other than to identify prospective properties consumers may be interested in purchasing. Some properties which appear for sale on this website may no longer be available because they are under contract, have closed or are no longer being offered for sale. Information Deemed Reliable But Not Guaranteed. Copyright © 2026 Bright MLS. All rights reserved.
You agree to The Southside Group Terms of Use and Privacy Policy. By choosing to contact a property, you also agree that The Southside Group and its associates may call, text, or email you regarding any inquiries or activities you submit through our website. This may involve the use of automated means and prerecorded or artificial voices.
Step 1 of 2
You've reached the free preview limit. Create a free account to see this listing and everything else on the site.
Step 2 of 2
Tell us how to reach you about homes you like.
Enter your password to sign in as
You've reached the free preview limit. Create a free account to see this listing and everything else on the site.
Already have an account? Sign in
Sign in to your account.
New here? Create an account