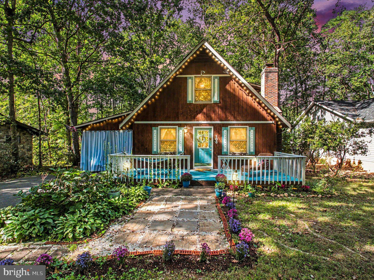
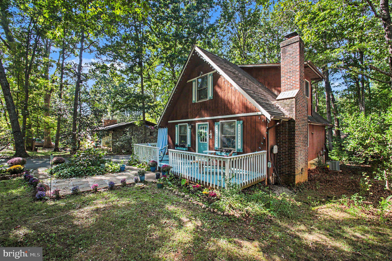
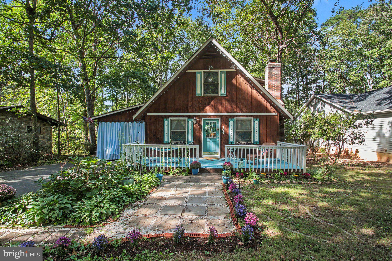
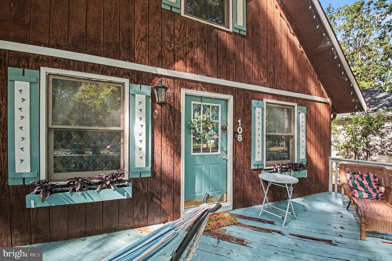
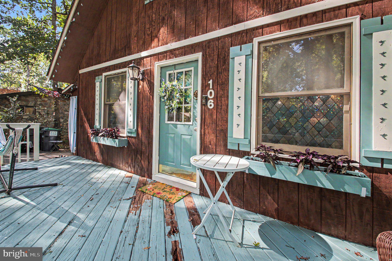
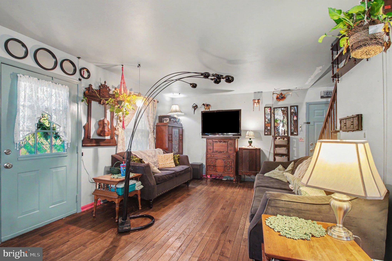
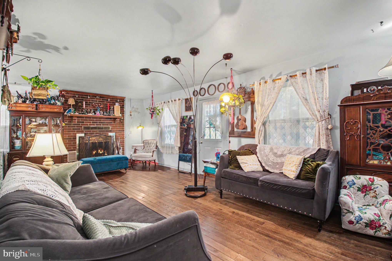
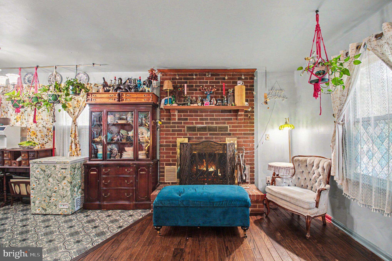
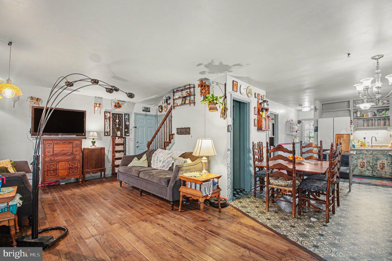
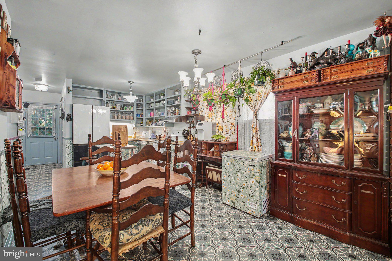
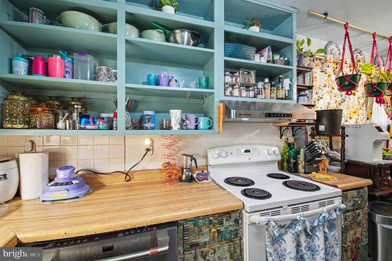
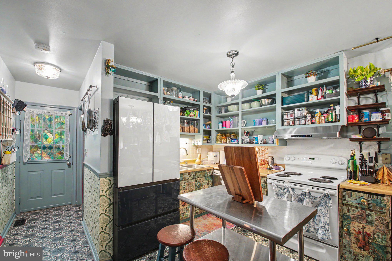
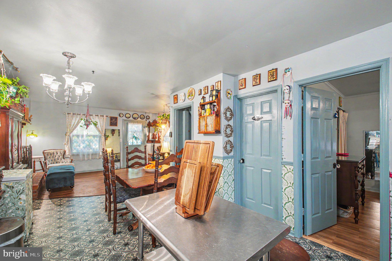
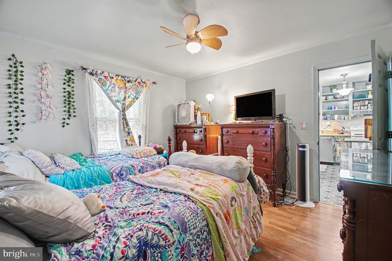
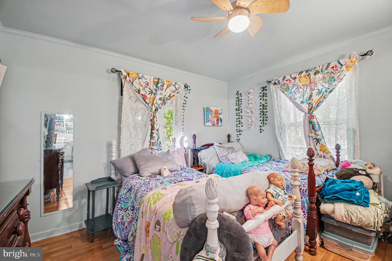
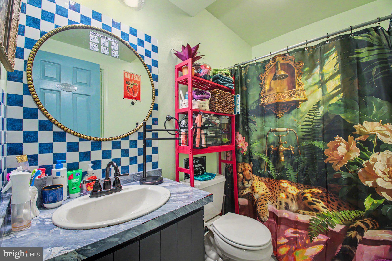
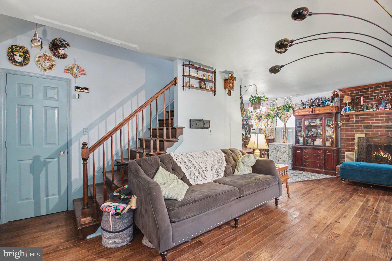
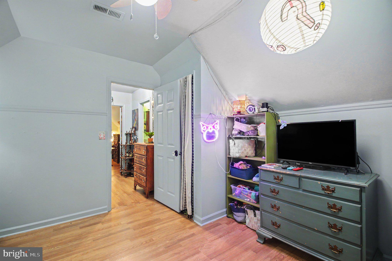
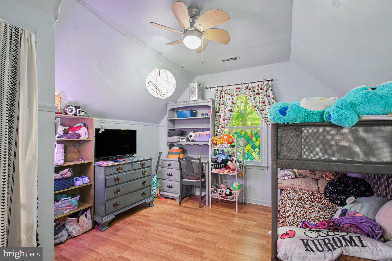
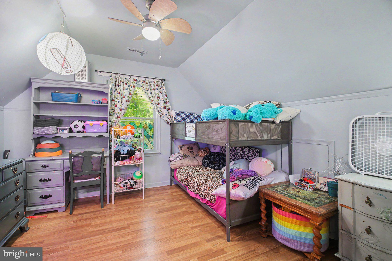
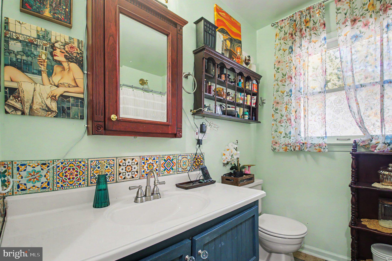
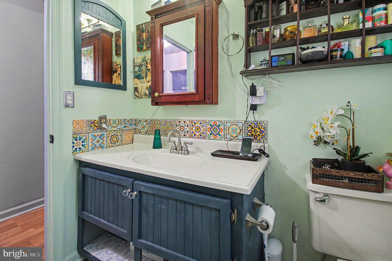
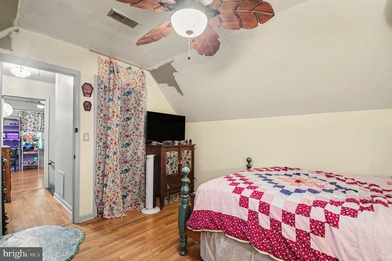
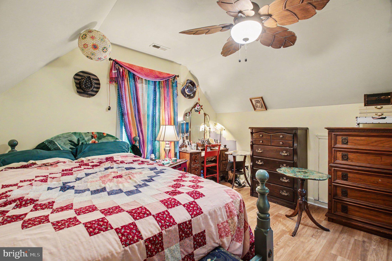
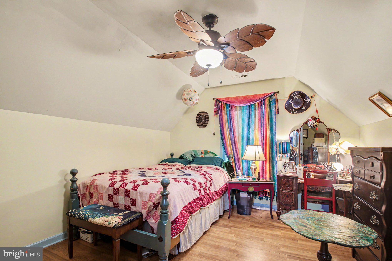
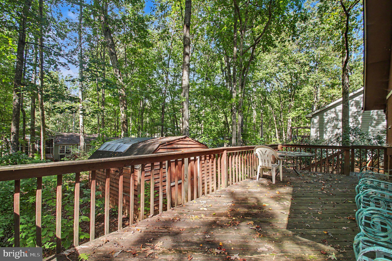
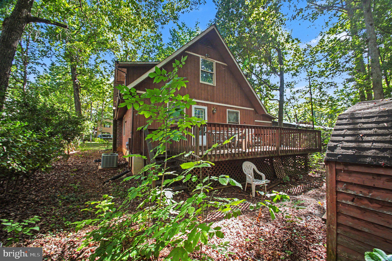
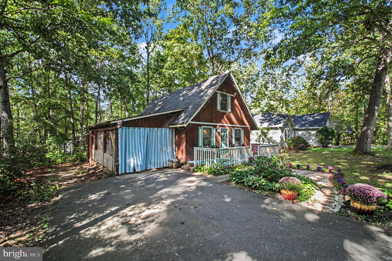
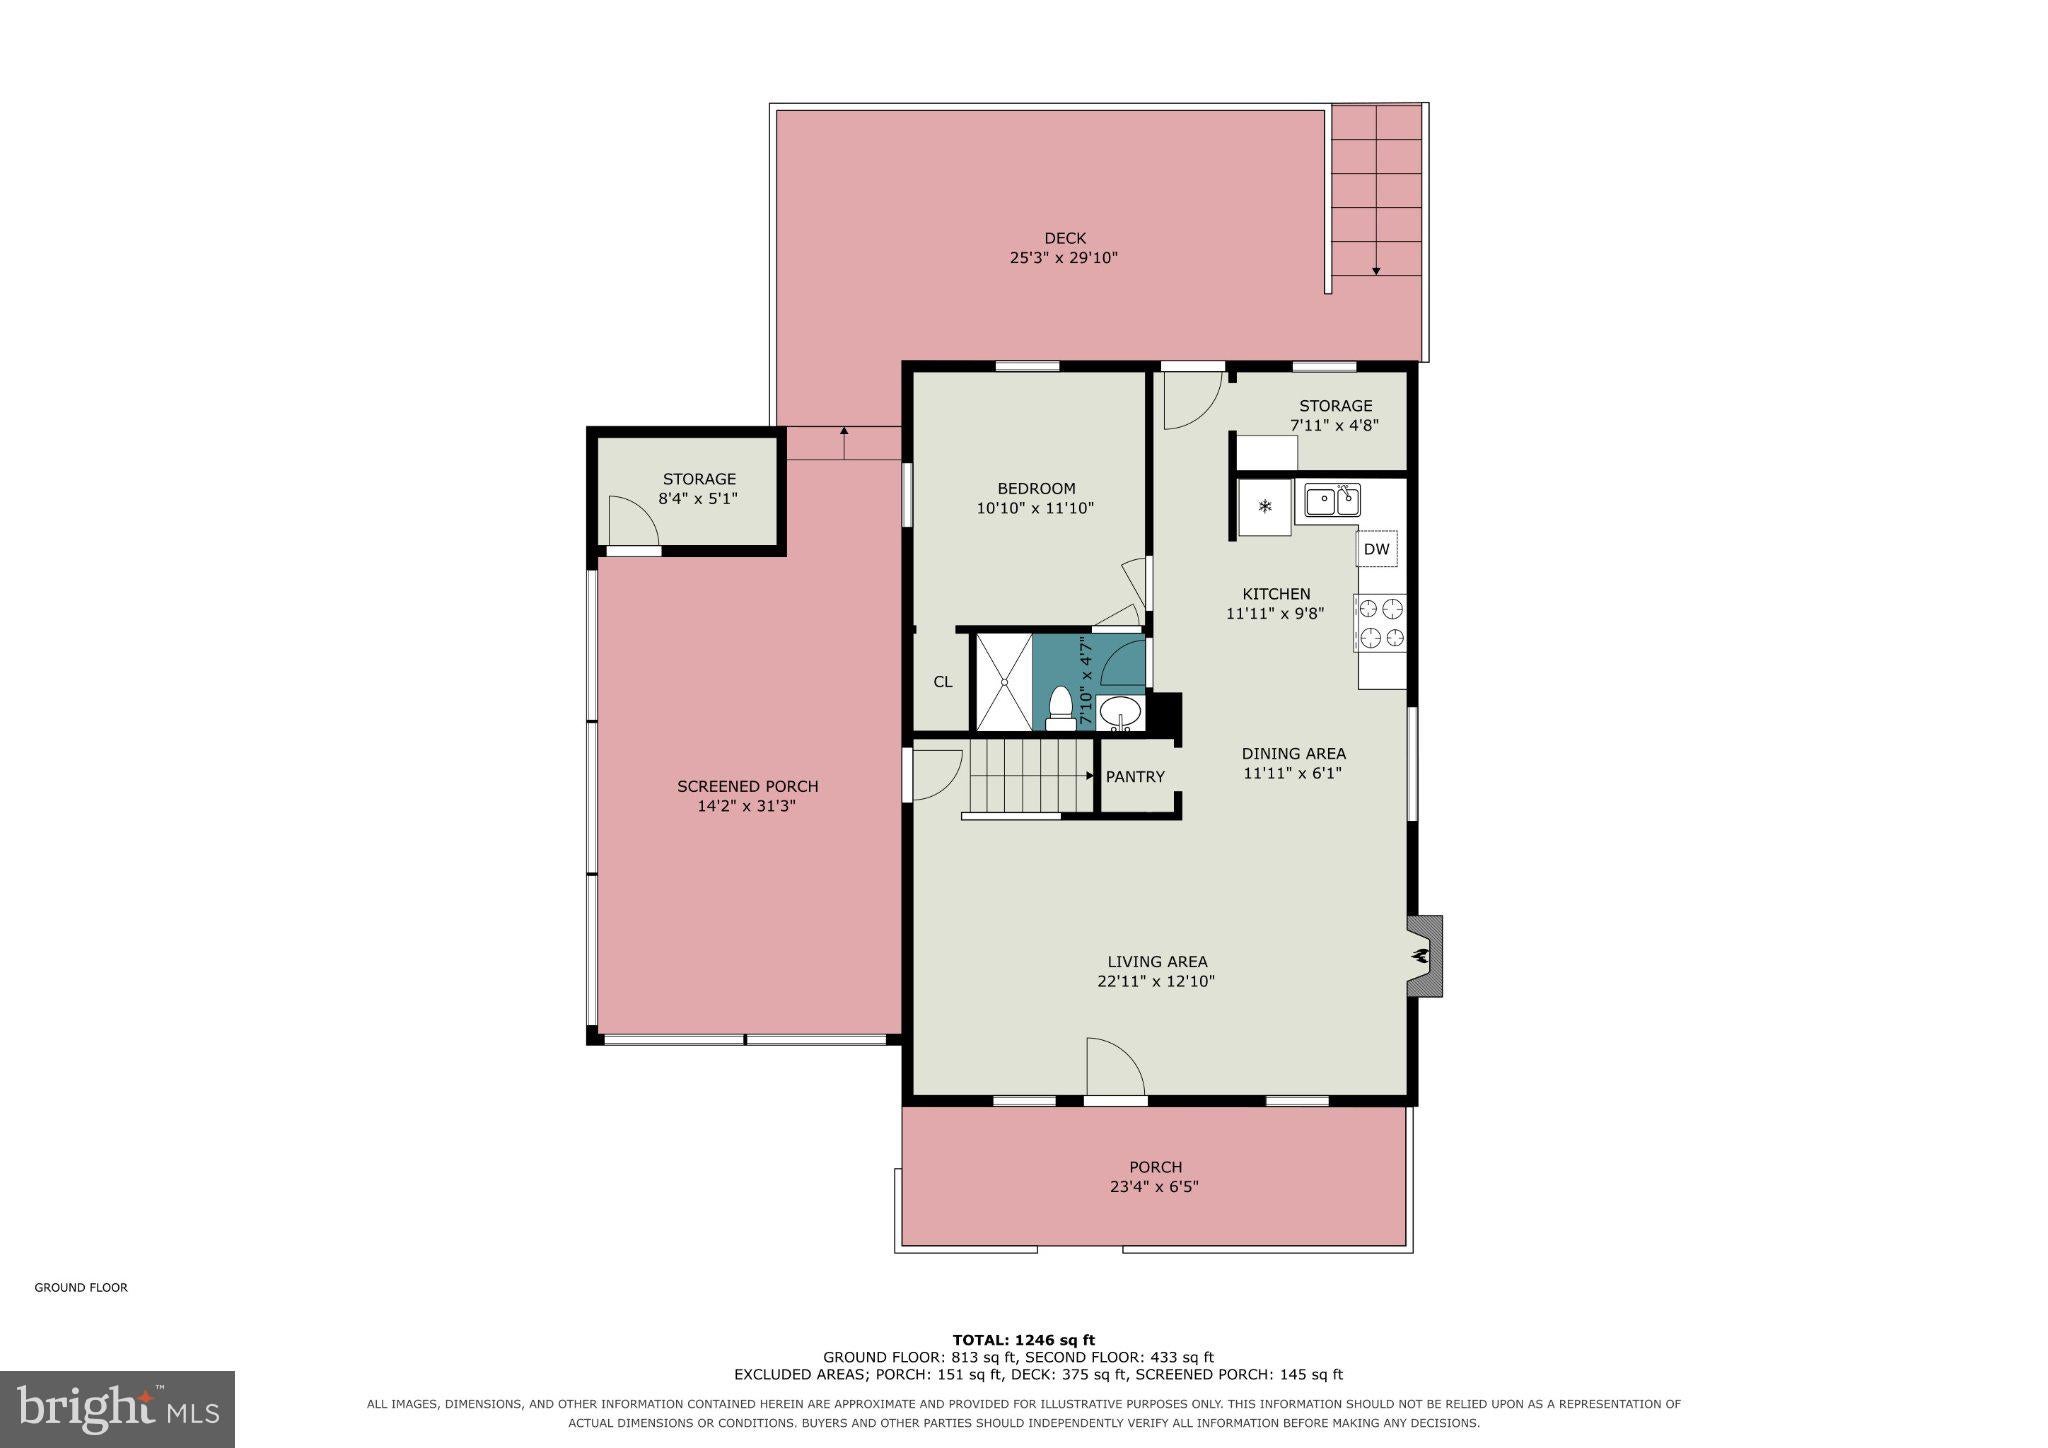
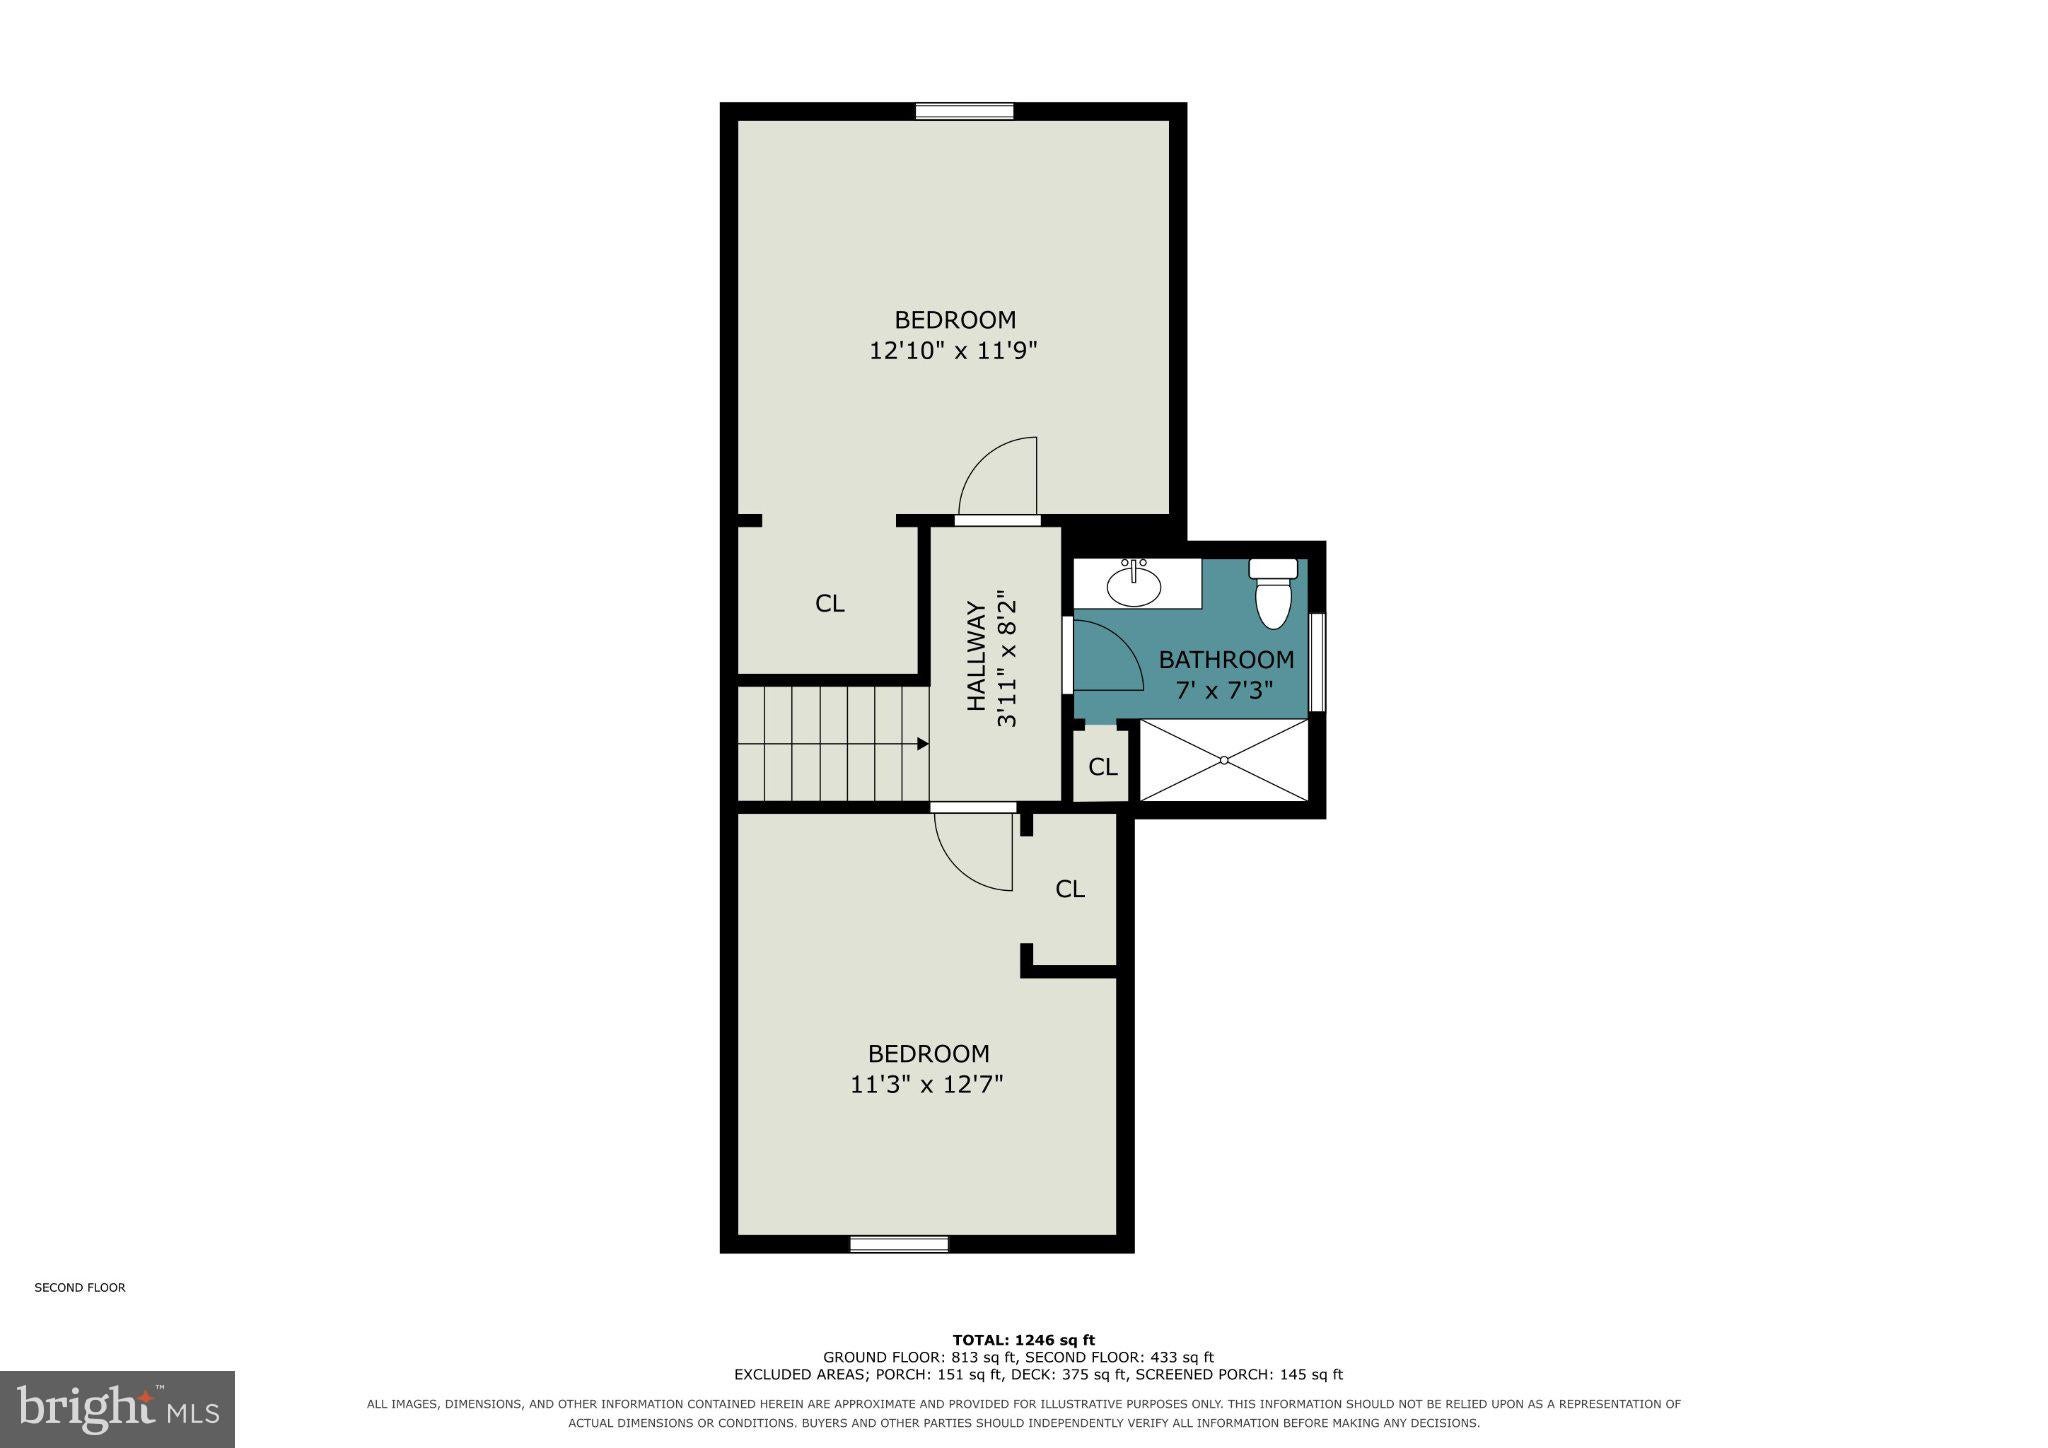
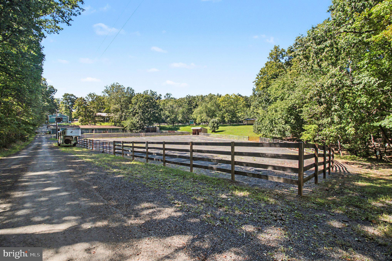
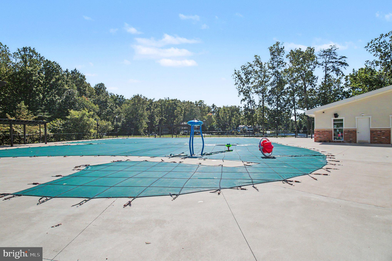
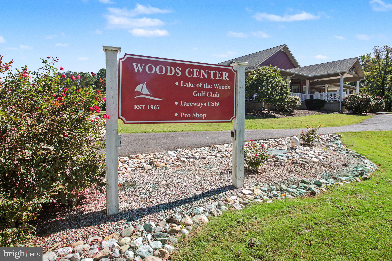
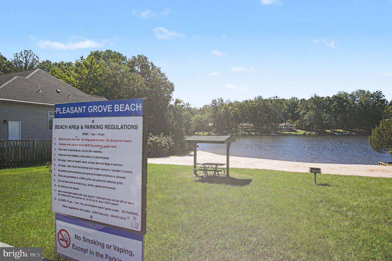
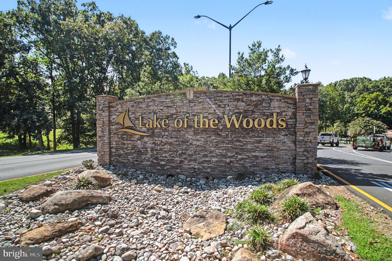
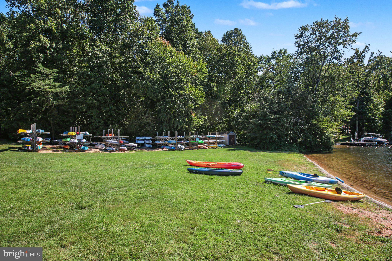
PRICE REDUCED for you! Refreshed and ready to go with a new HVAC system installed! Perfect location for Air B&B. This CHARMING A-FRAME chalet, nestled in the desirable Lake of the Woods community, offers a unique blend of rustic elegance and modern comfort all on a QUIET CUL-DU-SAC. The interior features an OPEN FLOOR PLAN with hardwood and laminated flooring, complemented by a cozy WOOD BURNING BRICK FIREPLACE. The kitchen has everything you need including an upgraded refrigerator, range, dishwasher, dining area and seamlessly connects to the BIG BIG DECK through the laundry area to effortless extend entertaining room. Entry level MAIN FLOOR BEDROOM and full bath. Upstairs you have two more spacious bedrooms, a full bath and an abundance of storage tucked into the sloping attic spaces. Outside, enjoy a 0.25-acre lot with a level, partly wooded yard, perfect for outdoor activities. Equestrian enthusiasts will appreciate the community horse amenities, including trails, a riding ring, and stables. The community offers a wealth of recreational options, from a pool and beach to golf, tennis courts and a restaurant. Water access in Lake of the Woods provides options for boating, kayaking. and fishing, this property is a true retreat for nature lovers. This guard gated community provides security for you and your family. Only a fifteen minute drive to downtown Fredericksburg and Central Park Shopping, 30 minutes to the bustling community of Culpeper and several Farmers Markets within a 10 mile radius. Come out and take a look at this adorable A-Frame Chalet cottage at 106 Carriage Ct.
| Date | Event | Price | Source |
|---|---|---|---|
| listed (Coming Soon) | $324,900 | Bright #VAOR2015166 | |
| status changed (Active) | — | Bright #VAOR2015166 | |
| price changed | $299,500 | Bright #VAOR2015166 |
Hi there — ask anything about this property or the area and the team will get right back to you.
Local real estate advisory services provided by agent with The Southside Group
Listed by Angela M. Chadwell with Your Home Sold Guaranteed Realty - At Your Service
The data relating to real estate for sale on this website appears in part through the BRIGHT Internet Data Exchange program, a voluntary cooperative exchange of property listing data between licensed real estate brokerage firms in which Angela M. Chadwell participates, and is provided by BRIGHT through a licensing agreement. The information provided by this website is for the personal, non-commercial use of consumers and may not be used for any purpose other than to identify prospective properties consumers may be interested in purchasing. Some properties which appear for sale on this website may no longer be available because they are under contract, have closed or are no longer being offered for sale. Information Deemed Reliable But Not Guaranteed. Copyright © 2026 Bright MLS. All rights reserved.
You agree to The Southside Group Terms of Use and Privacy Policy. By choosing to contact a property, you also agree that The Southside Group and its associates may call, text, or email you regarding any inquiries or activities you submit through our website. This may involve the use of automated means and prerecorded or artificial voices.
Step 1 of 2
You've reached the free preview limit. Create a free account to see this listing and everything else on the site.
Step 2 of 2
Tell us how to reach you about homes you like.
Enter your password to sign in as
You've reached the free preview limit. Create a free account to see this listing and everything else on the site.
Already have an account? Sign in
Sign in to your account.
New here? Create an account