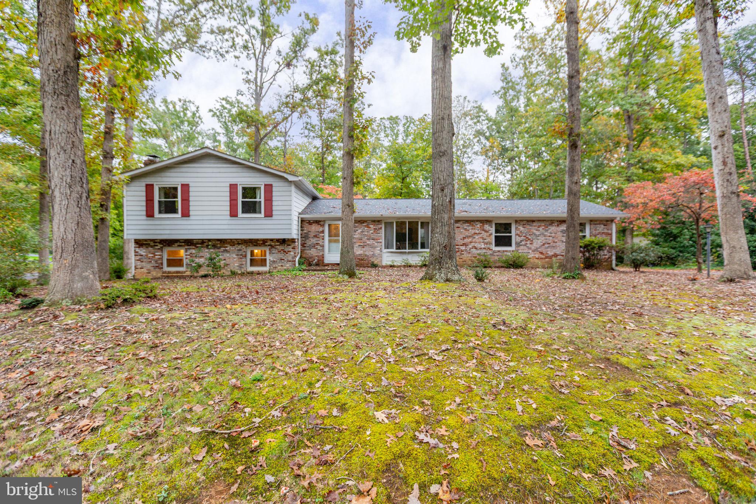
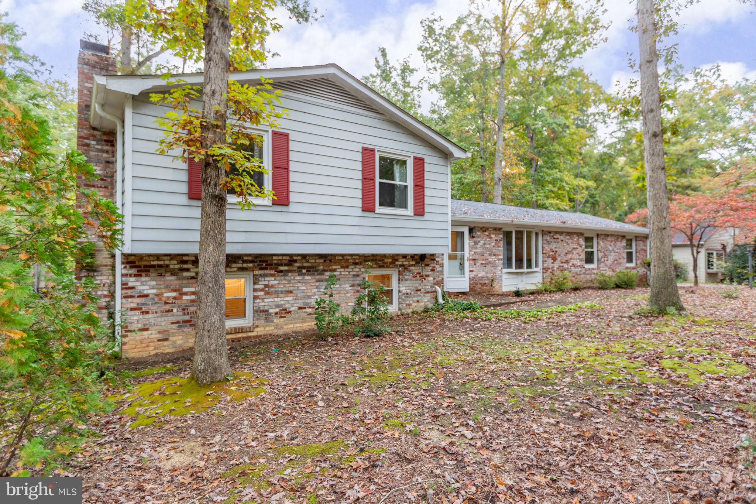
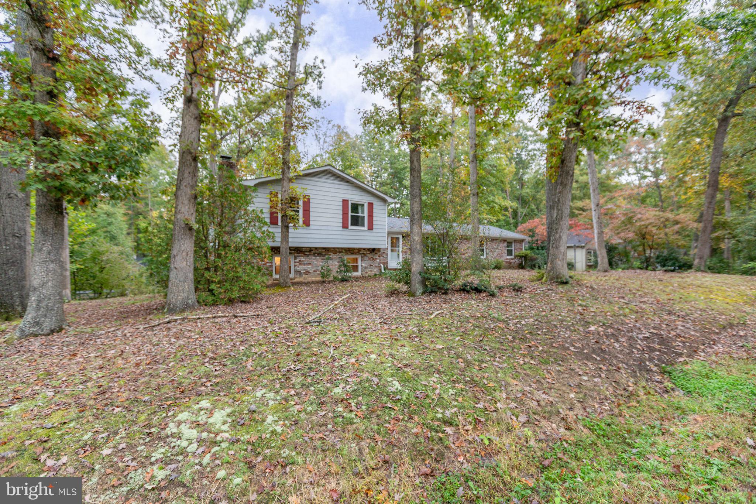
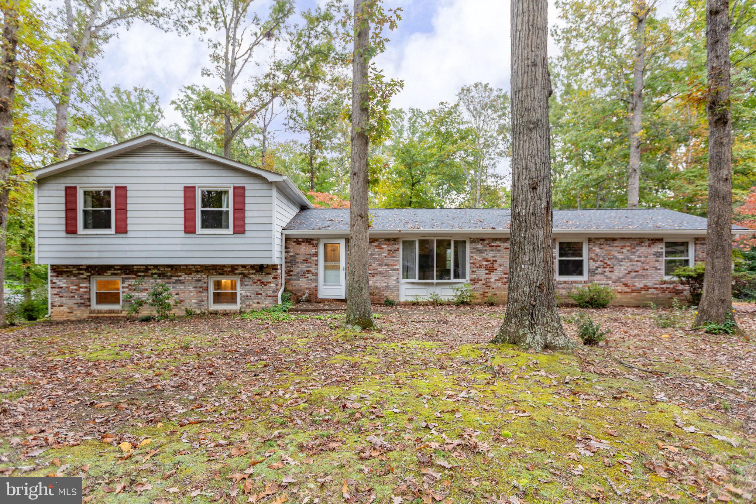
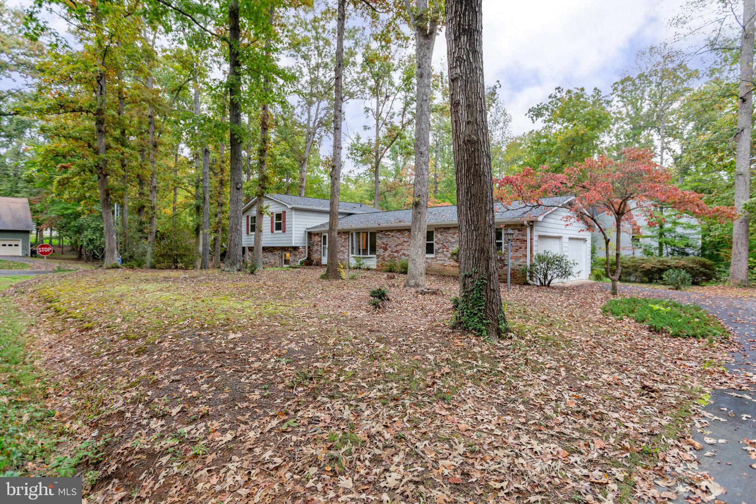
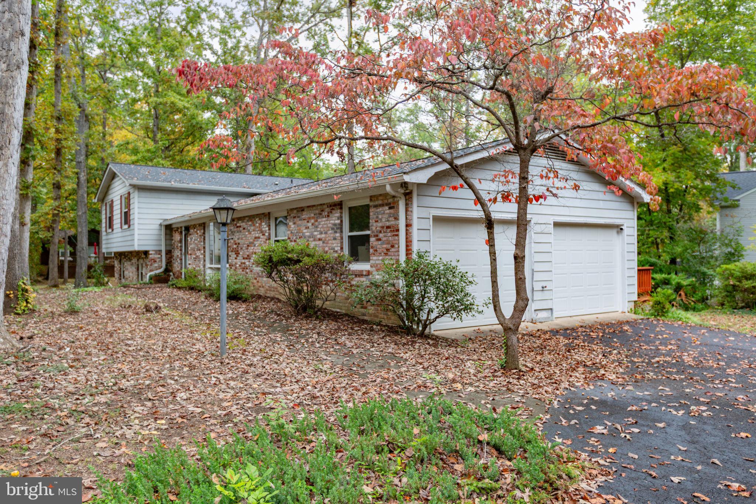
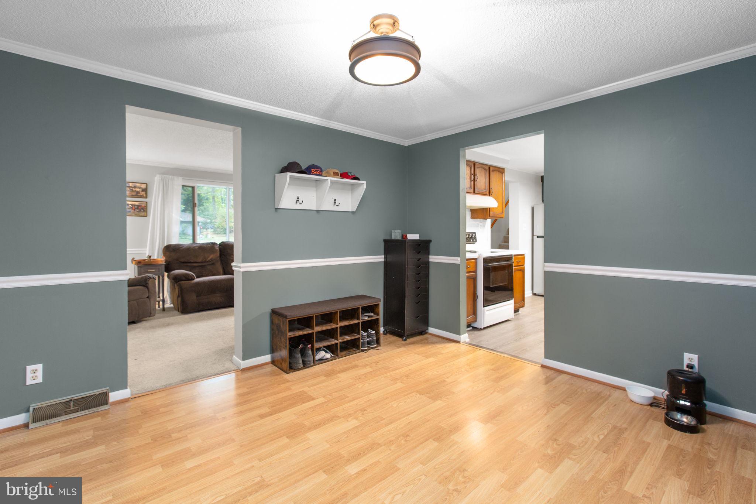
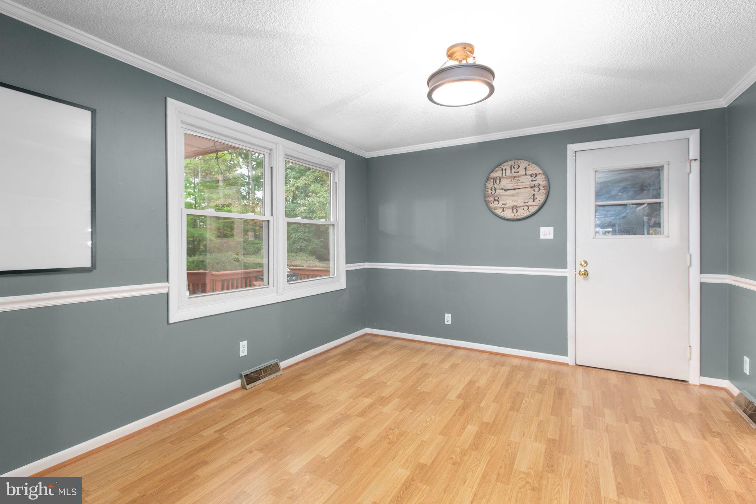
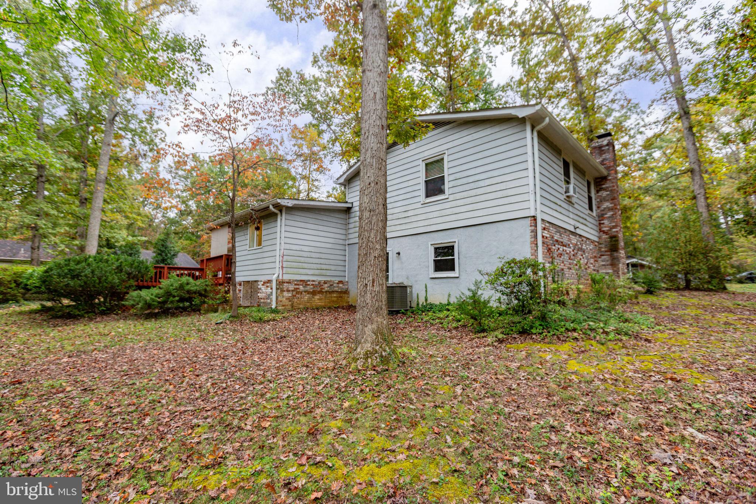
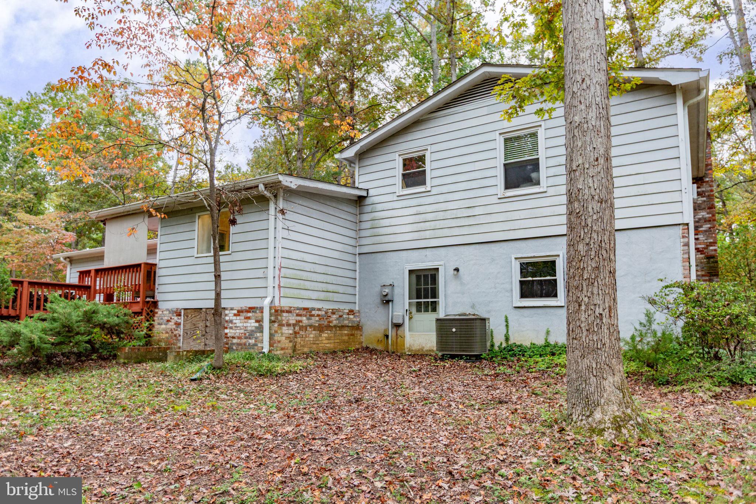
Welcome to 101 Silver Spring Drive, a beautifully maintained split-level home on a spacious corner lot in the sought-after gated community of Lake of the Woods. With three bedrooms, three full bathrooms, and versatile living spaces, this home offers room to spread out, entertain, pursue your hobbies, and enjoy the lifestyle that makes this community so special.
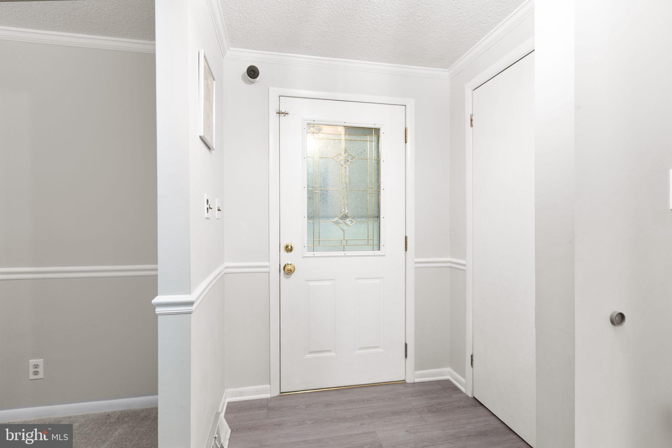
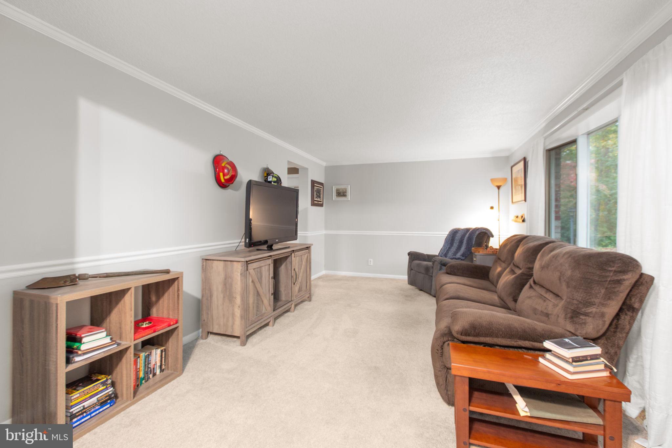
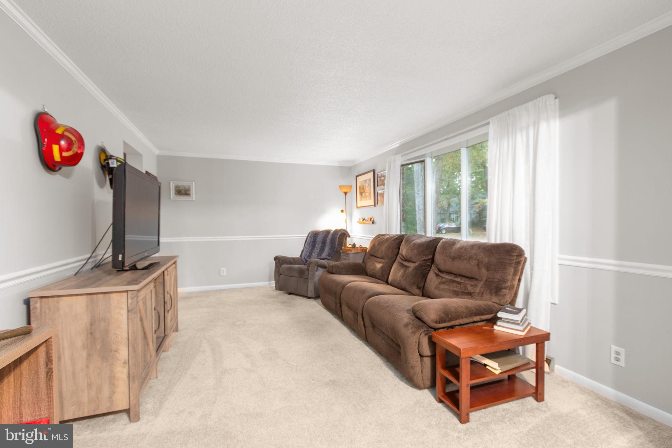
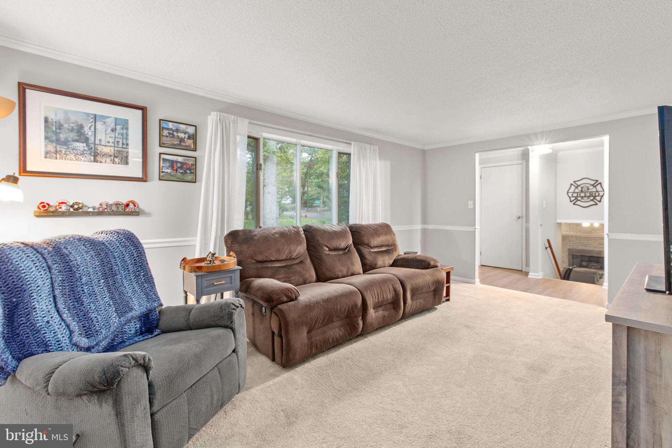
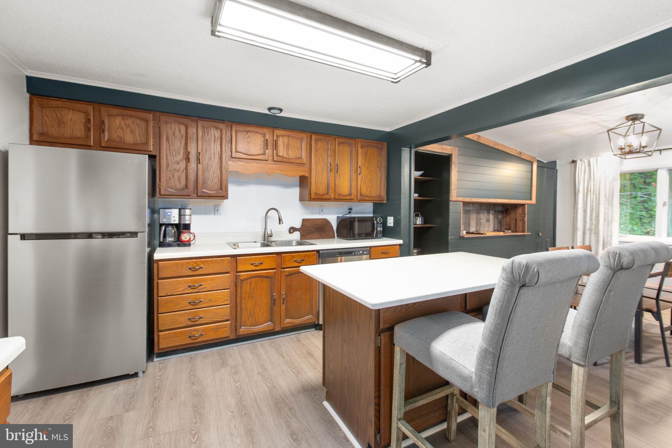
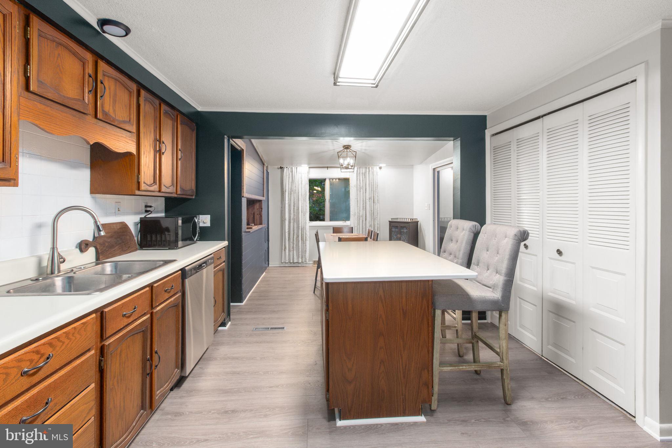
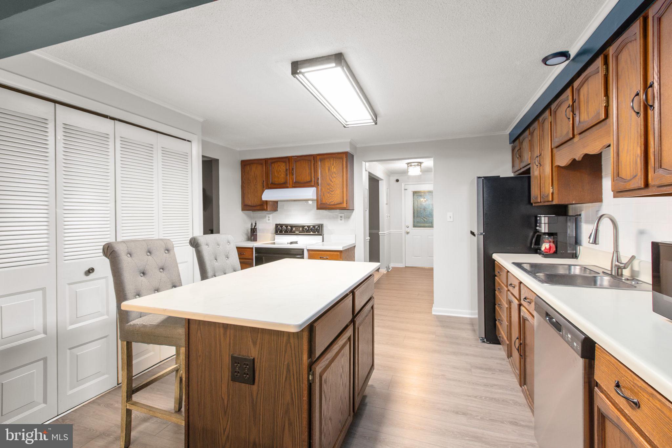
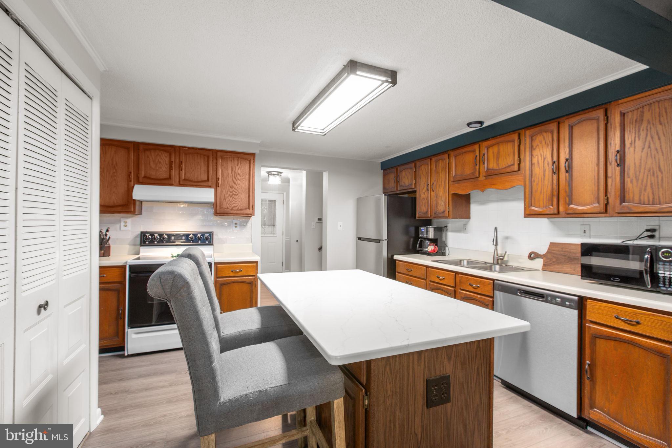
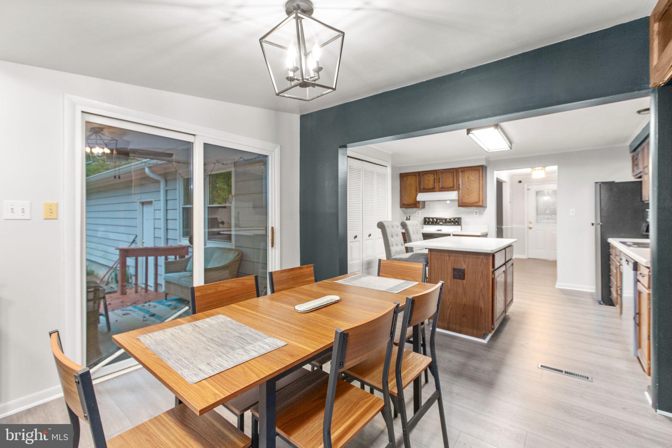
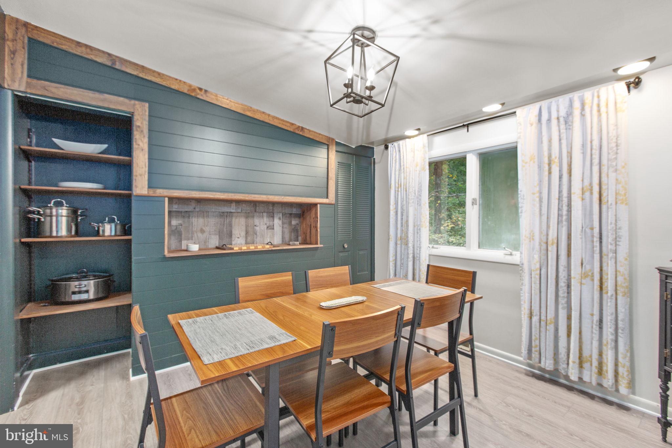
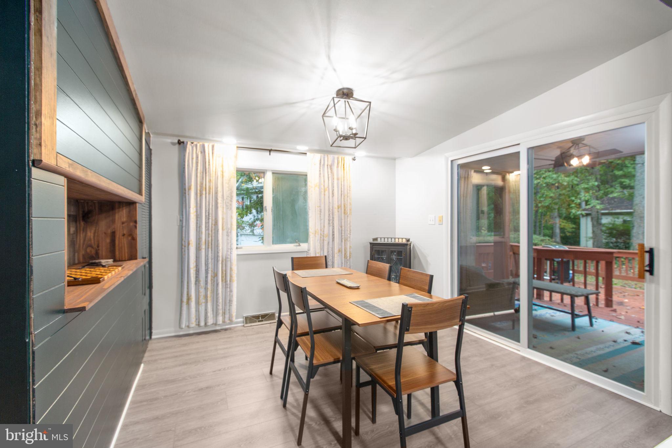
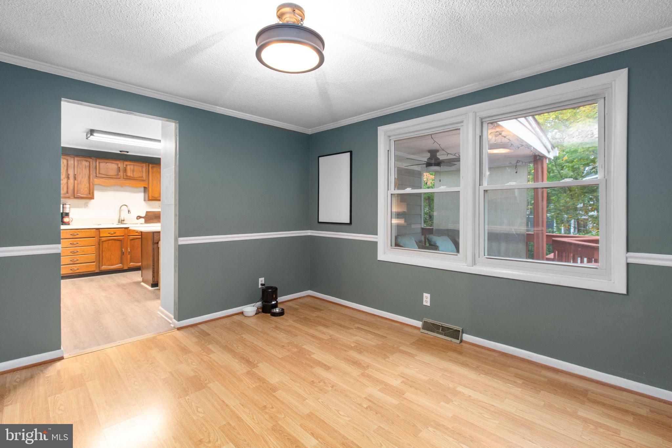
Step inside to a light-filled living room that invites you to settle in and make yourself at home. New luxury vinyl plank flooring flows from the foyer into the kitchen, creating a fresh, cohesive feel. The eat-in kitchen features a quartz-topped center island, pantry, ample cabinetry, and new stainless steel refrigerator and dishwasher - making meal preparation and everyday routines a breeze. Whether you’re enjoying a quick breakfast before heading out for the day or gathering around the table for dinner with family and friends, this space is designed for comfortable everyday living.
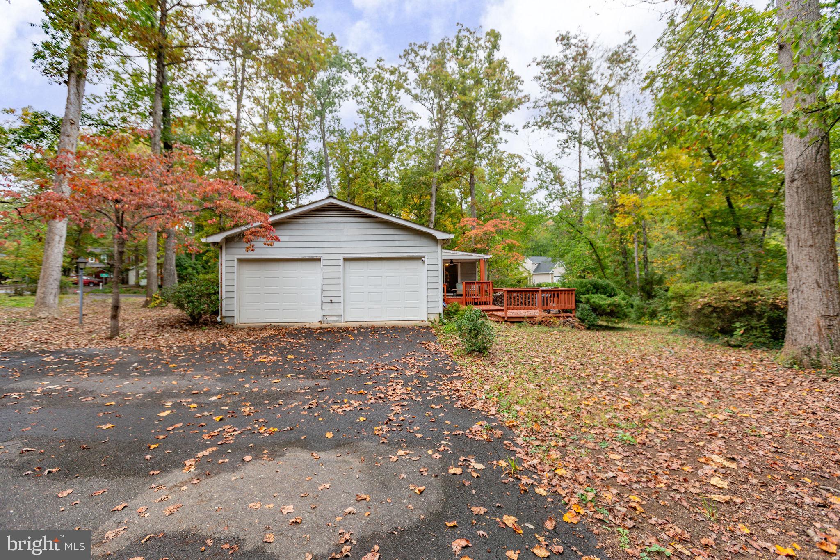
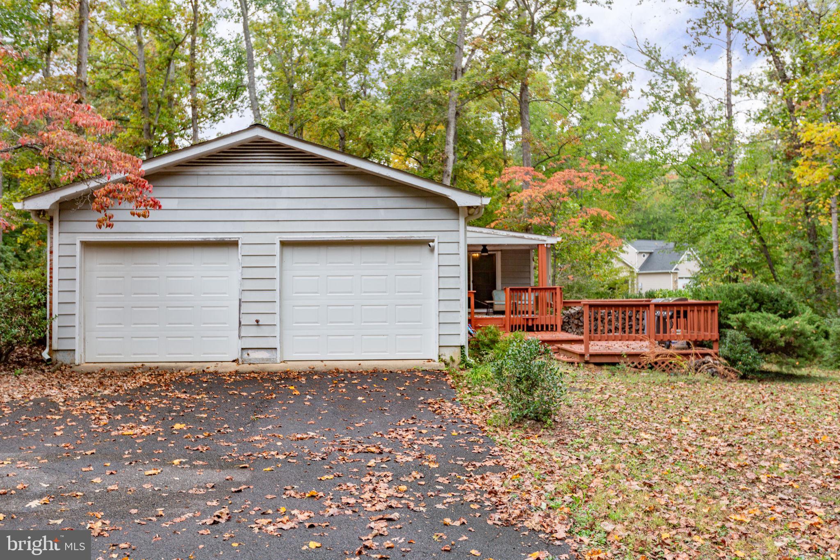
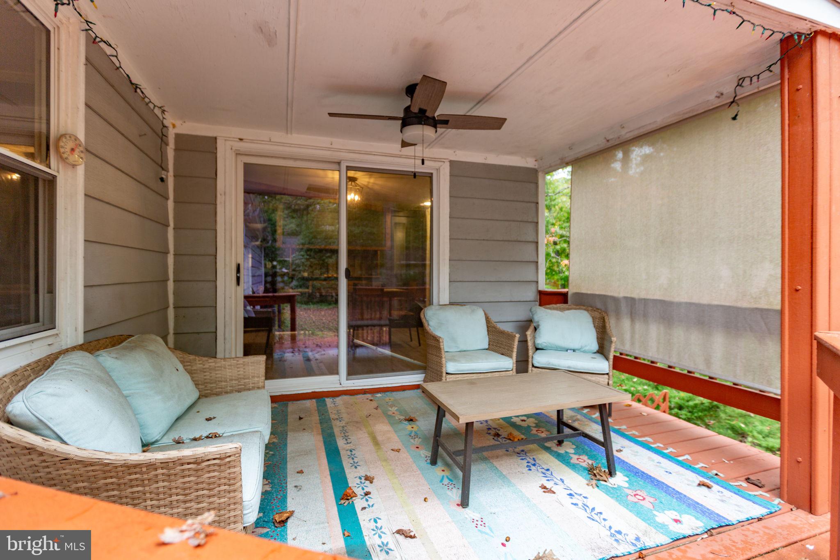
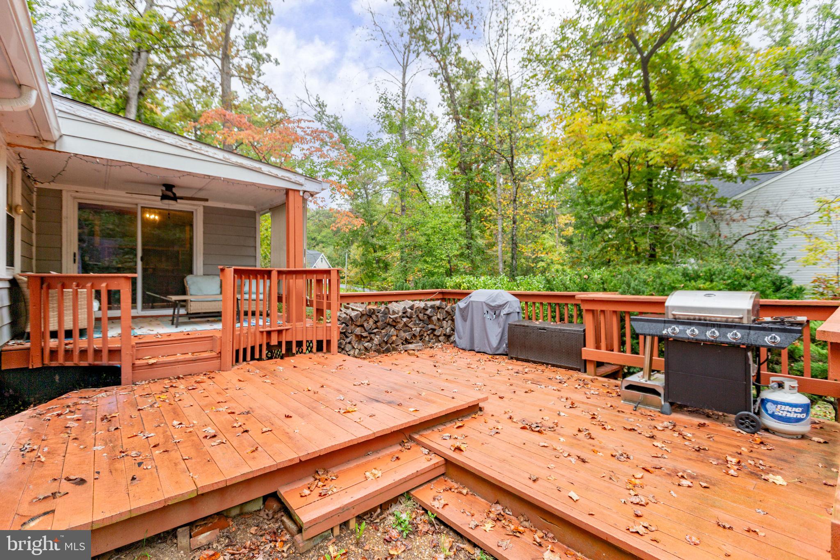
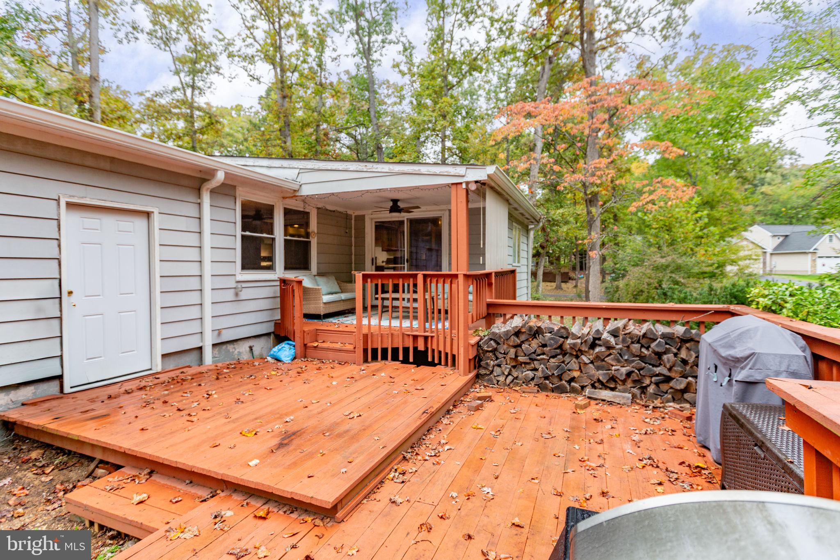
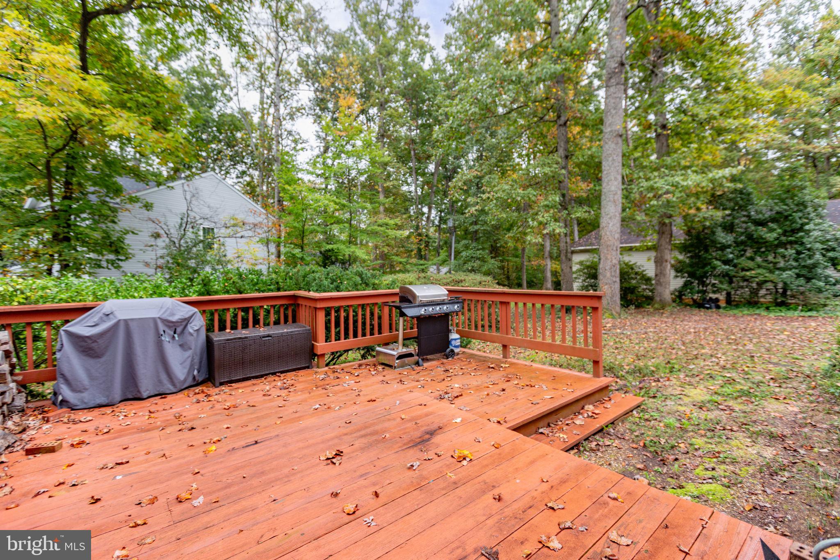
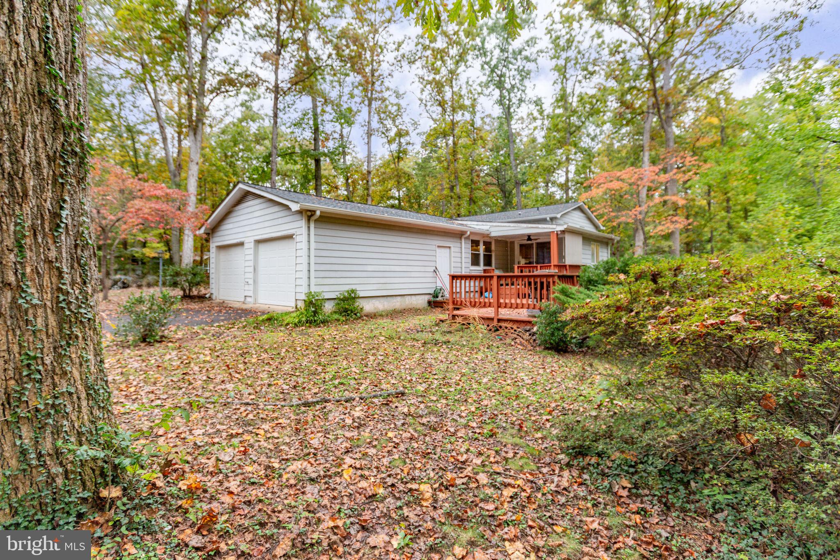
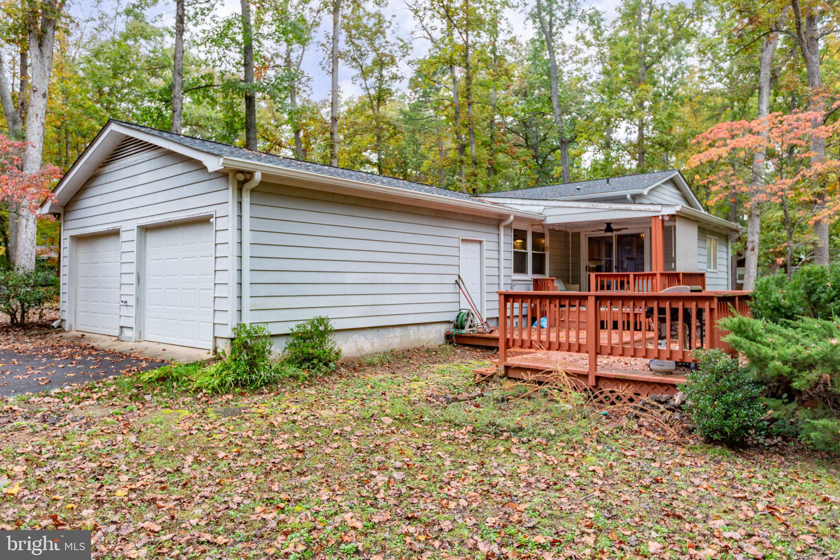
Just outside, the expansive deck offers a wonderful extension of the living space. Start your morning with a cup of coffee under the covered deck, fire up the grill for a weekend cookout, or unwind in the evening surrounded by the peaceful setting. The generous corner lot provides additional outdoor space to enjoy, while the oversized side-entry two-car garage offers plenty of potential for the car enthusiast, woodworking hobbyist, or anyone who appreciates having room for projects and extra storage.
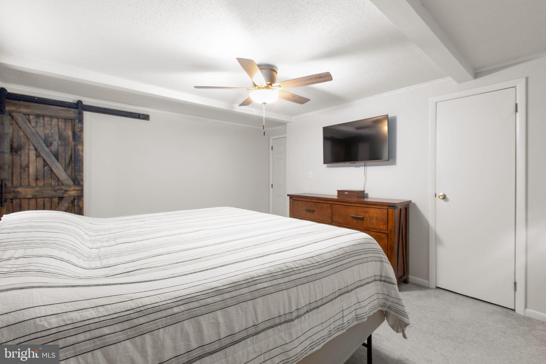
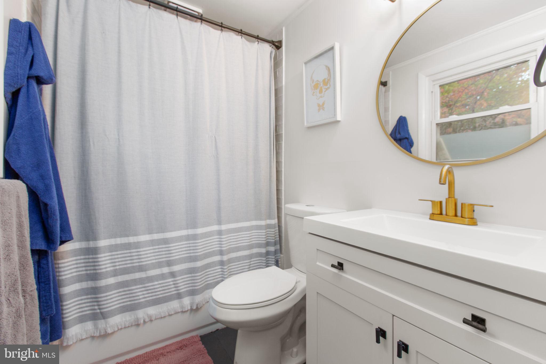
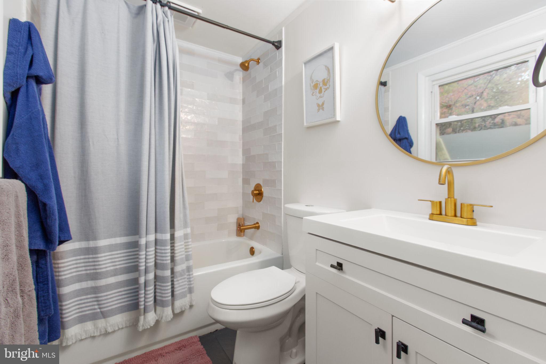
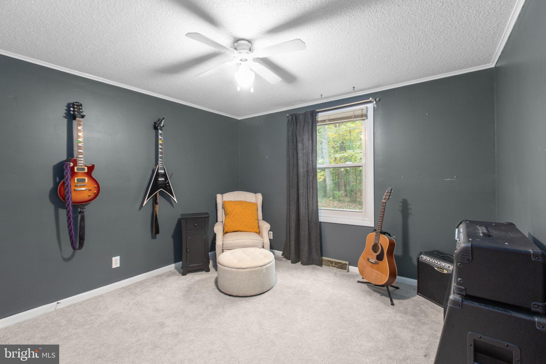
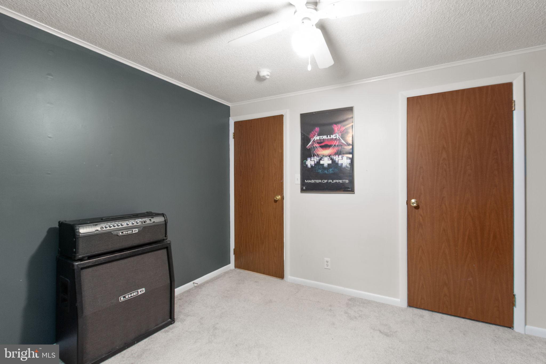
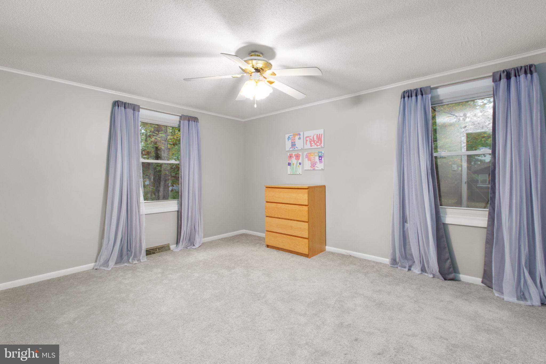
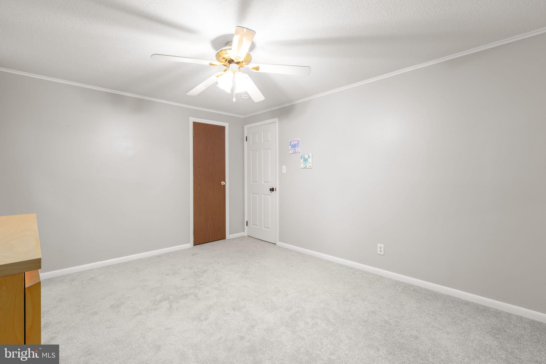
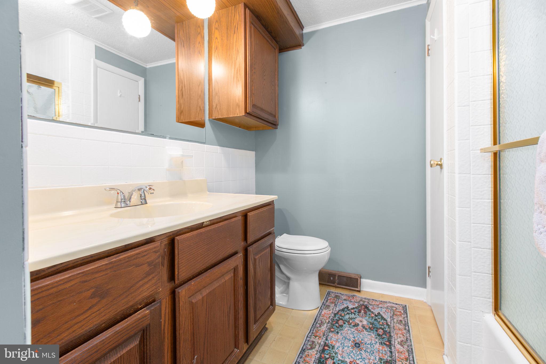
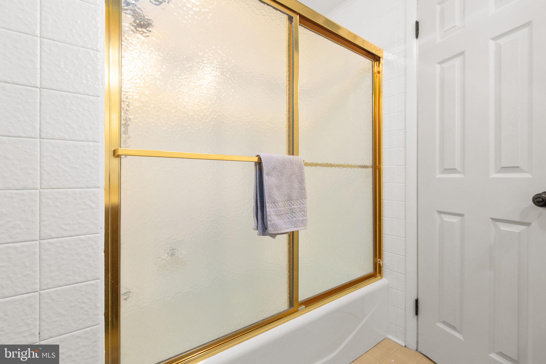
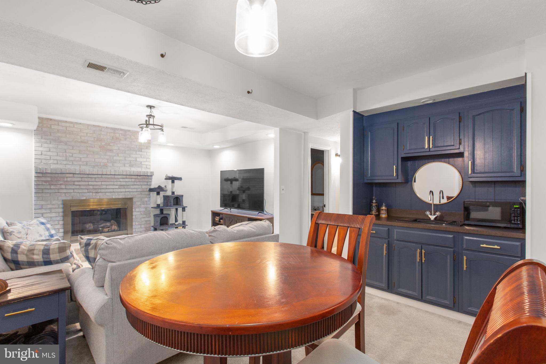
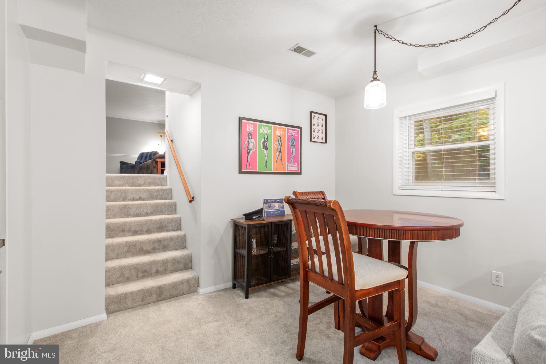
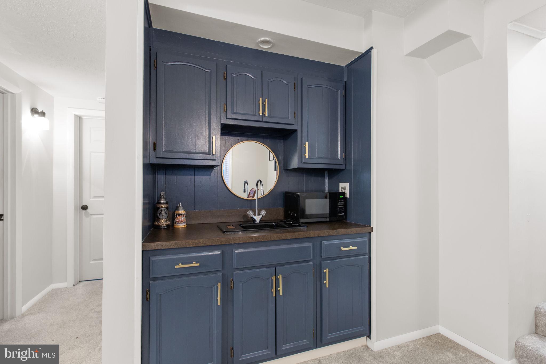
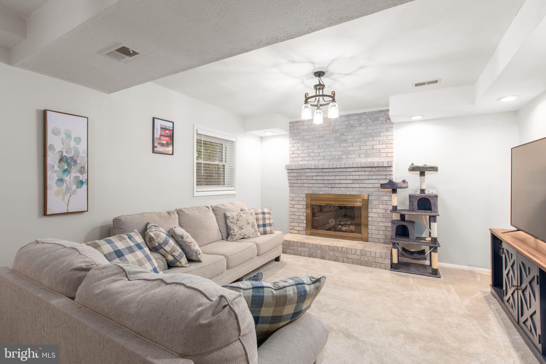
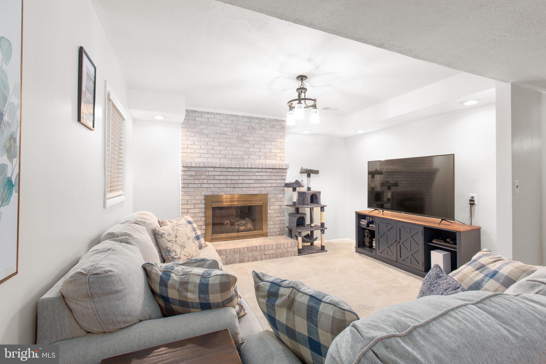
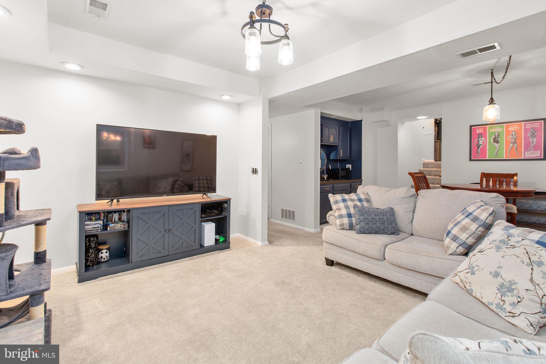
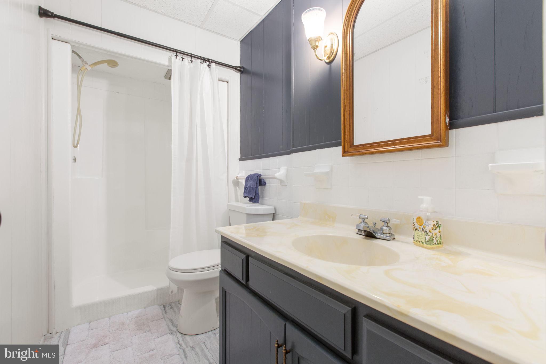
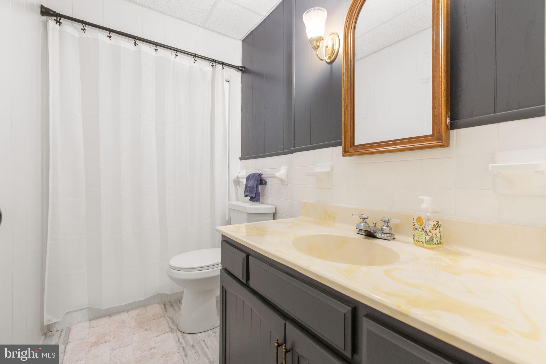
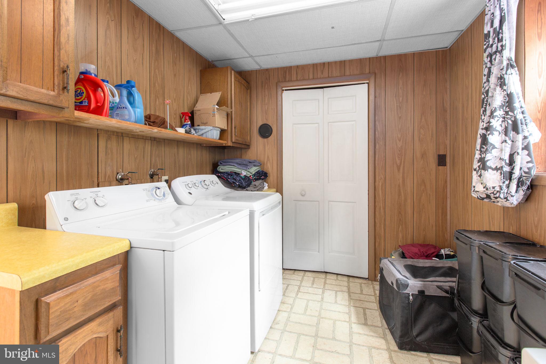
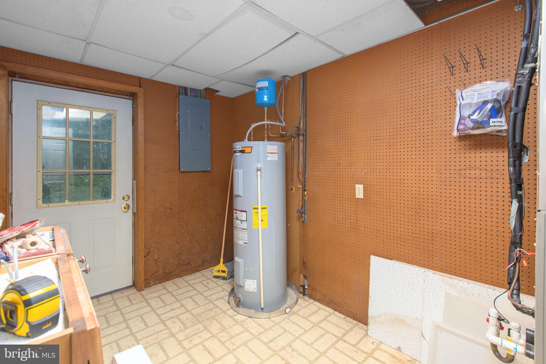
Upstairs, the primary suite provides a comfortable retreat at the end of the day, complete with an updated private en-suite bathroom. Two additional bedrooms and a full bathroom offer flexibility for family, overnight guests, or a dedicated home office. Downstairs, the finished walkout basement opens up even more possibilities. Gather around the brick fireplace for movie nights, set up a game room for friendly competition, or entertain family and friends with refreshments from the wet bar. A third full bathroom, separate laundry area, and utility room with utility sink add convenience and functionality to this versatile space.
Beyond the home itself, Lake of the Woods offers a lifestyle that makes it easy to stay active, connect with neighbors, and enjoy the outdoors. Spend sunny afternoons swimming at one of the community beaches, cooling off at the outdoor pools, or heading out on the lakes for boating and fishing. Enjoy a friendly match on the tennis or pickleball courts, take a walk along the community trails, or meet friends for a round of golf on the 18-hole course. The clubhouse and on-site dining provide a convenient place to gather, while the fitness center, equestrian center, marinas, parks, playgrounds, and year-round community events offer something for a variety of interests and ages.
Whether your ideal day involves time on the water, an afternoon on the golf course, dinner with friends at the clubhouse, or a quiet evening relaxing on your own deck, Lake of the Woods offers plenty of ways to make the most of home. Conveniently located in Locust Grove with easy access to shopping, dining, and Route 3, 101 Silver Spring Drive offers the space, flexibility, and community amenities to complement the way you want to live. Come discover all that this home and the Lake of the Woods lifestyle have to offer!
| Date | Event | Price | Source |
|---|---|---|---|
| listed (Coming Soon) | $410,000 | Bright #VAOR2015174 | |
| status changed (Active) | — | Bright #VAOR2015174 | |
| price changed | $390,000 | Bright #VAOR2015174 | |
| price changed | $375,000 | Bright #VAOR2015174 |
Hi there — ask anything about this property or the area and the team will get right back to you.
Local real estate advisory services provided by agent with The Southside Group
Listed by Brook del Valle with Coldwell Banker Elite
The data relating to real estate for sale on this website appears in part through the BRIGHT Internet Data Exchange program, a voluntary cooperative exchange of property listing data between licensed real estate brokerage firms in which Brook del Valle participates, and is provided by BRIGHT through a licensing agreement. The information provided by this website is for the personal, non-commercial use of consumers and may not be used for any purpose other than to identify prospective properties consumers may be interested in purchasing. Some properties which appear for sale on this website may no longer be available because they are under contract, have closed or are no longer being offered for sale. Information Deemed Reliable But Not Guaranteed. Copyright © 2026 Bright MLS. All rights reserved.
You agree to The Southside Group Terms of Use and Privacy Policy. By choosing to contact a property, you also agree that The Southside Group and its associates may call, text, or email you regarding any inquiries or activities you submit through our website. This may involve the use of automated means and prerecorded or artificial voices.
Step 1 of 2
You've reached the free preview limit. Create a free account to see this listing and everything else on the site.
Step 2 of 2
Tell us how to reach you about homes you like.
Enter your password to sign in as
You've reached the free preview limit. Create a free account to see this listing and everything else on the site.
Already have an account? Sign in
Sign in to your account.
New here? Create an account