$825,000

5201 Carolyns Way, Linden, VA 22642

3beds
3.5baths3 full baths + 1 half bath
3,300sqft
Quick facts
Single Family Residence Built in 2026 $250.00/sqft 47,019 sq ft

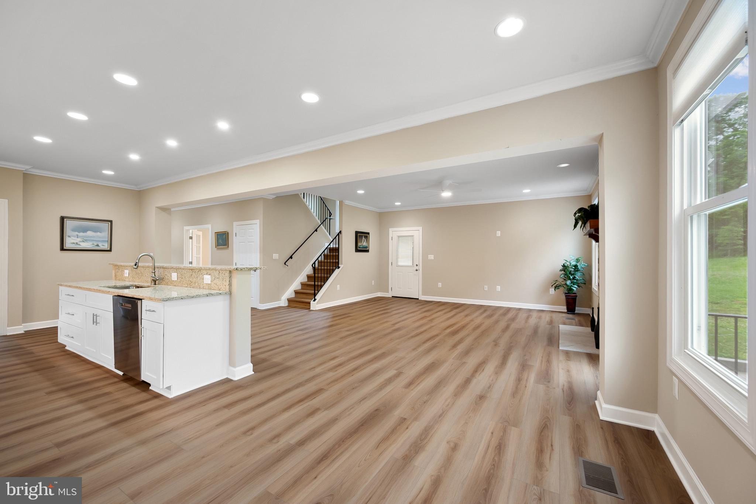
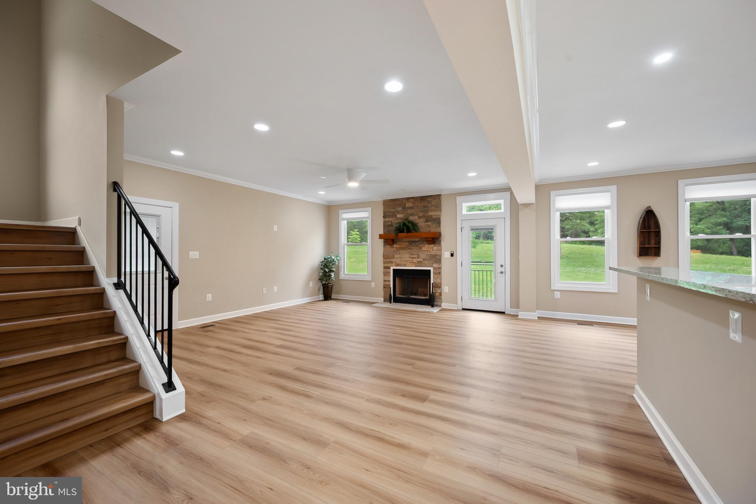
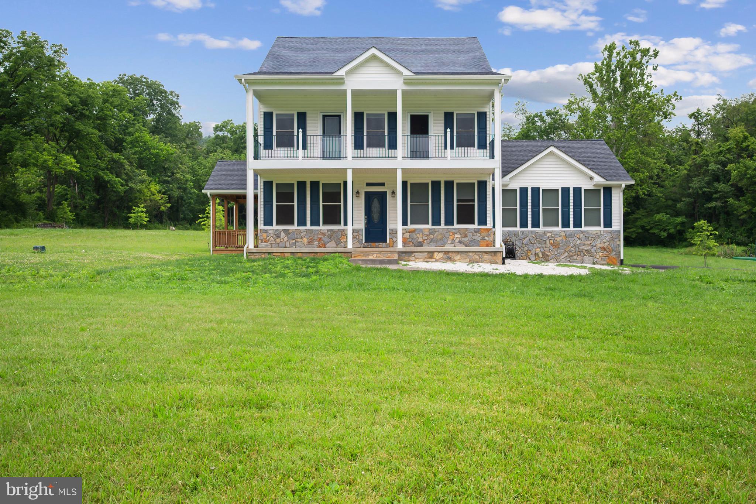
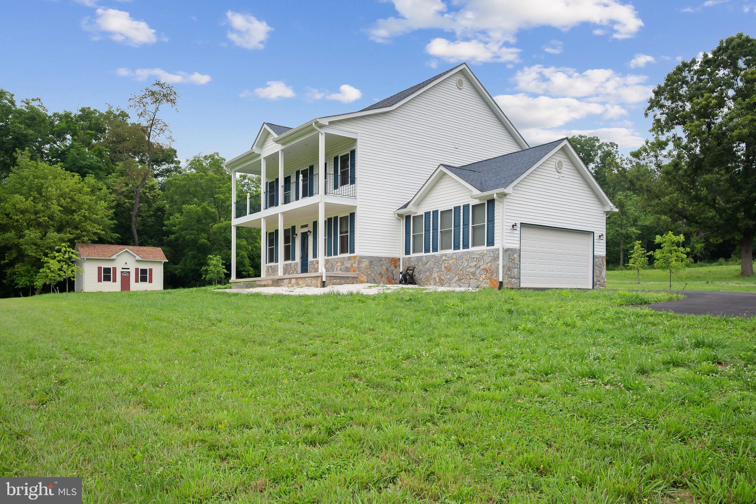
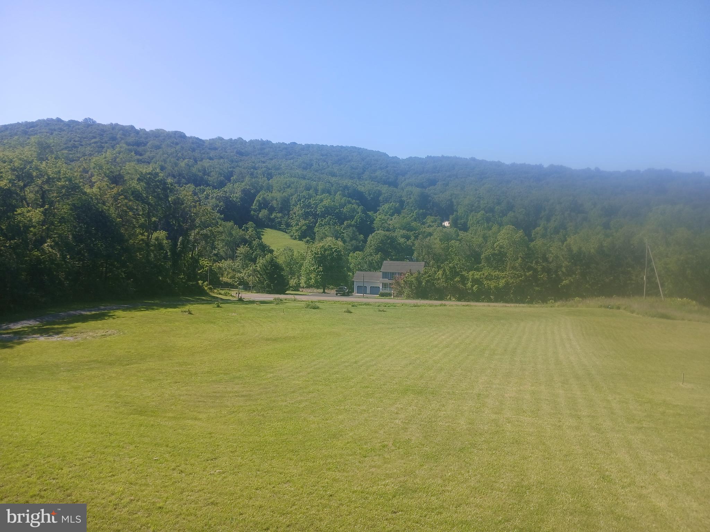
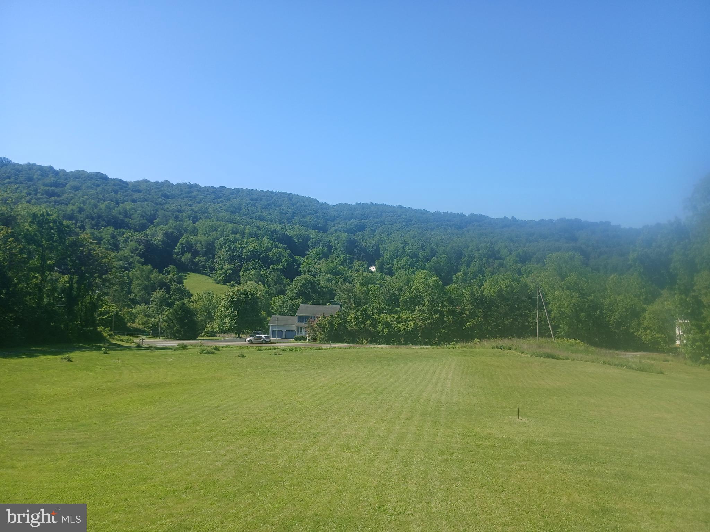
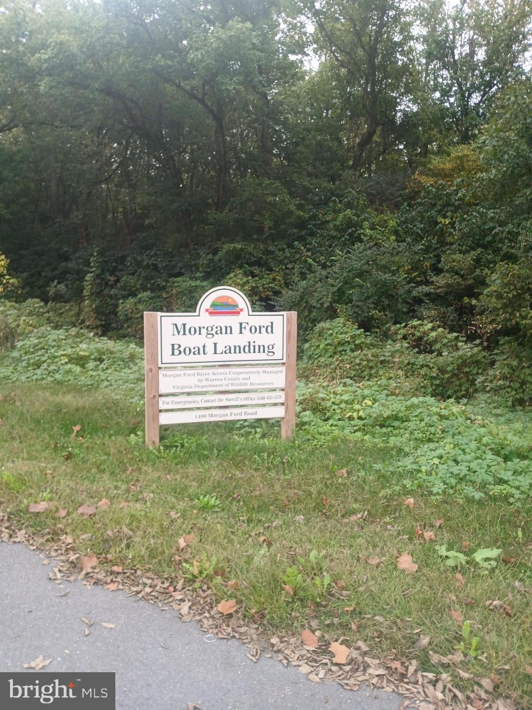
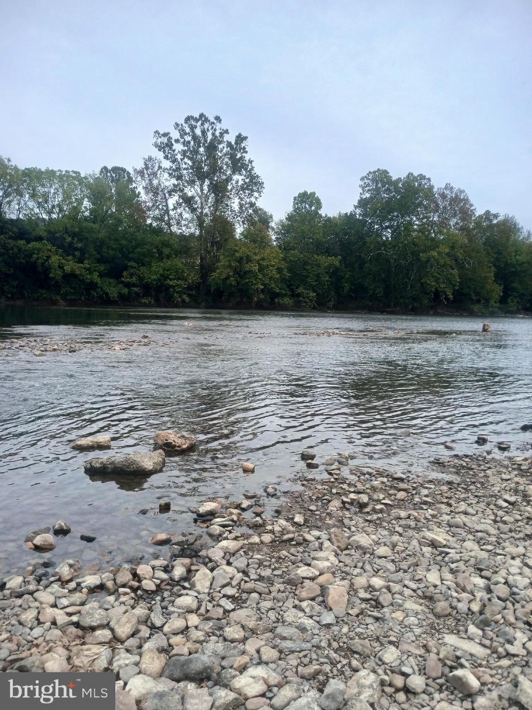
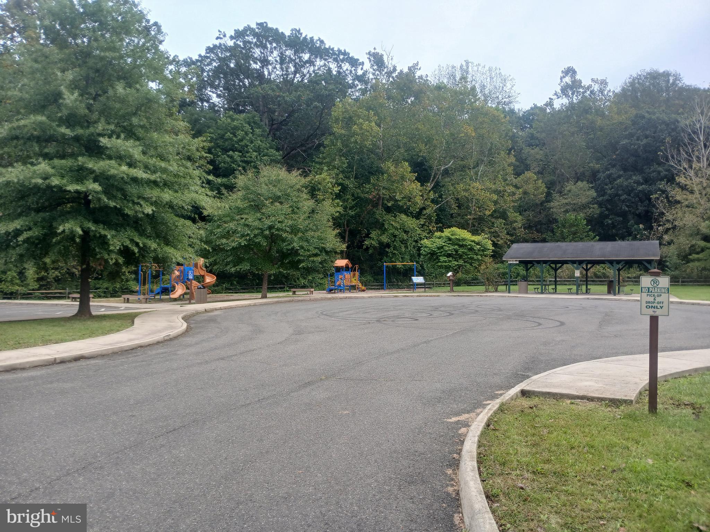
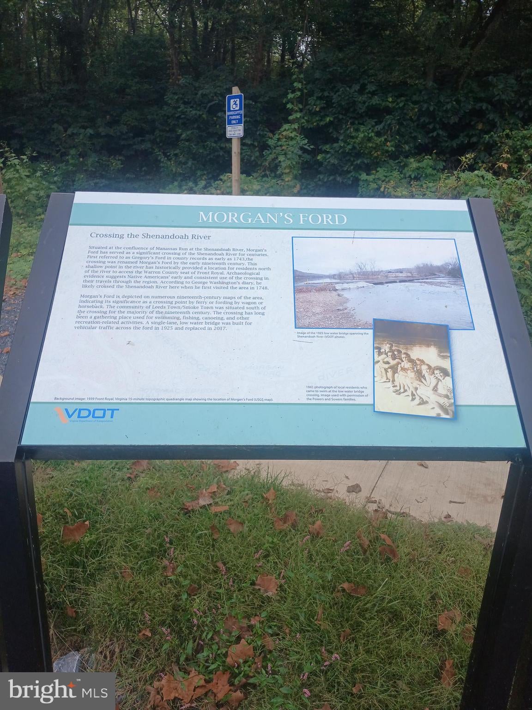
This custom built home boasts 3300 sq.ft of luxury living space situated on a cleared flat lot with beautiful tranquil mountain views located on the foothills of the Shenandoah Mountains priced to sell . This is a one of a kind home and location, 1/4 mile to the Appalachian trail where you can hike up Manassas Mountain to Goose Creek and on the opposite side of the trail leads to Harpers Ferry. The major commuter parking lot, Apple House Restaurant, 7/11 and another tasty country cooking resturant at t a long established convivence store all are only 2.9 miles away. Drive to I66 on all hard top roads passing rolling hills, large mature trees, cattle farms and horse boarding farm is 3.7 miles. There are many wiineries, local park to enjoy canoeing, tubing swimming and fishing and a picnic right on the Shenandoah River close by
Extetior home features:

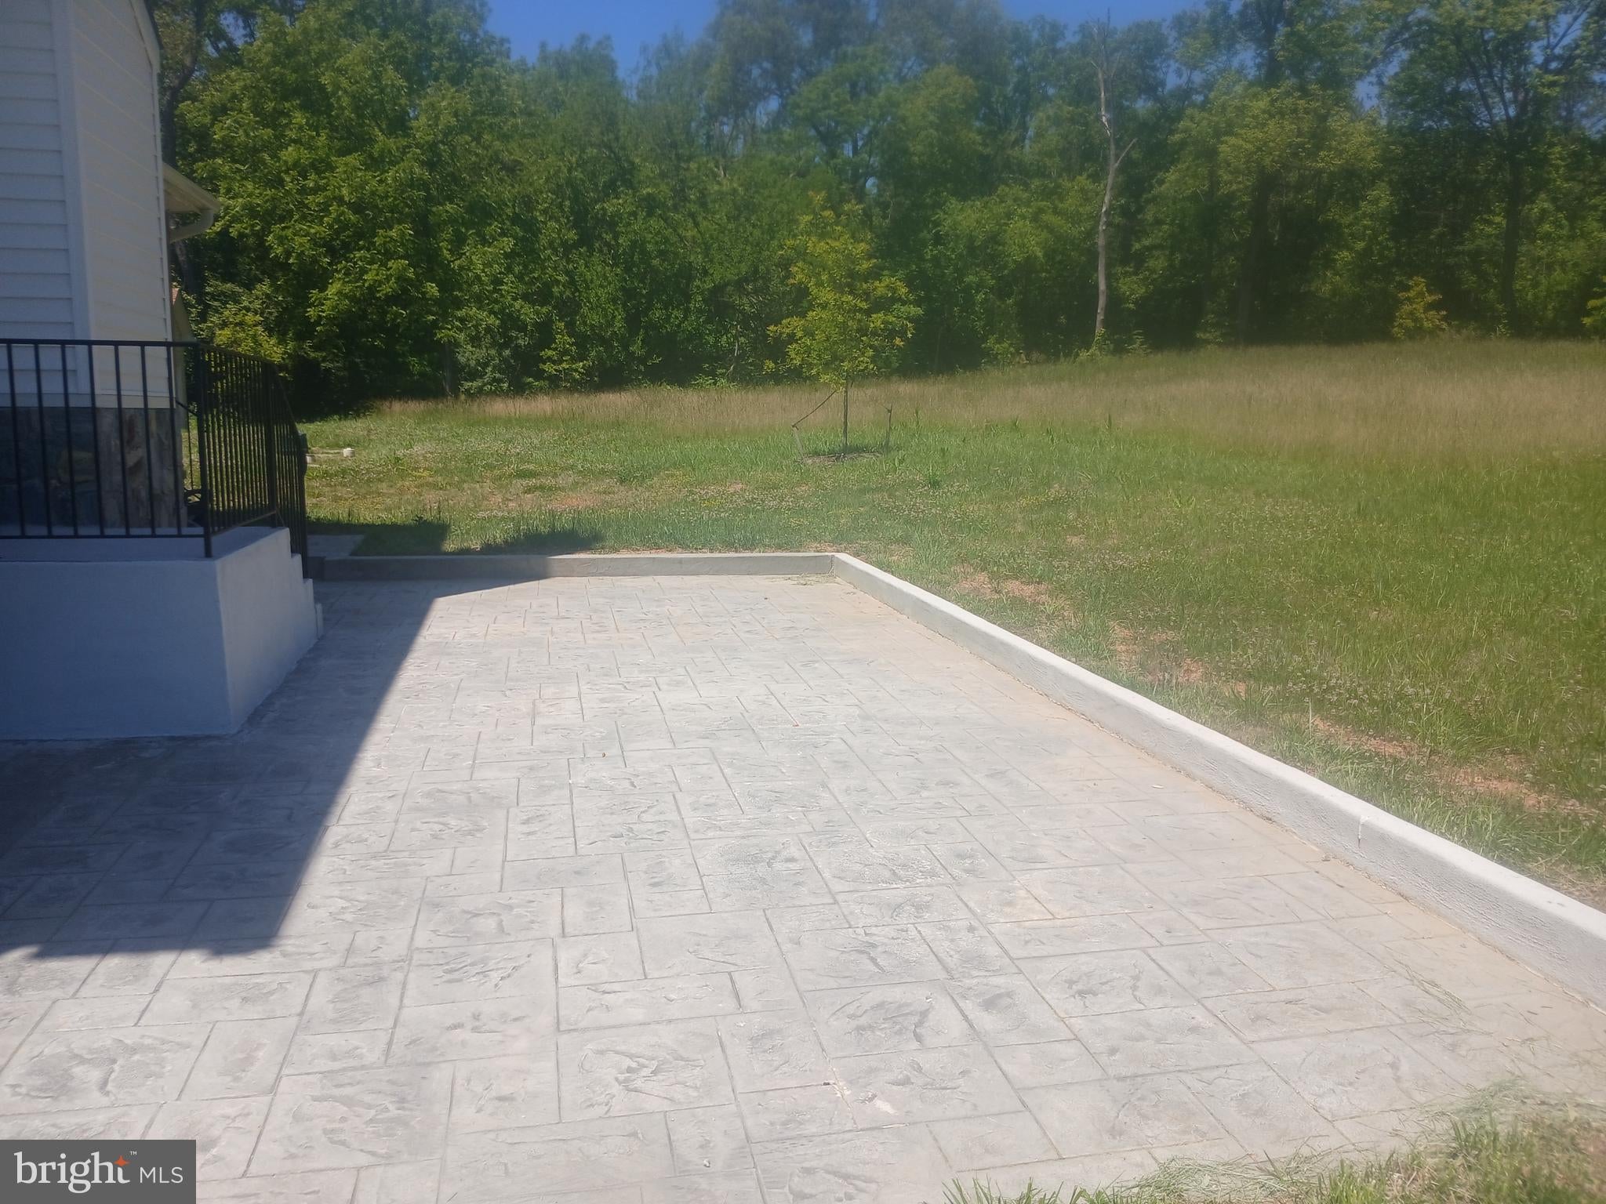
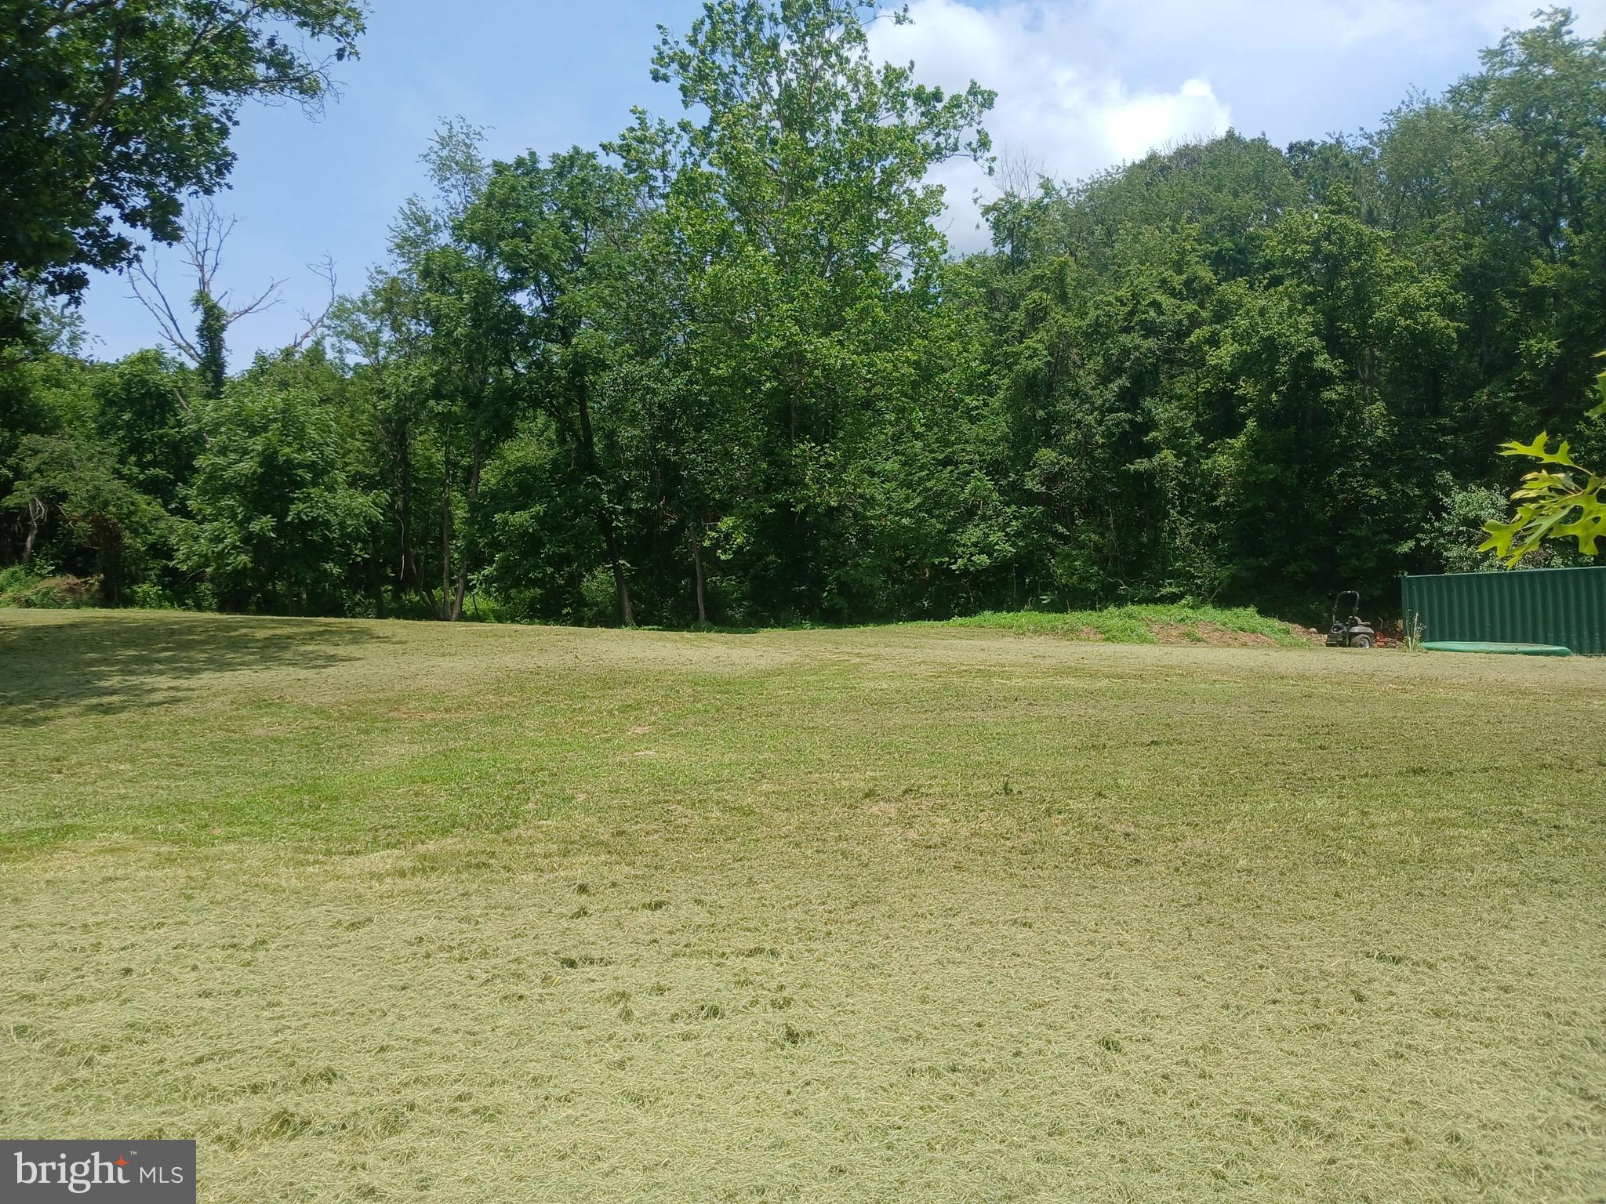
*flat cleared lot ready for soccer, wiffle ball play

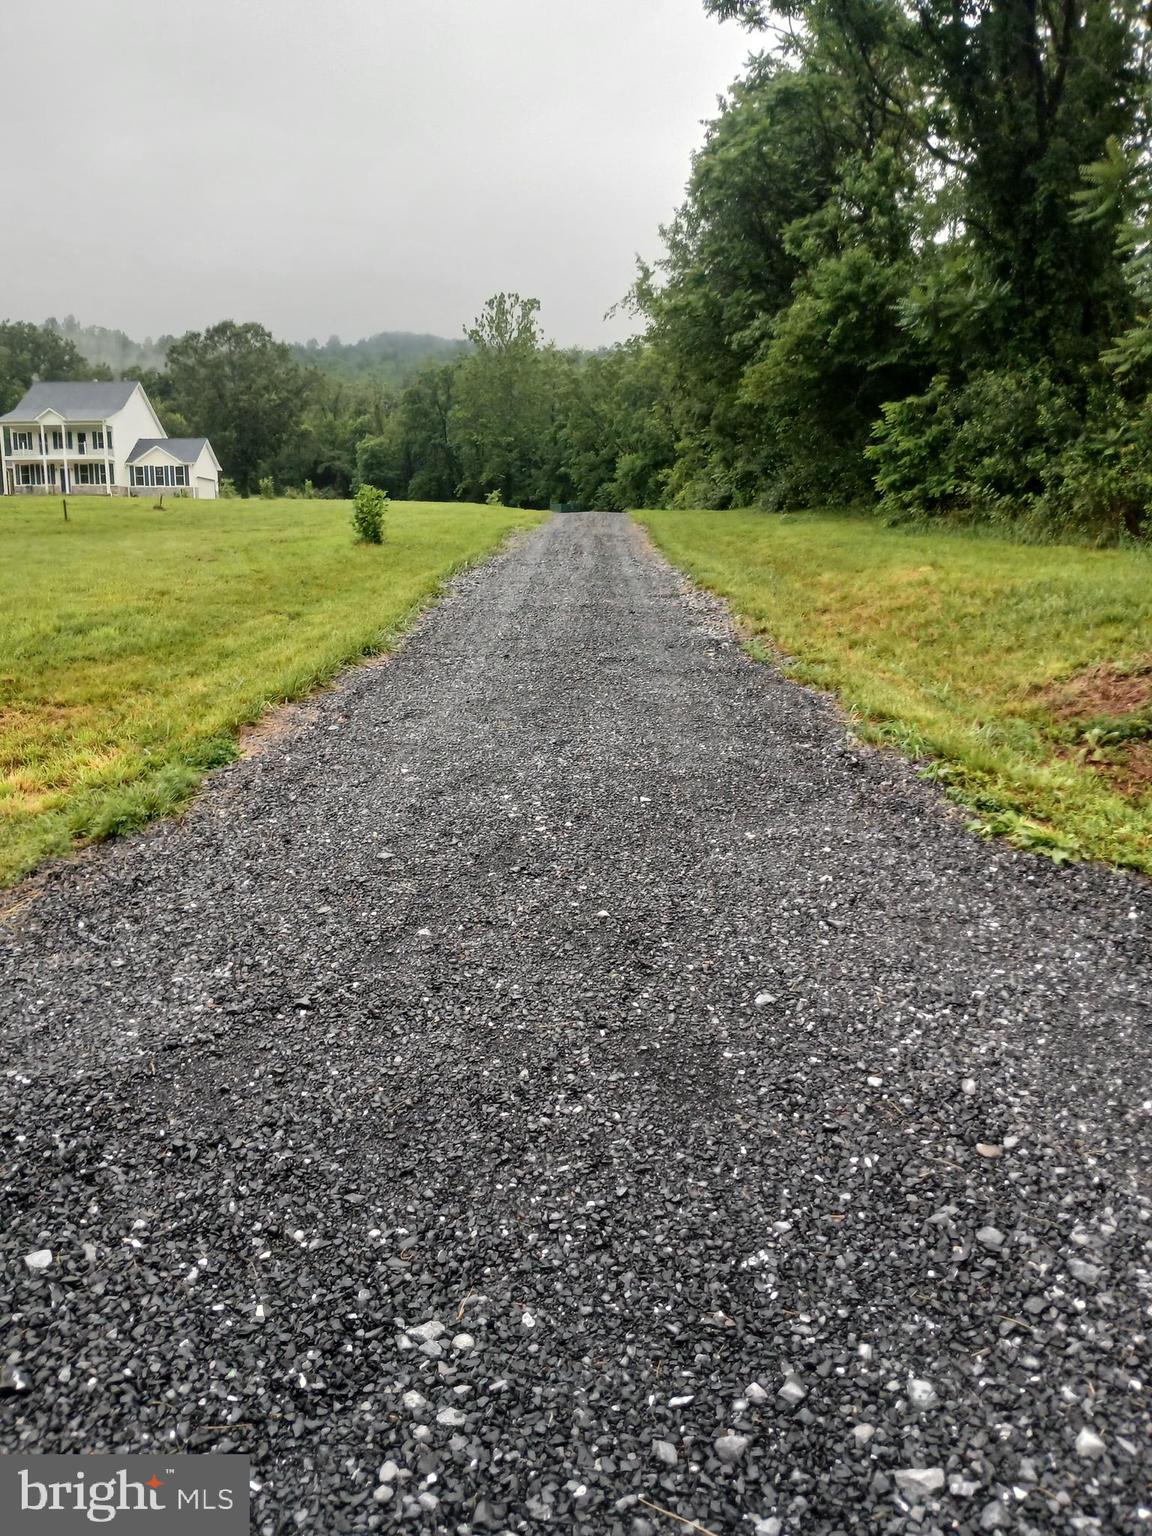
* located on soft top private road in 4 lot subdivision

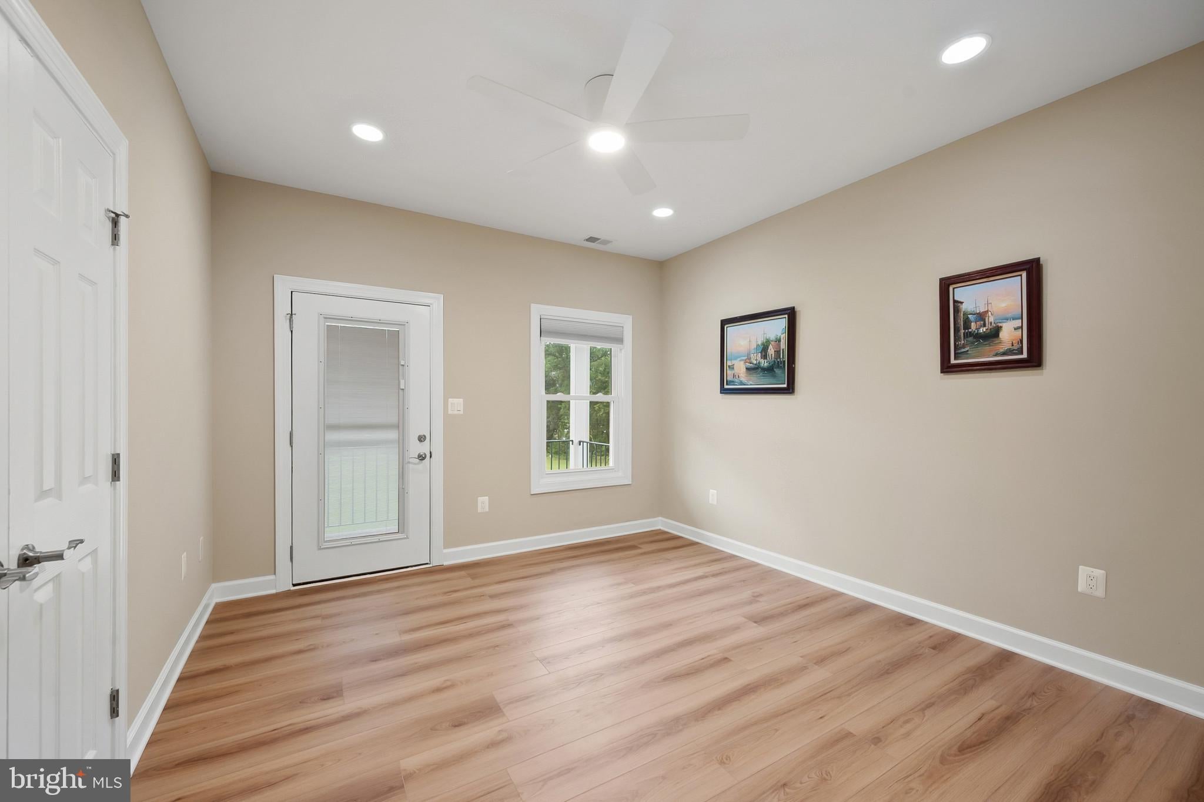
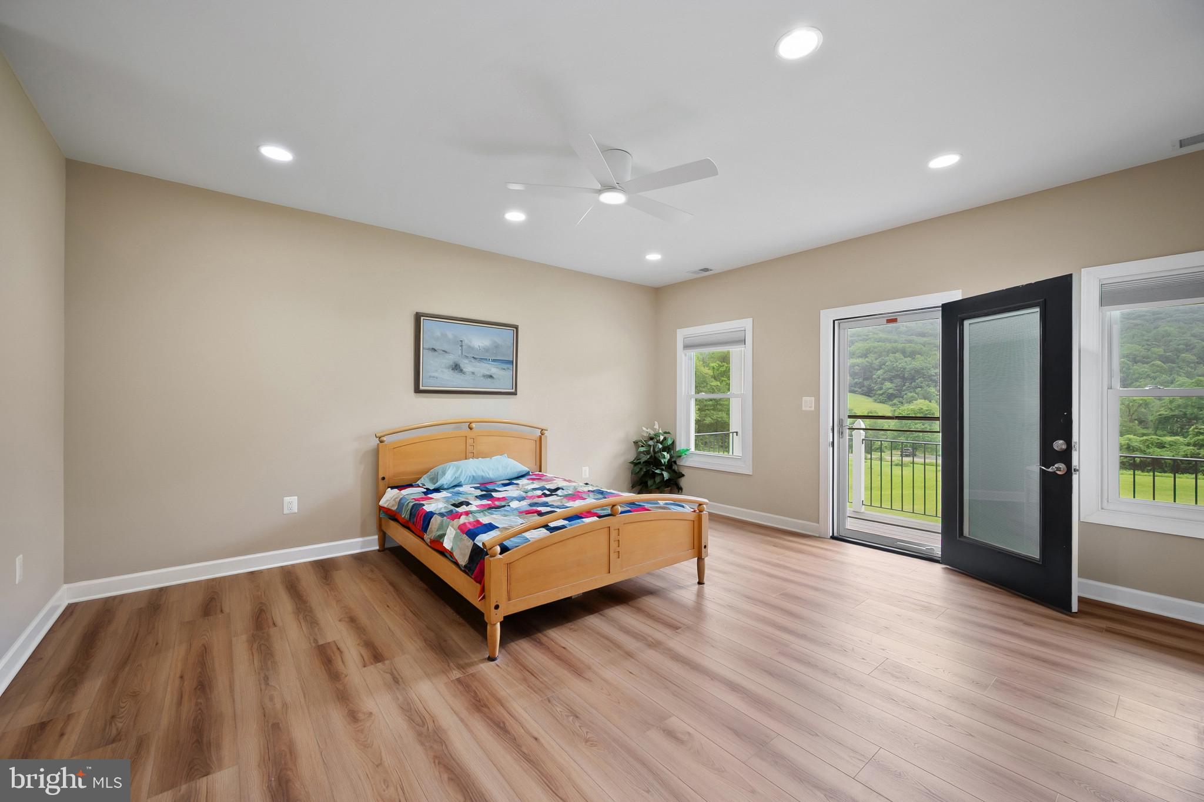
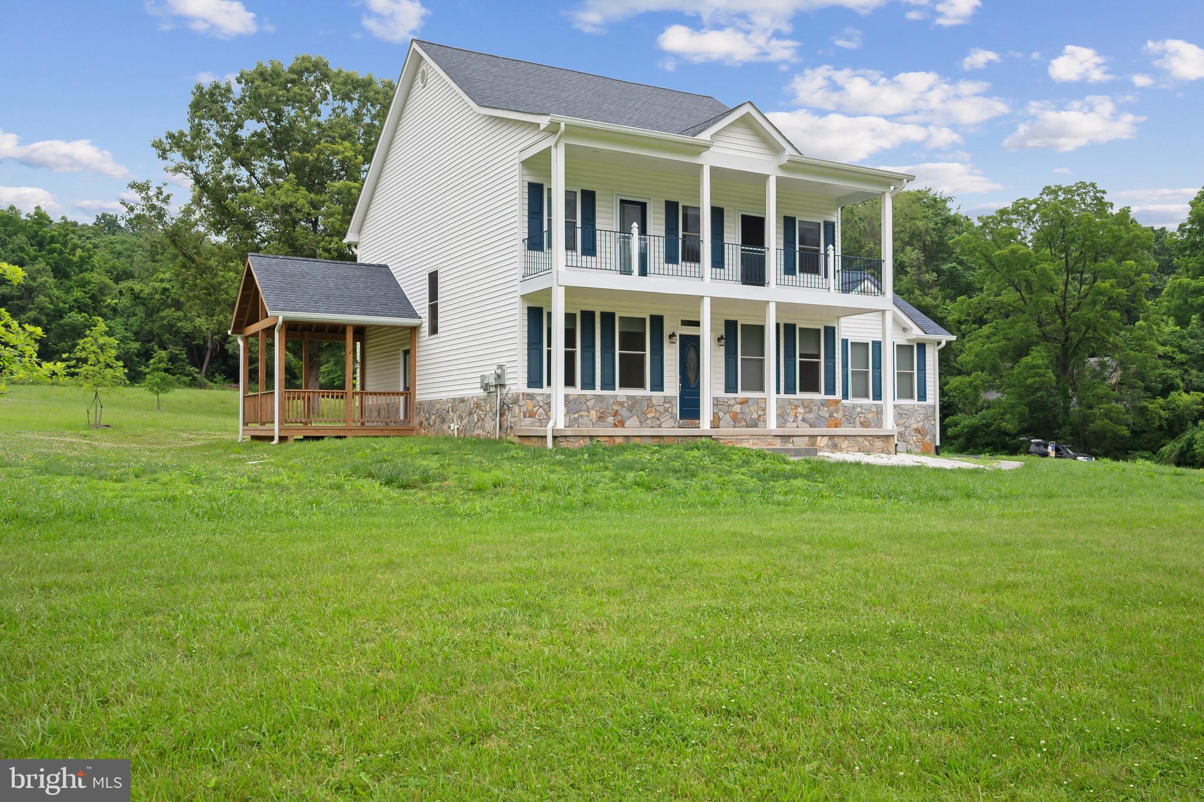
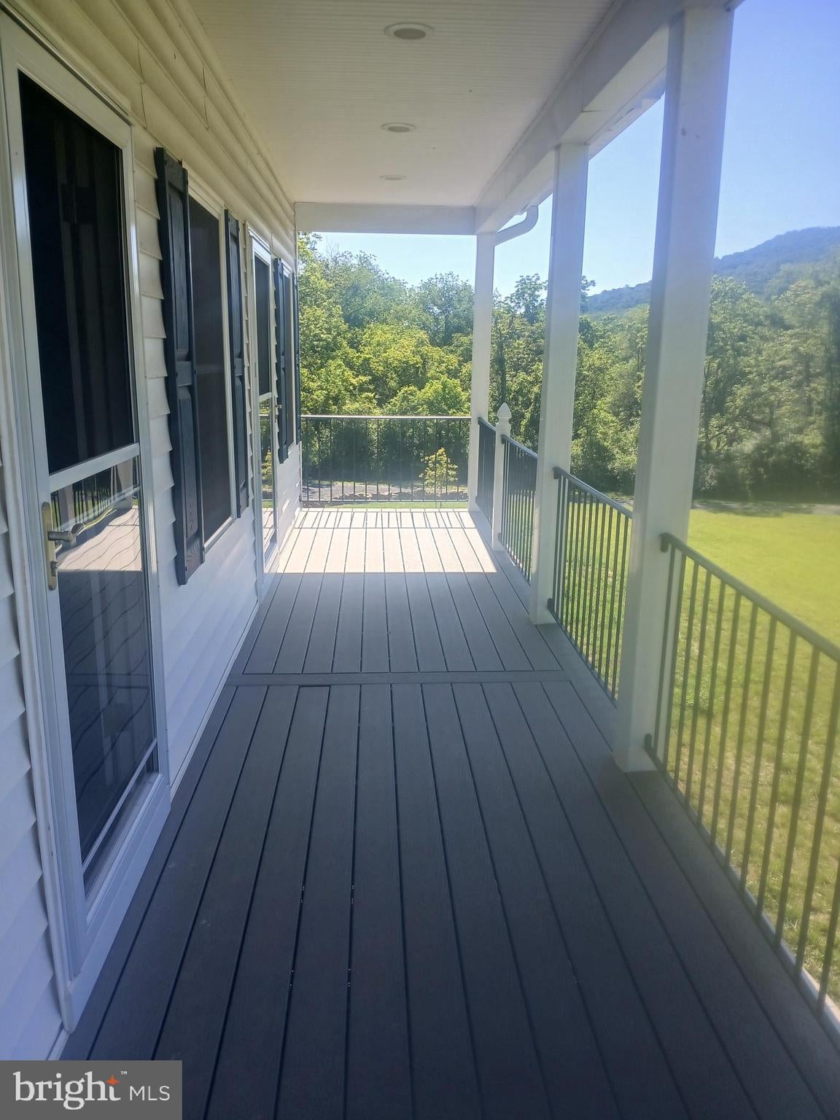
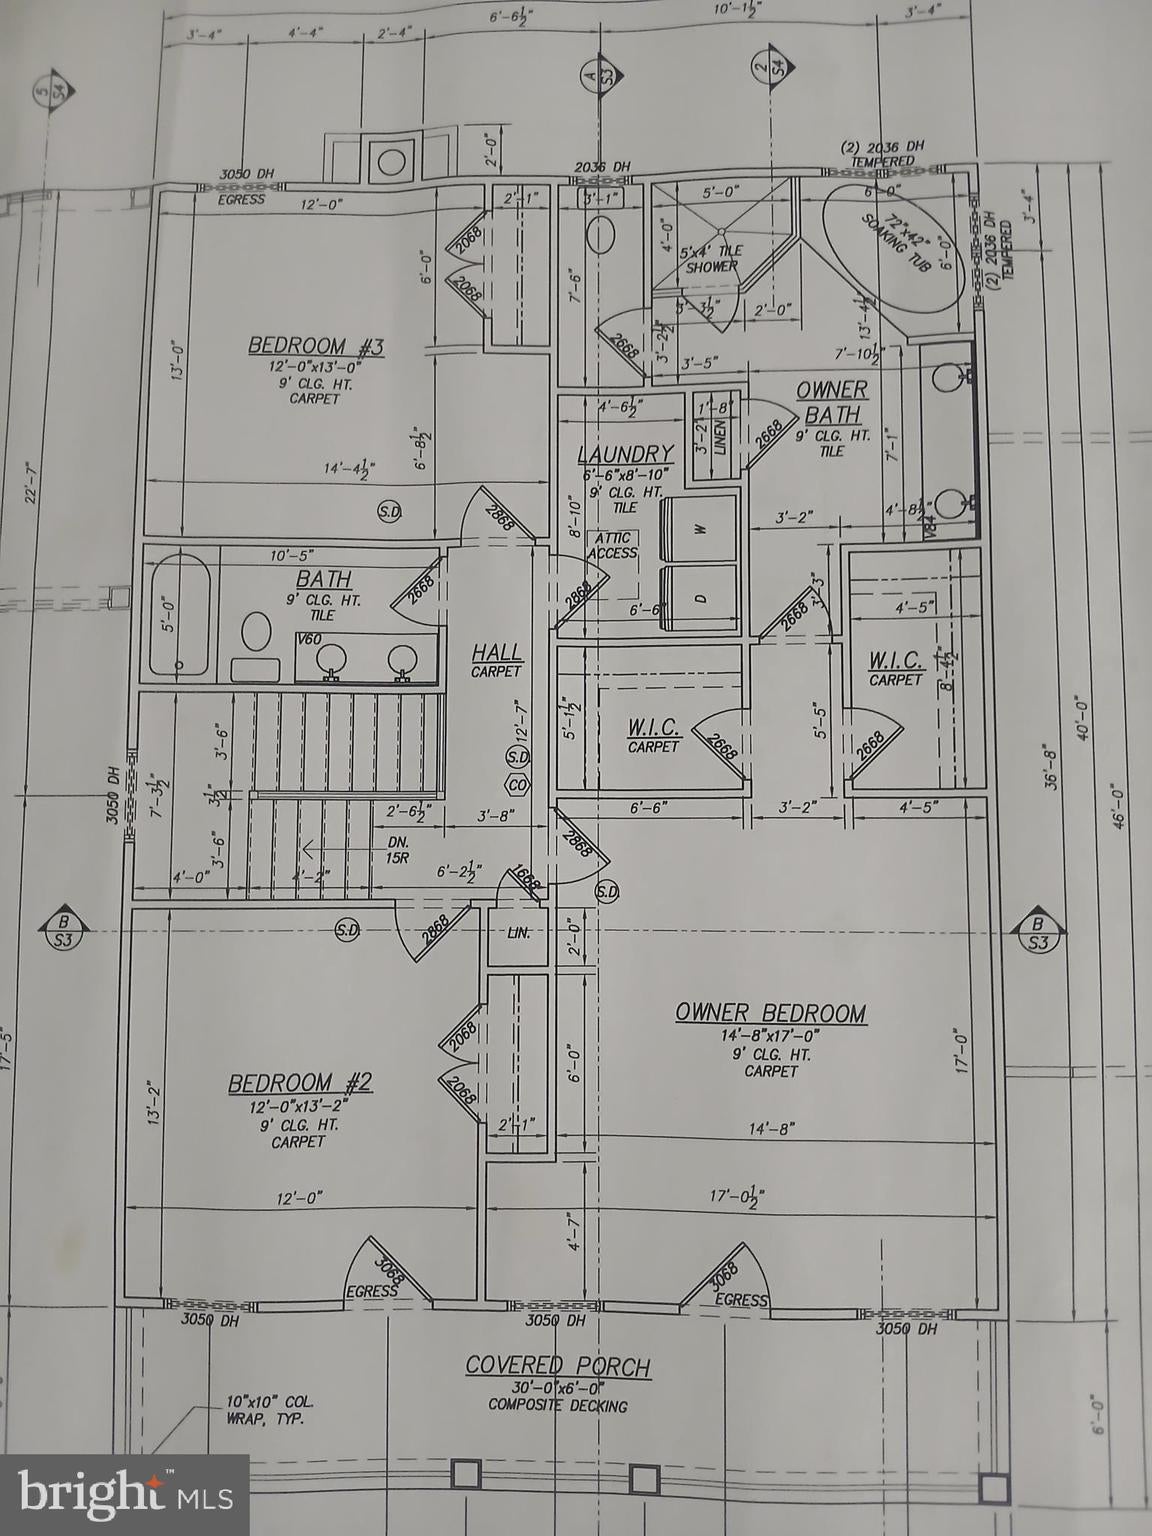
*2nd floor deck.off MBR and Bedroom 2 looking up the mountain

* double asphalt driveway to home

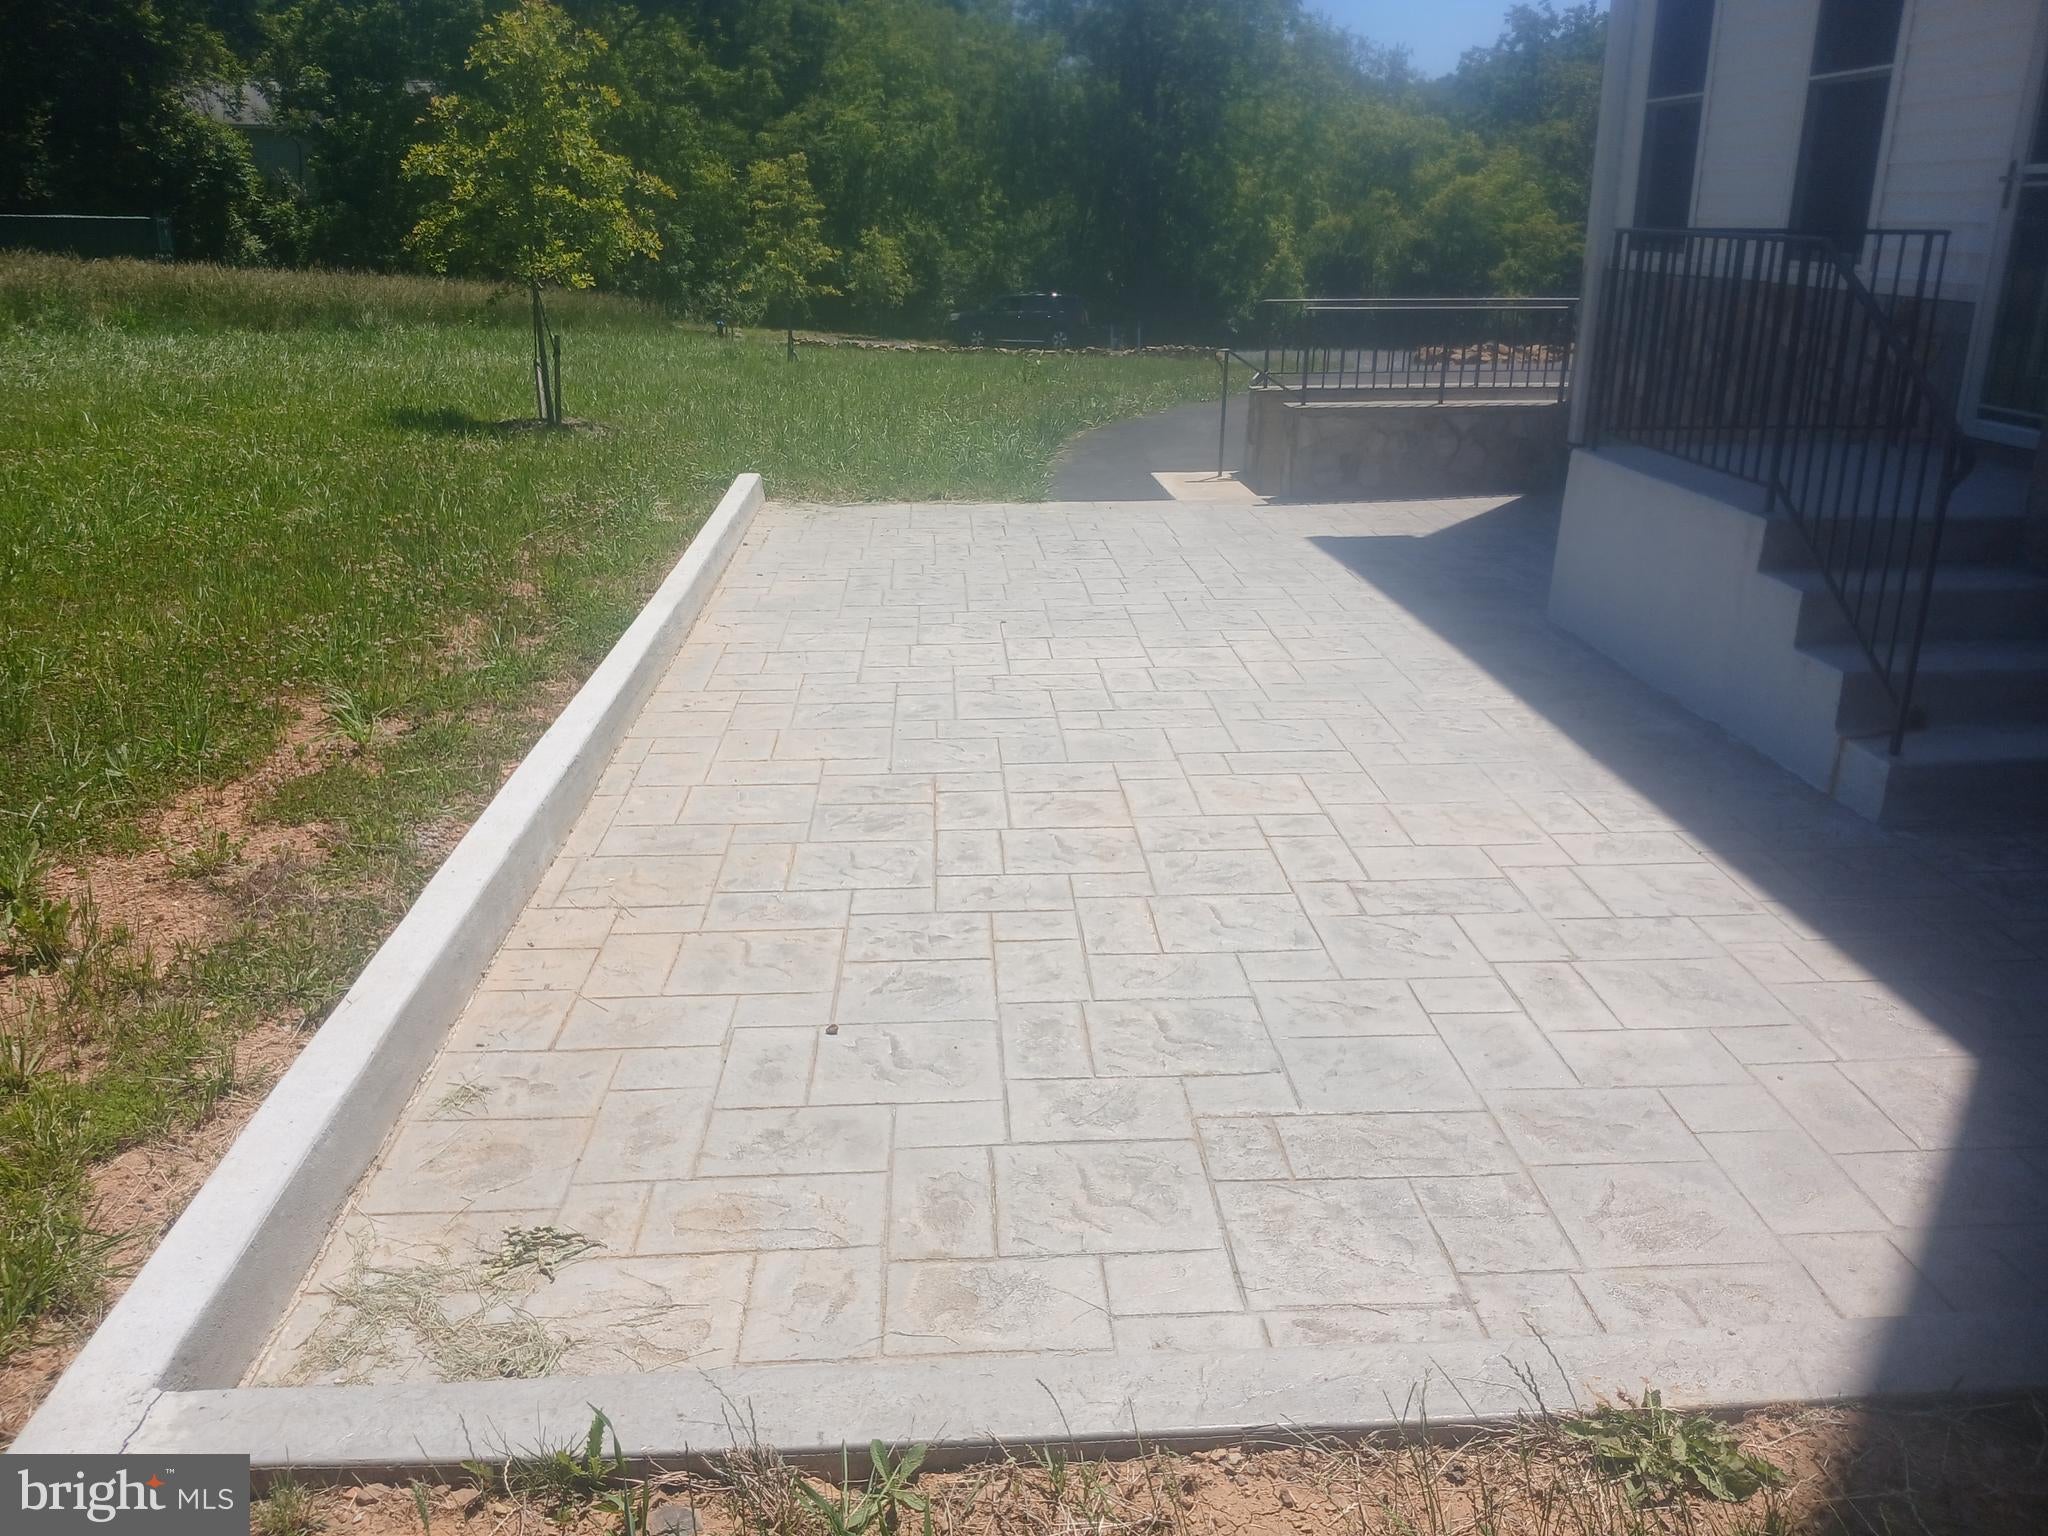
*29'x18' stamped concrete patio backyard

* matching stamped concrete walkway to front door

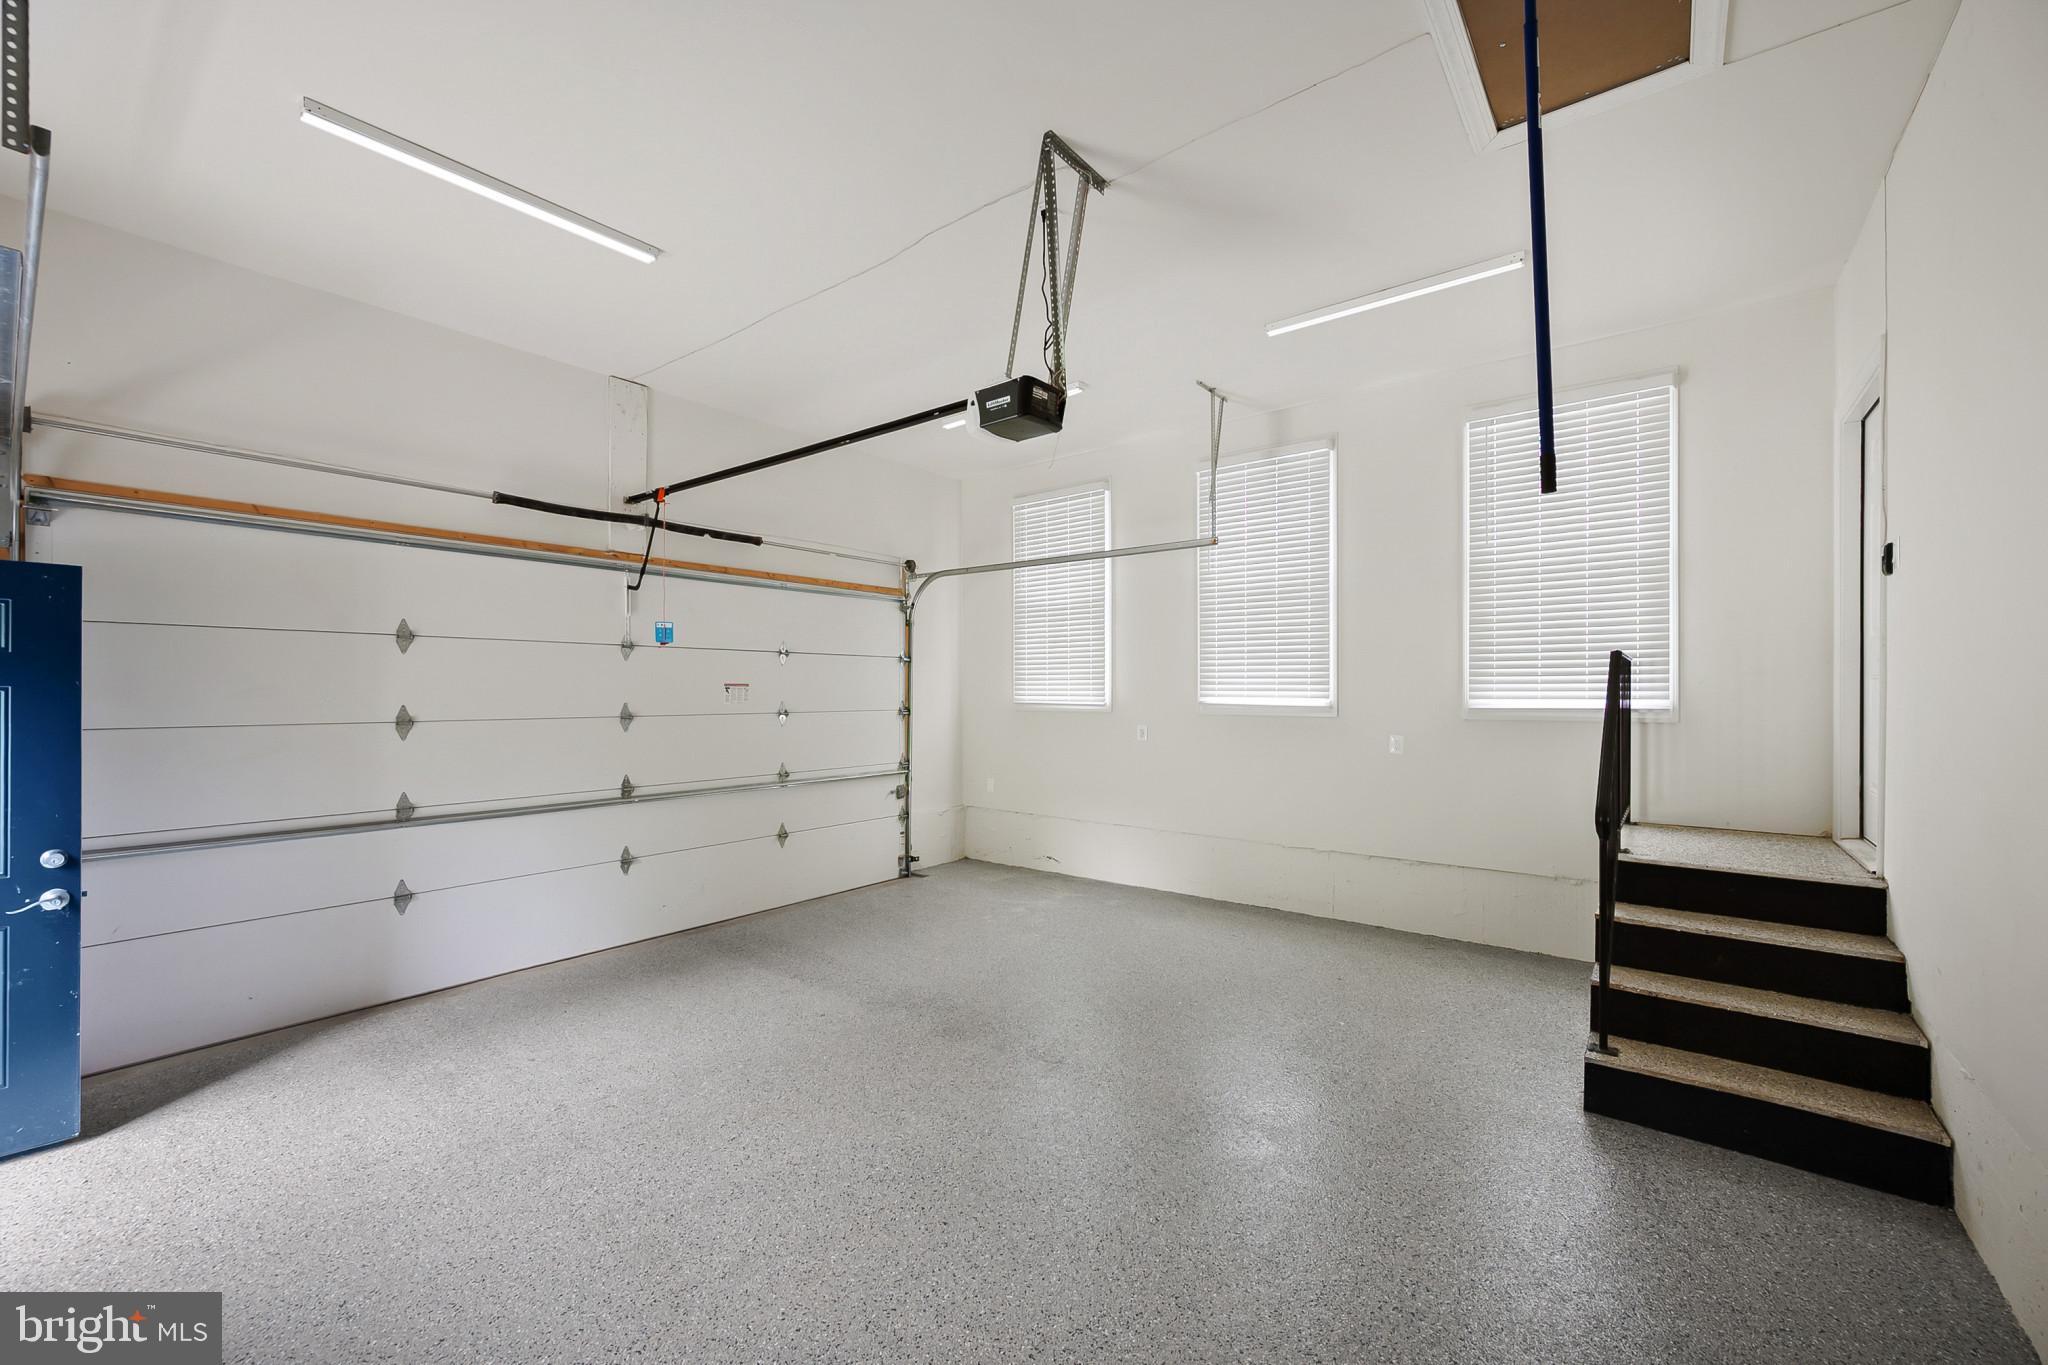
* 24'x12' finished detached garage with oversized 8' tall door for boat trailer or car

* main house garage door oversized 8' tall

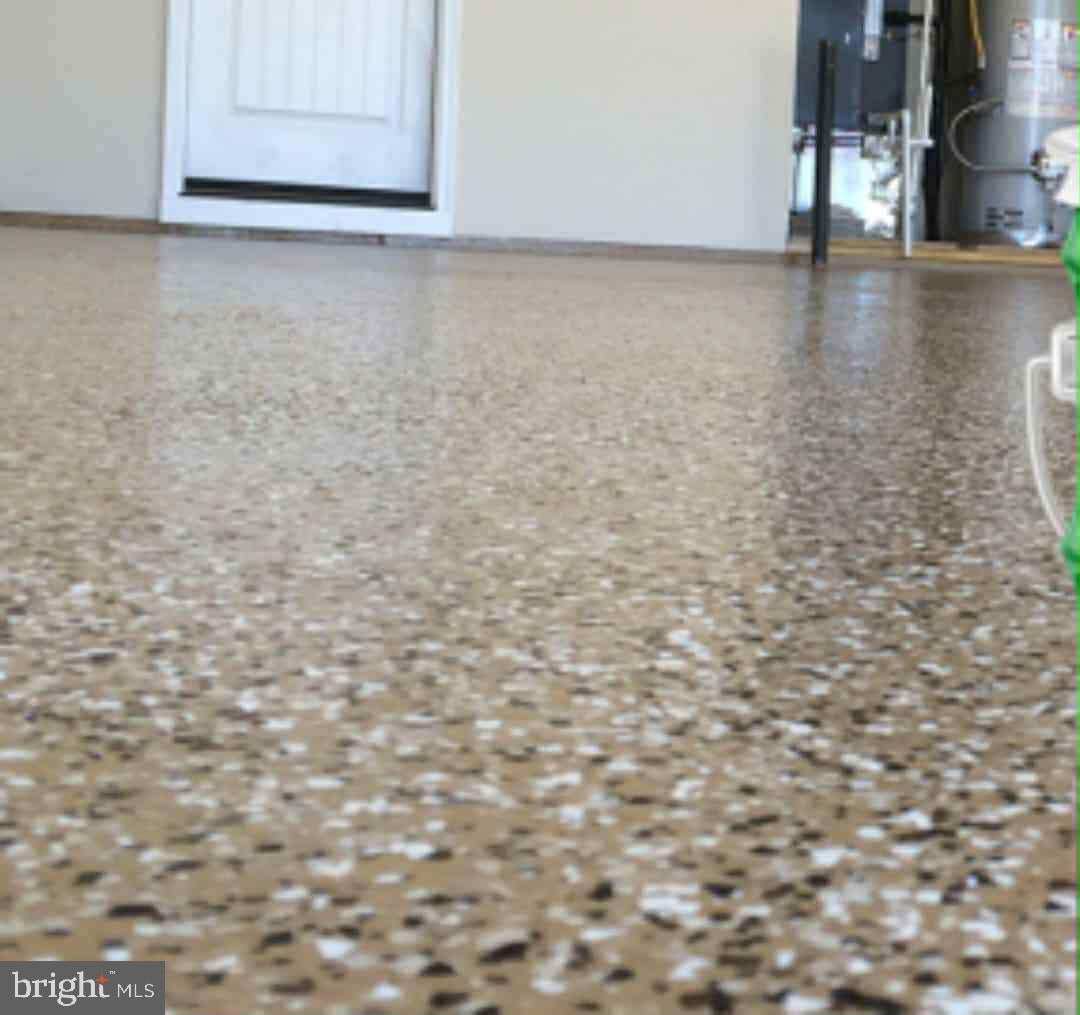
* main house garage floor finished with epoxy paint and beige flakes

* extra storage garage attic with pull down stairs

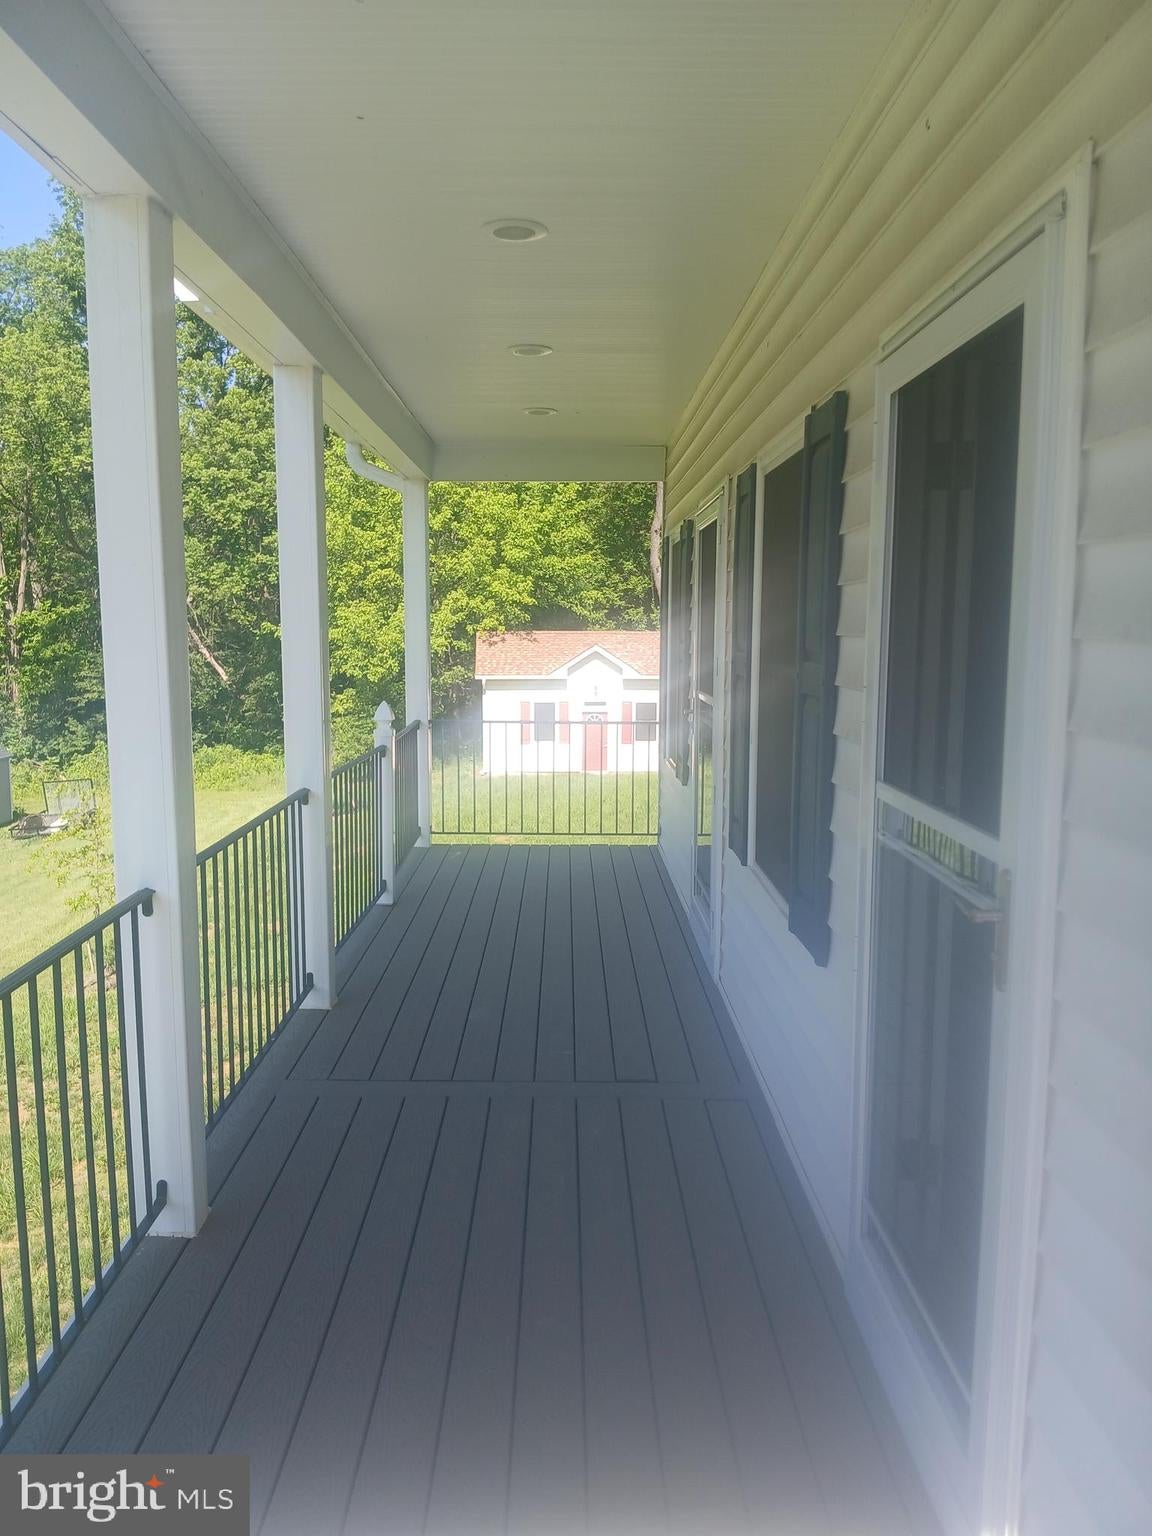
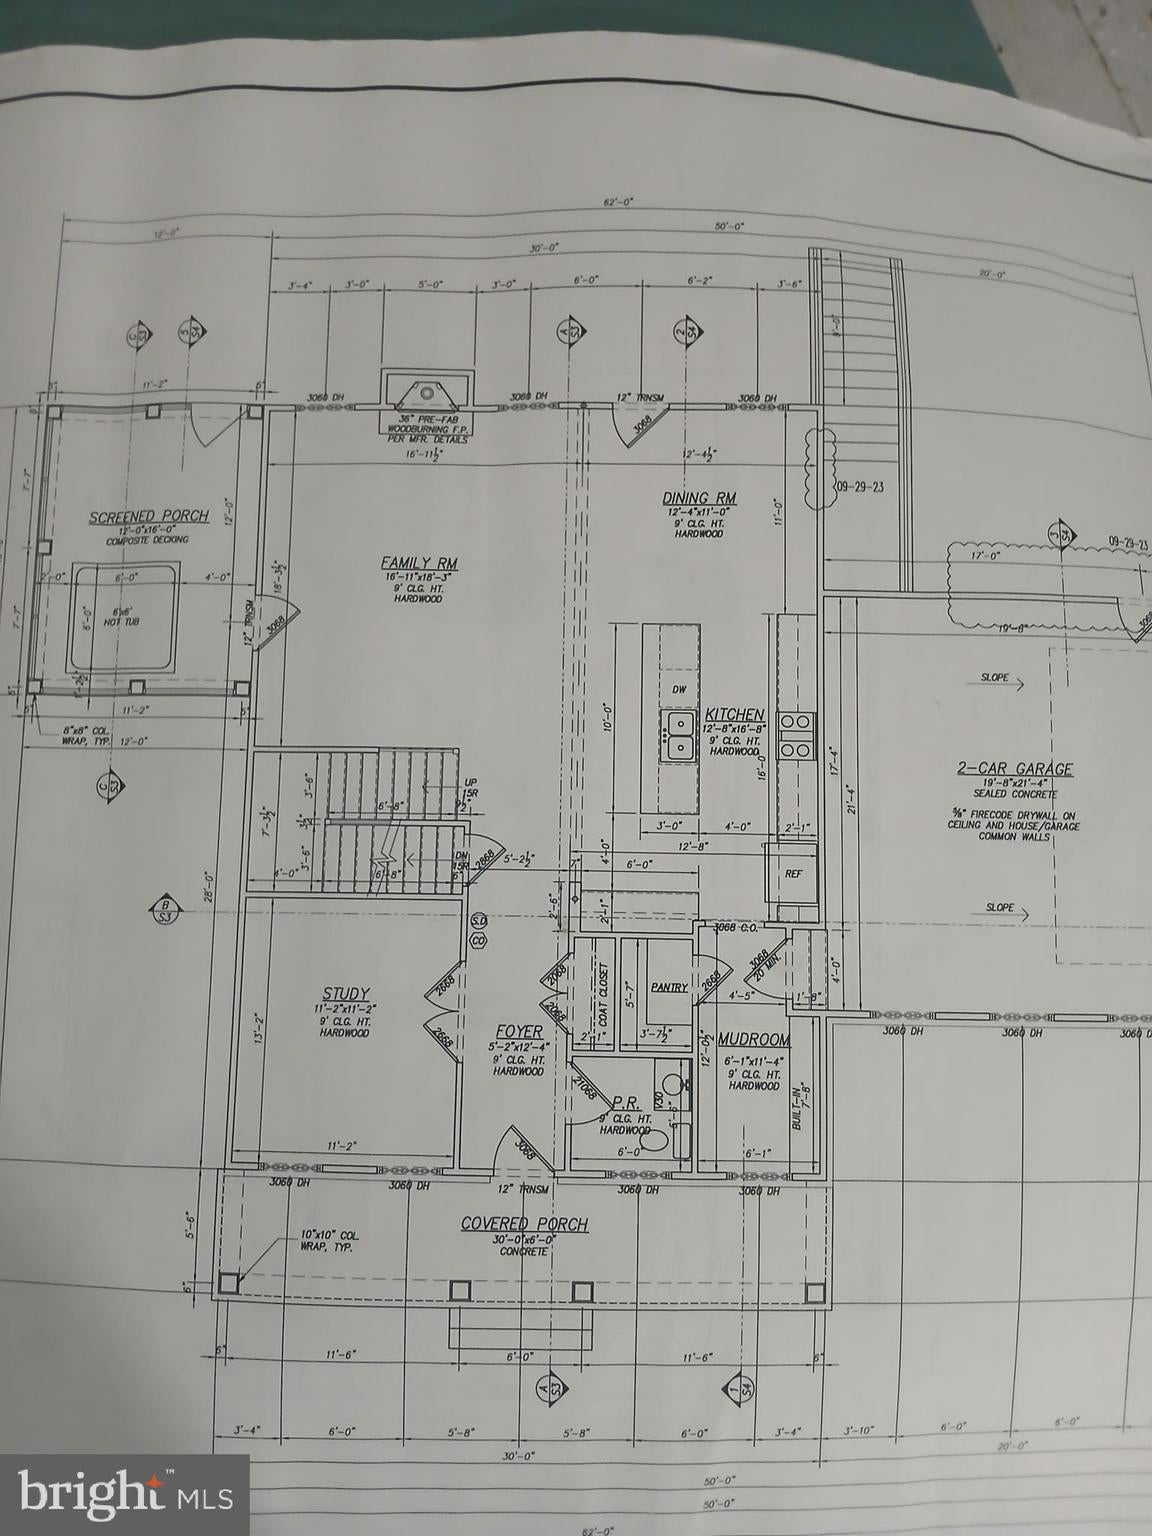
* 16'x12' custom designed and built covered porch

* oversized 6" gutters

Interior Features:

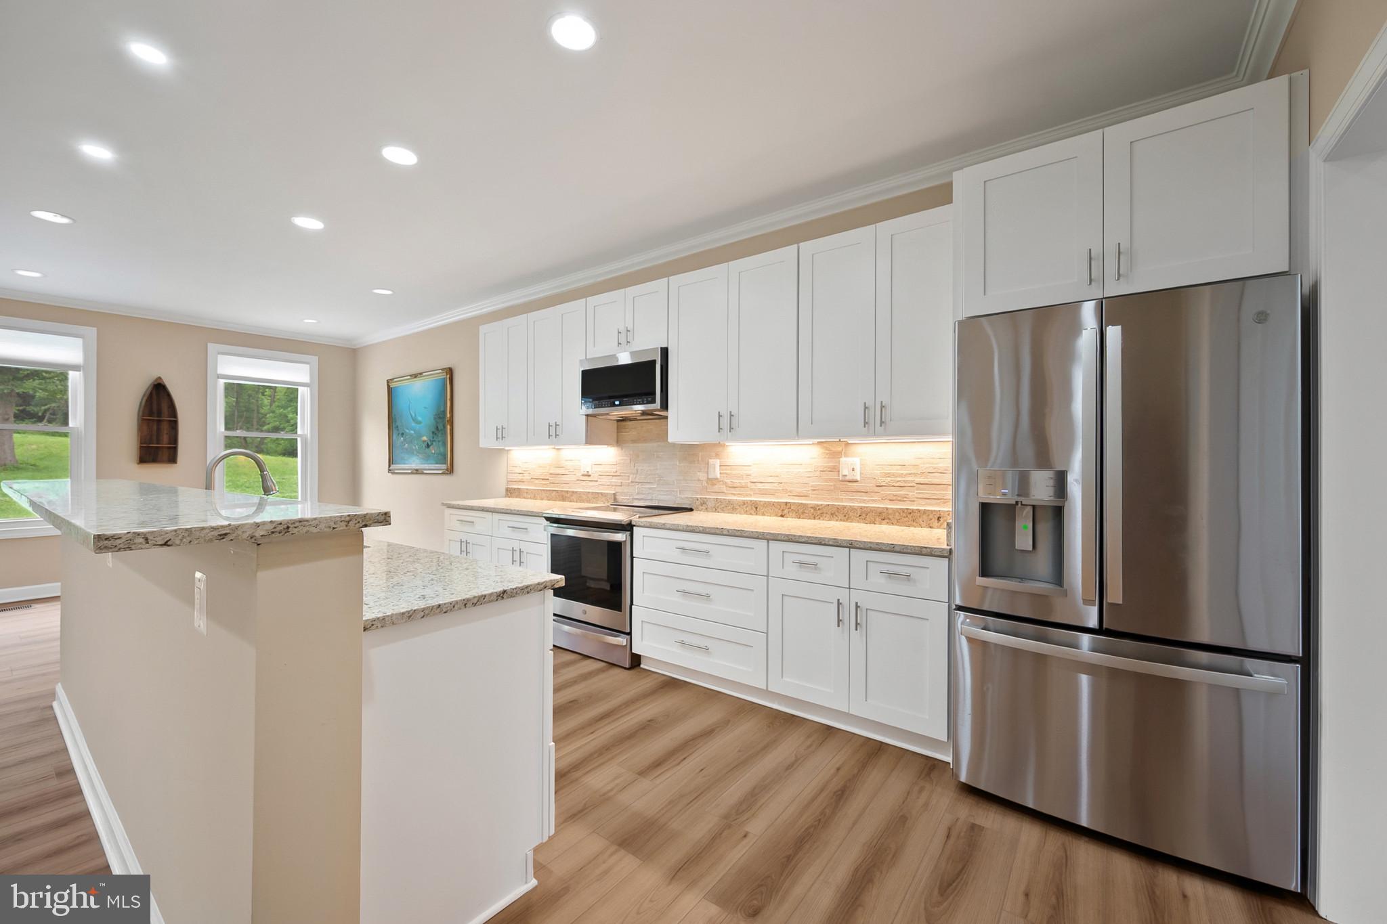
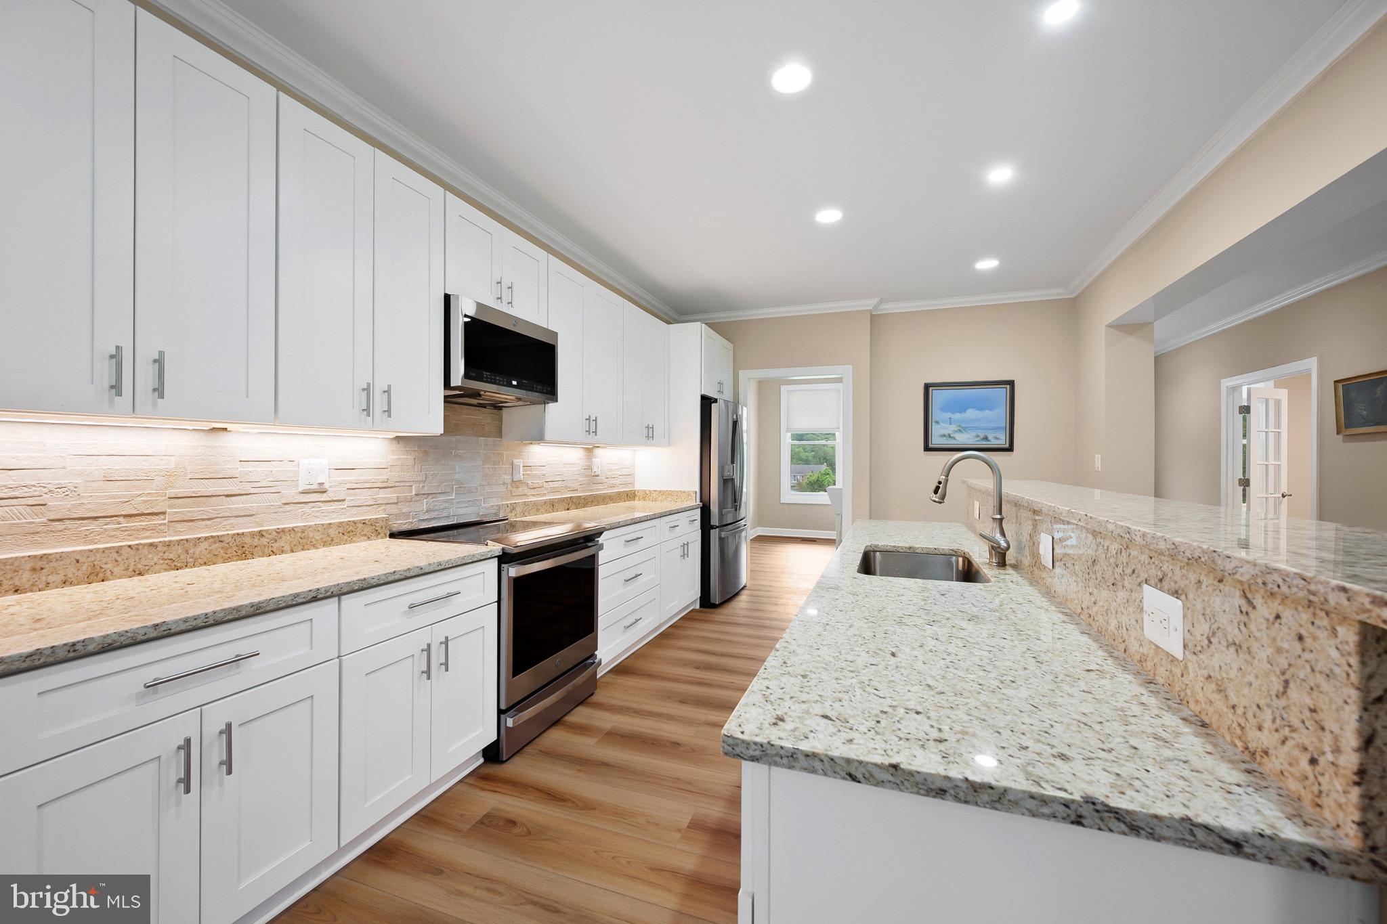
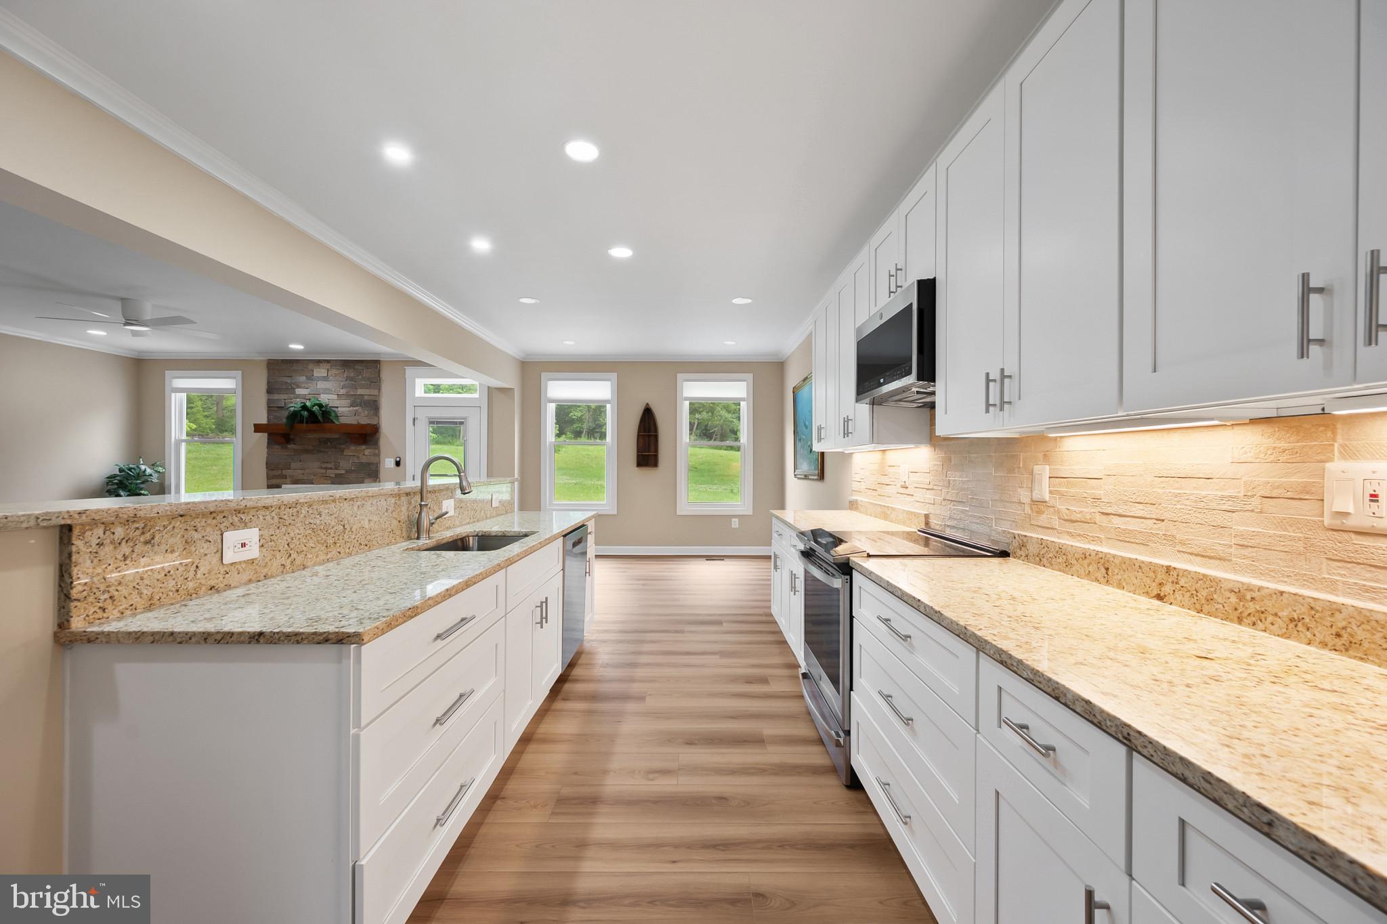
* 42" white shaker style kitchen cabinets with pull out shelves and soft closing doors

* granite countertops featuring center island with raised 8" shelf

*GE Profile top of the line kitchen appliances

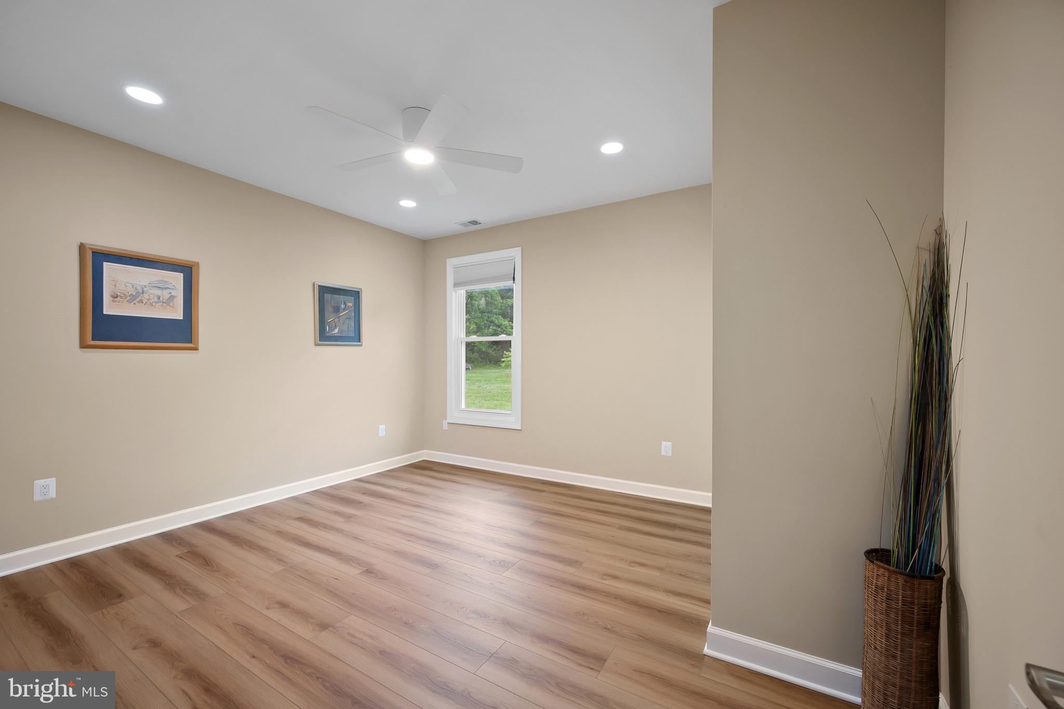
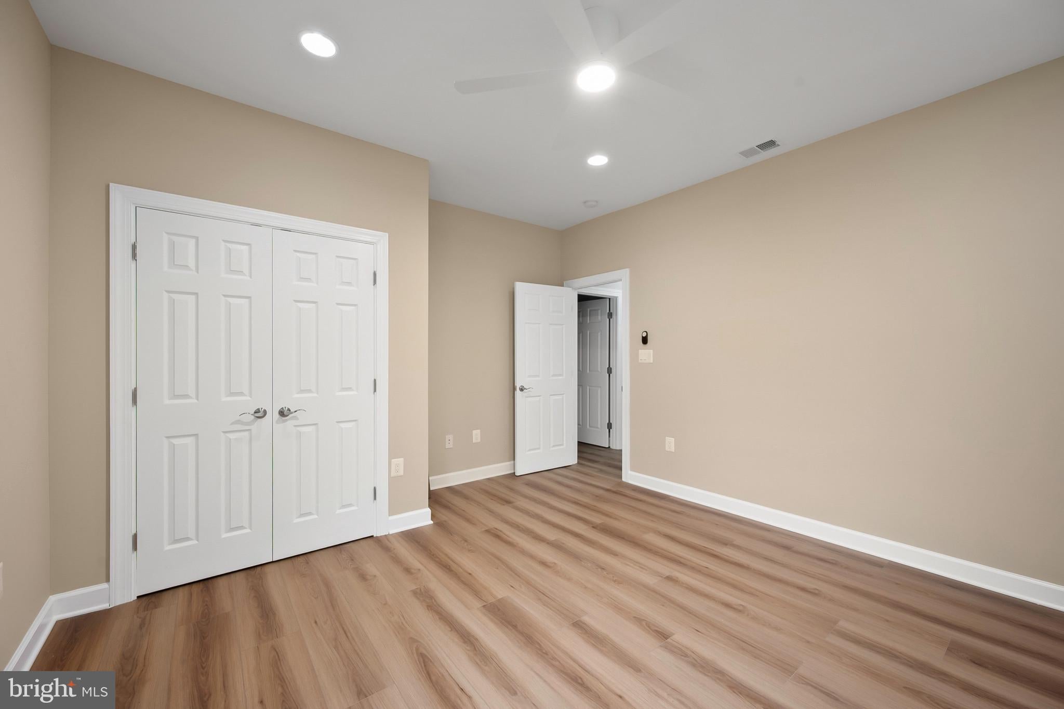
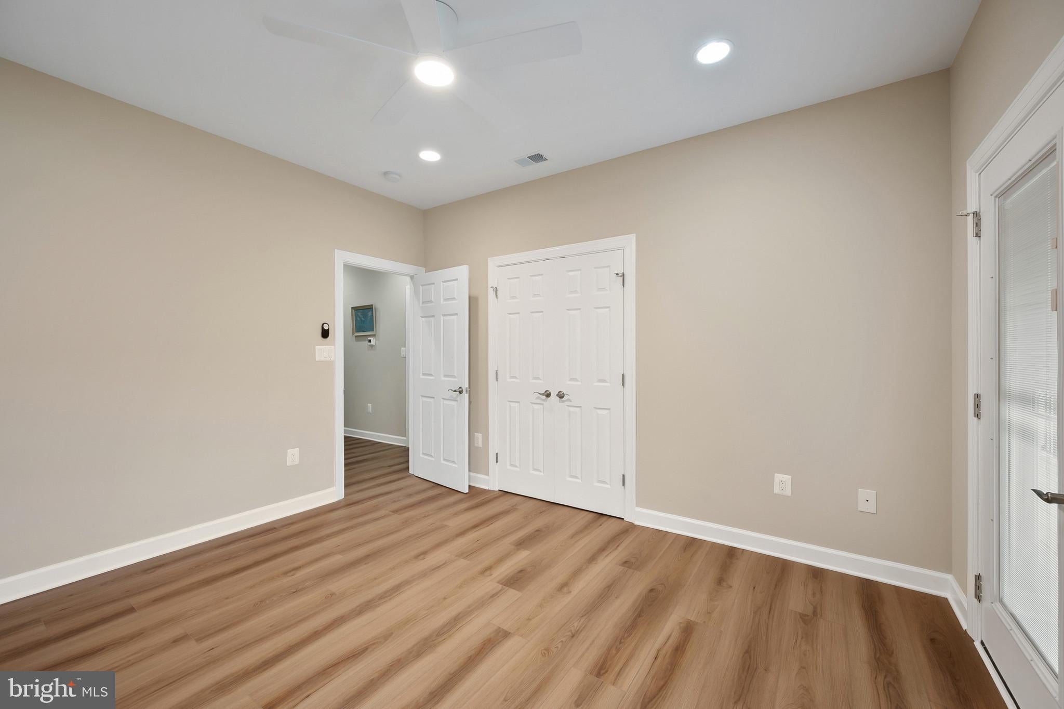
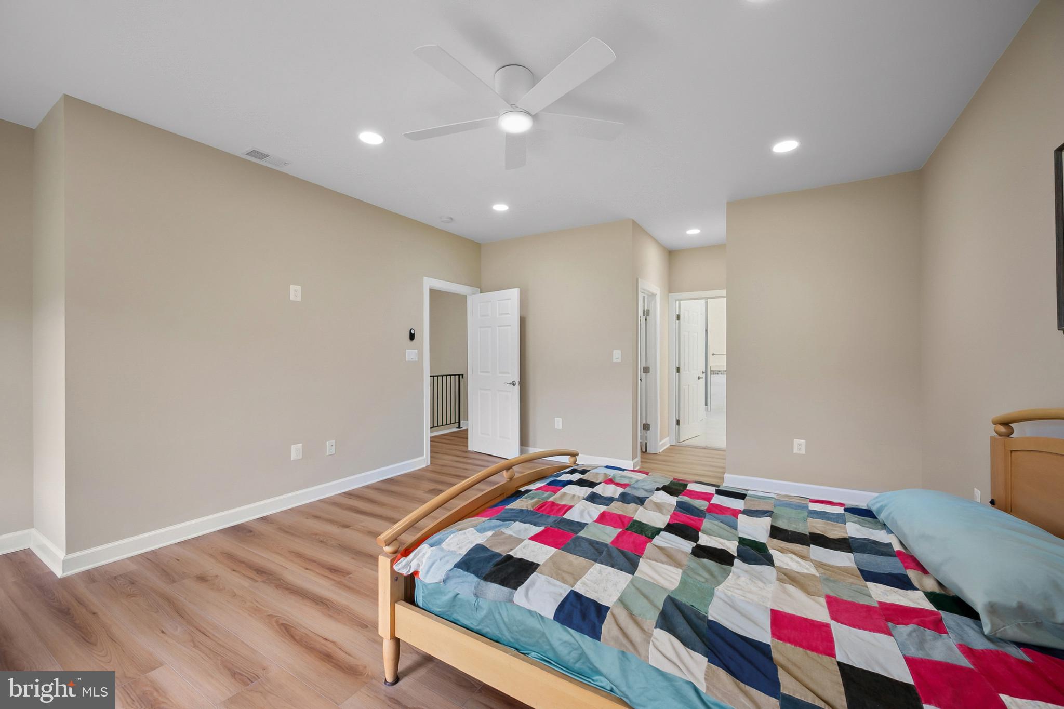
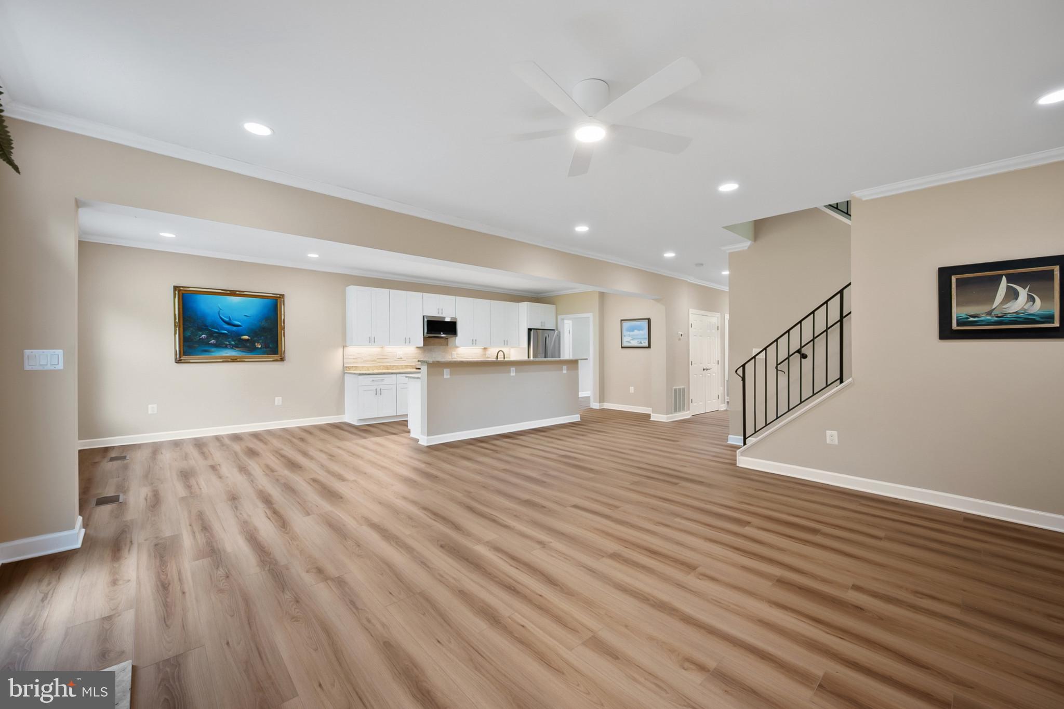
*8" LVP plank flooring top of the line waterproof 28 mil wear layer throughout

*oversized 3 1/4" window and door trim

* oversized 4 1/2" base molding

* safety and handrail upgraded painted black decorative metal finish

*4 5/8" crown molding, main level.

* open floor plan main level and basement

* oversized top of the line LG washer/dryer bedroom level

* upgraded recessed light fixtures throughout

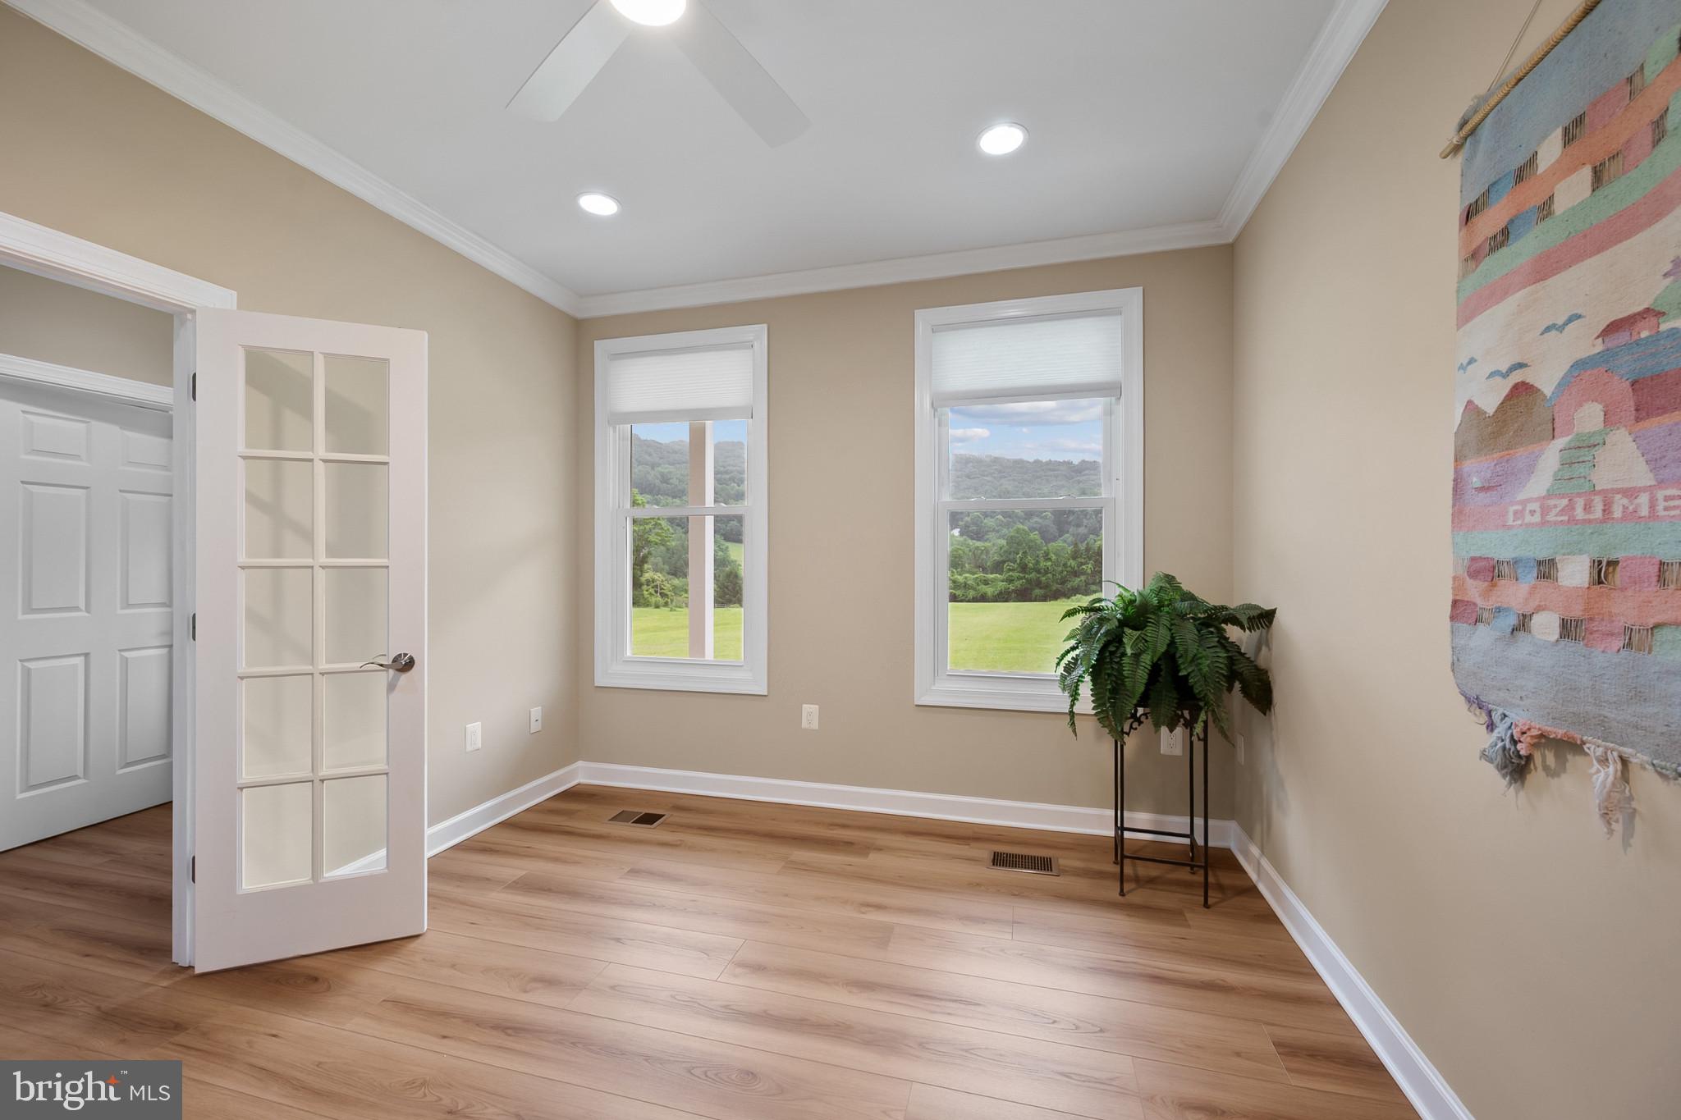
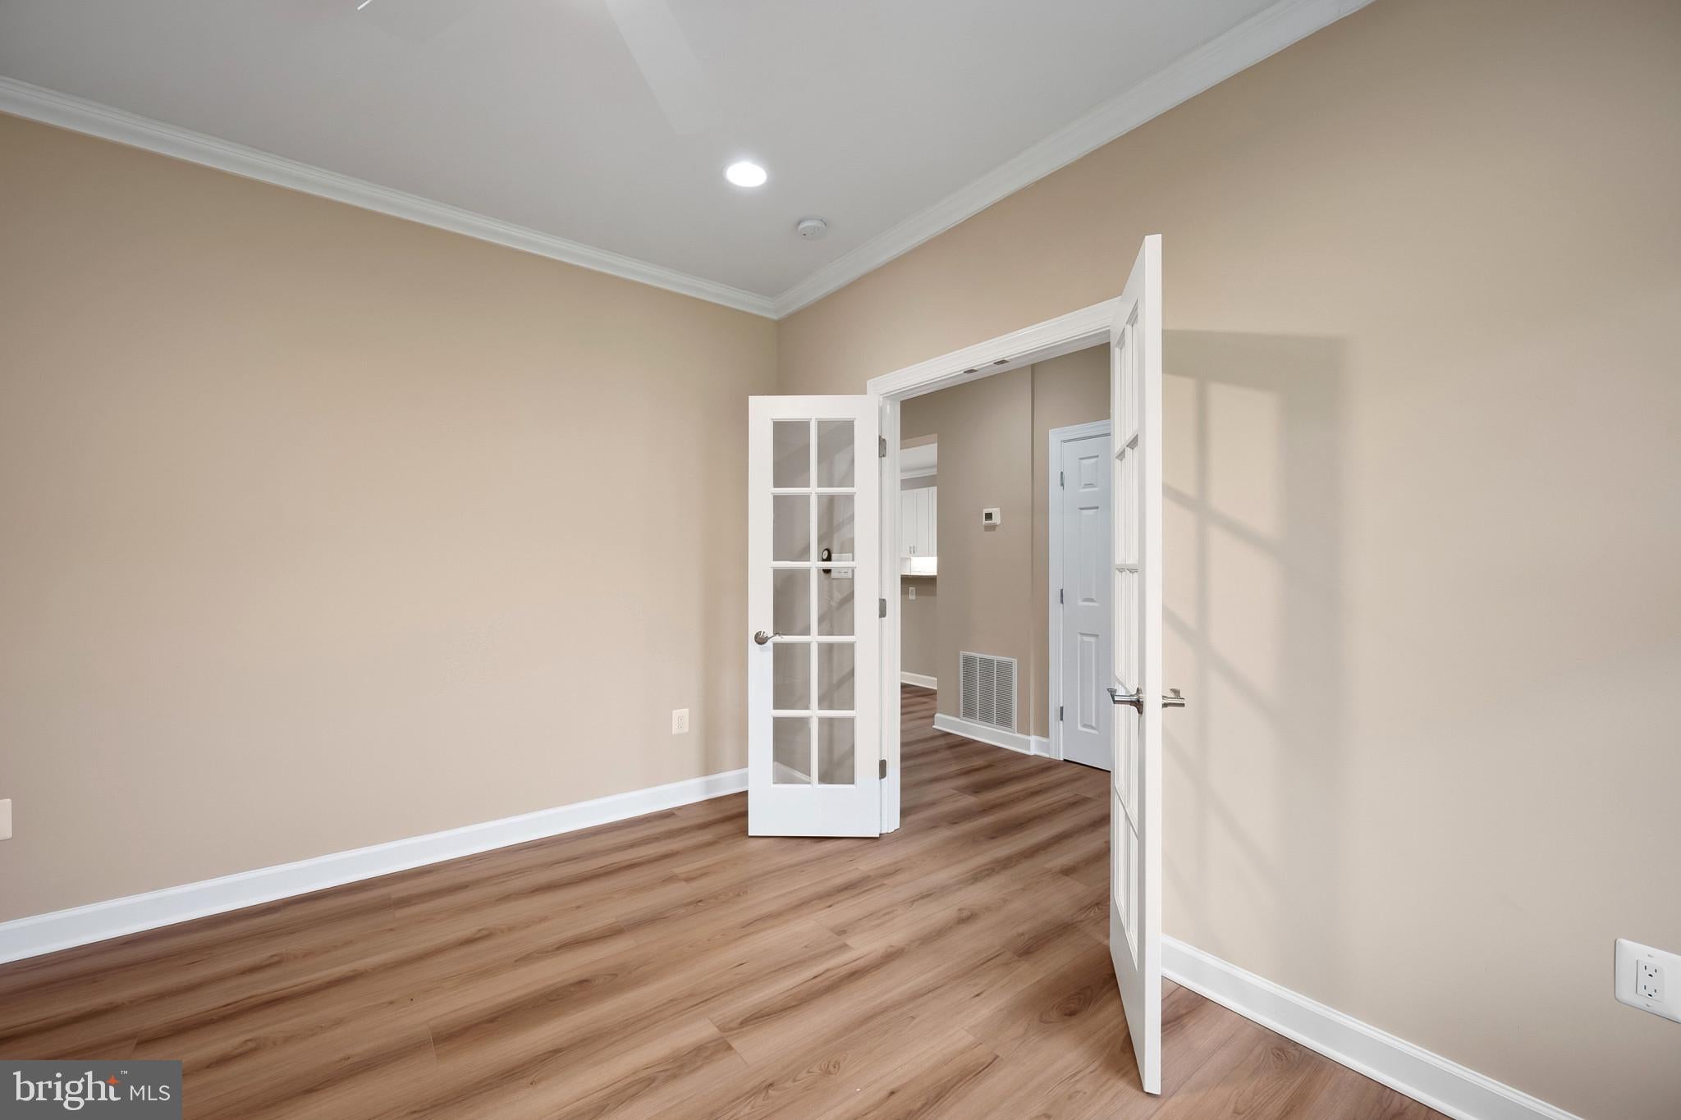
* bedrooms , office and family room featuring remote controlled 52" ceiling fans with designer light

* stone front wood fireplace with marble threshold

* large bedroom closets with split doors

* 2 zone high efficiency Heat/AC systems

*

Location of 5201 Carolyns Way

Map showing 5201 Carolyns Way, Linden, VA 22642 $825,000
See more listings in Linden

5201 Carolyns Way property details

Interior

Bedrooms & Bathrooms

  • Bedrooms: 3
  • Bathrooms: 4
  • Full Bathrooms: 3

Appliances

  • Included: Oven, Electric Range, Electric Oven, Electric Water Heater, Cooktop, Dishwasher, Disposal, Dryer, Exhaust Fan, Ice Maker, Microwave, Refrigerator, Washer, ENERGY STAR Qualified Appliances, ENERGY STAR Qualified Water Heater, Water Purifier
  • Laundry: Laundry Room, Upper Level

Heating

  • Heating: Exhaust Fan, Electric, Central, Forced Air, Zoned, Wood Stove, Heat Pump

Cooling

  • Cooling: Central Air, Heat Pump, Ceiling Fan(s), Zoned, Electric

Features

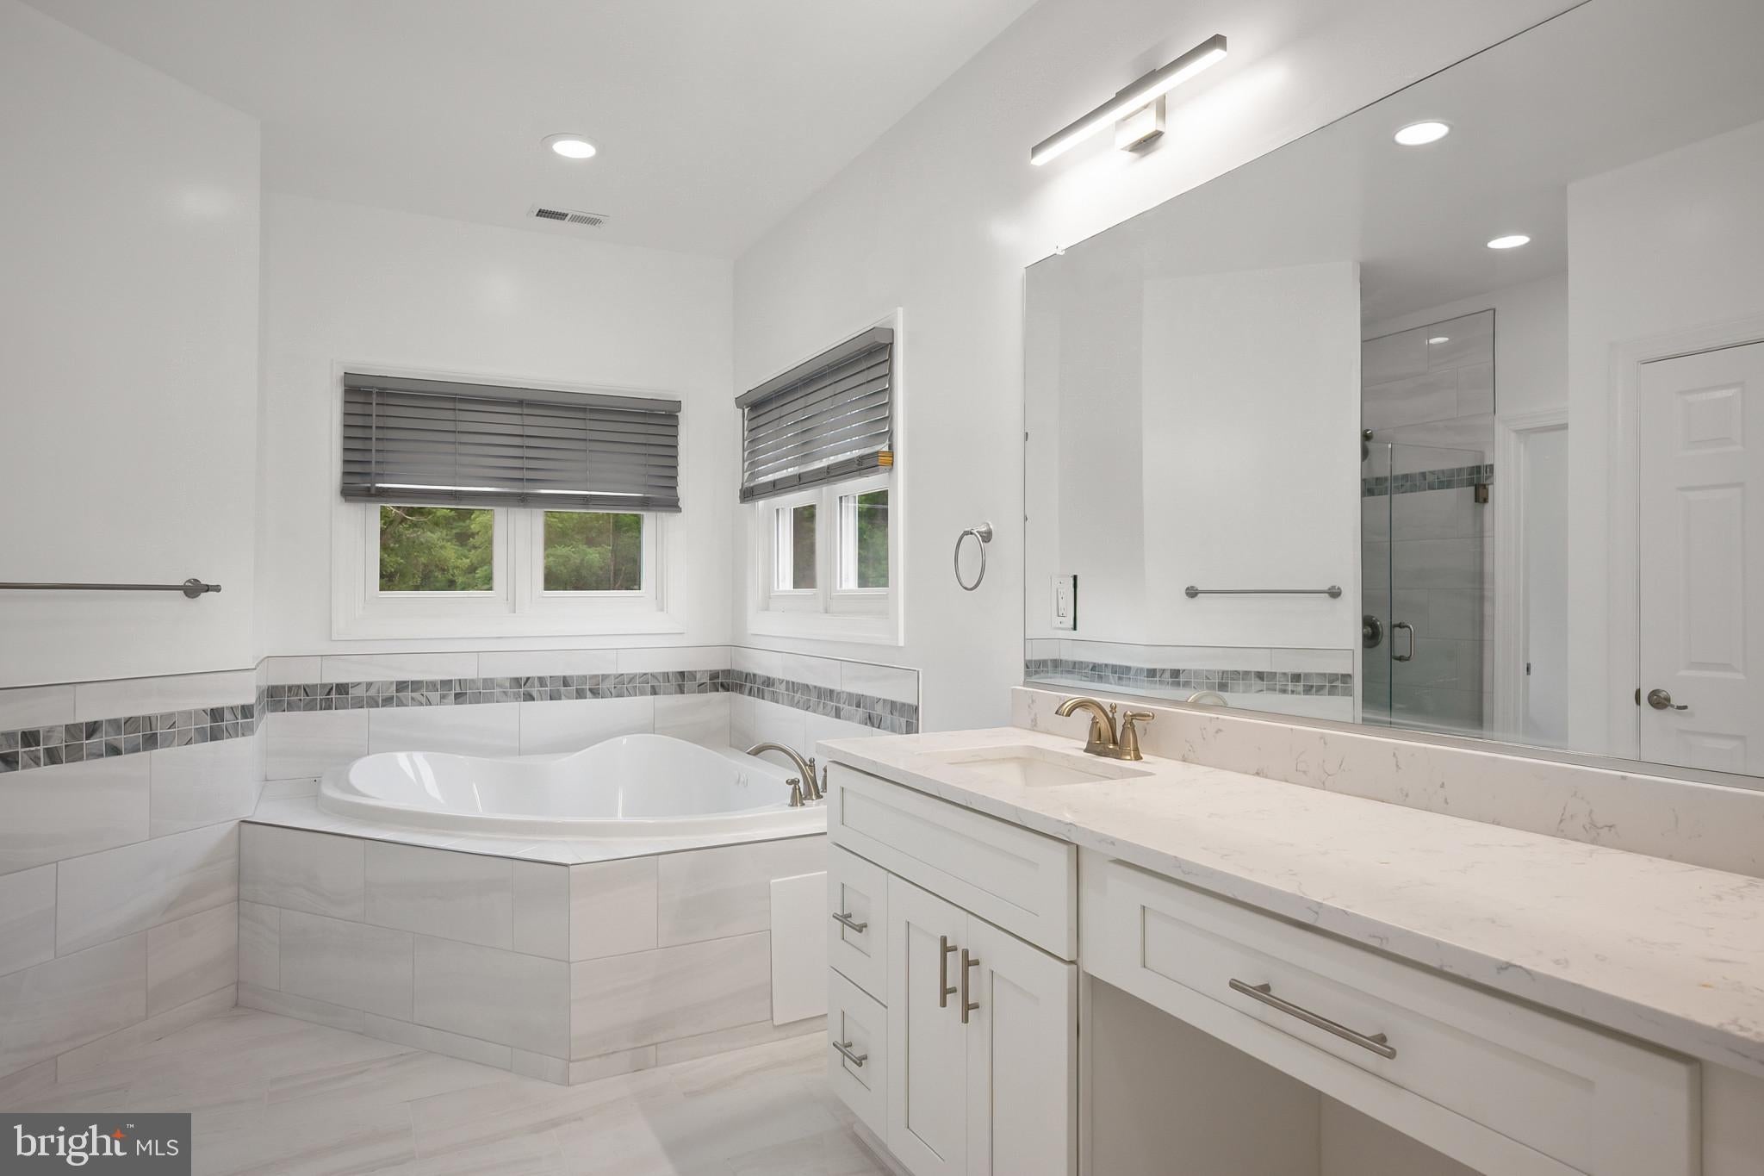
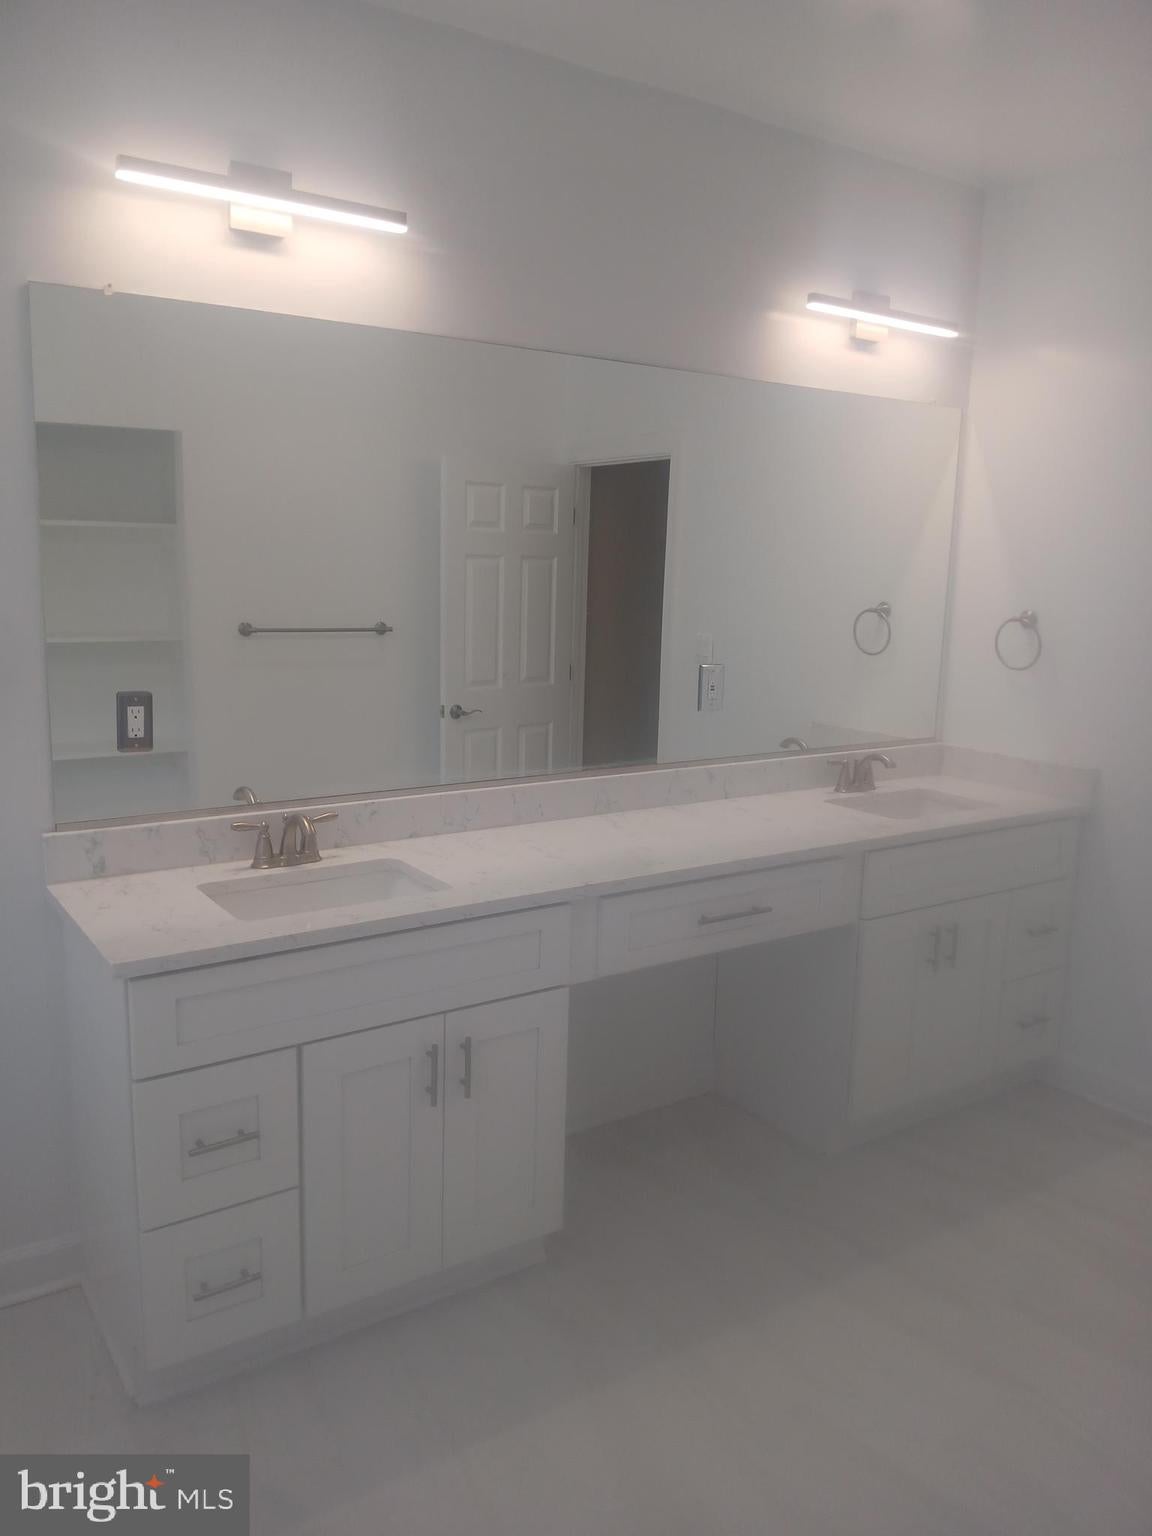
  • Interior Features: Eat-in Kitchen, Ceiling Fan(s), Kitchen Island, Pantry, Sauna, Walk-In Closet(s), High Ceilings, Crown Molding, Soaking Tub
  • Window Features: Window Coverings, Insulated Windows, Screens, ENERGY STAR Qualified Windows, Low Emissivity Windows, Window Treatments
  • Flooring: Vinyl
  • Fireplace: Yes
  • Fireplaces Total: 1
  • Fireplace Features: Wood Burning

Interior Area

  • Total Living Area: 3300
  • Source: Estimated

Rooms & Dimensions

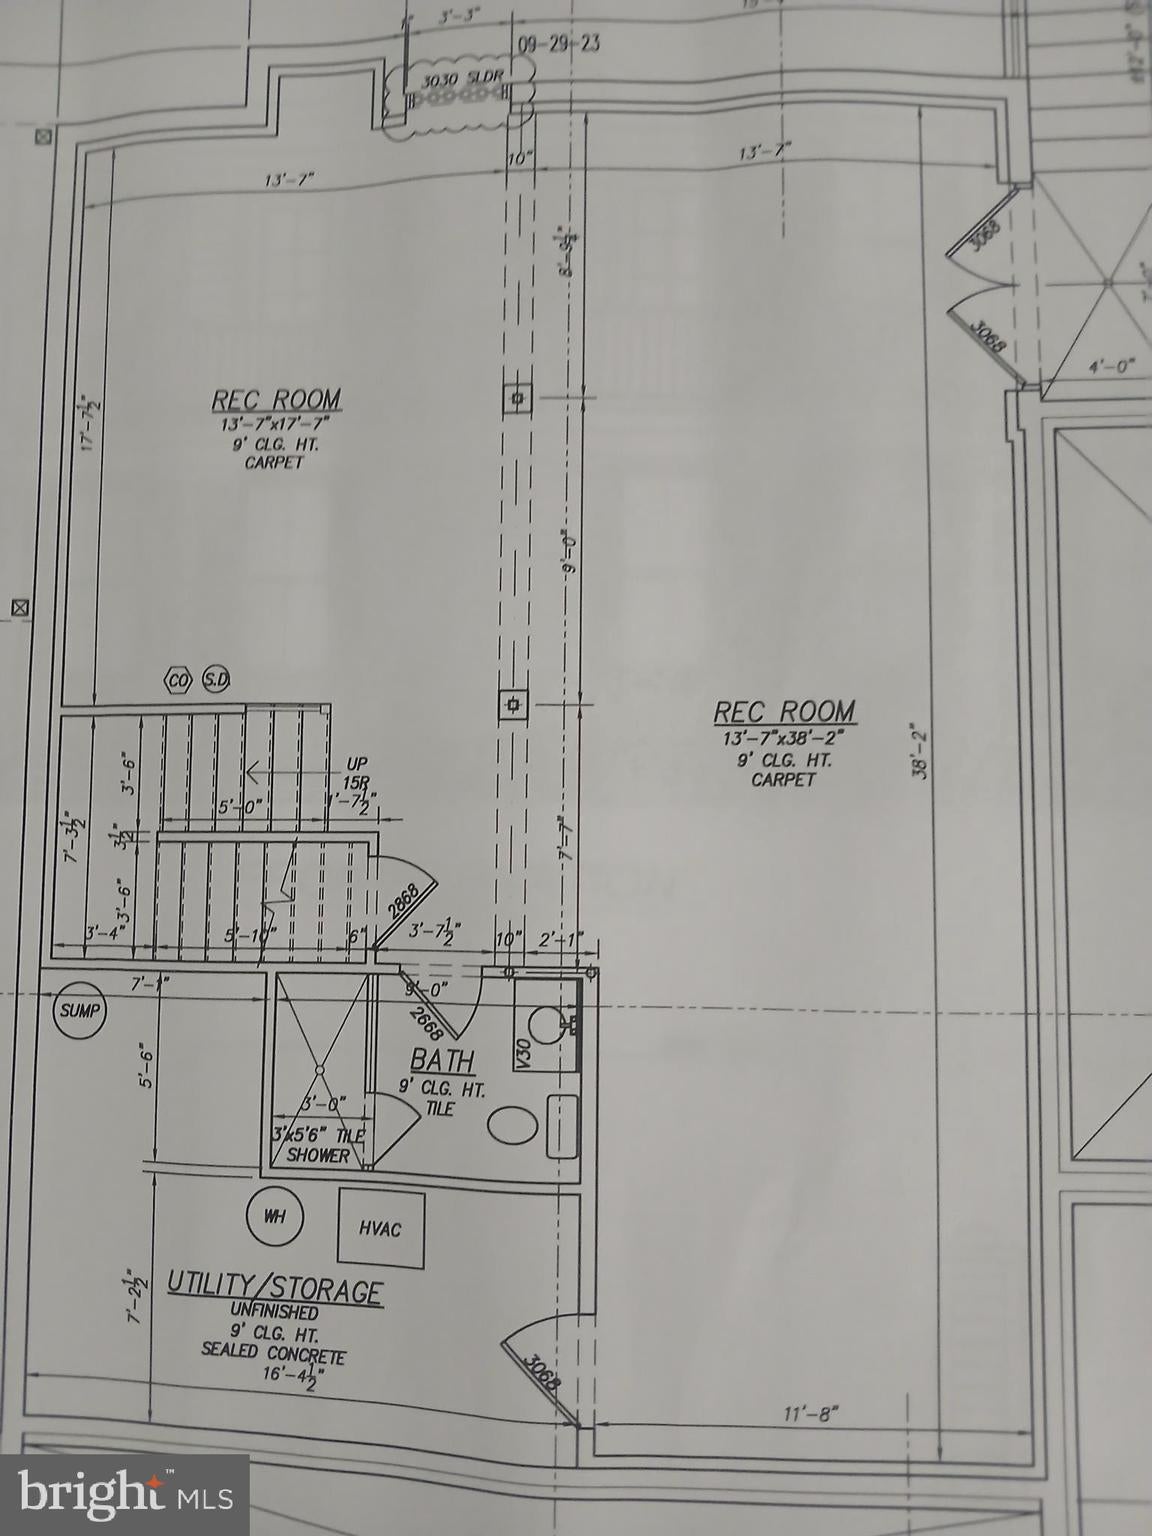
Study

  • Level: Main
  • Features: Crown Molding, Ceiling Fan(s)

Bathroom 3

  • Level: Lower 1

Utility Room

  • Level: Lower 1

Mud Room

  • Level: Main
  • Features: Crown Molding

Other

  • Level: Main
  • Features: Walk-In Closet(s)

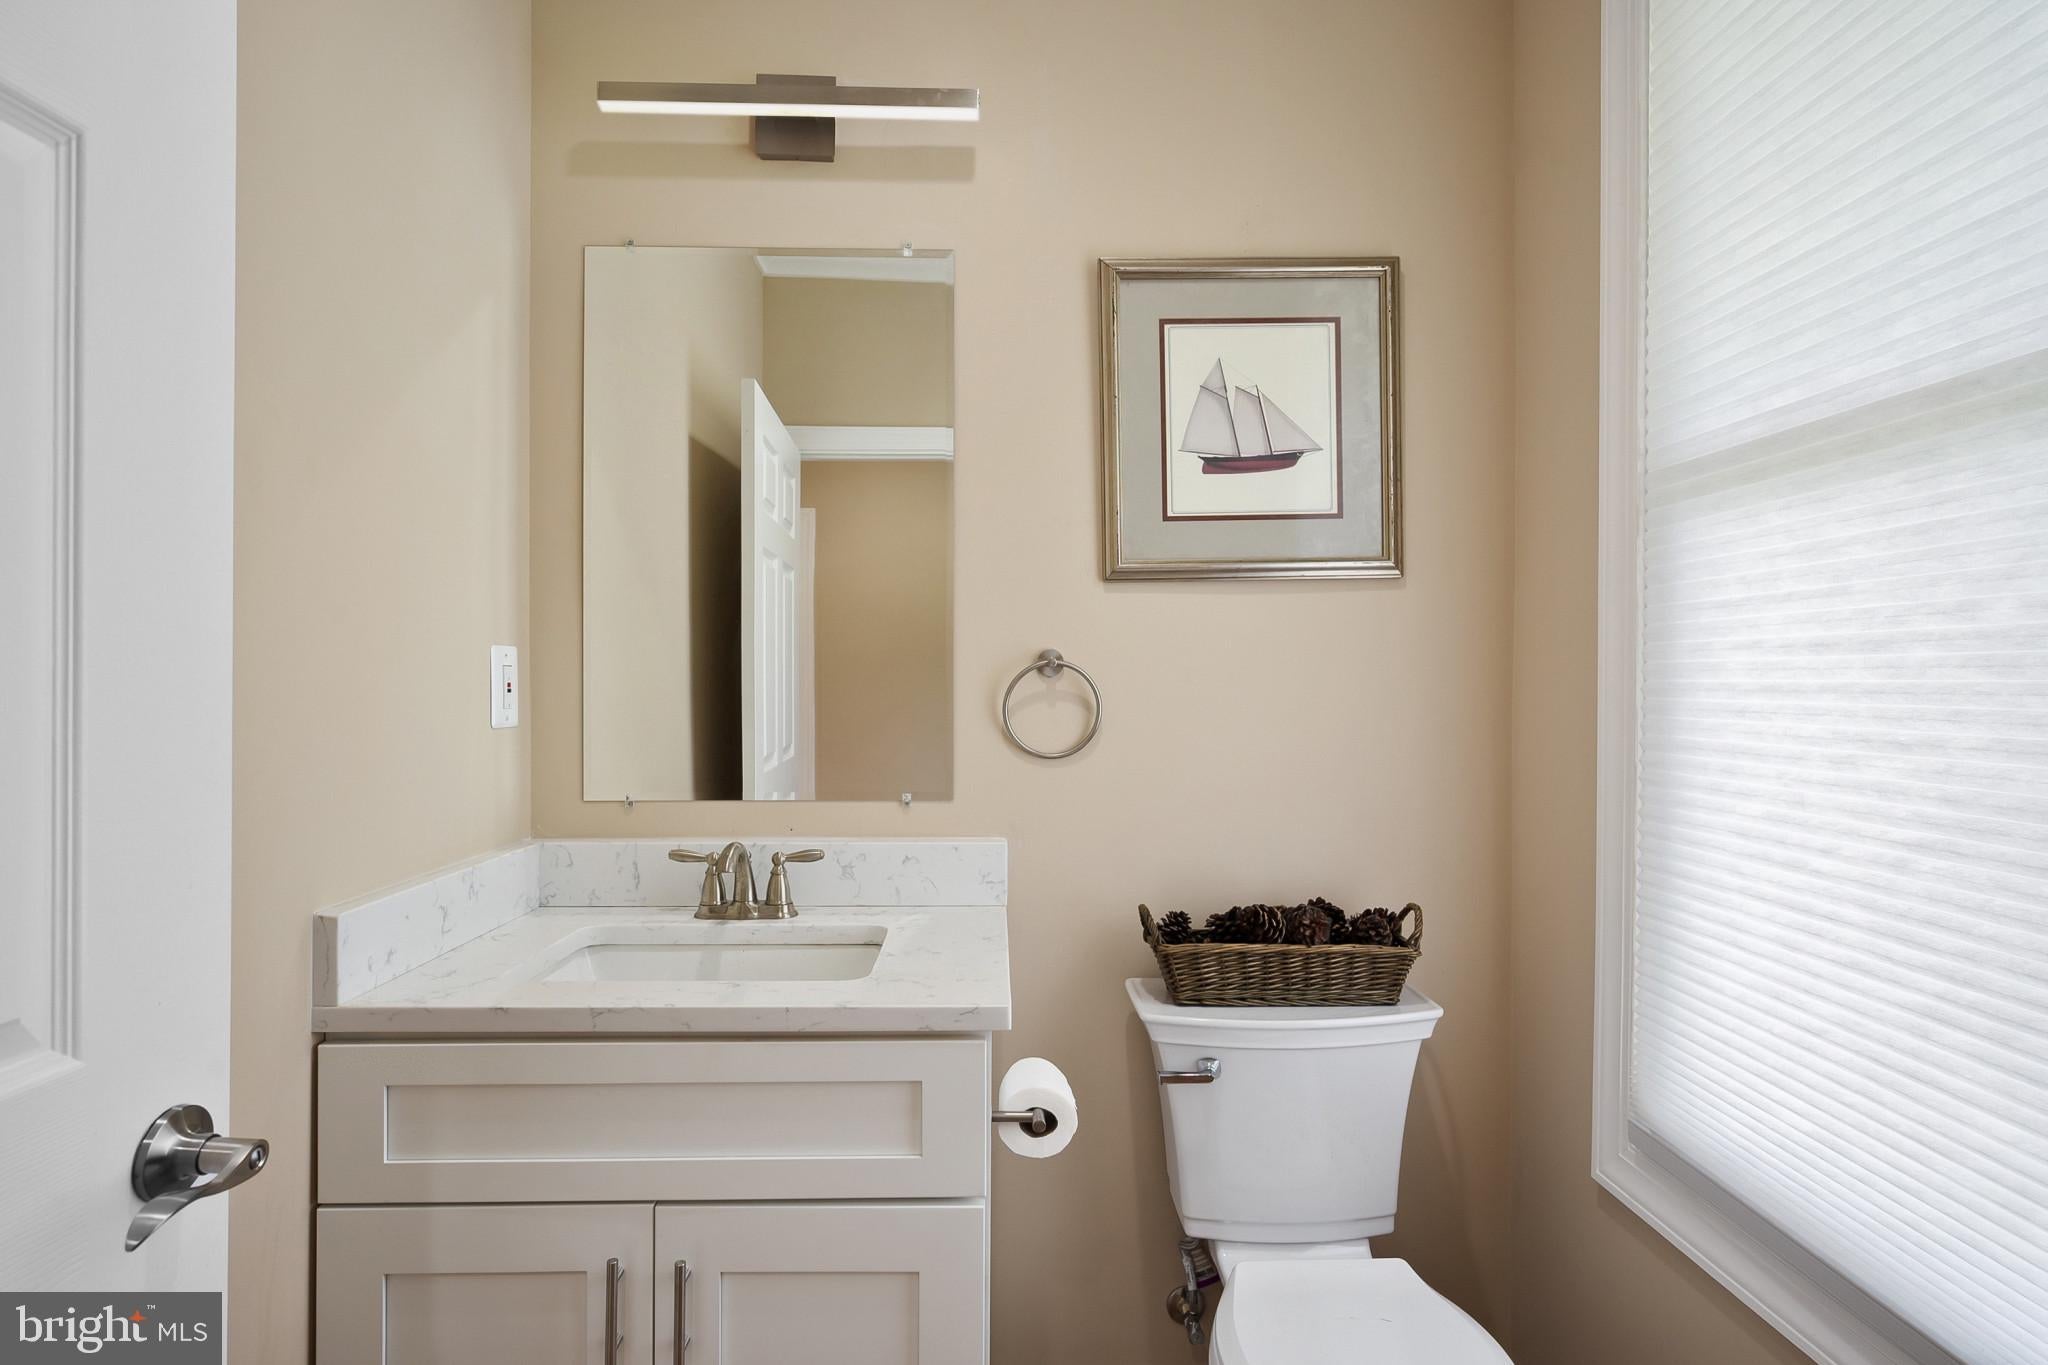
Half Bath

  • Level: Main
  • Features: Crown Molding

Bathroom 2

  • Level: Upper 1

Recreation Room

  • Level: Lower 1

Bedroom 3

  • Level: Upper 1
  • Features: Ceiling Fan(s)

Bedroom 2

  • Level: Upper 1
  • Features: Ceiling Fan(s)

Dining Room

  • Level: Main

Family Room

  • Level: Main
  • Features: Ceiling Fan(s), Crown Molding

Kitchen

  • Level: Main
  • Features: Breakfast Bar, Crown Molding

Foyer

  • Level: Main
  • Features: Crown Molding

Dining Room

  • Level: Main
  • Features: Crown Molding

Other

  • Level: Main
  • Features: Pantry

Bedroom 1

  • Level: Upper 1
  • Features: Ceiling Fan(s), Walk-In Closet(s)

Laundry

  • Level: Upper 1

Recreation Room

  • Level: Lower 1

Bathroom 1

  • Level: Upper 1

Bedroom 1

  • Level: Upper 1

Other

  • Level: Upper 1

Property

Features

  • Exterior Features: Lighting, Rain Gutters
  • Patio & Porch: Patio, Porch, Deck
  • Security Features: Security Lights
  • Has Private Pool: No
  • Pool Features: None
  • Has Spa: No
  • Horses: No

View

  • Has View: Yes
  • View: Mountain(s)

Lot

  • Size: 47,019 sq ft
  • Acres: 1.08
  • Features: Cul-De-Sac, Front Yard, Level, Private, Secluded, Cleared, Back Yard

Accessibility

  • Levels: Three Or More
  • Accessibility Features: Therapeutic Whirlpool, Accessible Doors, Accessible Hallway(s)

Parking

  • Garage: Yes
  • Total Spaces: 2
  • Parking Features: Oversized, Garage Door Opener, Asphalt, Garage, Detached Carport, Driveway, Other, Attached, Detached
  • Carport: Yes
  • Carport Spaces: 1
  • Open Parking: No

Waterfront

  • Has Waterfront: No

Basement

  • Basement: Yes
  • Features: Exterior Entry, Walk-Out Access, Daylight, Partial, Partially Finished, Sump Pump, Other, Interior Entry
  • Below Grade Finished Area: 900
  • Below Grade Units: Square Feet
  • Below Grade Source: Estimated

Mobile Home

  • Mobile Home Remains: No

Construction

Type & Style

  • Home Type: Residential
  • Architectural Style: Farmhouse/National Folk
  • Property Sub Type: Single Family Residence
  • Structure Type: House

Materials

  • Construction Materials: Blown-In Insulation, Concrete, Glass, Spray Foam Insulation, Stone
  • Foundation: Concrete Perimeter
  • Roof: Shingle

Builder / Condition

  • Year Built: 2026
  • Condition: New Construction
  • New Construction: Yes

Building

  • Building Area Total: 3300
  • Building Area Source: Estimated
  • Building Exposure: Southwest

Utilities & Green Energy

Utilities

  • Electric on Property: No
  • Water: Private
  • Utilities: Cable Available, Underground Utilities, Phone Available

Green Energy

  • Energy Efficient: No

Community & HOA

Community

  • Subdivision: None Available
  • Zip/Postal Code: 22642
  • City/Town: Linden
  • City/Region: LINDEN-FAUQUIER
  • County/Parish: FAUQUIER
  • State/Province: VA
  • Country Region: US-VA
  • Features: Sidewalks

HOA

  • Has HOA: No
  • Senior Community: No

Pets

  • Pets Allowed: No

Location

  • Longitude: -78.065602
  • Latitude: 38.90966
  • Directions: I66 West exit #19 to Markham, turn left at stop sign, turn right at next stop sign on John Marshall Dr, approx 3.8 miles turn right on Carolyns Way house on left side

Land Lease

  • Land Lease: No

School

School District

Tax, Financial & Listing Details

Listing Details

  • List Price: $825,000
  • Price Per Square Foot: $250.00
  • Home Warranty: No
  • Rent Control: No
  • Status: Active

MLS Details

  • MLS: Bright
  • Listing ID: VAFQ2022400

Tax Details

  • Tax Assessed Value: 598200
  • Annual Tax Amount: $5,785
  • Tax Year: 2025
  • Tax Lot: 2

Price history for 5201 Carolyns Way

DateEventPriceSource
listed (Active)$825,000Bright #VAFQ2022400Source

Ask a question about 5201 Carolyns Way

Hi there — ask anything about this property or the area and the team will get right back to you.

Last checked Source: BrightMLS# VAFQ2022400

Local real estate advisory services provided by agent with The Southside Group

Listed by Richard A Elliott with Fairfax Realty Select

The data relating to real estate for sale on this website appears in part through the BRIGHT Internet Data Exchange program, a voluntary cooperative exchange of property listing data between licensed real estate brokerage firms in which Richard A Elliott participates, and is provided by BRIGHT through a licensing agreement. The information provided by this website is for the personal, non-commercial use of consumers and may not be used for any purpose other than to identify prospective properties consumers may be interested in purchasing. Some properties which appear for sale on this website may no longer be available because they are under contract, have closed or are no longer being offered for sale. Information Deemed Reliable But Not Guaranteed. Copyright © 2026 Bright MLS. All rights reserved.

You agree to The Southside Group Terms of Use and Privacy Policy. By choosing to contact a property, you also agree that The Southside Group and its associates may call, text, or email you regarding any inquiries or activities you submit through our website. This may involve the use of automated means and prerecorded or artificial voices.

Listings near 5201 Carolyns Way